
光一進來,孩子自己就靠過來了:覺引設計改造新安心幼兒園,把探索的主動權交還給孩子
© Hey!Cheese
談到為兒童設計空間,多數人的第一直覺往往是繽紛的色彩、防撞包覆,或各式各樣的遊樂設施。然而在孩子成長的過程裡,空間所能帶來的影響,遠比硬體上的保護與管理便利更加深遠。
幼兒園是多數孩子離開家庭之後,第一個長時間獨立探索、建立身體自信,也開始學習與他人相處的生活場景。從奔跑、攀爬,到等待、分享與觀察,孩子在一次次日常經驗中認識自己的身體,也逐漸摸索與外在世界相處的方式。光線、材質與動線因此不只是空間設計的元素,也可能在不知不覺間,成為引導孩子感受與行動的線索。
當空間不再只從成人的管理需求出發,而是真正蹲下來,以孩子的視角重新觀看時,設計能為童年留下什麼?覺引設計在高雄岡山新安心幼兒園完成的局部改造,透過減法與留白,把探索空間的主動權重新交還給孩子。
-
When it comes to designing spaces for children, the first things that often come to mind are bright colours, padded surfaces and an assortment of play facilities. Yet throughout a child’s development, the influence of space extends far beyond physical protection or ease of supervision.
For many children, kindergarten is the first place beyond the home where they spend extended periods exploring independently, developing confidence in their bodies and learning how to be with others. Through running, climbing, waiting, sharing and observing, they begin to understand what their bodies can do and gradually discover how to relate to the world around them. Light, material and circulation are therefore more than elements of spatial design. In subtle ways, they become cues that shape how children feel, move and respond.
What can design offer childhood when a space is no longer conceived primarily around adult supervision, but reconsidered from a child’s point of view? At Newanseen Kindergarten in Gangshan, Kaohsiung, Jouren Design approached a partial renovation through subtraction and openness, giving children greater agency in how they explore and experience the space.
© Hey!Cheese
以空間減法,把天光與綠意迎回日常
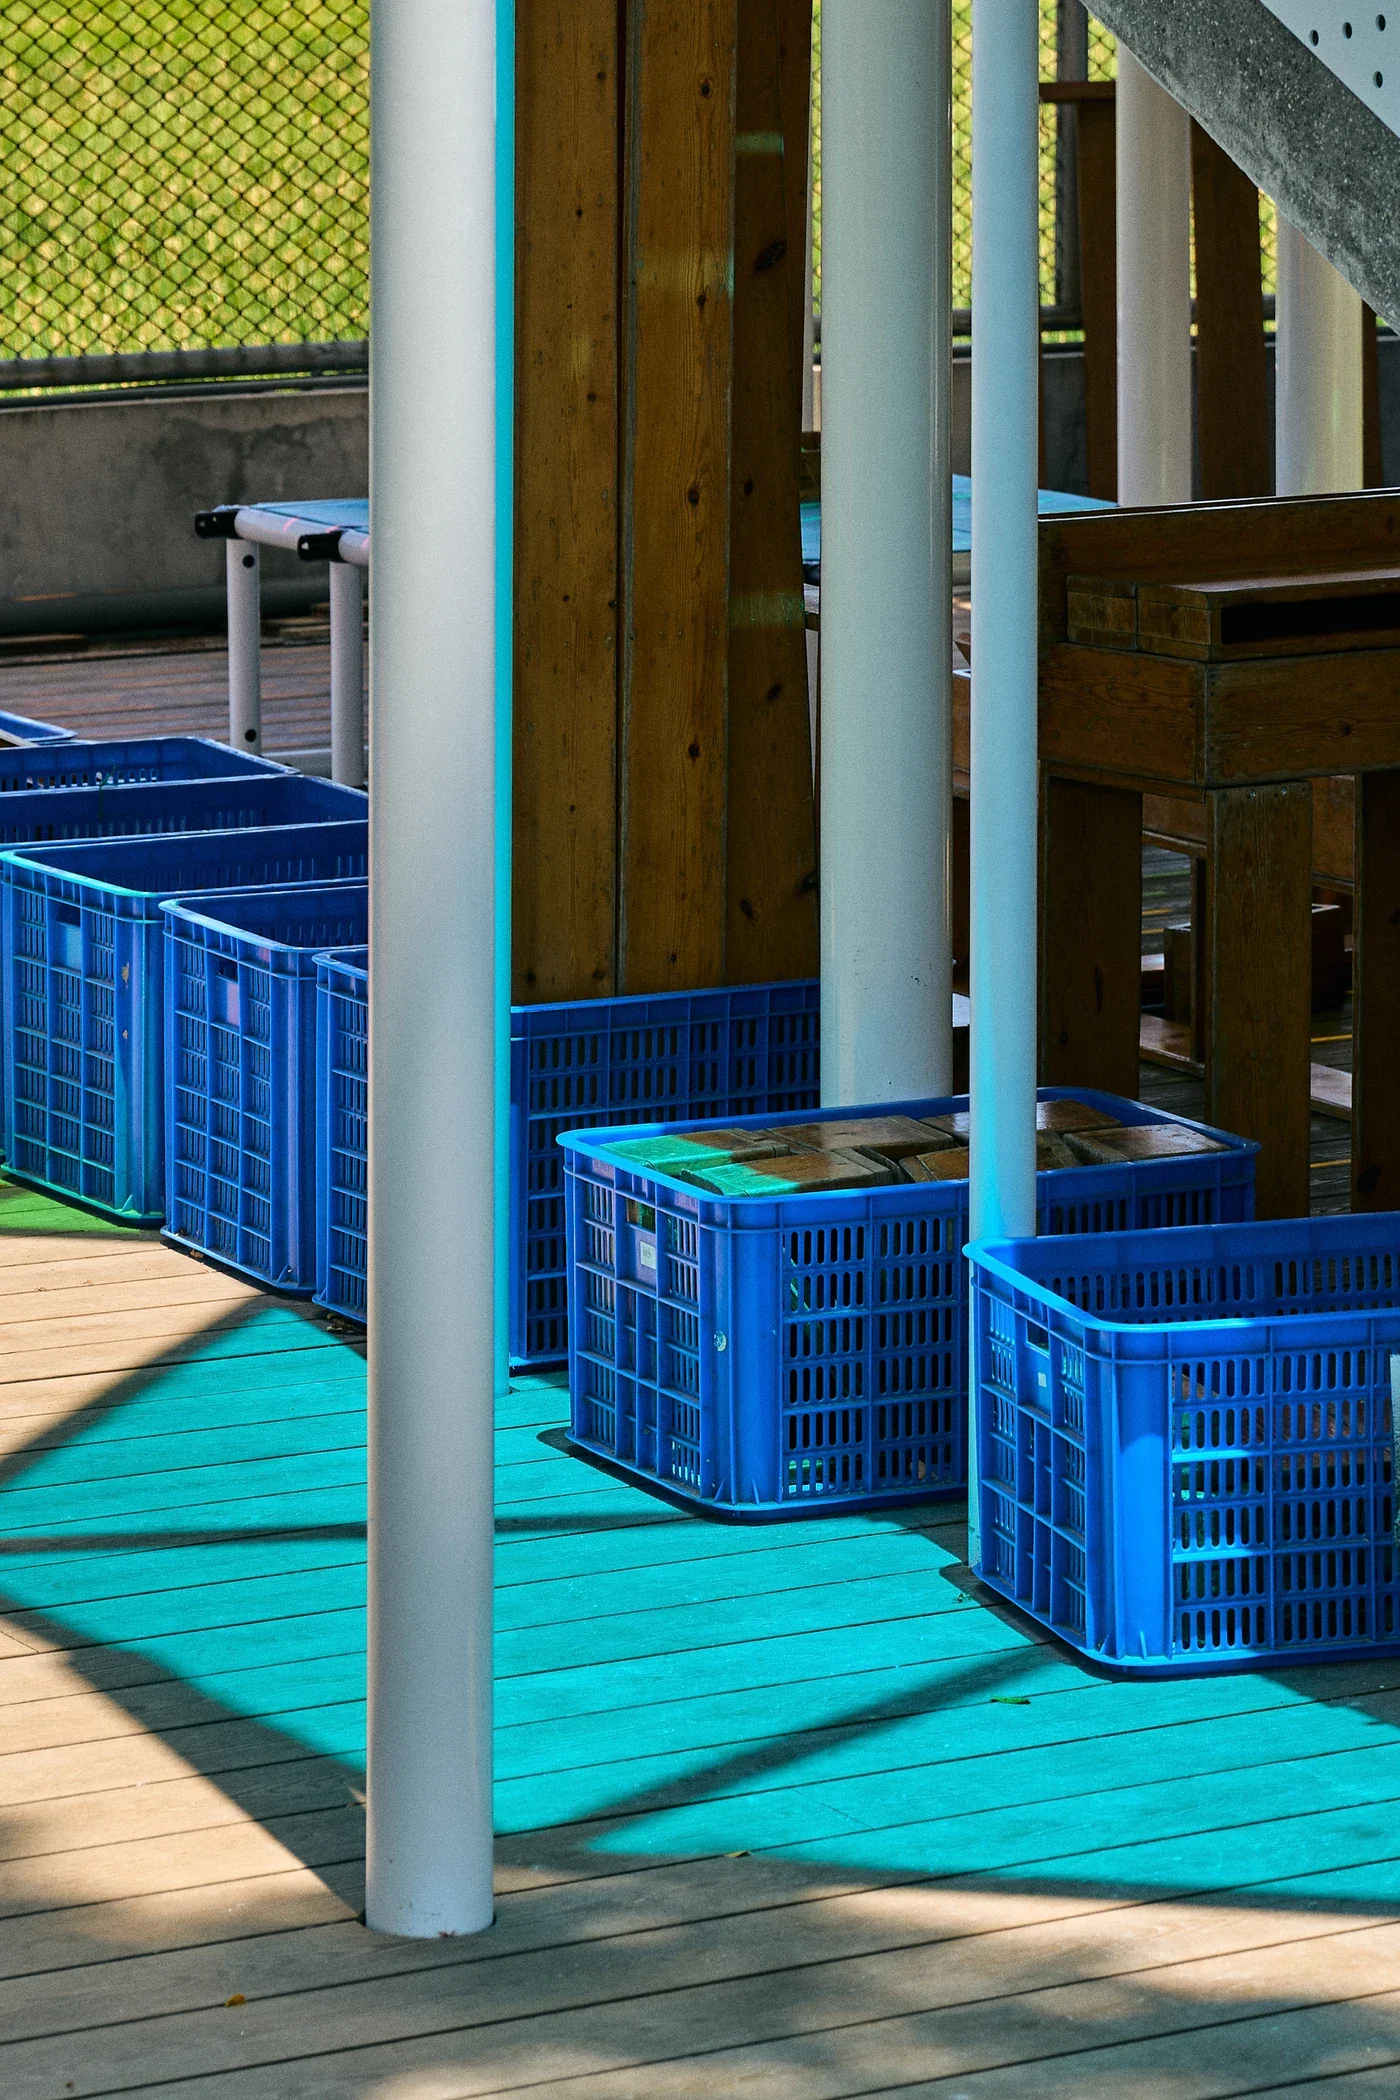
園方最初主要是希望能重新規劃園長室的辦公動線,並針對使用多年的幼兒洗手間進行設備優化。然而,當覺引設計總監陳志伊(Joy)走進幼兒園勘查時,注意到辦公室旁有一處被頂棚雨遮覆蓋,用來串聯一、二樓的戶外通道。由於通道採光被完全阻隔,顯得陰暗沉悶且很少使用,久而久之便成了堆放雜物的消極空間。
「其實只要把頂棚打開,讓光透進來,在動線上加入一點趣味,孩子自然就會靠過來了。」Joy 與園長聊起這個想法。不同於許多市區園所受限於封閉的室內,這座幼兒園周圍周圍環繞著開闊綠意與田野,原本覆蓋的頂棚雨遮卻把這些自然景致阻隔。設計團隊順應現況以減法拆去沉悶的遮蔽,把陽光、微風與遠方的景色還給通道,空間自然就能重新活絡起來。
-
Making Space for Daylight and Greenery
The school initially approached the studio to reorganise circulation within the principal’s office and upgrade the children’s washrooms, which had been in use for many years. During her first site visit, however, Jouren Design director Joy noticed an outdoor passage beside the office that connected the first and second floors.
A large canopy completely covered the passage, blocking daylight and leaving it dark, enclosed and rarely used. Over time, the area had become little more than a place for storing miscellaneous items.
“If we simply opened up the canopy and let the light in, then introduced a little interest into the circulation, the children would naturally be drawn to it,” Joy recalls telling the principal. Unlike many urban kindergartens confined by enclosed interiors, Newanseen Kindergarten is surrounded by open greenery and fields. Yet the existing canopy had cut the passage off from much of this landscape. Rather than adding more, the design team began by removing the heavy enclosure, allowing sunlight, breeze and distant views to return. With these simple changes, an overlooked circulation space began to come alive again.
© Hey!Cheese
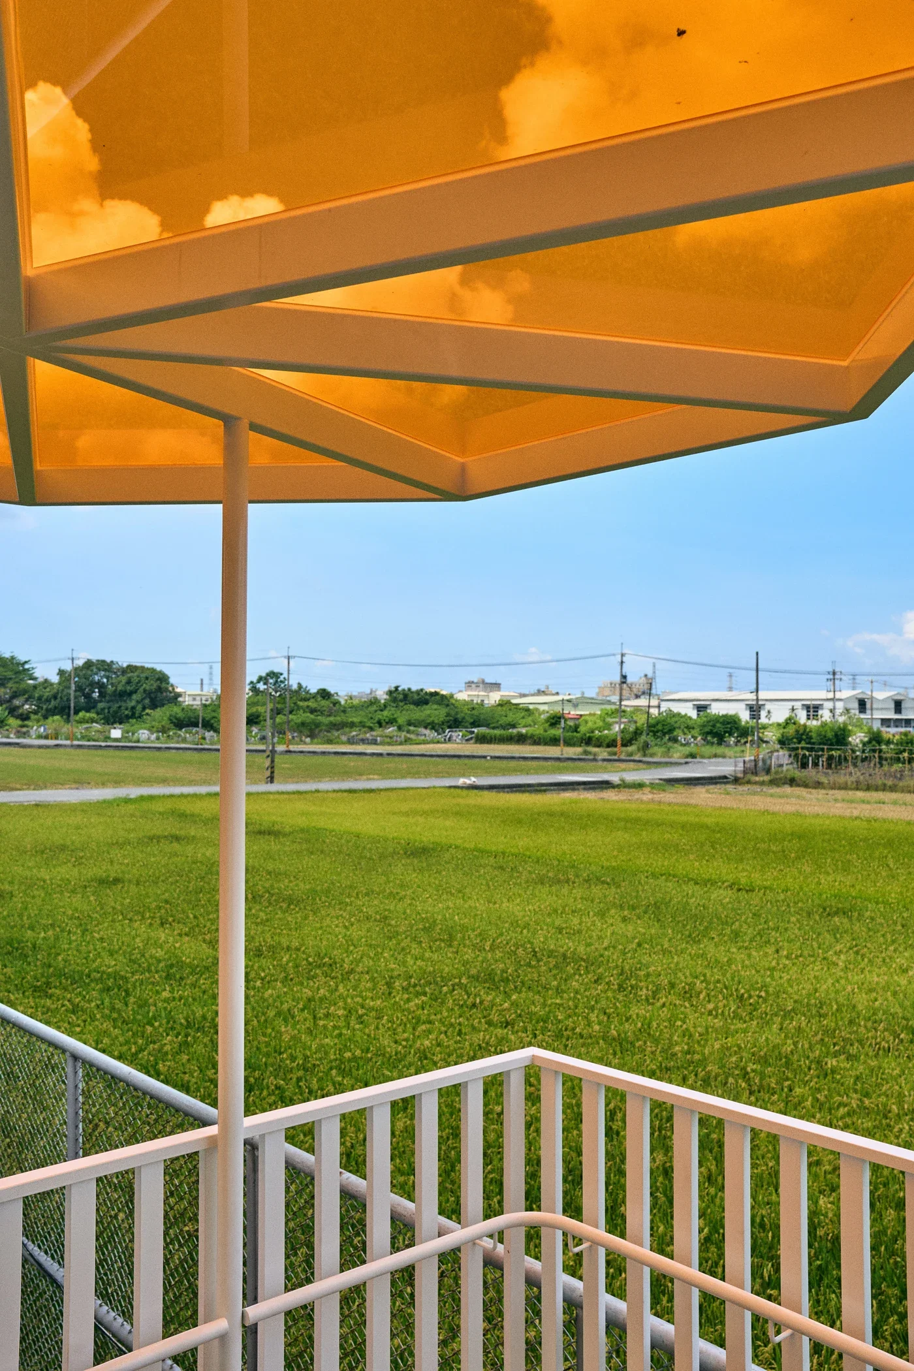
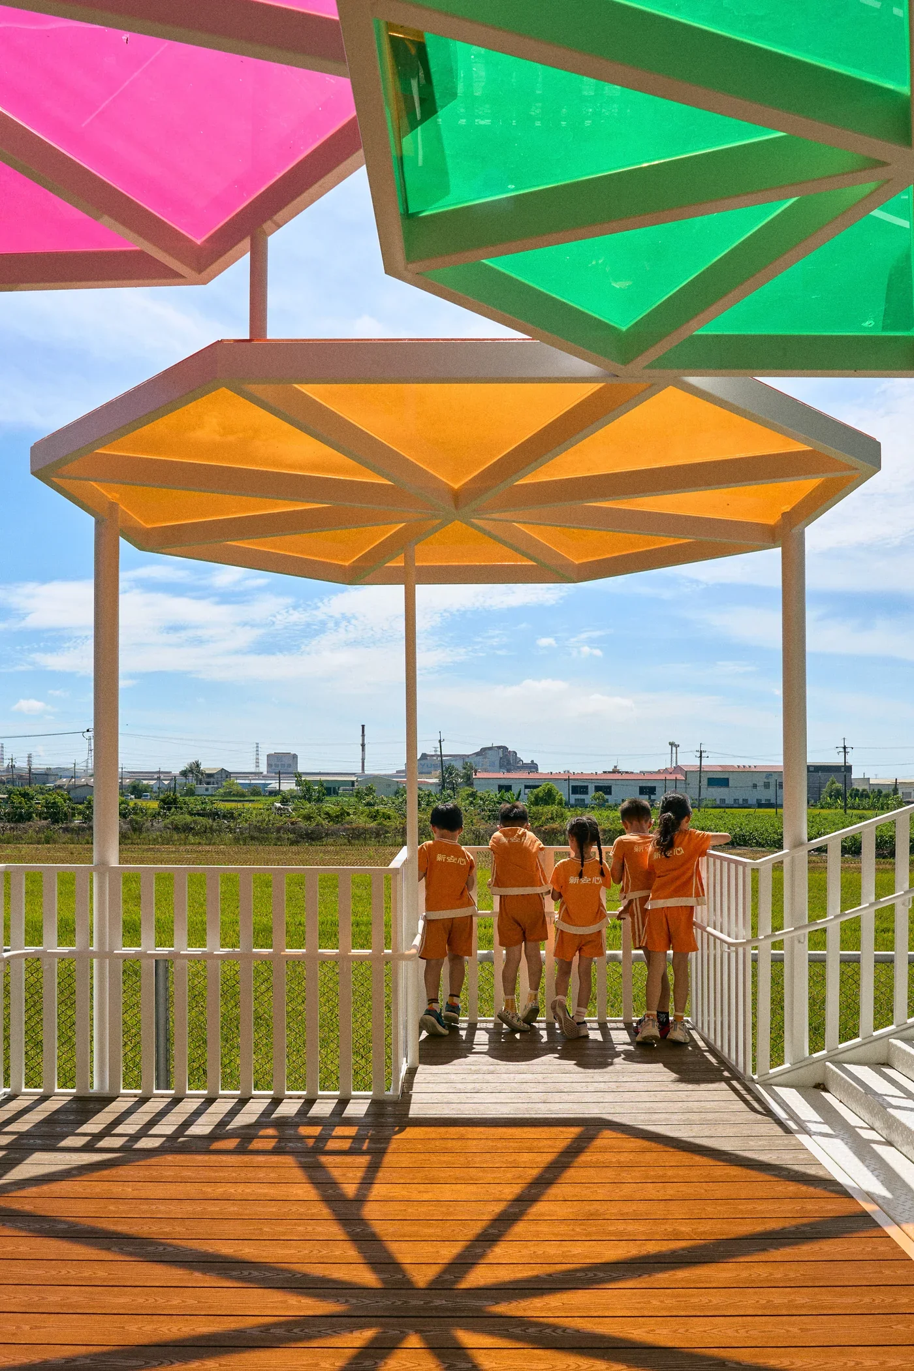
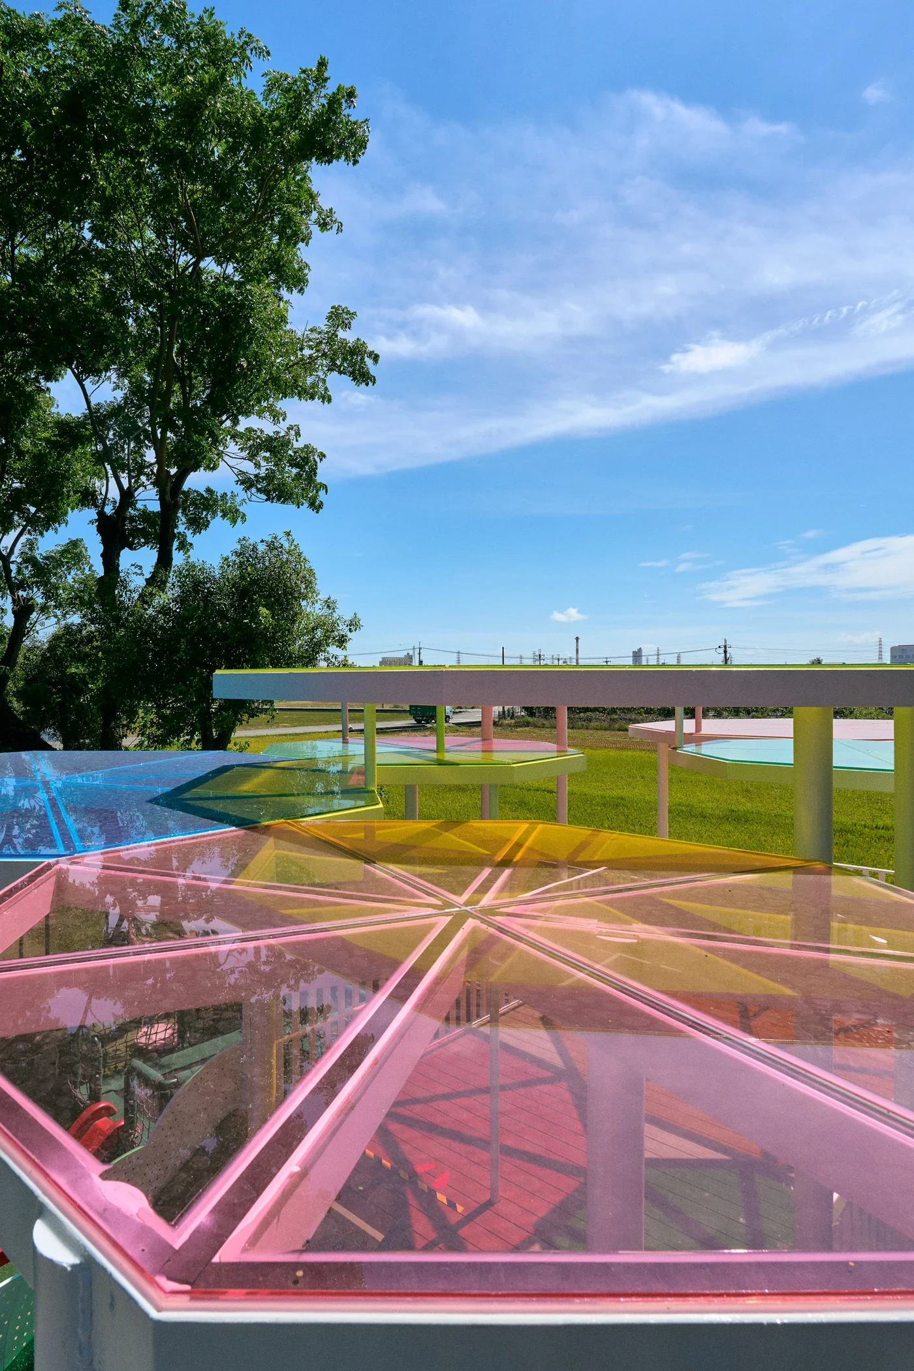
這份構想,來自 Joy 身為母親的日常觀察。她發現自己的孩子常常能看著藍天白雲、草地與風吹稻浪看好久,因此她希望把這份靜靜凝視自然的權利放進校園。設計團隊在改造後的斜坡通道上,規劃不同高低層次的平台,讓孩子順著路徑往上走幾步,視線就能越過安全圍欄,看見頭頂的藍天、遠處隨風擺動的稻田與四季變化的地景。
-
The idea grew from Joy’s own observations as a mother. She had noticed how long her child could remain absorbed by a blue sky, drifting clouds, a stretch of grass or rice fields moving in the wind. She wanted children at the school to have the same freedom to pause and simply look.
Along the renovated sloping passage, the team introduced platforms at varying heights. As children move gradually upwards, their eye level rises beyond the safety railing, revealing the sky overhead, rice fields swaying in the distance and a landscape that changes with the seasons.
© Hey!Cheese
不填滿色彩,讓流動的光成為會說話的教材
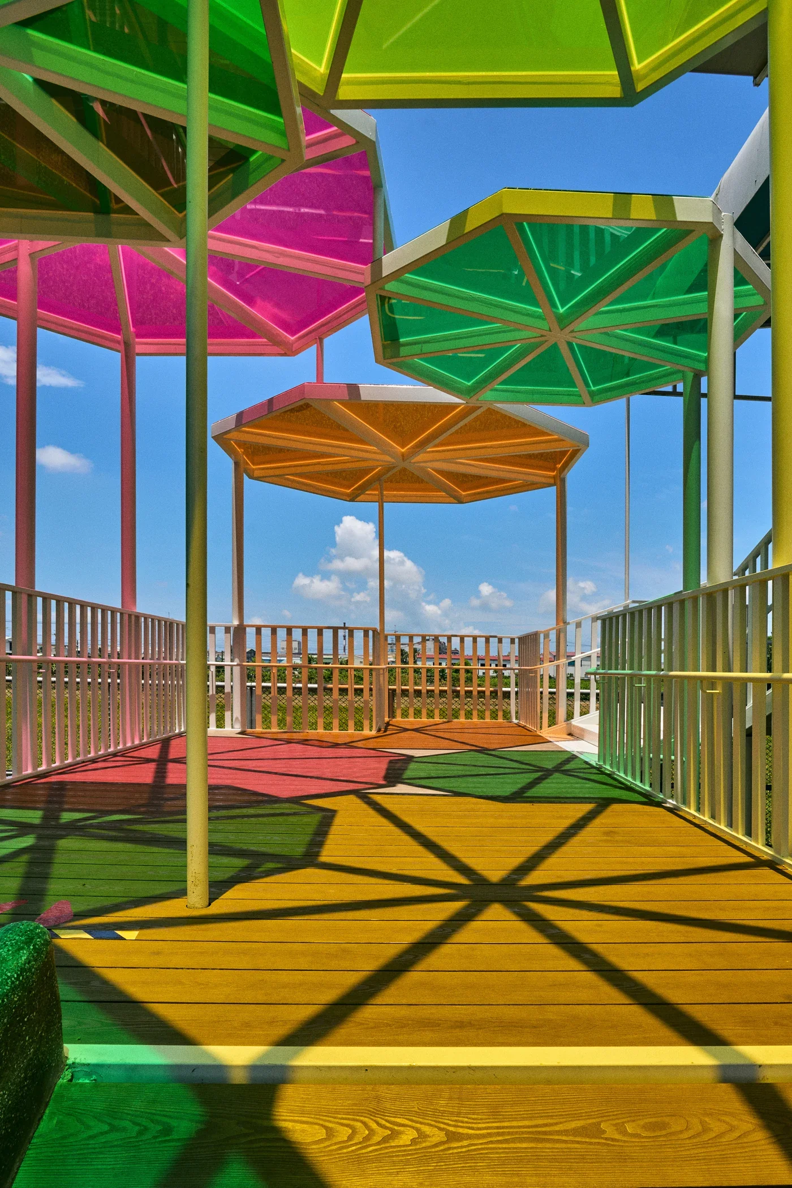
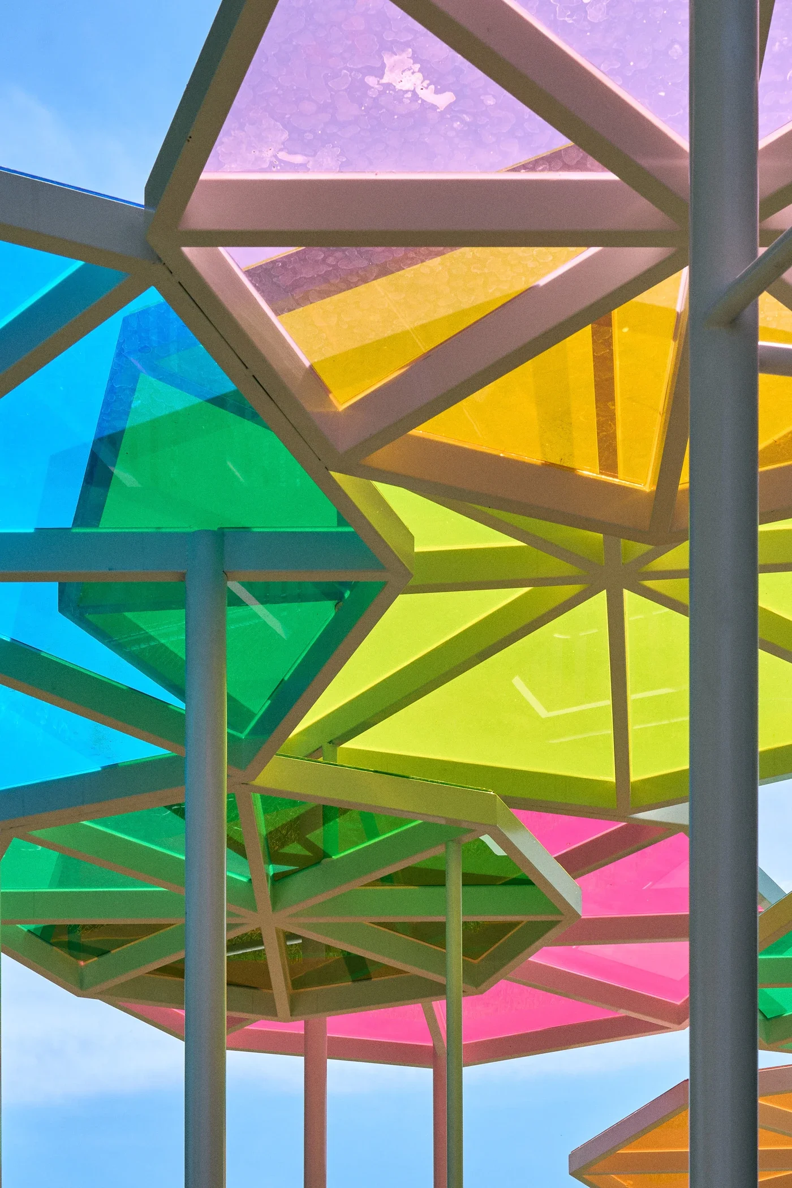
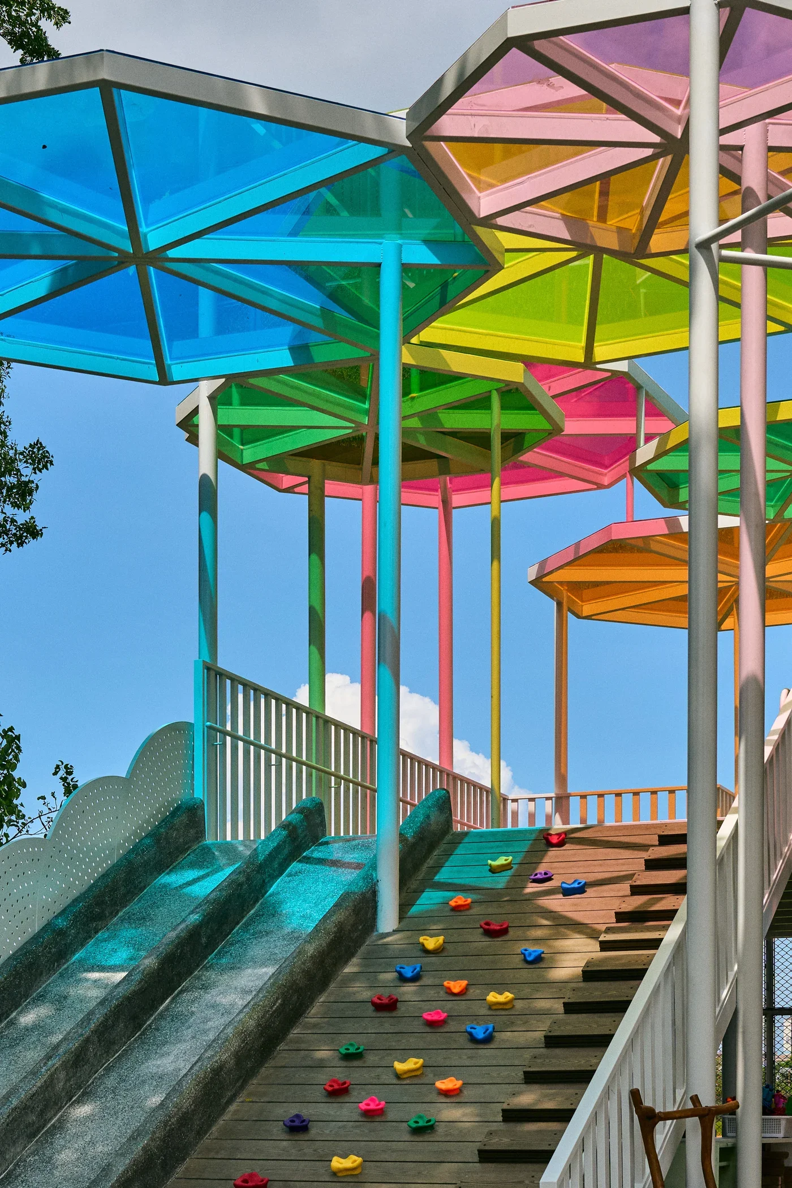
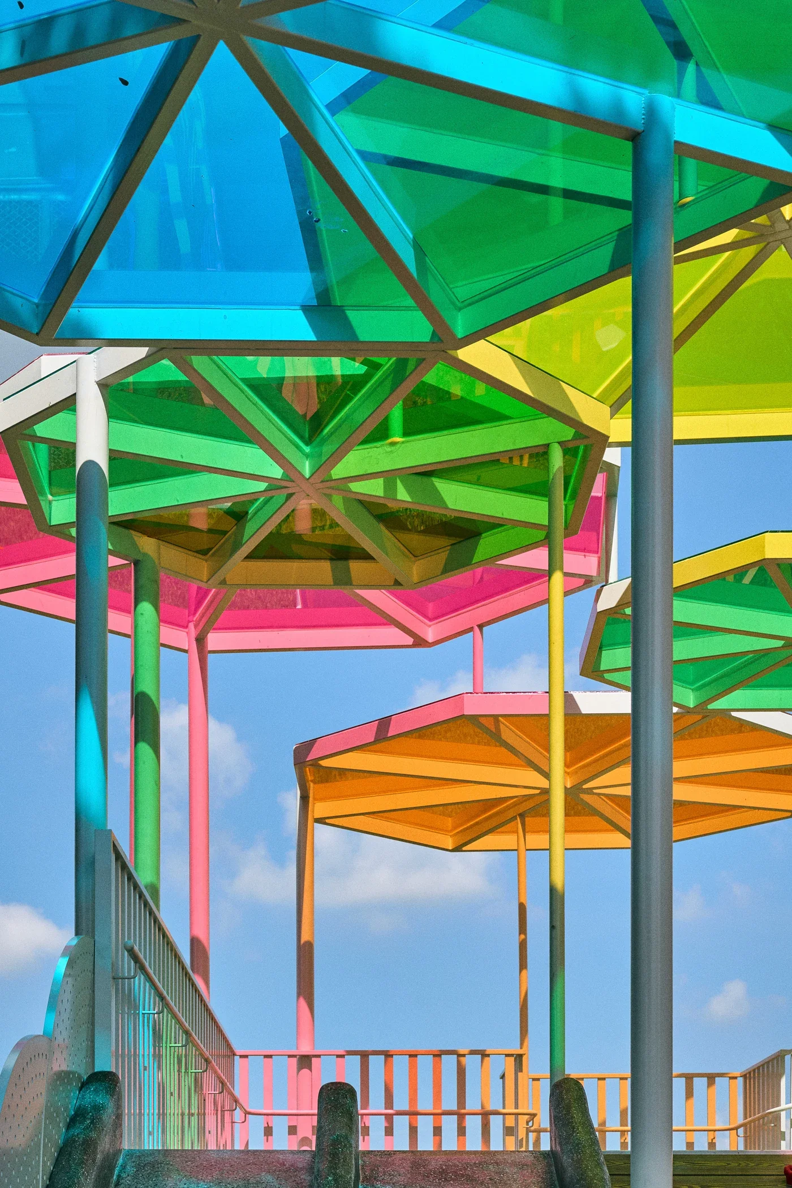
有了自然光介入後,如何駕馭南台灣夏季炙熱的陽光,並轉化為溫和的感官體驗,成了團隊的下一步課題。過去的幼教空間,彷彿必須將空間填滿強烈鮮豔的高彩度圖案,才算符合大眾對童趣的想像。然而,過於雜亂的視覺符號卻容易造成感官疲勞,反而掩蓋孩子對生活細節的敏銳度。因此在戶外雨遮的規劃上,覺引設計採用相對溫和的配色思維,細膩推敲單色與色塊重疊時的協調感,以幾何鋼構搭配彩色半透明夾膠玻璃,並特別在雙層玻璃夾層中精準夾入防曬隔熱膜,確保能有效引入天光,同時阻絕夏季強烈陽光的直曬高溫與悶熱,再結合開放式的通風設計,讓孩子在戶外活動時不受炎熱所苦。
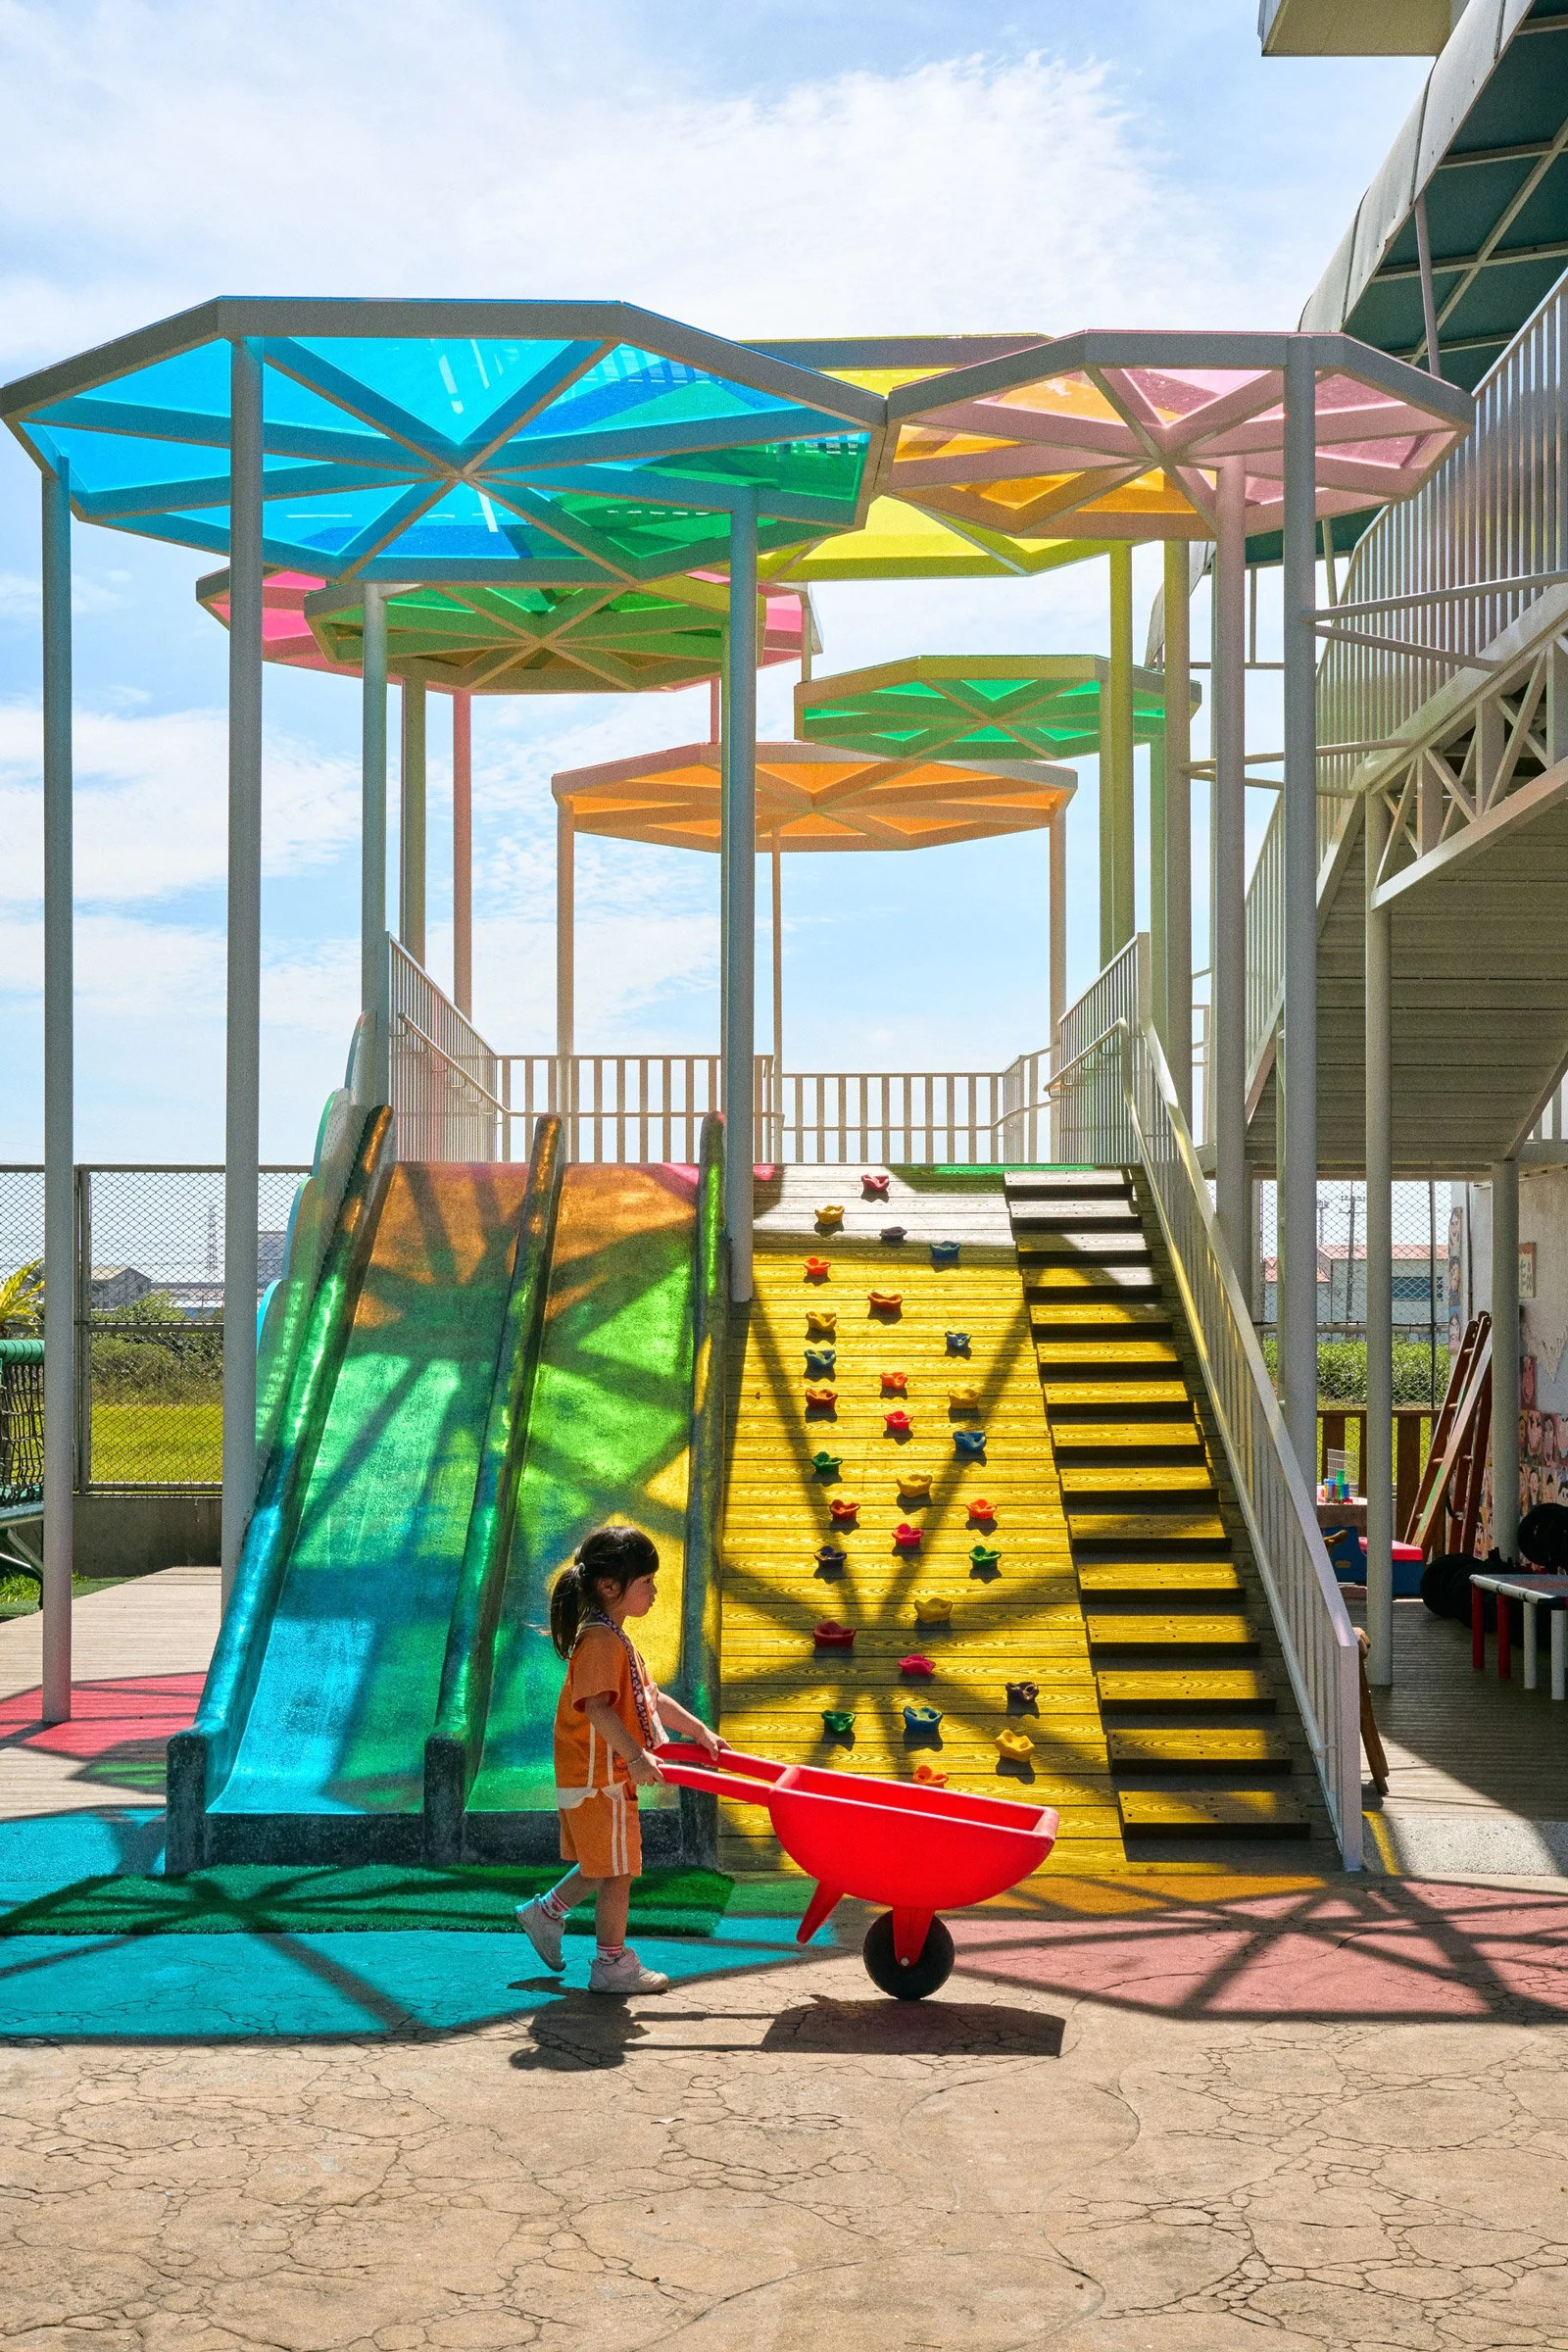
隨著太陽升落與雲層流動,地面與木平台上會隨機映照出柔和重疊的彩色光影。在特定的時段,孩子們會主動在平台上排隊等某一束光照進來。光影的變化引發孩子最純粹的好奇心,讓他們開始主動觀察時間、提問光線的由來,並在同儕之間分享彼此的發現。這正實踐 Joy 對於一個具備「啟發性空間」所定義的三個核心條件:足夠的安全感、能被激發的好奇心,以及適度留白。
-
Letting Moving Light Become a Living Lesson
Once natural light was brought back into the space, the next challenge was to manage the intensity of southern Taiwan’s summer sun and translate it into a gentler sensory experience.
Children’s spaces are often associated with strong colours and highly saturated patterns, as though visual abundance were necessary to convey a sense of playfulness. Yet excessive visual stimuli can just as easily lead to sensory fatigue, obscuring the everyday details to which children are often especially sensitive.
For the new outdoor canopy, Jouren Design therefore adopted a more restrained approach to colour, carefully considering both individual hues and the effects created when coloured surfaces overlap. A geometric steel structure supports translucent coloured laminated glass, with solar control film integrated between the glass layers. The system brings daylight into the passage while reducing direct solar heat and glare during the summer months. Combined with open ventilation, it creates an outdoor environment where children can remain active without being overwhelmed by the heat.
As the sun shifts and clouds move overhead, layers of coloured light appear unpredictably across the floor and timber platforms. At certain times of day, the children even line up on the platform to wait for a particular beam of light to arrive.
© Hey!Cheese
不是每件事情都有標準答案,空間提供的其實是探索的可能性,而不是限制。
在這個戶外空間給予孩子充分的探索餘裕,無論是小班孩子的小心試探,還是大班孩子的奔跑互動,每個人都能自由發揮。藉由適度的留白與引導,讓原本閒置的過道,自然轉化為孩子童年生活裡一段溫暖深刻的日常記憶。
-
These changing patterns spark an immediate sense of curiosity. Children begin to notice the passage of time, ask where the light comes from and share their discoveries with one another. For Joy, this reflects the three qualities she considers essential to a space that inspires children: a sufficient sense of security, curiosity that can be awakened and enough openness for interpretation.
“Not everything has a standard answer. What space can offer is the possibility to explore, rather than a set of restrictions.”
The outdoor area gives children room to engage on their own terms. Younger pupils might approach it cautiously, while older children run, climb, and interact more freely. With just enough guidance and enough left undefined, a once neglected passage has become part of the children’s everyday experience, one that may remain in their memories long after they leave.
蹲下身看世界,用孩子視角建立探索勇氣
學習要透過玩樂,而不是填鴨式的灌輸。
規劃初期,Joy 便深入研究幼兒行為與發展心理學的前期準備工作;因為真正以兒童為核心的設計,需要回到孩子的身體尺度與發展歷程去思考,並且理解孩子的行為動機與心理需求。
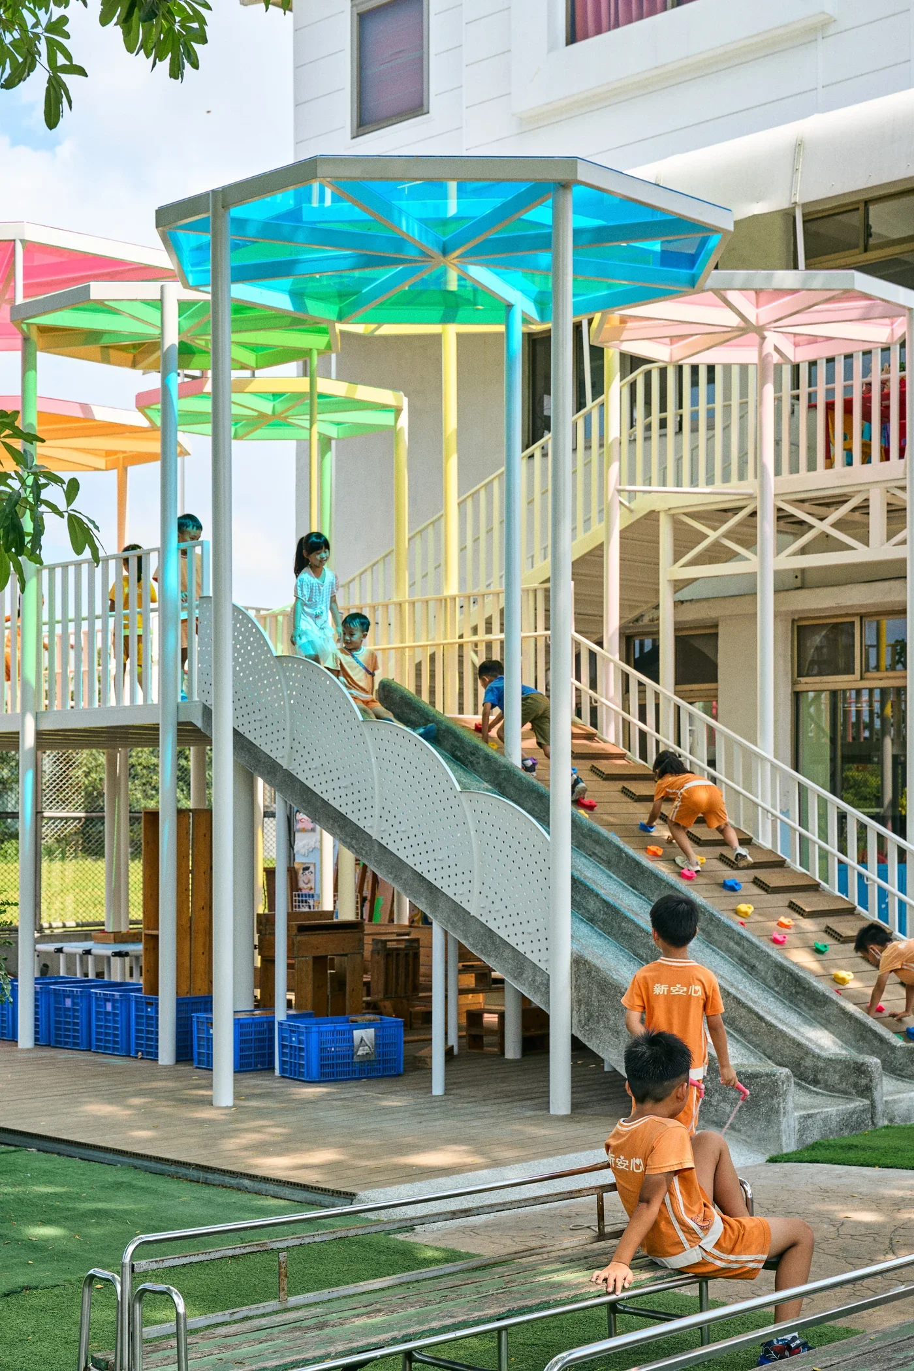
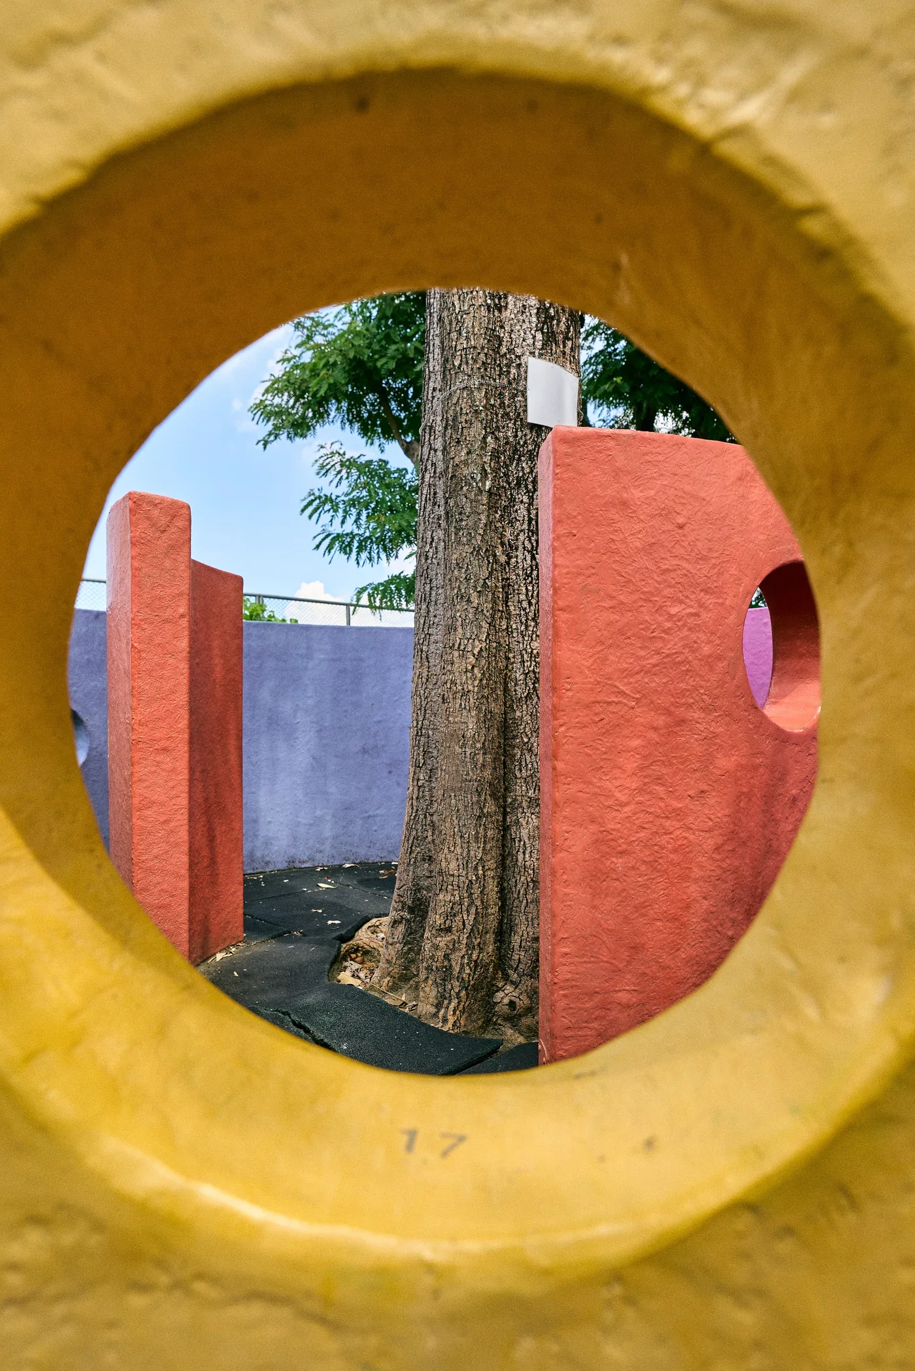
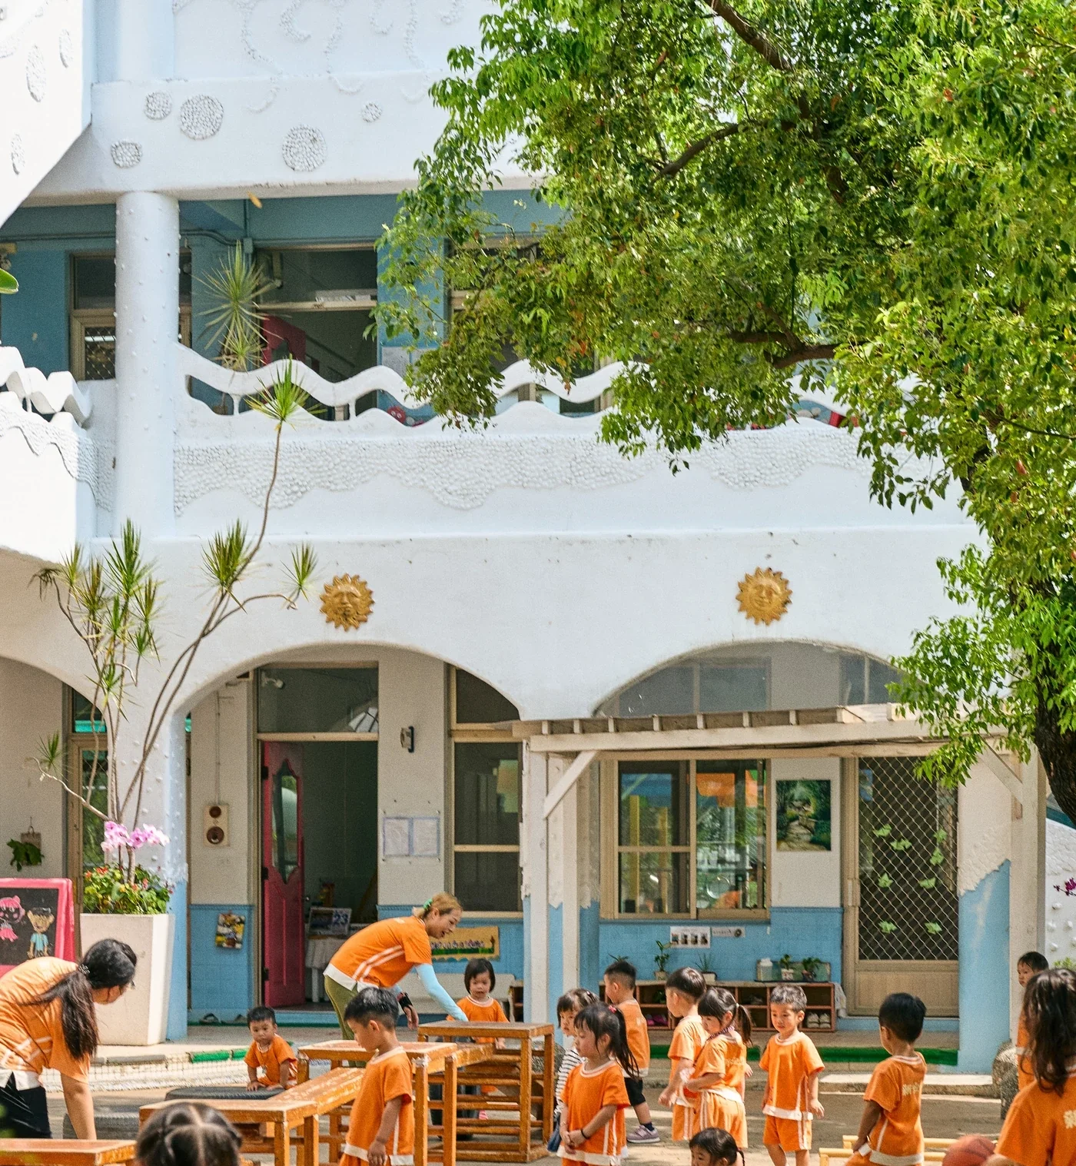
一般在評估成人空間時,多半著眼於水平動線的效率與安全性;但對幼兒而言,空間是全方位立體的感官遊樂場。平時孩子的視線高度大約只有一公尺左右,所見世界多半被大人的雙腿與高聳家具所圍繞。為了打破這種平視的單一感,設計團隊重新定義了戶外的垂直路徑,整合緩坡、攀岩面、溜滑梯與小階梯,為孩子打造出充滿彈性的探索動線。
-
Seeing the World at a Child’s Height
“Learning should happen through play, rather than through passive instruction.”
During the early stages of the project, Joy studied children’s behaviour and developmental psychology. Designing genuinely for children, she believes, requires thinking from the scale of a child’s body and through different stages of development, while also understanding the motivations and emotional needs behind their behaviour.
When adults assess a space, circulation is usually considered in terms of horizontal movement, efficiency and safety. For a young child, however, space is a fully three-dimensional sensory environment.
A child’s eye level is often only around one metre above the ground, meaning that much of the surrounding world is framed by adult legs and furniture that towers above them. To move beyond this predominantly horizontal experience, the team reworked the outdoor route vertically, combining gentle slopes, climbing surfaces, slides and small steps into a more flexible path of exploration.
© Hey!Cheese
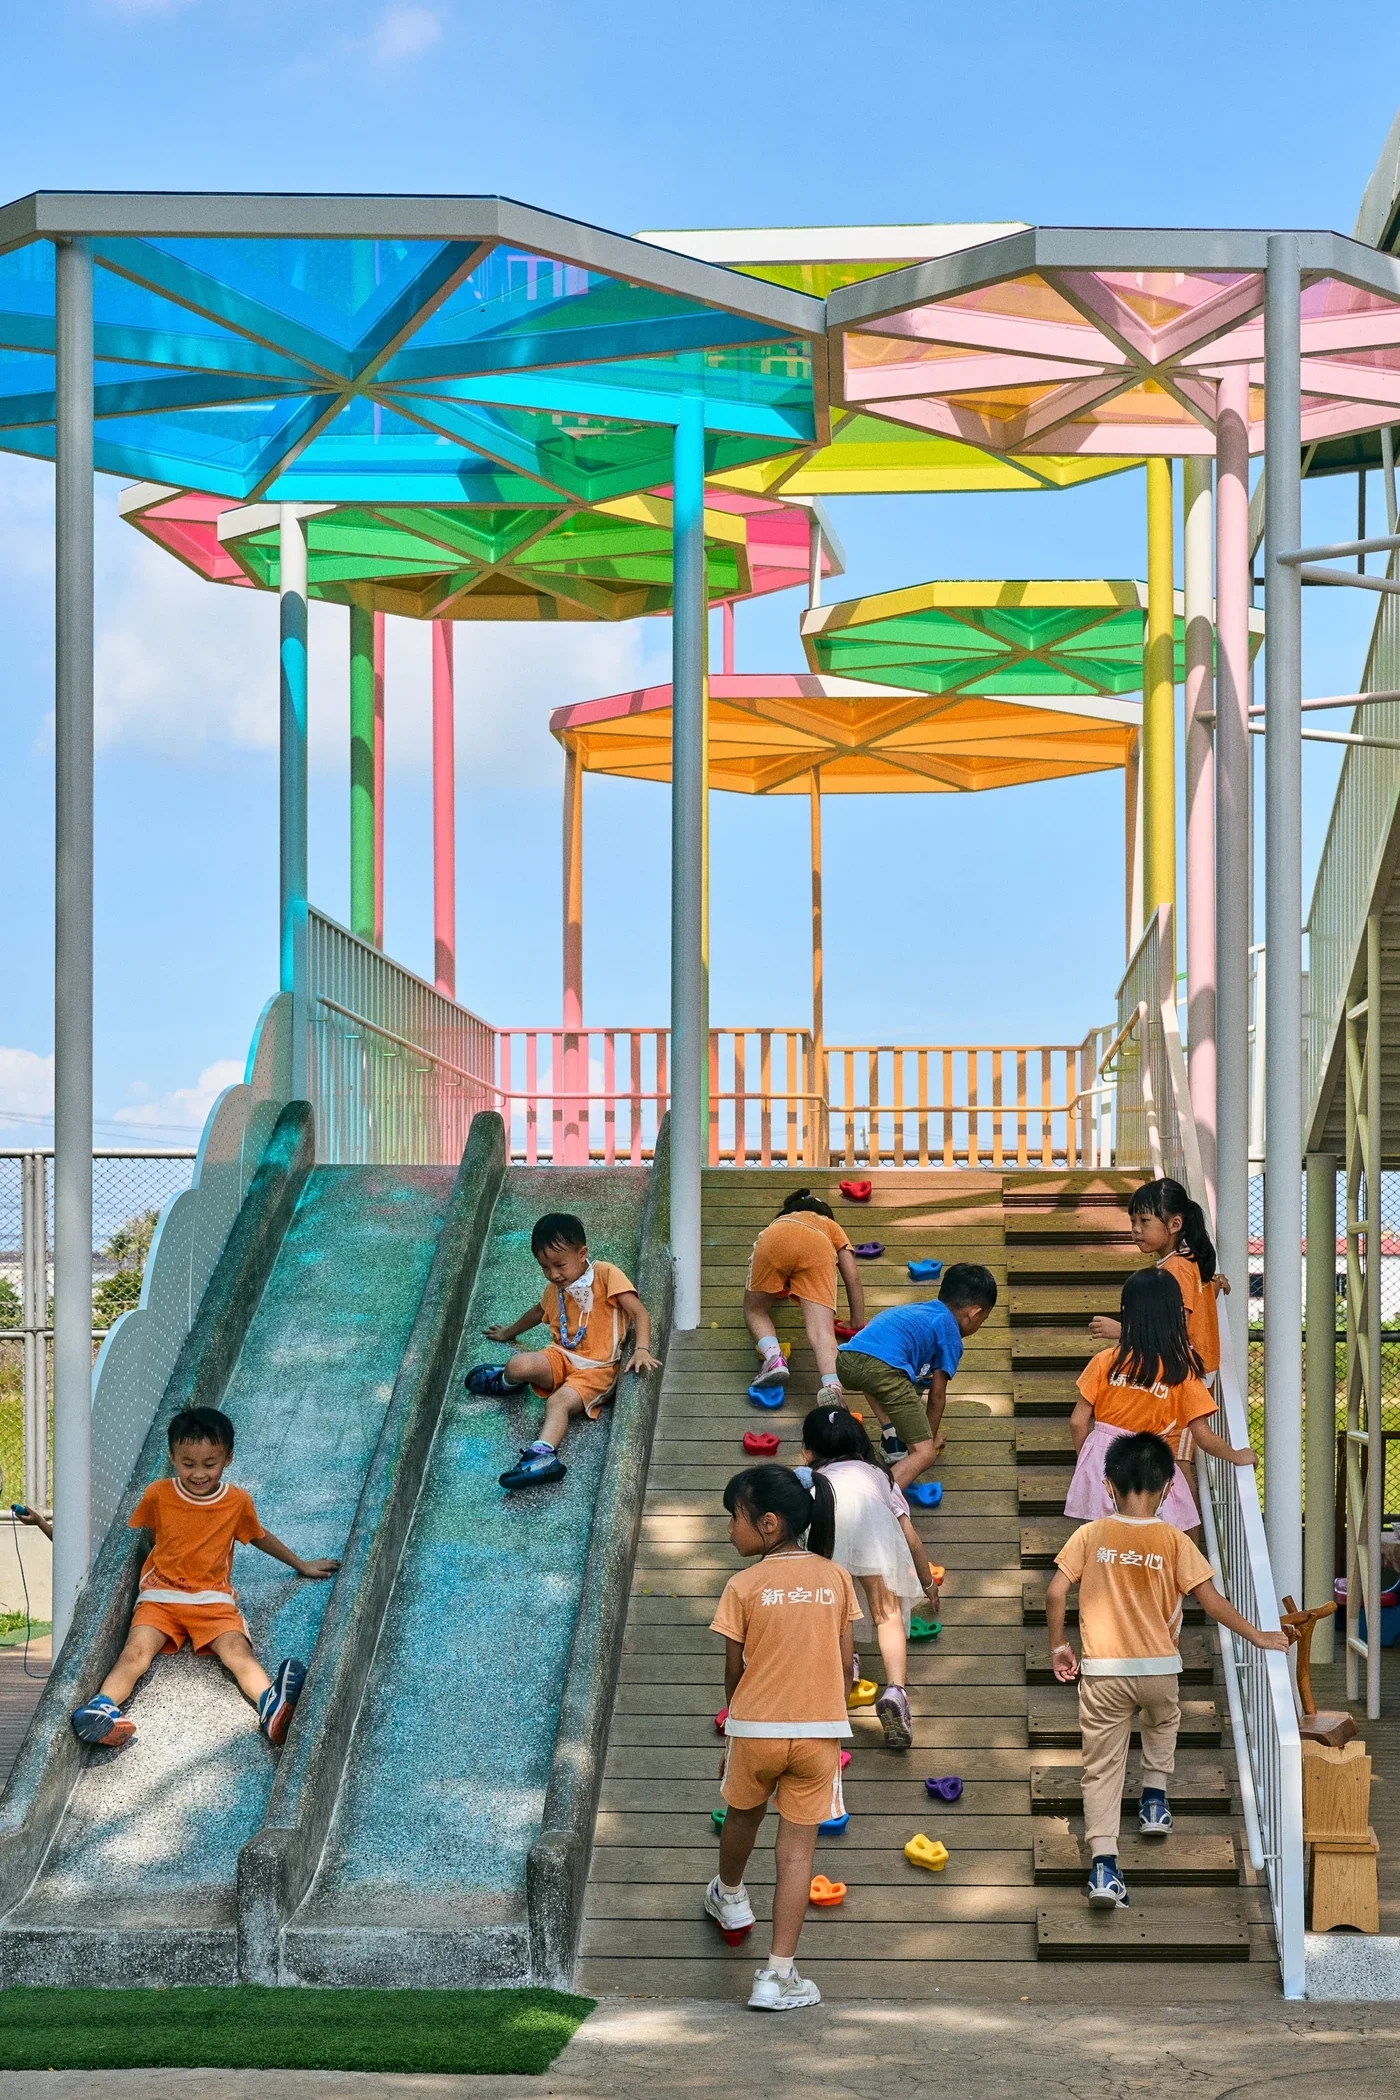
有趣的是,孩子們幾乎自然忽略了常規樓梯,直覺地撲向更具挑戰性的攀岩與溜滑梯,以身體本能去尋求探索的樂趣。而在推敲攀岩塊的配置與抓握距離時,園長從教學經驗分享了一個很重要的觀點:設施的難度,絕對不能在第一步就把孩子難倒。
幼兒在面對新事物時,如果初次嘗試就遭遇挫折,很容易產生排斥感;相反地,如果起步時能讓他們覺得「好像很容易、我可以自己完成」,孩子就會慢慢建立自信,進而願意一次又一次主動去挑戰。這種設計上的心理鋪陳,卸下了體能挑戰的門檻,讓大肌肉的伸展、手指小肌肉的抓握,以及手眼協調與平衡感,在單純的遊戲過程中自然被觸發。這其實是幼教空間裡珍貴的「適度冒險」思維,設計並非一味地提供絕對平整無菌的安全,而是建立一個充滿安全感的支持系統,讓孩子在有能力掌控的步伐裡,主動去試探與拓展自己身體極限的邊界。
-
Interestingly, the children largely ignore the conventional stairs. Instead, they instinctively gravitate towards the climbing wall and slide, seeking out the routes that offer more challenge and discovery.
When determining the placement of climbing holds and the distances between them, the principal shared an important observation drawn from years of teaching: the difficulty of a play element should never defeat a child at the very first step. When young children encounter something unfamiliar and fail immediately, they can quickly become reluctant to try again. If the first attempt instead gives them the feeling that “this seems easy, I can do it myself,” confidence begins to grow. From there, they become more willing to return and take on greater challenges.
This careful calibration lowers the psychological threshold of physical play. Stretching larger muscle groups, gripping with smaller finger muscles, coordinating hand and eye movement and developing balance can all emerge naturally through play itself.
It also reflects the value of appropriate risk in spaces for young children. Safety does not have to mean creating an entirely flat and overly protected environment. Instead, design can establish a secure framework within which children feel supported enough to test their abilities, expand their physical limits, and decide for themselves how far they are ready to go.
© Hey!Cheese
從遊戲延伸到日常,兼顧安全與尊嚴的生活細節
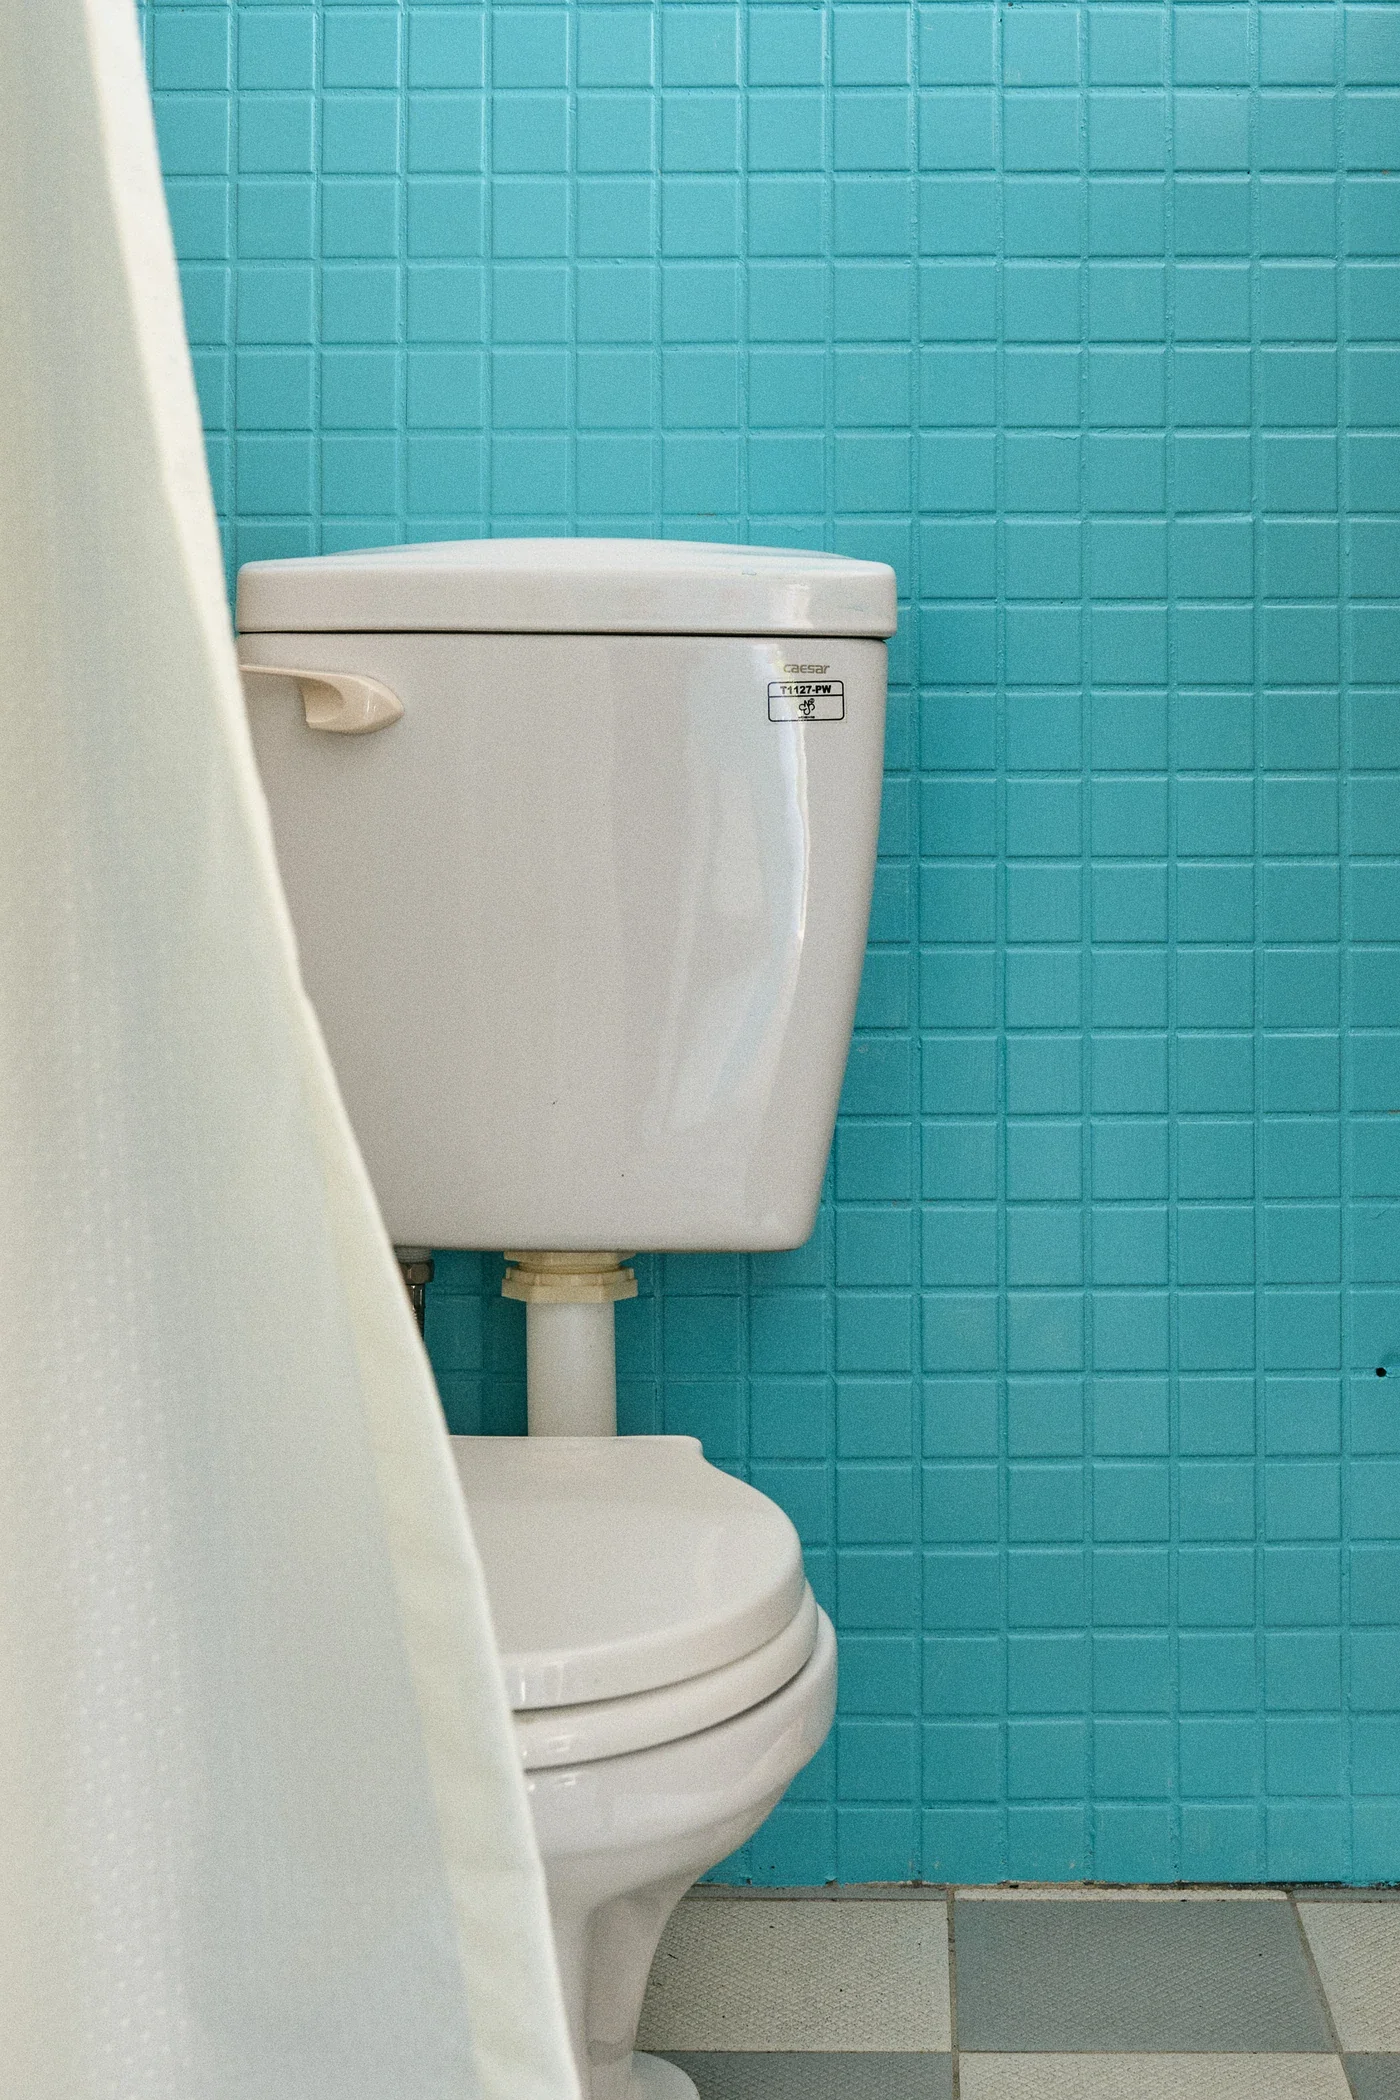
細膩的同理心,也延續到生活機能的細節裡。在洗手間的規劃上,設計團隊選用兼具良好排水與赤腳防滑效果的地磚,並以溫潤的木質低矮隔屏與布簾,取代封閉的厚重門板。採用低矮隔屏與布簾的彈性調配,恰到好處地在維護孩子如廁尊嚴與老師掌握安全之間取得平衡。空間把自在與自主權交還給孩子,讓生活自理與衛生習慣的養成,變得自然且不具壓迫感。
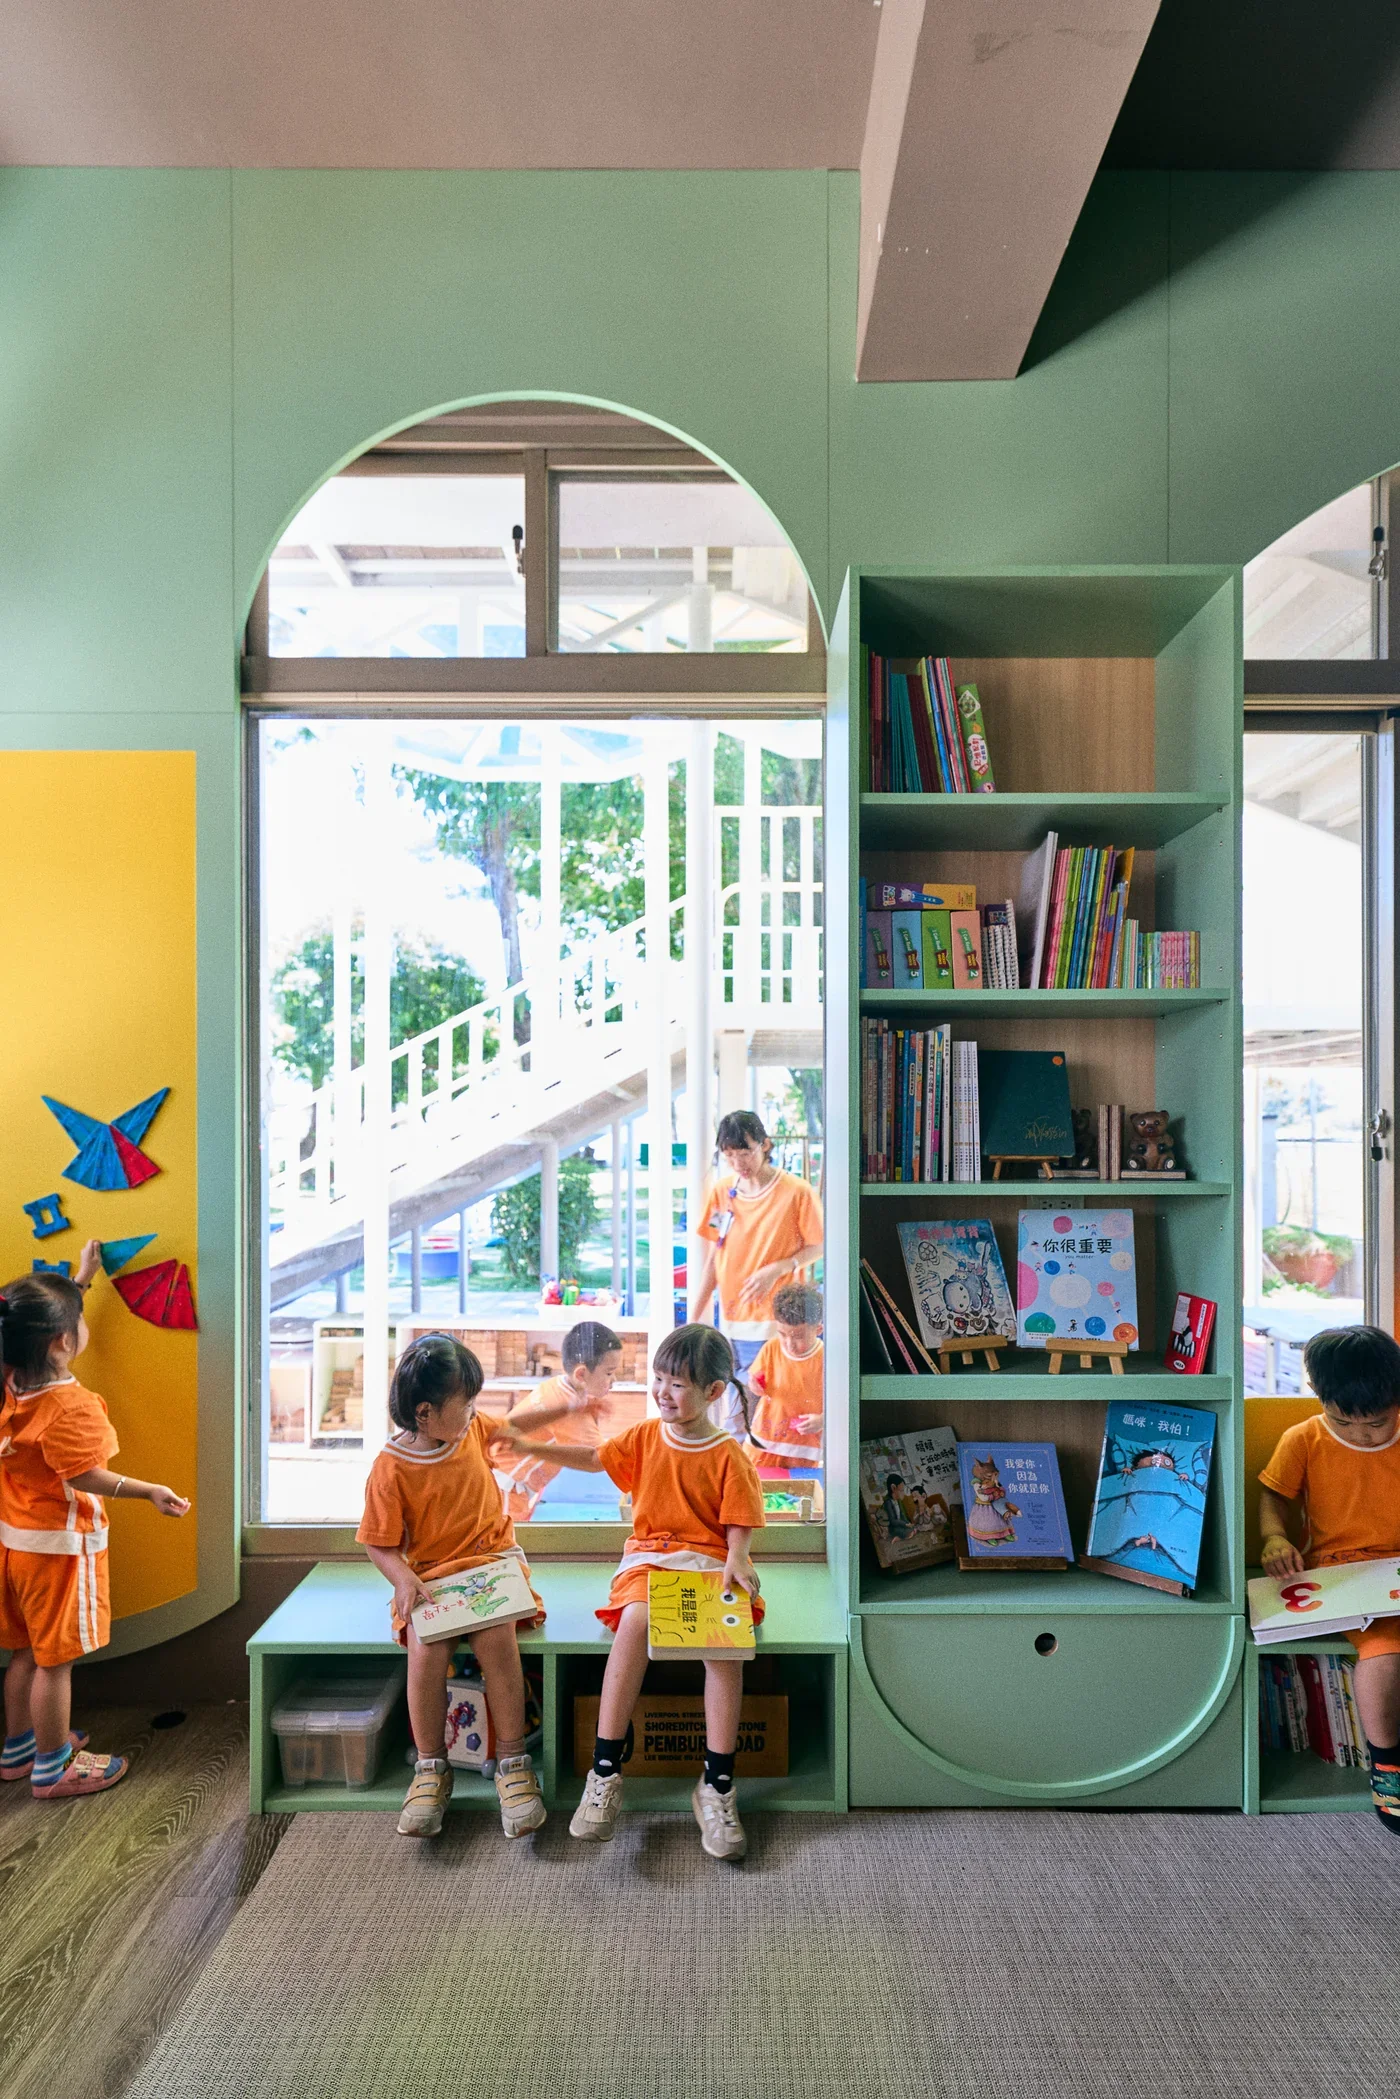
進入行政辦公室,團隊貼心地為提早到校或等待家長接送的孩子,打造低矮的兒童閱讀與等待區。明亮的拱窗引進自然天光,搭配低矮的書櫃與塗鴉牆,在原本制式的辦公空間,營造一處溫暖的小角落。孩子提早到校或等待家長時,可以在這裡自在地看書、畫畫,減緩等待時的不安與焦慮。
-
From Play to Everyday Life
The same attentiveness extends into the more practical parts of the kindergarten.
In the washrooms, the team selected floor tiles that provide effective drainage and enough grip for children walking barefoot. Low timber partitions and fabric curtains replace heavy enclosed doors, creating a flexible degree of privacy.
This arrangement allows teachers to remain aware of what is happening and respond when necessary, while still protecting the children’s dignity during toileting. Rather than organising the space entirely around supervision, the design gives children a greater sense of ease and autonomy, allowing habits of personal care and hygiene to develop naturally and without unnecessary pressure.
Inside the administrative office, the team also created a low reading and waiting area for children who arrive early or are waiting to be collected by their parents. An arched window brings daylight into the room, while low bookshelves and a drawing wall form a small, welcoming corner within what might otherwise have remained a conventional office environment.
Here, children can read or draw while they wait, helping to ease some of the uncertainty or anxiety that can accompany these moments.
用最純粹的細節,溫柔陪伴孩子成長
空間不是直接提供答案,而是自然地去引導使用者的行為。所以對我而言,設計的核心在於觀察、探索跟引導。
園長曾以「點、線、面」向 Joy 形容教育與空間的關係:大人的責任不是把現成答案塞給孩子,而是在生活裡留下足夠的觸發點。隨著孩子慢慢長大,這些微小的點會逐漸連成線、擴展成面,而他們也在一次次感受、嘗試與選擇之中,摸索出屬於自己的模樣。好的兒童空間設計,或許正是為成長留下這樣的餘裕,陪著孩子用自己的方式,一點一點認識世界。
-
Leaving Room to Grow
“Space does not provide an answer directly. It naturally guides the way people behave. For me, design is fundamentally about observation, exploration and guidance.”
The principal once described the relationship between education and space to Joy through the idea of “points, lines and planes”. The role of adults, she suggested, is not to hand children a set of ready made answers, but to leave enough points of possibility within everyday life.
As children grow, these small points gradually connect into lines and expand into planes. Through repeated moments of sensing, trying and choosing, they begin to discover a way of seeing and understanding the world that is their own.
Perhaps this is what thoughtful design for children ultimately makes possible: enough room for growth, and a space that stays alongside them as they discover the world, little by little, in their own way.
© Hey!Cheese
© Hey!Cheese