
「一封寫給巴黎的日夜情書」二段設計刻畫漫步塞納河畔的光影尋味,將法式 Fine dining 的極致體驗摺疊於複層之間
© Hey!Cheese
蜿蜒的塞納河將優雅的巴黎分為左右岸,也牽動著這座城市的日夜步調。清晨,河面泛起一層薄透的微光;入夜後,兩岸公寓的窗口透出昏黃燈火,在水面暈開一片溫暖的倒影。河畔光影記錄著巴黎的日夜變化,也承載一對留法夫婦最難忘的青春歲月。那幾年間,夫妻倆熟悉了法式餐桌上被刻意放慢的時間感,也將對料理與甜點的熱忱,連同塞納河畔的記憶,一起帶回台灣。期待透過空間與料理,打造一處能與饕客共享法式生活步調的用餐空間。
-
The winding Seine divides Paris into its Left and Right Banks, defining the diurnal rhythm of the city. At dawn, a faint shimmer graces the water. By nightfall, warm light spills from riverside apartments, casting glowing reflections across the surface. This interplay of light captures the essence of Paris and shaped the formative years of a couple who studied in France. During those years, they embraced the unhurried pace of French dining. They have now brought their passion for cuisine and pastry back to Taiwan, along with their cherished memories of the Seine, aiming to share an authentic French lifestyle through food and architecture. This journey of romance and memory unfolds elegantly at Marché Restaurant, a custom-built property in Taichung.
© Hey!Cheese
以塞納河為核心,從歐式建築輪廓開啟空間序曲
為了將這份專屬的巴黎記憶具象化,二段設計巧妙以主廚具有深刻情感共鳴的「塞納河」,作為貫穿兩層樓,結合法式餐廳與甜點空間的佈局概念。經由流暢的幾何線條與燈光,設計師重現巴黎街頭的日夜韶光,並將兩種法式飲食文化的切面同時收容,讓截然不同的用餐氛圍,各自找到最適切的空間表情。
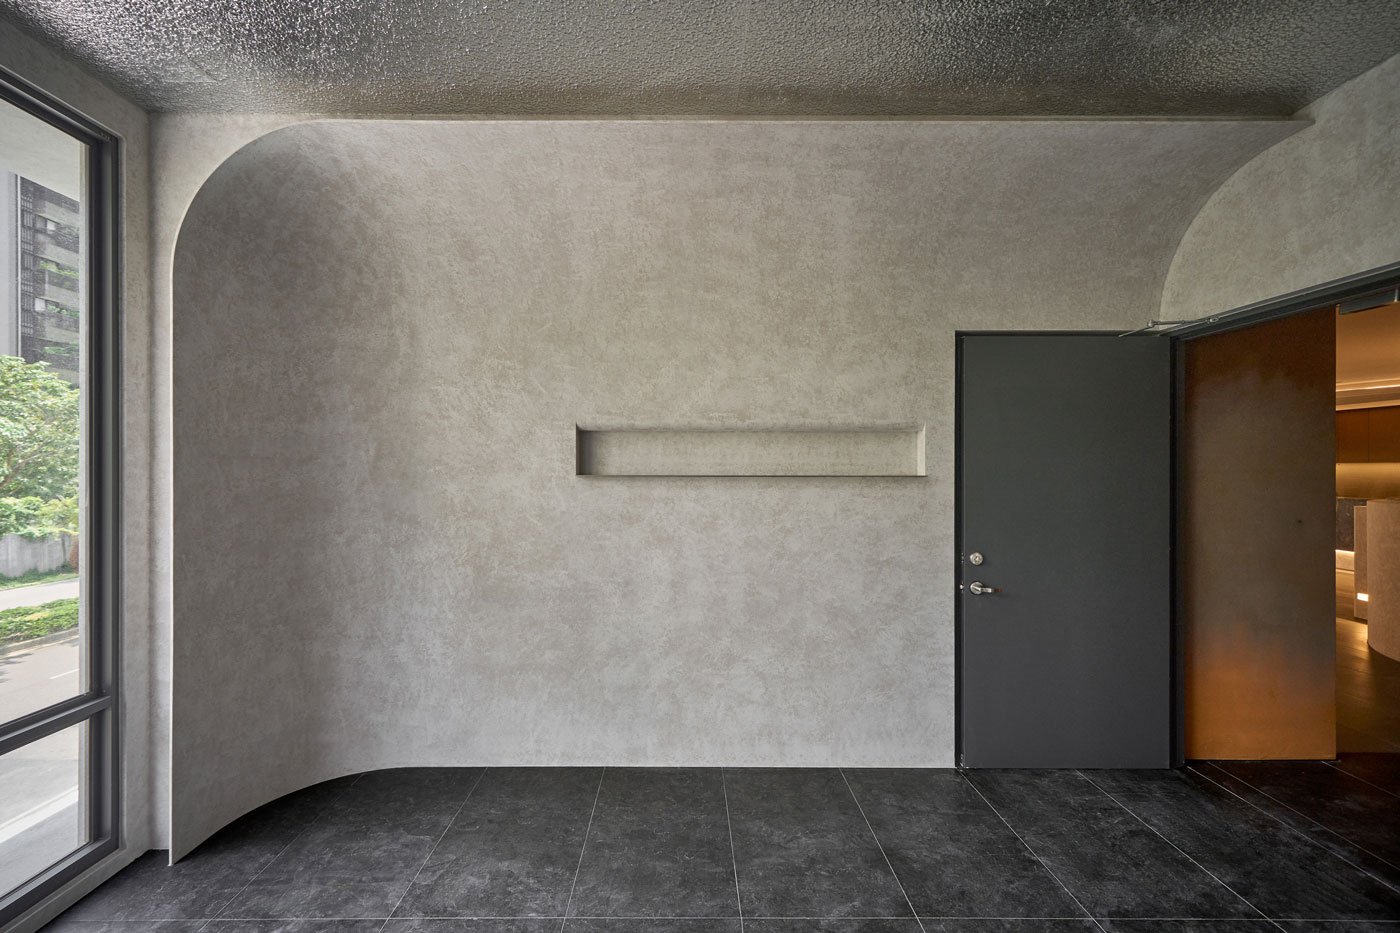
而這場穿梭日夜的探索之旅,從一樓梯廳便已開啟。設計團隊在樓梯至梯廳過道打造包覆感十足的弧形洞穴立面,呈現如歐洲古老教堂或城堡廊道般的沉靜氛圍,並藉由這段深邃的過渡儀式,引導賓客順著階梯拾級而上,步入兩層樓的用餐空間。
-
A Spatial Prelude Shaped by European Typology
To translate these Parisian memories into a spatial narrative, the chef commissioned IIT Design to conceptualize this building, which houses both a restaurant and a patisserie. With the ground floor designated for parking, the dining and dessert areas occupy the second and third levels respectively. The design team cleverly utilized the Seine as the core conceptual thread connecting the upper floors. Through fluid geometric lines and curated lighting, they have recreated the transition from day to night on Parisian streets.
This division of day and night condenses two distinct French culinary cultures into a single volume, allowing each dining experience to find its optimal spatial expression. The exploration begins in the ground-floor lobby. The design team carved a highly immersive, curved, cavernous passage along the corridor leading to the staircase. Evoking the tranquil atmosphere of an ancient European church or a castle cloister, this profound transitional threshold gently guides guests upward into the main dining spaces.
© Hey!Cheese
© Hey!Cheese
沉靜微光照映波光倒映,將漸染暮色化為夜宴詩篇
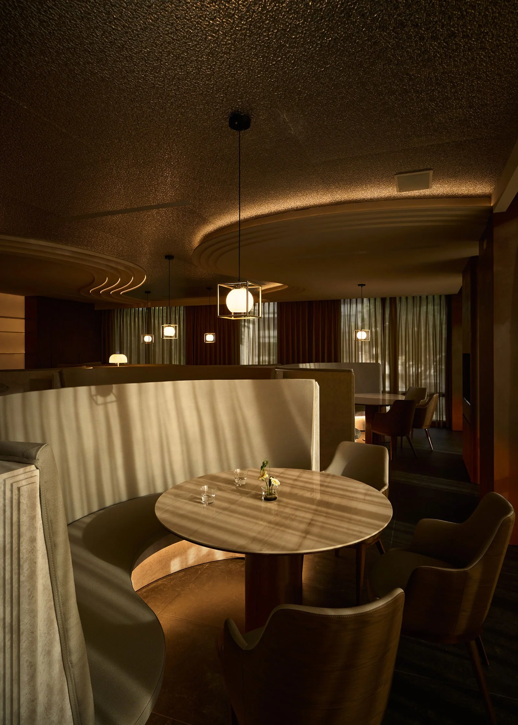
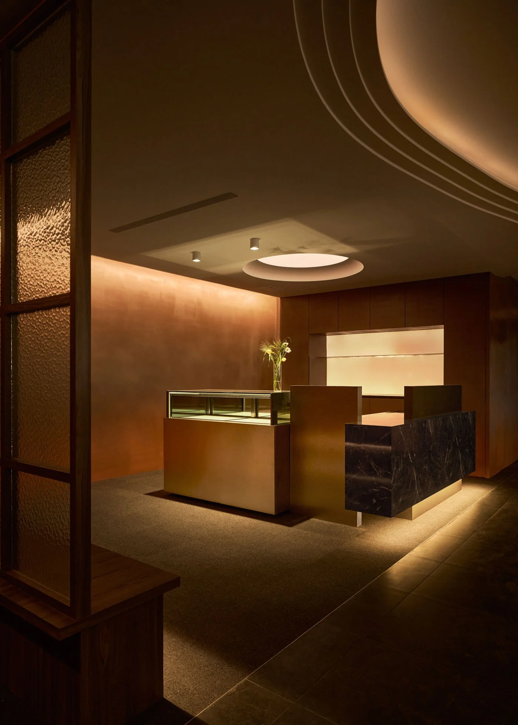
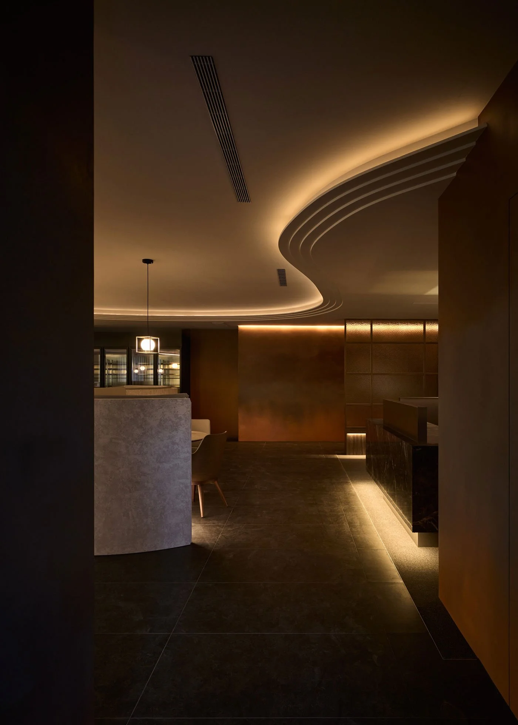
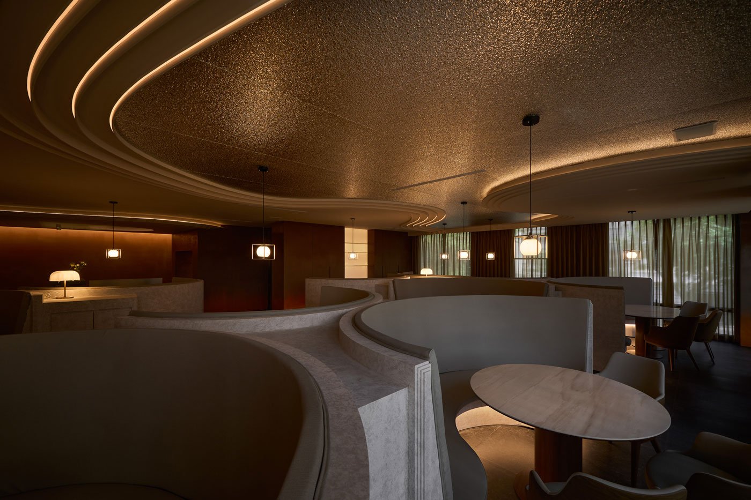
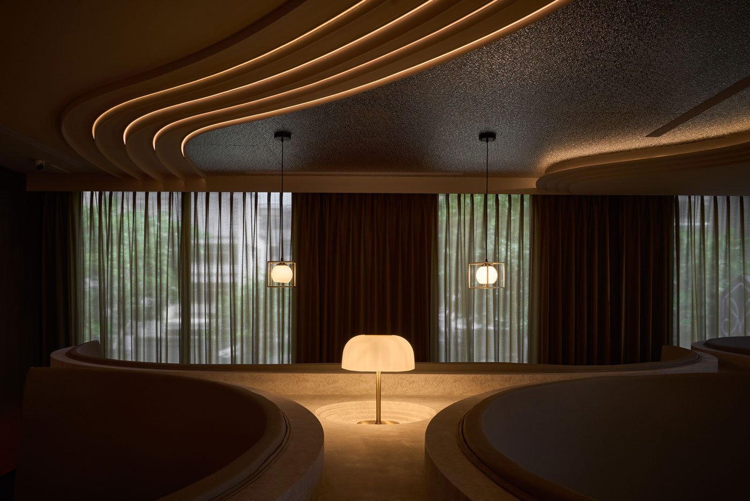
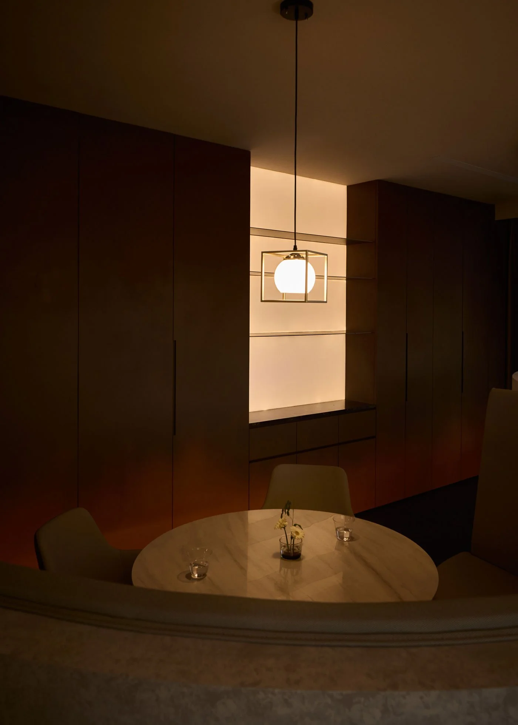
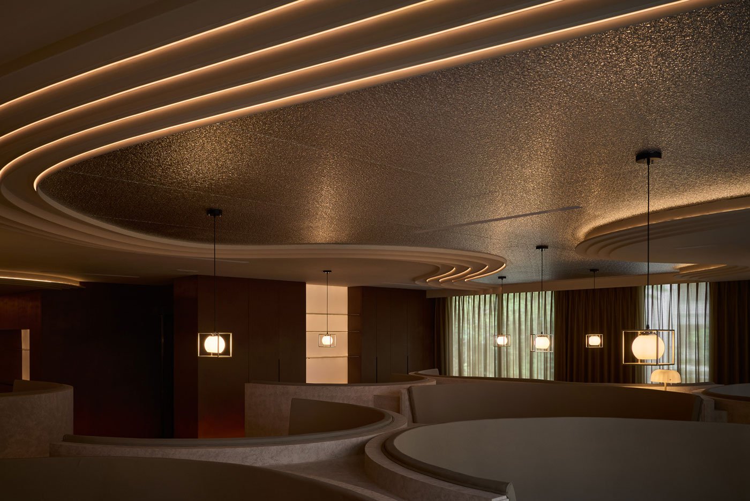
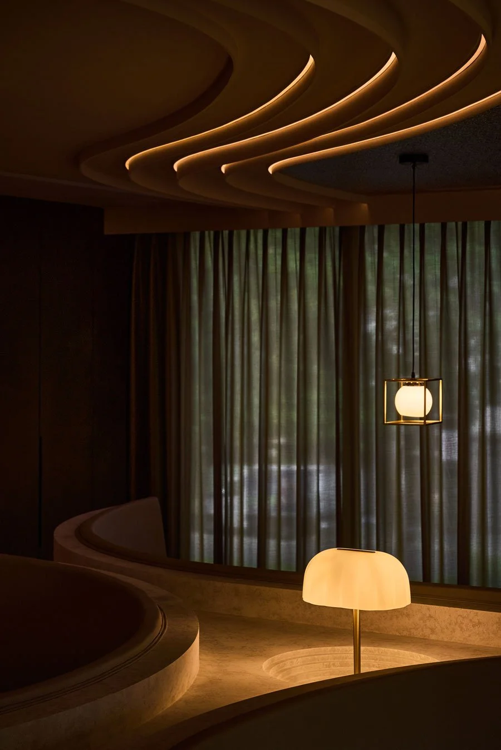
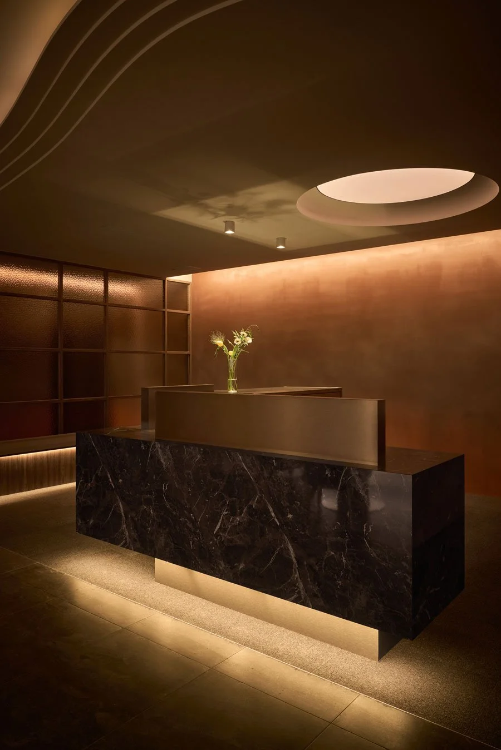
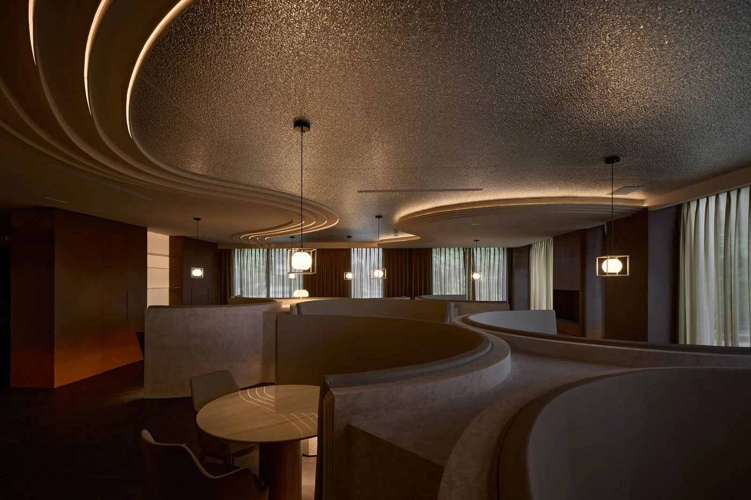
進入二樓法式餐廳,塞納河的夜晚在此靜靜鋪展。在法國,一頓正式的用餐是一場屬於夜晚的私密儀式。當賓客入座,順著餐前酒、前菜、主菜到甜點的步調,整頓飯可以延續到深夜。呼應這份隨時間沉澱的步調,牆面色調由夕陽般的橘紅漸次過渡至夜幕的深褐色,細膩描繪出黃昏邁入深夜的天色推移;天花板選用水波紋金屬板作為視覺核心,搭配立面隱約透出的光膜微光,宛如夜晚巴黎街道上從家戶窗櫺透出的溫馨燈火。
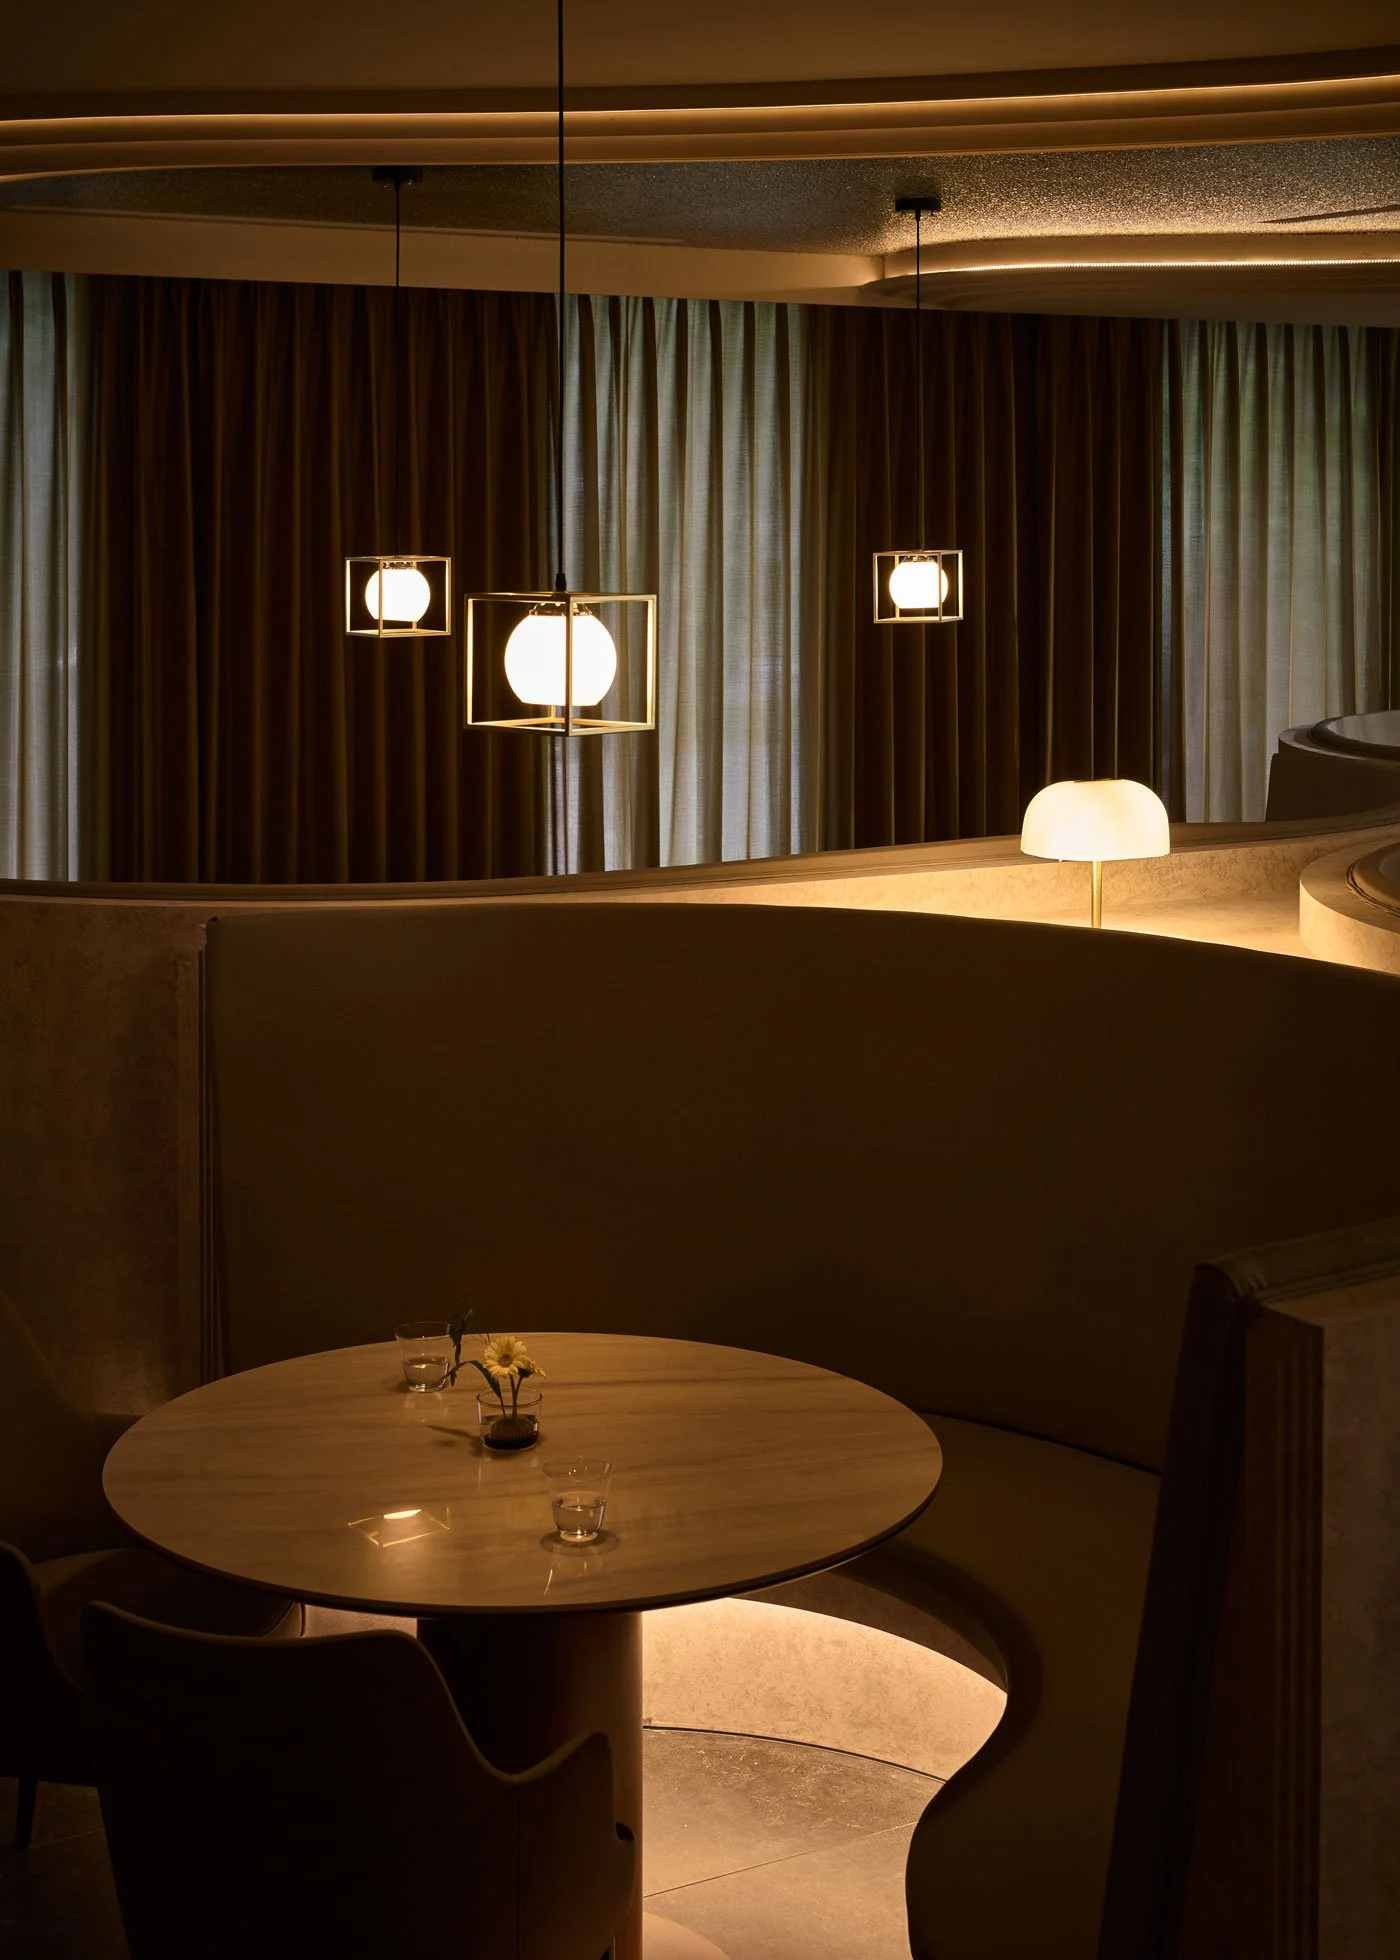
考量到用餐的隱密性,二段設計在動線與座位規劃上,巧妙翻轉傳統法式餐館常見的連排卡座機能。設計團隊刻意拉高固定的木質弧形卡座椅背,形成蜿蜒於室內的連續地景。賓客入座時,這道流暢的屏障便自然隔絕了鄰桌的視線與聲響,主動創造出猶如專屬包廂般的安定感。
-
Turning Twilight into a Nocturnal Prelude
Entering the second-floor dining area, the Parisian night quietly unfolds. In the tradition of French gastronomy, a considered dinner is an intimate evening ritual. Echoing this prolonged rhythm, the wall palette transitions from sunset orange to deep brown, illustrating the shift from dusk to midnight. The ceiling features corrugated metal panels as a visual anchor. Paired with subtle illumination from the wall plates, it mimics the warm glow radiating from Parisian windows after dark.
To ensure dining privacy, the designers reinterpreted the traditional banquette seating typical of French bistros. The team deliberately elevated the backrests of the fixed curved wooden booths, forging a continuous interior landscape. Upon seating, this fluid barrier naturally obscures the sightlines and acoustics of neighboring tables, creating a secure, private enclosure.
© Hey!Cheese
© Hey!Cheese
© Hey!Cheese
而這份不受打擾的私密感,也極致地體現於燈光策略中。法式 Fine dining 料理在上桌那一刻,便是要被凝視的藝術品。因此,空間刻意壓低整體的環境亮度,僅透過餐桌上方的幾何造型吊燈,以及局部微亮的桌燈,讓光線如劇場聚光燈般,精準且溫柔地凝聚於圓潤的桌面上;微微向上折射的餘輝,則輕柔映照著天花板的金屬波紋,泛起宛如塞納河面的波光倒映。
在這被夜色包圍的空間裡,所有的喧囂皆被摒除,光線與注意力只專屬於眼前精心擺盤的那道料理,以及對座相聚的人們。
-
This undisturbed intimacy is further amplified by the lighting strategy. French fine dining is an art form meant to be appreciated the moment it arrives. Consequently, the overall ambient brightness is deliberately subdued. Relying solely on geometric chandeliers above the tables and subtle table lamps, the lighting functions as a theatrical spotlight, gently and precisely illuminating the circular tables. The slight upward refraction softly highlights the metallic ceiling ripples, simulating the glistening surface of the Seine. In this tranquil environment, all external noise dissipates, leaving light and attention solely devoted to the exquisitely plated cuisine and the gathered company.
© Hey!Cheese
© Hey!Cheese
晨光灑落古典拱門,將暖白煦光織入明朗終章
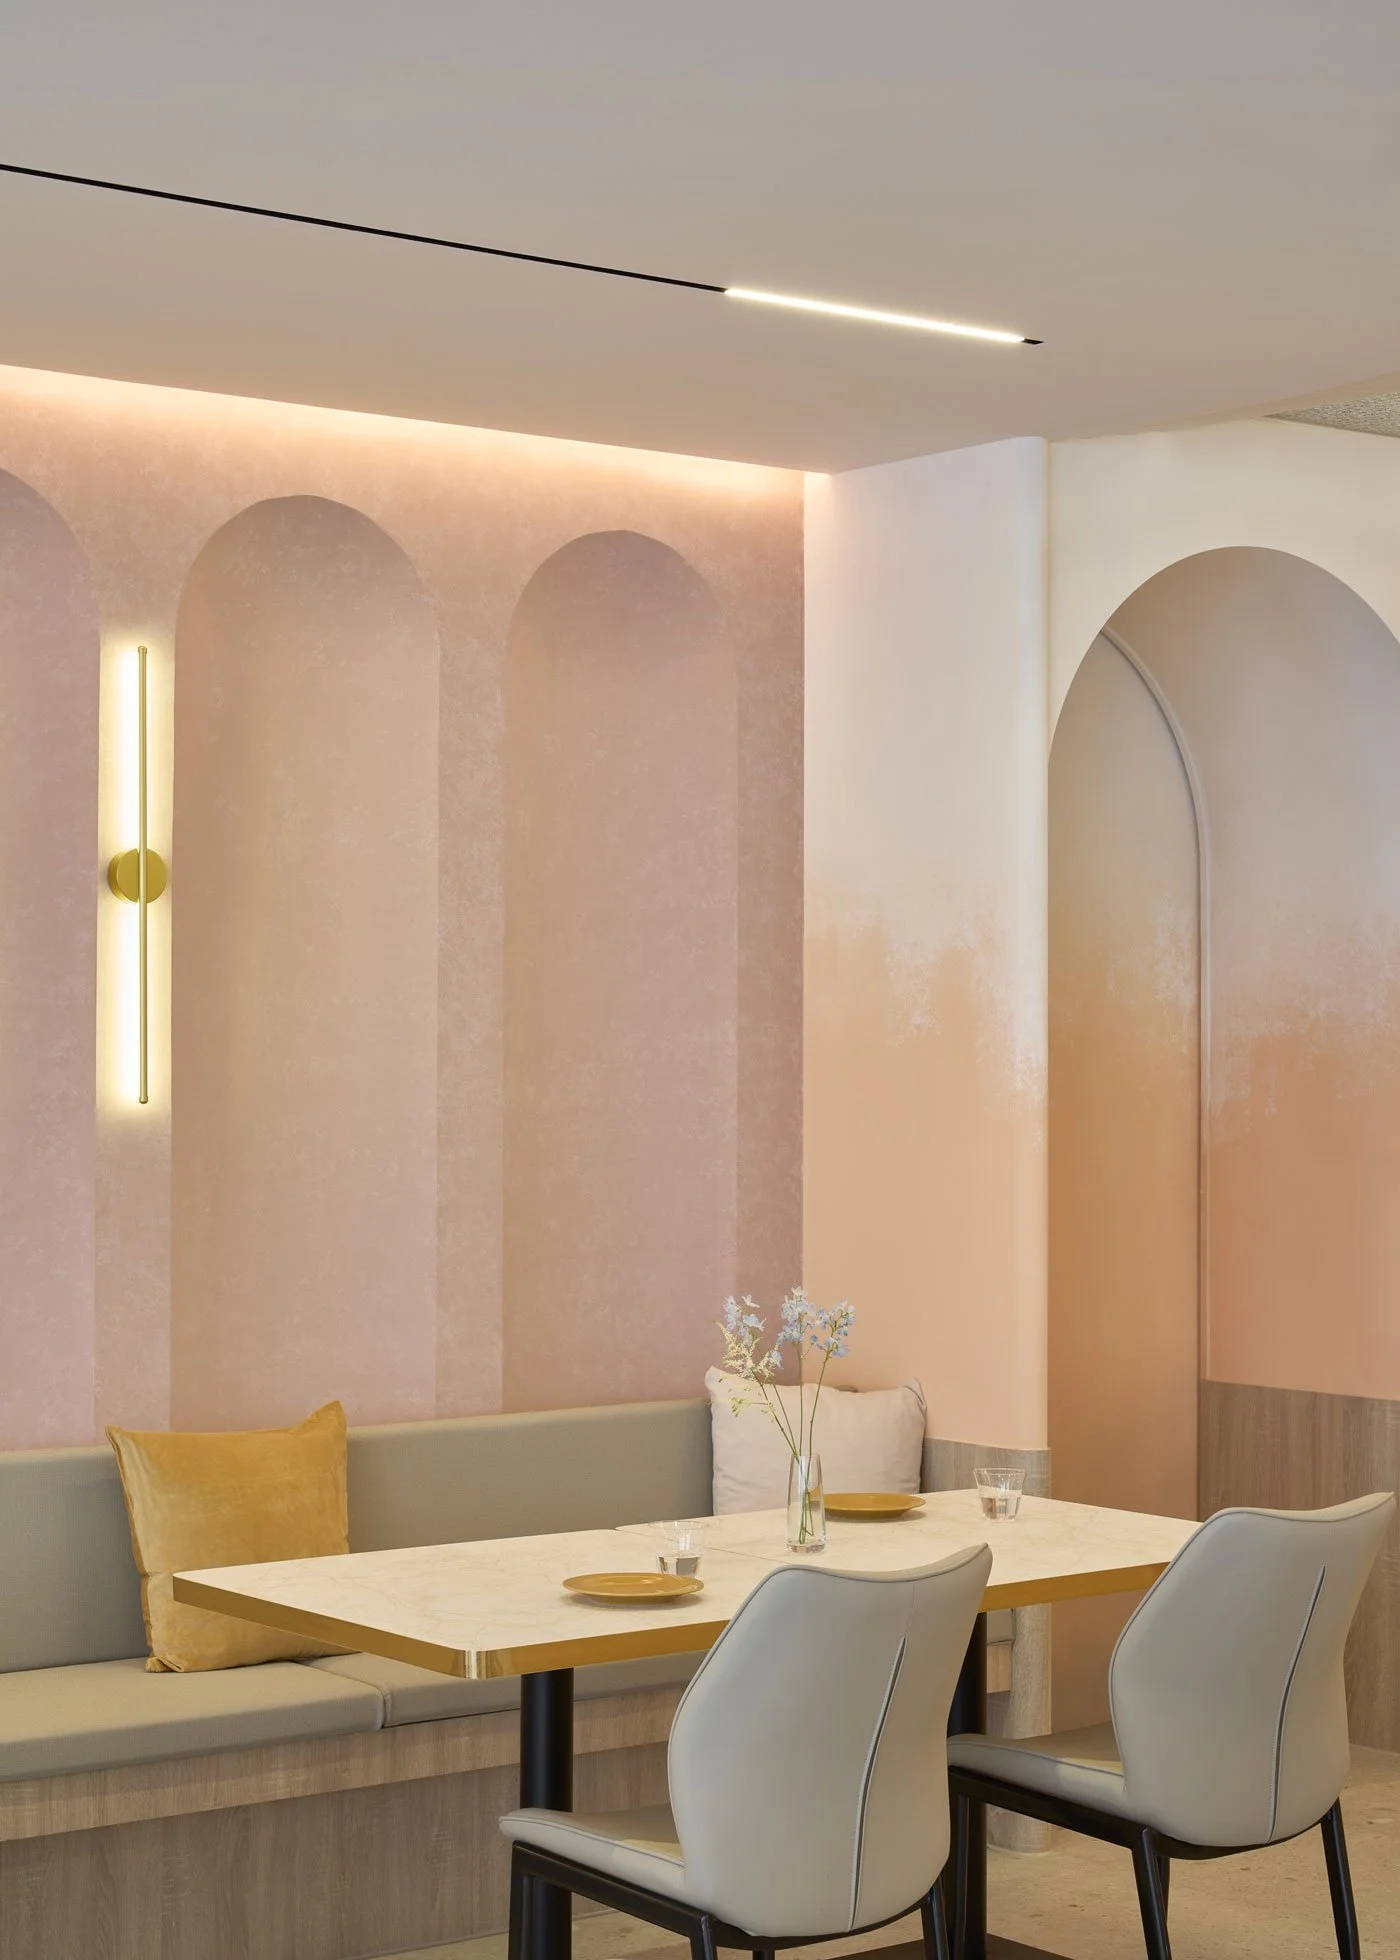
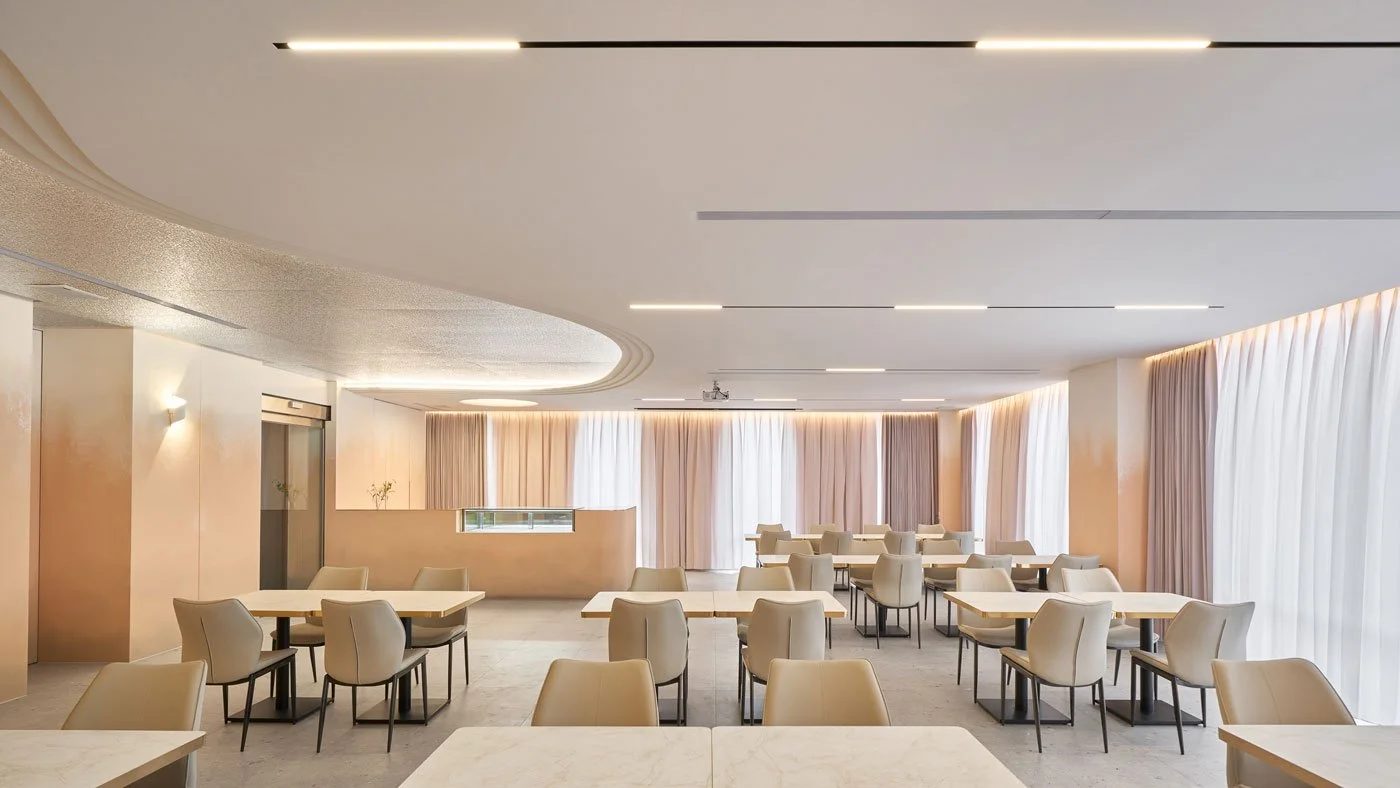
自十九世紀以來,茶沙龍(Salon de thé)與甜點空間便是巴黎人午後最自在的社交場域。呼應這份社交基因,場域氛圍倏地轉換,三樓的空間性格轉為向外敞開,呈現塞納河白晝的開闊氣象。大面積透光紗簾迎接著自然煦光灑落,讓人們得以在明亮的環境裡,以輕鬆自在的節奏交談,品嚐一份精緻的法式甜點。
-
Weaving Warm Light into a Flexible Social Space
Ascending to the third-floor dessert space, the atmosphere shifts to embrace the social heritage of Parisian salons de thé. Unlike the intimate, introverted nature of the second floor, this level is highly extroverted. Large sheer curtains invite abundant natural daylight, allowing guests to converse easily and enjoy delicate French pastries in a bright, expansive setting.
© Hey!Cheese
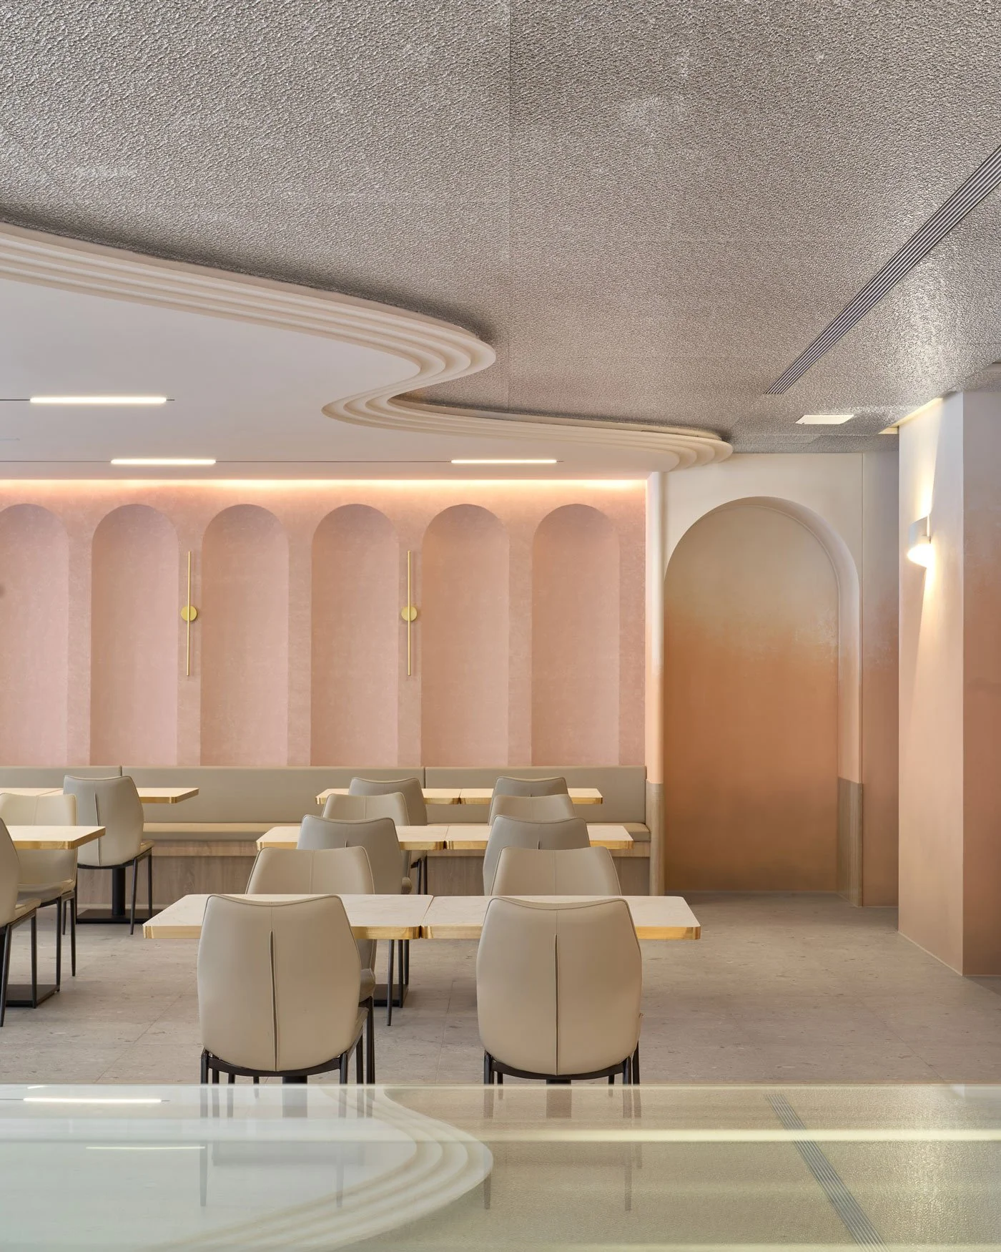
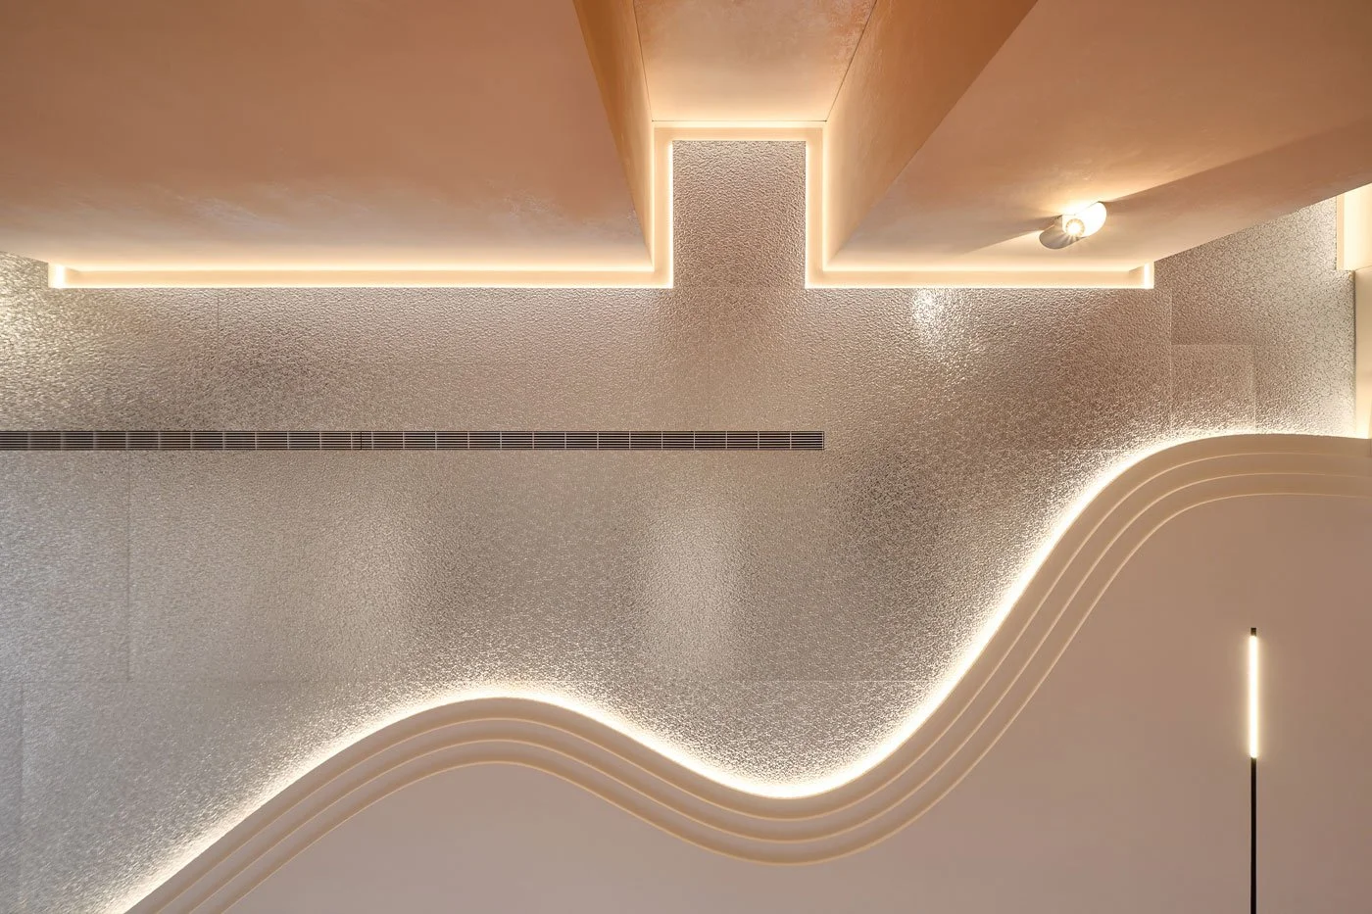
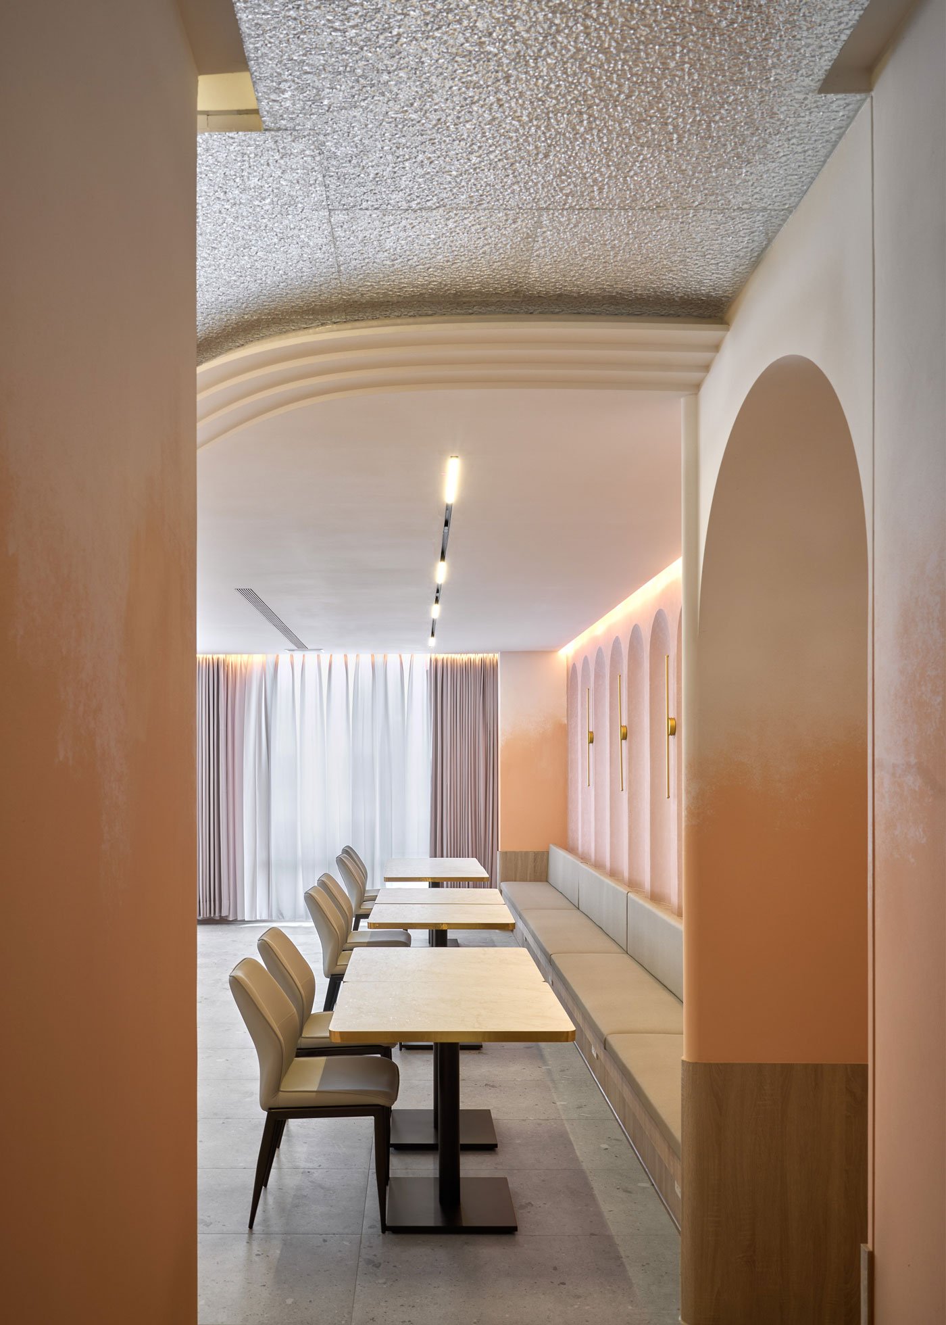
為了呈現這份輕盈,天花板雖延續二樓的水波紋金屬天花,卻在充沛的光線下折射出截然不同的澄澈微光。牆面色彩褪去了夜幕的深沉,換上如晨曦薄霧般的粉暖淺色調,帶來清爽舒心的氣息。設計團隊在立面揉入連續的法式古典拱門線條,搭配穿插的圓拱門洞,彷彿將塞納河畔林立的歐式街景與拱廊直接搬進室內,賦予空間豐沛的生命力。
-
To articulate this airy lightness, the ceiling continues the corrugated metal motif from below but reflects a completely clear, distinct shimmer under the daylight. The wall palette discards the heavy tones of night in favor of warm pastel hues reminiscent of morning mist, cultivating a refreshing ambiance. The design team integrated continuous classical French archways and scattered circular openings across the elevations. This gesture brings the European streetscapes and riverside arcades directly indoors, infusing the space with vibrant vitality.
© Hey!Cheese
© Hey!Cheese
照明策略上,改以天花板的線性燈帶與溫和的漫射光充盈空間,這不僅讓心情隨之開闊,亦完美襯托法式甜點精緻鮮豔的色彩。
順應茶沙龍靈活的社交屬性,以及業主未來承接婚宴包場與各式活動的高彈性需求,此區摒棄了固定式的隔閡,改以可靈活移動的淺色金邊餐桌與皮革單椅,搭配靠牆的低矮長椅。在流暢而通透的佈局中,完美兼顧了法式生活美學與商業營運的多元靈活性。
-
The lighting scheme shifts to linear ceiling fixtures and soft diffused illumination. This elevates the spatial mood and perfectly accentuates the vivid colors of the pastries. To accommodate the flexible social dynamics of a tea salon and the owner's future requirements for private events, this area eschews fixed partitions. Instead, it deploys movable light colored tables with brass accents, leather lounge chairs, and low peripheral benches. This fluid, transparent layout perfectly balances French lifestyle aesthetics with commercial operational flexibility.
© Hey!Cheese
© Hey!Cheese
這場法式尋味之旅的起點與終點,都在二段設計細膩的空間鋪陳中精彩收合。瑪榭法式餐廳的誕生,不再只是單一的異國視覺移植,設計團隊透過色彩漸層的斟酌、燈光氛圍的調控、空間材質的多重詮釋,以及精準回應飲食文化的佈局安排,將法國人生活中最重要的兩種空間本質,連同主廚夫婦珍藏於心中的塞納河畔與巴黎時光,立體而生動地重現於台中。這座場域正等待著每一位到訪的賓客,在樓層的轉換與光影交替中,靜心品味最純粹的法式生活美學。
-
The beginning and end of this culinary journey converge flawlessly within the meticulous spatial choreography of IIT Design. The design vision behind Marché Restaurant transcends a mere visual replication of foreign aesthetics. Through calculated color gradients, precise lighting control, layered material articulation, and a layout highly responsive to dining culture, the design team has vividly reconstructed the two defining environments of French daily life. They have successfully transported the cherished memories of the Seine directly to Taichung, offering guests a space to savor the purest French lifestyle aesthetics amidst graceful spatial transitions and the gentle interplay of light and shadow.
© Hey!Cheese