
當辦公日常化為一場永續展覽:直尺設計以減法工序,為零碳科技打造可複製的低碳範本
© Hey!Cheese
-
When Everyday Office Life Becomes an Ongoing Exhibition: Rulers Design Builds a Replicable Low-Carbon Model for Lingcarbon Through Subtraction
With Taiwan's carbon fee system now in effect, and construction accounting for as much as 37% of global carbon emissions, sustainability has moved out of the realm of corporate PR and become a real line item on the income statement. Yet under the current market, most certified eco-friendly building materials still carry a steep price premium, which tends to make cutting a space's carbon footprint look like a high-cost investment.
Working within a limited budget and the fixed shell of a standard leased office, Rulers Design didn't try to chase expensive green-labelled materials when planning Lingcarbon's office. Instead, they went back to the process itself: since embodied carbon in interior fit-out, hard as it is to calculate, is there no matter what, the most direct answer is to cut it at the source, as thoroughly as possible.
© Hey!Cheese
褪去層層工序包覆,讓原始結構成為空間立面
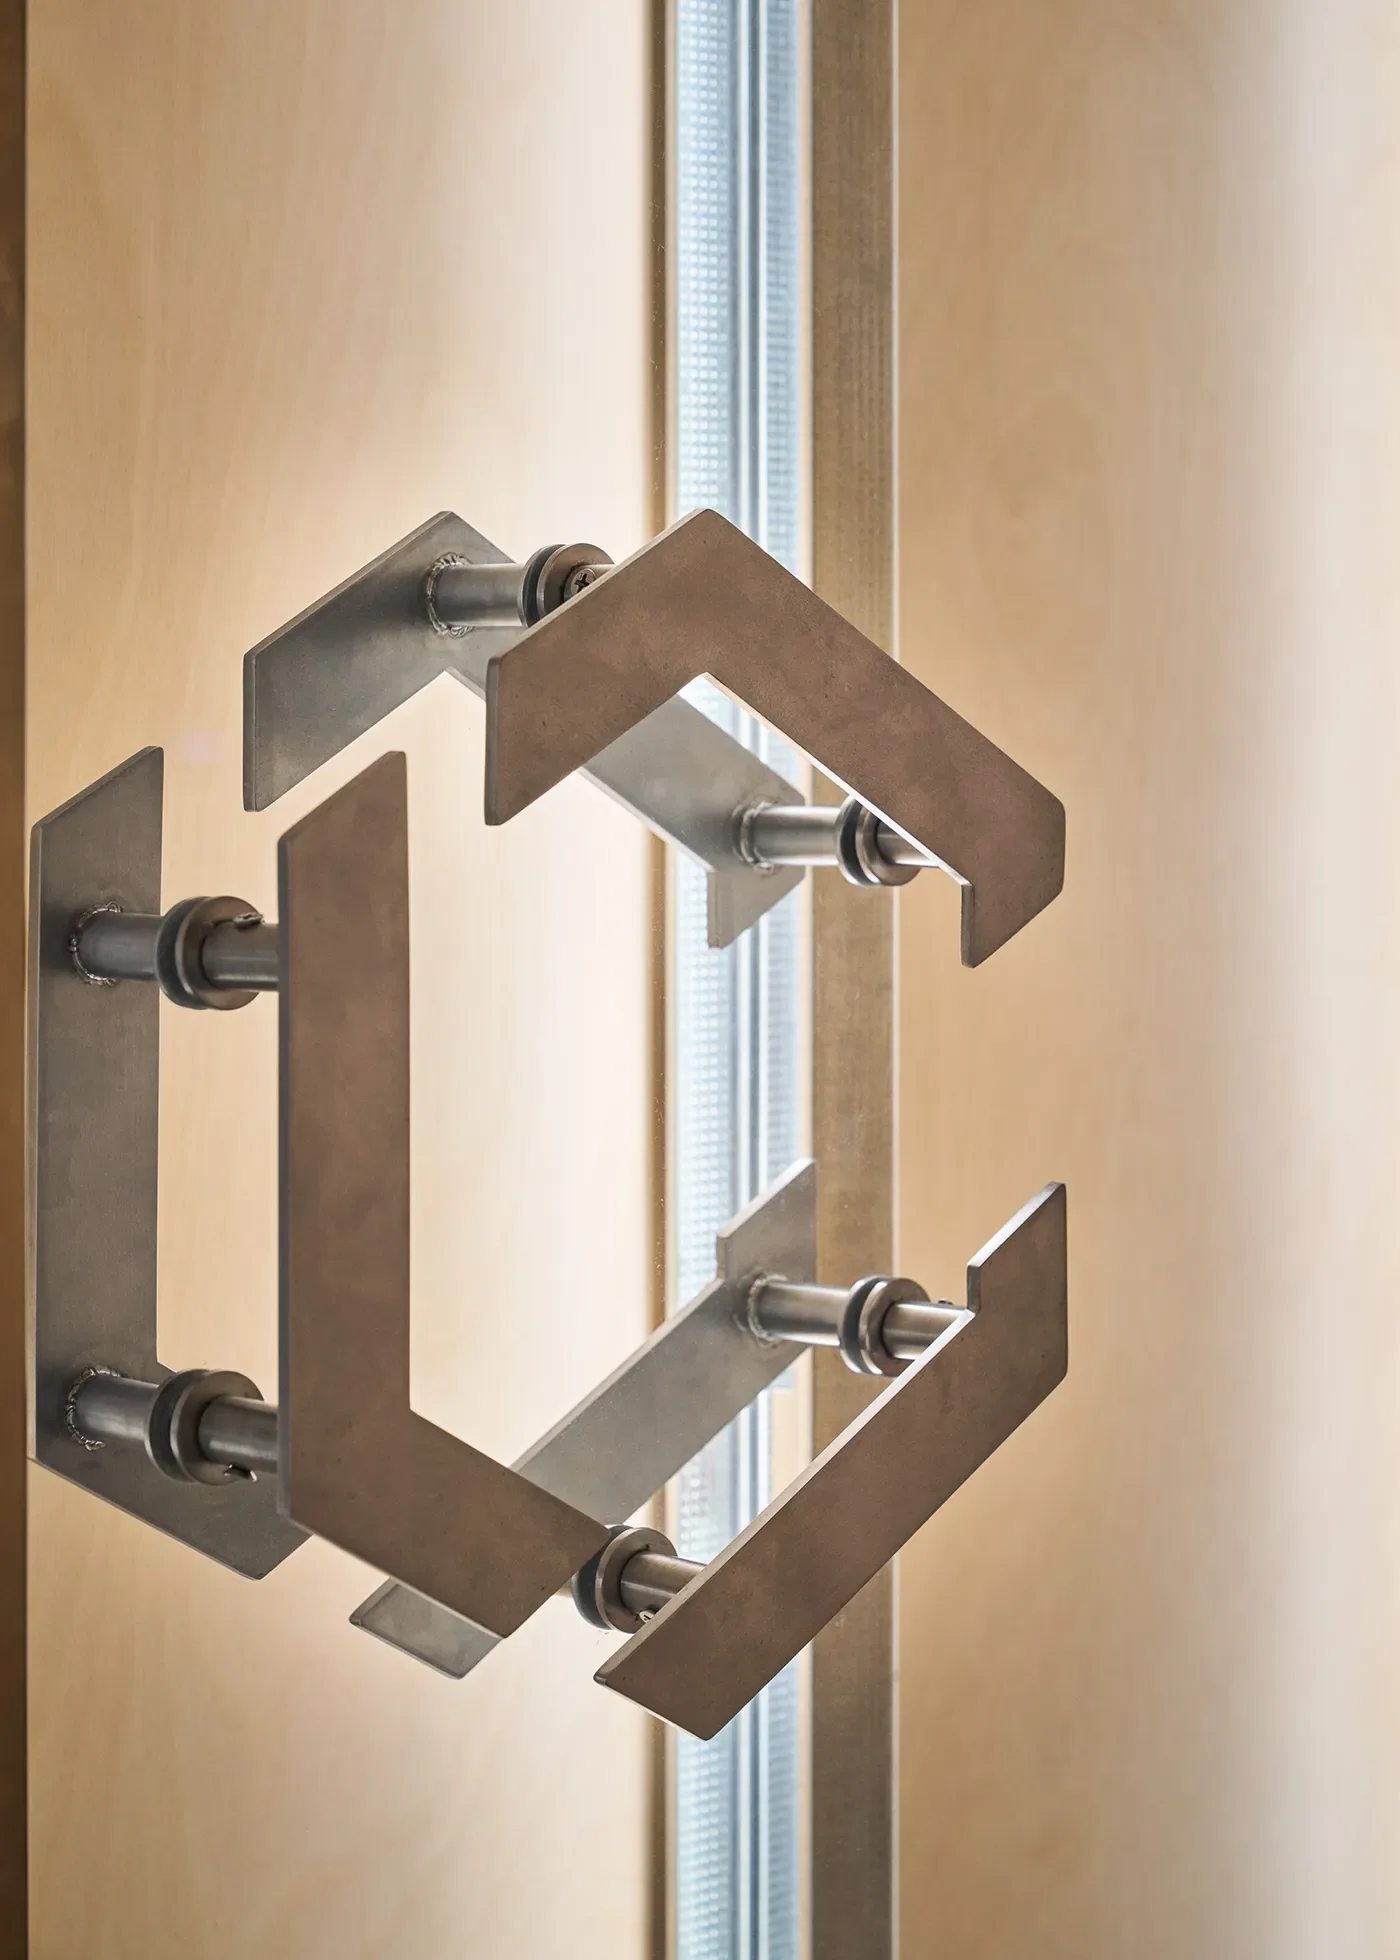
踏入零碳科技,設計團隊對工序的減量思維,首先展現在大門把手的手感上。捨棄常規的現成五金,以鐵件雷射切割出品牌標誌的幾何折角,透過雙層螺栓直接咬合在立柱邊緣,保留了鋼材裁切與現場組裝的原始痕跡。
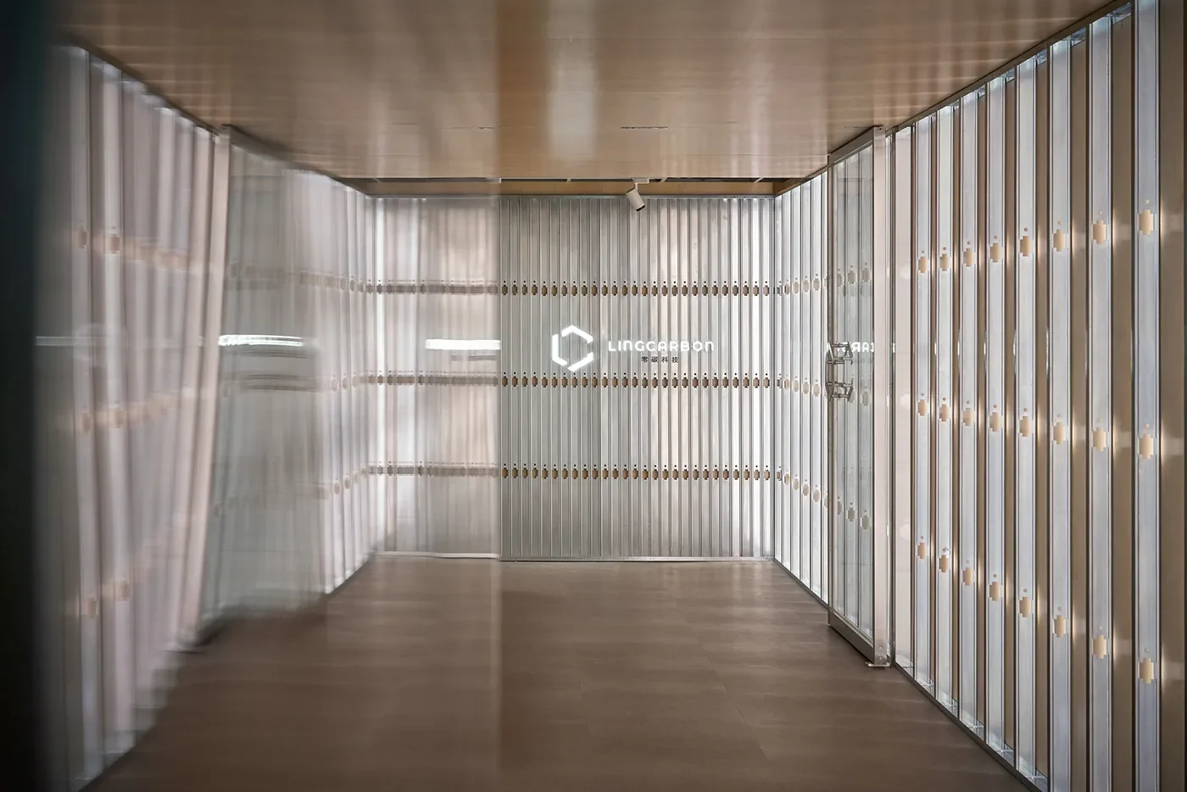
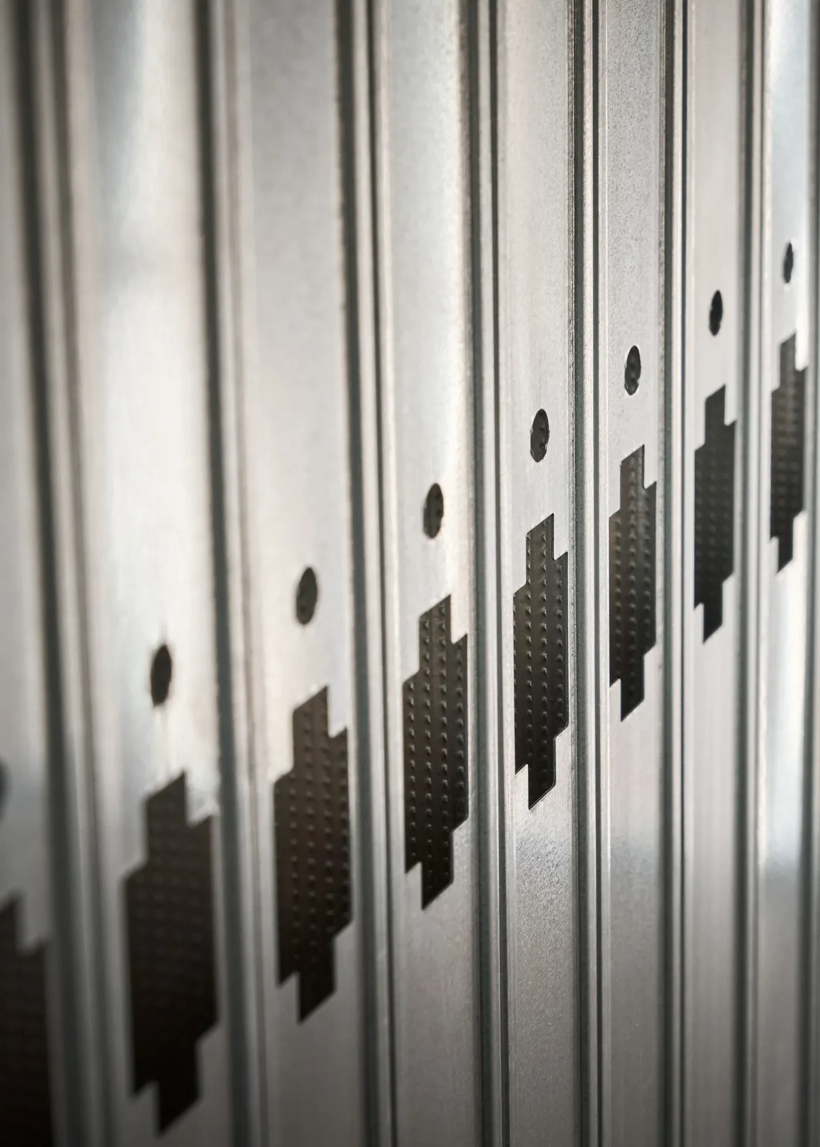
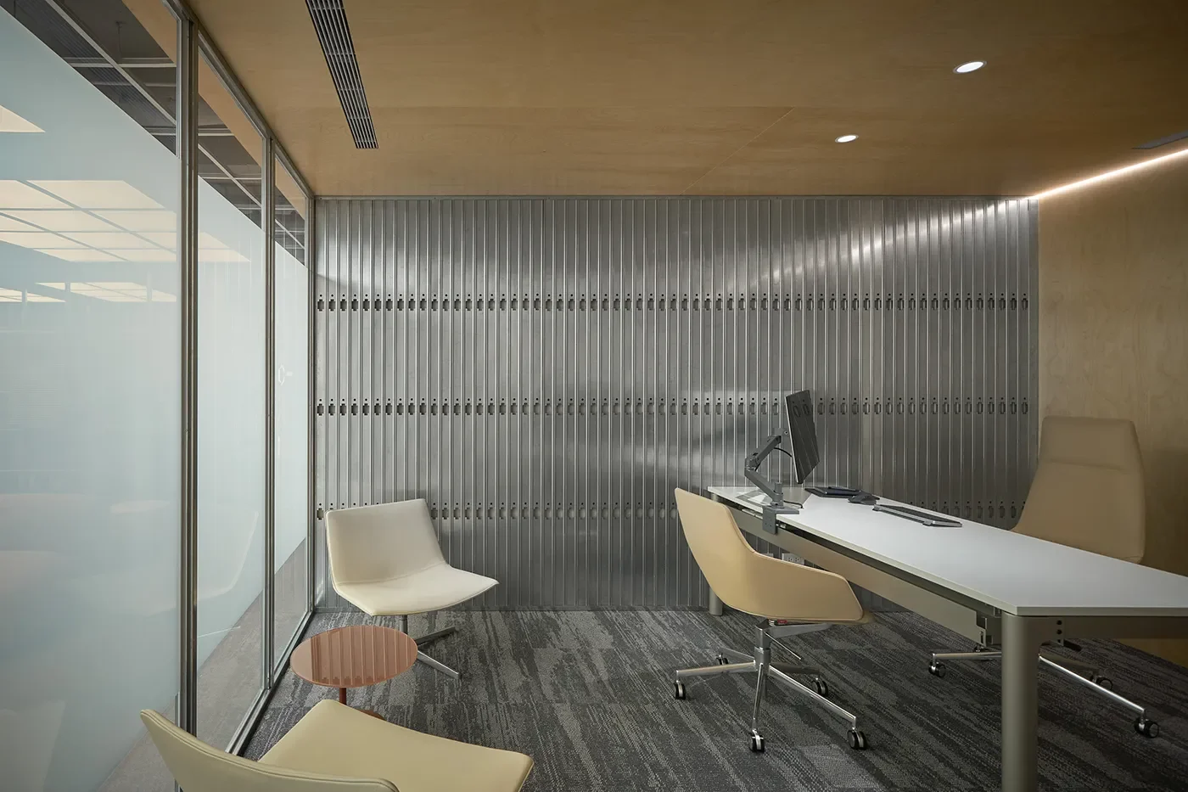
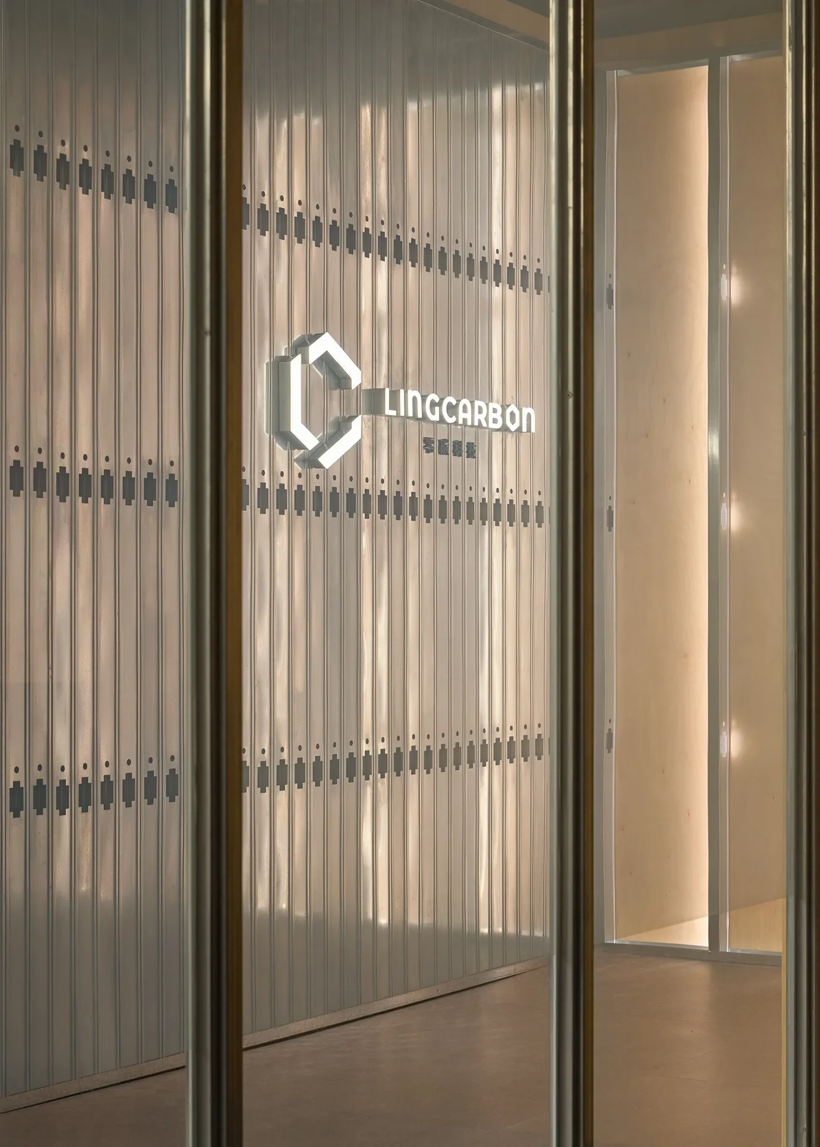
逐步進入辦公空間,迎面展開的是帶有冷冽金屬光澤的穿透長廊。在一般的商辦裝修裡,鍍鋅槽鐵通常藏在矽酸鈣板後方作為內部支撐,隨後的封板、批土與粉刷,每一道覆蓋手續都在累積工期與材料的蘊含碳排。在有限裝修預算條件下,設計團隊選擇省略多餘的包覆,將原本屬於隱蔽結構的輕隔間立柱直接外露、緊密排列,轉化為界定走廊與工作區的主要垂直格柵。這項作法讓整座辦公室的裝修材料用量,比同規模商辦減少約四成。
帶有出廠沖孔與壓紋的鍍鋅立柱在走道側依序排開,窗外採光斜切而過,在金屬表面映出規律的光影條紋。去除表層飾面後,這道兼具結構與界面的金屬牆也能免去往後如需拆除時清運的負擔,以最坦誠的物理構造,呼應企業專注於數據與減量的核心訴求。
-
Stripping Away Layers of Finish, Letting the Raw Structure Become the Facade
Step into Lingcarbon's office and the design team's thinking on process reduction shows first in the feel of the front door handle. Rather than off-the-shelf hardware, a laser-cut steel piece forms the brand's geometric angled mark, bolted directly to the edge of the door frame through two layers of fastening, keeping the raw trace of the steel being cut and assembled on site.
Moving further into the office, a long corridor opens up with a cool metallic sheen running straight through it. In a typical commercial fit-out, galvanised channel steel is usually hidden behind calcium silicate board as internal support, and every layer that follows — boarding, filling, painting — adds to the construction time and the embodied carbon of the materials used. Working within a tight renovation budget, the design team chose to skip that extra covering altogether, leaving the light-partition studs that would normally stay hidden exposed and closely spaced, turning them into the main vertical screen dividing the corridor from the work areas. This single move cut the office's total fit-out material use by around 40% compared with a commercial space of the same scale.
The galvanised studs, still carrying their factory punch-holes and embossed texture, line the corridor in sequence; daylight cuts in at an angle from the windows, casting regular bands of light and shadow across the metal surface. With the surface finish removed, this wall — doing double duty as structure and divider — also avoids the burden of disposal and hauling should it ever need to come down, answering the company's core focus on data and reduction with the most honest physical structure it can offer.
© Hey!Cheese
© Hey!Cheese
© Hey!Cheese
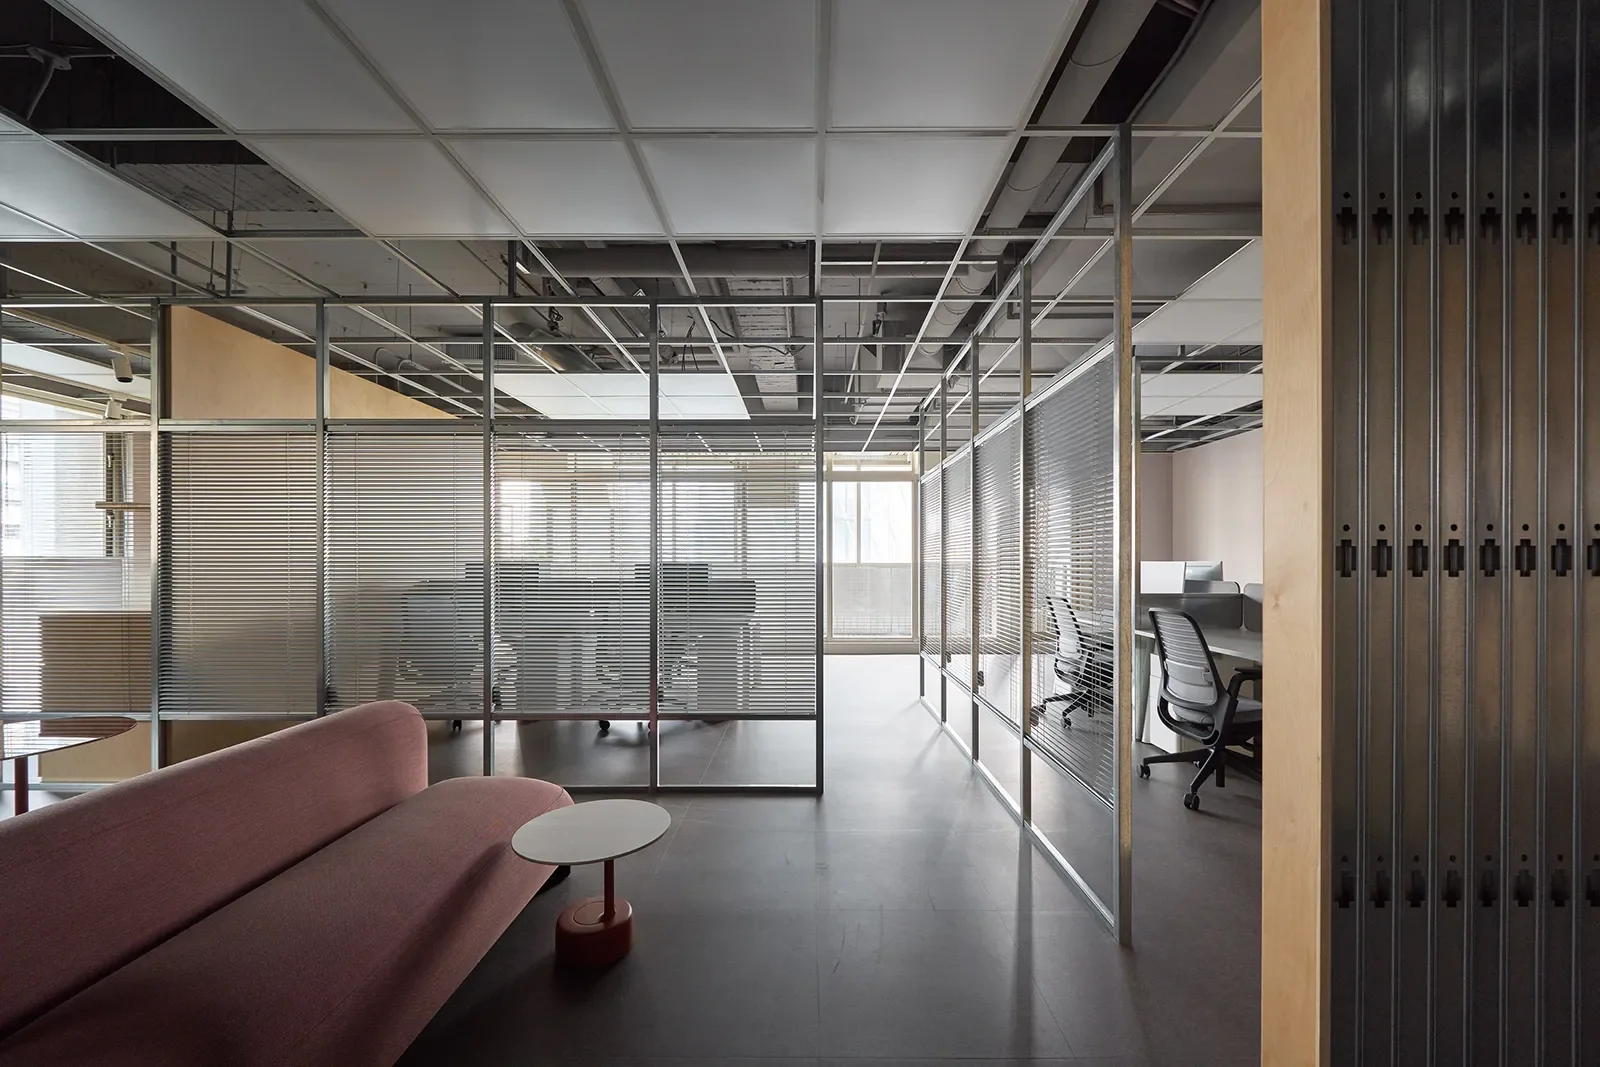
裸頂之下,以矩形光塊與透光百葉劃分場域
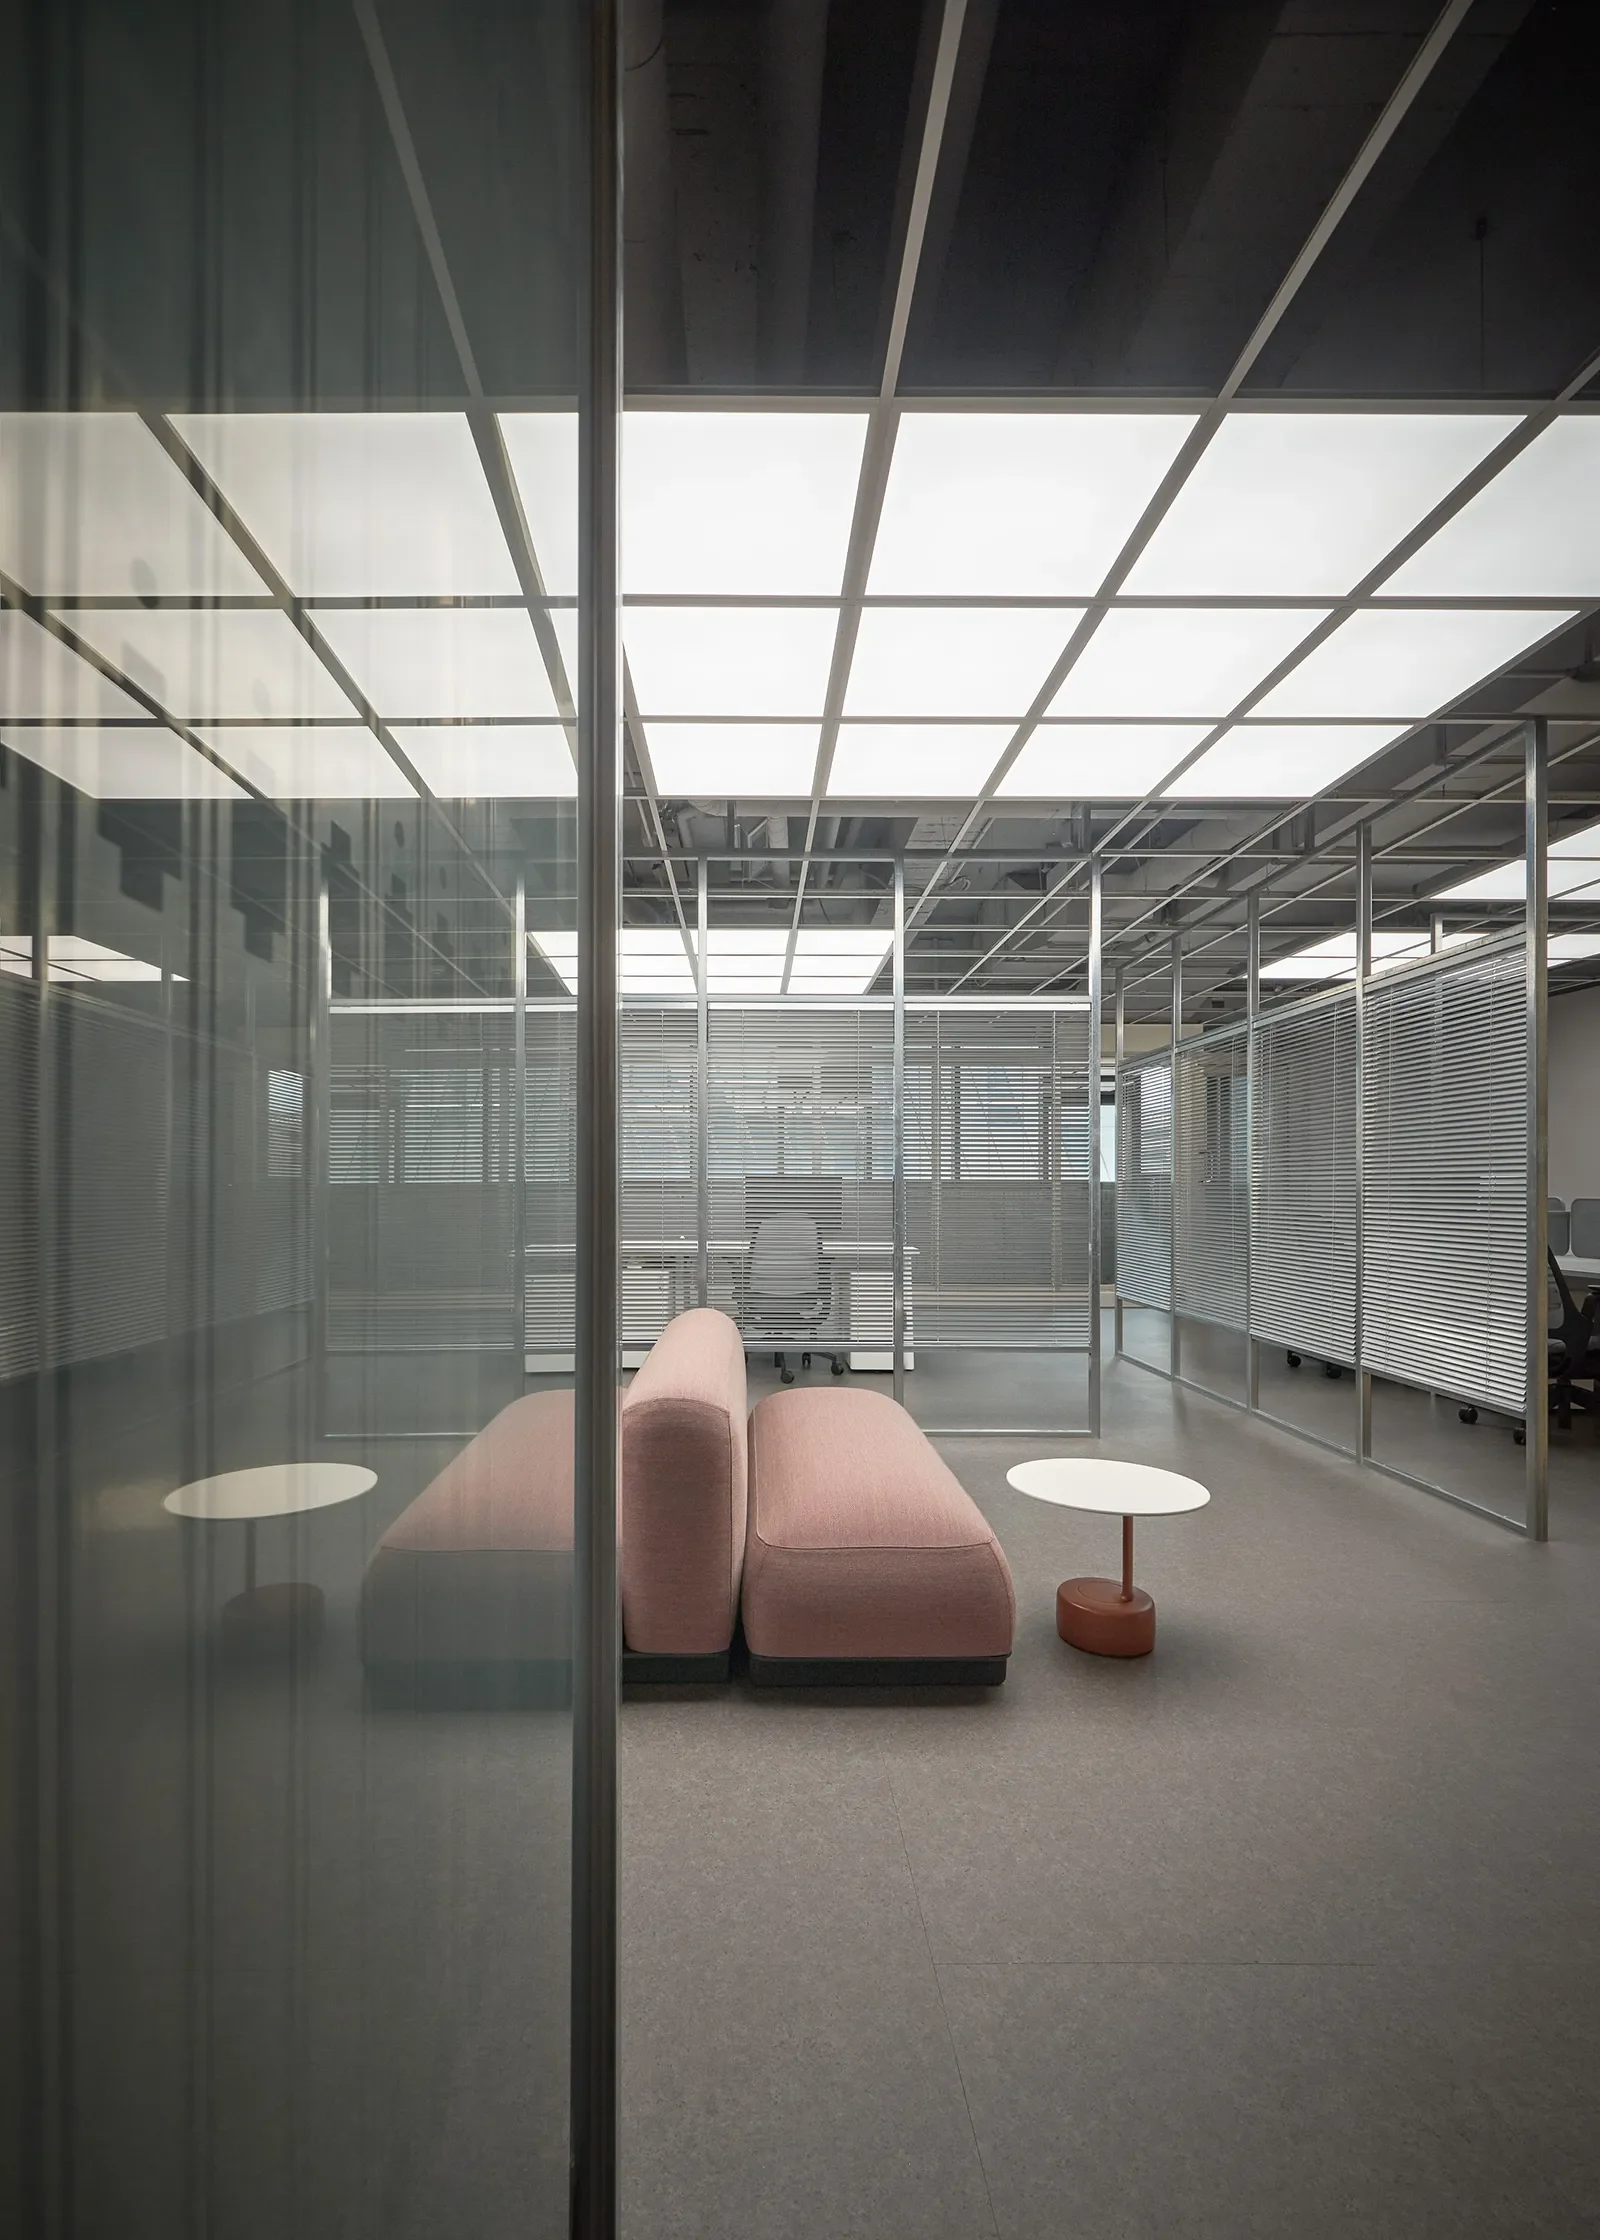
視線順著金屬立柱向上延伸,設計團隊將傳統辦公室壓迫而單調的白色天花板徹底拆除。原本隱蔽的消防管線、空調風管與原始混凝土樓板直接外露,均勻覆上一層消光深灰,在視野上方退為沉靜的背景底色。
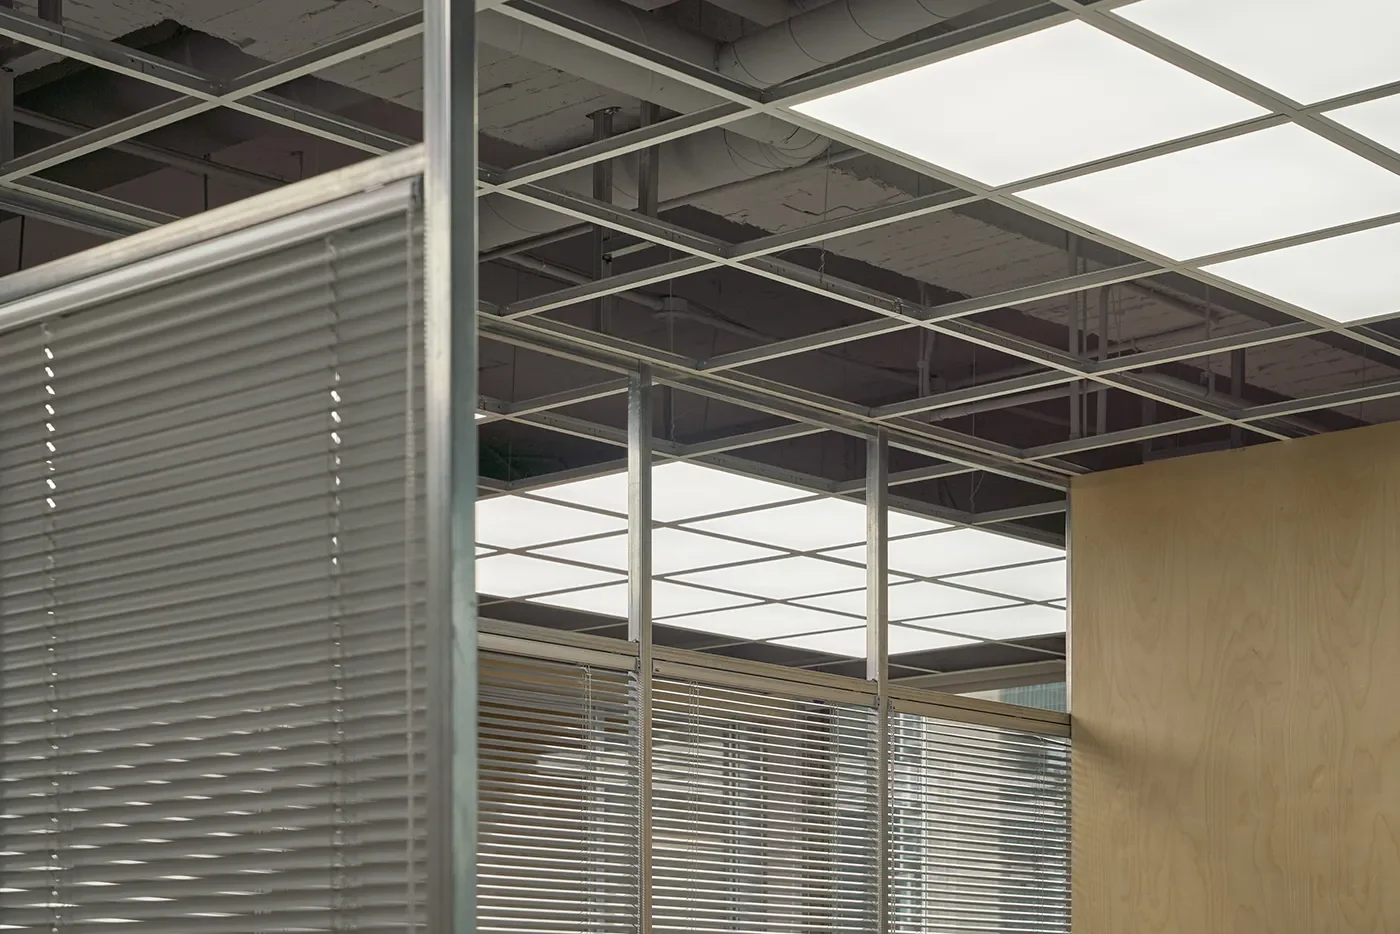
照明規劃屏除全區均勻撒光的常態,改以機能導向佈局。平板燈模組直接嵌入保留的金屬明架系統,拼組成幾塊大尺度的矩形光天井,精準對應底下的開放工作站與會議長桌。發光面平整嵌入金屬格架,提供柔和無眩光的光源;過渡走道則僅以少數軌道投射燈補充動線指引。藉由光照強度的對比,不需要立起任何厚實的泥作牆板,便能俐落劃分出專注作業與走動交談的不同機能區域。
-
Under a Bare Ceiling, Rectangular Blocks of Light and Louvres Divide the Space
Following the metal studs upward, the design team stripped the office's ceiling entirely — gone is the oppressive, uniform white ceiling of a typical office. The fire-safety piping, HVAC ducts and raw concrete slab that would usually stay hidden are left fully exposed, coated evenly in a matte dark grey that recedes into a quiet backdrop overhead.
The lighting plan breaks from blanket, even illumination across the whole floor in favour of a function-led layout. Flat LED panels are set directly into the retained metal grid ceiling system, assembled into a few large rectangular light wells, each positioned precisely above the open workstations and the long meeting table below. The light surface sits flush within the metal grid, giving a soft, glare-free source; the transition corridors get only a handful of track spotlights to mark the route. Through contrast in light intensity alone, the space cleanly separates areas for focused work from areas for moving about and talking, without a single solid plaster wall going up.
© Hey!Cheese
© Hey!Cheese
© Hey!Cheese
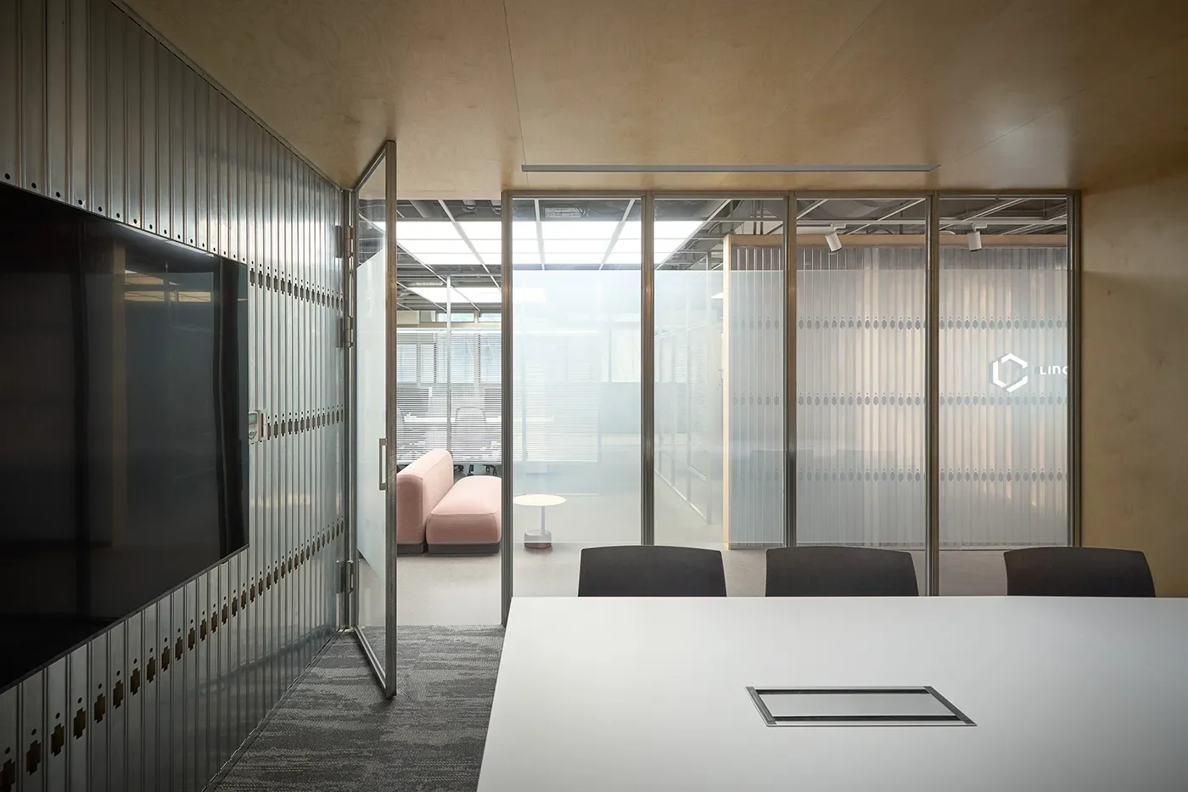
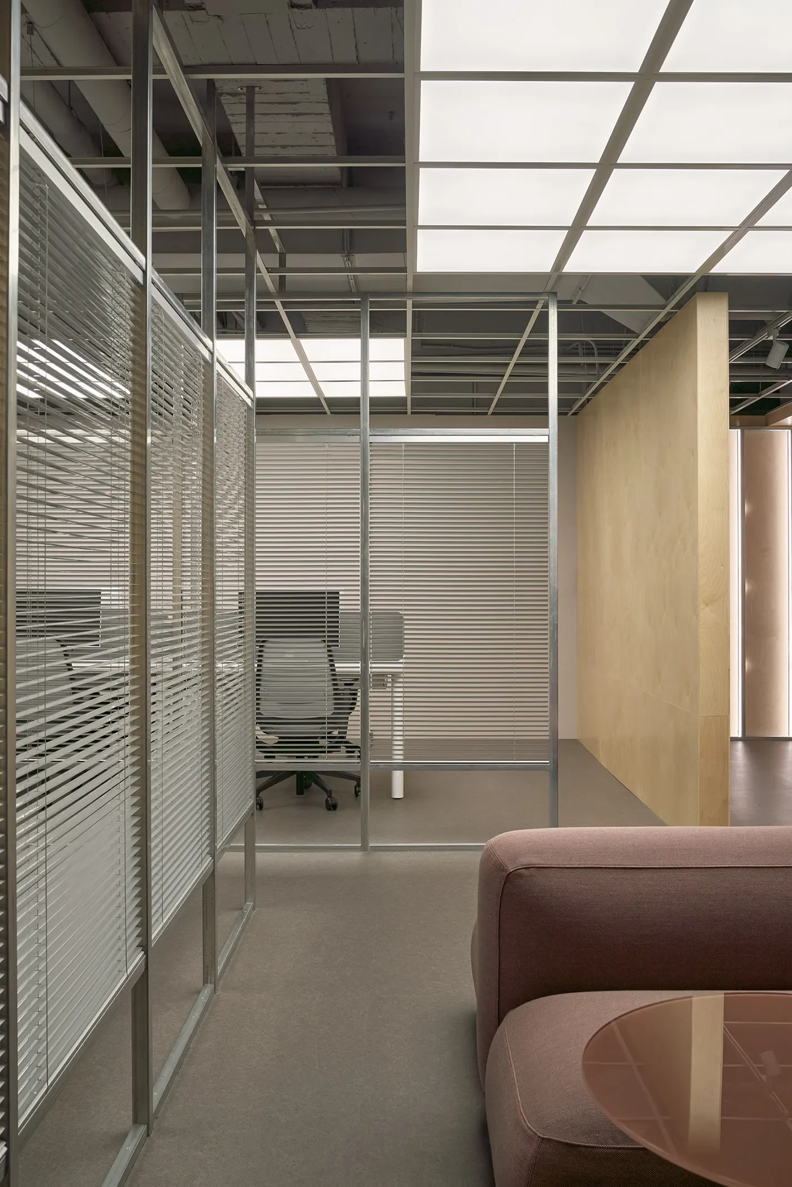
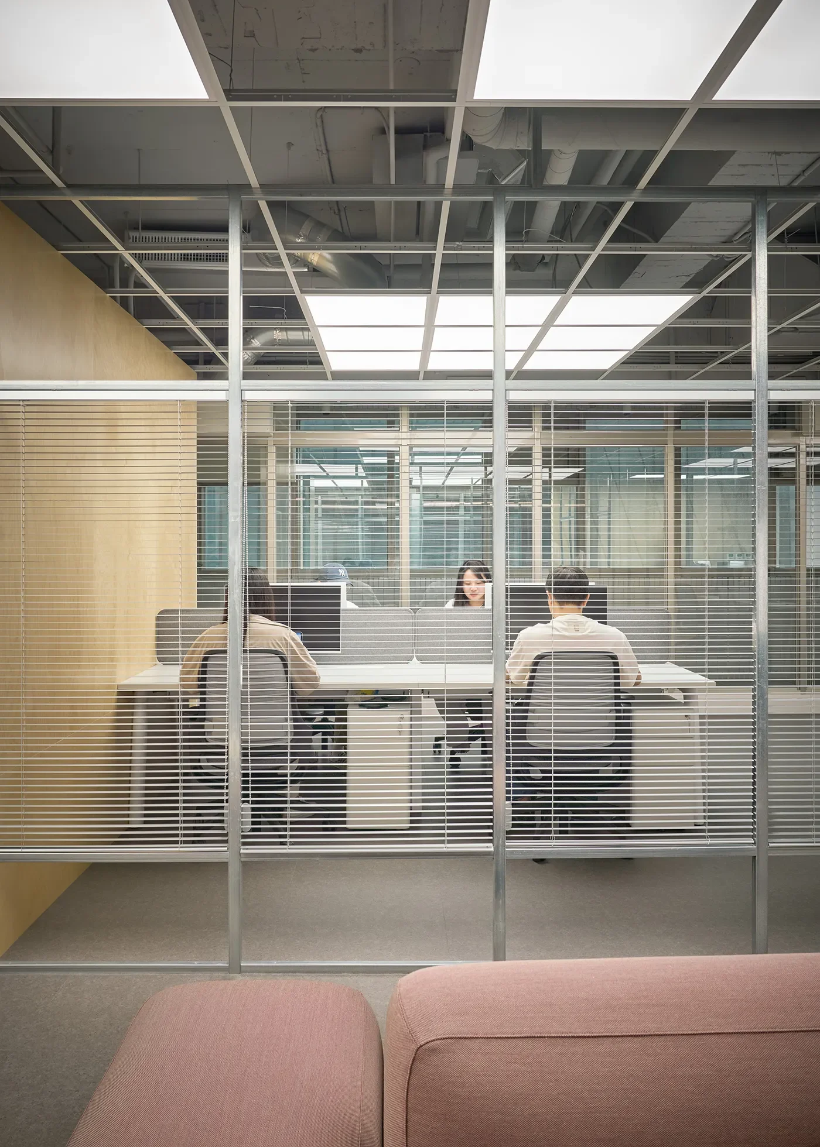
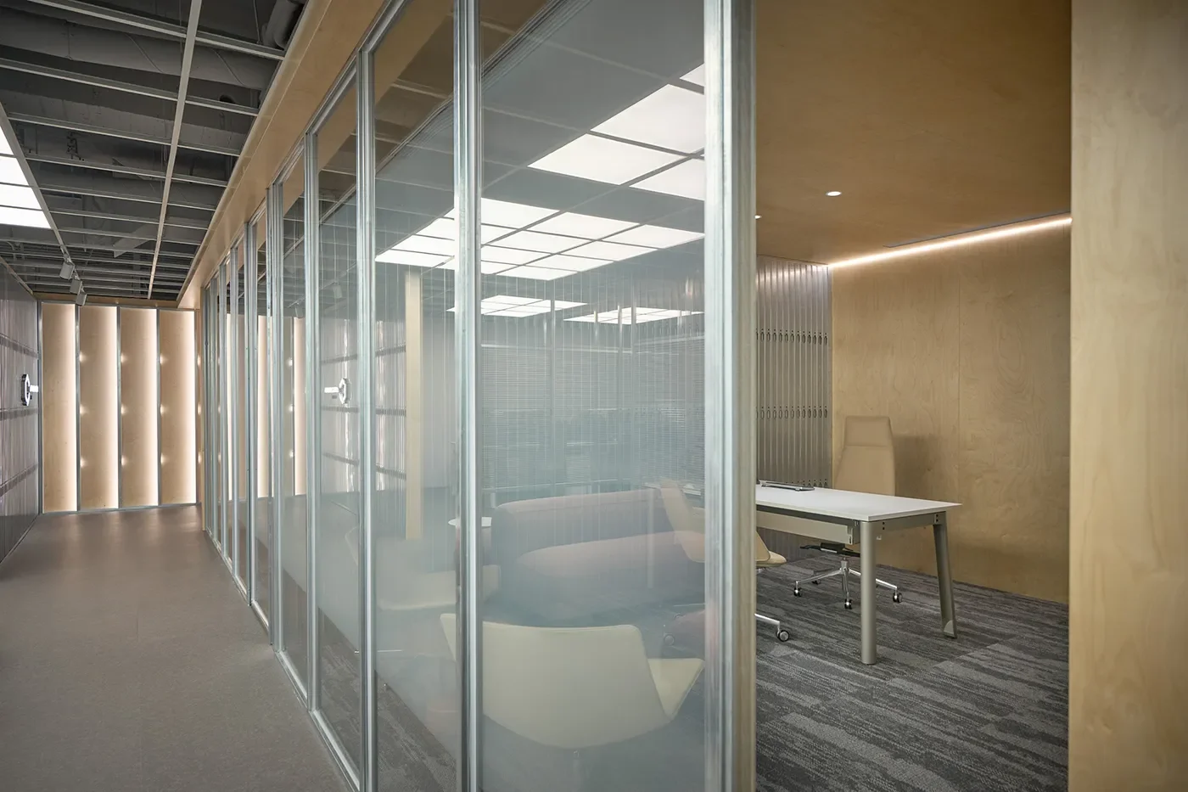
工作區的隔界同樣捨棄實體牆體,改由極細鋁框搭配水平百葉簾。隨著百葉葉片角度轉動,走廊視線能直接望穿至內部的座位區,也能隨時轉為阻斷視線的金屬遮簾。面對需要高度隱私的會議室與主管辦公室,團隊則在樺木天花板內部置入隔音層;立面則換上大面積電控玻璃,平常維持清透以確保採光延伸至走廊深處,會議進行時切換為霧白,透過直觀的通電切換,直接化解輕量化隔間容易產生的聲學與視線干擾。
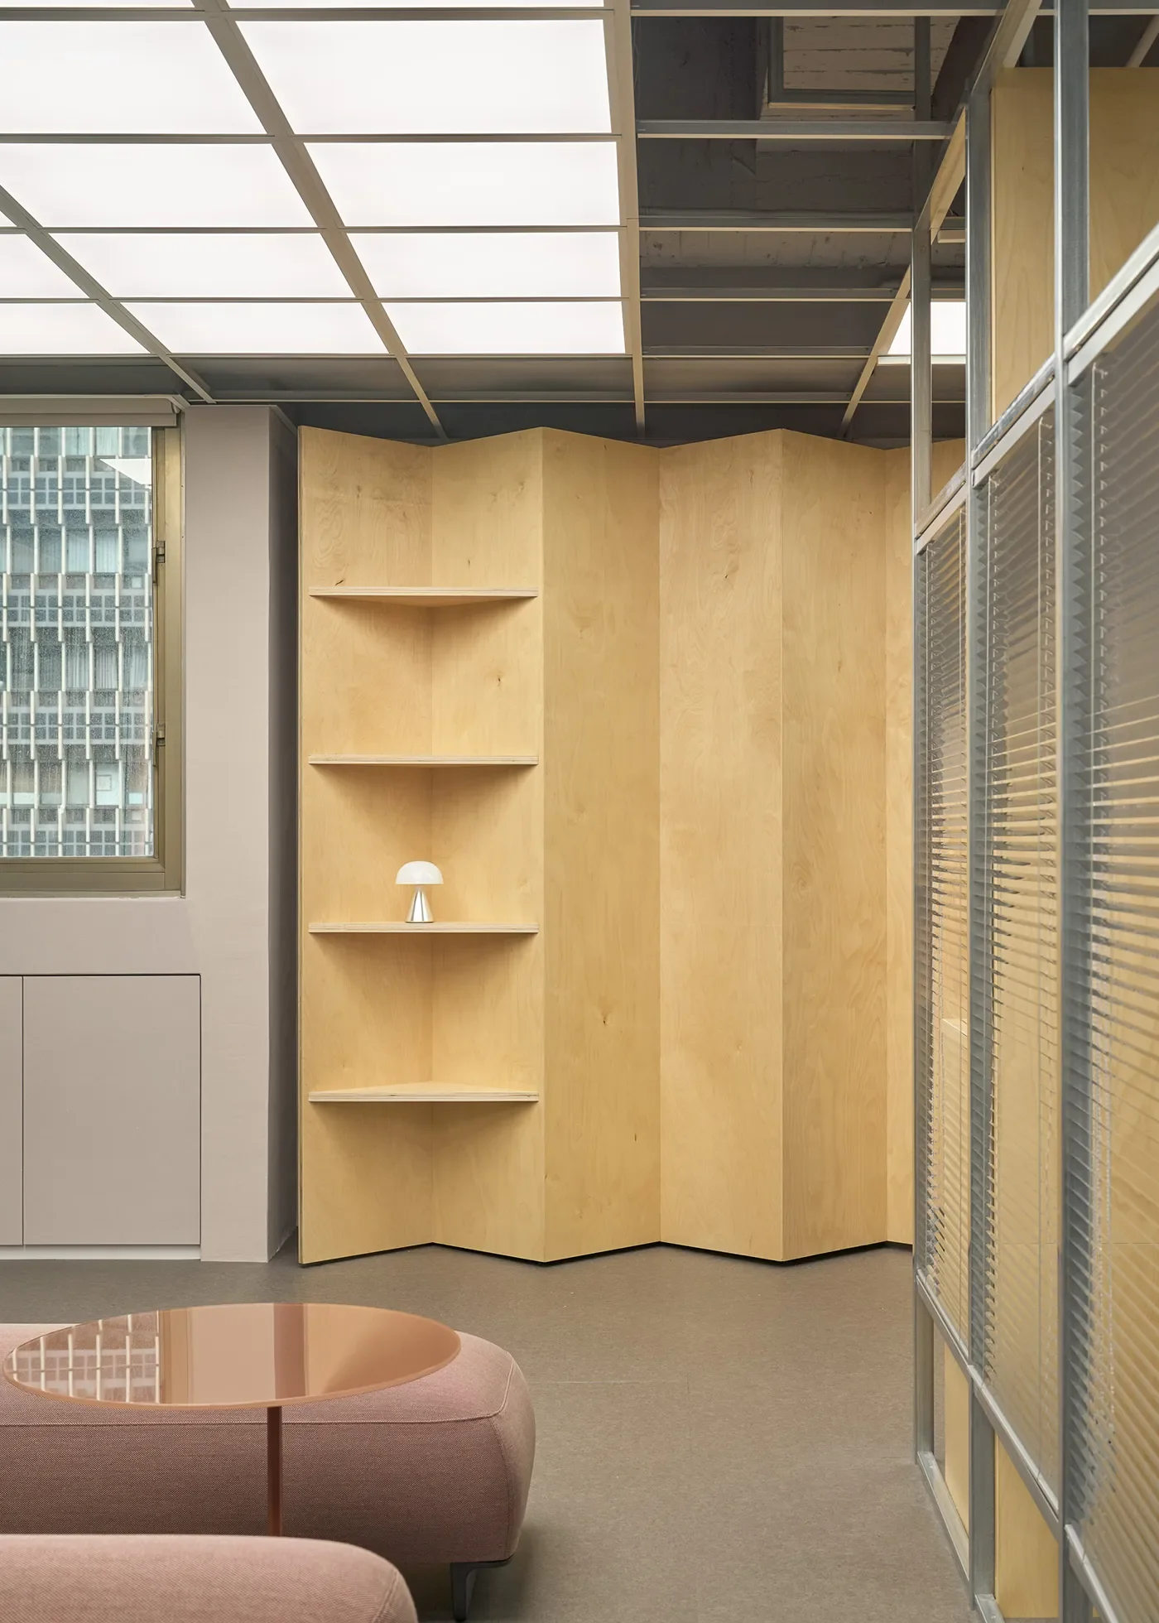
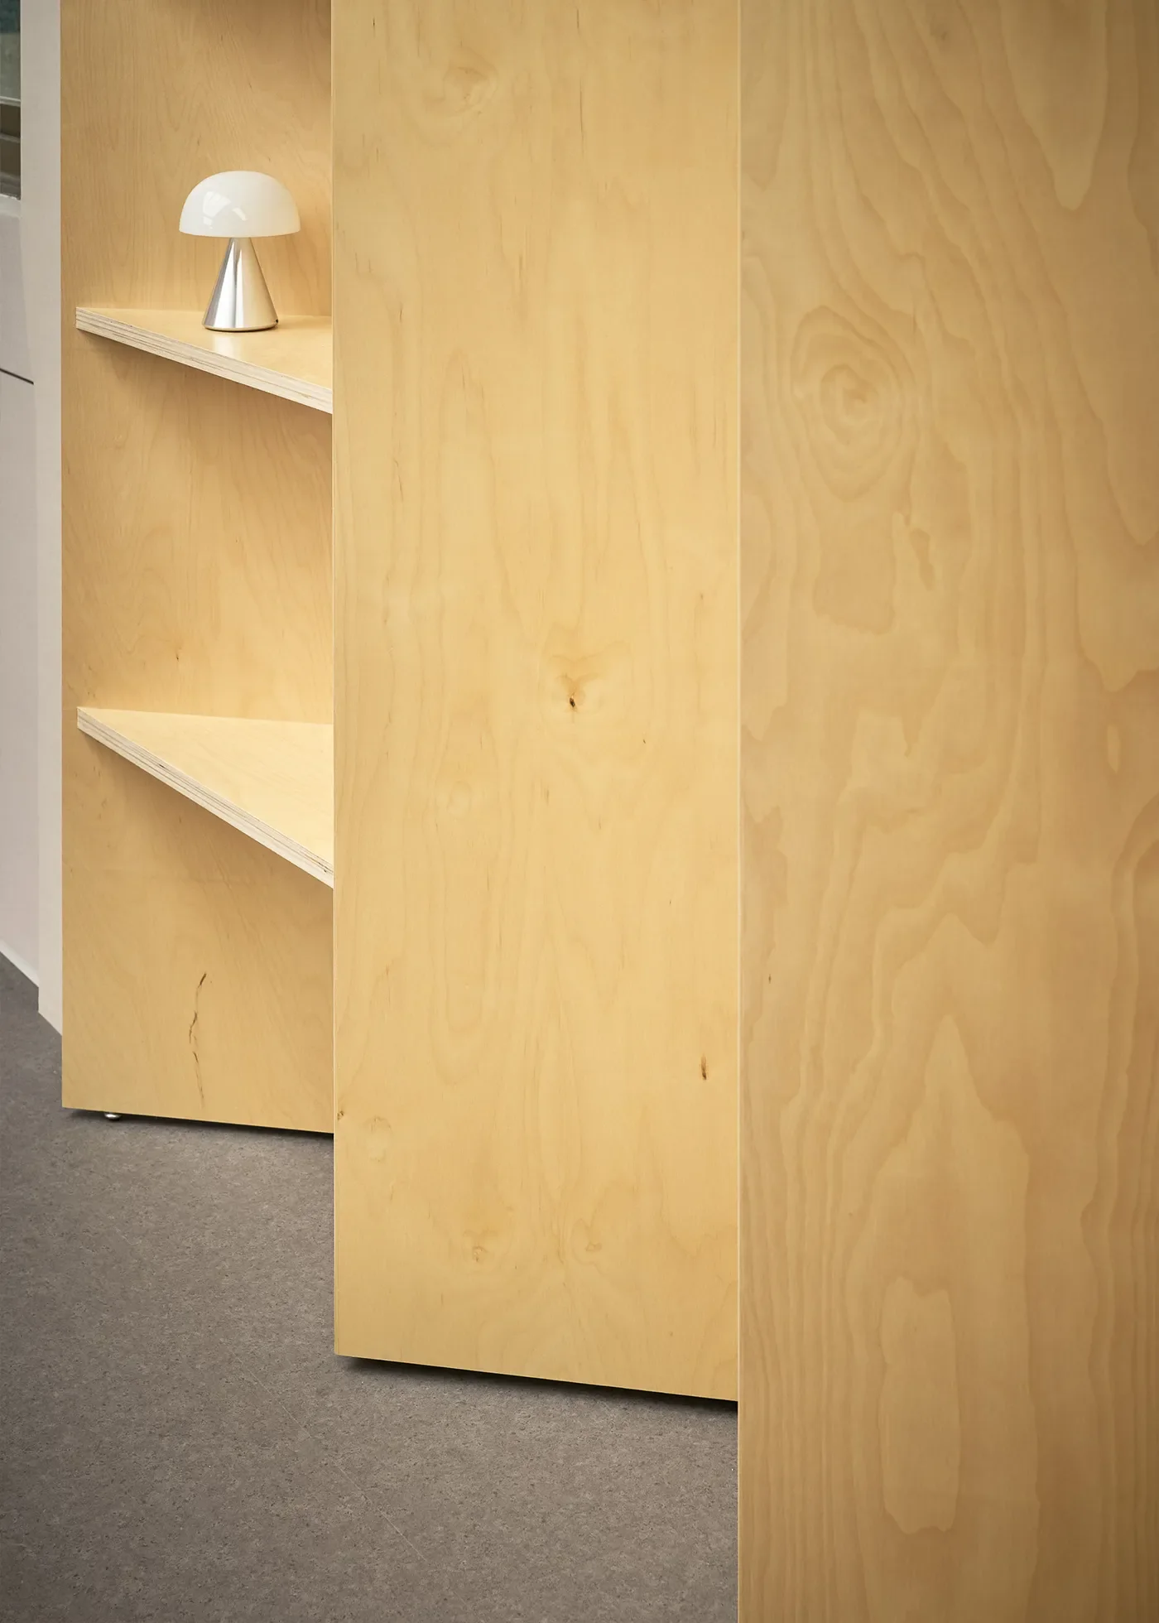
動線轉折處,斜向展開的淡色樺木合板展示折屏,將層積木料的切面紋理坦然顯露於外,在大量鋼材與冷光交錯的配置中,補足了空間所需的觸覺溫潤度。
-
The boundaries around the work zones also skip solid walls, using slim aluminium frames with horizontal louvre blinds instead. As the louvre angle turns, a sightline down the corridor can run straight through to the seating area inside, or be shut off entirely behind the metal screen at any moment. For the meeting room and the executive office, which need a higher degree of privacy, the team built a sound-insulating layer inside the birch-plywood ceiling; the façade is fitted with large panels of switchable smart glass, left clear most of the time so daylight can reach deep into the corridor, and switched to frosted white during meetings — a direct power switch that resolves the acoustic and visual leakage lightweight partitions usually bring.
Where the circulation turns, a folding screen of pale birch plywood opens at an angle, its laminated edge grain left honestly on display — against the steel and cool lighting everywhere else, it supplies the tactile warmth the space needs.
© Hey!Cheese
© Hey!Cheese
© Hey!Cheese
© Hey!Cheese
導入循環家具,將辦公場域轉化為真實展場
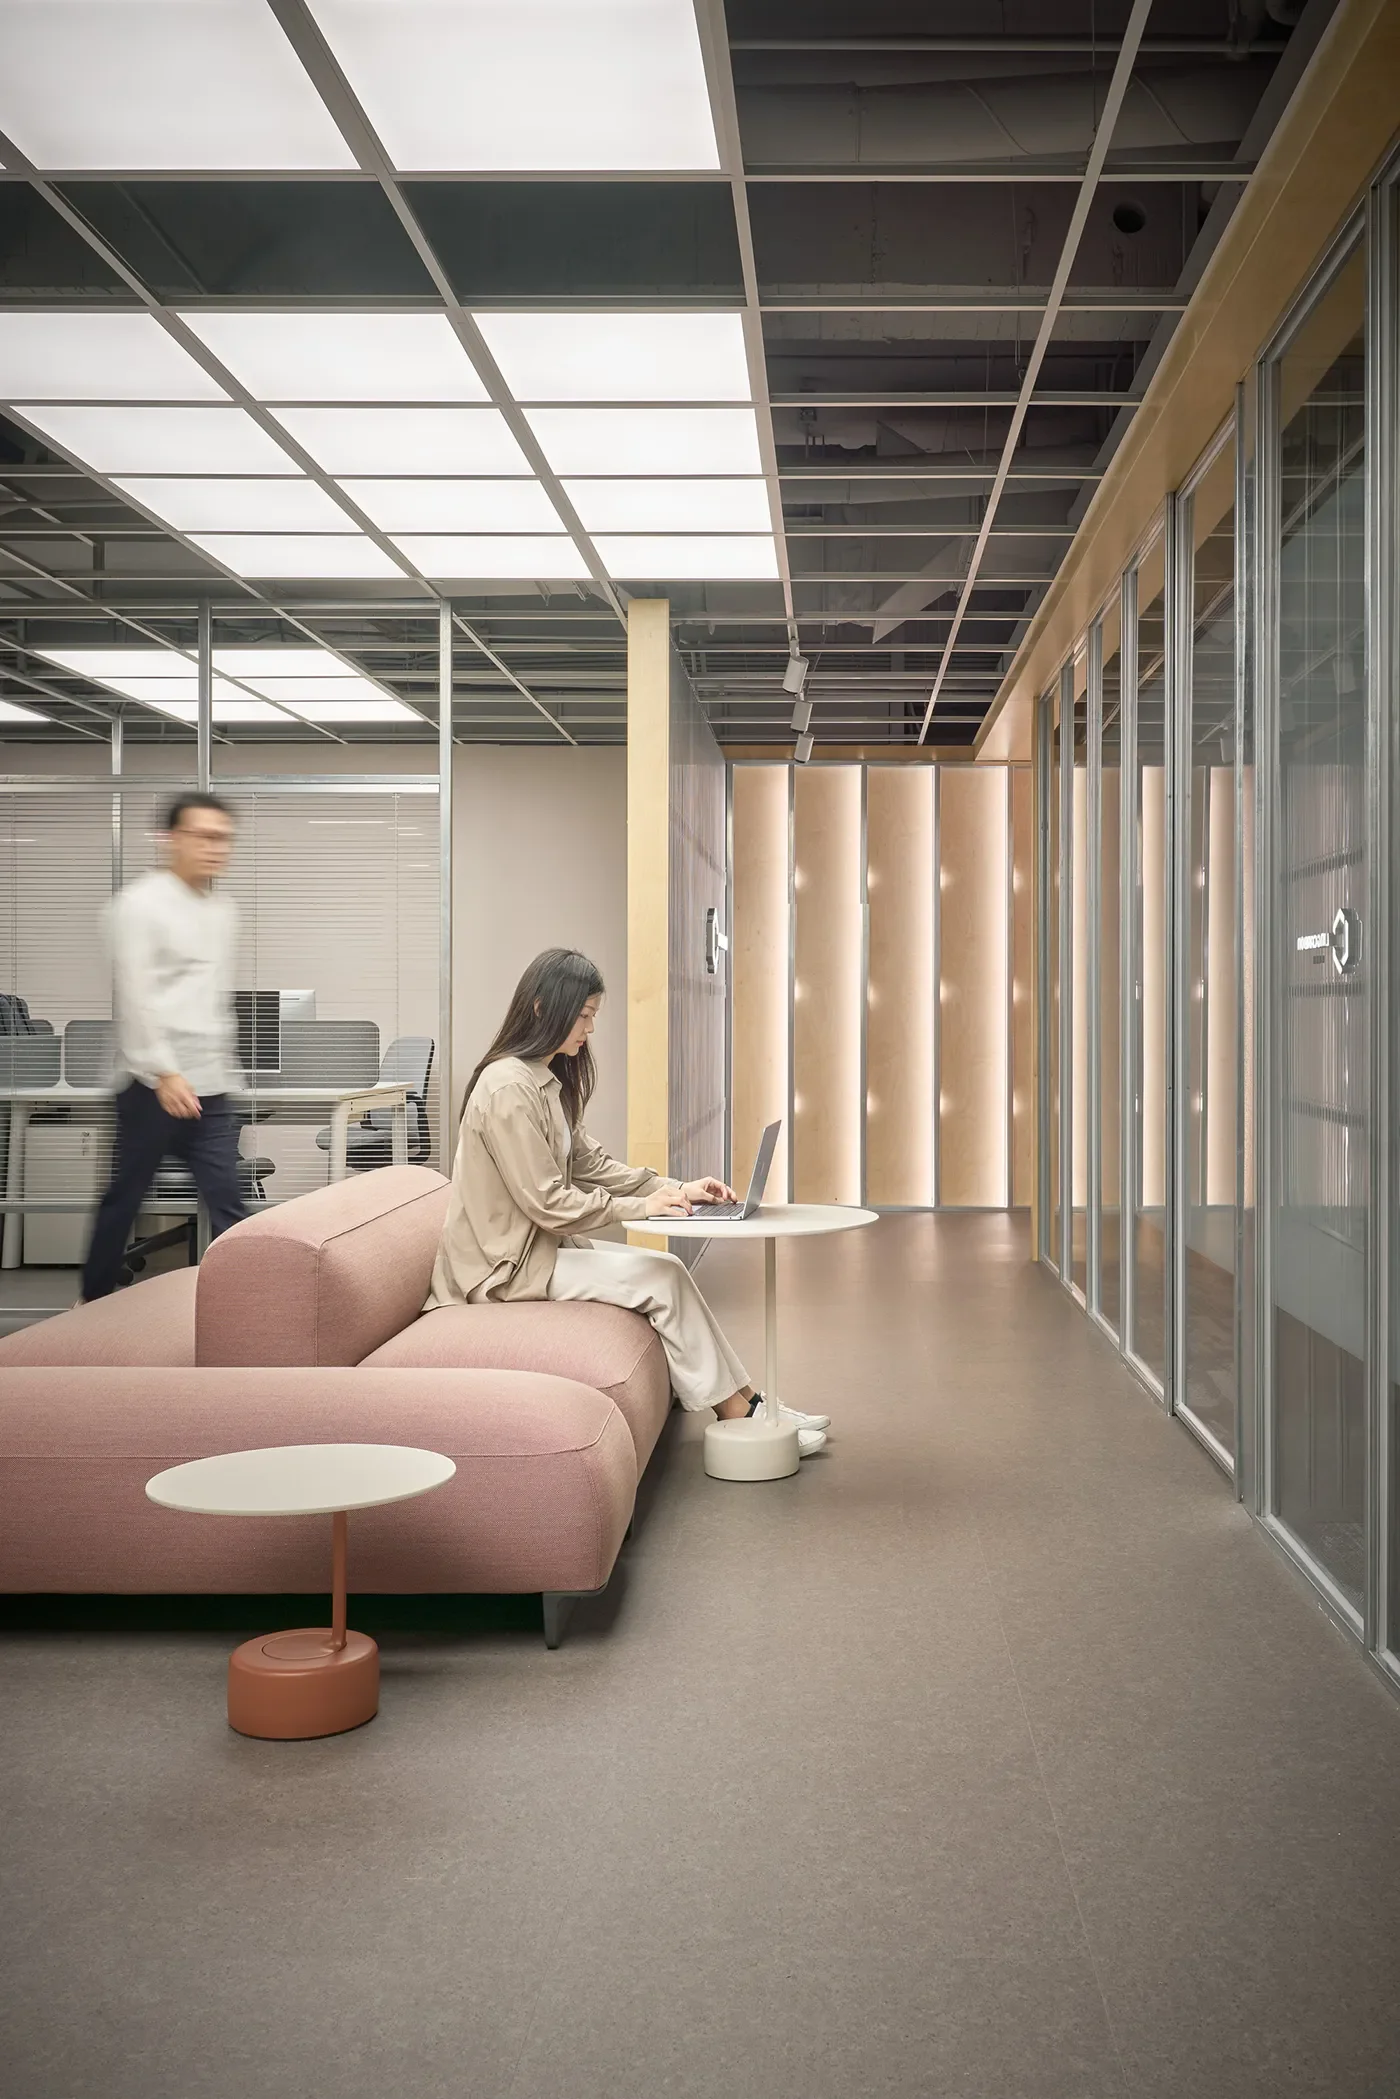
環視四周,鍍鋅鋼材的銀白、裸頂的深灰與抗污地磚的啞光灰色,構成空間俐落的中性基調。為了平衡金屬與混凝土的剛硬冷調,直尺設計將視覺重心,投注在與使用者身體直接接觸的家具上。
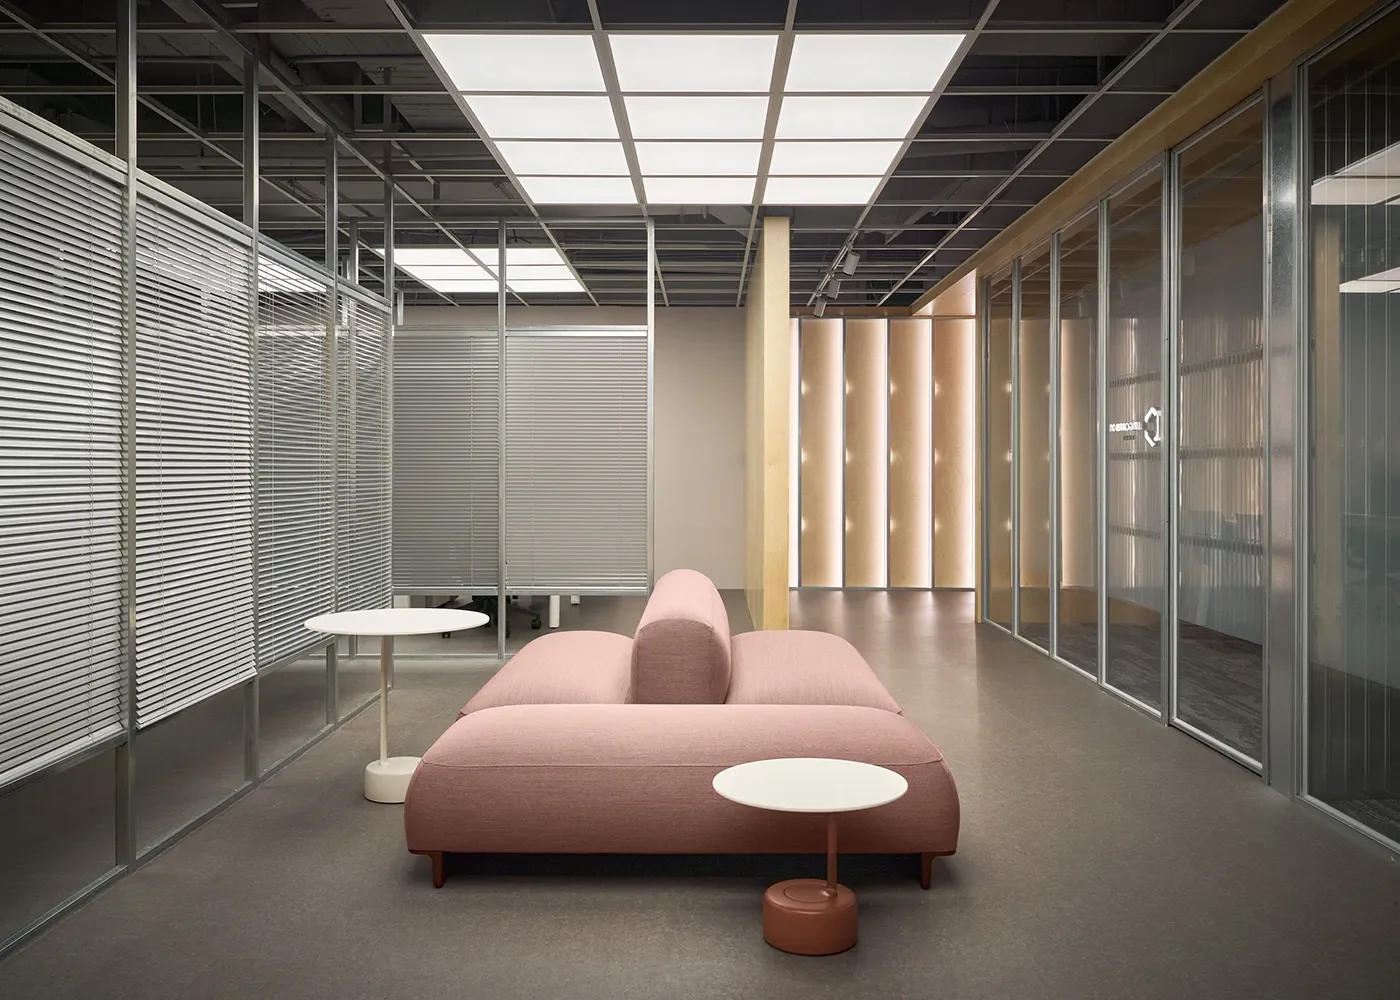
跳脫傳統裝修將家具視為一次性採購消耗品的思維,零碳科技導入了「品牌共生」的商業模式,並由設計團隊落實於空間配置中。義大利永續家具品牌 Arper 選擇將這裡作為品牌家具在台灣的真實情境展示場域,使日常辦公空間兼具展示機能。公共接待區擺放著低矮弧形的 Ralik 模組沙發,乾燥玫瑰粉紅織品在中性灰階中拉出視覺層次;沙發底座採用回收聚丙烯,布套與各部組件都能個別拆解與更換。旁邊陳設著採用無溶劑粉體塗裝金屬底座的 Oell 圓几,以及利用 29 張牛皮紙與天然樹脂高壓壓鑄成型、具備負碳排特性的經典 Catifa Carta 單椅。
-
Bringing In Circular Furniture, Turning the Office Into a Real Showroom
Look around, and the silver-white of galvanised steel, the deep grey of the bare ceiling and the matte grey of the stain-resistant floor tile together form a clean, neutral base tone. To balance the hard, cool read of metal and concrete, Ruler Design put its visual weight into the furniture people actually come into contact with.
Breaking from the usual habit of treating furniture as a one-off, disposable purchase in a fit-out, Lingcarbon brought in a “brand symbiosis” business model, which the design team then built directly into the layout. Italian sustainable furniture brand Arper chose this space as a real-world showroom for its furniture in Taiwan, letting an everyday office double as an exhibition space. The public reception area holds the low, curved Ralik modular sofa, its dried rose-pink fabric lifting a neutral grey palette with a layer of colour; the base is made from recycled polypropylene, with the cover and every component designed to be taken apart and replaced individually. Beside it sits the Oell side table, its metal base finished in solvent-free powder coating, along with the classic Catifa Carta chair — a carbon-negative piece pressure-moulded from 29 sheets of kraft paper and natural resin.
© Hey!Cheese
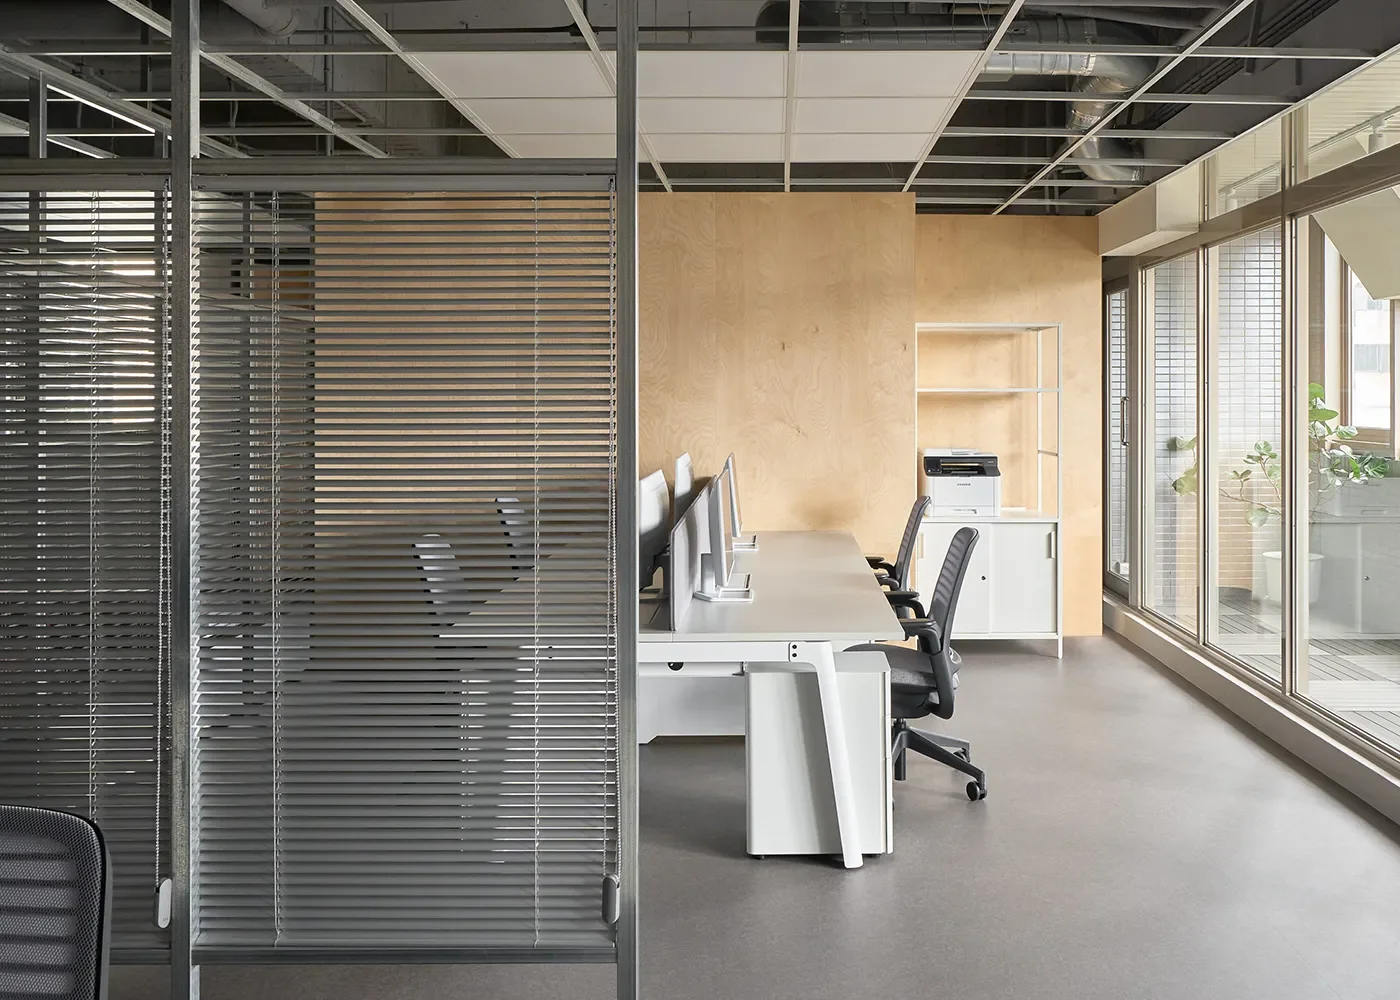
工作區全數採用取得 CarbonNeutral® 碳中和認證的 Steelcase Series 1 人體工學椅,透過扁平化包裝降低五成運輸碳排,整體材料可回收率達到九成以上。這項品牌合作建立在資源互換的基礎上:零碳科技運用自身的數據專業,協助 Steelcase 台灣代理商完成組織溫室氣體盤查;代理商則提供高品質的低碳座椅,讓日常辦公與會議成為最真實的使用情境。
雙方的客群也在此交會,前來諮詢碳管理的企業在洽談過程中體會到永續家具的舒適度,甚至在參訪後跟進採購同款座椅;前來體驗家具的設計從業者,也藉此理解空間蘊含碳排的計算方式。
-
The work areas are furnished entirely with the Steelcase Series 1 ergonomic chair, certified CarbonNeutral®, shipped in flat-pack packaging that cuts transport emissions by half, with an overall material recyclability above 90%. The partnership rests on an exchange of resources: Lingcarbon used its own data expertise to help Steelcase's Taiwan distributor complete an organisational greenhouse gas inventory; the distributor, in turn, supplied high-quality, low-carbon seating, turning everyday office work and meetings into the most genuine kind of use case.
The two brands' clients meet here too — companies coming in to consult on carbon management end up experiencing the comfort of sustainable furniture mid-conversation, with some following up to order the same chairs after their visit; designers coming to try the furniture, in turn, get a feel for how embodied carbon in a space is actually calculated.
© Hey!Cheese
© Hey!Cheese
攜手邏數 ROSO,讓機器人將現場施工的碳排數據化
延續室內減量與循環家具的脈絡,空間深處展現了業主零碳科技與邏數 ROSO團隊合作推進的低碳營建實驗。直尺設計將這項實驗巧妙轉化為空間展項,過去營建現場難以追蹤的材料耗損與加工能耗,在現場透過多軸機械手臂 3D 列印大型 PETG 塑料屏風;同時連結零碳科技的碳管理系統,將原料重量、運輸里程、換色清料耗損,以及設備運轉耗電(精確至 69.79 公斤耗電換算)即時運算為排碳數據,產出合計 111.4 公斤 CO2e的具體足跡。這項測試跨越了室內裝修與營建工法的界線,為長期缺乏數據佐證的現場施工作業,建立了可查核的計量基礎。
-
Working With ROSO: Turning On-Site Construction Carbon Into Data, With a Robot
Carrying the same thread of interior reduction and circular furniture further, the back of the space holds a low-carbon construction experiment that client Lingcarbon developed together with the ROSO team. Ruler Design turned this experiment into a feature of the space itself: material waste and processing energy use, long difficult to track on a construction site, are now 3D-printed on site into a large PETG plastic screen by a multi-axis robotic arm. The process is linked to Lingcarbon's carbon management system, calculating raw material weight, transport distance, colour-change purge waste and equipment power draw (down to the precision of 69.79 kilowatt-hours) into real-time carbon data, producing a total footprint of 111.4 kg CO2e. The test crosses the line between interior fit-out and construction method, building a verifiable measurement basis for on-site work that has long gone without hard data to back it up.
© Hey!Cheese
不減美感與舒適,以工序減量回應當代商辦挑戰
榮獲 2026 DesignBIZ Award 肯定的零碳科技辦公室,反映出碳有價時代下空間思維的實質轉向:當裝修的蘊含碳排成為營運成本,設計的評判指標,已轉向如何以更少的工序與耗材滿足日常機能。「少」在這裡,並非受限於預算條件的退讓,而是由碳數據推動與專注於材料純粹度的設計抉擇。
這座工作場域呈現出褪去多餘包覆後,空間依然能保有充裕光線、靈活動線與材料最本質的素樸美感。零碳科技落實企業主張的實體場域,也替正面臨減碳壓力的當代商辦理出一條務實途徑:無需仰賴昂貴的綠建材標籤,真正的低碳轉型,人人都能在工序的減量中著手實踐。
-
No Loss of Beauty or Comfort: Answering the Challenge of the Contemporary Office Through Fewer Steps
Winner of the 2026 DesignBIZ Award, Lingcarbon's office reflects a real shift in spatial thinking for an age where carbon carries a price: once the embodied carbon of a fit-out becomes an operating cost, the measure of good design shifts toward meeting everyday function with fewer steps and less material. “Less,” here, isn't a concession forced by budget — it's a design choice driven by carbon data and a focus on material honesty.
This workspace shows that once the excess covering comes off, a space can still hold onto generous light, flexible circulation and the plainest, most essential beauty of its materials. As the physical home of Lingcarbon's own mission, it also maps out a practical path for today's commercial offices facing pressure to cut carbon: real low-carbon transformation doesn't need to lean on expensive green-material labels — anyone can start by simply doing less.
© Hey!Cheese