
原胚設計以「孕育之弧」環抱一座溫柔的微型宇宙,盛裝生命的初生與煥新:安安診所 x 未來之丘美學診所
©Hey!Cheese
生命最初的記憶,會是什麼形狀?
在人們尚未清晰建立「自我」的意識之前,生命是從一道柔軟、溫潤的弧線裡悄然萌芽。那是母親孕育時微微隆起的輪廓,如同一處隔絕外界嘈雜的微型宇宙。在沒有剛硬直線與銳利稜角的狀態下,胚體被安穩地承托著,建立起人類對於安全感最原始、也最深層的體驗。
-
What shape does our earliest memory of life take?
Before the clear establishment of "self-awareness," life quietly sprouts within a soft, warm arc. It is the gently swelling contour of a mother’s womb, like a micro-universe insulated from the outside clamor. In a state devoid of rigid straight lines and sharp edges, the embryo is safely cradled, establishing humanity's most primal and profound experience of security.
©Hey!Cheese
©Hey!Cheese
原胚室內裝修(Yuan Pei Interior Design)總監周泊杰在著手規劃「安安診所 x 未來之丘美學診所」時,面對上下相連、定位截然相異的兩家醫療空間,便順應機能,將這般安穩的包覆感注入分別承載不同生命時區的場域。
為了完整鋪陳從「孕育」走向「重生」的旅程,設計師提取隆起的腹部輪廓線條作為貫穿設計的原點,象徵有機綿延的生命曲線。透過母性的溫暖和包容意象,不僅緩解醫療場域的冰冷,更彷彿是種宣告:無論是生命的初始還是歲月裡的重生,都值得被同等關懷,讓每一個脆弱的時刻皆完美包裹在這顆溫柔的宇宙裡。
-
When Chou Po-Chieh, Design Director of Yuan Pei Interior Design, began planning the "An An x Futurehill Aesthetic Clinic," he was faced with two vertically connected clinics with distinctly different positioning. Adapting to their functions, he infused this comforting sense of enclosure into spaces that harbor different time zones of life.
To fully articulate this journey from "gestation" to "rebirth," the designer extracted the swollen contour of the abdomen as the focal point of the design, symbolizing the continuous, organic curve of life. Through the imagery of maternal warmth and inclusion, the design not only softens the coldness of a medical environment but also serves as a declaration: whether it is the inception of life or a rebirth forged through time, both deserve equal care. It allows every vulnerable moment to be perfectly wrapped within this gentle universe.
©Hey!Cheese
安安診所:向社區敞開的日常溫柔
地處一樓,整合婦科手術、專業產檢、小兒診療到全家慢性病管理的安安診所,向社區展開,它形同全齡診所,陪伴人們走過孕育、初生到老去的日常,給予生命最基礎的守護。
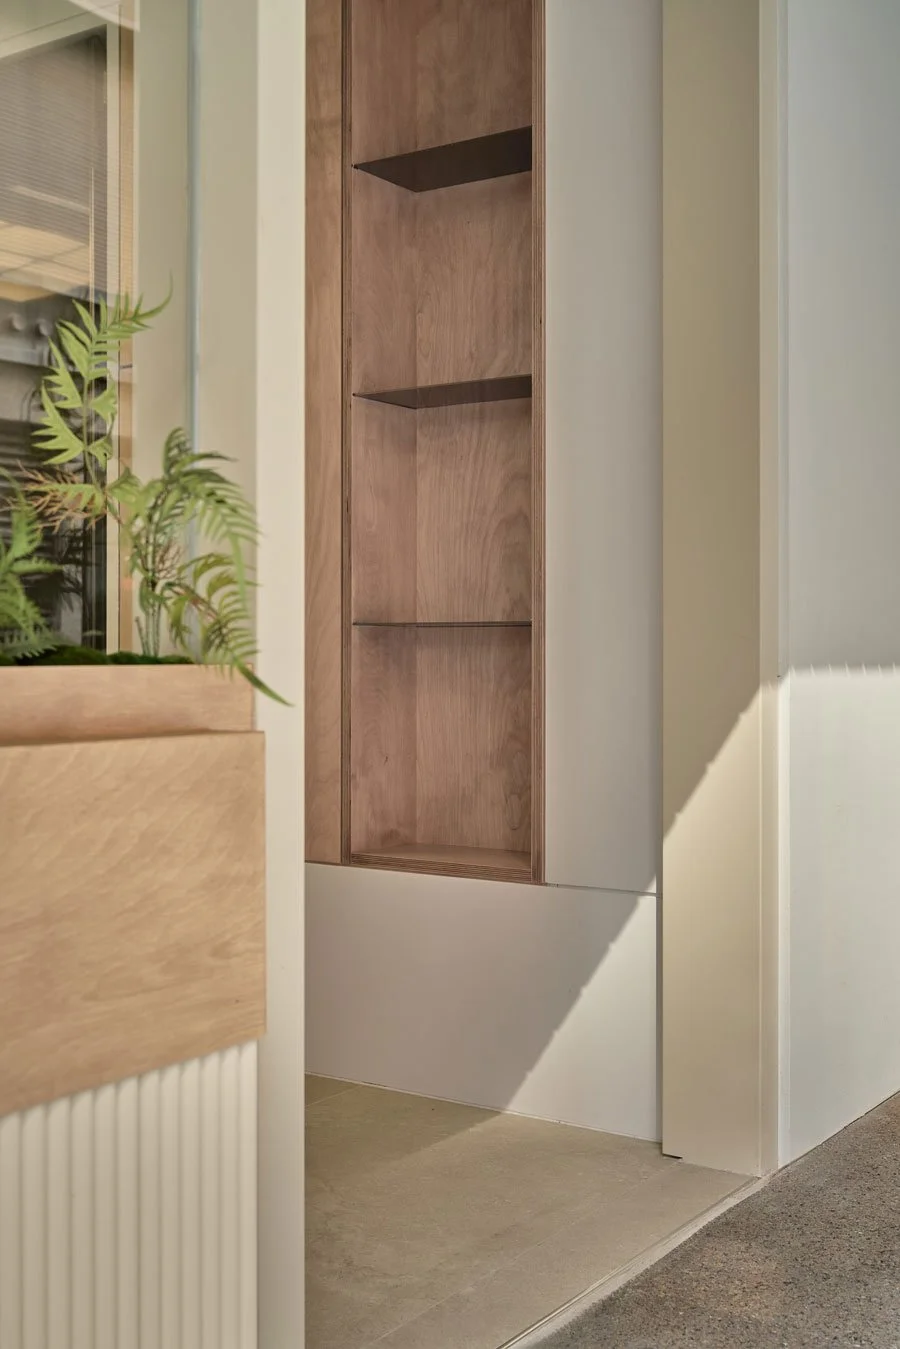
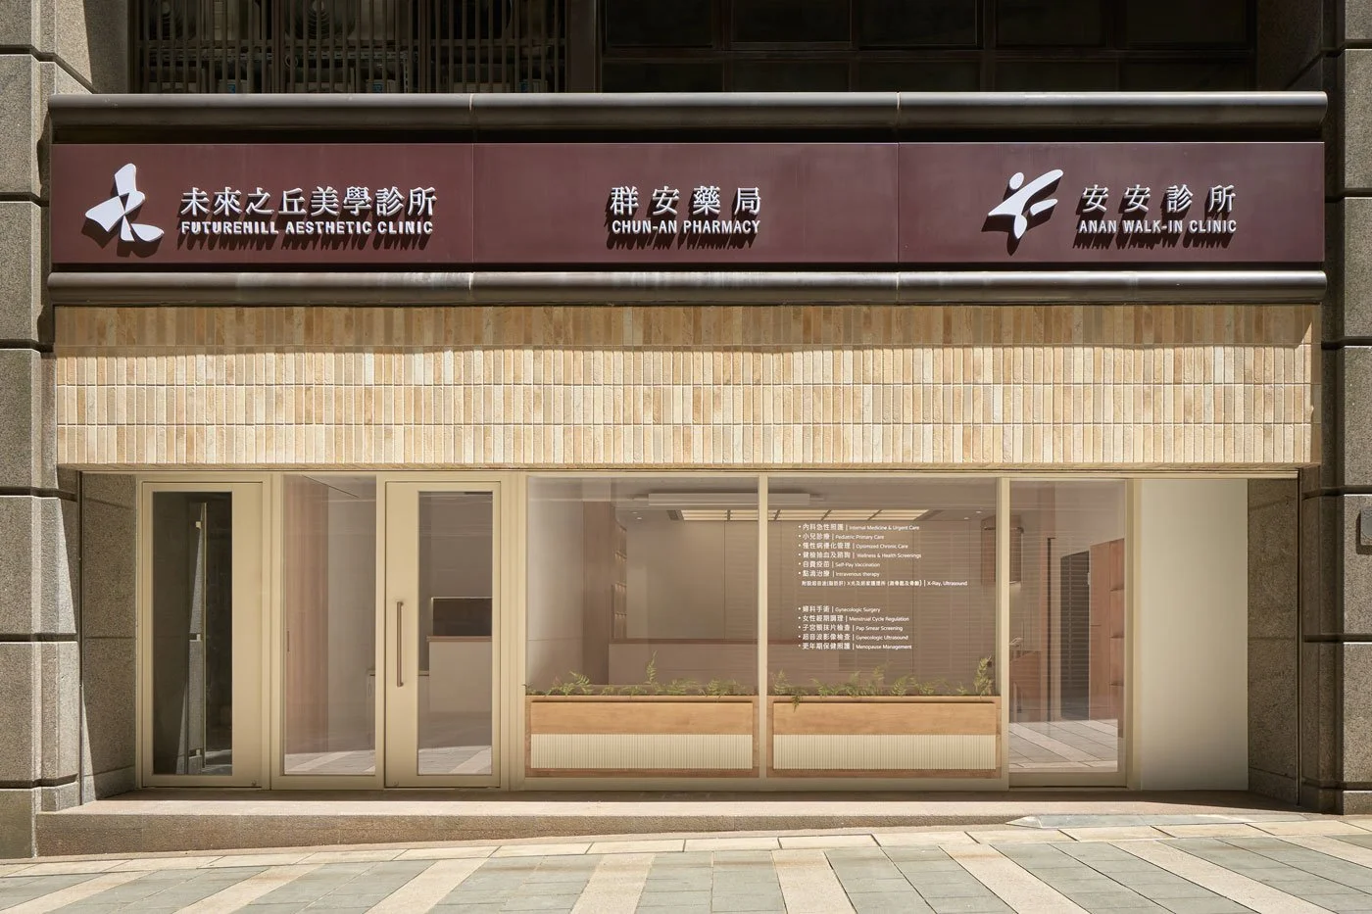
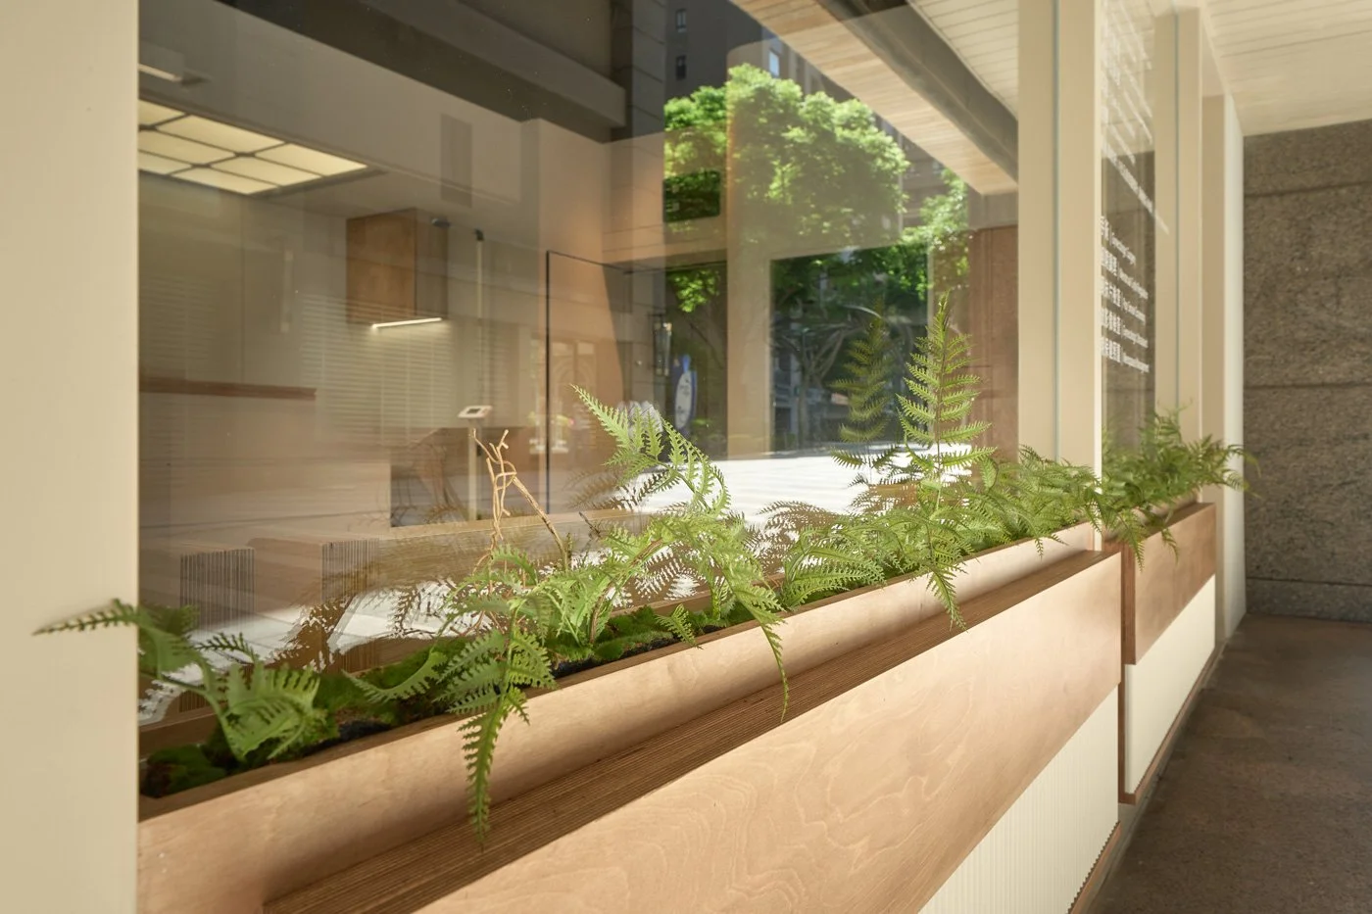
從街道望去,安安診所如同一盞停駐街角的暖燈,溫柔照護著周遭鄰里。設計團隊在內外之間退讓一層木頭植栽槽,它既是屏風般的輕微阻隔,更串連起院所與街坊的情感連結。綠植沿著窗台鋪展,葉尖微微越過槽沿,投下細碎的剪影。落地玻璃讓光線相互對映,建立一種沒有距離的形象溝通,讓大眾無論是看診或日常照護,都能毫無壓力地踏入。
-
An An Clinic: An Everyday Gentleness Open to the Community
Located on the ground floor, An An Clinic integrates gynecological surgery, professional prenatal care, pediatric treatments, and family chronic disease management. Unfolding toward the community, it acts as an all-age clinic that accompanies people through the everyday phases of gestation, birth, and aging, providing the most fundamental protection for life.
Viewed from the street, An An Clinic resembles a warm lamp resting on the corner, gently watching over the neighborhood. The design team receded the boundary between the interior and exterior to create a wooden planter box. It acts as a subtle screen-like partition while forging an emotional connection between the clinic and the neighborhood. Greenery spreads along the windowsill, with leaf tips peeking slightly over the edge of the planter, casting delicate silhouettes. Floor-to-ceiling glass allows light to reflect back and forth, establishing a barrier-free visual dialogue that invites the public to step inside effortlessly, whether for medical consultations or routine care.
©Hey!Cheese
©Hey!Cheese
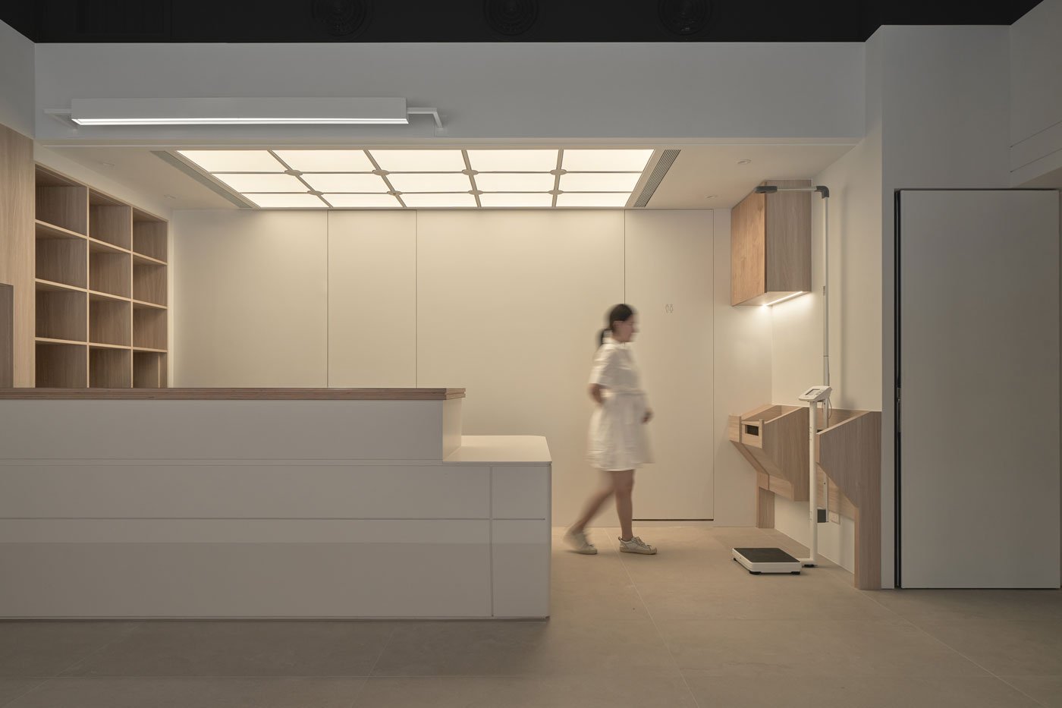
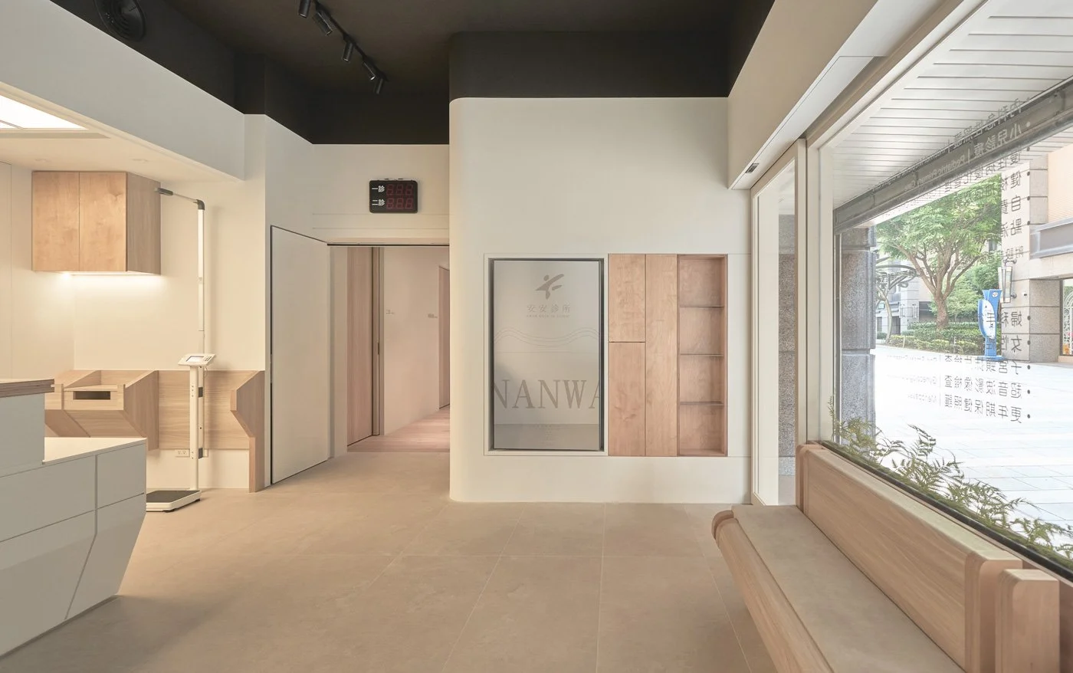
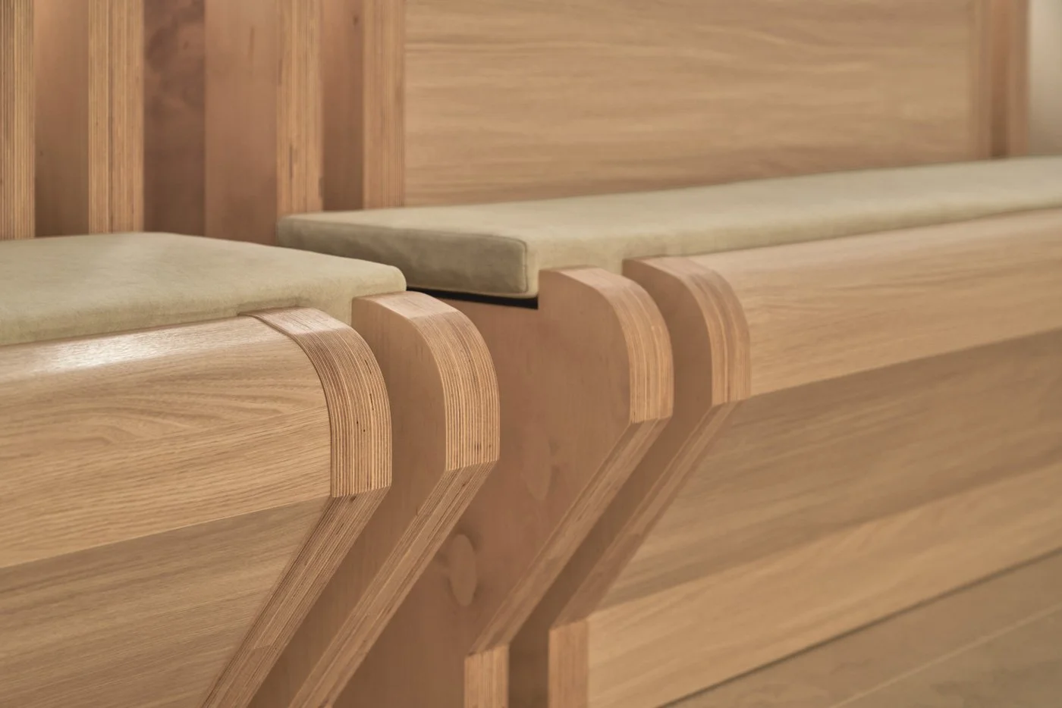
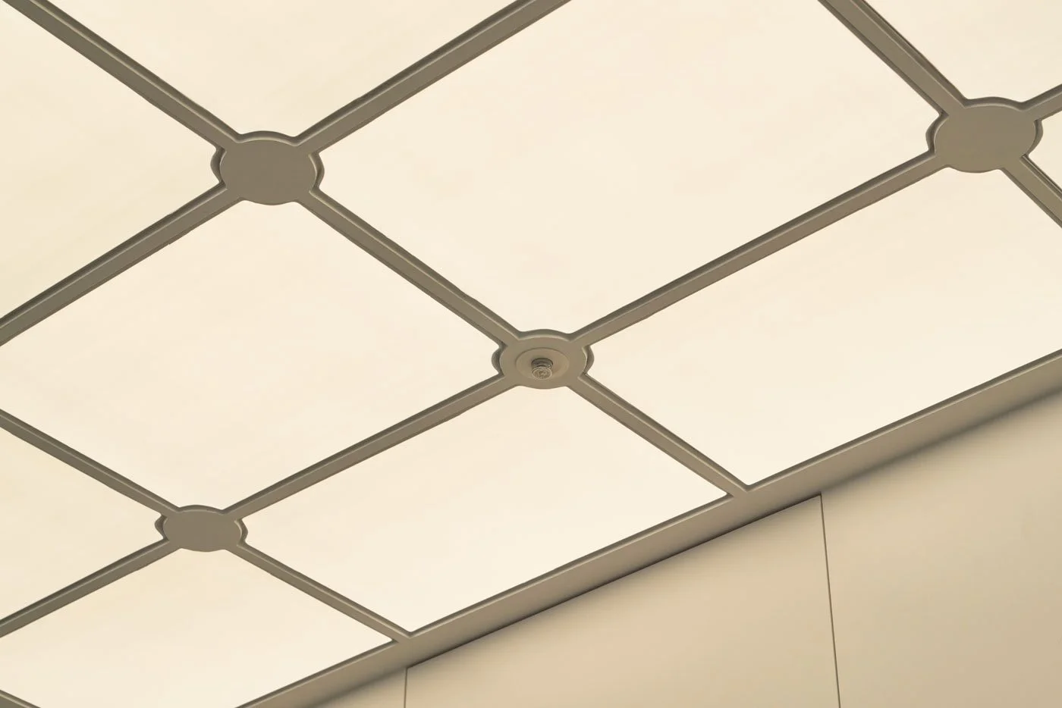
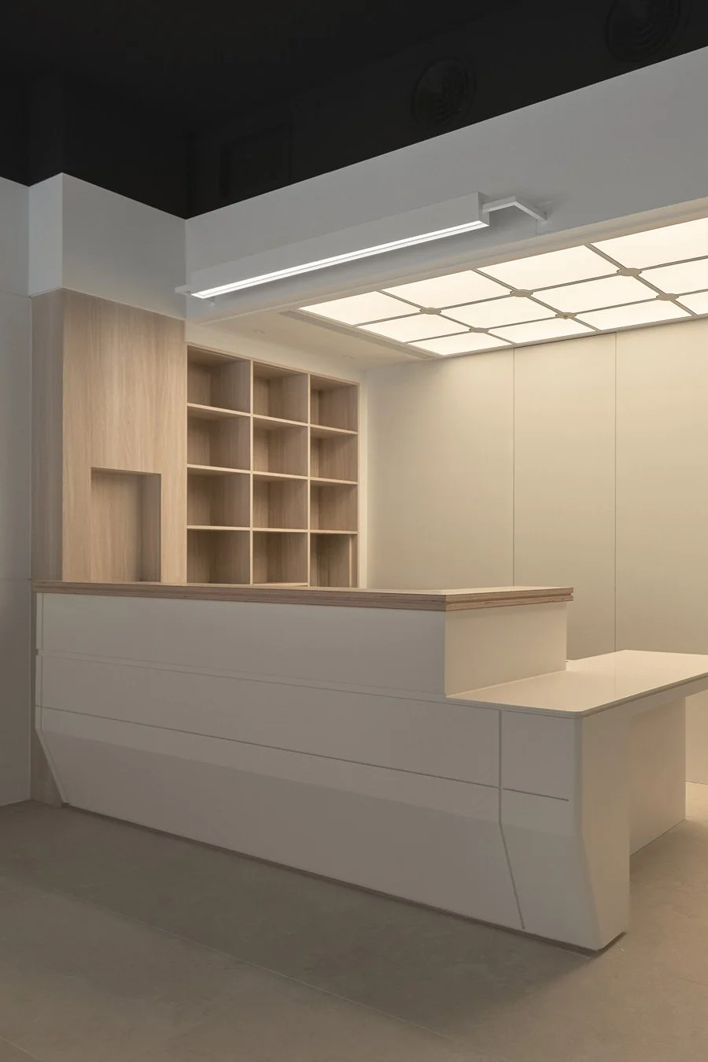
「我想要讓它變成有一點咖啡廳的感覺。」本著這份起心動念,空間傳遞一股自在且舒適的感受。掛號櫃檯上方的光線,透過十字交叉的格柵均勻地散開,沒有強烈的方向性與陰影,安然地把內部照亮。窗邊安置了呼應空間語彙的客製曲線座椅。椅面以滑順的弧度微收,坐上去的瞬間,身體正好感覺到一份不多不少的承接。周泊杰解釋,多數醫院會採用冰冷的金屬連體座椅,而沙發座椅又容易產生距離感,因此特別設計一組介於兩者之間的座椅,散放親民的環境理念
-
"I wanted it to feel a bit like a café." Driven by this intention, the space conveys a sense of ease and comfort. Light above the registration counter diffuses evenly through an intersecting lattice, illuminating the interior peacefully without harsh directionality or shadows. By the window sit custom curved benches that echo the spatial language. The seats curve inward with a smooth sweep; the moment you sit down, your body feels a perfectly measured sense of support. Chou Po-Chieh explains that most hospitals use cold, conjoined metal seating, while plush sofas can inadvertently create a sense of distance. Thus, he specially designed seating that falls perfectly in between, radiating an approachable environmental philosophy.
©Hey!Cheese
©Hey!Cheese
©Hey!Cheese
©Hey!Cheese
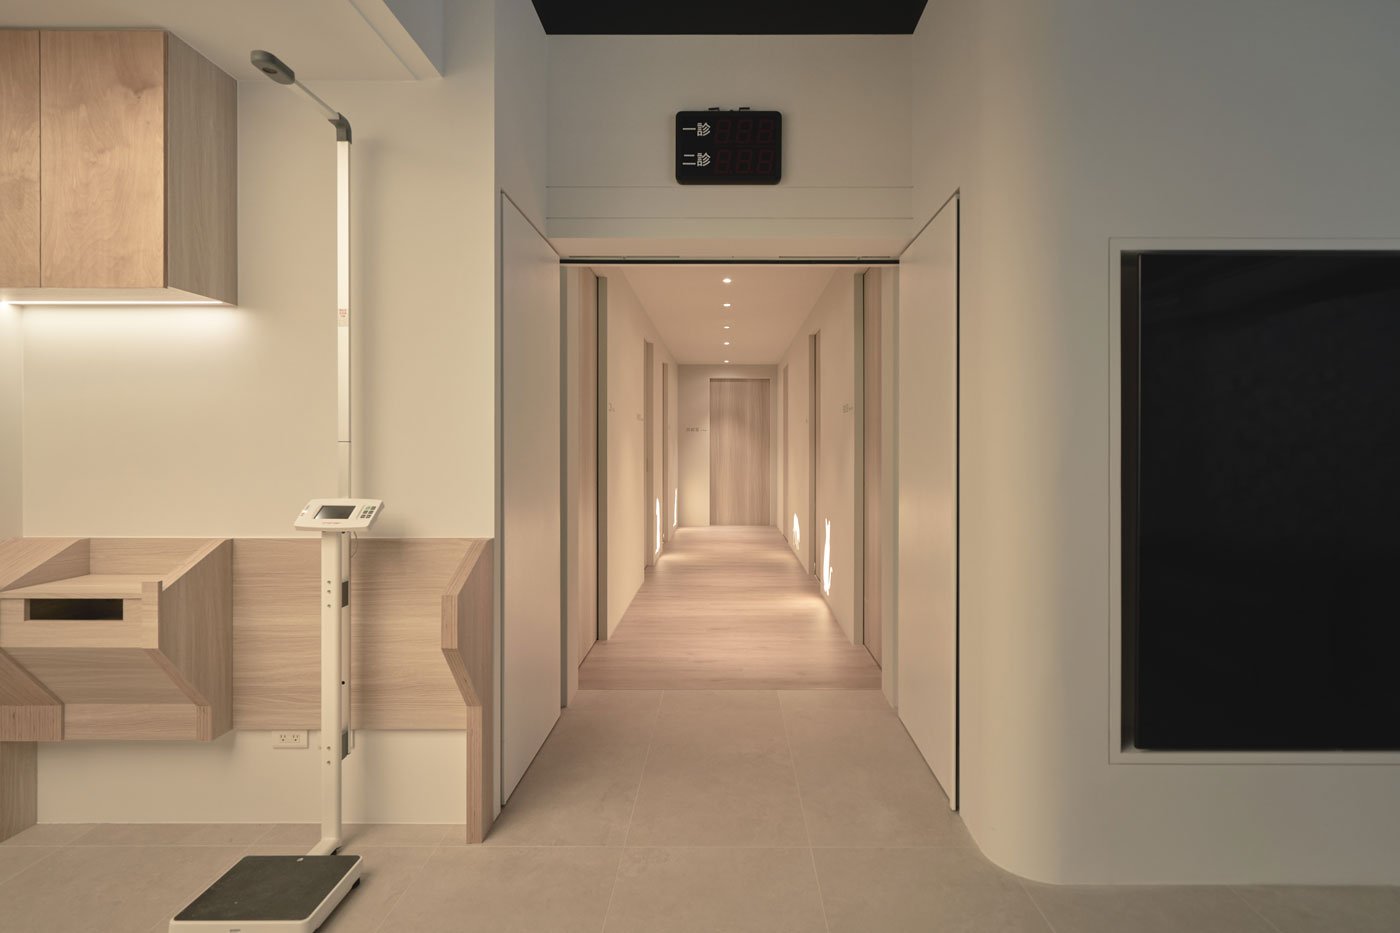
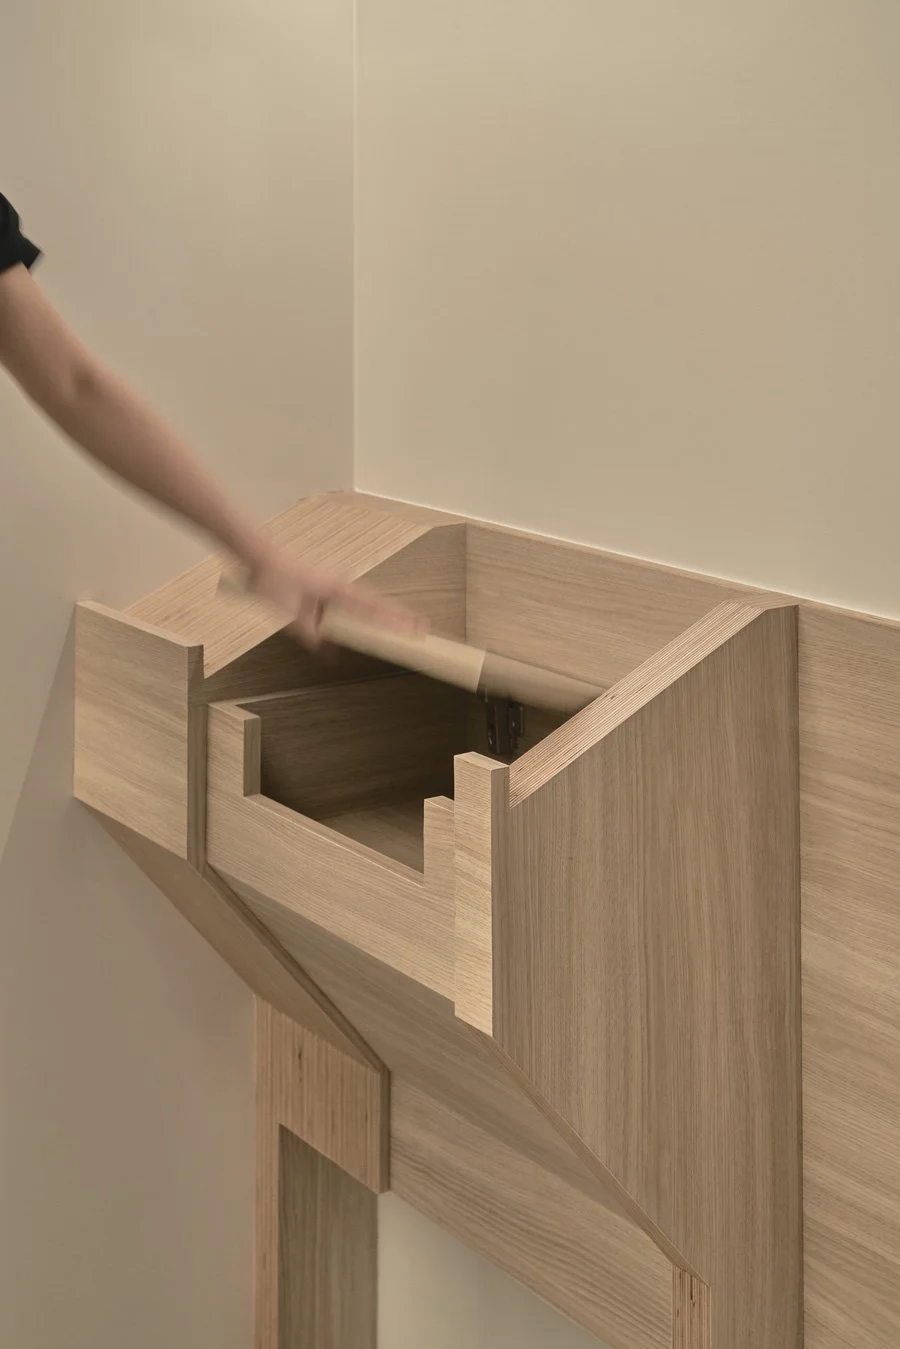
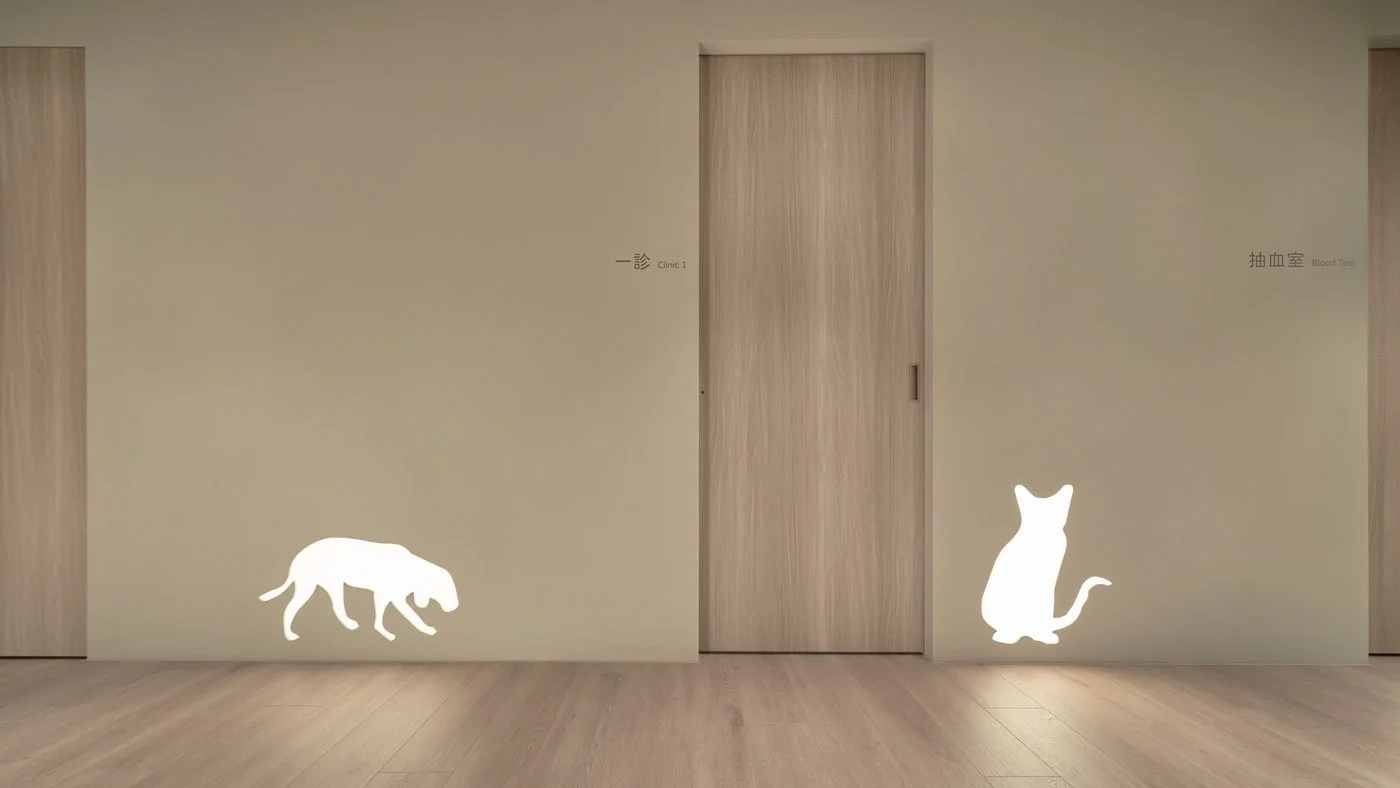
這份體貼,更可以從縝密的動線與細節裡看出。設計團隊梳理過醫療程序後,將報到、血壓體重量測、檢體遞交到走進診間的距離進行精密的計算,並將廁所緊鄰櫃檯配置,讓行動遲緩的長者不必來回折返,醫護人員也能即時給予照應。走道盡頭,通往診間的廊道牆面加入了動物圖案,甚至有些怕小孩撞到的地方,也會適時做圓角的收邊。
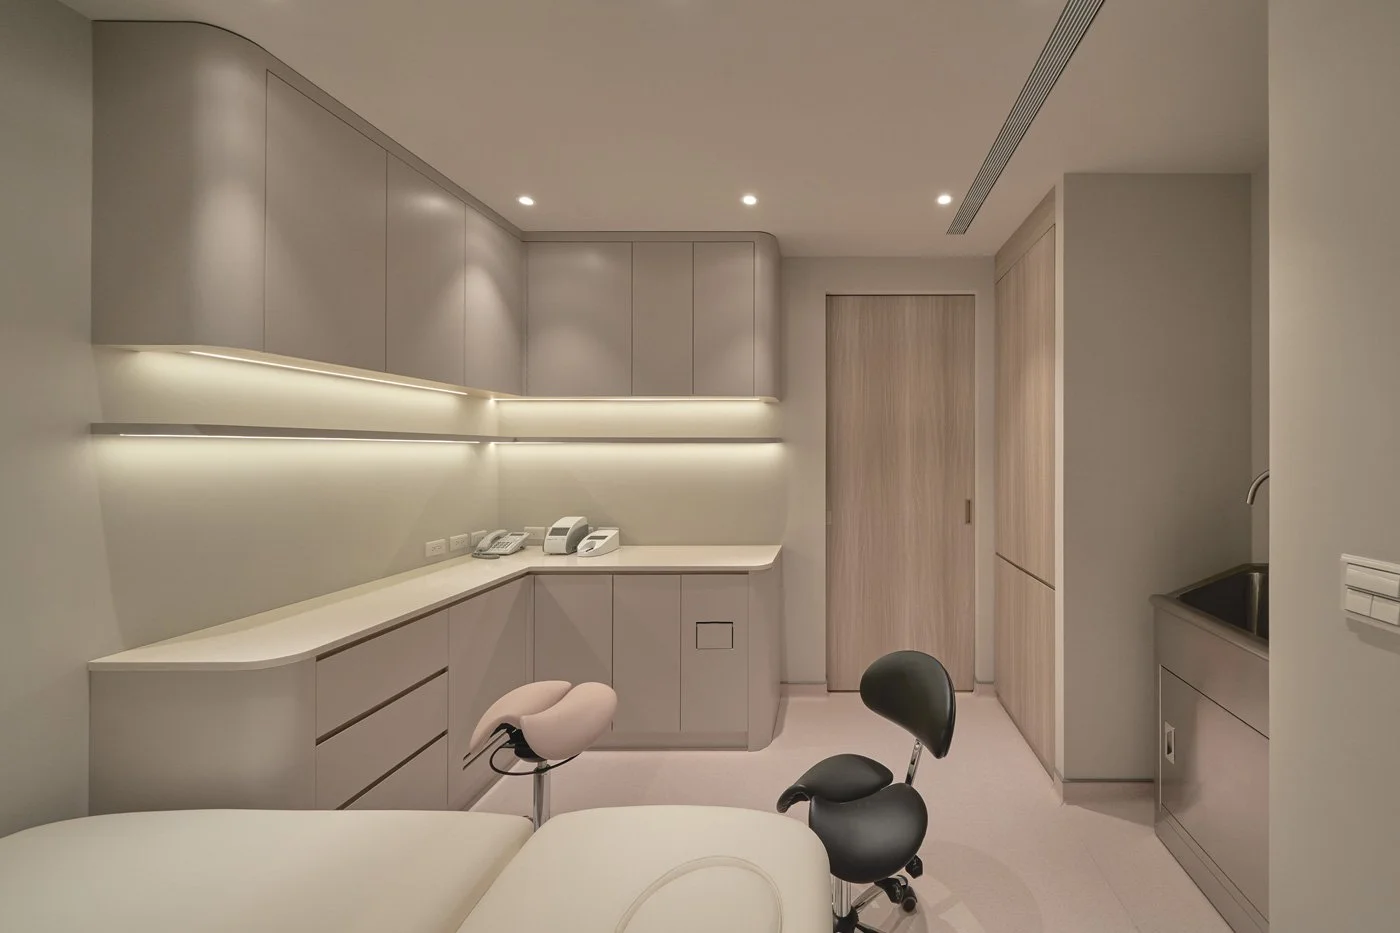
而在材質與色彩的選擇上,內部以乾淨、專業的白色與原木色為主調,搭配帶有細膩光澤的烤漆面,在光線下低調顯露質感。
-
This thoughtfulness is further revealed in the meticulous circulation and details. After mapping out the medical procedures, the design team precisely calculated the distances between check-in, blood pressure and weight measurement, specimen drop-off, and the consultation rooms. The restroom was also placed adjacent to the counter so that elderly patients with limited mobility do not have to walk back and forth, while medical staff can provide immediate assistance. At the end of the aisle, the corridor walls leading to the consultation rooms feature animal motifs. Wherever children might bump into corners, the edges are rounded off appropriately.
In terms of material and color selection, the interior is anchored by a clean, professional palette of white and natural wood. Paired with subtly glossy lacquered surfaces, it exudes an understated texture under the light.
©Hey!Cheese
©Hey!Cheese
©Hey!Cheese
藉由過道暗喻不同心境的轉換
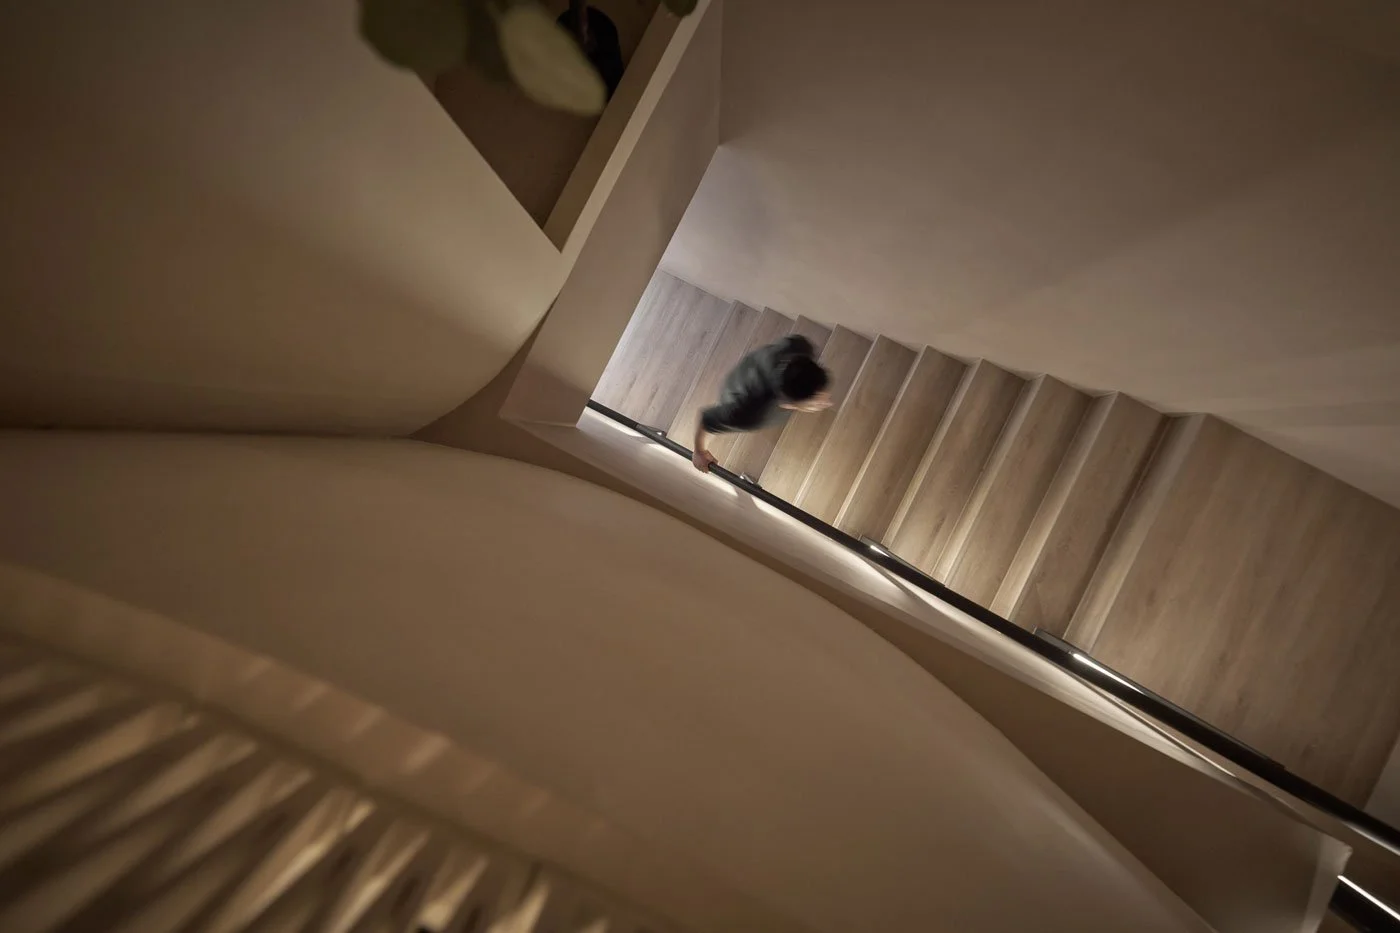
連接一樓與二樓的階梯,塑造一場有意識的心理過渡。設計團隊以「隱私感」作為空間轉換的關鍵字。光線在這段垂直的過渡帶,細膩地譜寫漸進式的行進劇本;拾級而上,緩慢的微光一點一點引路,彷彿為來訪者預先沉澱心境,準備迎接另一段向內探索的重生旅程。
-
Metaphorical Transitions of the Mind Through the Corridor
The staircase connecting the first and second floors sculpts a conscious psychological transition. The design team adopted "privacy" as the keyword for this spatial shift. In this vertical transitional zone, light delicately composes a progressive script for the ascent. Step by step, the slow glimmer guides the way, as if preemptively calming the visitor's mind in preparation for another rebirth journey of inward exploration.
©Hey!Cheese
在未來之丘美學診所,迎接身心的煥新
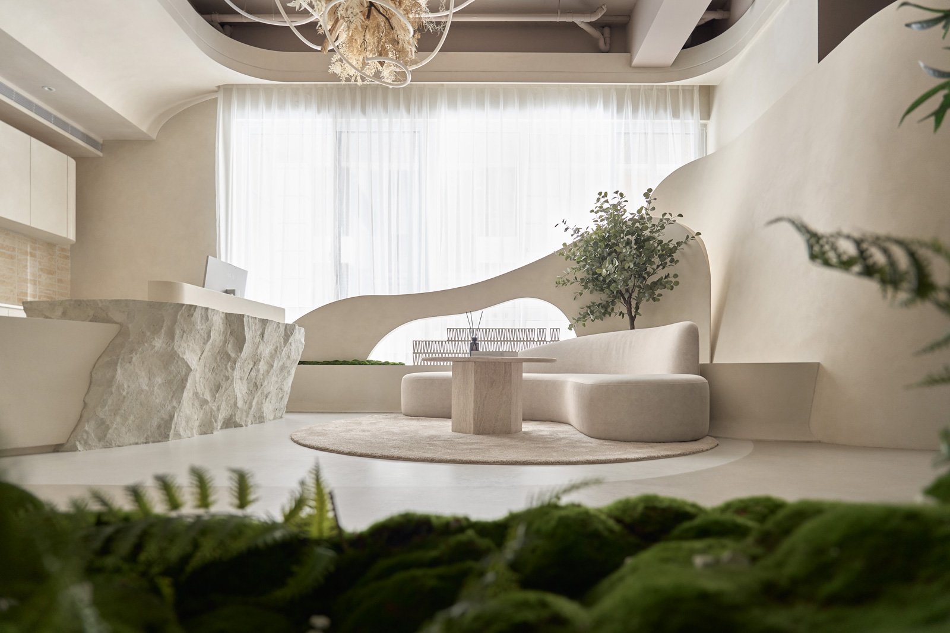
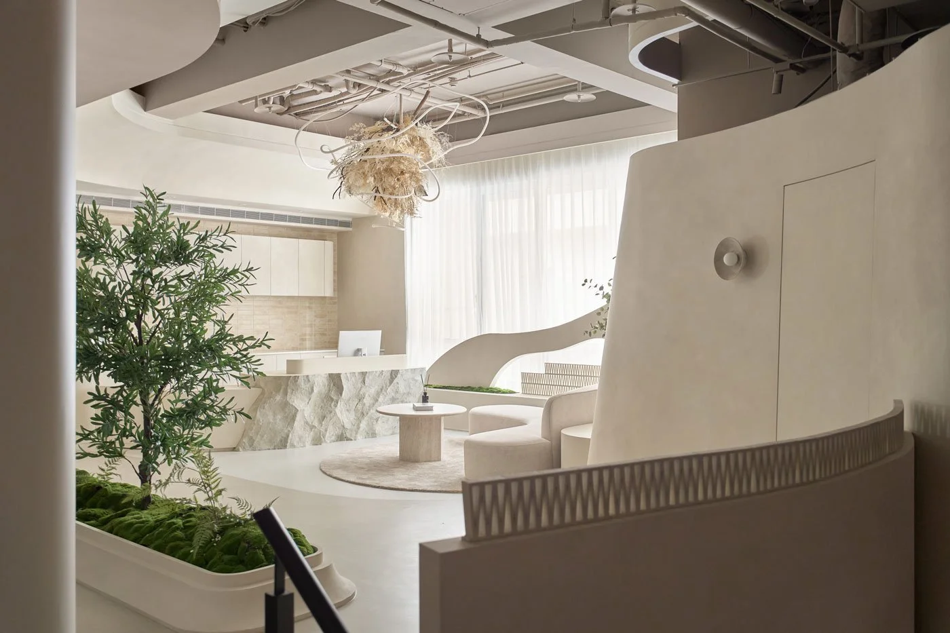
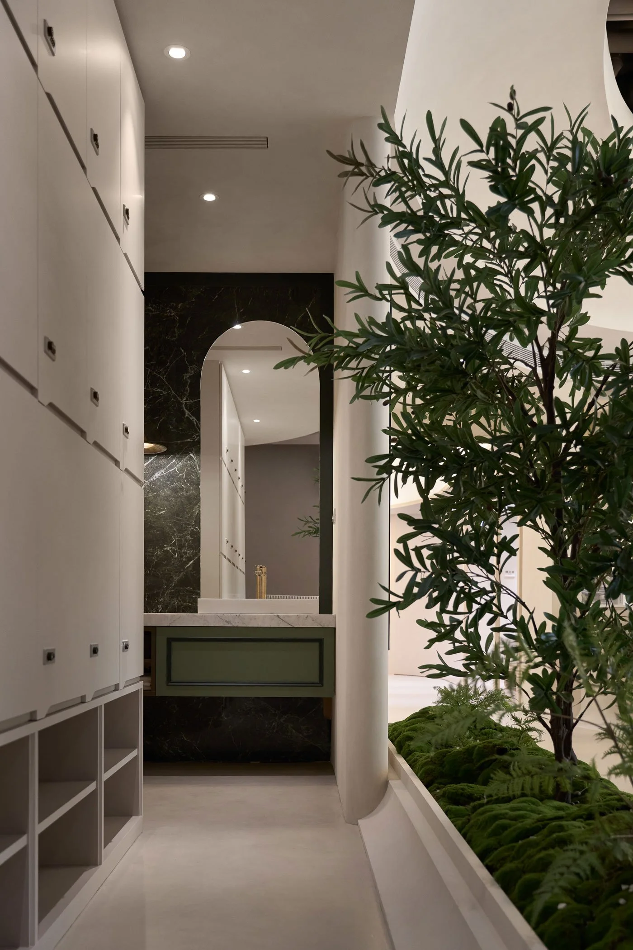
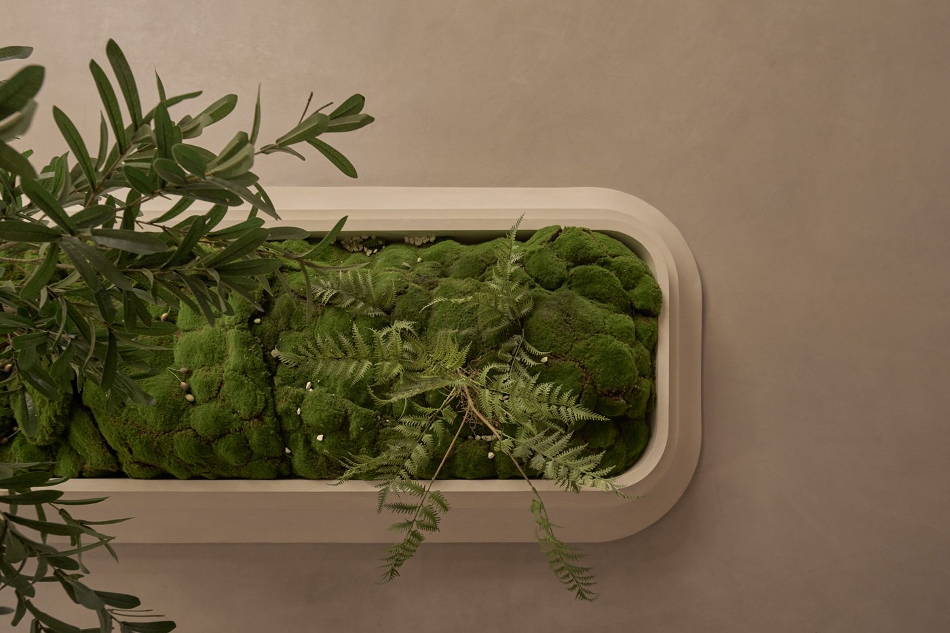
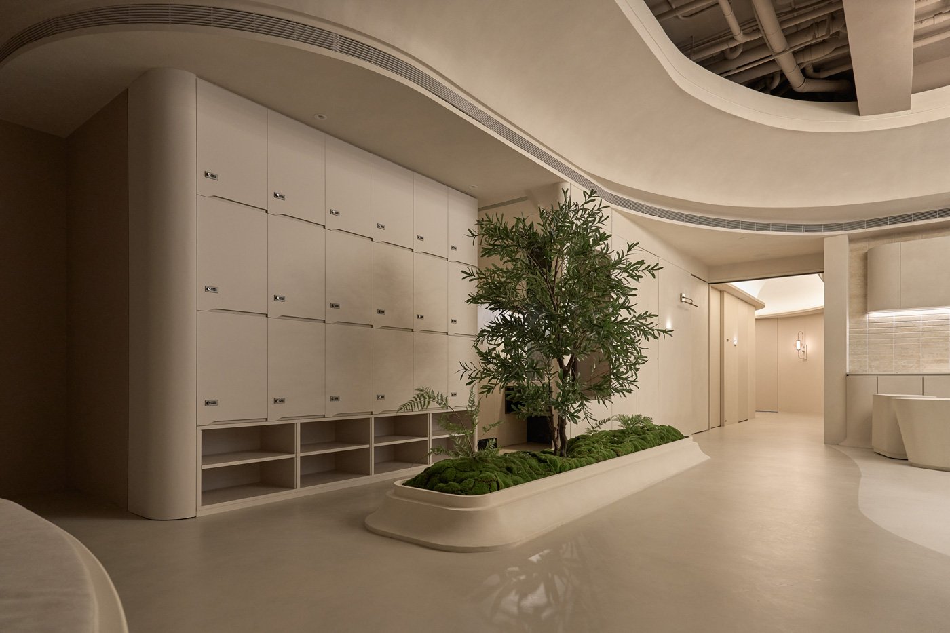
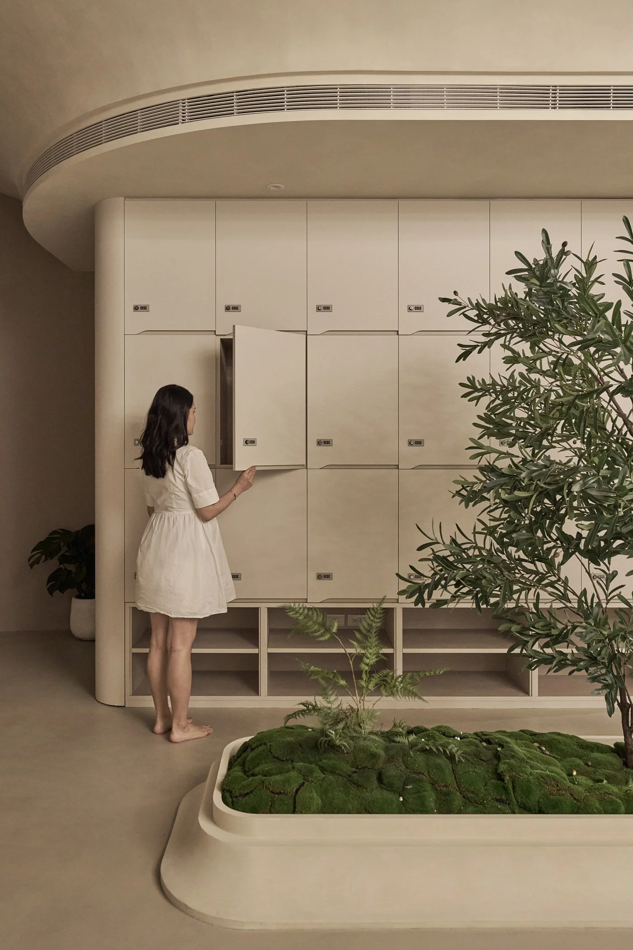
踏上最後幾階,走進二樓的未來之丘美學診所,空間的語彙已然交由有機的弧線接管。視線穿過金屬扶手,被綿延的曲面牆和緩地牽引。迎面而來的是一座覆滿苔蘚與蕨類的植栽景,一棵橄欖樹靜靜佇立其中。這抹純粹的綠意顯得格外安定,在裝飾之餘,還巧妙遮擋了後方的收納區,連同為剛從廁所走出來的客人,築起充滿安全感的視覺屏障,確保人們在最私密、甚至是剛卸下防備的瞬間,不必與座位區的訪客四目相交。機能的體貼與自然的詩意,就在這個轉角毫不費力地並存。
-
Embracing the Renewal of Body and Mind at Futurehill Aesthetic Clinic
Stepping onto the final stairs and entering the Futurehill Aesthetic Clinic on the second floor, the spatial vocabulary is entirely taken over by organic arcs. The gaze passes through the metal handrails, gently drawn by the meandering curved walls. Greeting visitors is a planted landscape covered in moss and ferns, where an olive tree stands in quiet repose. This touch of pure greenery feels exceptionally grounding. Beyond decoration, it cleverly conceals the storage area behind it and builds a secure visual barrier for guests just stepping out of the restroom. This ensures that in their most private, unguarded moments, they do not have to make eye contact with visitors in the seating area. Functional thoughtfulness and natural poetry coexist effortlessly in this corner.
©Hey!Cheese
©Hey!Cheese
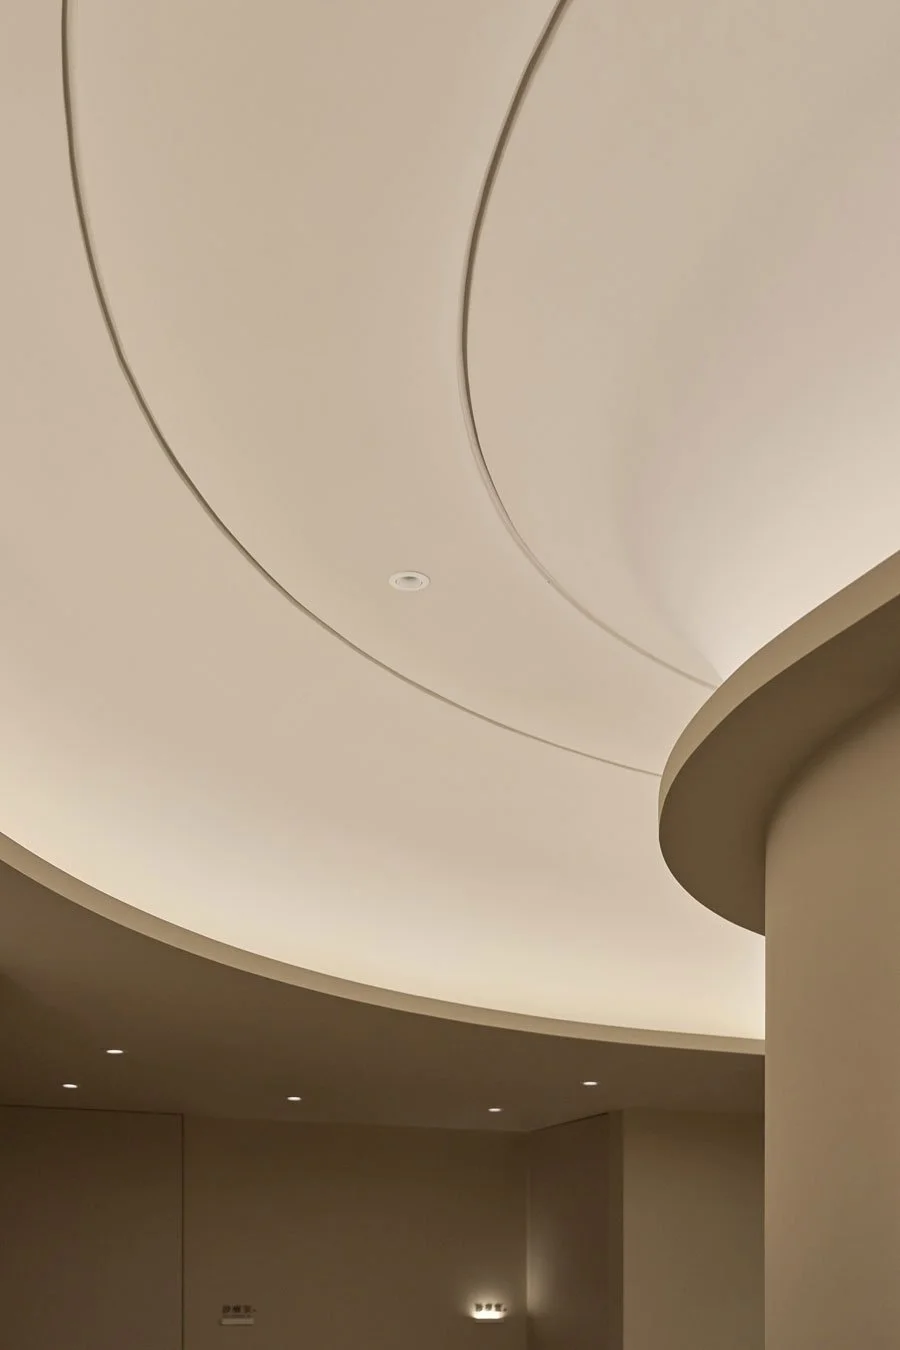
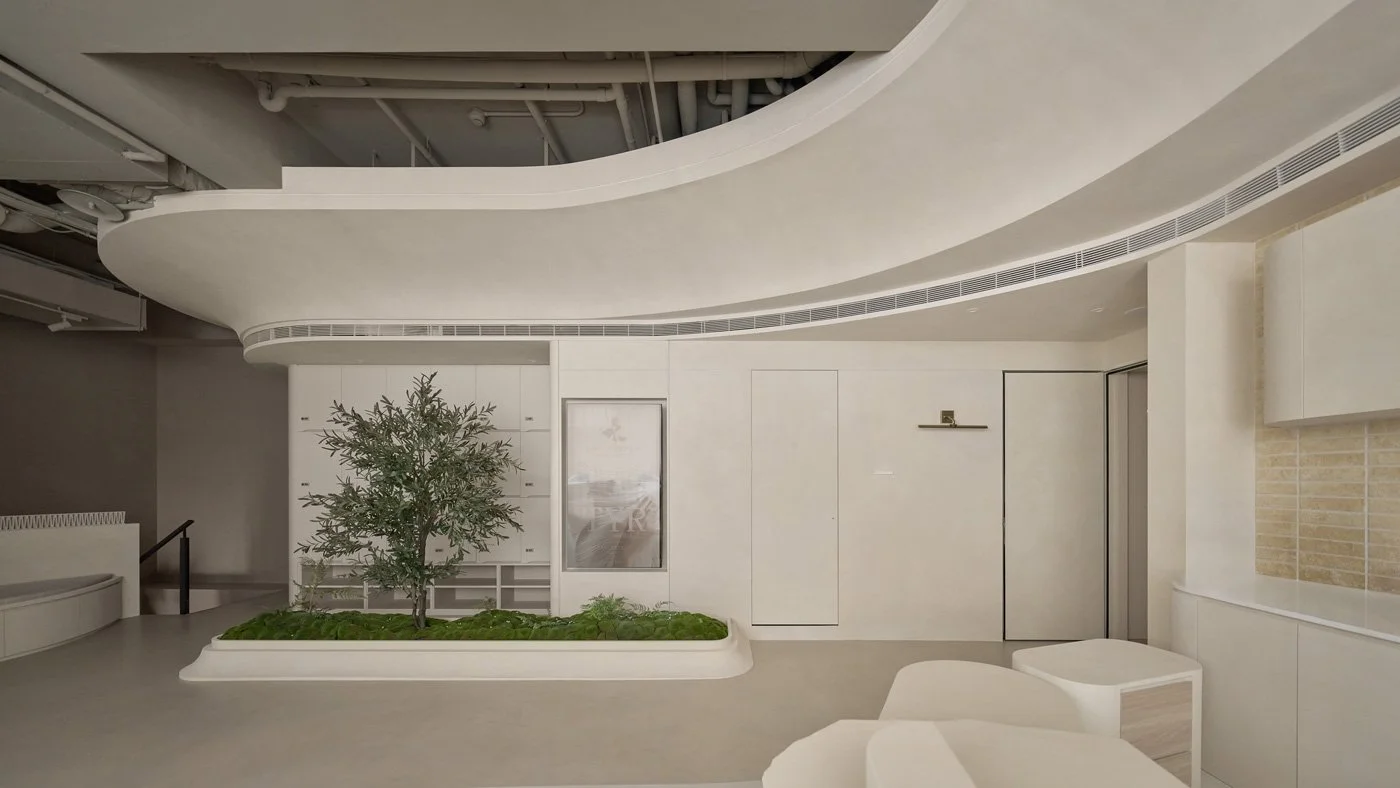
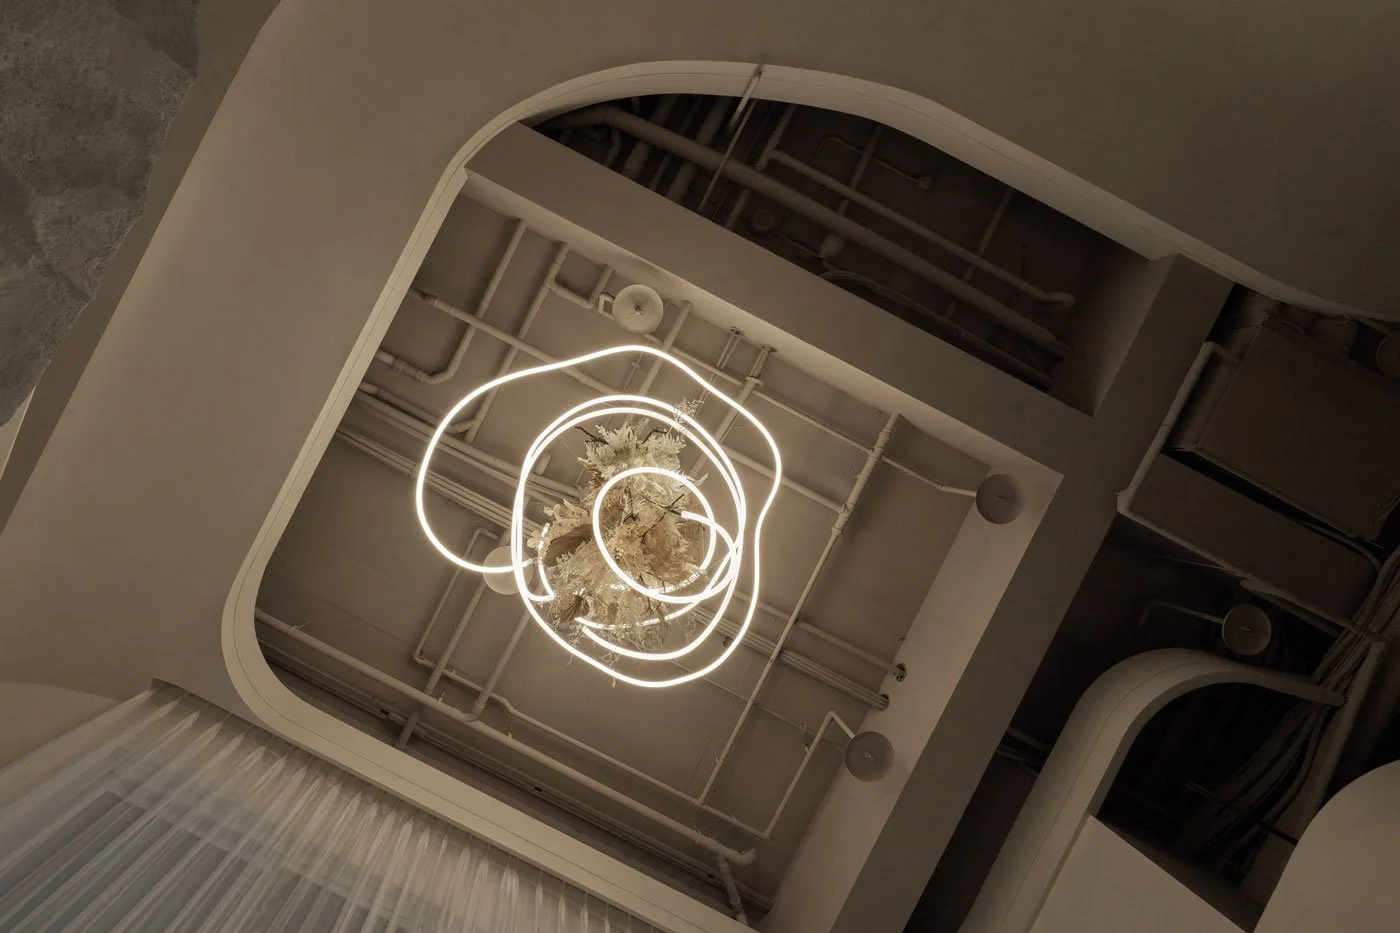
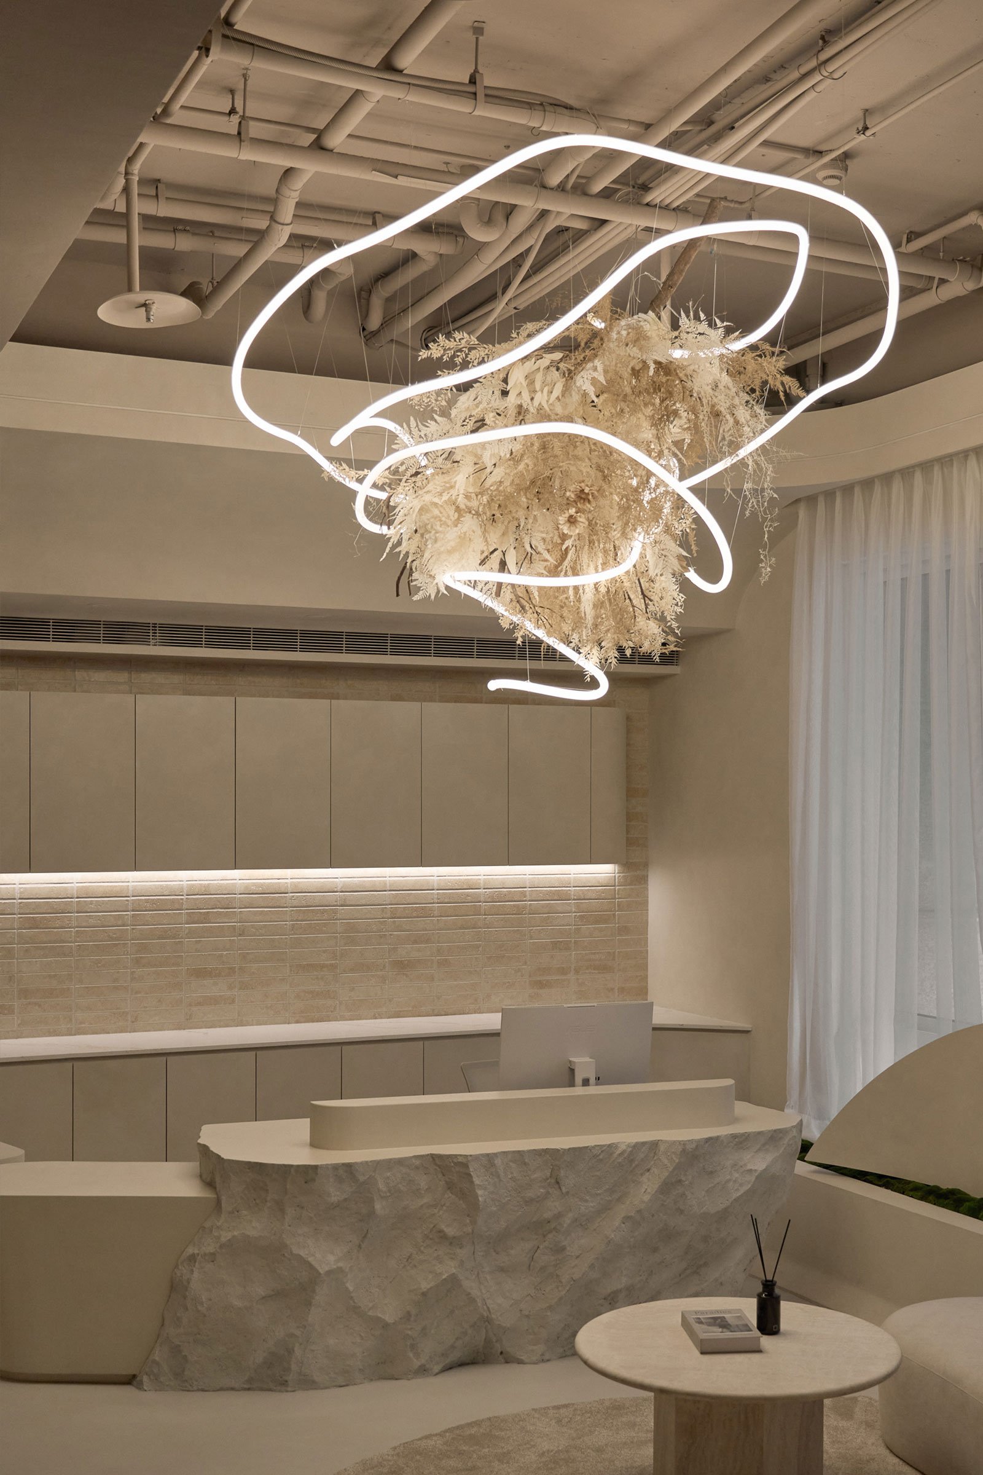
循著空間的律動抬頭仰望,大廳的天花板是工藝與詩意的極致展現。面對挑高的格局,設計團隊讓天花化作一層層增疊、如水波般流動的弧線量體。搭配錯落的曲面降板與花藝裝置,不僅創造出微型峽谷般的深邃層次,更讓光影得以在立體的縫隙間輕柔流轉。而牆面的幅度如同緩緩吐息般不斷微調,時而親密地收聚,時而豁然地開展。設計師彷如刻意保留一份期待感,有一雙無形的手,推著來訪者在每一個轉折處,與寧靜的畫面相遇。
-
Looking up in rhythm with the space, the lobby ceiling is the ultimate display of craftsmanship and poetry. Faced with a double-height layout, the design team transformed the ceiling into cascading, water-like flowing arc volumes. Paired with staggered, curved dropped ceilings and floral installations, it creates a profound, miniature canyon-like depth, allowing light and shadow to drift gently through the three-dimensional crevices. Meanwhile, the amplitude of the walls continuously adjusts like a slow exhale, sometimes gathering intimately, and sometimes opening up broadly. It is as if the designer deliberately preserved a sense of anticipation; an invisible hand pushes visitors to encounter tranquil scenes at every turn.
©Hey!Cheese
©Hey!Cheese
©Hey!Cheese
體現微觀的雕塑學
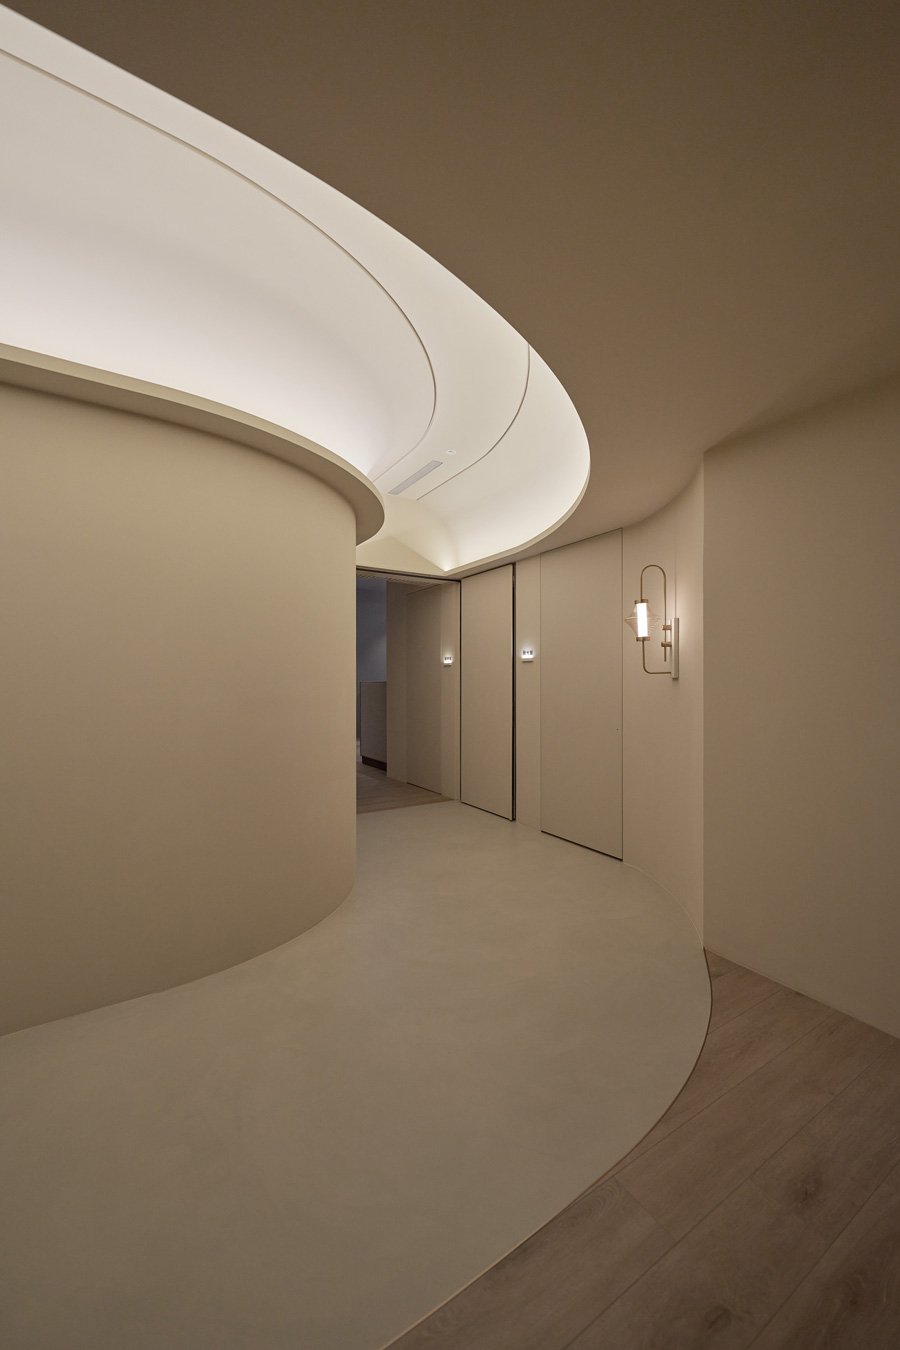
當視線從天際重新落回四周,礦物塗料與無縫地板交織而成的米褐暖調,同時將地坪、牆垣與天花的物理界線極致模糊。整個場域剝除了常規建築的冷硬,散發一種介於天然洞穴間的包覆感,讓人一踏入此地,便不自覺地安心沉澱。
-
Embodying a Micro-Sculptural Aesthetic
As the gaze falls from the ceiling back to the surroundings, the warm beige-brown tones woven from mineral paint and seamless flooring blur the physical boundaries between the floor, walls, and ceiling to the absolute limit. Stripped of the cold rigidity of conventional architecture, the entire space exudes an enveloping sensation akin to a natural cave, making one instinctively feel at peace the moment they step inside.
©Hey!Cheese
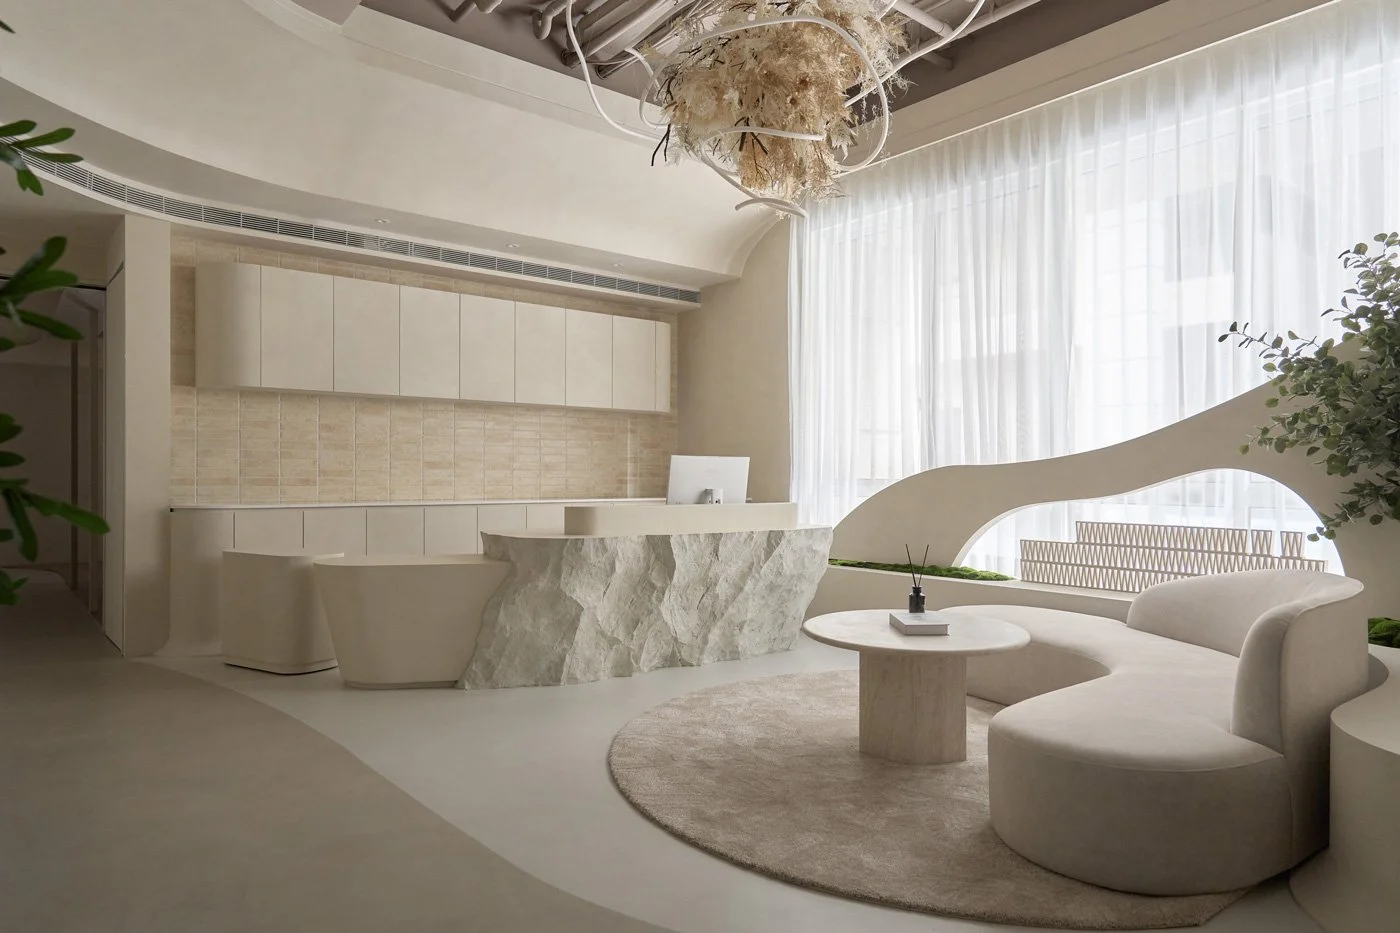
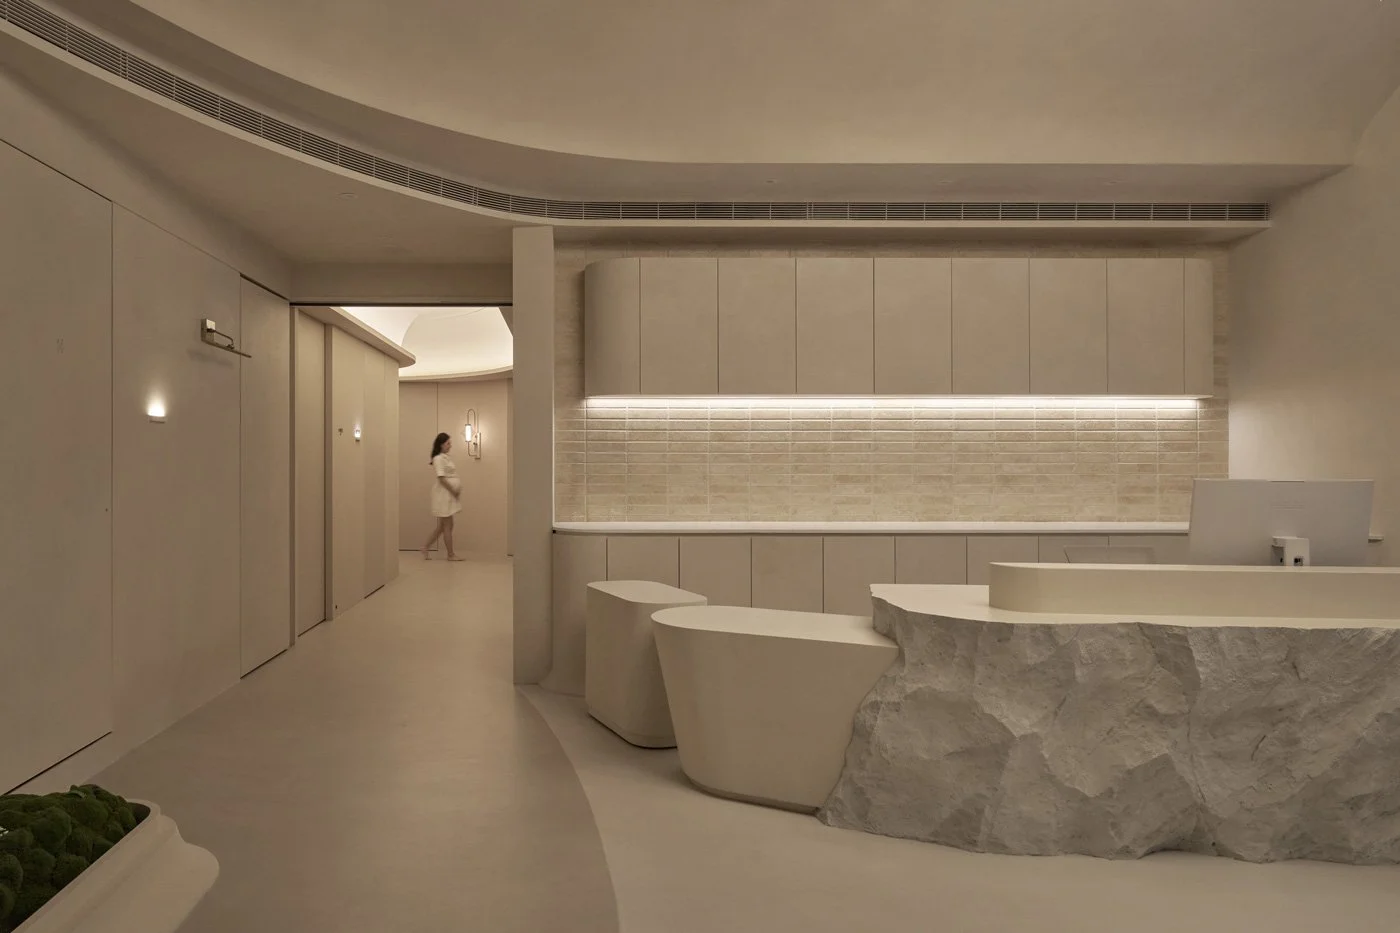
在這協助人們追求外在煥新的場域,設計團隊大量使用帶有原始肌理的材質,細膩叩問美的本質。極具雕塑感的主櫃檯揉合了岩石紋理與平滑檯面,一旁更巧妙配置了如卵石般溫潤滑順、卻可靈活應用的移動式邊櫃,在維持視覺純粹的同時,賦予極高的機動性。
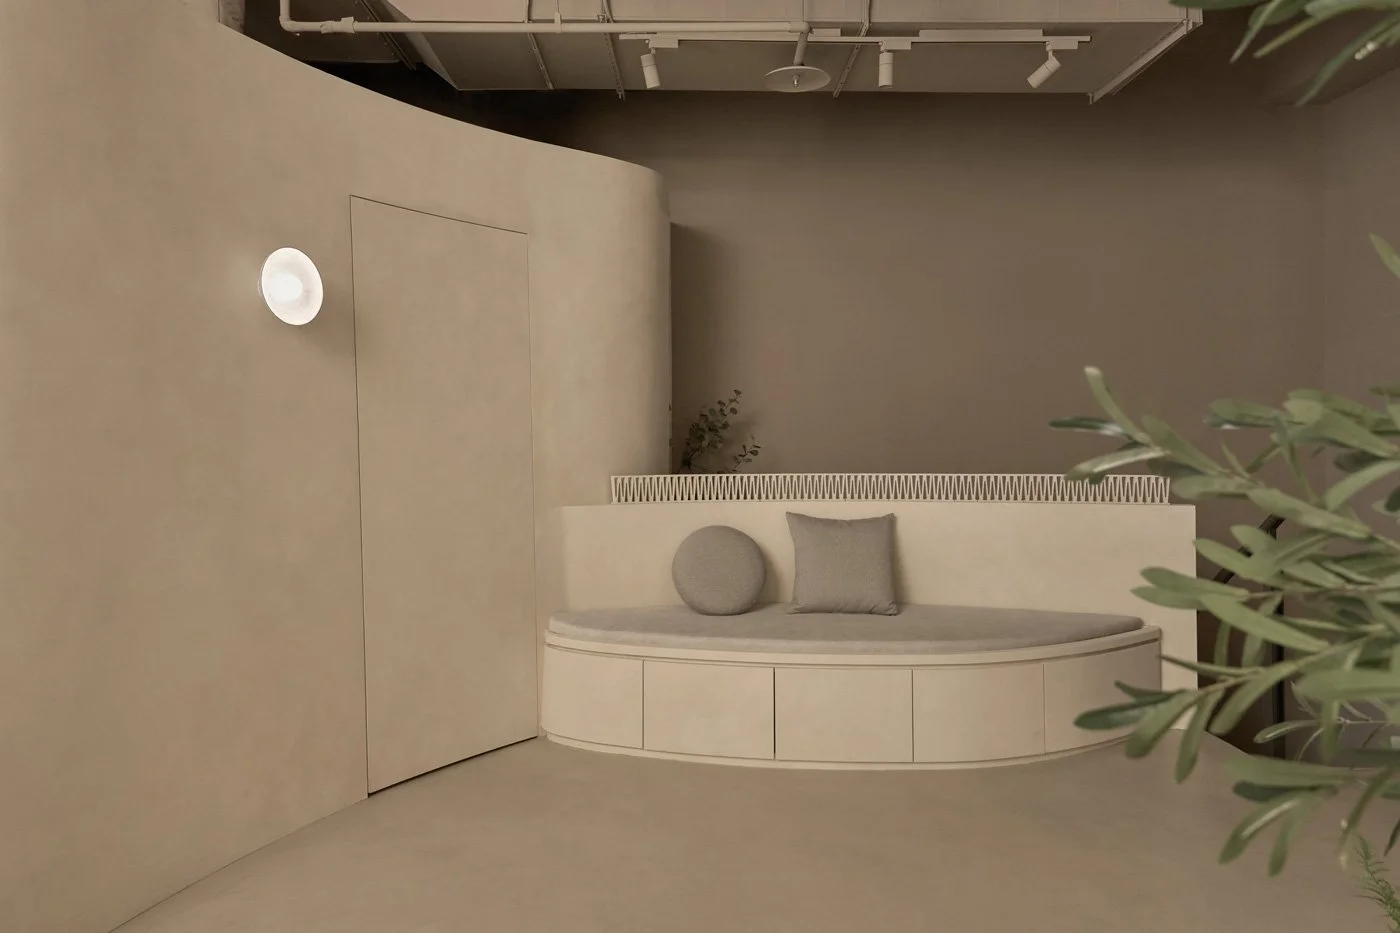
櫃檯背牆那片呼應一樓門面的復古瓷磚,即便來自同一批窯燒也帶著微妙的色差;對周泊杰而言,這種非工業化標準的不完美,正是最高境界的自然美:「所謂的自然,指的是不要太刻意,讓身體年齡能持續保持在一個狀態。」設計師進而具象化 Wellness 與 Well-being 的理念,以 CNC 客製切割 W 造型磚,疊砌在大廳邊隅和樓梯扶手處。層疊的鏤空結構自成一種幾何的秩序之美,讓光影與氣流在孔隙間自由穿行,與流動的弧線輕巧共鳴。
-
In this realm that assists people in their pursuit of external renewal, the design team utilized an abundance of materials with raw textures, delicately questioning the very essence of beauty. The highly sculptural main counter blends rock textures with a smooth surface, while a mobile side cabinet, as smooth and warm as a pebble yet highly adaptable, is cleverly placed nearby. It imparts high mobility while maintaining visual purity.
The vintage tiles on the wall behind the counter, which echo the facade of the ground floor, bear subtle color variations even though they come from the same kiln batch. To Chou Po-Chieh, this non-industrial imperfection is the highest realm of natural beauty: "True naturalness means not being overly deliberate, allowing one's physical age to steadily maintain its current state." The designer further visualized the concepts of Wellness and Well-being by using custom CNC-cut W-shaped bricks, stacking them in the corners of the lobby and along the stair handrails. The layered, openwork structure creates its own geometric beauty of order, allowing light and air to freely traverse the voids, gracefully resonating with the flowing arcs.
©Hey!Cheese
©Hey!Cheese
©Hey!Cheese
隱匿機能的感官包覆體驗
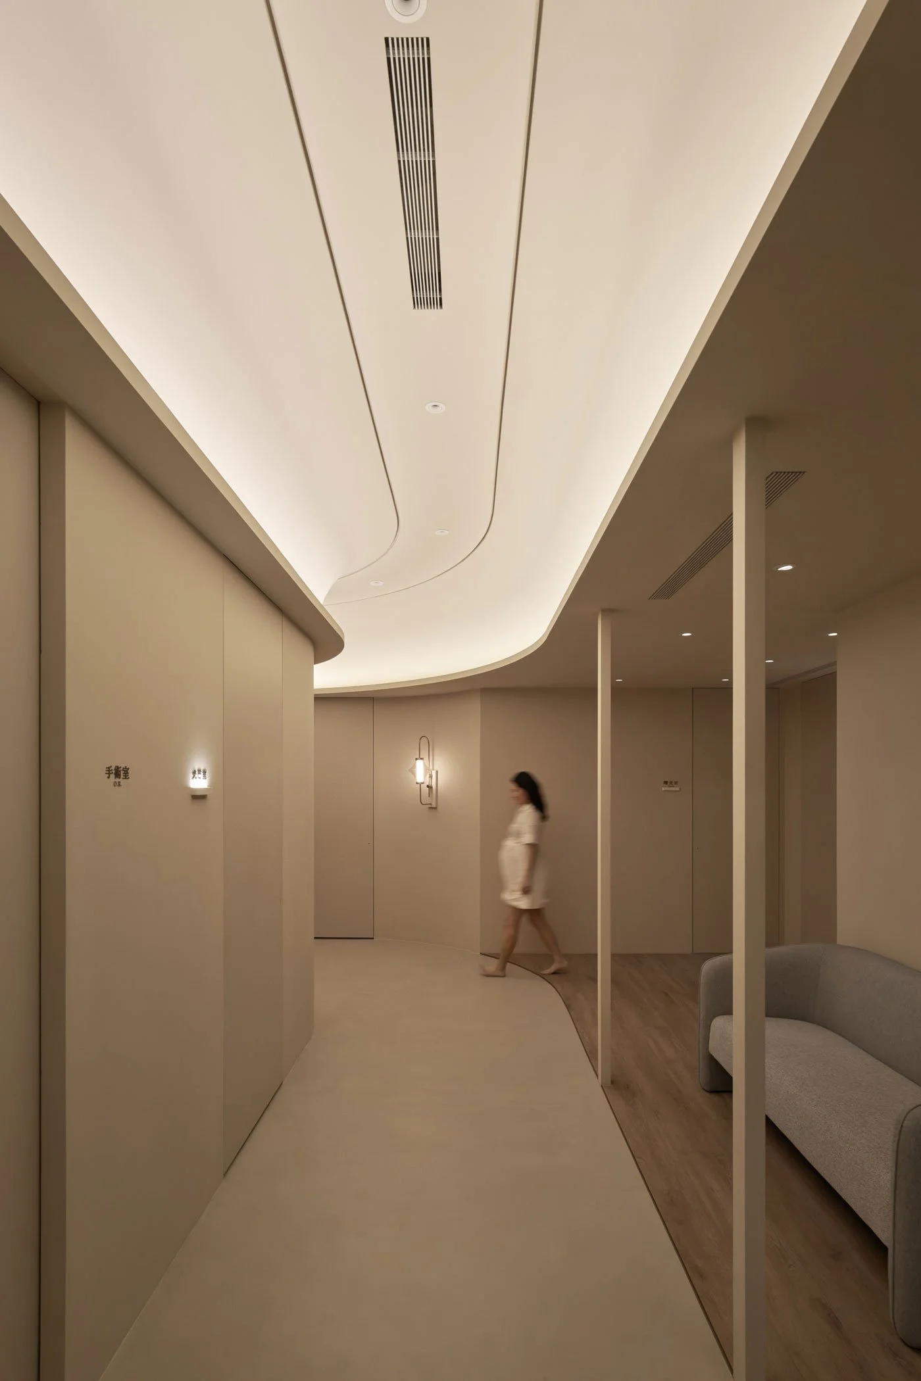
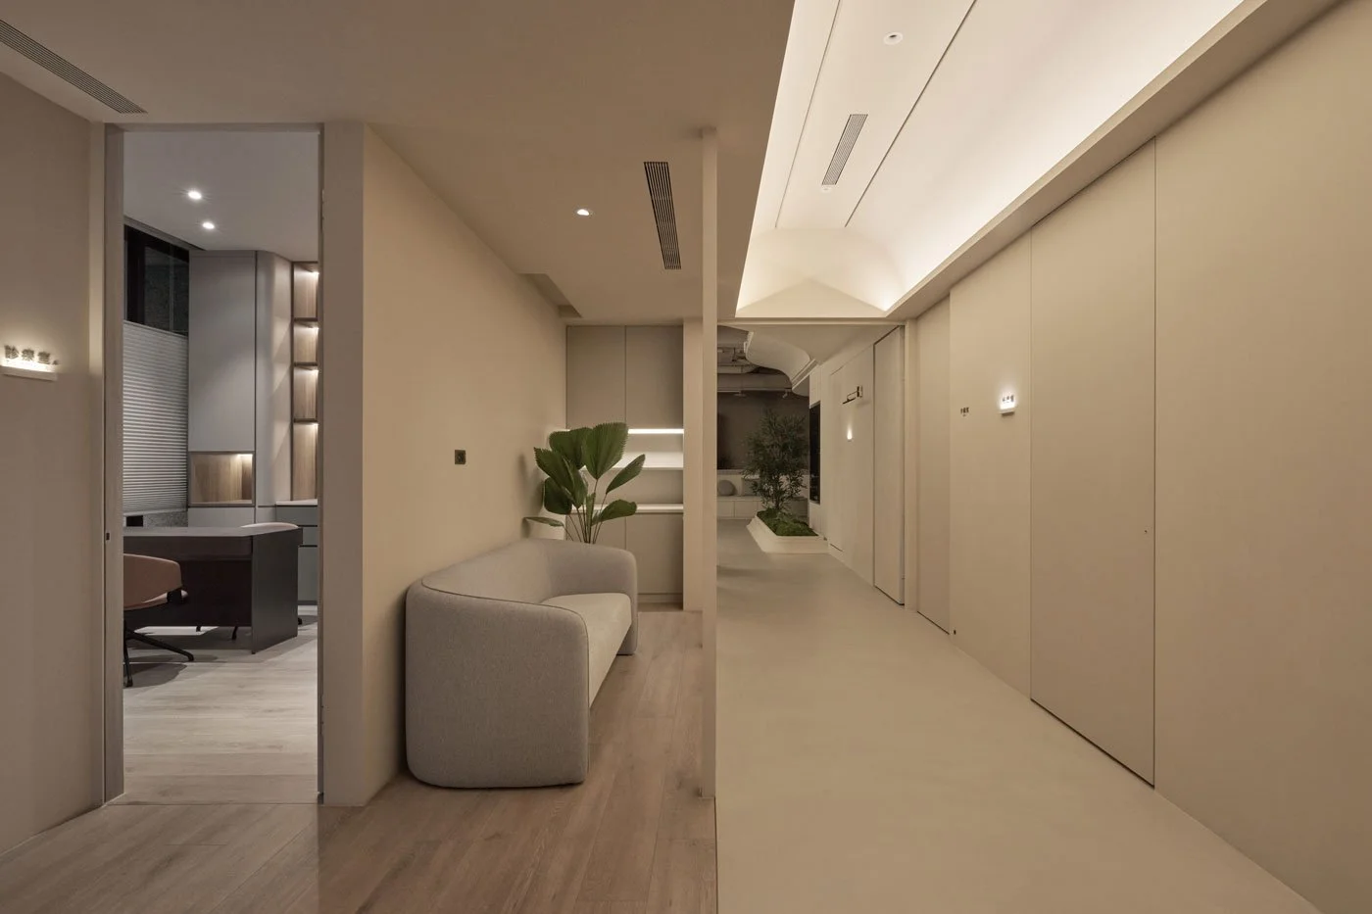
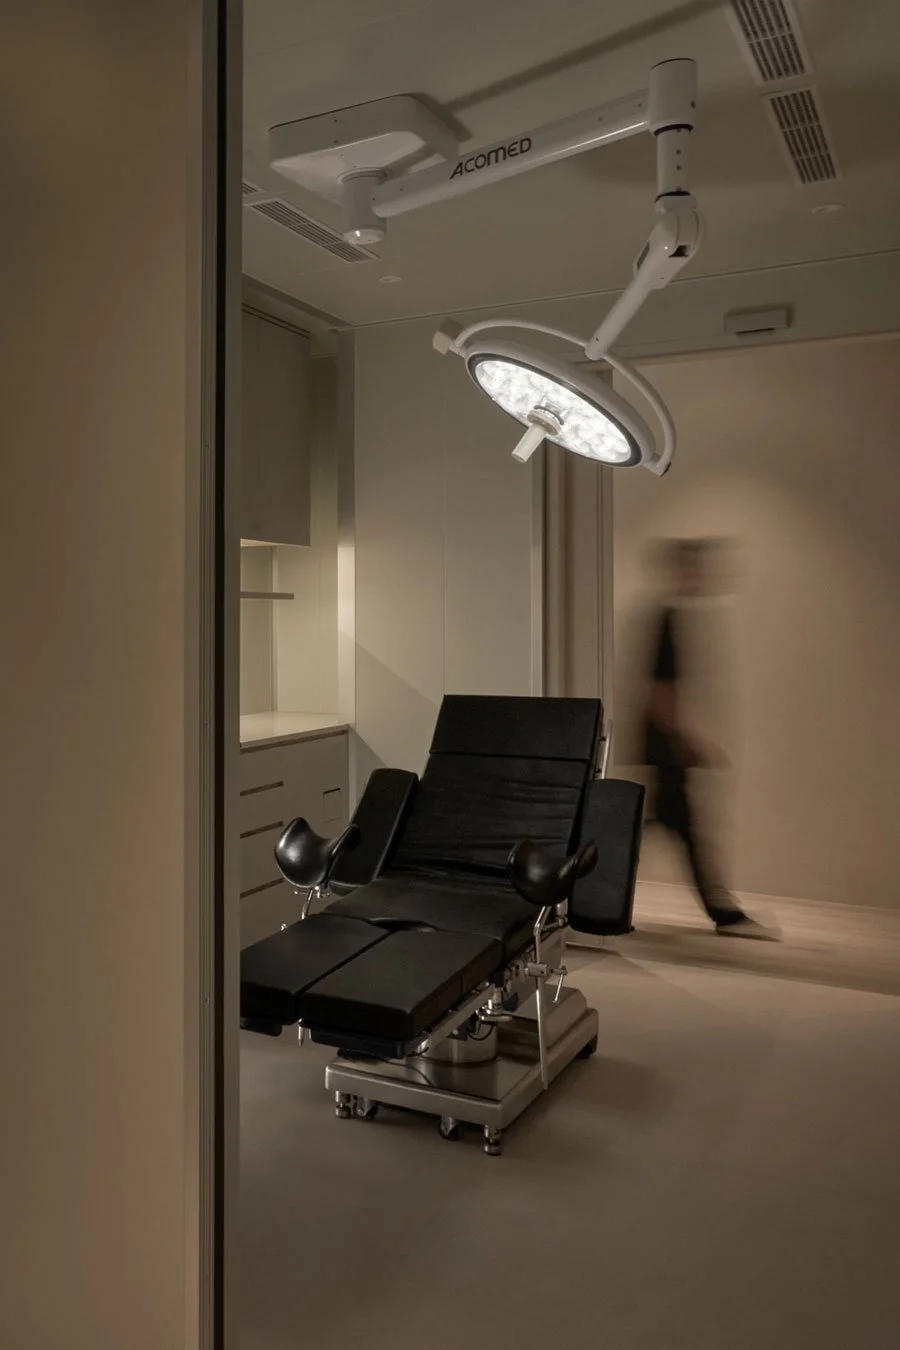
看似理所當然的自在與放鬆,實則建立在高度理性的思量之上。考慮到不破壞這份純粹的沉浸感,所有生硬的醫療機能皆被刻意隱形。消防法規要求的雙向防火門平整地嵌入牆體,幾乎消弭於無形;包廂與問診間的佈局,不只考量到療程隱私與自然採光的分配,更預先推演滿載情境下的電力與動線,確保每一次的療程切換皆能優雅從容。
-
The Sensory Enclosure of Concealed Functionality
The seemingly effortless ease and relaxation are, in fact, built upon highly rational deliberation. To avoid disrupting this pure sense of immersion, all rigid medical functions have been deliberately hidden. Two-way fire doors, mandated by fire safety regulations, are embedded seamlessly into the walls, fading almost into invisibility. The layout of the private suites and consultation rooms not only considers the distribution of treatment privacy and natural light, but also preemptively models power usage and circulation pathways under full-capacity scenarios, ensuring that every transition between treatments remains elegant and unhurried.
©Hey!Cheese
©Hey!Cheese
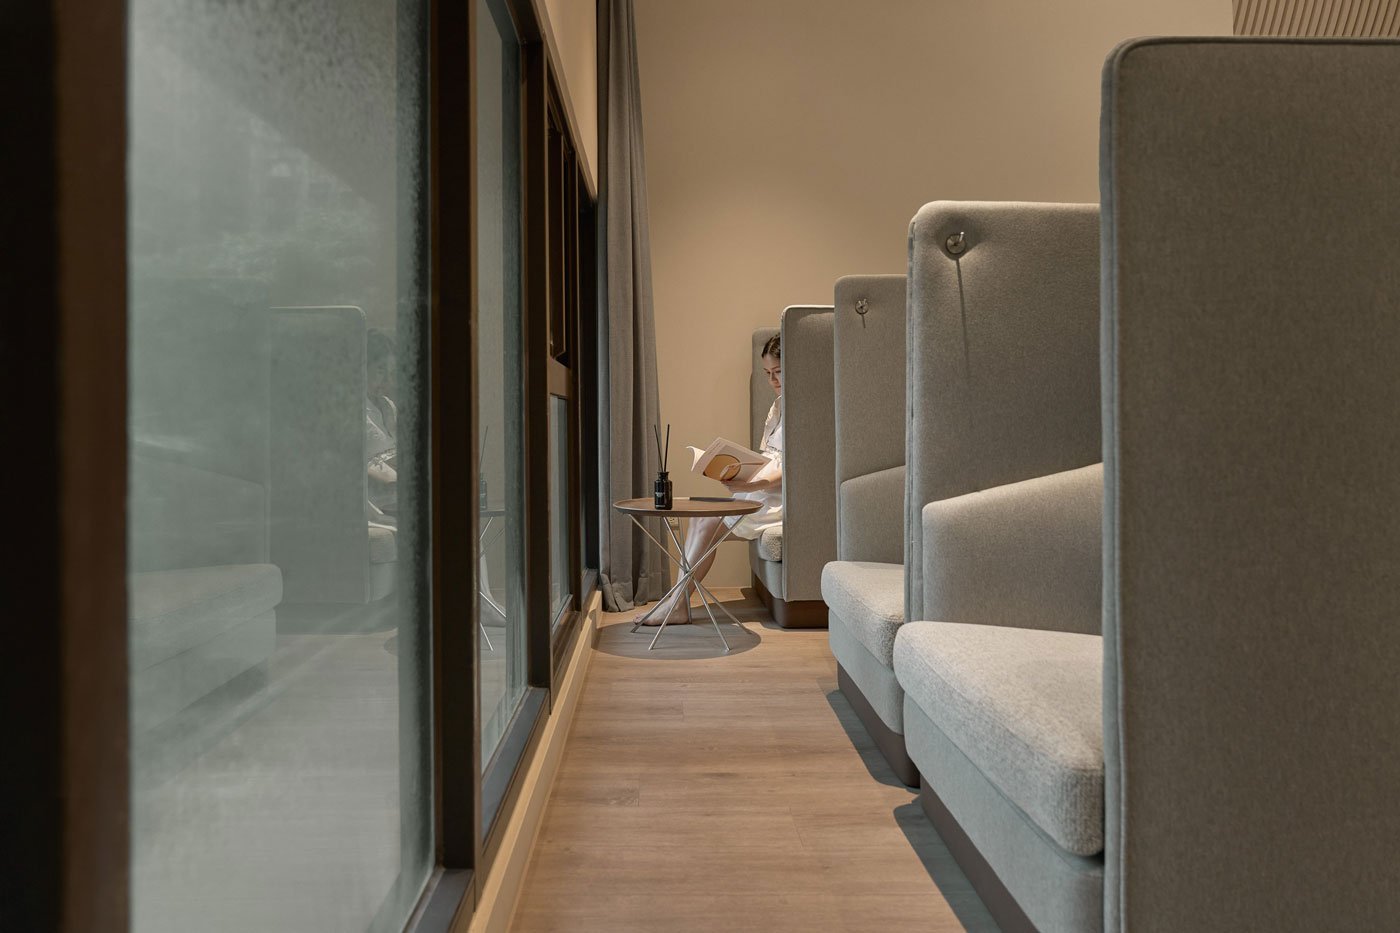
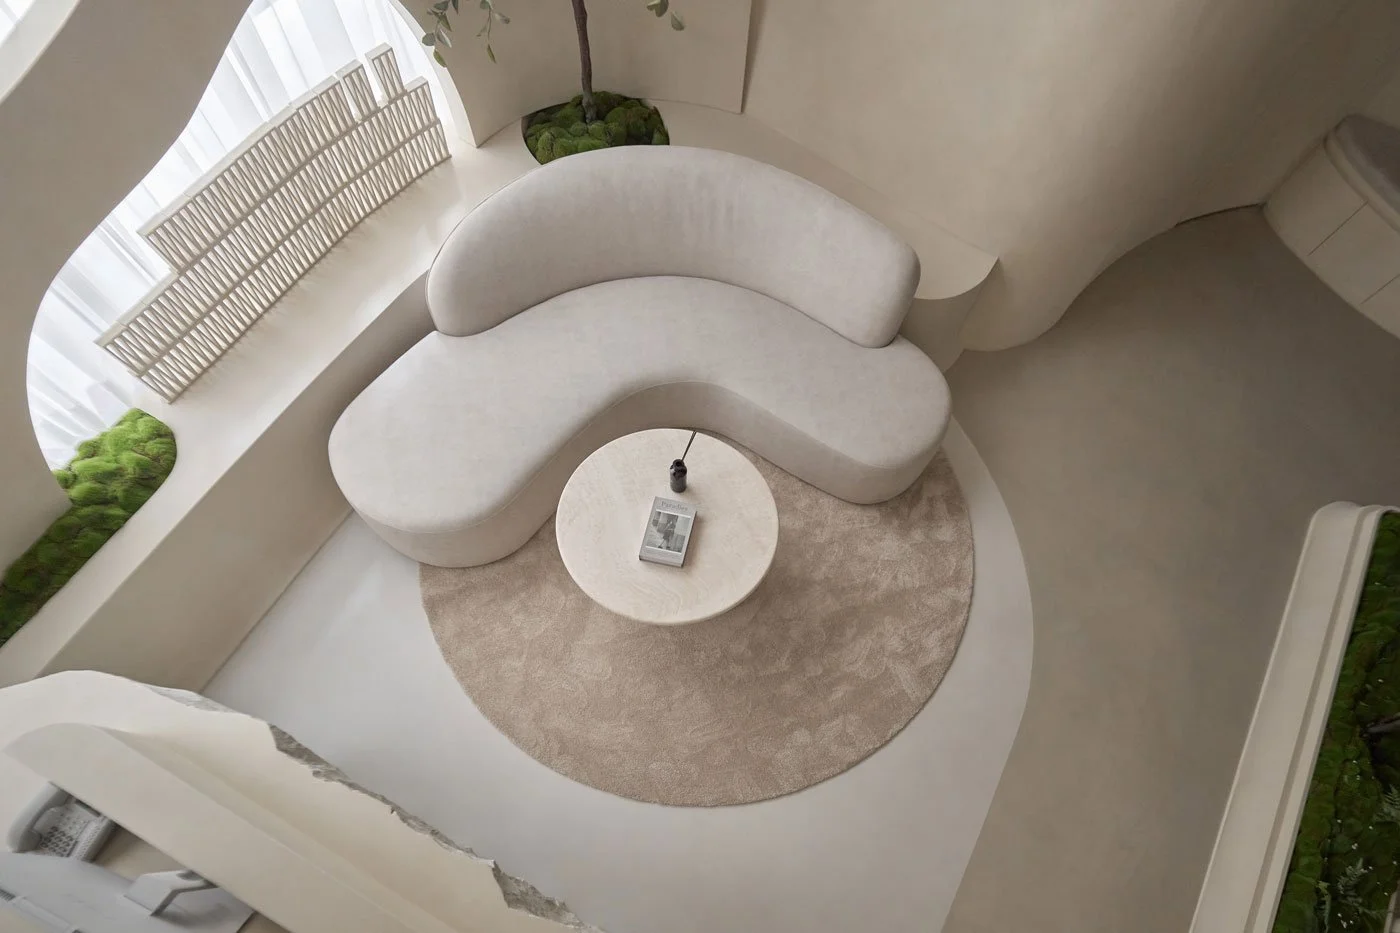
而休憩區擺置的半包覆高背沙發,宛如母親雙手環抱般的舒適溫暖。背向動線的座位規劃,為休憩的客人築起一道隱形防護,確立了極具深度的安全感。讓人在徹底卸下防備的個人時光裡,靜靜望向窗外,擁有不受打擾的餘裕。
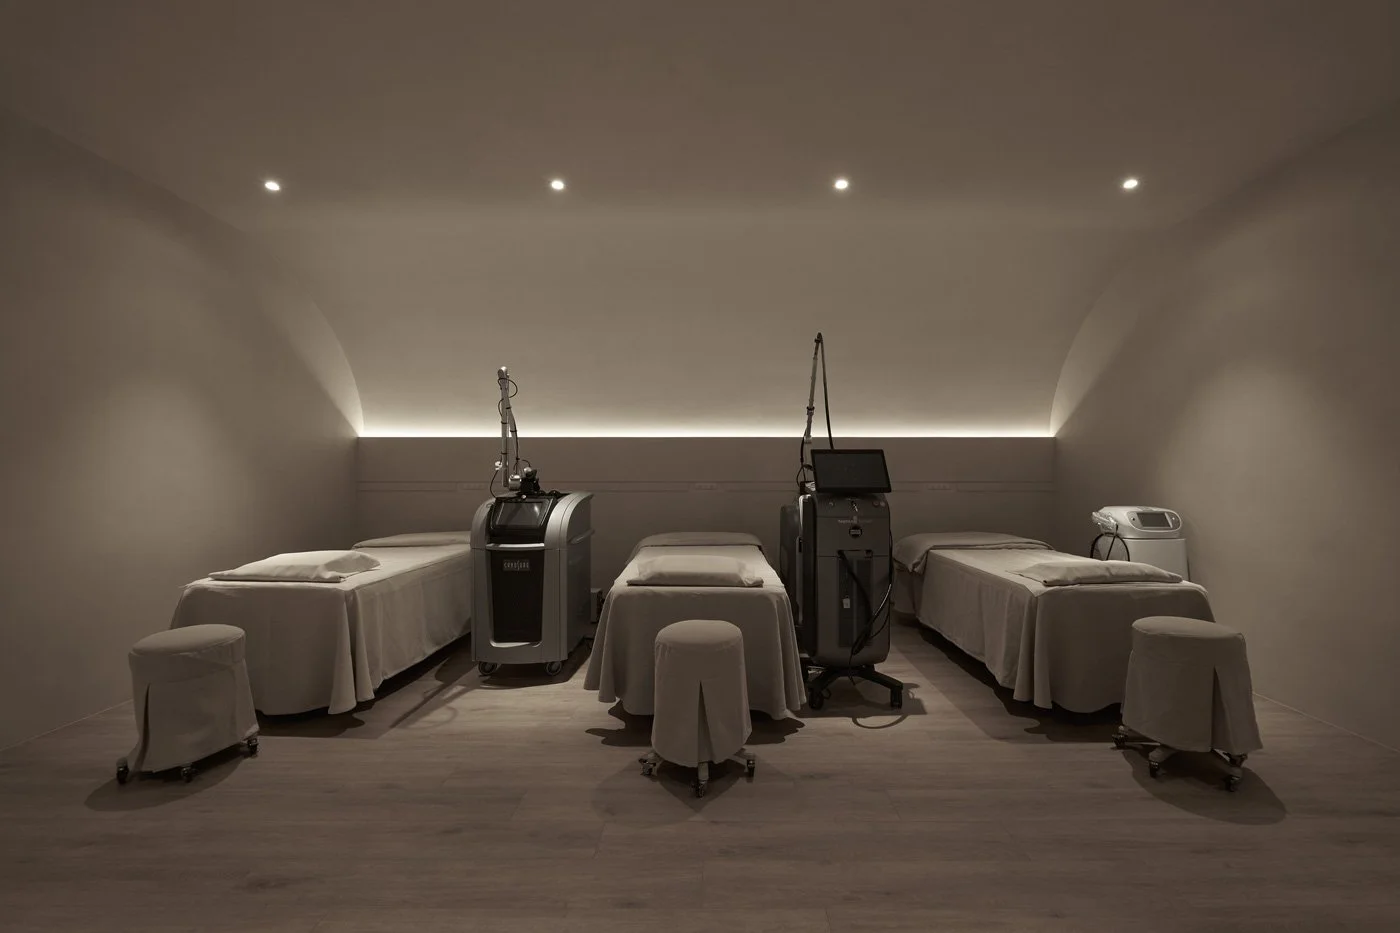
光線也同樣參與這場安撫感官的調度。設計師將照明視為與形式並駕齊驅的靈魂。透過精準的調光切換設定,平時的包廂,維持在舒適的黃光「迎賓模式」;直到客人躺下、戴上眼罩的那一刻,燈光才會悄然切換為醫師執行療程所需的清晰白光。當療程結束、雙眼再次睜開時,空間早已回復最初的暖光情境,任由光暈順著曲面流淌。醫療場域無可避免的冰冷,就這樣在閉眼與睜眼之間,被不著痕跡地妥帖過濾。
-
The semi-enclosed high-back sofas in the lounge area offer a comforting warmth akin to a mother's embrace. Arranging the seating to face away from the main traffic flow builds an invisible shield for resting guests, establishing a profound sense of security. It allows individuals to gaze quietly out the window during their unguarded, personal moments, enjoying the luxury of being completely undisturbed.
Light also participates in this sensory orchestration. The designer views lighting as a soul that runs parallel to physical form. Through precise dimming configurations, the suites normally maintain a comfortable, warm-yellow "welcome mode." Not until the guest lies down and puts on their eye mask does the light quietly switch to the crisp, white illumination required for the doctor to perform the treatment. When the treatment concludes and eyes open once more, the space has already reverted to its initial warm glow, letting halos of light drift along the curved surfaces. The unavoidable coldness of a medical environment is thus flawlessly and seamlessly filtered out between the closing and opening of one's eyes.
©Hey!Cheese
©Hey!Cheese
所有的弧線,終將匯聚於心
「為什麼診所,就一定得像個診所?」在周泊杰看來,打破常規並非出於對傳統主流的叛逆,而是來自深切的同理。他試圖抹除醫療場域那道令人心生緊張的界線,讓空間重回讓人安穩、得以徹底鬆懈的狀態,希望讓每一位走進空間的使用者,都能感到被好好對待。
-
All Arcs Ultimately Converge in the Heart
"Why must a clinic look exactly like a clinic?" In Chou Po-Chieh's view, breaking the mold is not born out of rebellion against the traditional mainstream, but stems from deep empathy. He sought to erase the anxiety-inducing boundaries of medical environments, returning the space to a state of calm and utter relaxation, with the hope that every user stepping inside feels genuinely cared for.
©Hey!Cheese
從一樓的護持生命孕育,走到歲月裡的煥新與自我對話,這場從直線跨越至曲線的釋放,讓我們看見醫療不再只是冷硬的治療或修復,而是對生而為人,最初的關懷與照護。
空間裡的所有弧形,無論是地坪的界線、牆垣的起伏,還是天花的層疊,最終,都指向了同一個交會點。「不管走在哪一條路徑上,最後都會回到那個核心。」周泊杰輕聲說道。一如我們在漫長的生命流變裡,無論經歷何種療程、推開哪一扇診療之門,人們最終渴望抵達的,始終是身心的安康,以及隱藏於心靈深處,無可取代的安全感。
-
From safeguarding the gestation of life on the first floor to embracing renewal and inner dialogue over the years on the second, this liberation from straight lines to curves shows us that medicine is no longer just cold treatment or repair. It is the most primal care and nurturing of human existence.
Every arc in the space, whether it is the boundary of the floor, the undulation of the walls, or the layering of the ceiling, ultimately points to a single intersection. "No matter which path you walk, you will eventually return to that core," Chou Po-Chieh says softly. Just as in the long flow of life's changes, regardless of what treatments we undergo or which clinic doors we push open, what people ultimately long to reach is always the well-being of body and mind, alongside the irreplaceable sense of security hidden deep within the soul.
©Hey!Cheese