
真的沒有走錯地方!開箱 Hey!Cheese 辦公室 2.0:藏身步登公寓,靈活切換辦公、沙龍與策展的交流現場
© Hey!Cheese
[ZH]
“You didn't get lost after all.”
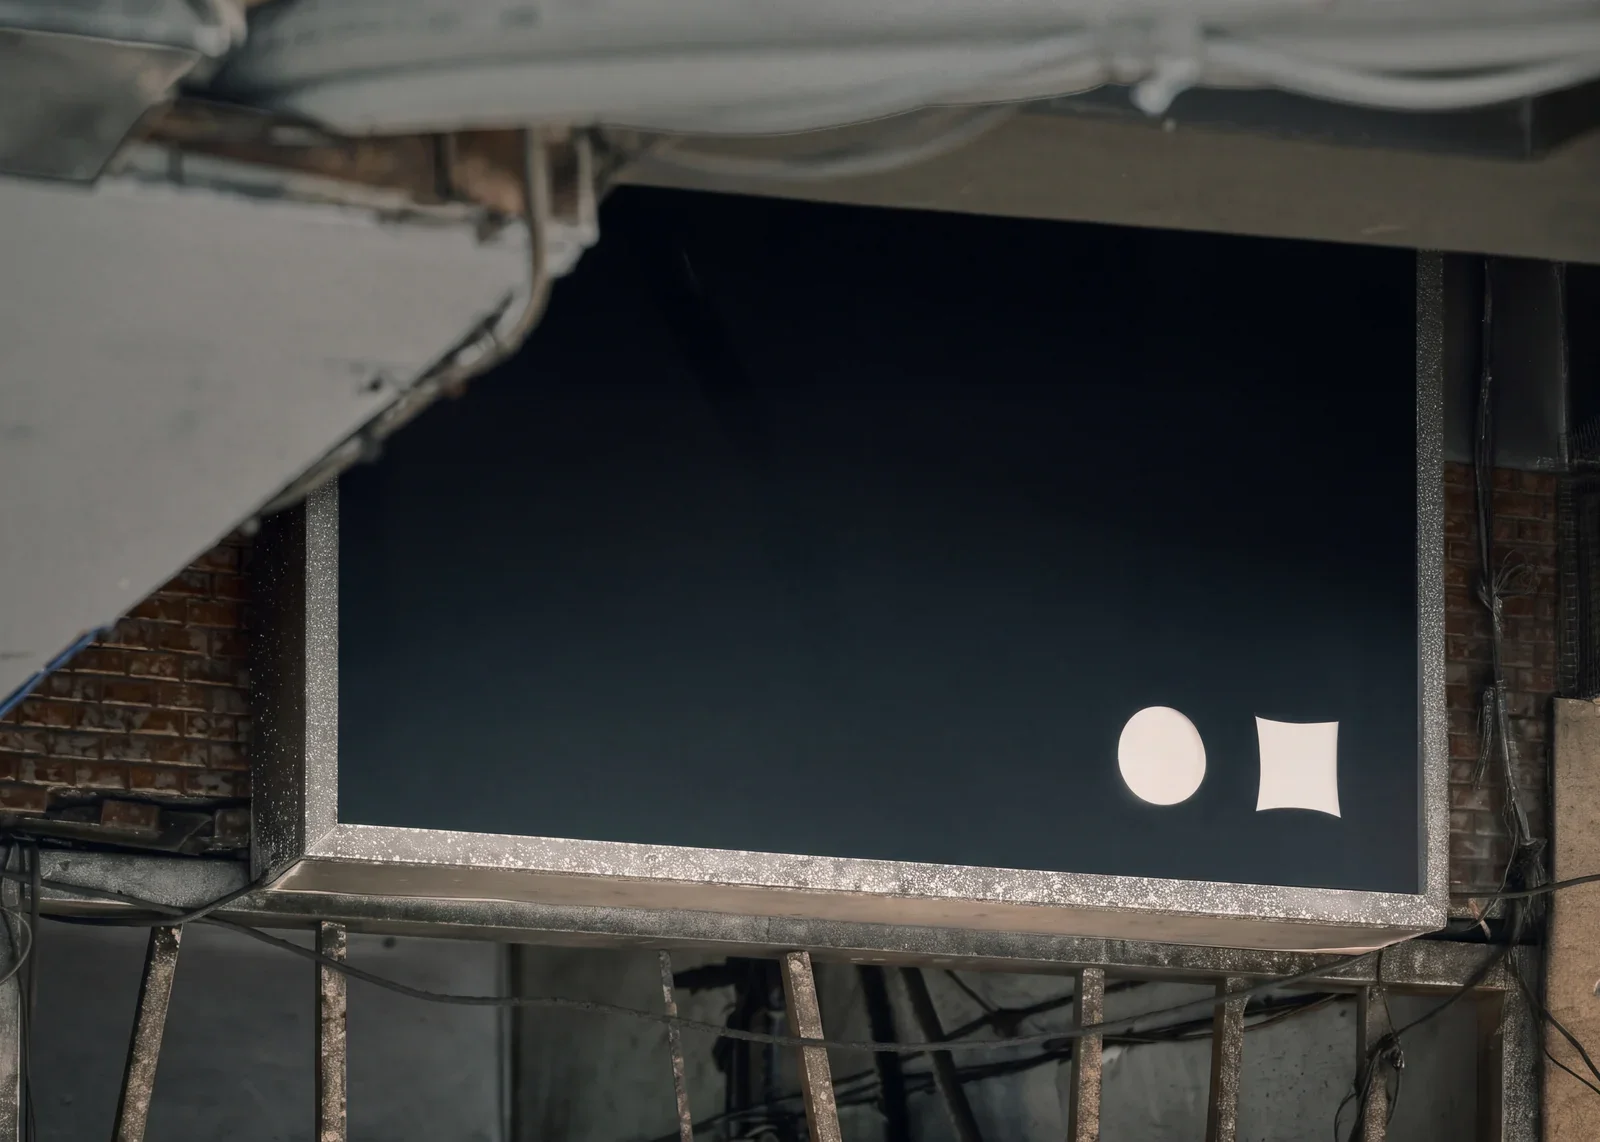
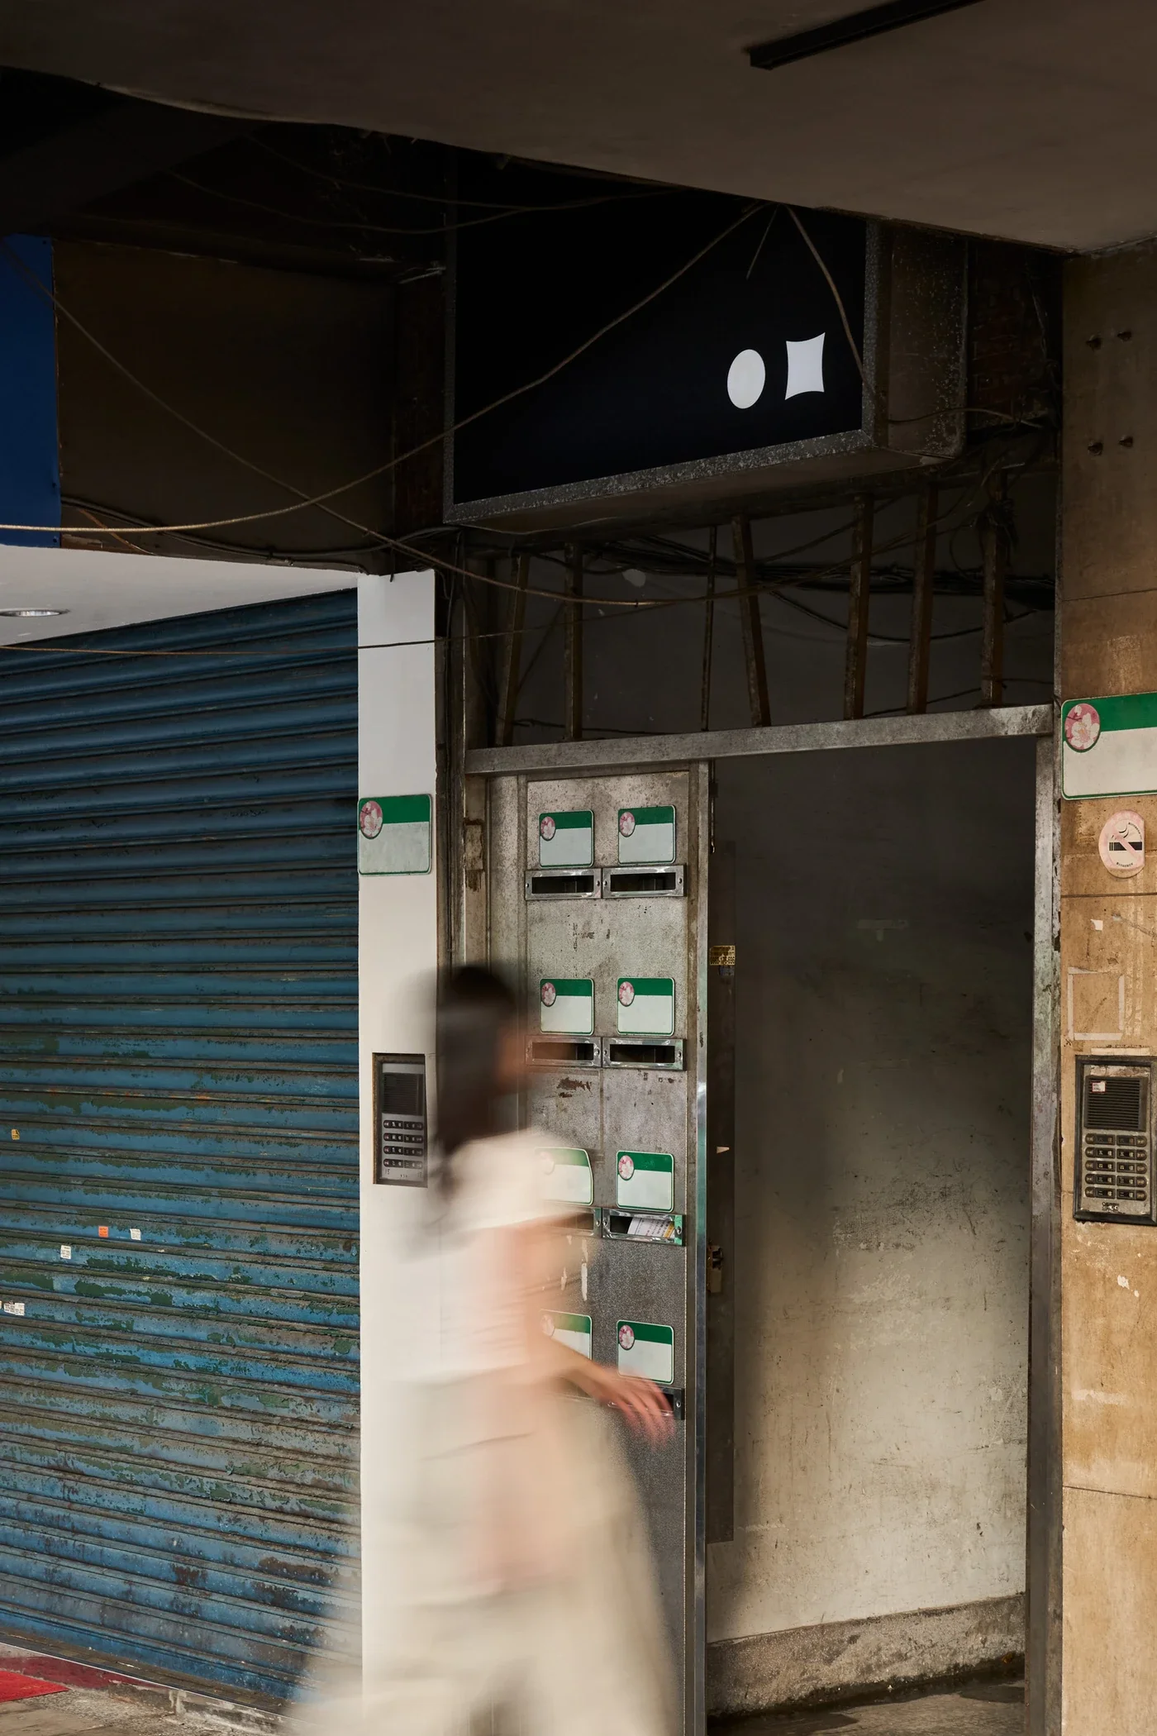
順著地址來到辛亥路,眼前是一排台灣街頭再尋常不過的聯排老街屋:一樓並排著粉紅招牌的夾娃娃機店、傳統電器行與雜貨店,外牆掛著冷氣室外機與生鏽鐵窗,黑色電線沿著建築立面交錯穿行。騎樓間,一方低調的全黑燈箱,在右下角透出圓形與四角內凹的白色幾何符號。Hey!Cheese 第二號辦公室,就落腳在這樣一棟老舊的步登公寓裡。
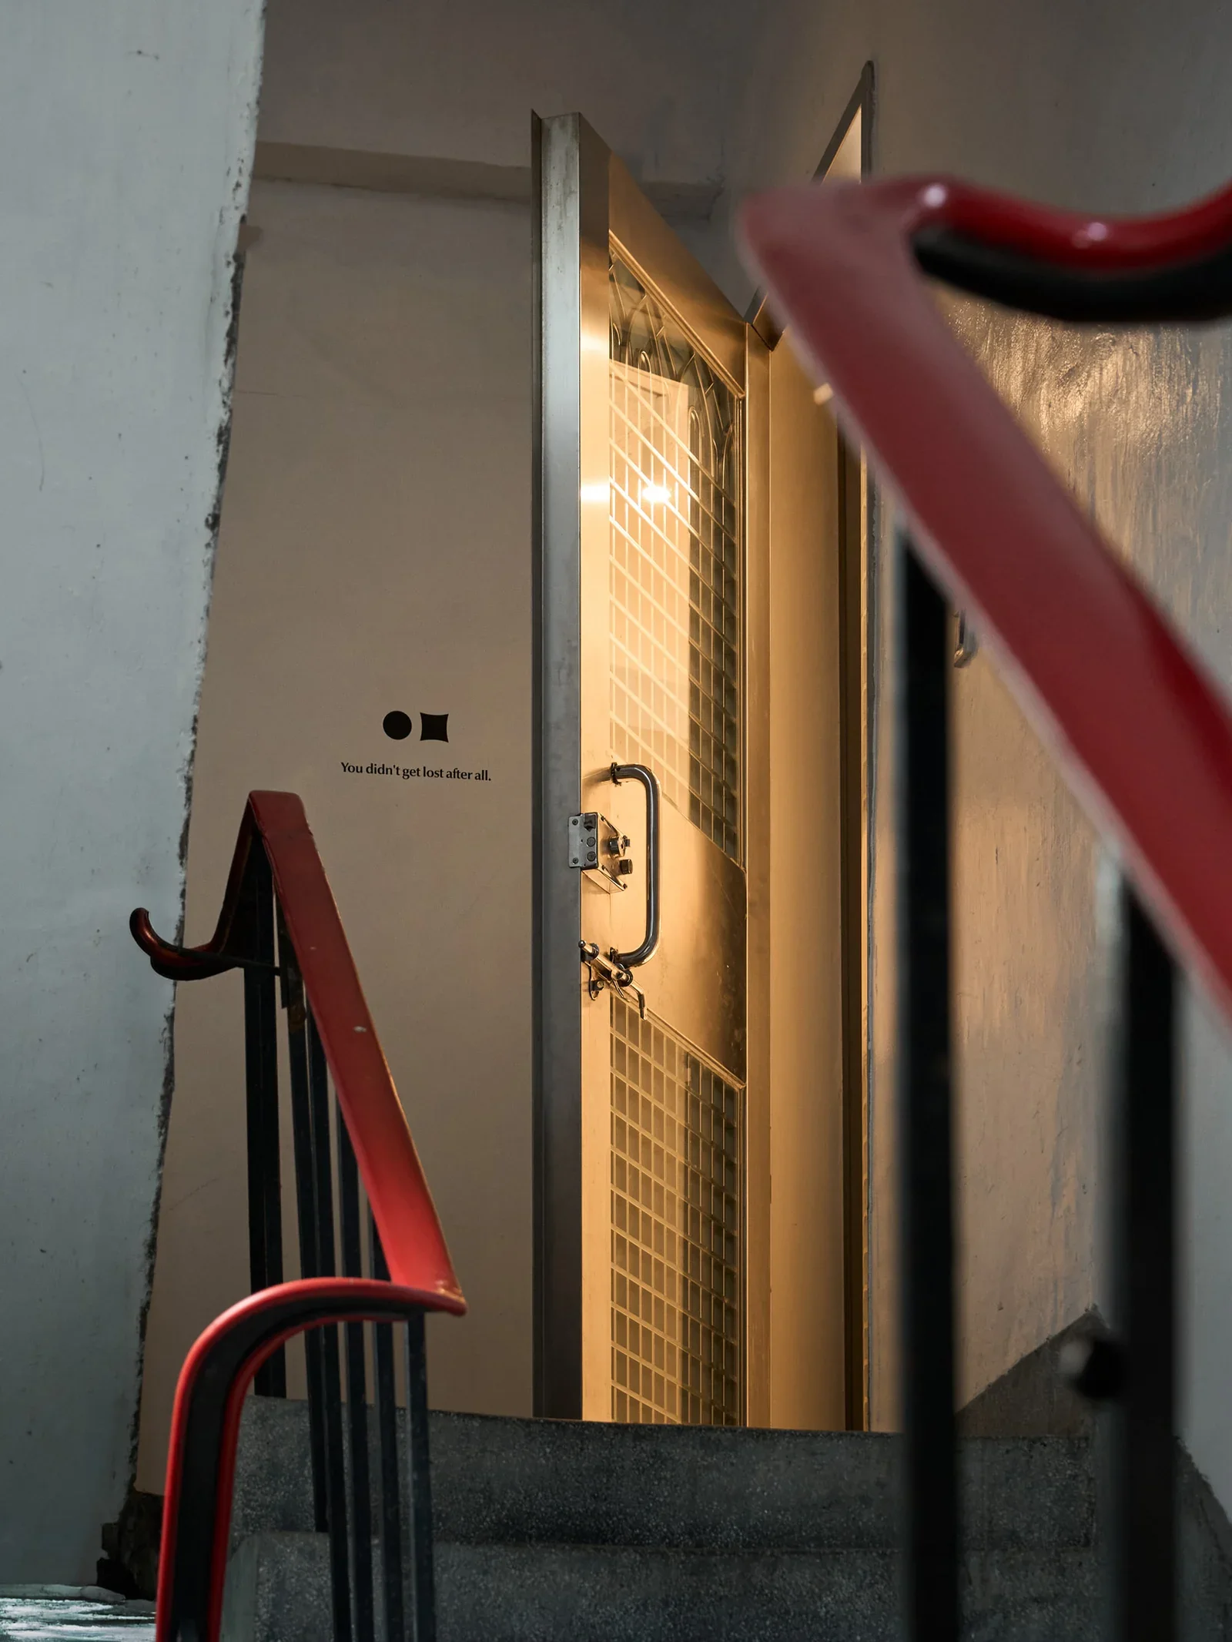
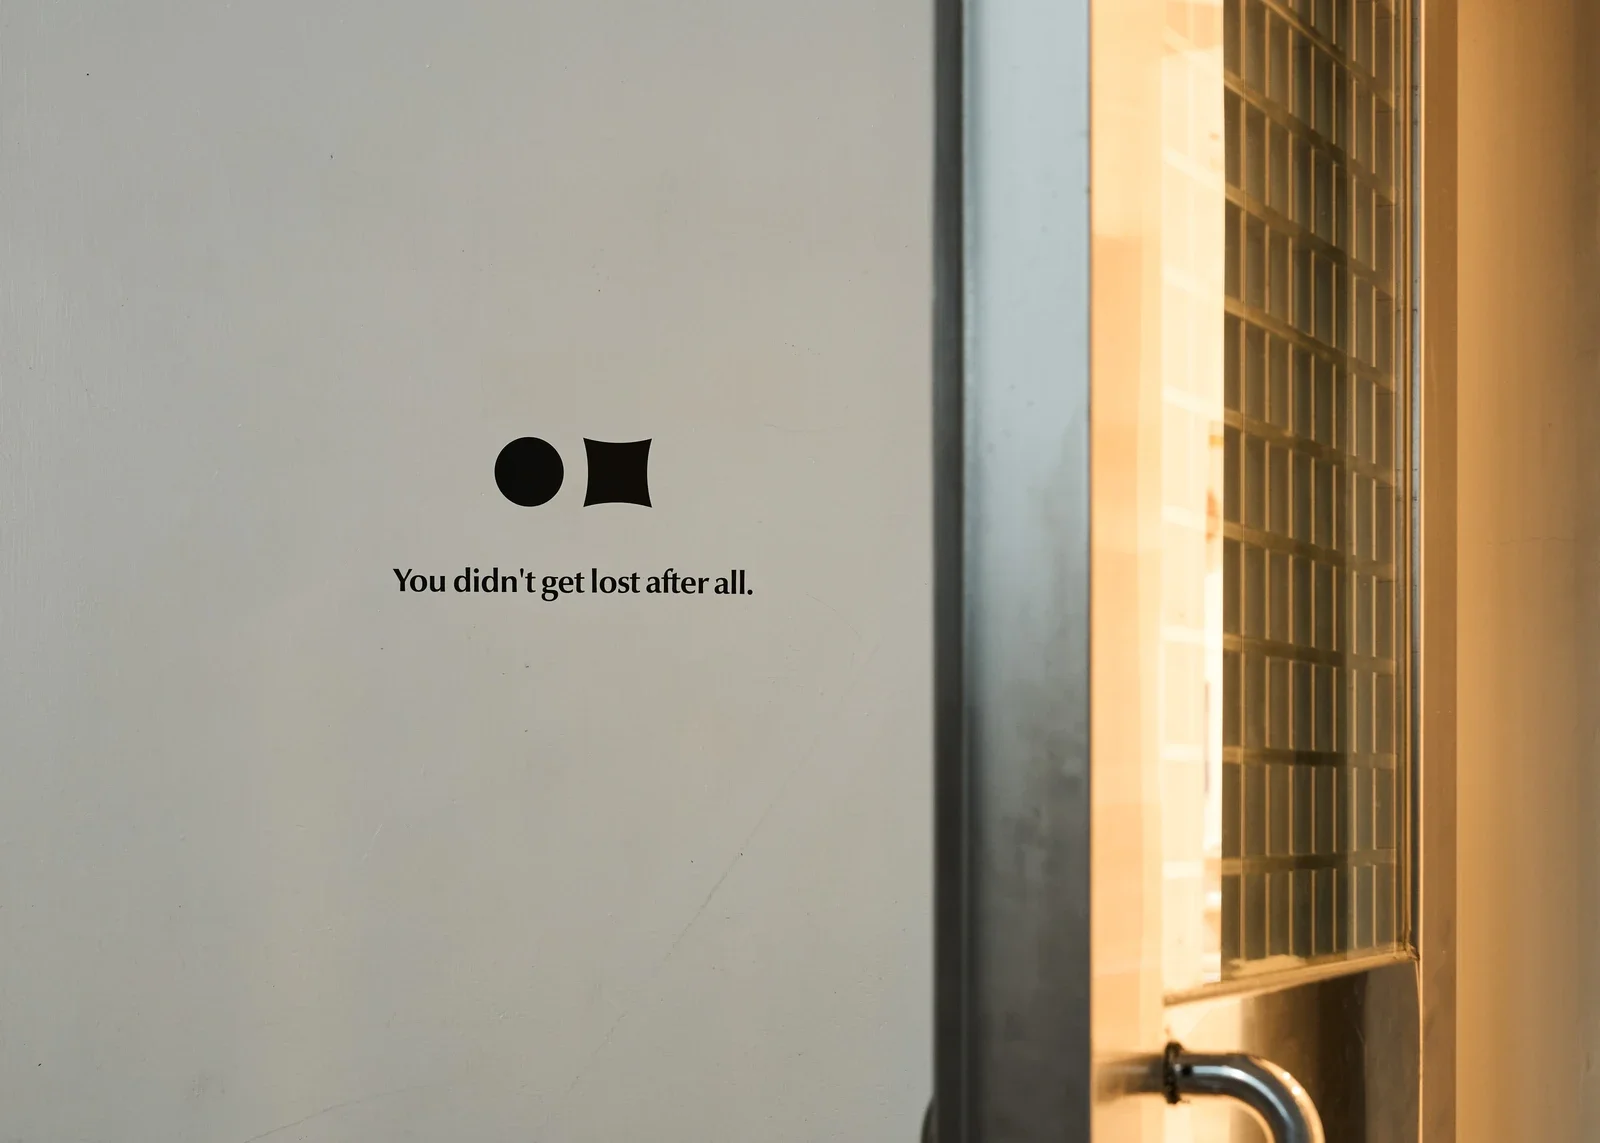
窄小的金屬門後,迎面是沒有電梯、裝著紅色扶手的傳統樓梯。正午時分拾級而上,樓梯間偶爾還會飄來鄰居家熱鍋炒菜的家常氣味。順著樓梯一階一階往上繞呀繞,白牆上寫著「你終究沒有迷路」的英文提醒,像是預先埋好的幽默註腳,回應著訪客心裡那句「究竟到了沒?」
歡迎走進 Hey!Cheese 全新二辦空間。
[EN]
Inside Hey!Cheese Office 2.0: Work, Salons and Exhibitions in an Old Taipei Walk-Up
“You didn't get lost after all.”
Follow the address to Xinhai Road in Taipei and you arrive at a scene familiar across Taiwan: a row of ageing low-rise buildings, with a claw machine shop bearing a pink sign, an electrical appliance store and a general store at street level. Air conditioning units and rusted window grilles cling to the façades, while black cables run across the walls. Beneath the arcade, a discreet black lightbox carries a small white geometric symbol in its lower right corner. This is where Hey!Cheese 2.0 has chosen to establish its second office, inside an old walk-up.
Behind a narrow metal door, a stairwell with red handrails winds upwards. There is no lift. Around noon, the smell of home cooking drifts out from neighbouring apartments. Partway up, a message on the white wall answers the question forming in every visitor's mind: “You didn't get lost after all.”
Welcome to Hey!Cheese Office 2.0.
© Hey!Cheese
© Hey!Cheese
[ZH]
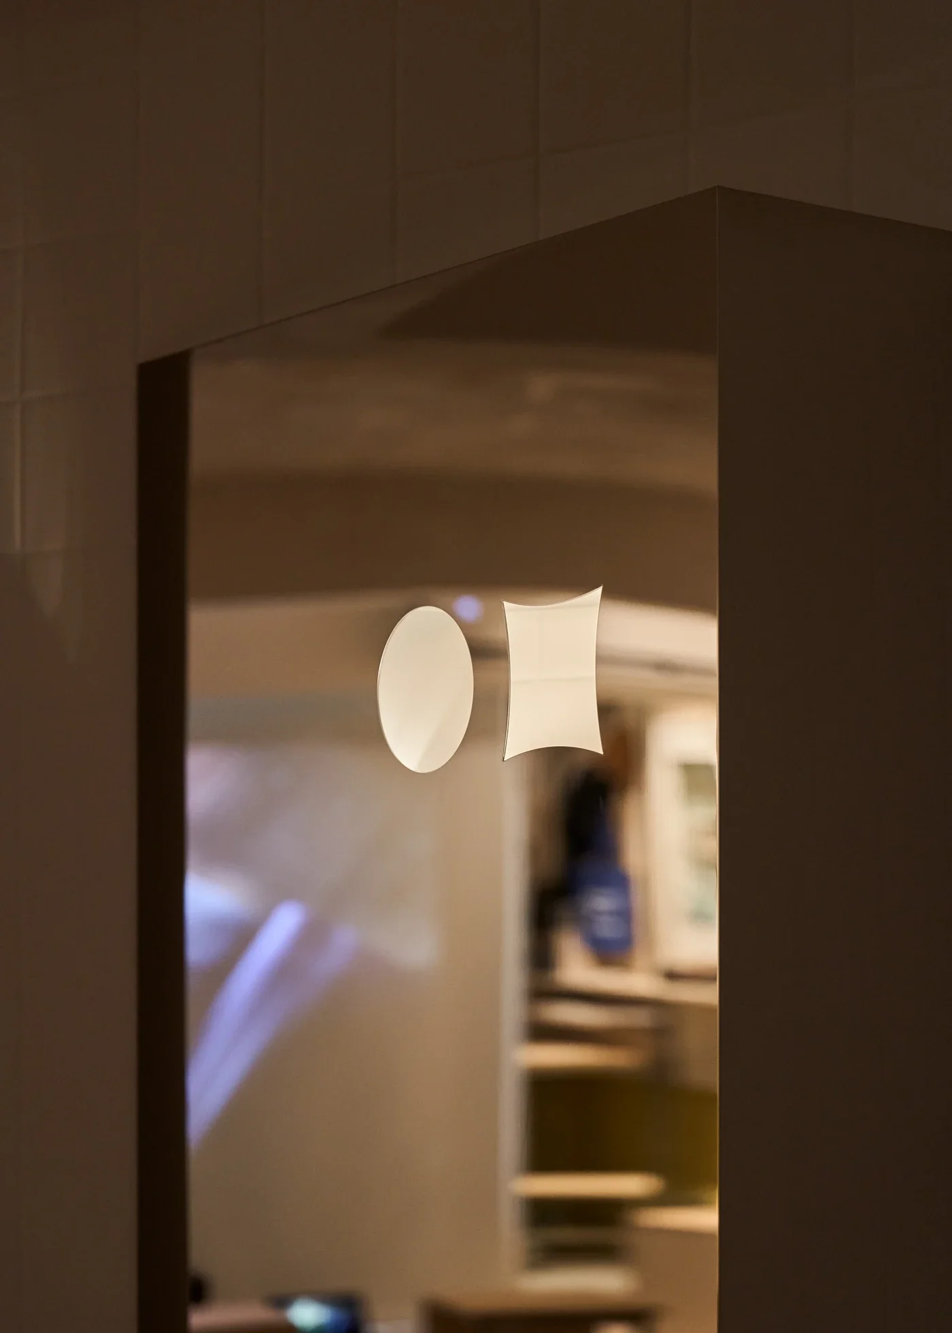
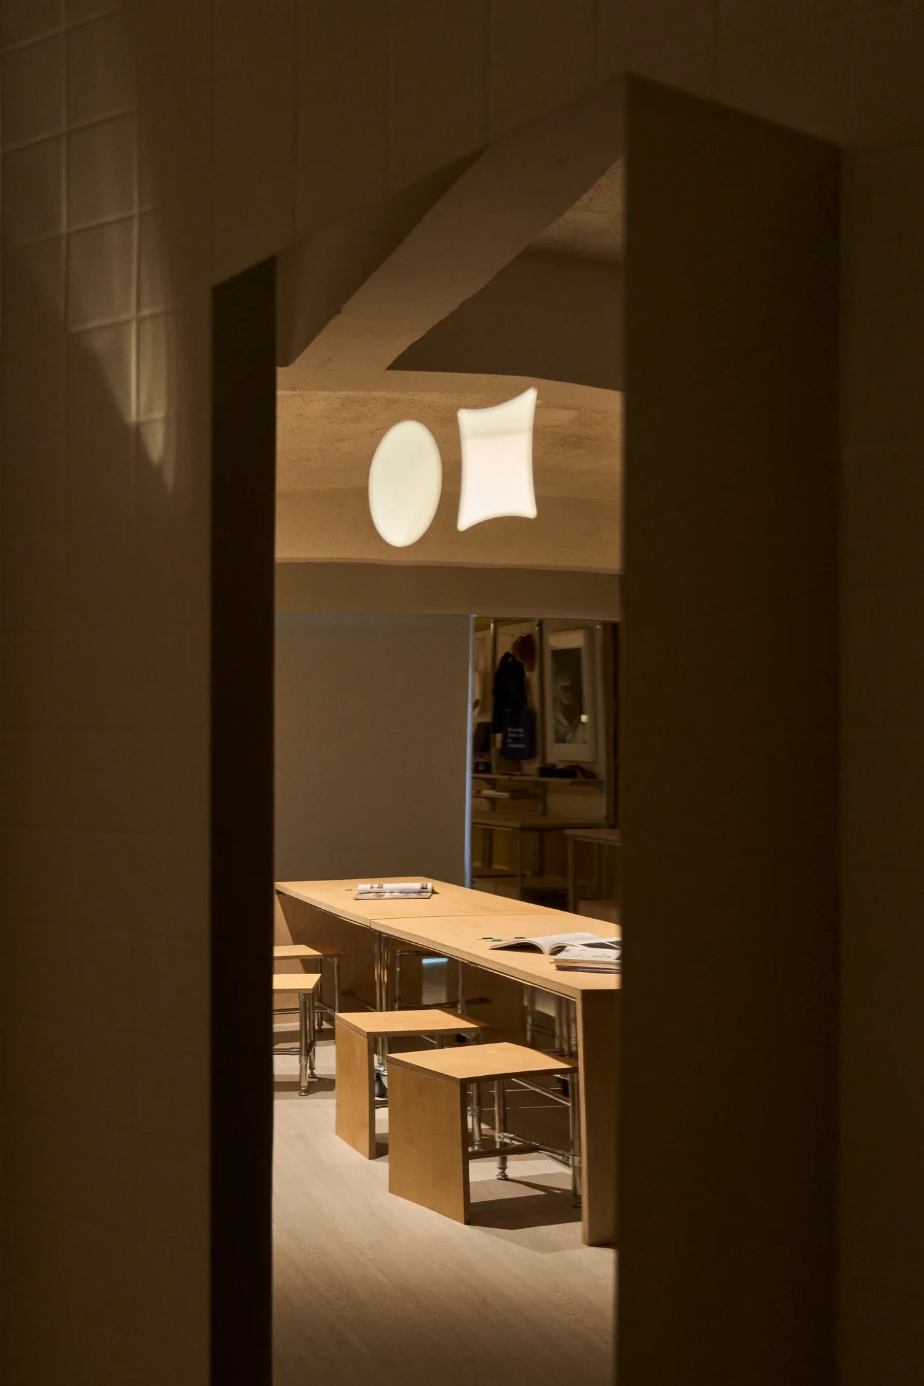
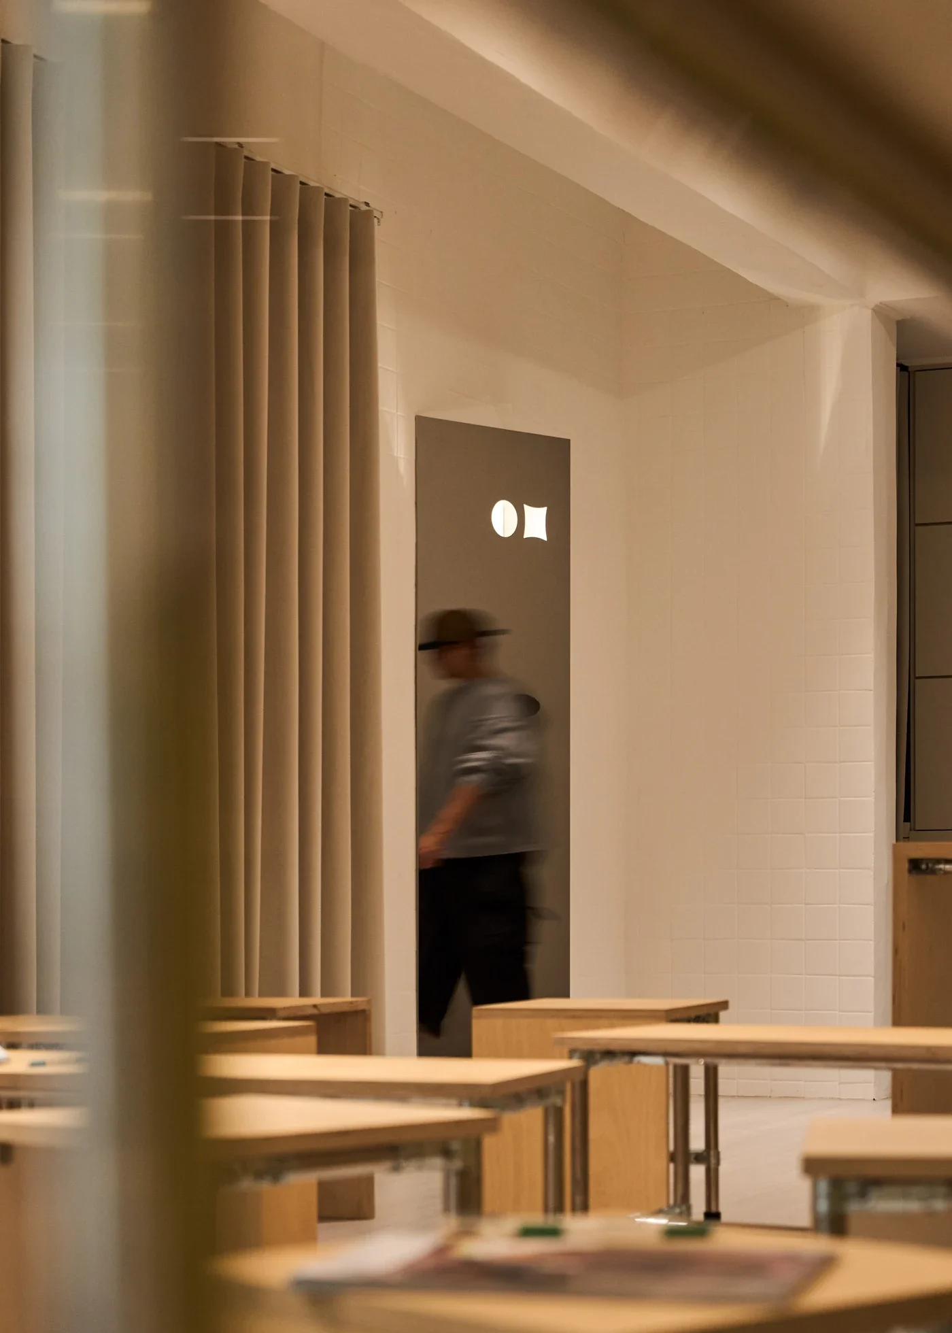
跨入室內,玄關處一座以鐵件打造的立體斜角鏡盒旋即引起注目,光線從上方鏤空的品牌符號隱約透出。刻意轉折的鏡面角度,呼應 Hey!Cheese 從攝影出發的背景,也隱含著 HCS 作為媒體的觀看態度。
同一件事,從正反兩面切入,能帶出不一樣的思考與詮釋;而媒體的價值,除了呈現眼前所見,更在於主動轉換視角,挖掘那些容易被忽略的面向,讓不同的想法有機會被思辨。正如這座折角鏡盒,將原本不在正前方的室內景象帶入眼前,彷彿換了一個角度重新取景,也讓人從剛才的老舊公寓,一下子看見二辦截然不同的內部樣貌。
[EN]
Step inside and an angular mirrored installation made of metal immediately catches the eye. Light filters through a cutout of the brand's symbol above. The tilted mirror recalls Hey!Cheese's roots in architectural photography, while also reflecting HCS's editorial approach. The same subject can invite different interpretations when viewed from opposing sides. For HCS, the value of a media platform extends beyond presenting what is immediately visible. It also lies in shifting perspectives, uncovering overlooked aspects, and bringing different viewpoints into the conversation. The installation makes this idea tangible, reflecting parts of the room that would otherwise fall outside the direct line of sight, as though reframing a photograph. In an instant, the ageing stairwell gives way to an unexpectedly different interior.
© Hey!Cheese
[ZH]
從尋常街景長出來的媒體據點
2026 年,除了籌備多時的首本紙本年刊《HCS Journal》正式問世,第二號辦公室也在這一年落成。原有的一辦持續以攝影工作為主,新成立的二辦,平時作為媒體部門 HCS 運轉的基地,並扮演起對外交流、舉辦活動的公共角色。
一個長年透過鏡頭「看空間、收集空間」的團隊,在決定打造自己的場所時,為什麼選擇落腳於這棟尋常舊公寓?
[EN]
A Media Space Rooted in Everyday Life
2026 has been a year of milestones for HCS. It published its first annual print journal, HCS Journal, and completed its second office. The original office remains dedicated to photography, while the new one is home to the editorial team and doubles as a venue for public events and exchange.
For a team that has spent years observing and documenting spaces through a lens, why choose an ordinary old apartment building for its own workplace?
[ZH]
答案回到總編輯 Jamie 多年來的觀察。他提及早年投入空間攝影,隨著人力編制與器材設備升級,拍攝成本固然隨之攀升,但團隊在達到一定規模後,便不再一味調漲費用。好的影像確實需要合理的收費支撐,然而某種程度上,這些視覺與美學體驗,在他心中應當是每一個對生活質感有所要求的人,都有能力觸及的日常。
這份想法也延伸到 HCS 的媒體選題。儘管前衛概念與未來趨勢是關注的內容之一,HCS 同樣在意那些在城市裡真實發生、或是讓老舊事物獲得新生命的在地故事。二辦作為媒體發聲的據點,自然也應從一般人的生活與街區聚落裡滋長出來。
[EN]
For editor-in-chief Jamie Lo, the choice reflects a long-held belief that good design should be part of everyday life. As the photography business grew, production costs rose with its expanding team and equipment. Yet once the business reached a certain scale, Jamie chose not to keep raising fees. Good photography deserves fair compensation, but he also believes that visual and aesthetic experiences should be within reach of anyone who cares about the quality of everyday life.
The same thinking shapes the platform's editorial choices. Alongside experimental ideas and emerging trends, HCS pays close attention to local stories, the everyday realities of urban life and the ways older places and objects find new purpose. A media base, in that sense, should grow out of an ordinary neighbourhood too.
© Hey!Cheese
[ZH]
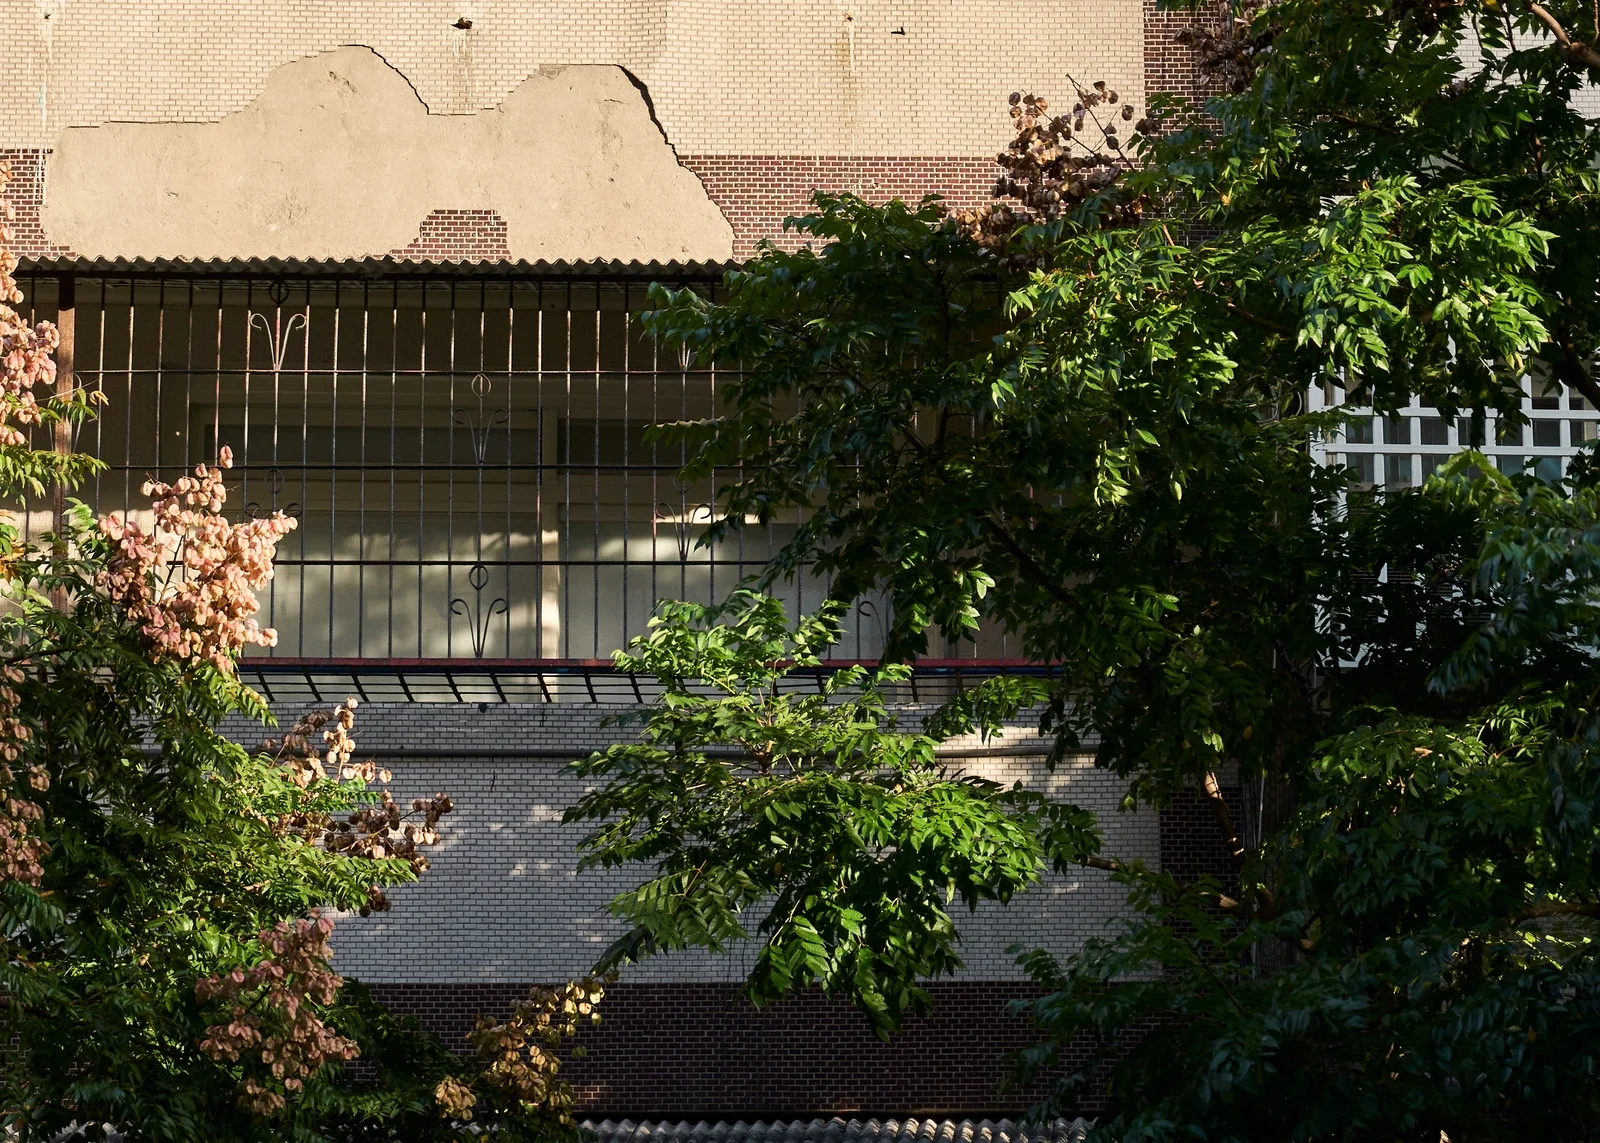
如果有一天,Jamie 舉例,連一樓的夾娃娃機店都能透過設計,展現不同於以往的面貌,那麼整個街區說不定就會從一個單位的改變開始活絡起來。
「缺陷即是個性」。這些老屋的不完美,在他眼裡也有值得欣賞的地方。選擇進駐這裡,也是 HCS 希望從真實的臺灣生活挖掘設計價值的實際表態。
[EN]
Jamie offers an example. If the claw machine shop downstairs were one day transformed through thoughtful design, that single change might bring new energy to the surrounding neighbourhood. “Imperfection is character,” he says, finding plenty to appreciate in these ageing buildings. Moving here is a way for HCS to put its editorial beliefs into practice, looking for design value in everyday Taiwanese life.
HCS 總編輯 Jamie Lo。© Hey!Cheese
[ZH]
永續,從可以再次使用做起
二辦的空間規劃,委由「文域生活」操刀。在動工前,他們便與團隊確立減少浪費、盡可能延續使用的設計原則,優先盤點現有構件,思考哪些可以留下,哪些經過調整便能繼續使用。
譬如,一樓騎樓處的黑色燈箱,前身其實是舊美容院遺留的招牌。設計師直接沿用原有鐵架,更新表面的品牌視覺,省去重新製作招牌結構的耗費。室內原有的舊式天花板拆除後,露出建築原本的樓板與結構樑,僅施以簡單塗裝,再配置照明燈具,減少多餘的木作裝修。
[EN]
Sustainability Begins with Reuse
The renovation was entrusted to design studio C.H.SPACE. Before work began, the designers and HCS team agreed on a simple principle: reduce waste and make the most of what was already there. They began by assessing which existing elements could be retained and which could be adapted for continued use.
The black lightbox beneath the arcade, for instance, was once the sign of a beauty salon. Rather than fabricate a new structure, the designers kept its original metal frame and updated the surface with HCS's visual identity. Inside, removing the old suspended ceiling exposed the building's original concrete slab and structural beams, which were simply painted and fitted with lighting, avoiding unnecessary additional construction.
© Hey!Cheese
© Hey!Cheese
[ZH]
人們對辦公室的想像,經常伴隨著明確的空間分區與固定座位。然而當隔間與家具決定了場所的使用方式,未來的調整也容易受限。
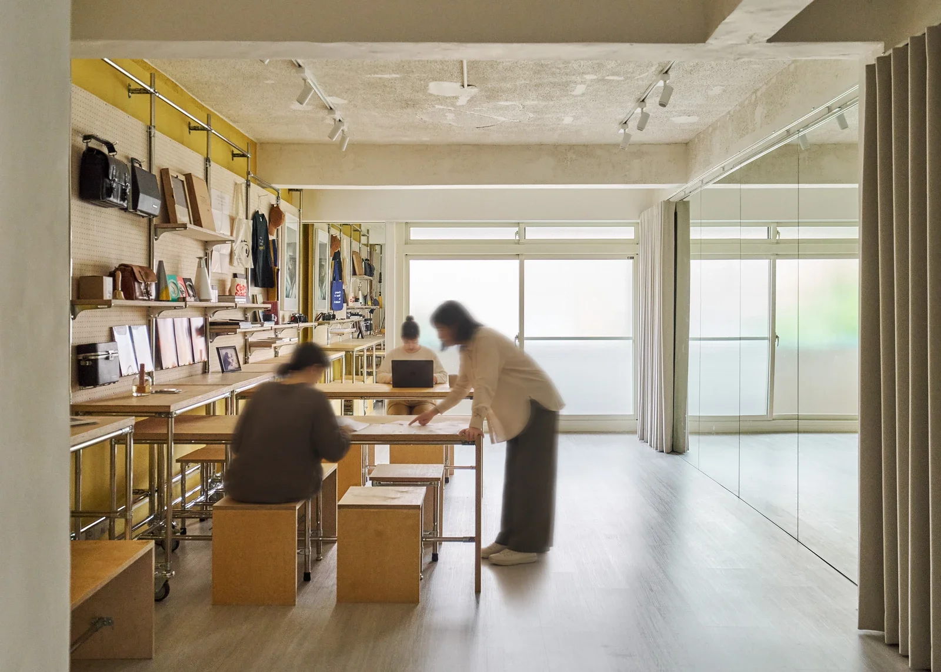
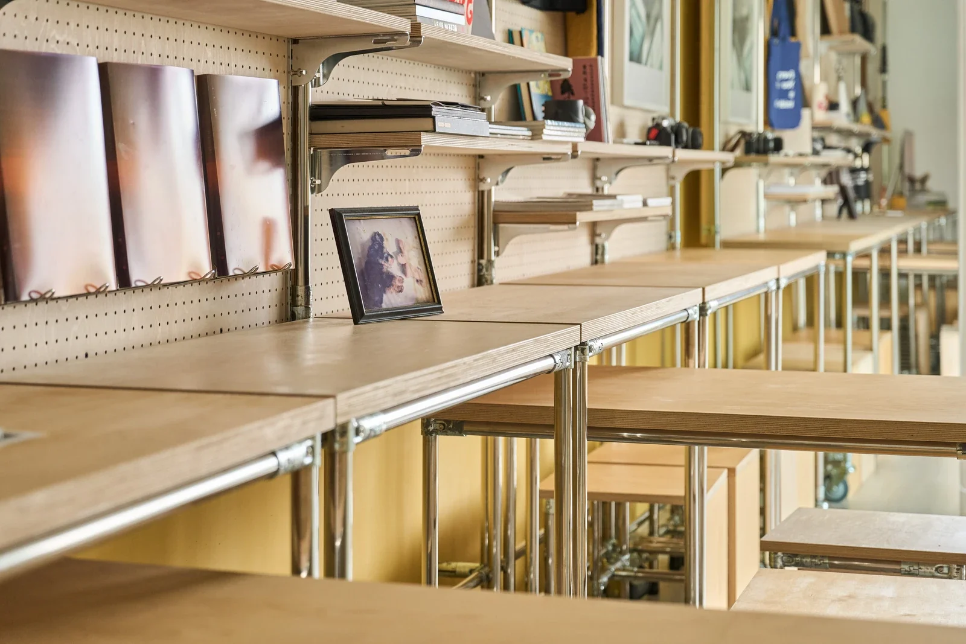
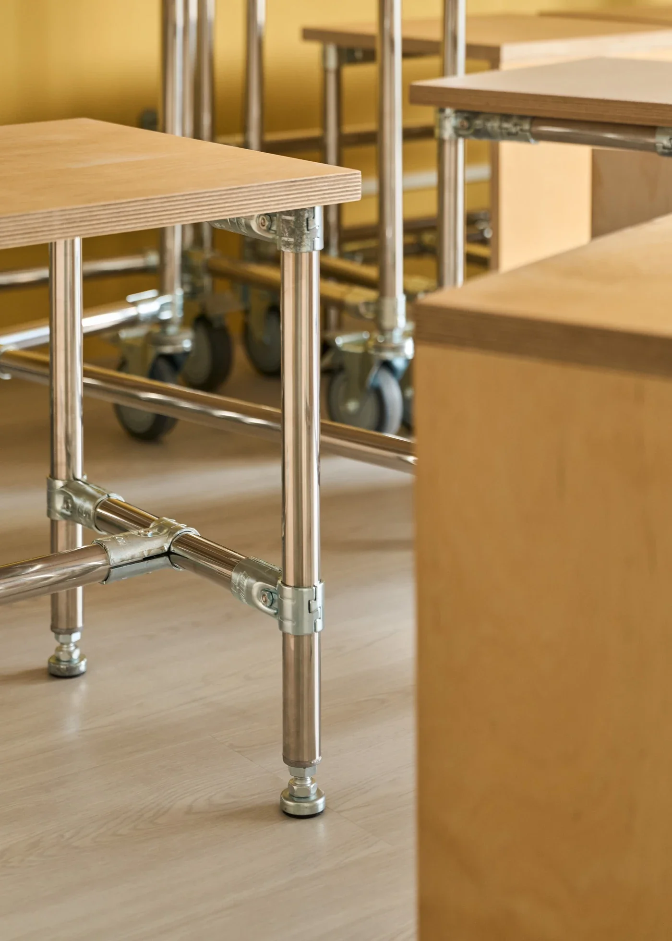
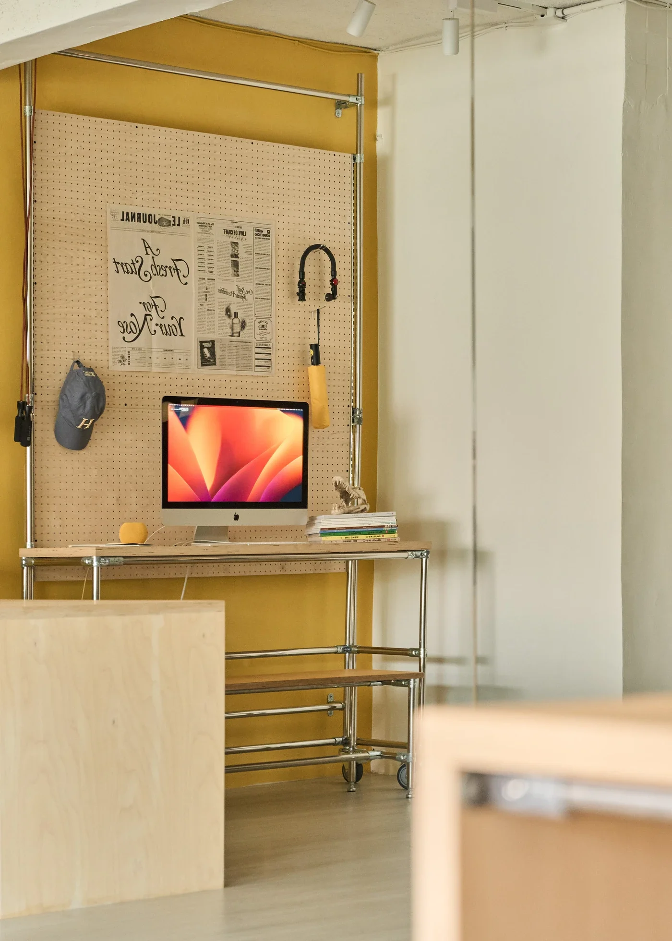
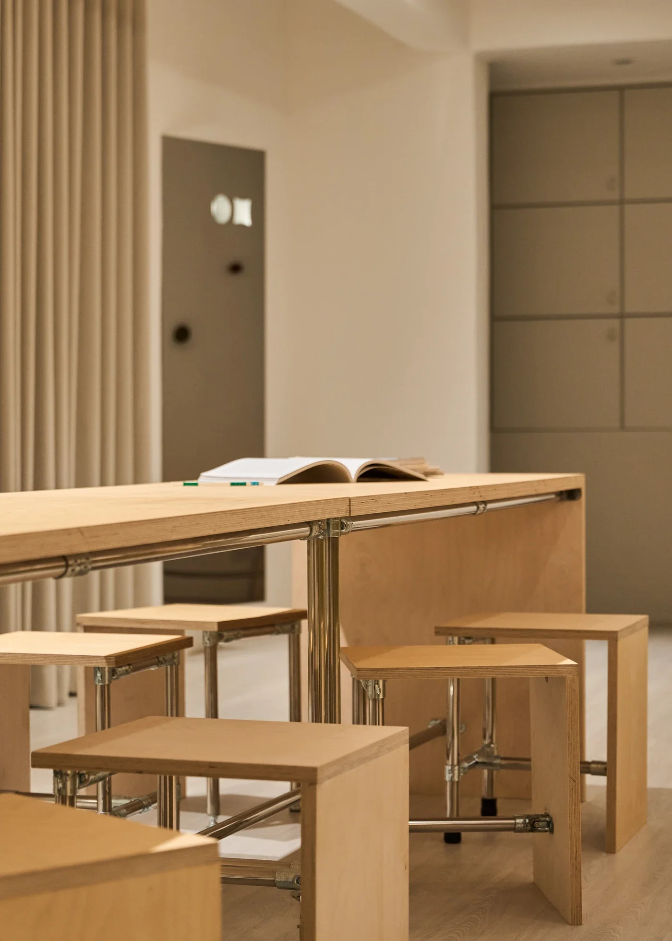
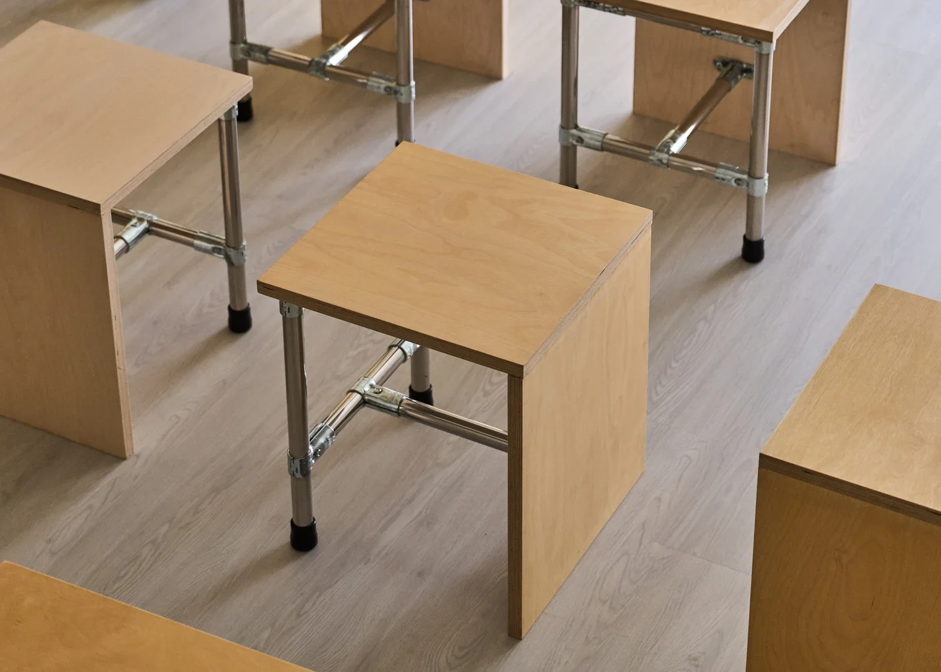
二辦運用相對開放的格局,搭配以金屬圓管、管夾五金與樺木夾板組成的模組化家具系統。所有桌具加裝滾輪,方便依照不同需求移動、重新配置;家具與層架也以可拆卸、重複使用為目標。每一個設計選擇,都讓永續的思考不只停留在材料與施工階段,而是延伸至空間未來的使用。一件家具不必只服務於特定的位置,一個房間也不必被單一機能所限制,在辦公之外,容納更多不同的活動與相聚方式。
[EN]
Conventional offices tend to rely on fixed zones and assigned desks. Yet when partitions and furniture dictate how a room is used, adapting it to future needs becomes difficult. HCS Office 2.0 takes a more open approach, built around a modular furniture system of metal tubing, pipe clamps and birch plywood. All tables are fitted with castors, while shelving and other furniture elements can be dismantled and reused.
Sustainability extends beyond materials and construction to how the space can adapt over time. A table need not belong to one spot, and a room need not serve one purpose. With this flexibility, the office can accommodate activities and gatherings that go well beyond its daily work.
[ZH]
這套家具與展示系統的靈活性,也延伸至二辦之外。像是今年金邸獎的活動現場,便曾運用這些家具與展示構件,依照策展需求重新組合。未來,無論是戶外展覽、各式活動,甚至團隊遷往其他據點,都能持續運用這套設計。
[EN]
The system has already travelled beyond the office. At this year's TINTA Award event, furniture and display components were reconfigured to suit the exhibition. The same pieces can serve future outdoor exhibitions and events, or follow the team to another location should it ever move.
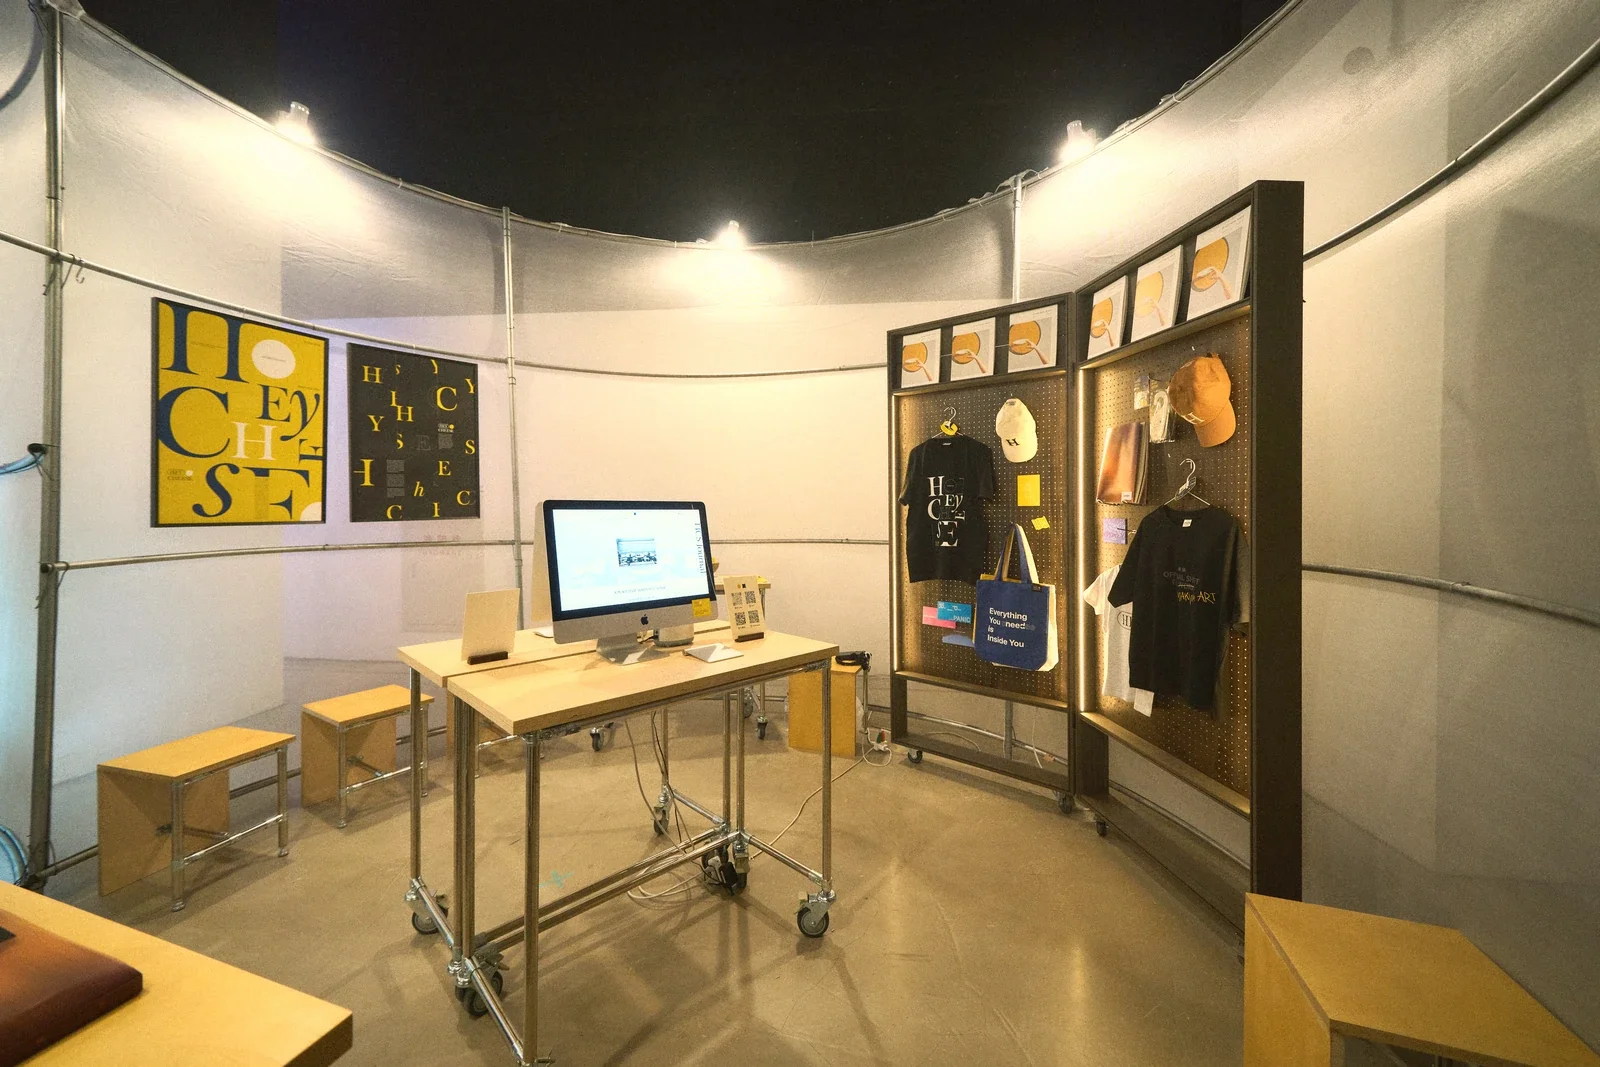
辦公室家具也搬移至2026 TINTA 金邸獎現場使用。© Hey!Cheese
[ZH]
將編輯台延伸成策展場域
編輯一本刊物或是一篇文章,其中一項重要的工作,是思考哪些內容值得被放在一起閱讀。而當這份編輯思維延伸到實體空間,HCS 開始思考的,便是哪些人、哪些創作與生活經驗,可以在同一個地方相遇。
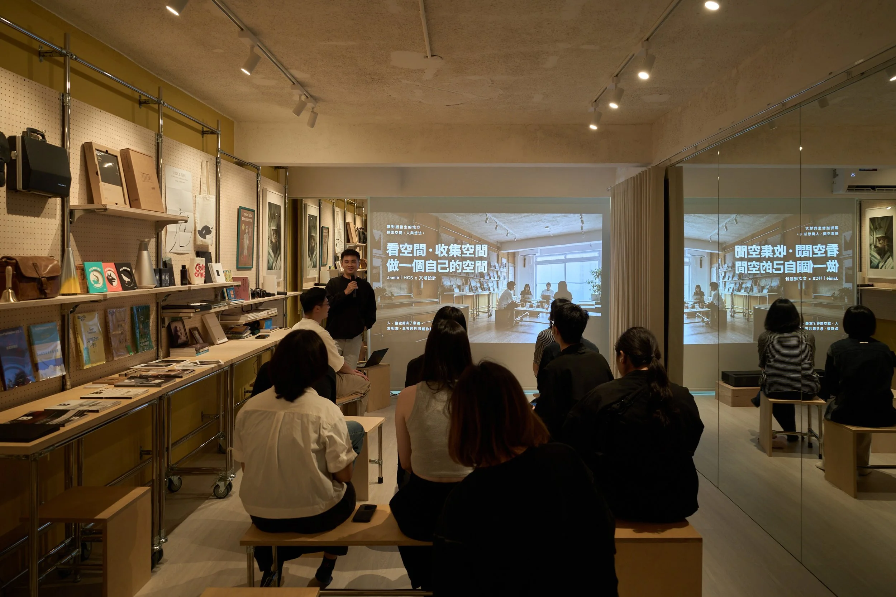
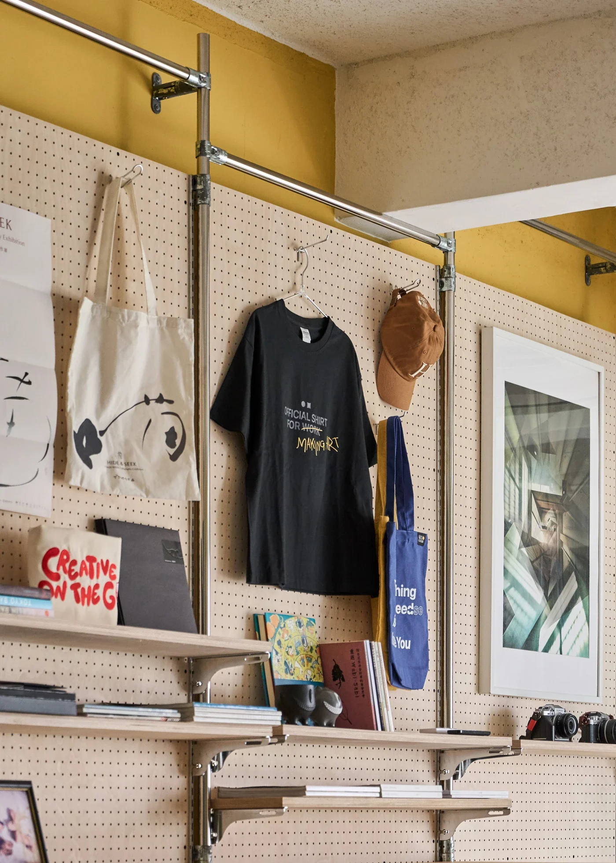
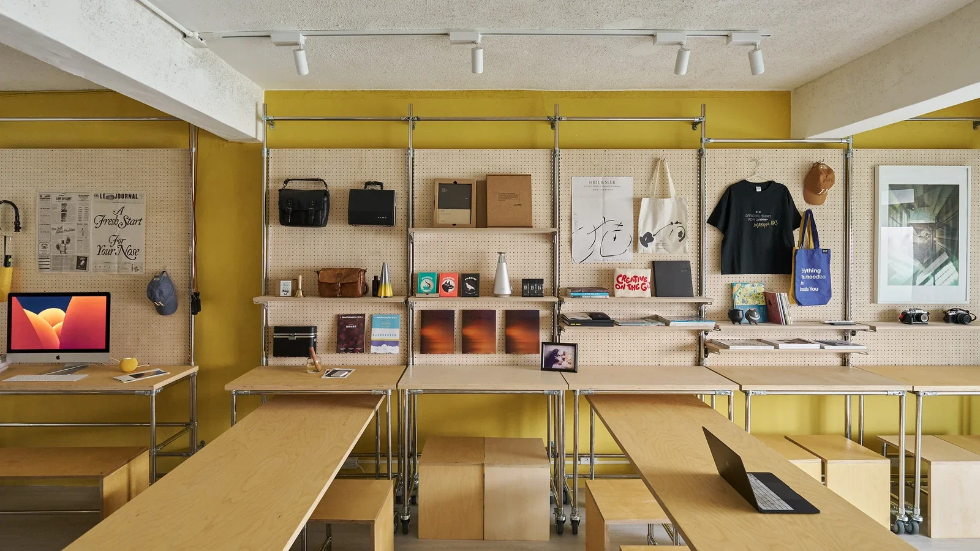
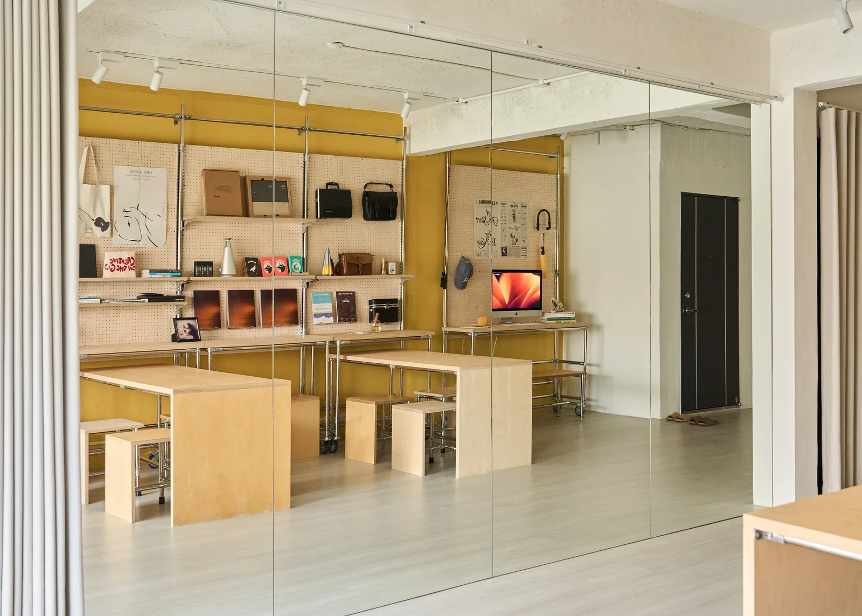
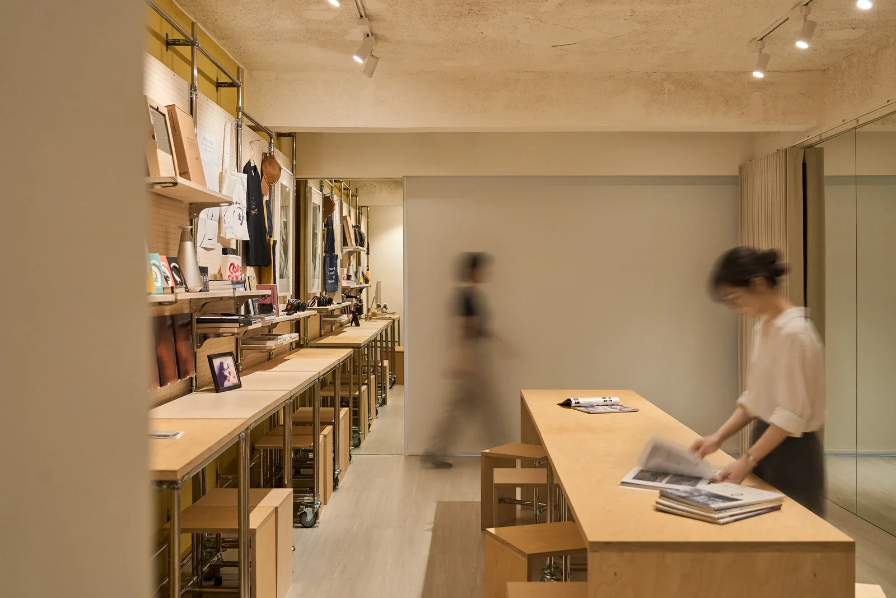
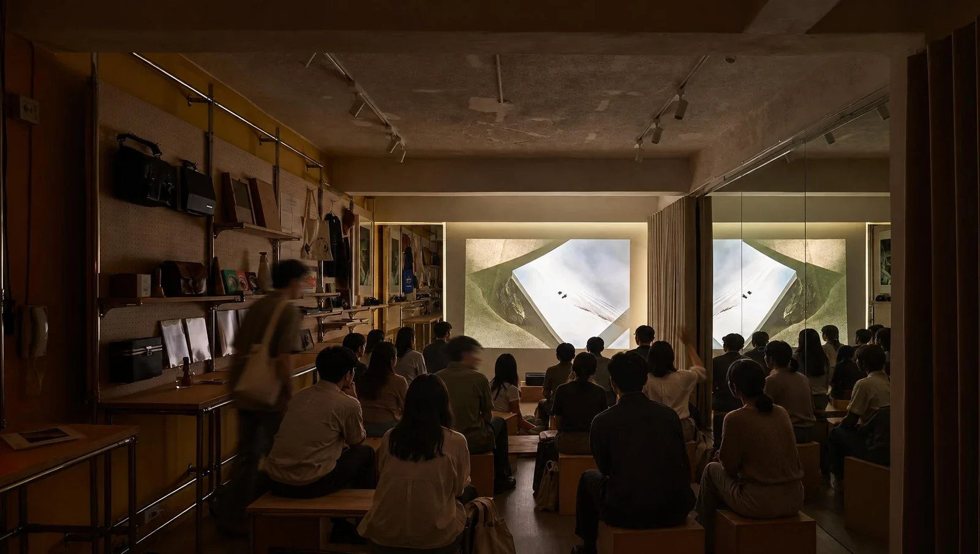
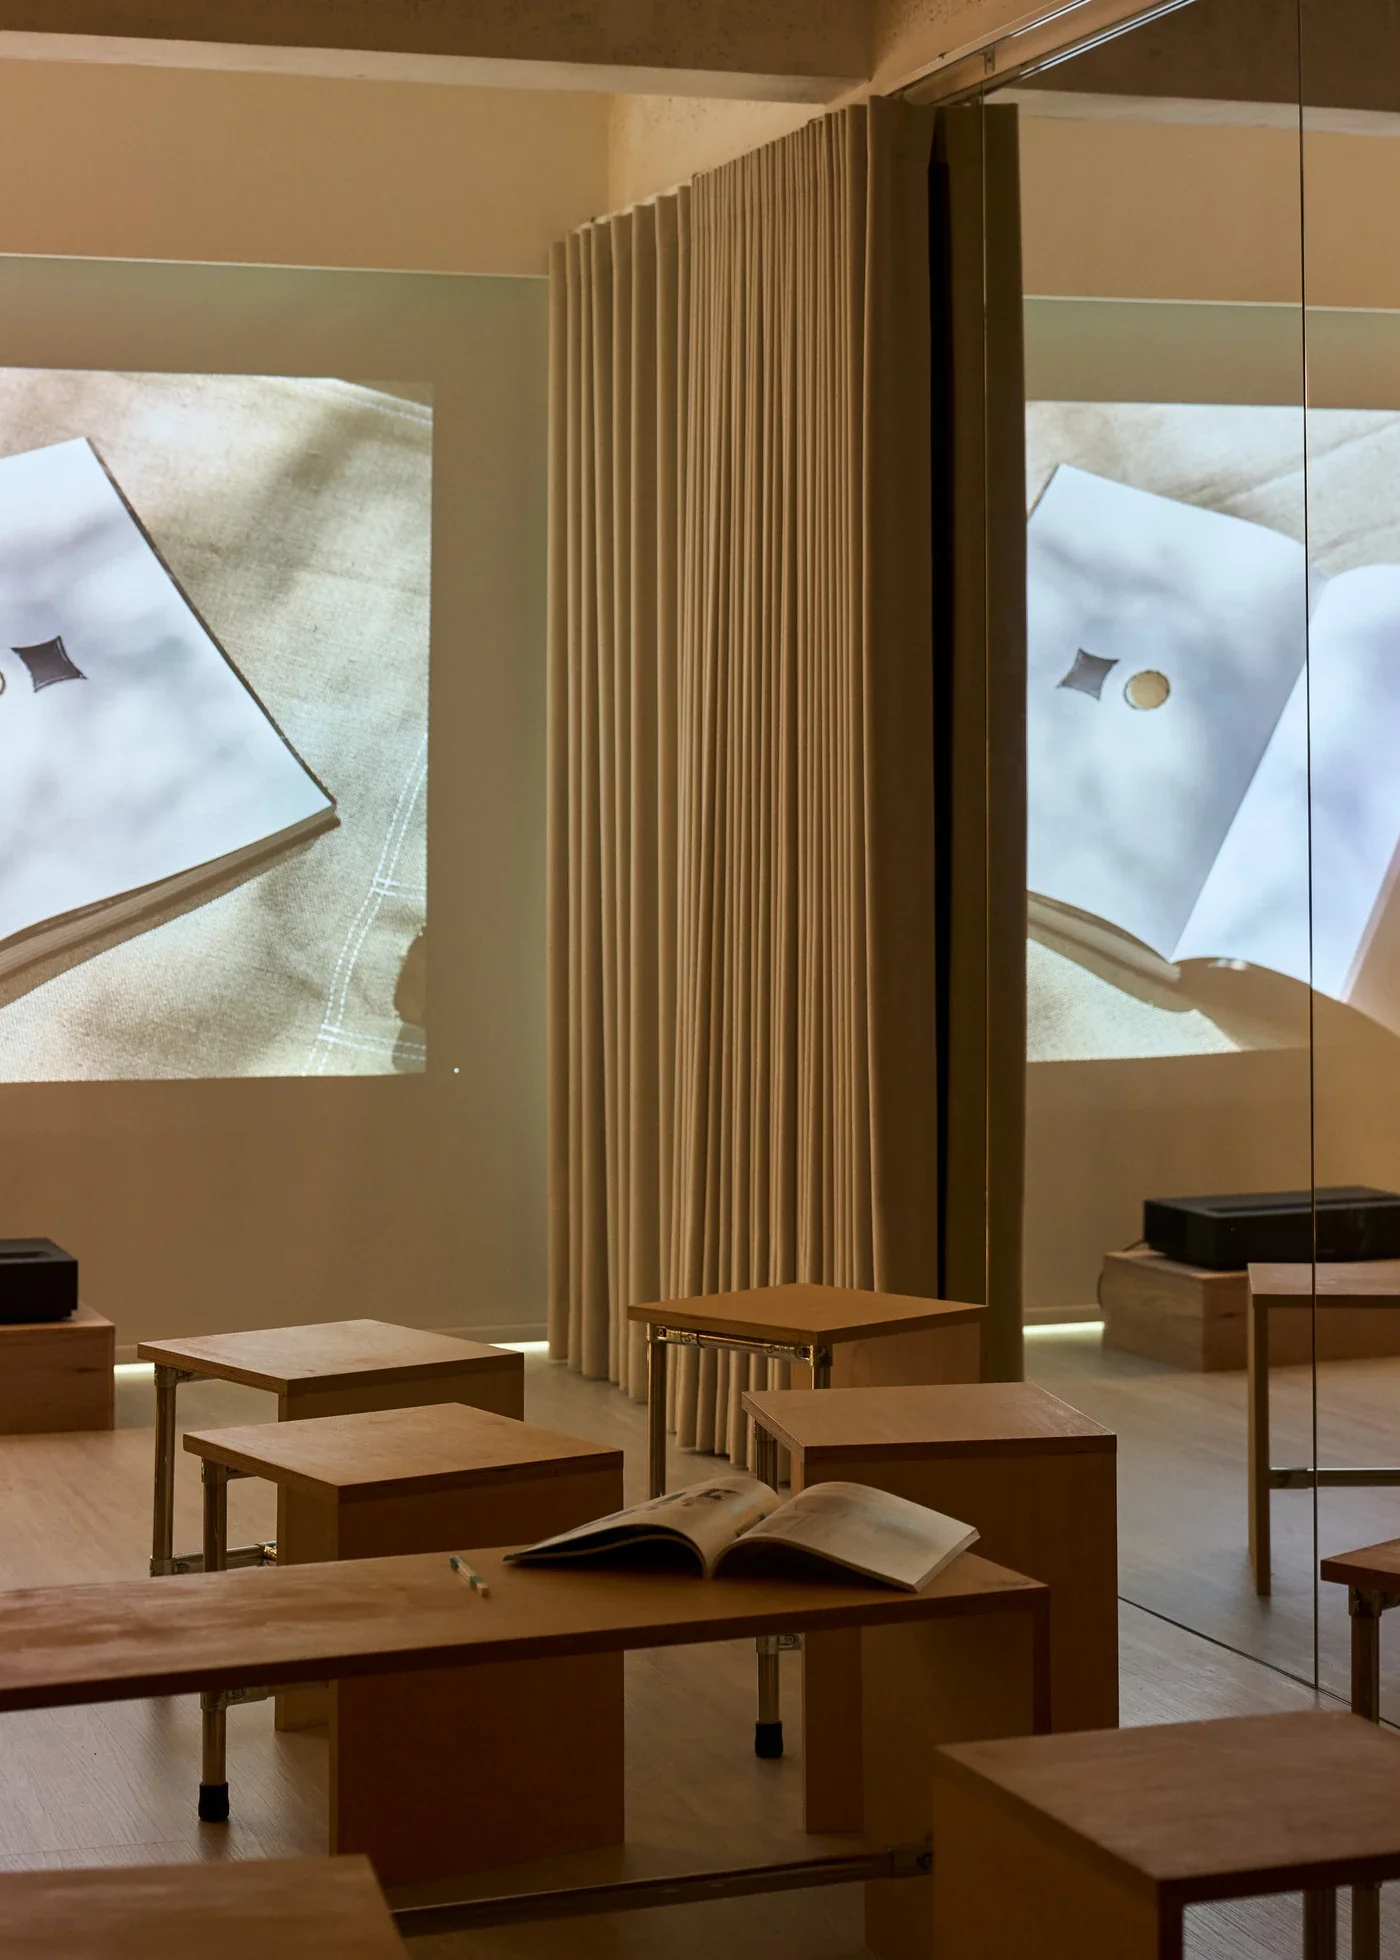
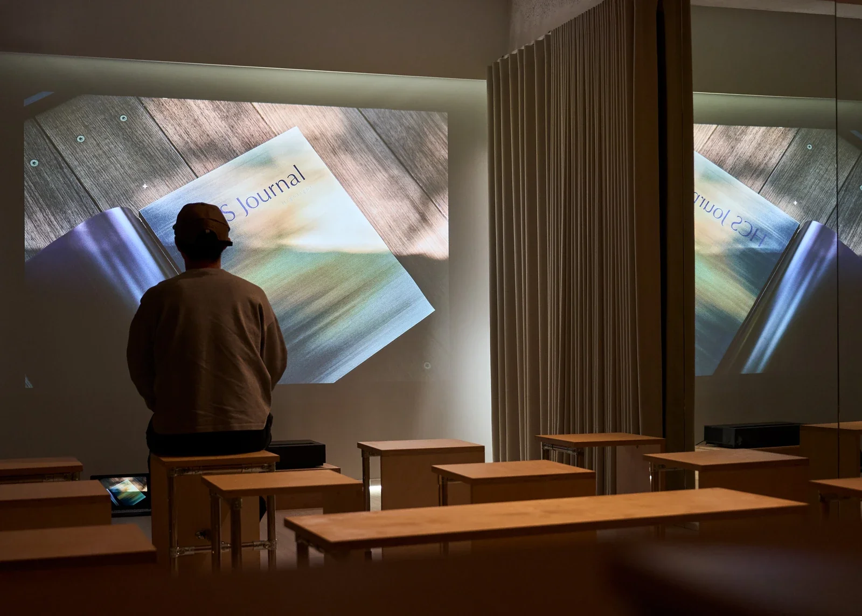
黃色牆面上,金屬管件與洞洞板組成可自由調整的展示層架,錯落陳列著《HCS Journal》年刊、國內外獨立刊物、相機與日常器物。這些選書與物件,直接向來訪者傳遞團隊閱讀世界的態度,也讓每一次的聚會,都能從翻開一本書,拿起一件器物細看的感官體驗開始。與展示牆相對的另一側,大面鏡牆映照著室內的活動與自然光線,在視覺上延伸了狹長空間的尺度;搭配可以拉合的米灰色布簾,讓場地隨著不同使用情境靈活調整氛圍。
[EN]
From Editorial Desk to Exhibition Space
Editing a publication means deciding which stories belong together and how they might speak to one another. Carried into a physical space, the question becomes: which people, creative practices and life experiences might meet in the same room?
Against a yellow wall, an adjustable display system of metal tubing and perforated panels holds copies of HCS Journal, independent publications from Taiwan and abroad, cameras and everyday objects. The selection offers a glimpse into the team's interests and how it sees the world, inviting visitors to leaf through a book or pick up an object for a closer look.
Opposite, a large mirrored wall reflects people, movement and daylight, visually widening the long, narrow room. Grey-beige curtains can be drawn to change the atmosphere to suit the occasion.
© Hey!Cheese
© Hey!Cheese
© Hey!Cheese
© Hey!Cheese
[ZH]
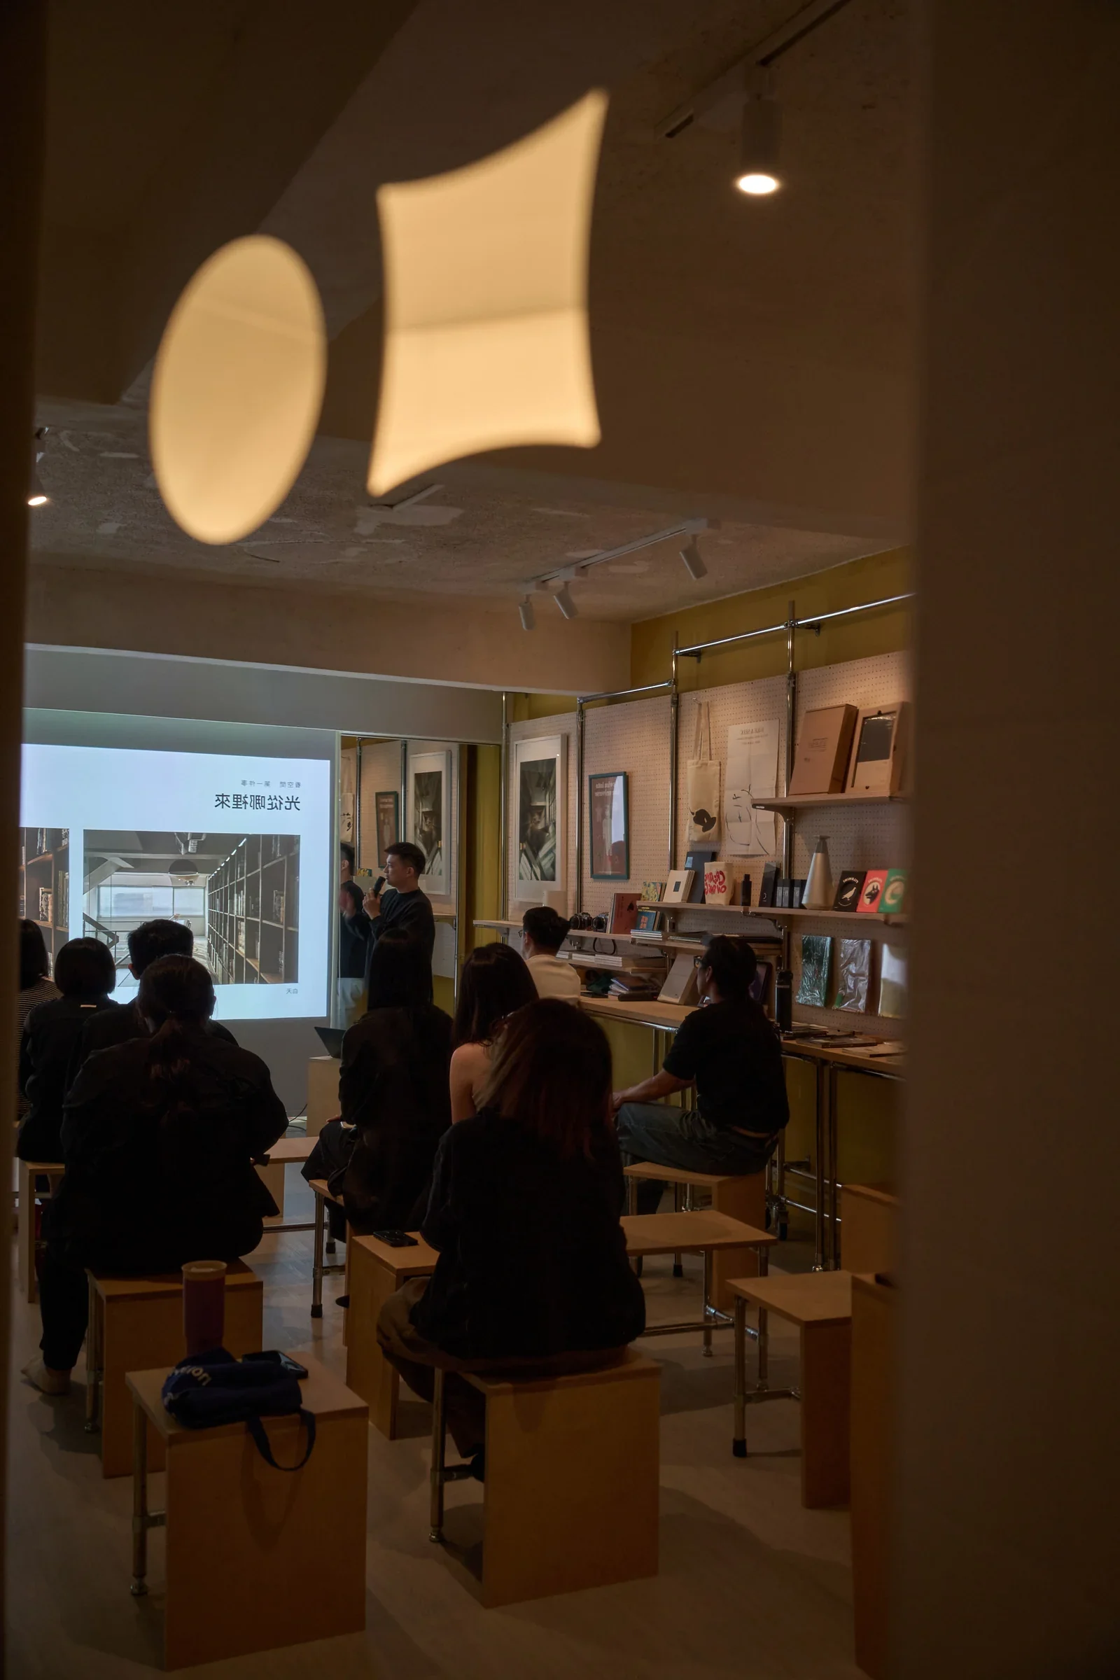
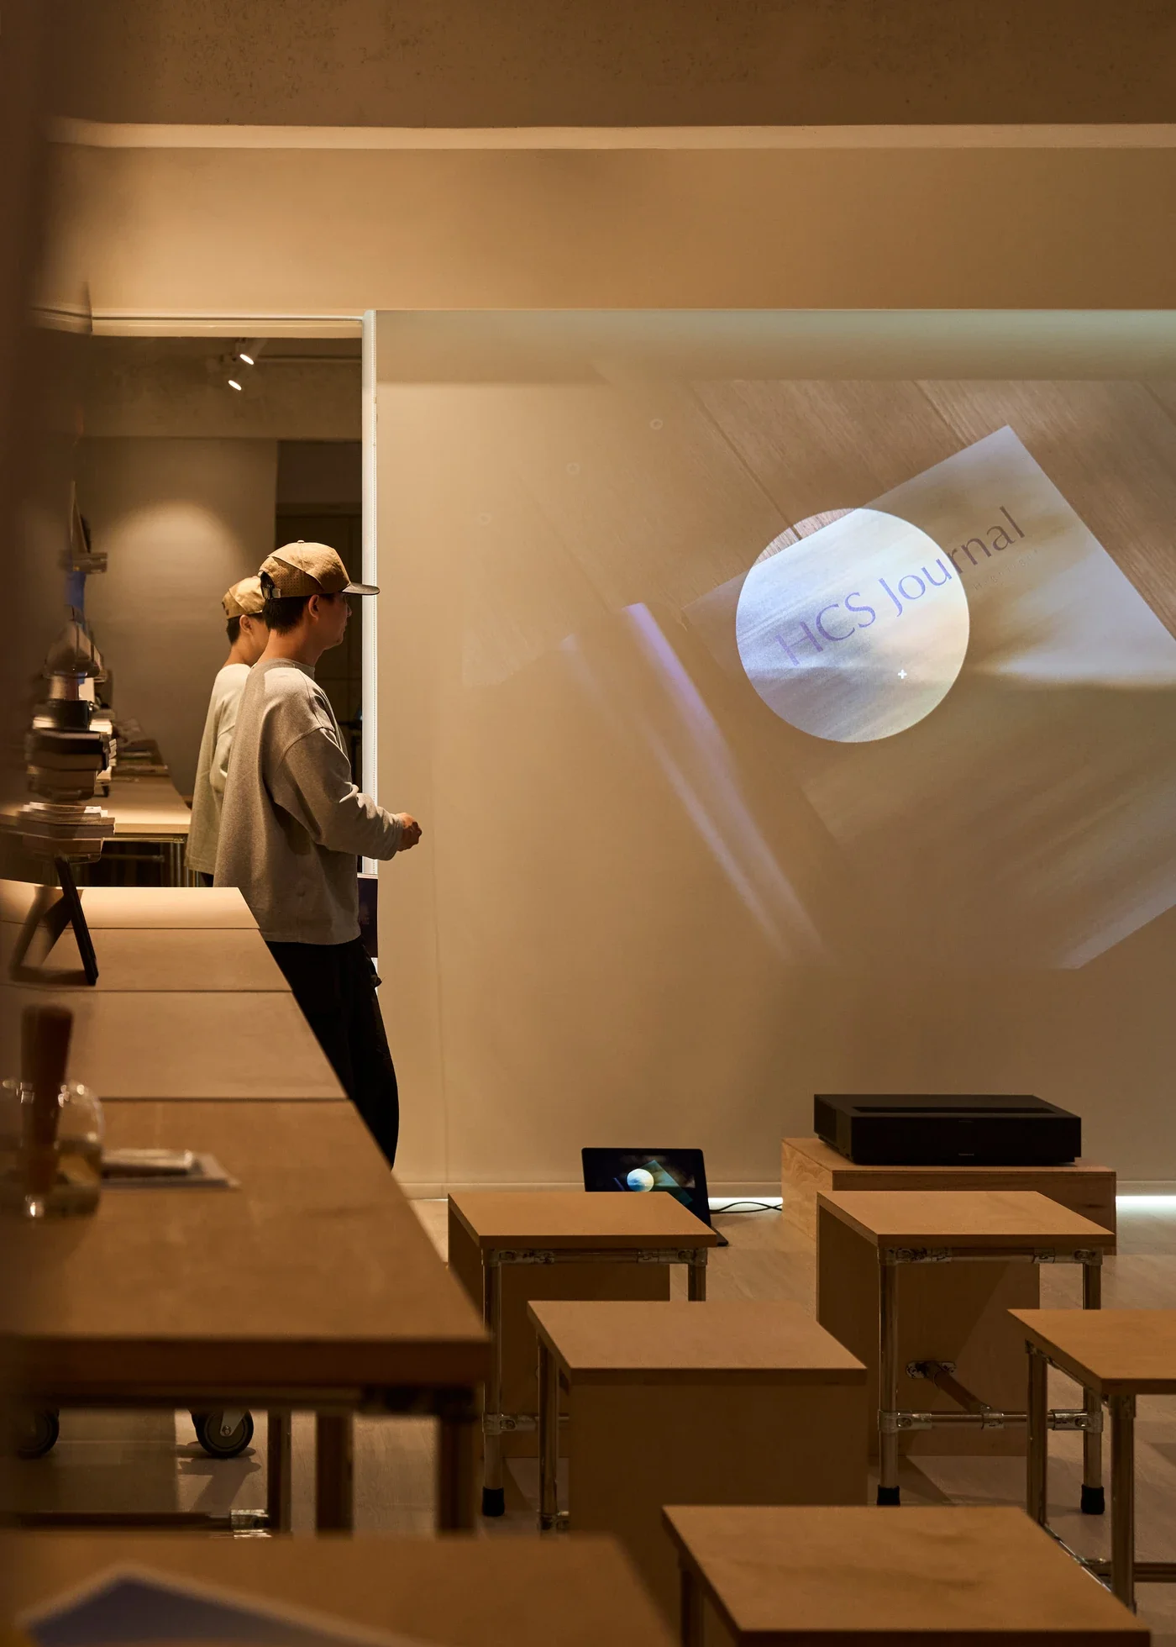
平時,長桌可以併攏於中央,成為團隊開會、討論與工作的場所,或是讓人圍坐創作的花藝工作坊。當桌椅移往兩側,騰出空間,又可以轉變成小型的瑜伽教室。一旦將椅凳重新排列,又能成為設計講座、作品發表與交流沙龍的會場。
傳統分類裡互不相干的編輯工作、身體律動、工藝創作與沙龍講座,在HCS的空間編輯下,被並置於同一屋簷;高度的彈性,讓未來的活動內容與對外合作、場地租借形式,有了更多發想的可能。
[EN]
On an ordinary workday, the birch tables can be pushed together at the centre for meetings and editorial work. The same arrangement suits a floral workshop, with participants gathered around to create. Move the furniture to the sides and the room becomes a small yoga studio; rearrange the stools and it is ready for a design talk, a presentation or an intimate salon.
Editorial work, movement, craft and design discussions rarely share the same setting. At HCS, they can all take place under one roof. The flexible layout gives the team room to experiment with new activities and collaborations as the programme develops.
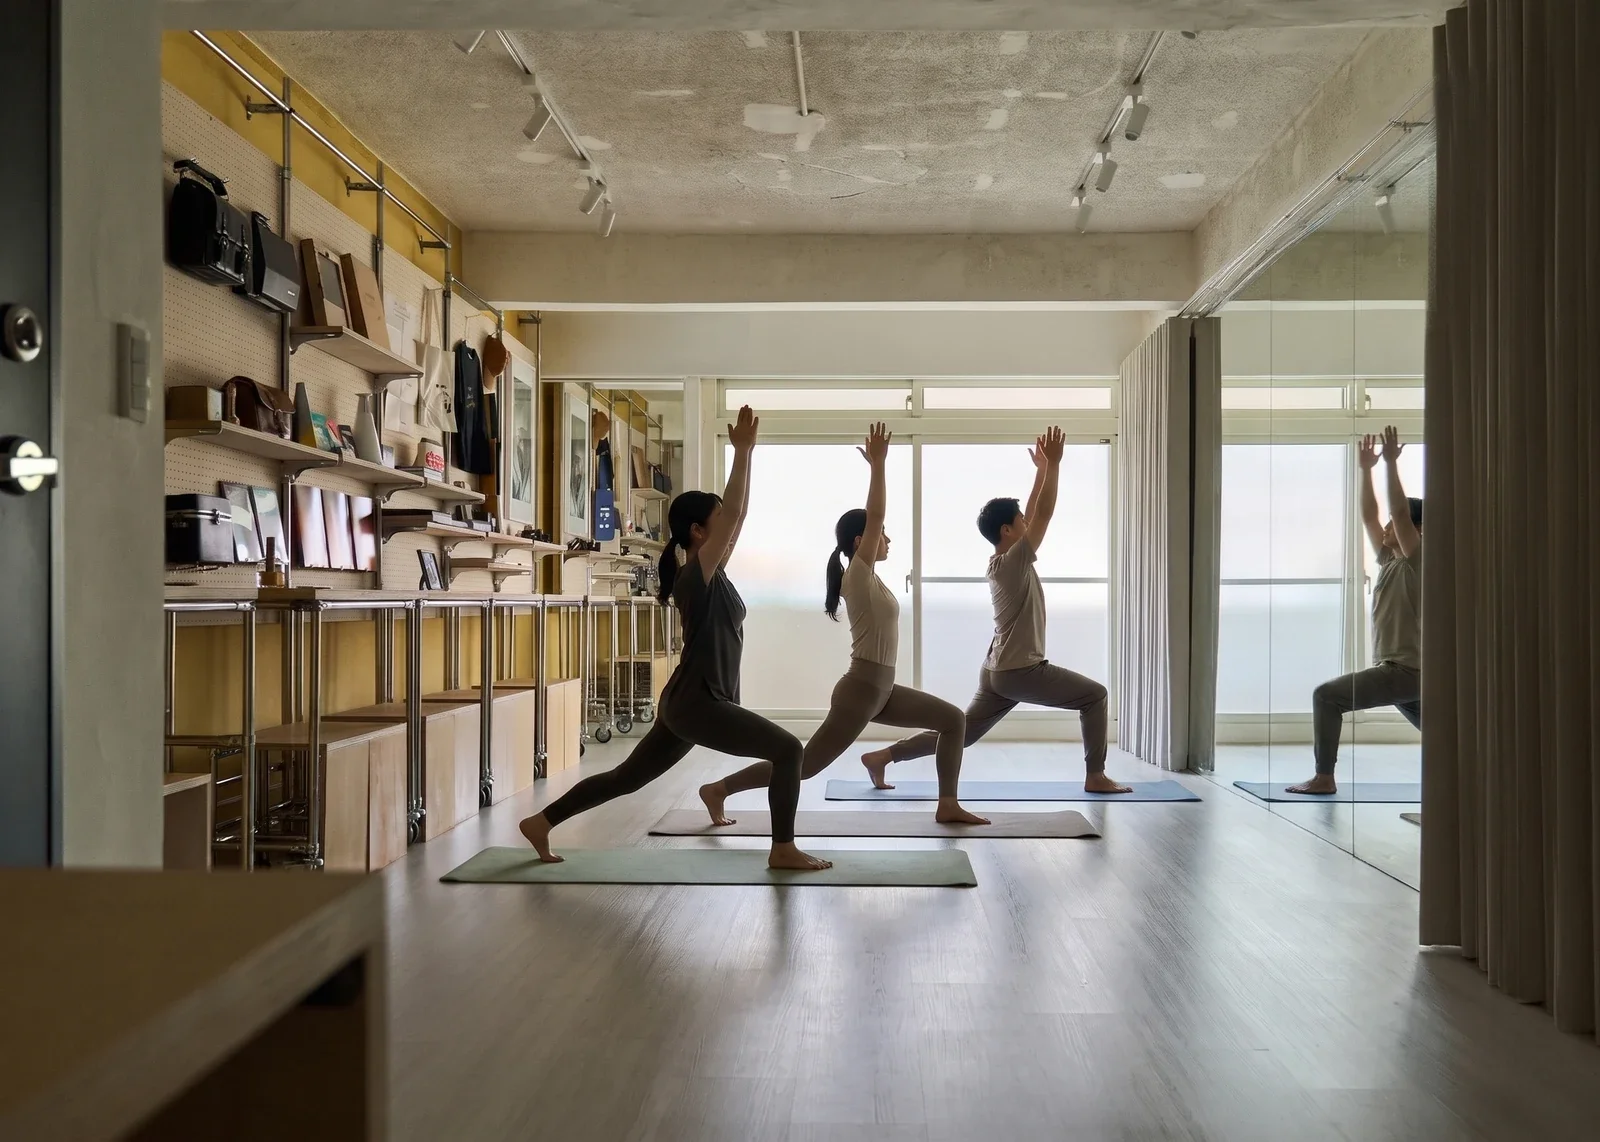
桌椅全部收疊後,中間可作為瑜伽、皮拉提斯場地。© Hey!Cheese
© Hey!Cheese
[ZH]
讓相聚持續發生
透過設計,留下真正值得被看見的事物——為精神留下一個空間。
先前內部的活動中,這句話曾出現在投影畫面上。從過去透過鏡頭記錄他人的空間,到編輯報導、出版《HCS Journal》,HCS 一直以不同形式提出對設計的觀察與思考。
二辦所追求的,是醞釀一場長期的時間實驗。未來,希望透過定期舉辦的沙龍與各式活動,邀請不同領域的創作者、設計師與讀者,開始在此分享經驗、交換觀點。一次次的相聚,或許會開啟新的合作,也可能讓某個原本只存在於個人腦海裡的想法,因為與他人的對談而有了繼續發展的機會。這樣的社群關係與連結,將逐漸豐富一地作為實體媒體據點的意義。
[EN]
Making Room for More Encounters
Through design, preserve what truly deserves to be seen, and make space for the spirit.
These words once appeared on a projection screen during an internal HCS event. From photographing other people's spaces to producing editorial stories and publishing HCS Journal, the team has continued to find different ways to observe, interpret and share ideas about design.
For HCS, the real experiment begins with what happens here over time. Through regular salons and events, the team hopes to bring together creatives, designers and readers from different fields to share experiences and exchange perspectives.
Some encounters may lead to new collaborations. Others might give an idea that previously existed only in someone's imagination the chance to develop through conversation. As these gatherings continue, the relationships they foster may give the space a significance that extends well beyond its role as an office.
© Hey!Cheese
[ZH]
不久的將來,首場延伸自《HCS Journal Vol.01 Highlight》的交流分享會「Highlight Talk」,預計於十二月在此舉辦。到時歡迎大家親自爬幾階樓梯,感受周遭環境的衝擊與獨特體感。更多有趣的事,就從這場聚會開始吧!
[EN]
The first gathering, Highlight Talk, a series developed from HCS Journal Vol. 01: Highlight, is scheduled to take place here in December. So come climb a few flights of stairs and experience the unexpected contrast between the familiar streets below and the space upstairs. There is plenty more to come, starting with this first gathering.
© Hey!Cheese
© Hey!Cheese