
留白給風、光與童年:安安幼兒園為孩子打開探索世界的行為密碼
© Hey!Cheese
[ZH]
在高度保護的教養環境裡,幼兒園該如何守護孩子的安全感,同時為他們打開通往自然、探索世界的可能?從豪宅、商業空間跨足教育建築,建築師王韡儒在鹿港安安幼兒園的設計中,重新思考教室與自然的關係,讓孩子走出熟悉的室內場域,在行走、遊戲與探索之間,逐步建立自己與世界的連結。
[EN]
In a highly protective parenting climate, how can a kindergarten safeguard children's sense of security while opening a path to nature and the wider world? Moving from luxury homes and commercial spaces into educational architecture, architect Wei-Ju Wang rethought the relationship between classroom and nature in her design of Anan Classic Kindergarten in Lukang. She draws children out of the familiar indoors so that, through walking, play and exploration, they gradually build their own connection to the world.
© Hey!Cheese
© Hey!Cheese
[ZH]
尋回純粹的視角,從育兒日常萌芽的微觀觀察
建築師王韡儒與兒童空間設計的緣分,始於博士班第一年女兒的誕生。在緊湊的學術生活中,她逐漸意識到,孩子的成長幾乎每分每秒都有變化,於是開始調整生活重心,允許自己擁有更多時間留給陪伴。這段經歷也讓她學會放慢腳步,跳脫成人習以為常的空間使用方式,從孩子的身高、動作與日常習慣出發,觀察他們如何理解並使用周遭環境。
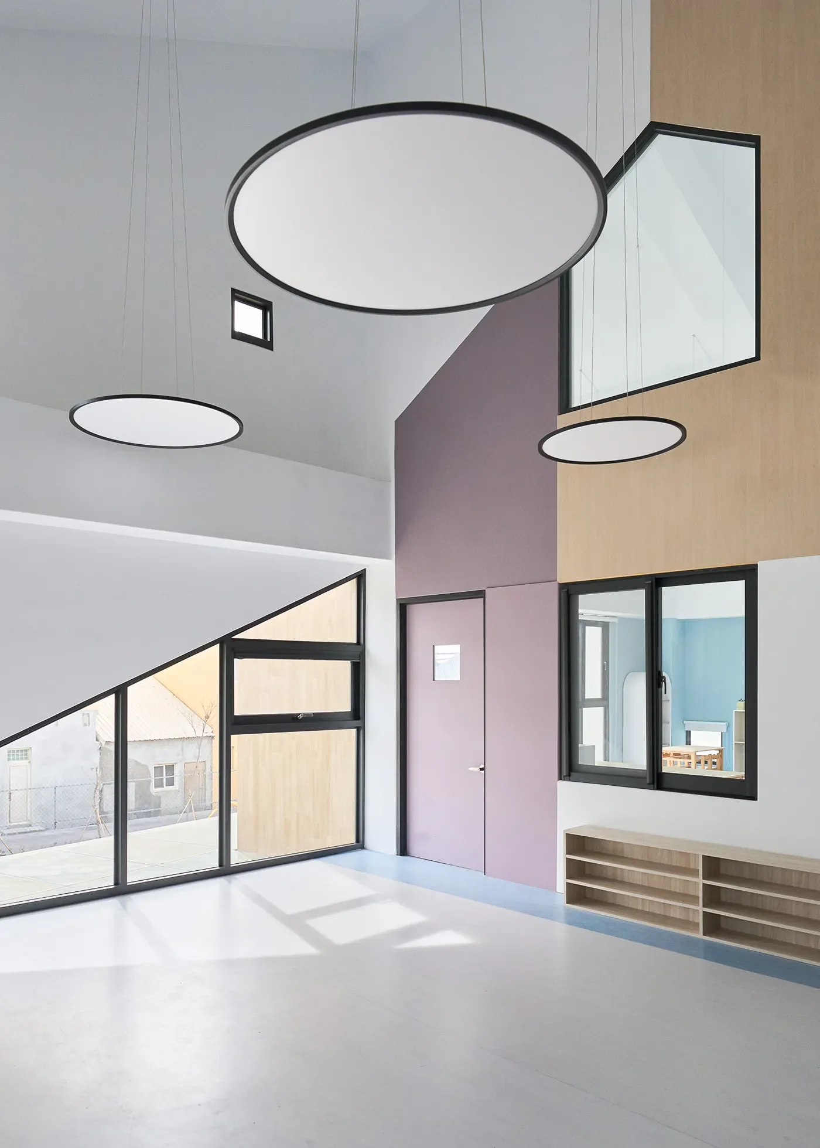
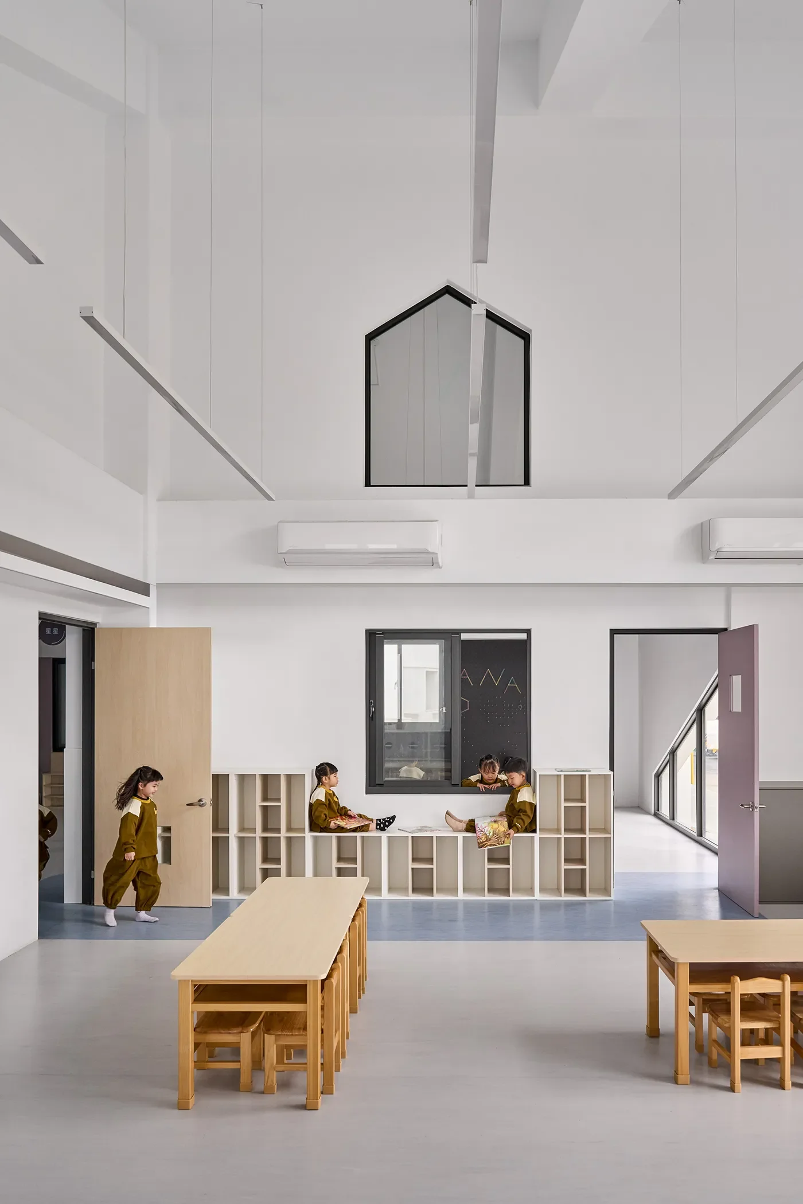
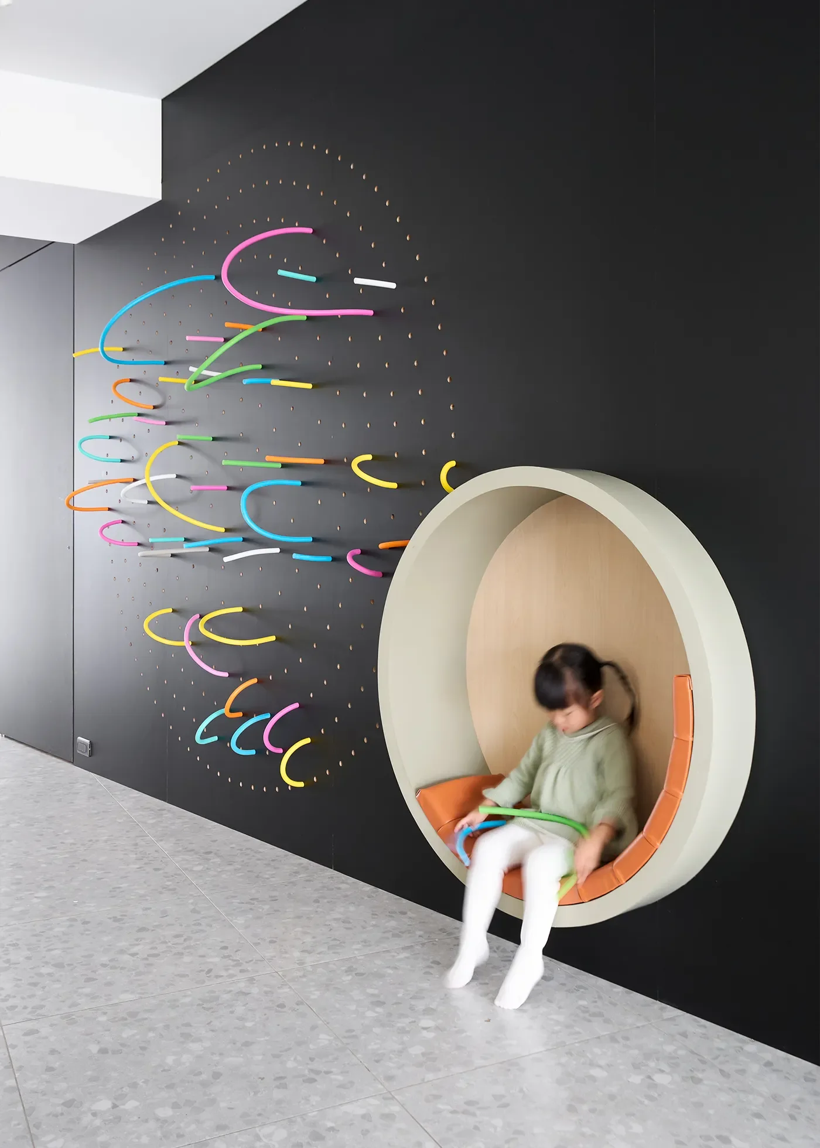
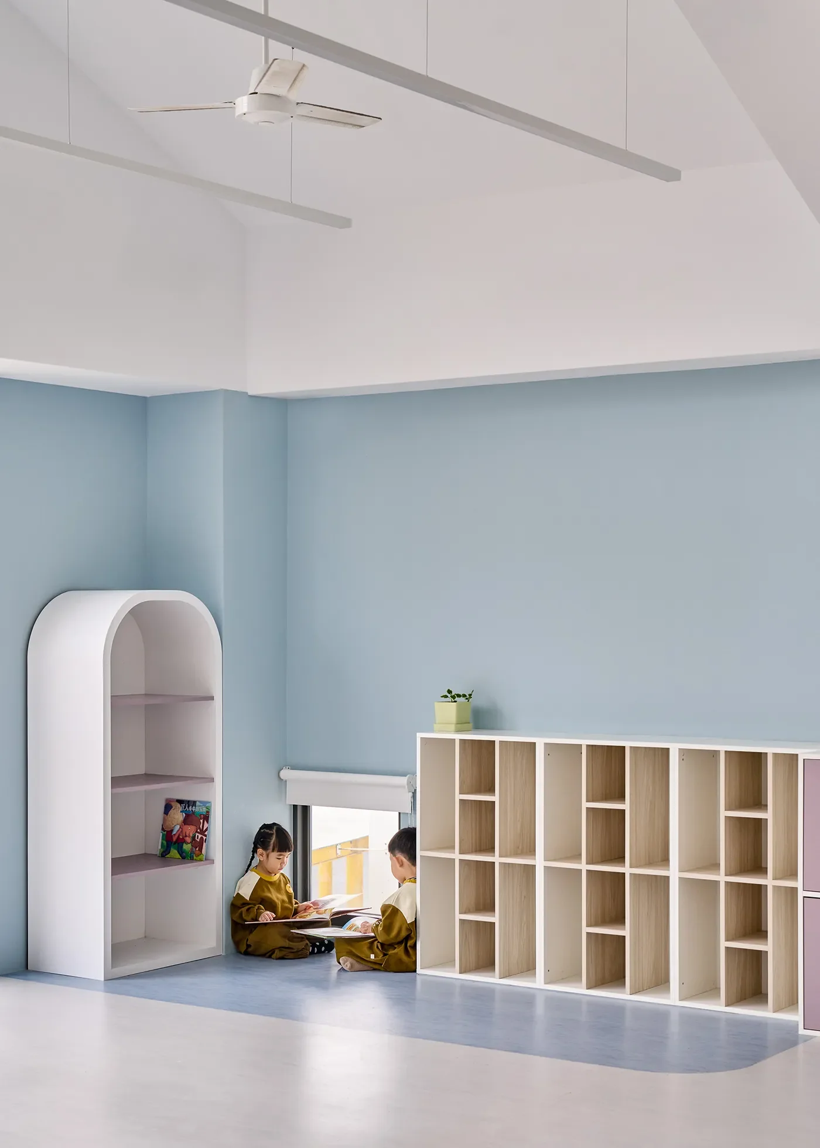
生活中的吉光片羽與女兒的生活習慣,成為她思考空間設計的起點。她觀察到女兒總愛攀上客廳窗台,一邊翻閱故事書,一邊透過窗戶觀察戶外的天氣與景象。這些日常片段,後來也轉化爲安安幼兒園的設計考量:將開窗高度壓低至孩子的視線水平,並把收納櫃體錯落堆疊,讓孩子能坐上櫃體,從自己的視角觀看周遭環境。
[EN]
Seeing Through a Child’s Eyes
Wang's connection to children's space design began with the birth of her daughter in the first year of her doctoral studies. Amid the demands of academic life, she gradually realised that a child changes almost by the minute, and began to shift her priorities, allowing herself more time for companionship. The experience also taught her to slow down and step outside the way adults habitually use space, starting instead from a child's height, movements and daily habits to observe how they understand and use their surroundings.
Fleeting moments from daily life, and her daughter's habits, became the starting point for her thinking about space. She noticed that her daughter loved to climb onto the living-room windowsill, leafing through a storybook while watching the weather and the scenes outside. These everyday fragments later became design considerations at Anan Classic Kindergarten: windows set low, at children's eye level, and storage units stacked at staggered heights so children can sit on them and take in their surroundings from their own vantage point.
© Hey!Cheese
© Hey!Cheese
© Hey!Cheese
[ZH]
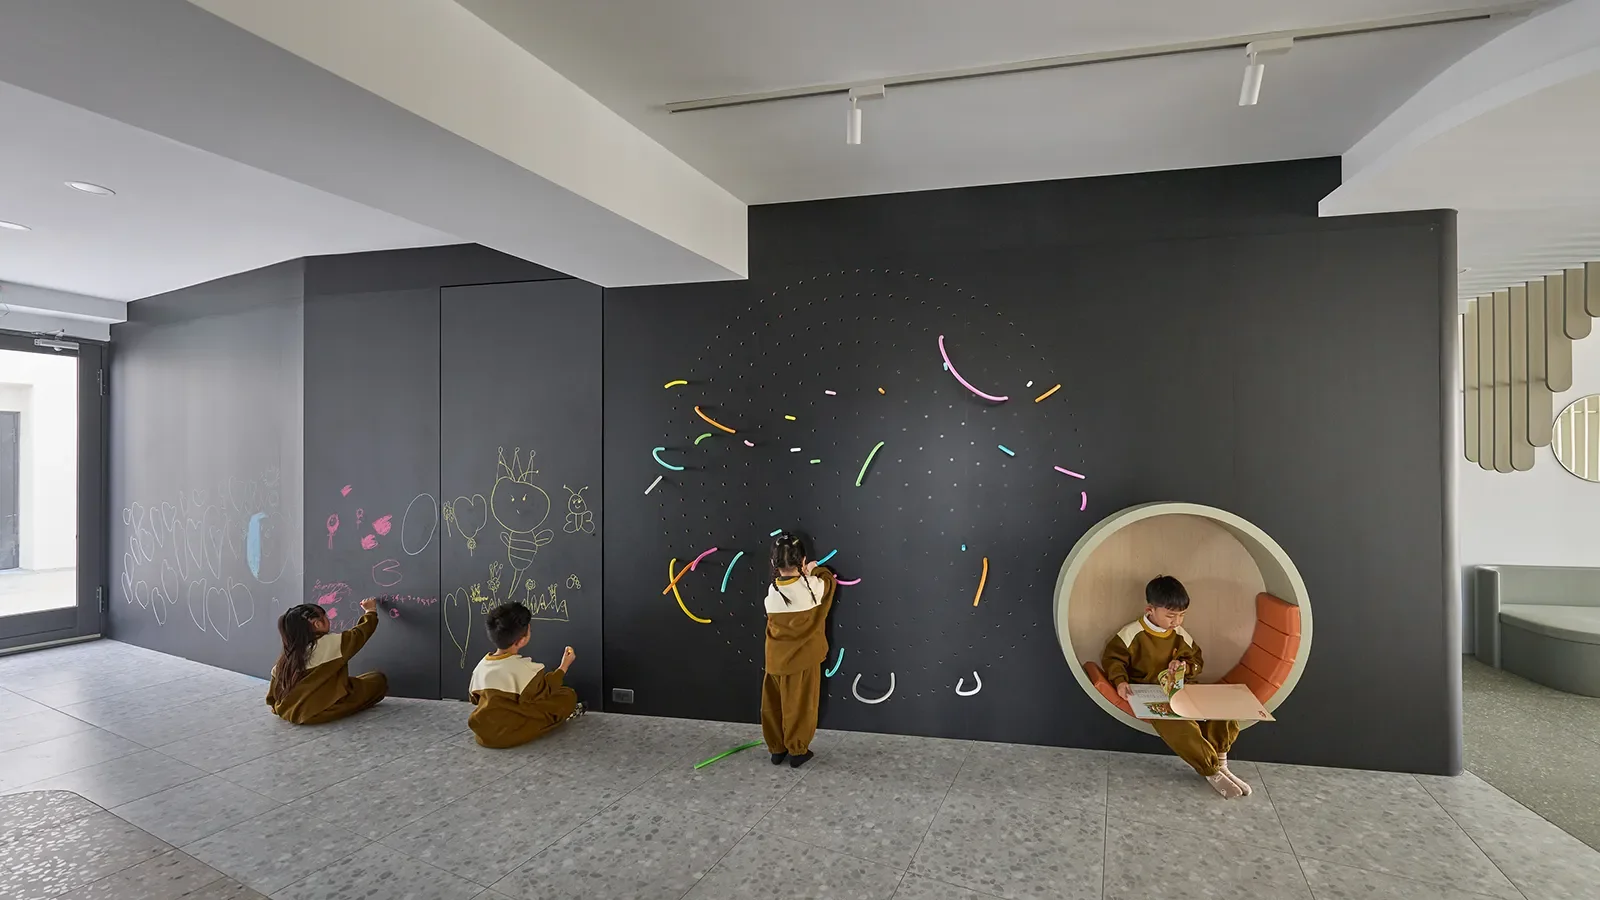
另一個觀察,是來自女兒下課後與同伴躲在社區角落聊天的畫面。孩子會自發地尋找屬於自己的小天地,在群體生活中保有一點私密空間。這樣的需求也反映在幼兒園的空間規劃裡,透過具有包覆感的角落,讓孩子能依照當下的狀態,選擇與同伴互動,或暫時待在自己的小世界裡。
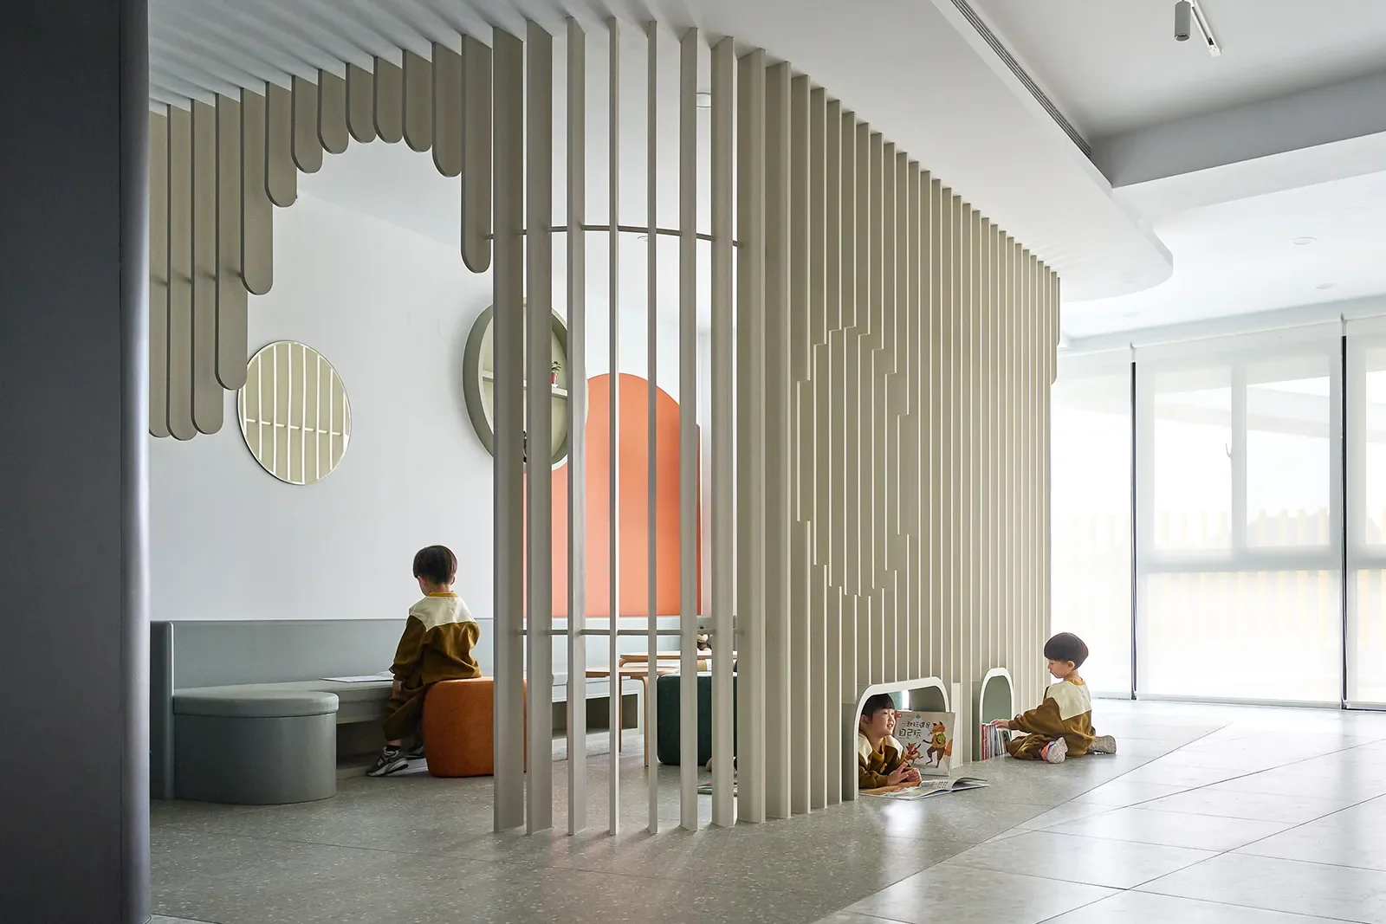
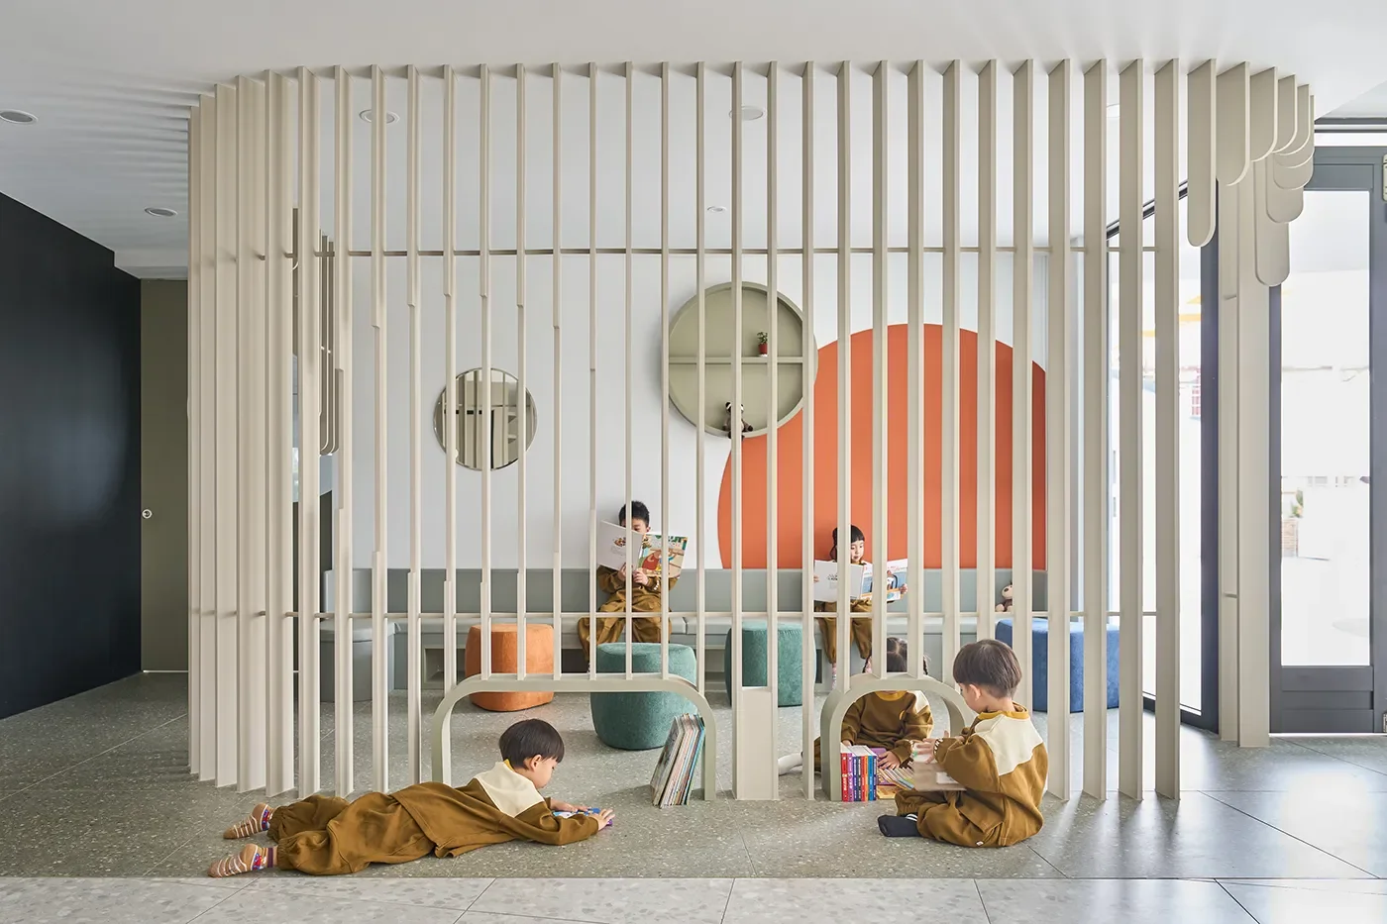
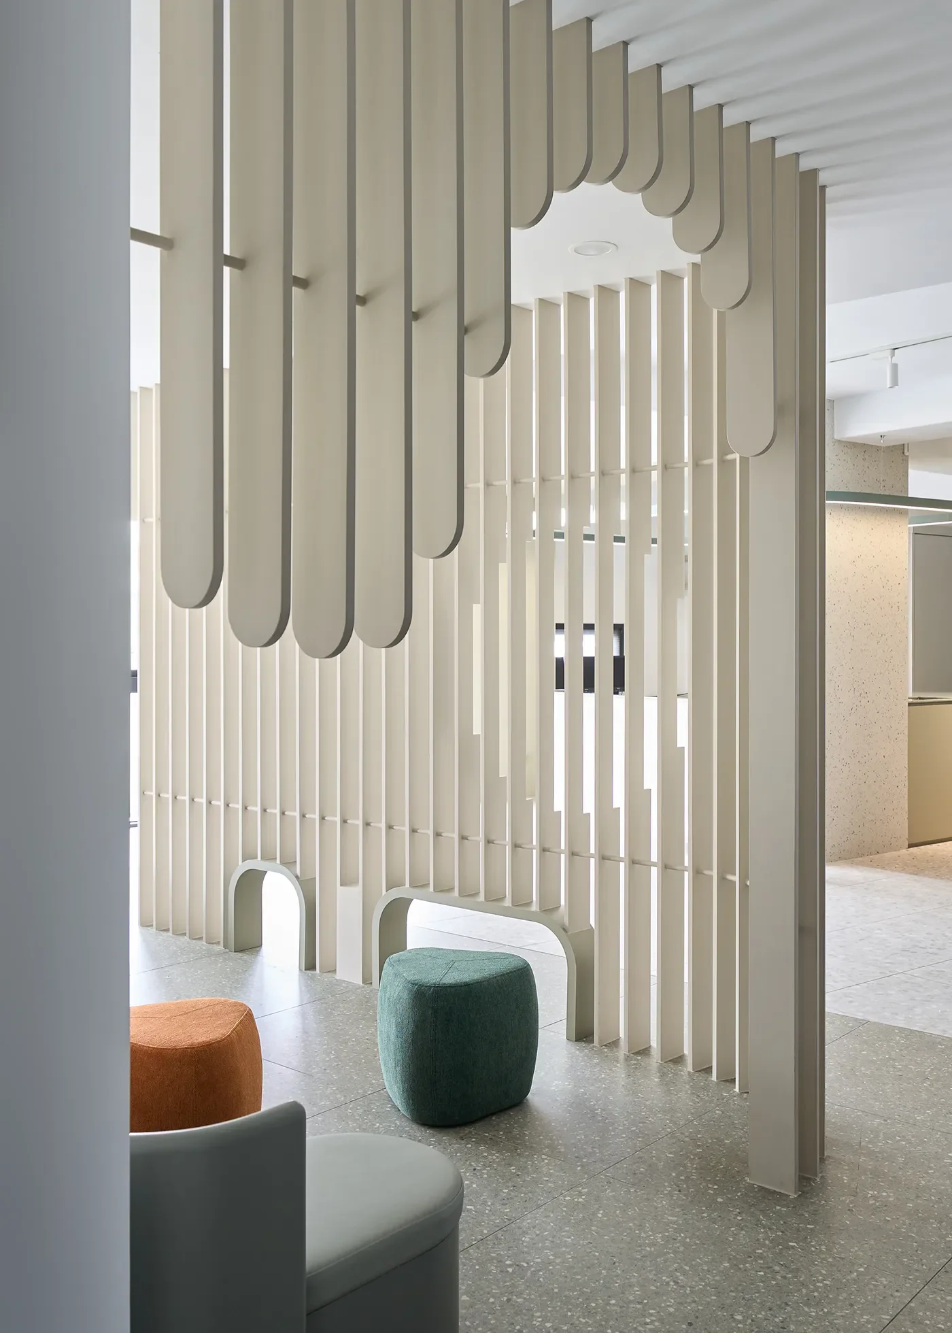
除此之外,她也注意到,孩子總能從空間裡發現大人意想不到的玩法。因此,在規劃行政區的弧形木格柵時,她順著這份觀察,在格柵下方留出幾個低矮洞口,原本預計作為方便孩子拿取繪本的書架。沒想到,繪本尚未擺入,孩子們一看見這些洞口,便立刻趴下身子,將它們當成「山洞」,匍匐著來回穿梭,也意外揭示孩子對低矮、包覆空間的喜愛,以及他們將日常場景轉化為冒險天地的想像力。
[EN]
Another observation came from a scene of her daughter, after school, hiding in a corner of the residential complex to chat with friends. Children instinctively look for little worlds of their own, keeping a measure of privacy within group life. That need is reflected in the kindergarten's spatial planning too: enclosing corners let children choose, depending on how they feel at the moment, either to engage with their peers or to stay for a while in a small world of their own.
She also noticed that children always find uses for a space that adults never anticipate. So when planning the curved timber lattice in the administrative area, she followed that observation and left several low openings beneath it, originally intended as shelving so children could reach picture books easily. Before a single book had been put in, the children saw the openings, dropped to the floor and treated them as “caves,” crawling back and forth through them. It unexpectedly revealed both their fondness for low, enclosed spaces and the imagination with which they turn everyday settings into adventure grounds.
© Hey!Cheese
[ZH]
讓自然走進教室,重新打開孩子的感官
建築師王韡儒提到,現代孩子的一天,往往從家中的室內出發,坐進汽車,再抵達學校,生活幾乎沿著一條封閉的路徑展開。出於安全考量的保護,讓孩子與自然之間逐漸隔著一道看不見的距離。安安幼兒園試著從建築出發,讓風、雨與日光重新成為孩子日常的一部分。
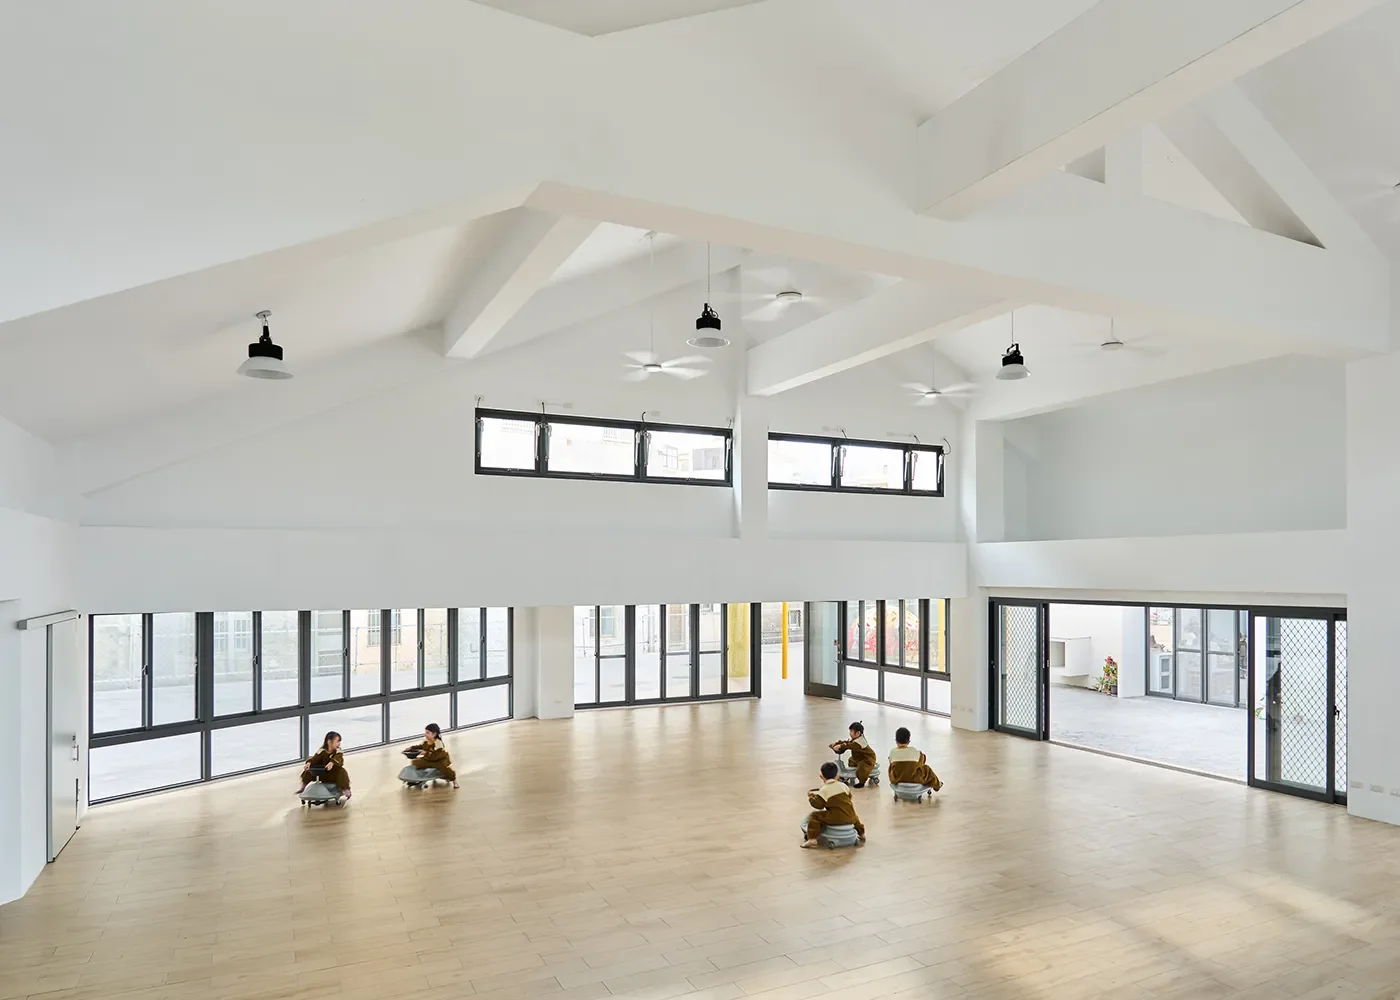
幼兒園順應基地東西向的長形條件配置,教室朝南引入日照,量體也為戶外操場擋去部分冬季東北季風。走進室內,每間教室皆設有兩面以上的大型開窗,讓空氣自然流通,孩子能隨著季節更迭,感受環境細微的變化。
[EN]
Nature in the Classroom
Wang points out that a modern child's day often starts indoors at home, moves into a car, then arrives at school, so that life unfolds along an almost entirely enclosed route. Protection driven by safety concerns has left an invisible distance between children and nature. Anan Classic Kindergarten tries, starting from the architecture, to make wind, rain and sunlight part of children's everyday life again.
The kindergarten is arranged along the site's long east–west axis, with classrooms facing south to draw in sunlight, while the building volumes also shield the outdoor playground from part of the winter northeast monsoon. Inside, every classroom has large windows on at least two sides, letting air circulate naturally so that children can sense subtle changes in the environment as the seasons turn.
© Hey!Cheese
© Hey!Cheese
[ZH]
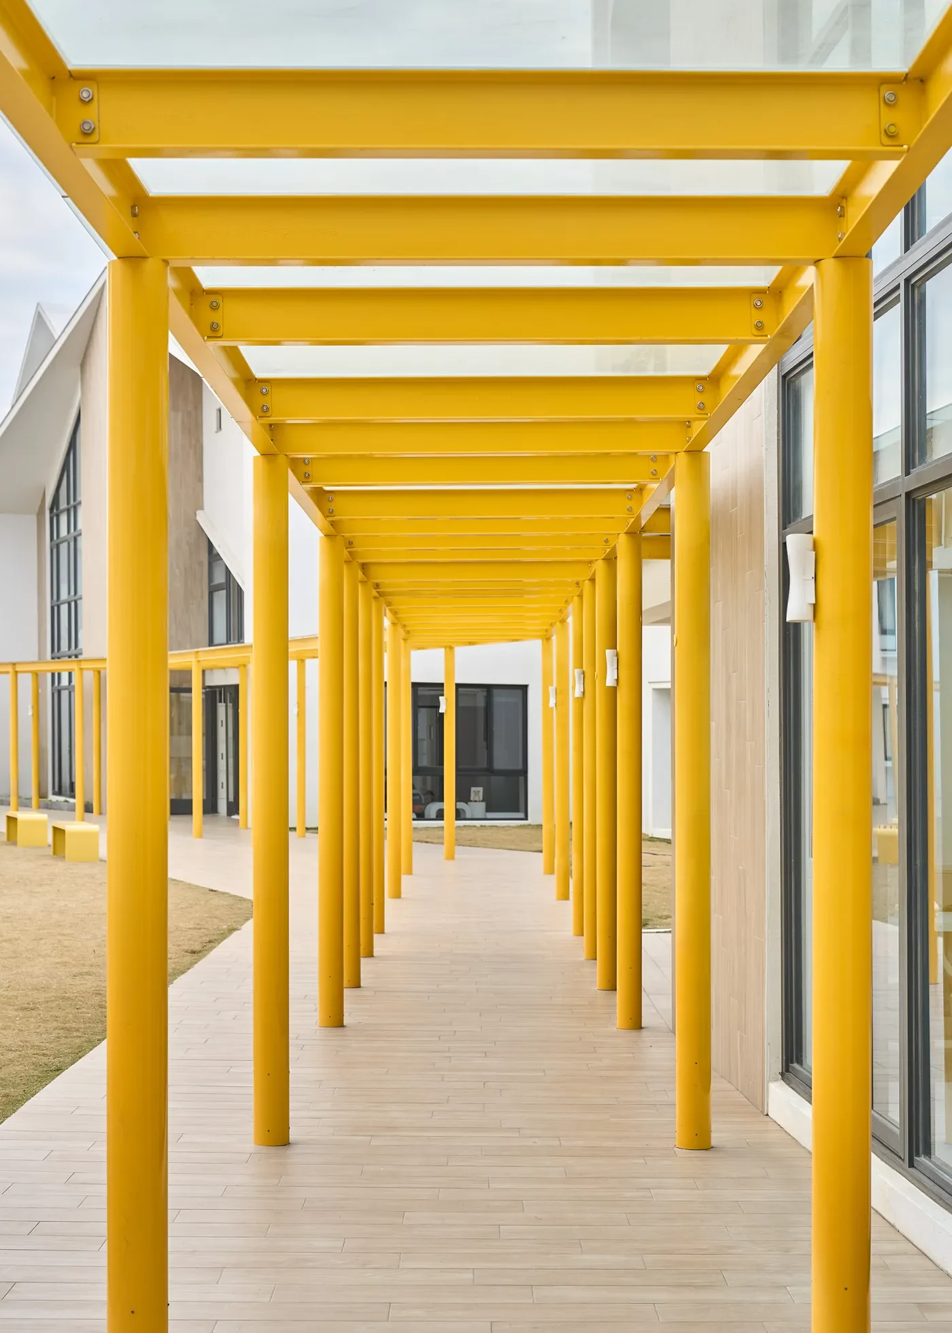
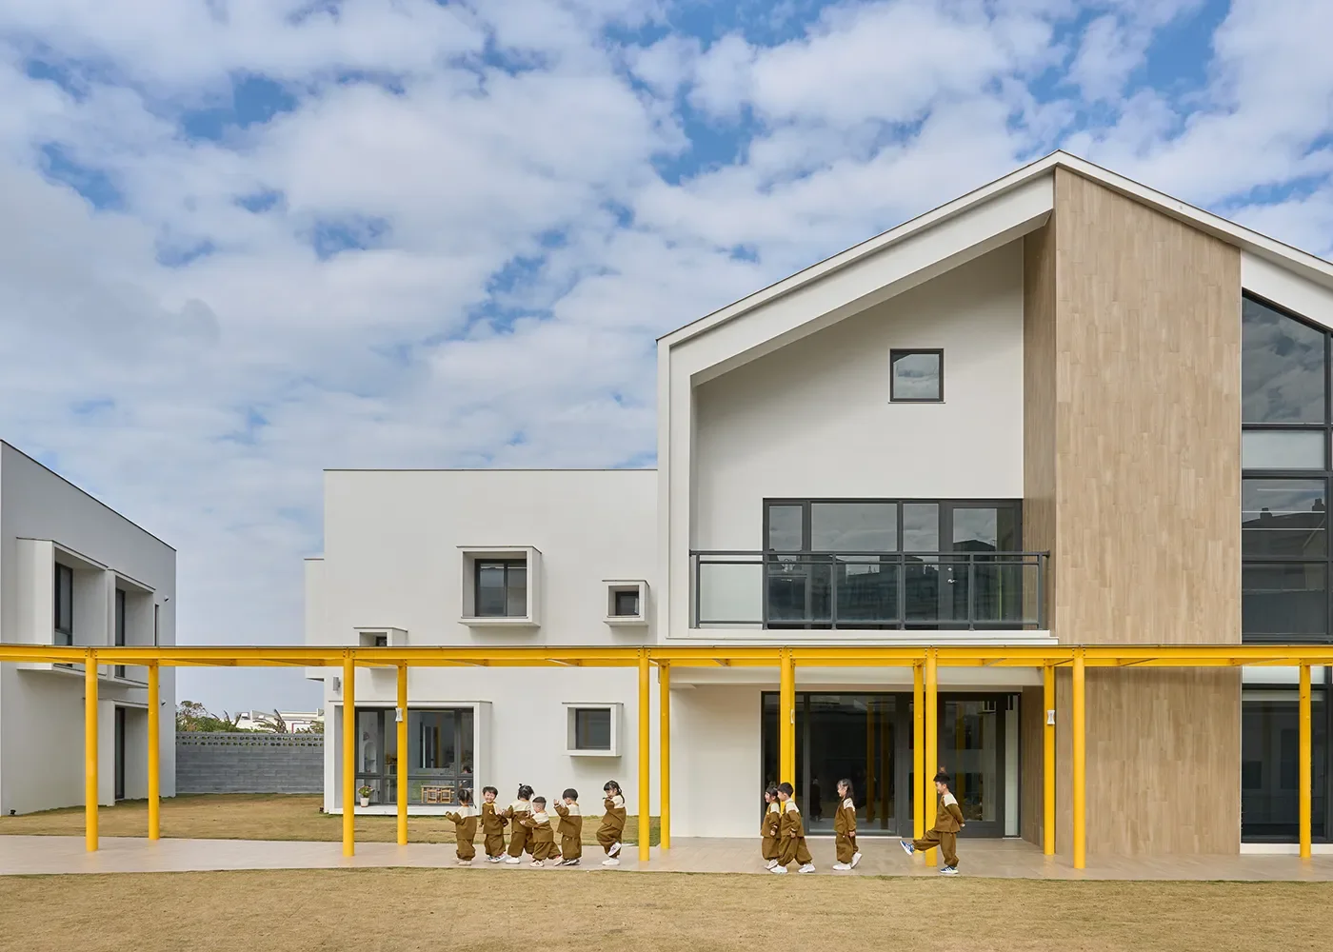
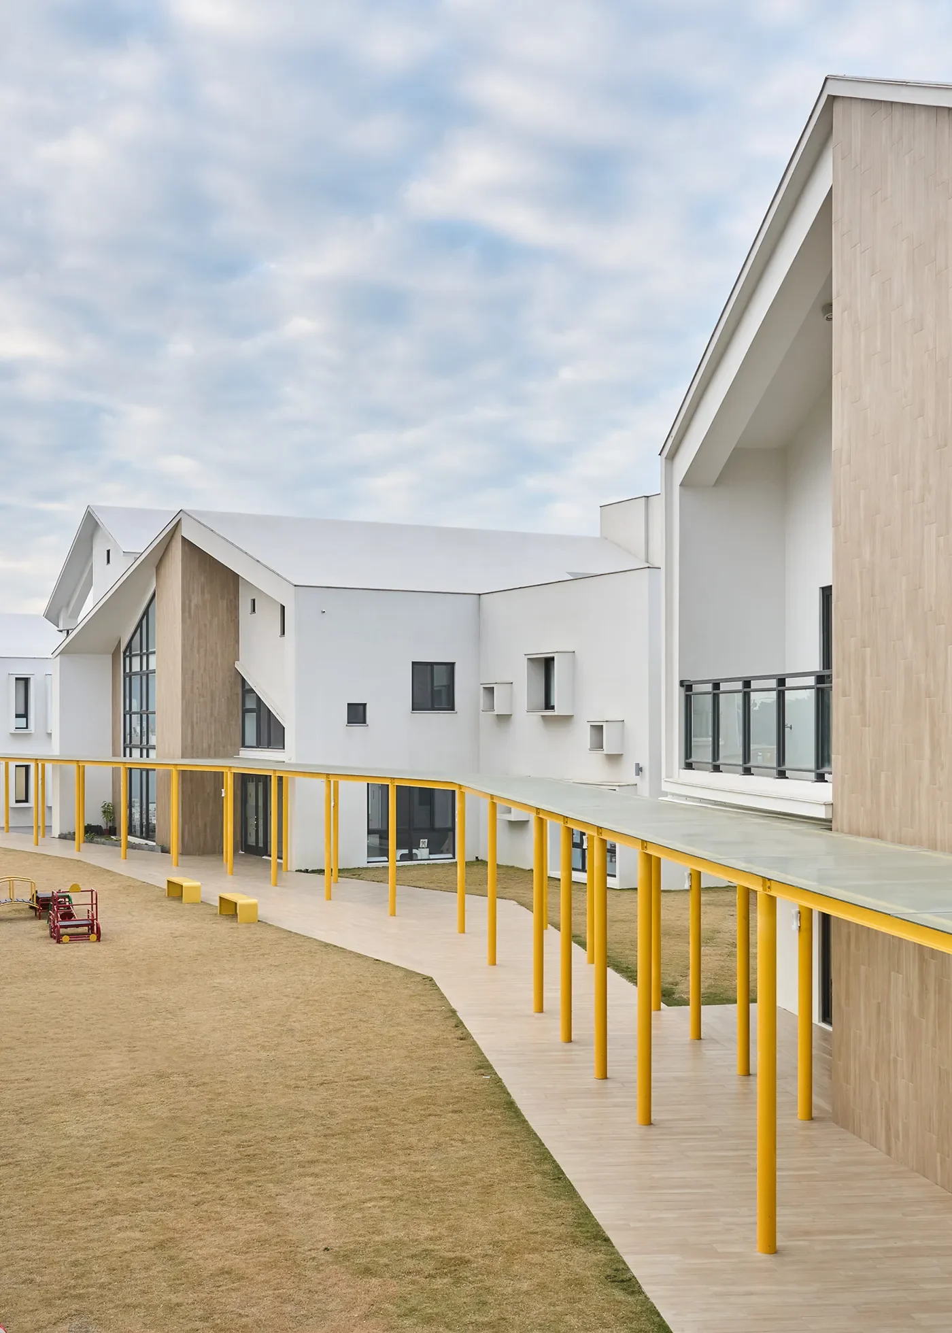
在散落於園區的建築量體之間,戶外過道成了孩子每日通行的必經之路。為了串聯各個空間並滿足雨天通行需求,設計團隊特別打造了貫穿全園的風雨走廊,並採用透明頂棚設計。雨天時,孩子依然看得見雨滴落下的軌跡,也聽得見雨水敲打屋頂的聲音。南面大片落地窗則讓日光隨著時間移動,在地面留下長短不一的光影。孩子也能從光線的變化裡,看見一天如何緩緩推進,逐漸建立起對時間的感受。
這些看似尋常的細節,卻讓自然成為日常生活的一部分。風從哪裡來、雨落下時是什麼聲音、午後的影子為什麼越來越長,就這樣留在孩子每天經過的空間裡,成為能夠親自感受的生活經驗。
[EN]
Among the building volumes scattered across the grounds, the outdoor passages are the route children must take every day. To connect the various spaces and allow passage in the rain, the design team built a covered walkway running through the whole campus, with a transparent canopy. On rainy days, children can still see the trails raindrops make as they fall and hear the rain drumming on the roof. Large floor-to-ceiling windows on the south side let sunlight move with the hours, leaving shadows of varying lengths on the ground. From the changes in light, children can also see how a day slowly advances, gradually building a sense of time.
These seemingly ordinary details make nature part of daily life. Where the wind comes from, what rain sounds like as it falls, why afternoon shadows keep growing longer: all of it stays in the spaces children pass through every day, becoming lived experience they can feel for themselves.
© Hey!Cheese
© Hey!Cheese
[ZH]
讓空間保有彈性,打造高「涵容性」的場域
教育空間的規劃,始終牽動著不同使用者的需求。管理者在意運作效率,教師需要配合教學的場地,孩子則透過身體探索環境。建築師王韡儒以「涵容性(Capacity)」為設計理念,賦予空間更多彈性,使場域能隨著教學方式與使用需求的變化,持續展現不同的可能。
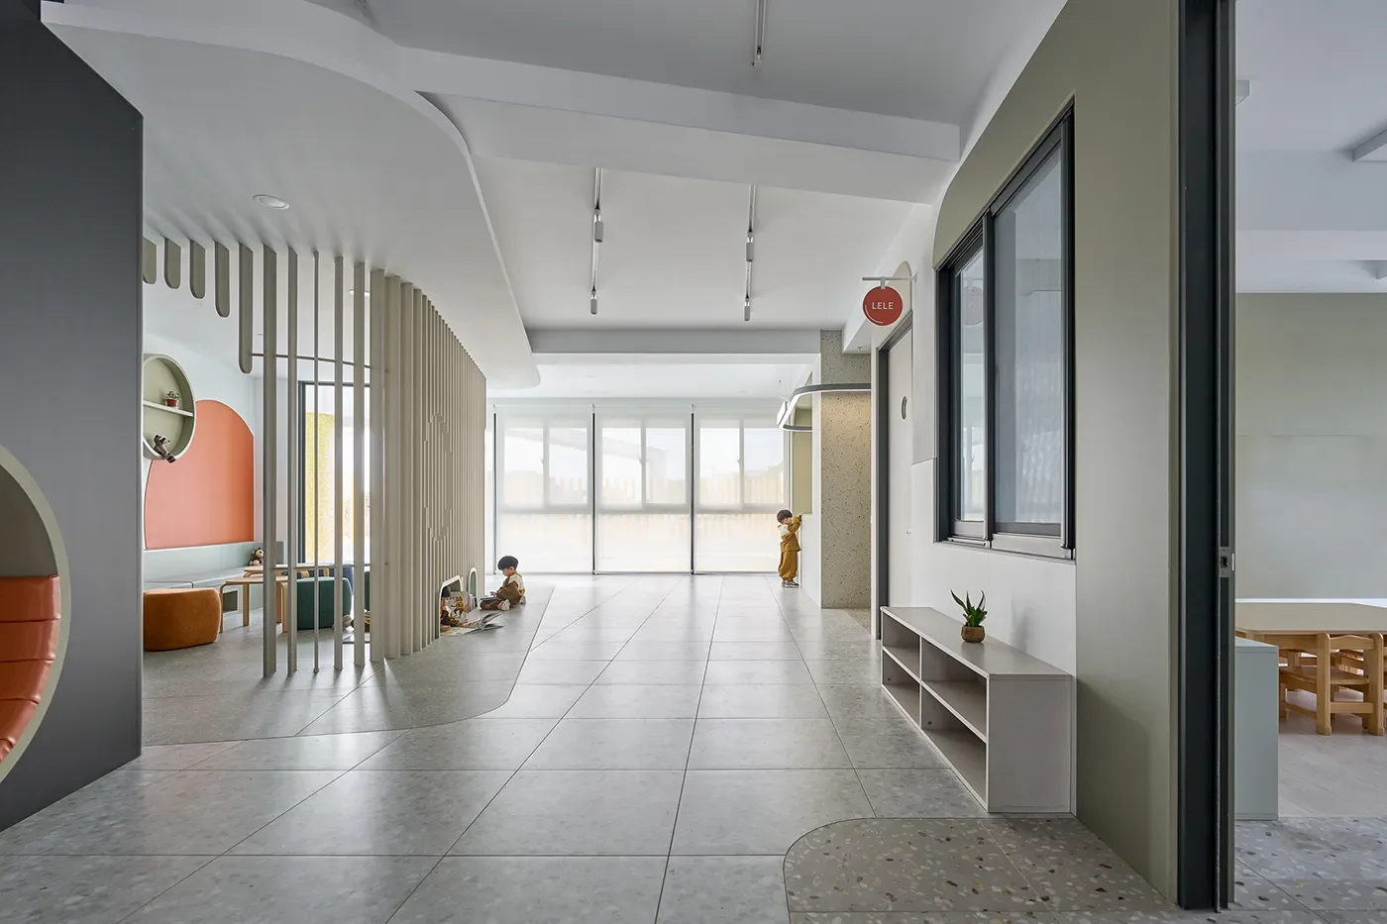
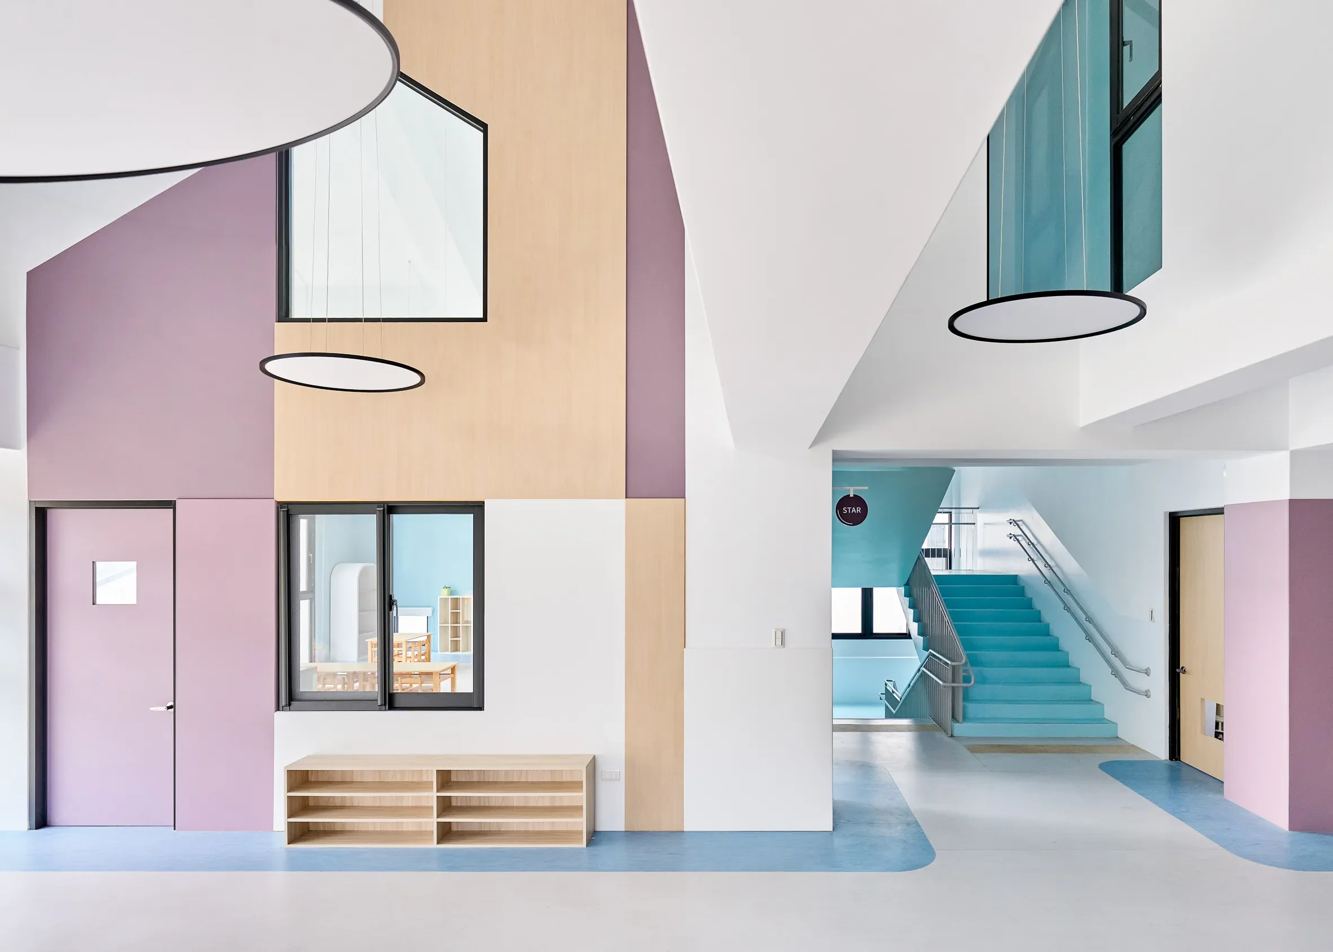
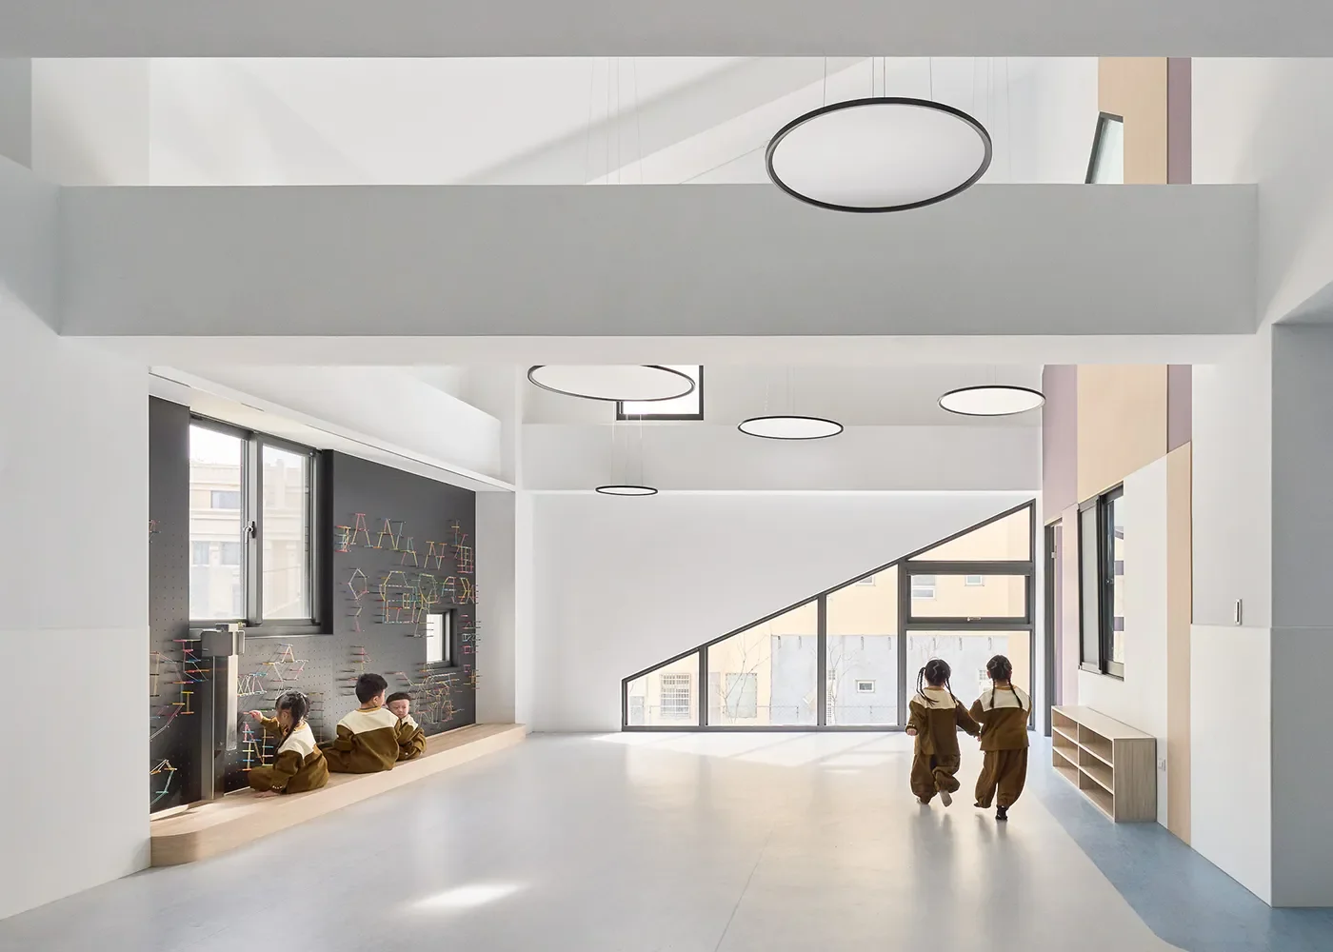
受限於既有建築結構條件,設計團隊重新思考走廊的尺度,將原本約 1.5 至 2 公尺寬的狹長廊道,整併擴展為寬達 5.3 公尺的多功能空間,使原本通行的區域,因此有了更多用途,成為孩子與師生共同使用的活動場域。
此外,地面以不同色彩劃分區塊,孩子可以直接坐在色塊上穿鞋,藉由固定位置,逐漸建立日常習慣。廊道少了固定座椅的限制,保有更靈活的使用方式,平日供孩子穿行、穿鞋與集合,也能在大型活動時容納更多人,隨著需求轉換場景。
[EN]
Designing for “Capacity”
Planning educational space always involves the needs of different users. Administrators care about operational efficiency, teachers need venues that suit their teaching, and children explore their environment through their bodies. Wang takes “Capacity” as her design principle, giving the space more flexibility so that the setting can keep revealing different possibilities as teaching methods and usage needs change.
Constrained by the existing structure, the design team reconsidered the scale of the corridor, merging and widening a narrow passage originally around 1.5 to 2 metres wide into a multi-purpose space 5.3 metres wide. An area once meant only for passing through gained more uses, becoming an activity space shared by children, teachers and students alike.
In addition, the floor is divided into zones by colour, and children can sit directly on a colour block to put on their shoes, building daily habits gradually through a fixed spot. Without fixed seating, the corridor stays more flexible: on ordinary days children pass through, change shoes and gather there, while large events can bring in more people, the setting shifting with need.
© Hey!Cheese
© Hey!Cheese
[ZH]
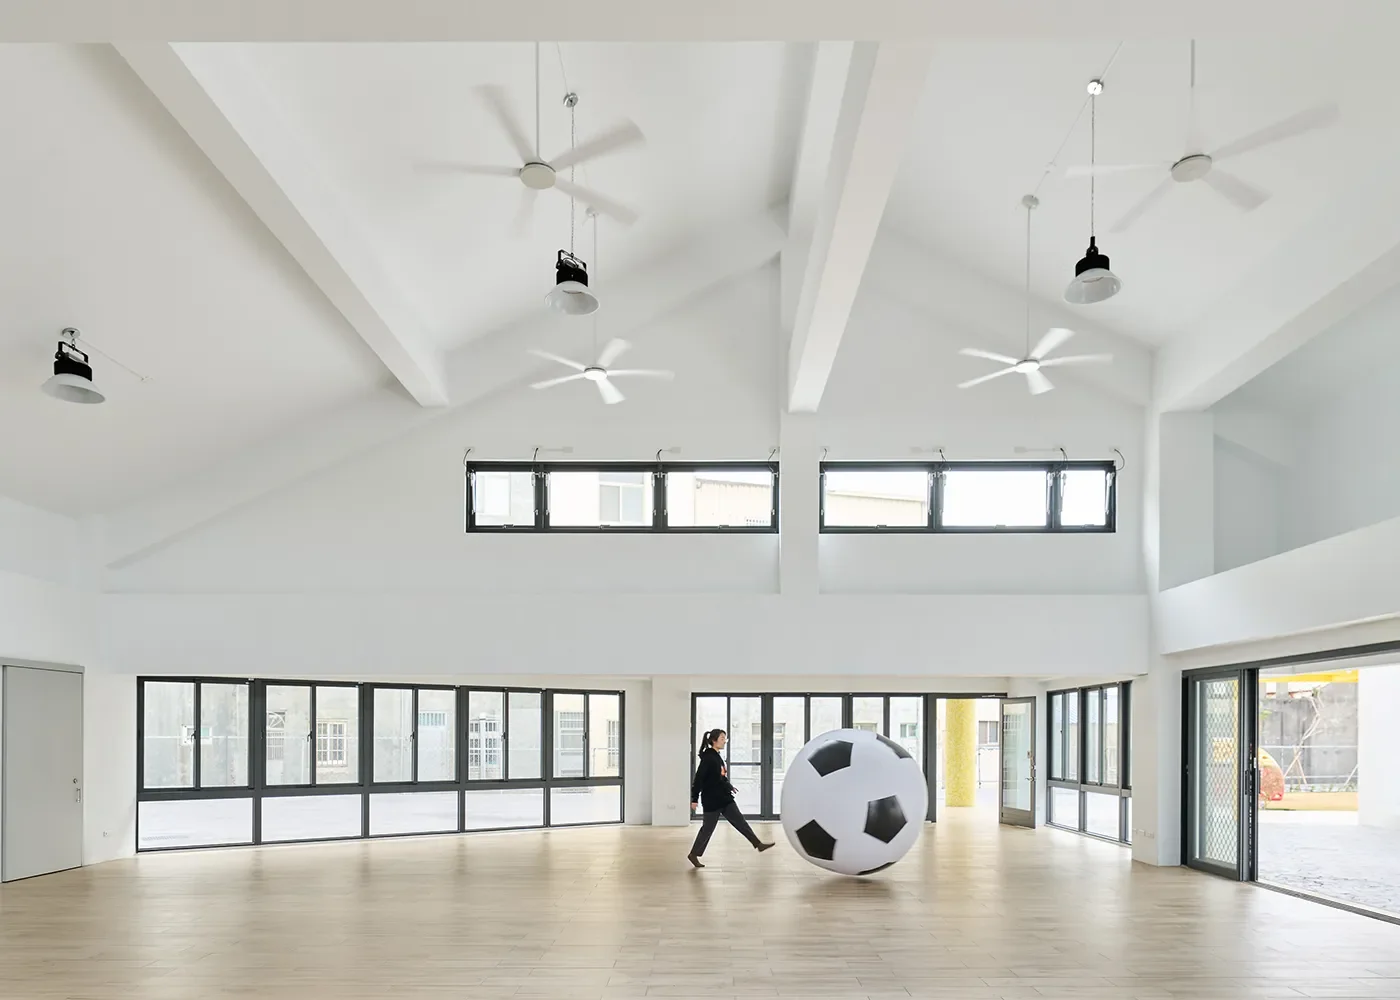
機器人教室則以大尺度的橫拉門串聯室內與外廊,延伸出更寬廣的活動範圍,也能作為競賽場地,讓全校師生共同參與。透過一道門的開合,空間在日常教學與集體活動之間自由轉換,展現出更豐富的可能。
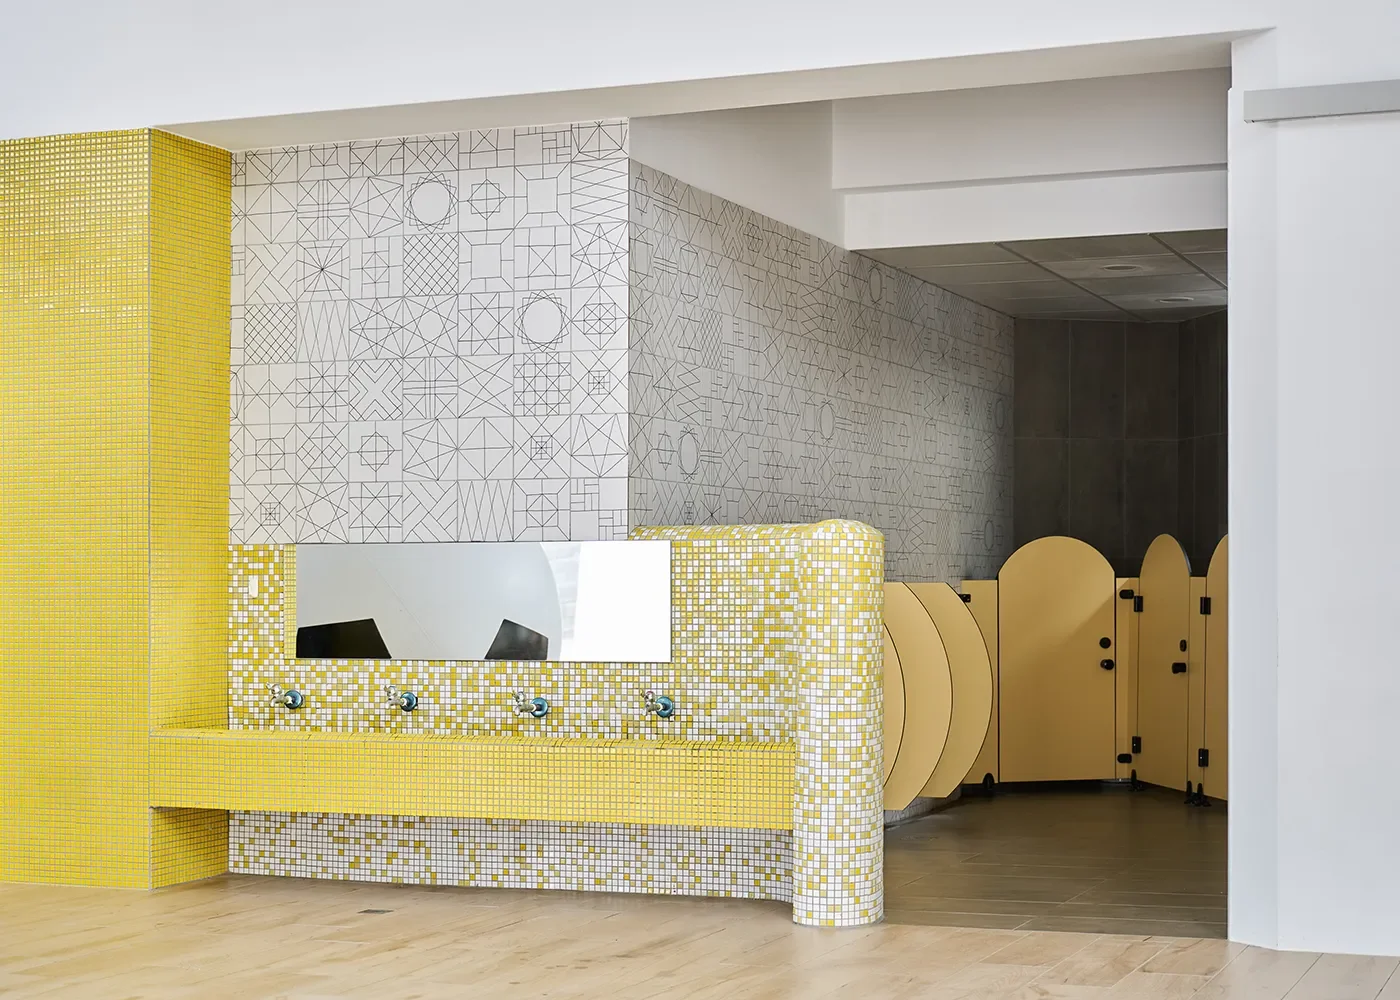
這份對使用需求的考量,也落實在日常細節之中。兒童廁所選用帶有歐洲手繪質感的瓷磚,為日常場景添入活潑的視覺趣味;隔板高度則經過仔細拿捏,在維護孩子如廁隱私的同時,也讓教師能掌握廁間內的情況,兼顧使用上的安全與自主性。
[EN]
The robotics classroom links indoors and the outer corridor with large-scale sliding doors, extending the range of activity, and it can also serve as a competition venue in which teachers and students from the whole school take part. With the opening and closing of a single door, the space moves freely between everyday teaching and collective events, showing richer possibilities.
This consideration of use extends to everyday details. The children's restrooms use tiles with a European hand-painted quality, adding lively visual interest to a daily scene. Partition heights were carefully calibrated to protect children's privacy while still letting teachers see what is happening inside each stall, balancing safety with autonomy.
© Hey!Cheese
© Hey!Cheese
[ZH]
讓建築退居背景,陪伴孩子走過童年
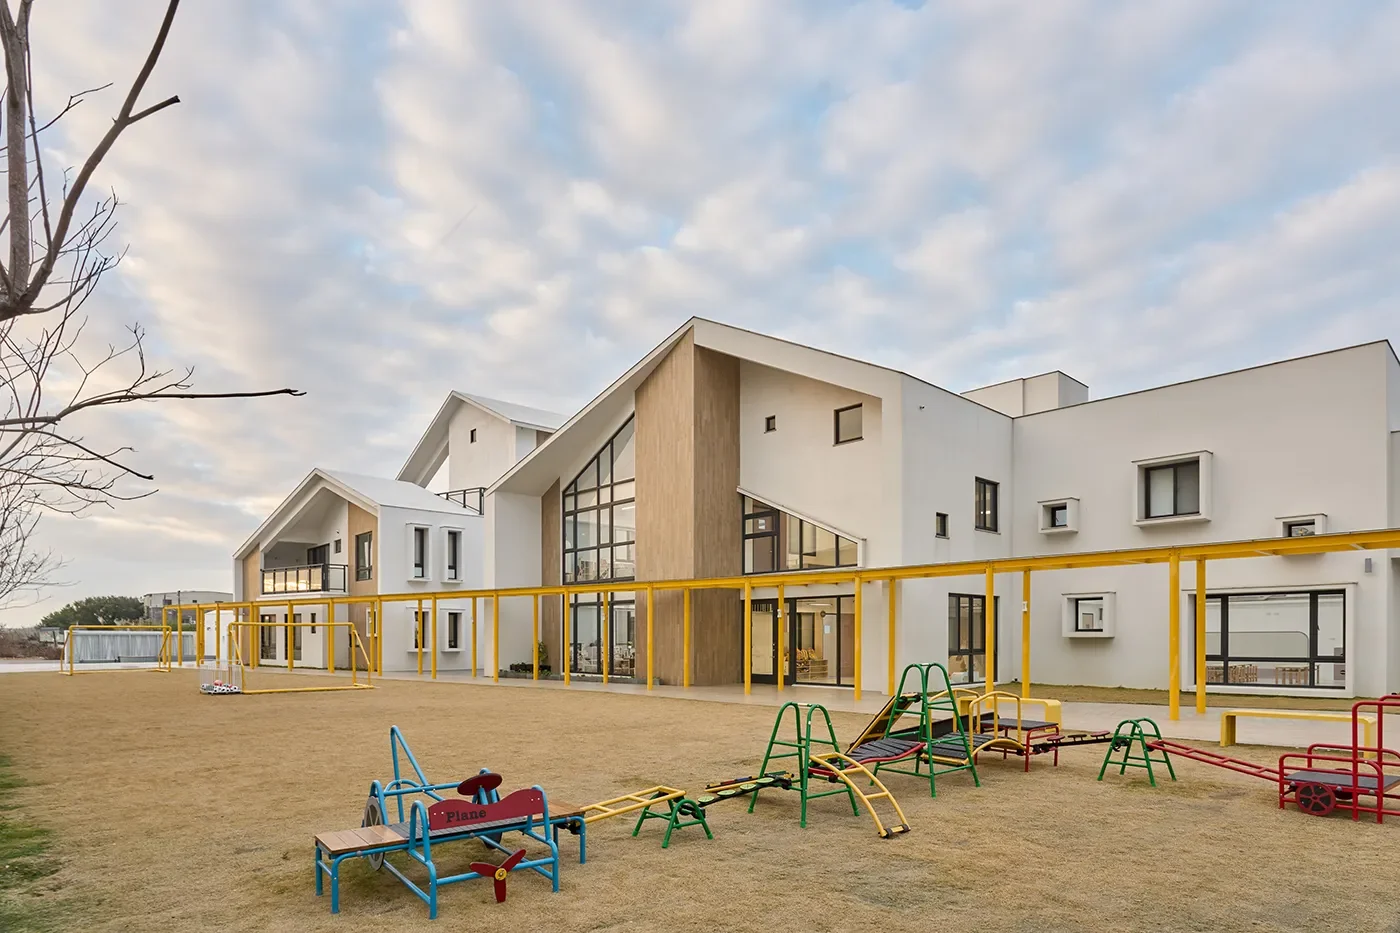
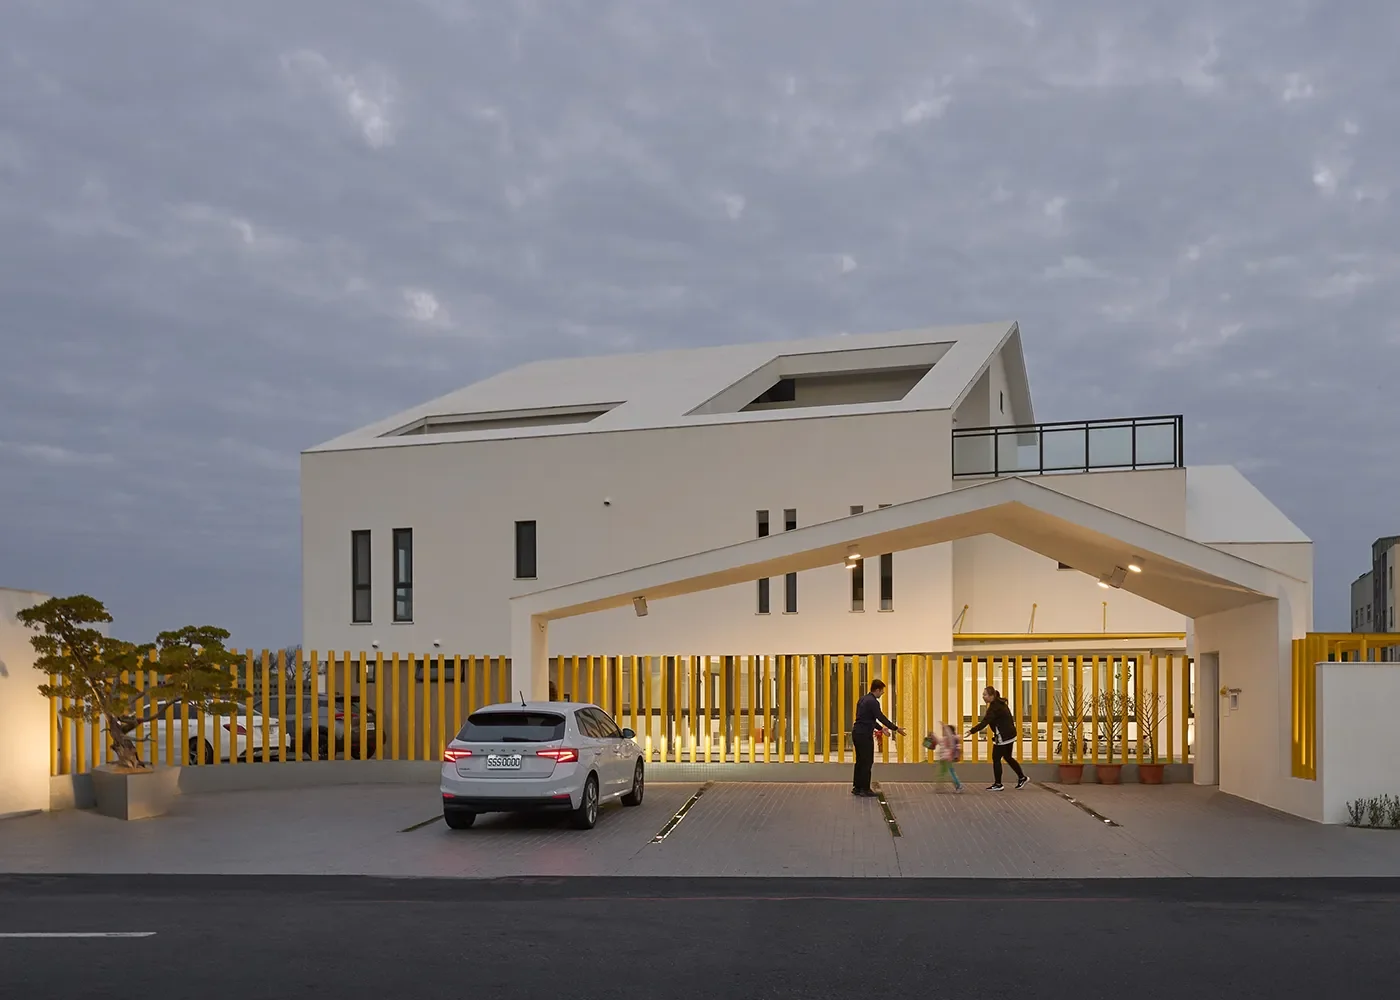
考量到鹿港周邊多為小型建物,設計團隊並未規劃巨大的單體建築,而是將量體拆分為小房子聚落,配合起伏折板屋頂呼應在地聚落的天際線。在材質選用上,刻意避開直覺式的傳統紅磚與瓦片,以純白作為建築外觀的基調,讓整座建築呈現輕盈的視覺印象。對建築師王韡儒而言,白色有如一張畫布,將更多色彩留給日常生活。孩子身上的鮮豔制服、穿過廊道時的身影,以及操場上隨著季節逐漸長高的植物,都成為空間裡自然發生的風景。
[EN]
Architecture as Backdrop
Since the buildings around Lukang are mostly small in scale, the design team did not plan one monumental building. Instead, they broke the volume into a cluster of small houses, with an undulating folded-plate roof echoing the skyline of local settlements. In materials, they deliberately avoided the instinctive choices of traditional red brick and roof tiles, using pure white as the base tone of the exterior so that the whole building reads as light. For Wang, white is like a canvas, leaving more colour to daily life. The children's bright uniforms, their figures passing through the corridors, and the plants in the playground growing taller with each season all become scenery that arises naturally in the space.
© Hey!Cheese
© Hey!Cheese
[ZH]
「我從來不期待小孩子看懂我的設計。」建築師笑著說。對孩子來說,建築或許不需要被解讀,他們每天走過的廊道、鑽進去的洞口、追著光影跑動的午後,都會隨著一次次的使用,慢慢留在身體與記憶裡。
多年以後,當他們回想起幼兒園,未必記得建築的形式與設計理念,卻可能記得某個午後的光線、雨落在屋頂的聲音,或曾經在走廊裡奔跑的自己。這些細碎的片段,或許正是建築留給童年最長久的陪伴。
[EN]
“I've never expected children to understand my design,” the architect says with a laugh. For children, architecture may not need to be interpreted. The corridors they walk every day, the openings they crawl into, the afternoons spent chasing light and shadow will, with each use, slowly settle into body and memory.
Years from now, when they think back on kindergarten, they may not remember the form of the building or the ideas behind it, but they may remember the light of a certain afternoon, the sound of rain on the roof, or themselves running down the corridor. These small fragments may be the longest companionship architecture offers childhood.
© Hey!Cheese