
天際線上的冰島藍,凝於虛實之間的高空聚落:BTSE 台北旗艦辦公室
© Hey!Cheese
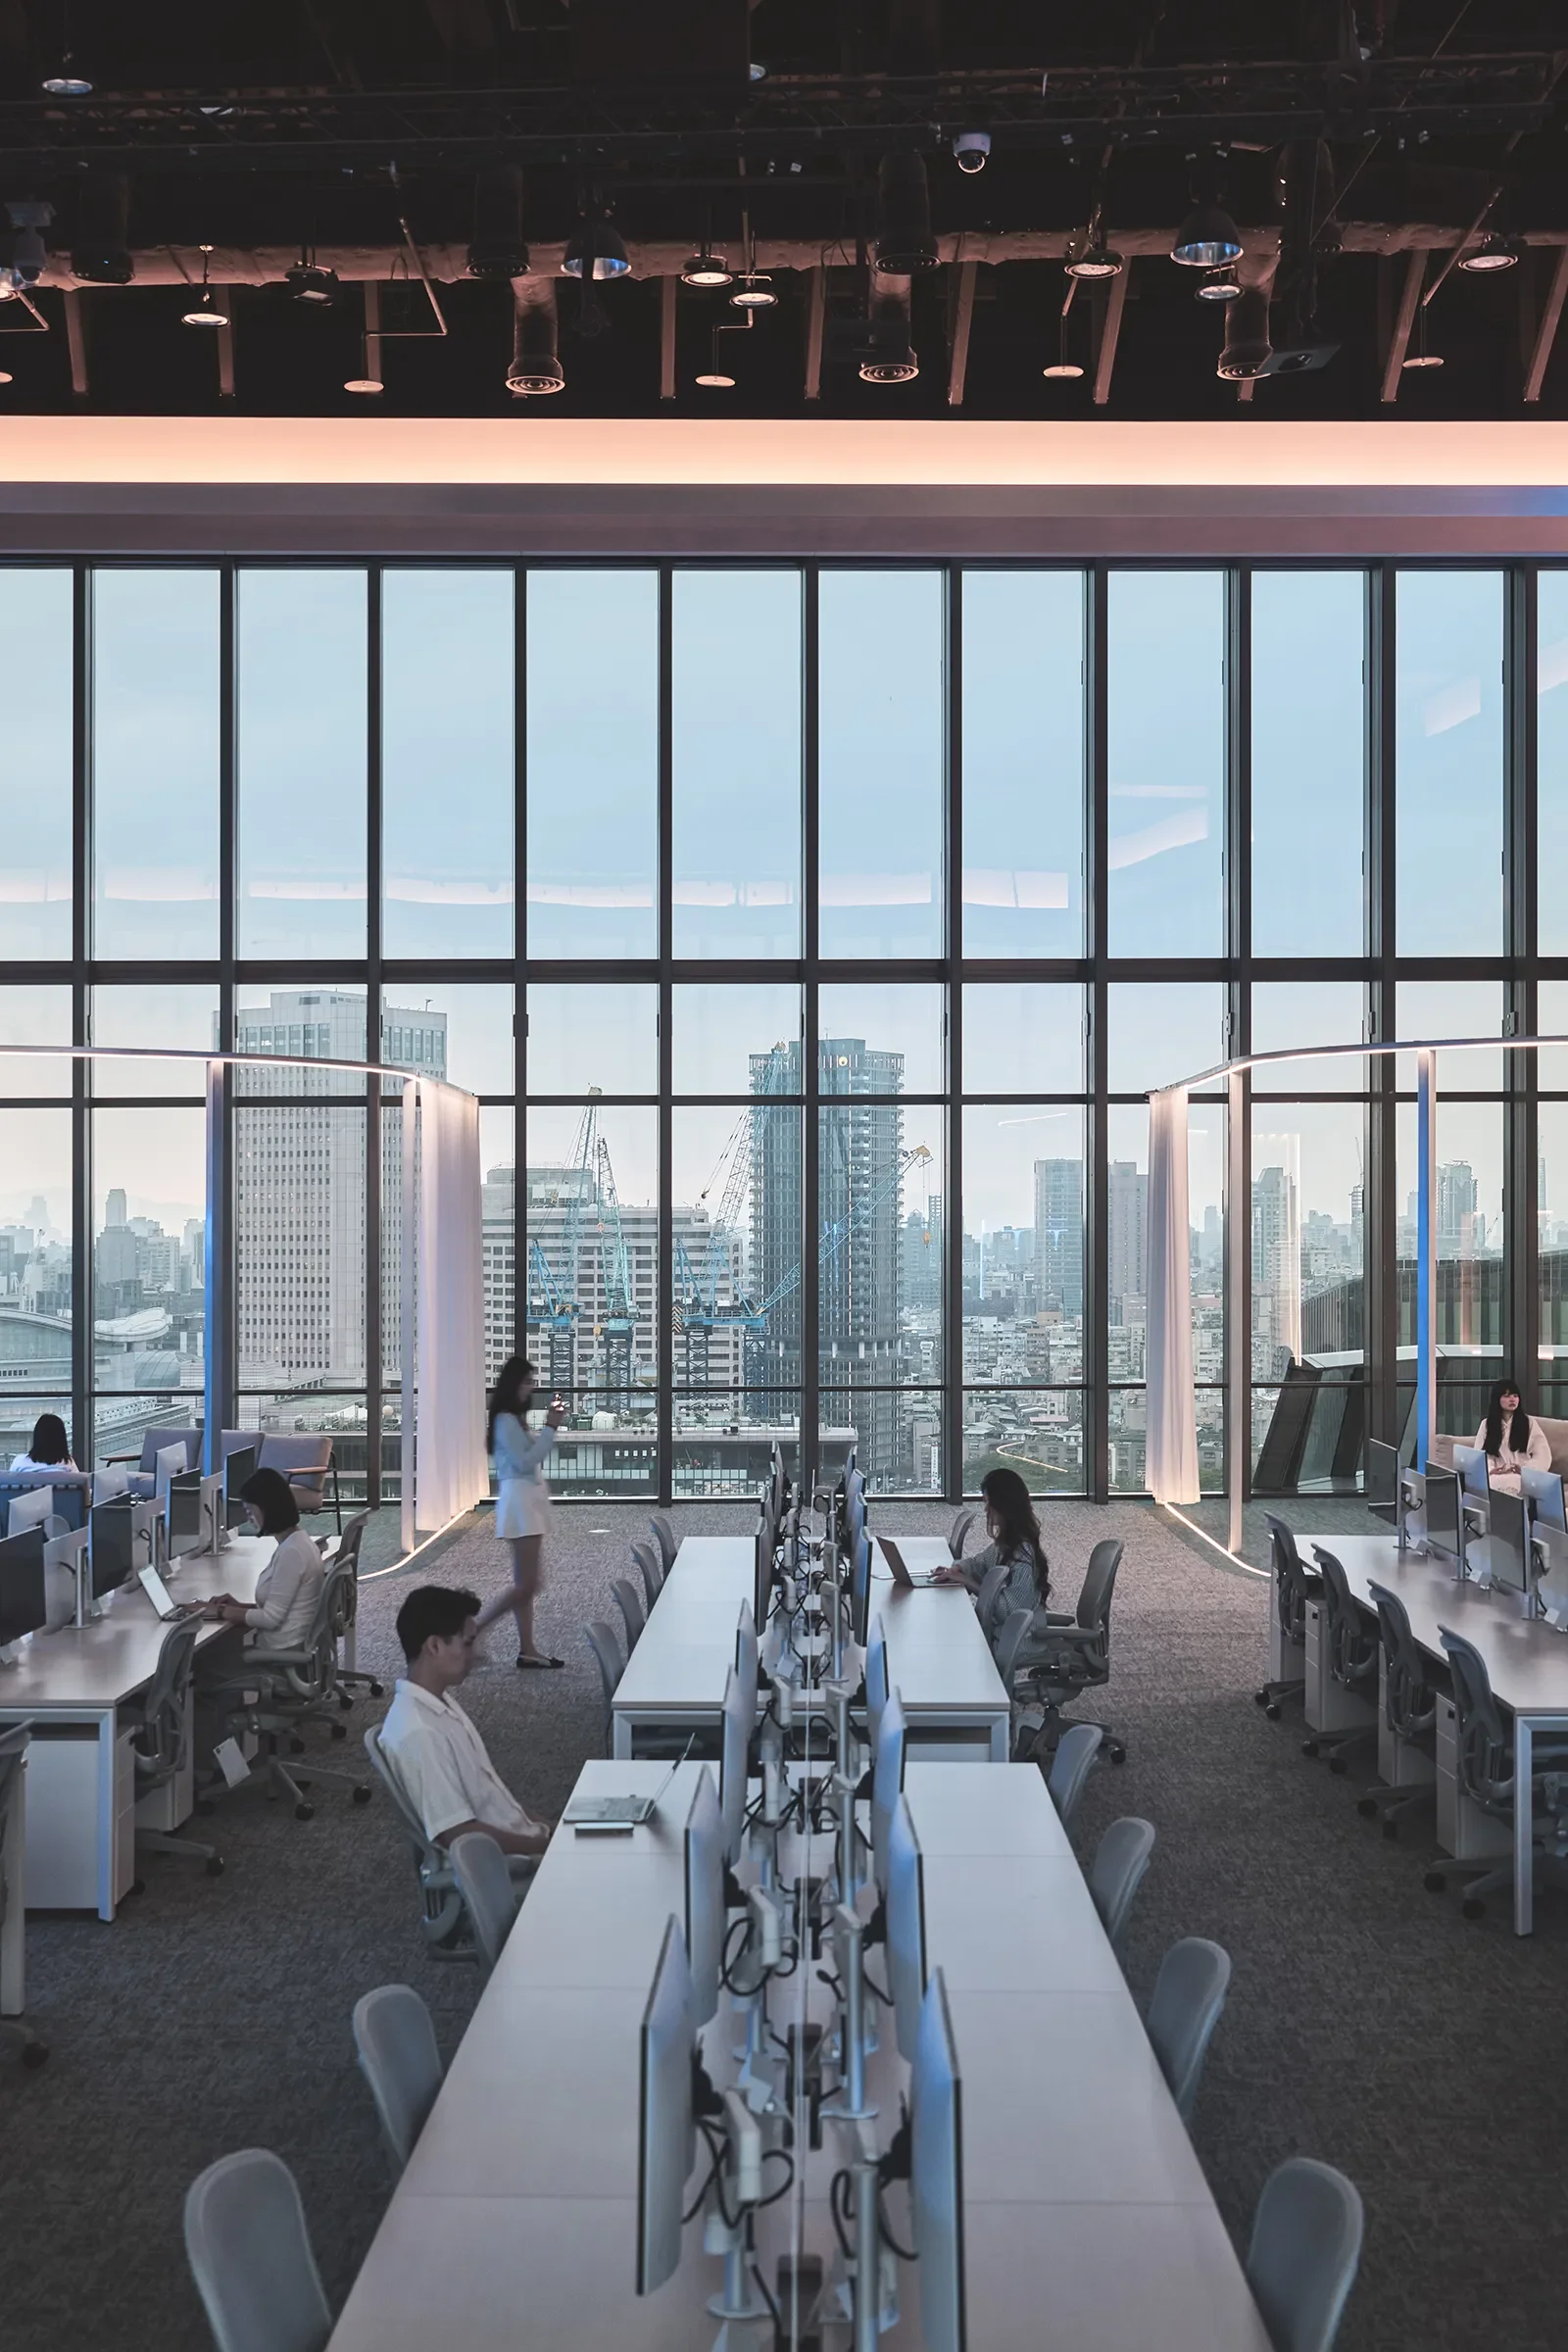
座落於信義區商辦的頂樓,整面玻璃帷幕將台北城市的輪廓收進眼底,往東遠眺是南港起伏的山稜,轉向西側則是密集的都會大樓與落日餘暉。這處空間前身是挑高超過十米的專業劇場,結構開闊大器。當加密貨幣品牌 BTSE 選定此處作為台灣旗艦據點,設計便跳脫傳統辦公室的封閉隔間,依循既有的建築結構,梳理出一座能包容團隊日常、國際商務接待與大型交流發布的開放聚落。
整體空間由拾號空間製作所操刀,攜手低調制研所共同設計,並由桔亦設計落實工程實踐。面對去中心化、節奏飛快且高度抽象的虛擬金融產業,設計團隊思考一個本質問題:如何將虛擬世界中賴以生存的「信任」(Trust)與「流動」(Flow),轉化為肉眼可辨與身體能真切感知的實體空間?
-
Set on the top floor of a Xinyi District office tower, a full glass curtain wall takes in the whole outline of Taipei: the rolling ridgeline of Nangang to the east, dense clusters of city towers and the setting sun to the west. The space was once a professional theatre with ceilings over ten metres high, its structure generously open. When cryptocurrency brand BTSE chose it for their Taiwan flagship, the design broke from the enclosed partitions of a conventional office, working with the building's existing structure to shape an open settlement able to hold everyday team life, international business hosting and large-scale events all at once.
The project was led by 10Design Studio, designed jointly with Detail Studio, and built by J.In. Design. Facing an industry that is decentralised, fast-moving and deeply abstract — virtual finance — the design team asked one essential question: how do you translate the trust and flow that the virtual world runs on into a physical space the eye can see and the body can actually feel?
© Hey!Cheese
化繁為簡,以模組化佈局安頓百人席位
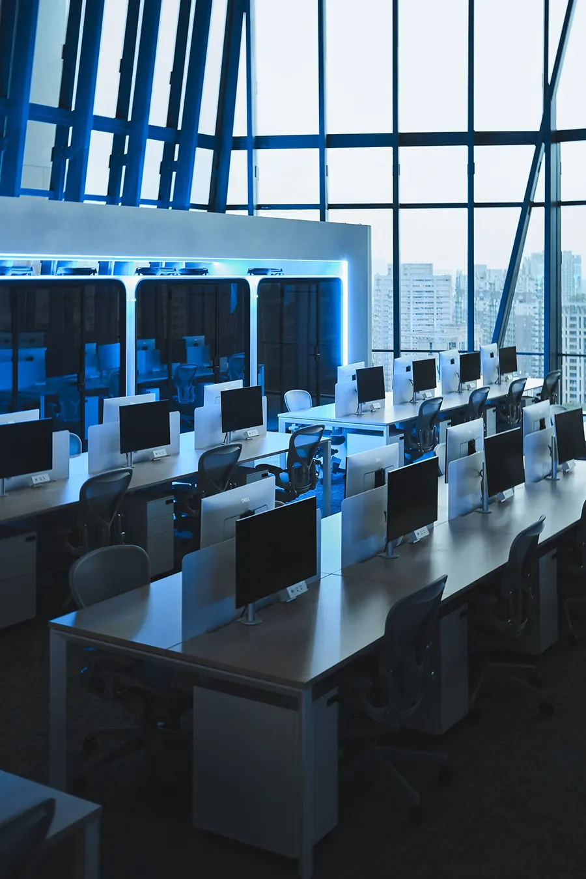
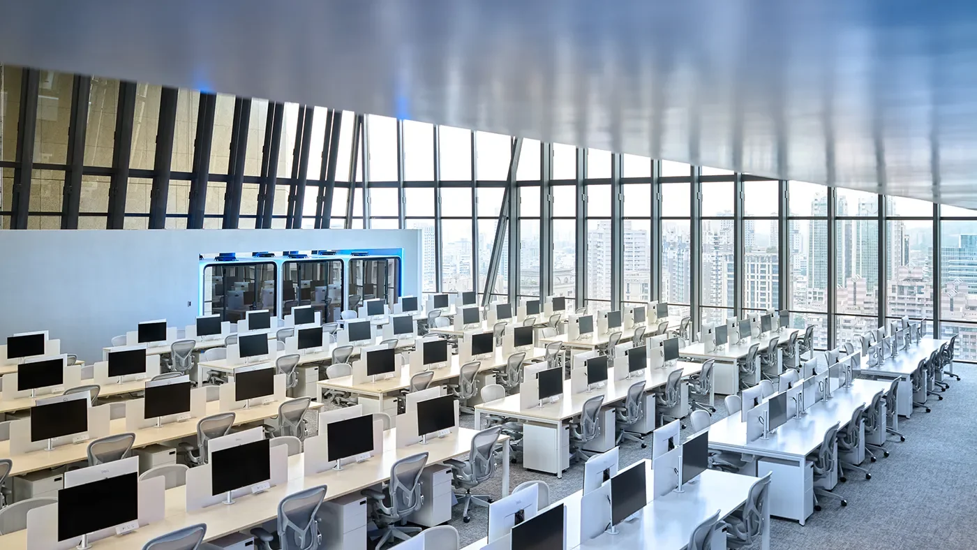
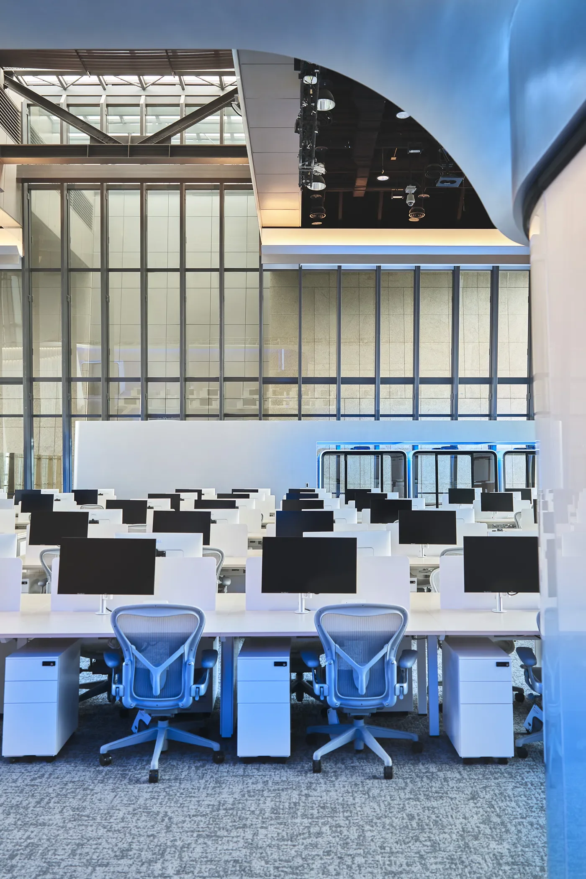
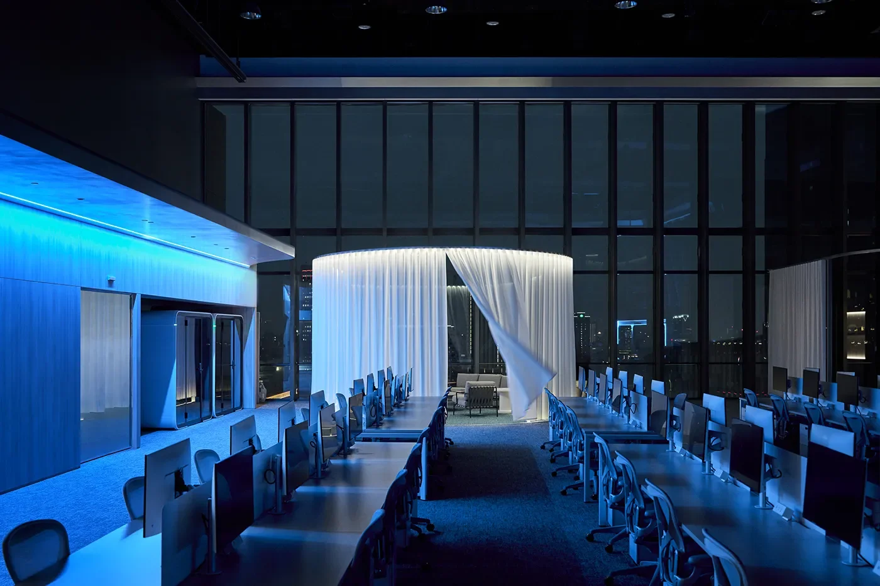
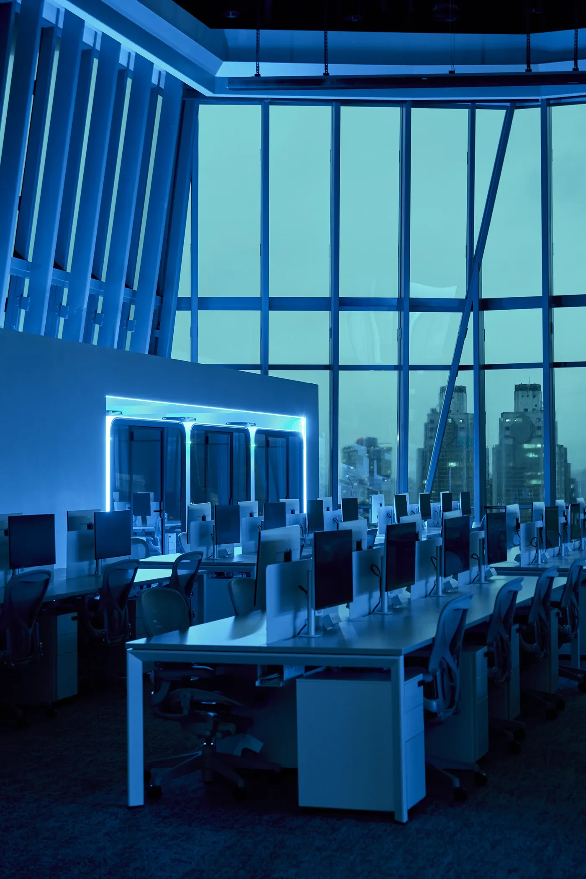
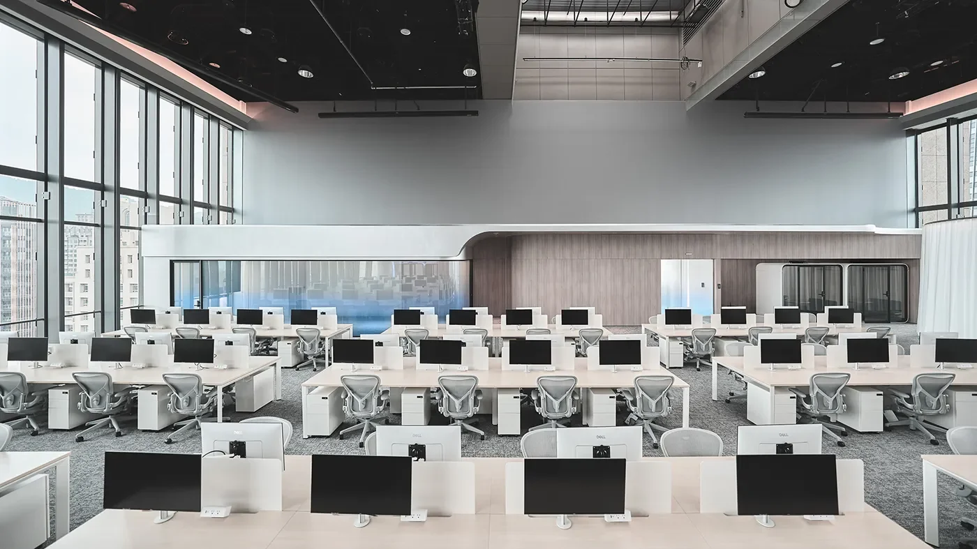
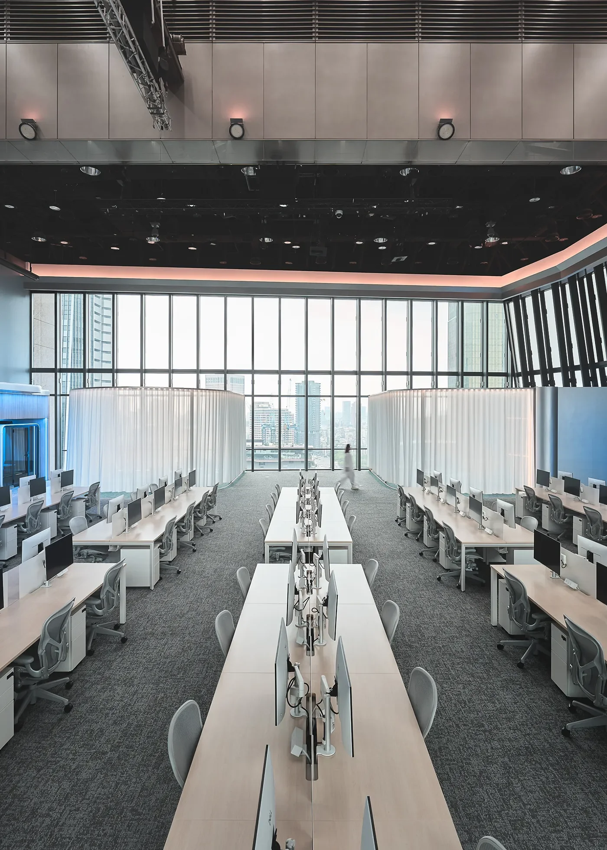
步入辦公室內,視線穿過長桌毫無阻隔地向遠方推展。在全然開放的平面容納一百二十張工作席位,若缺乏清晰的邏輯,容易讓高空優勢淪為擁擠紛亂的常規辦公室。設計團隊在平面配置上,以「模組化聚落」釐清動線脈絡,將長桌安排為縱向與橫向相互呼應的十五個區塊,以每組八至十人為一單元,桌距與走道寬度均經過人體工學精算。無論是穿梭其間、起身走動或小組隨機討論,各組人流都能在通道上順暢穿流,彼此協作卻互不干擾。全區辦公座椅皆由雅浩家具提供著名的 Herman Miller Aeron 人體工學椅,工作檯面則統一配置 Dell 顯示器,打造質感與舒適兼具的作業環境。
-
Simplifying the Complex: A Modular Layout for a Hundred Desks
Step into the office and the eye travels straight past the long desks, unobstructed, toward the far windows. Fitting 120 workstations into a fully open floor plan, without a clear logic, could easily turn the advantage of height into just another crowded, chaotic office. The design team used a "modular settlement" to sort out the flow, arranging the desks into fifteen blocks that echo each other lengthwise and crosswise, each block sized for eight to ten people, with desk spacing and aisle widths calculated to ergonomic precision. Whether moving through the space, standing up, or gathering for an impromptu chat, each group's traffic moves smoothly through the aisles, working alongside each other without getting in each other's way. Every seat is fitted with the well-known Herman Miller Aeron chair, supplied by ystore, and every desk carries a Dell monitor, giving the workspace both a sense of quality and everyday comfort.
© Hey!Cheese
© Hey!Cheese
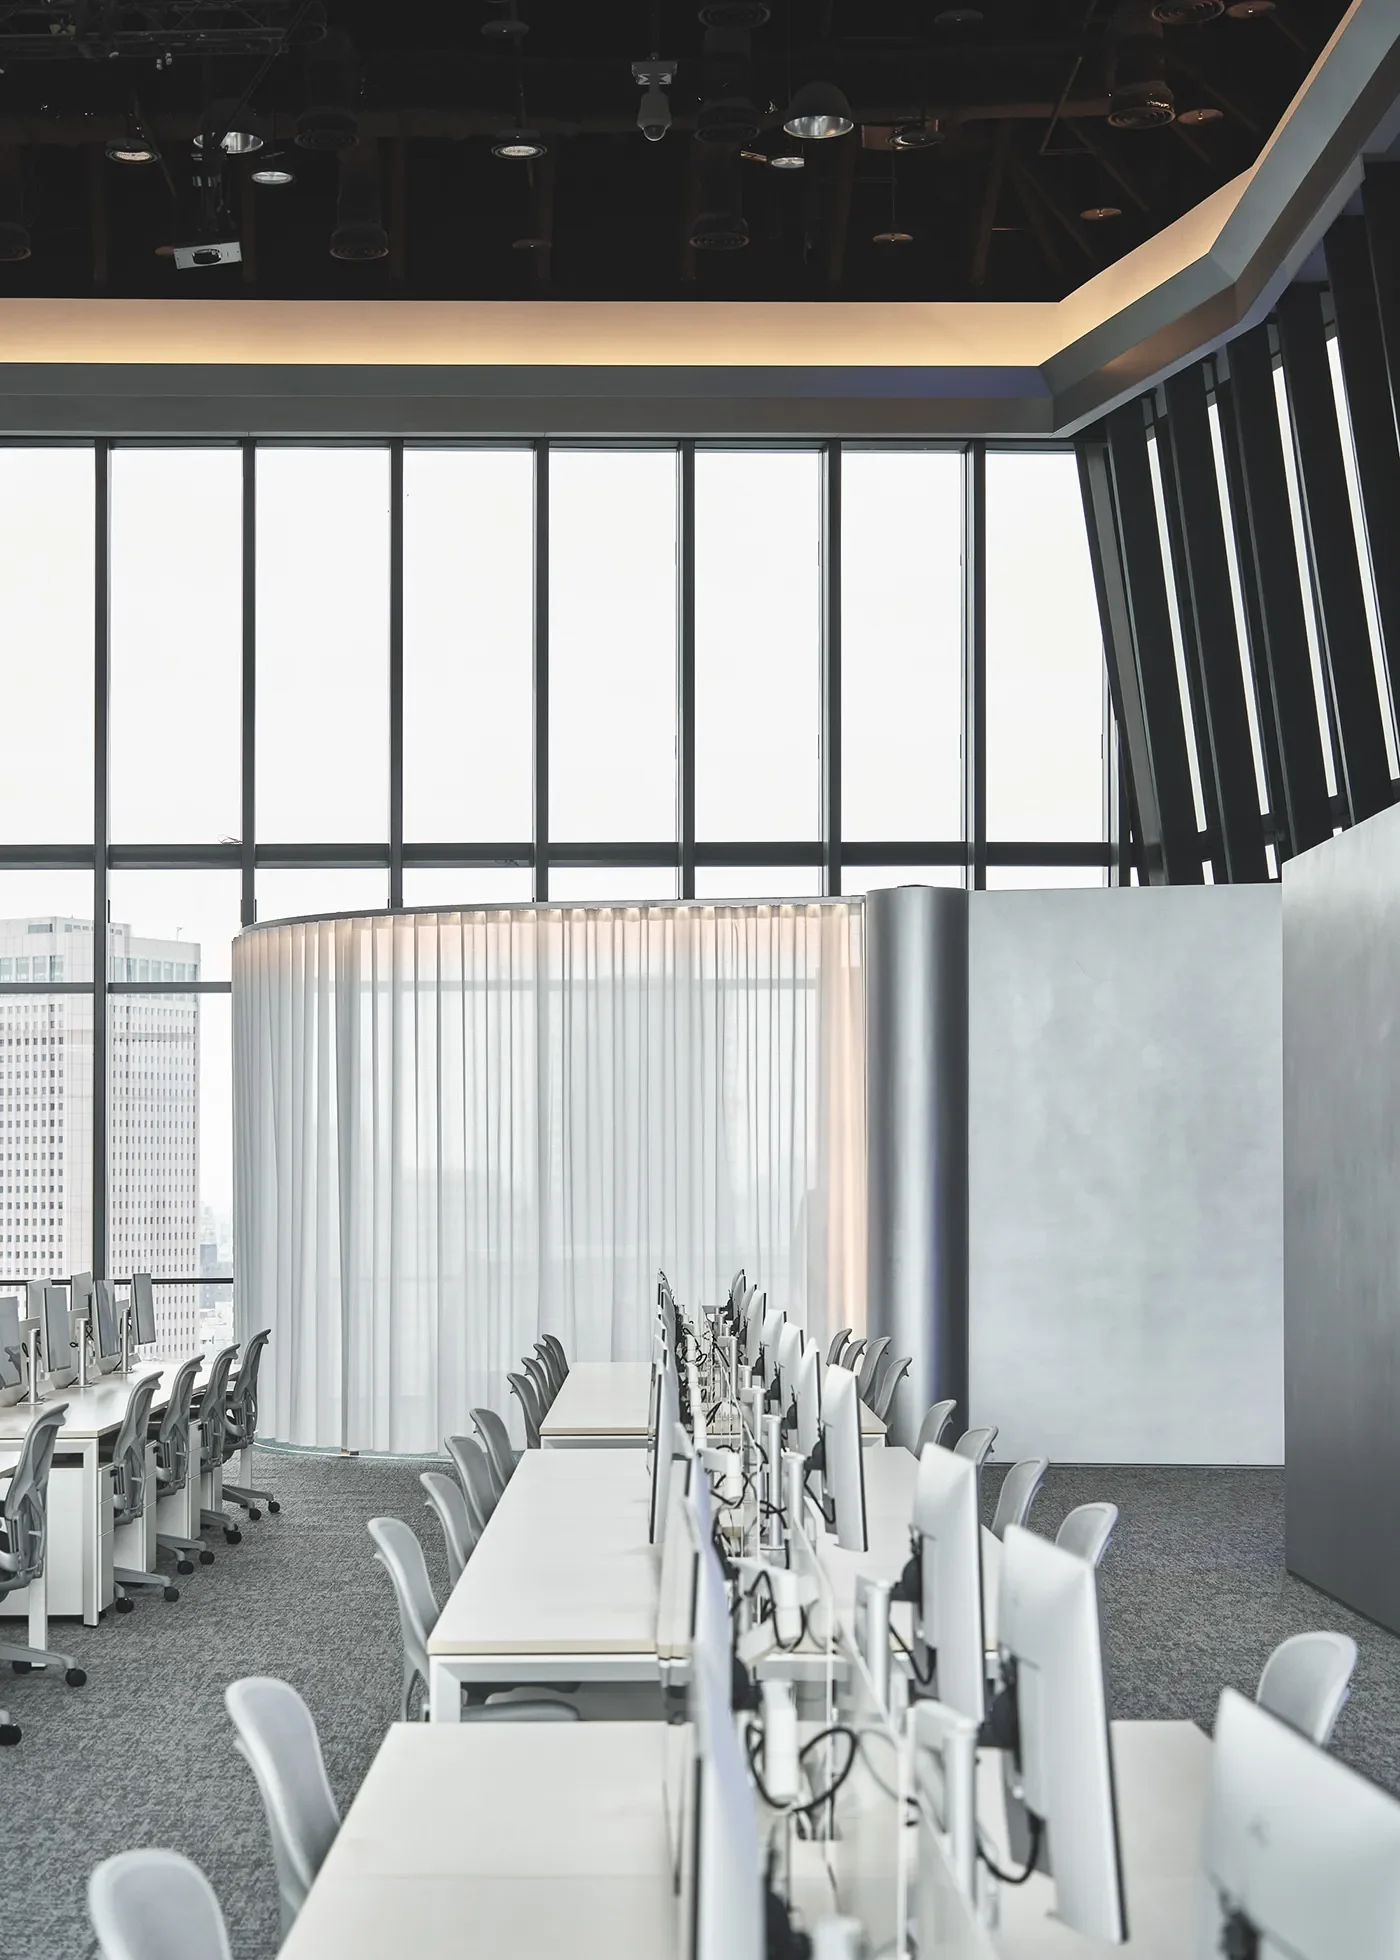
為了維繫全開放格局的俐落感,設計團隊將繁雜的基礎工程徹底化於無形,包含螢幕訊號線、網路、強弱電、桌下電源插座,與天花板挑高處的消防與空調管線,全都在初期放樣階段經過精準定位,徹底嵌入桌體內部與結構縫隙中。放眼望去,白色的工作長桌僅留下整齊的螢幕矩陣,所有技術訊號與機電設備,全在使用者視線之外的角落安靜隱退。
-
To keep the clean lines of this fully open plan, the design team made all the underlying infrastructure disappear — monitor cables, networking, high- and low-voltage wiring, under-desk power outlets, and the fire and HVAC ducting up in the high ceiling were all precisely mapped out at the setting-out stage and built straight into the desks and structural gaps. Look across the room and all you see are white desks laid out in a neat grid of monitors; every piece of technical wiring and building equipment has quietly retreated out of sight.
© Hey!Cheese
以柔性界線,重構高空臨窗的多重機能
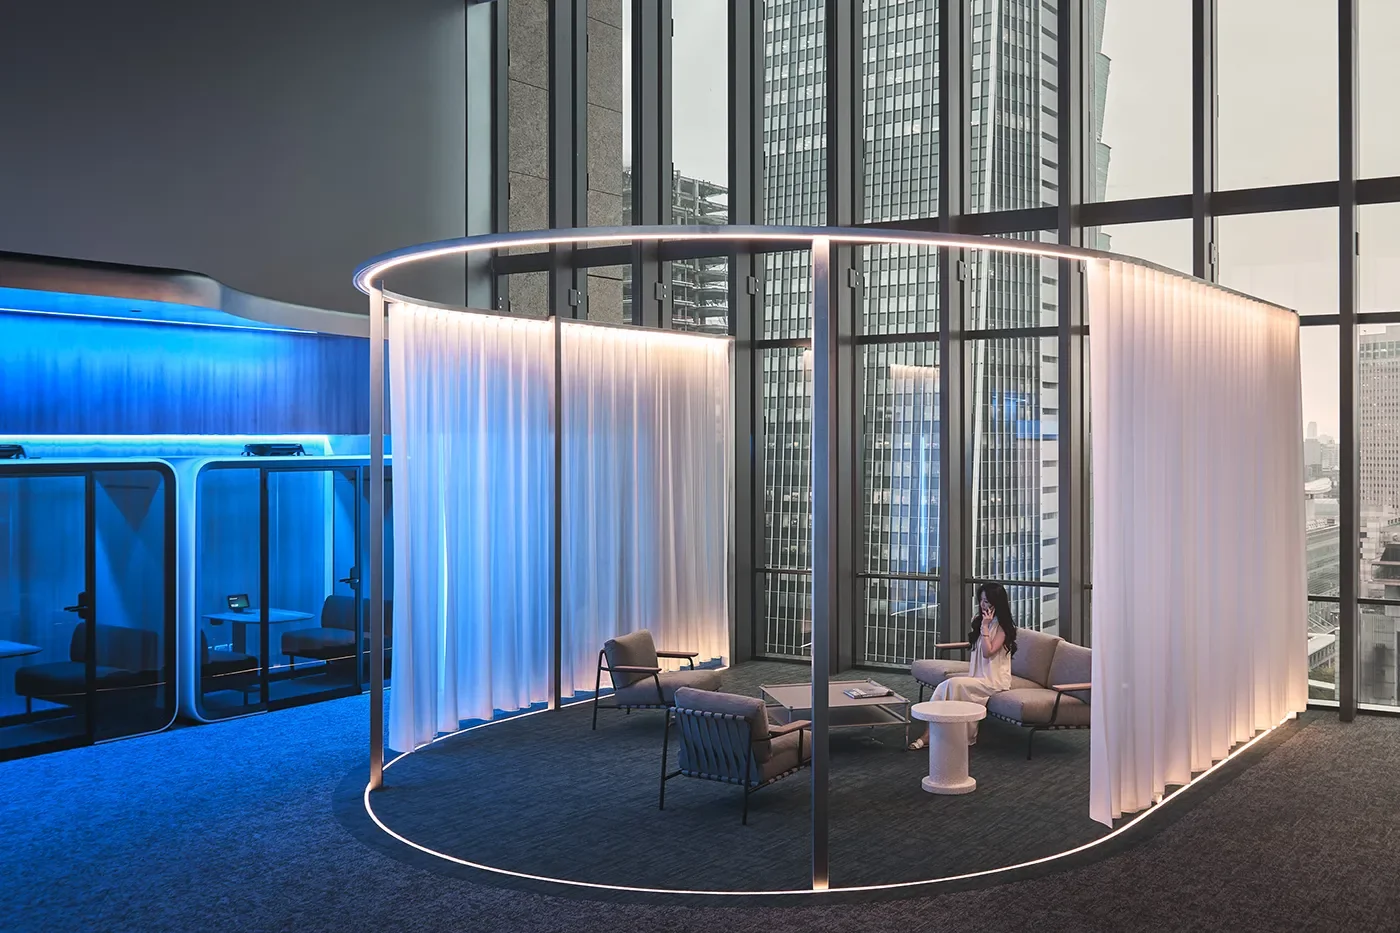
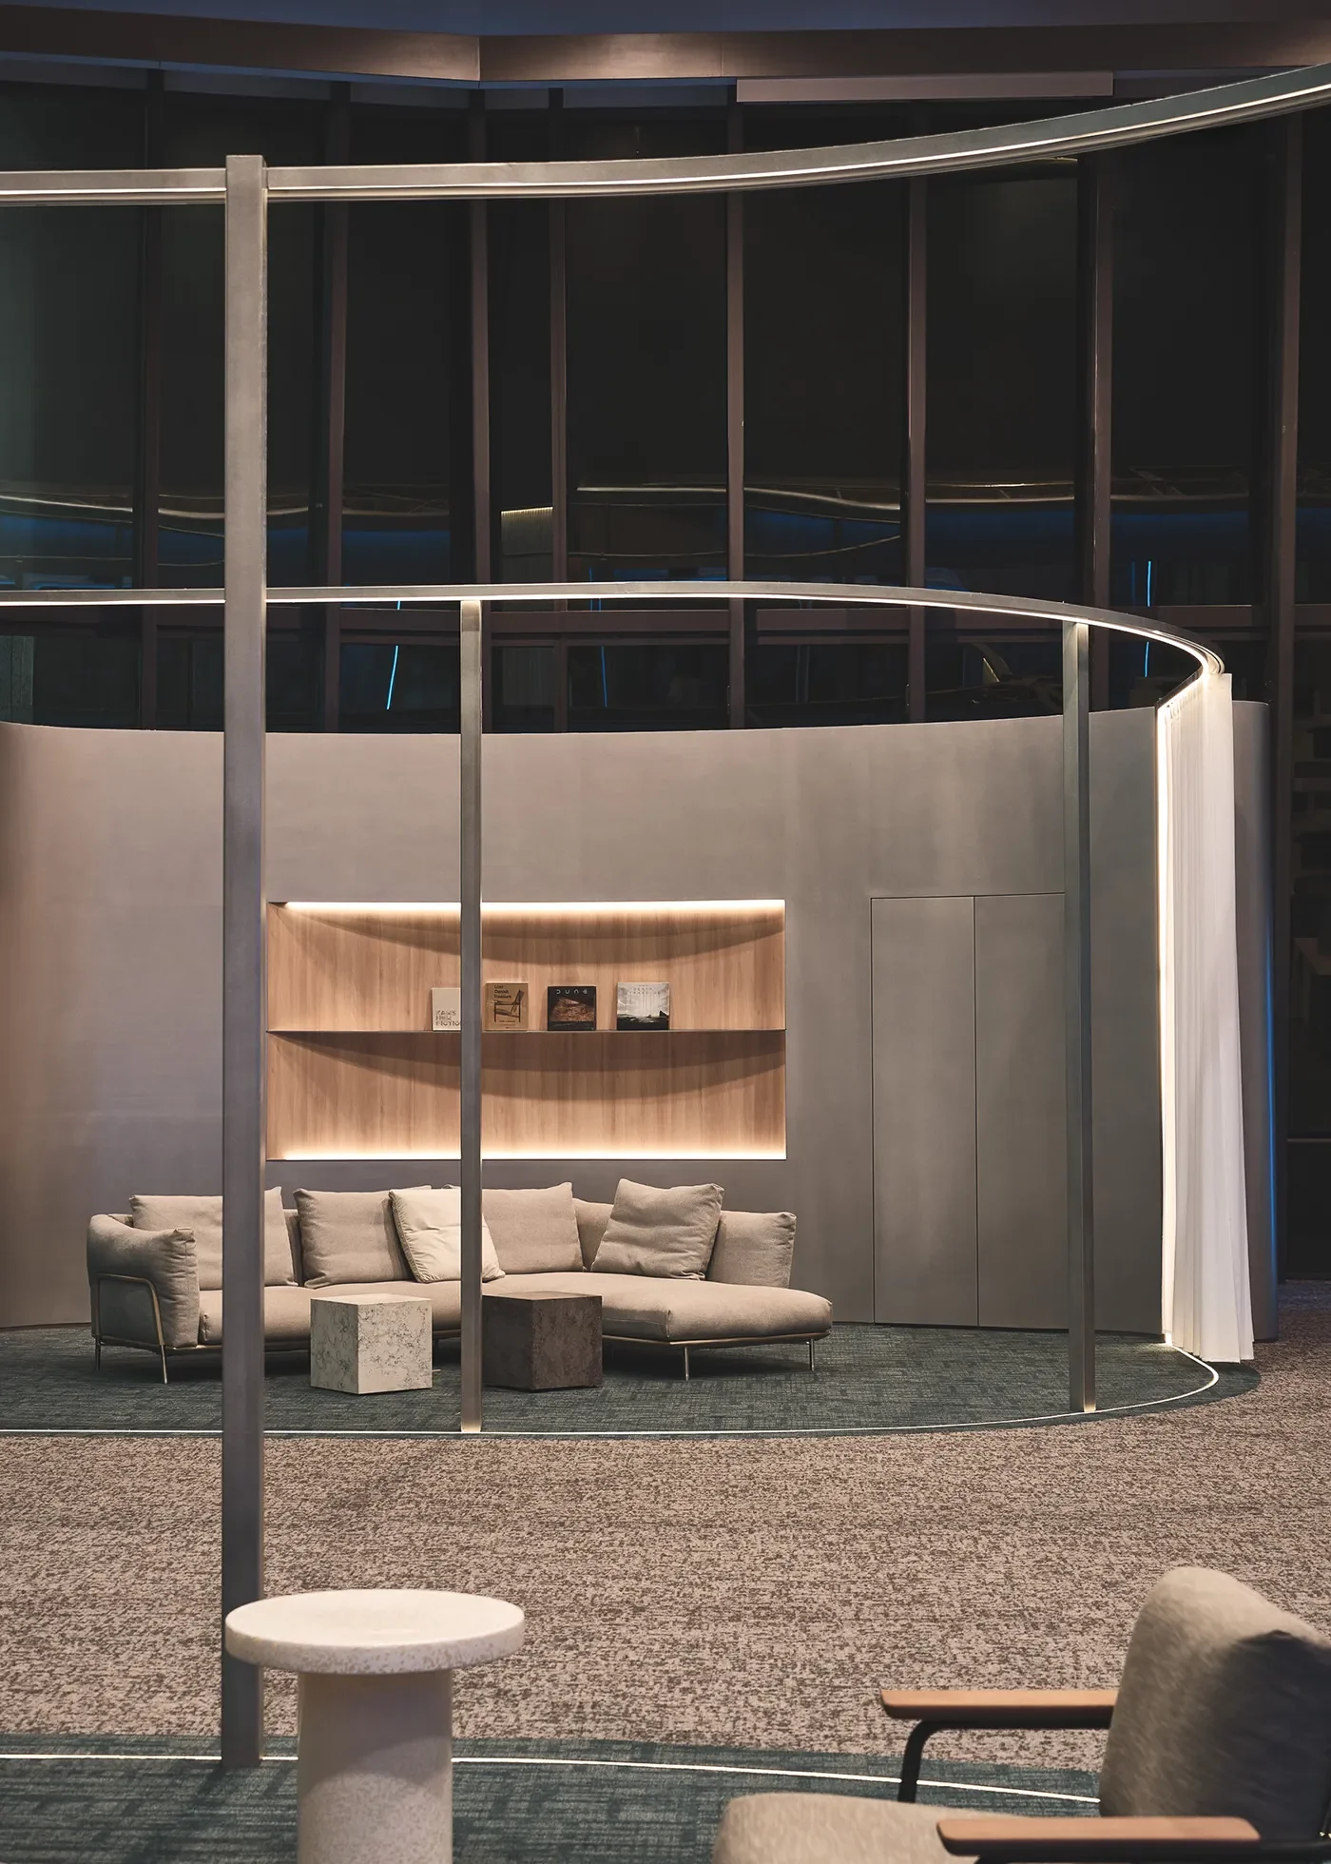
緊鄰高達 8.1 米落地窗景的第一排,是整座辦公室視野最開闊且光影最豐富的多功能交誼區。為了在全開放的格局中兼顧百人活動與臨時保密會議的雙重需求,面對原劇場挑高逾十米的垂直尺度與法規限制,設計團隊屏除厚重壓迫的常規活動隔屏,改以自製鍍鋅鋼構手工定製出兩座輕盈的弧形骨架,在窗邊劃出尺度宜人的半開放領域。
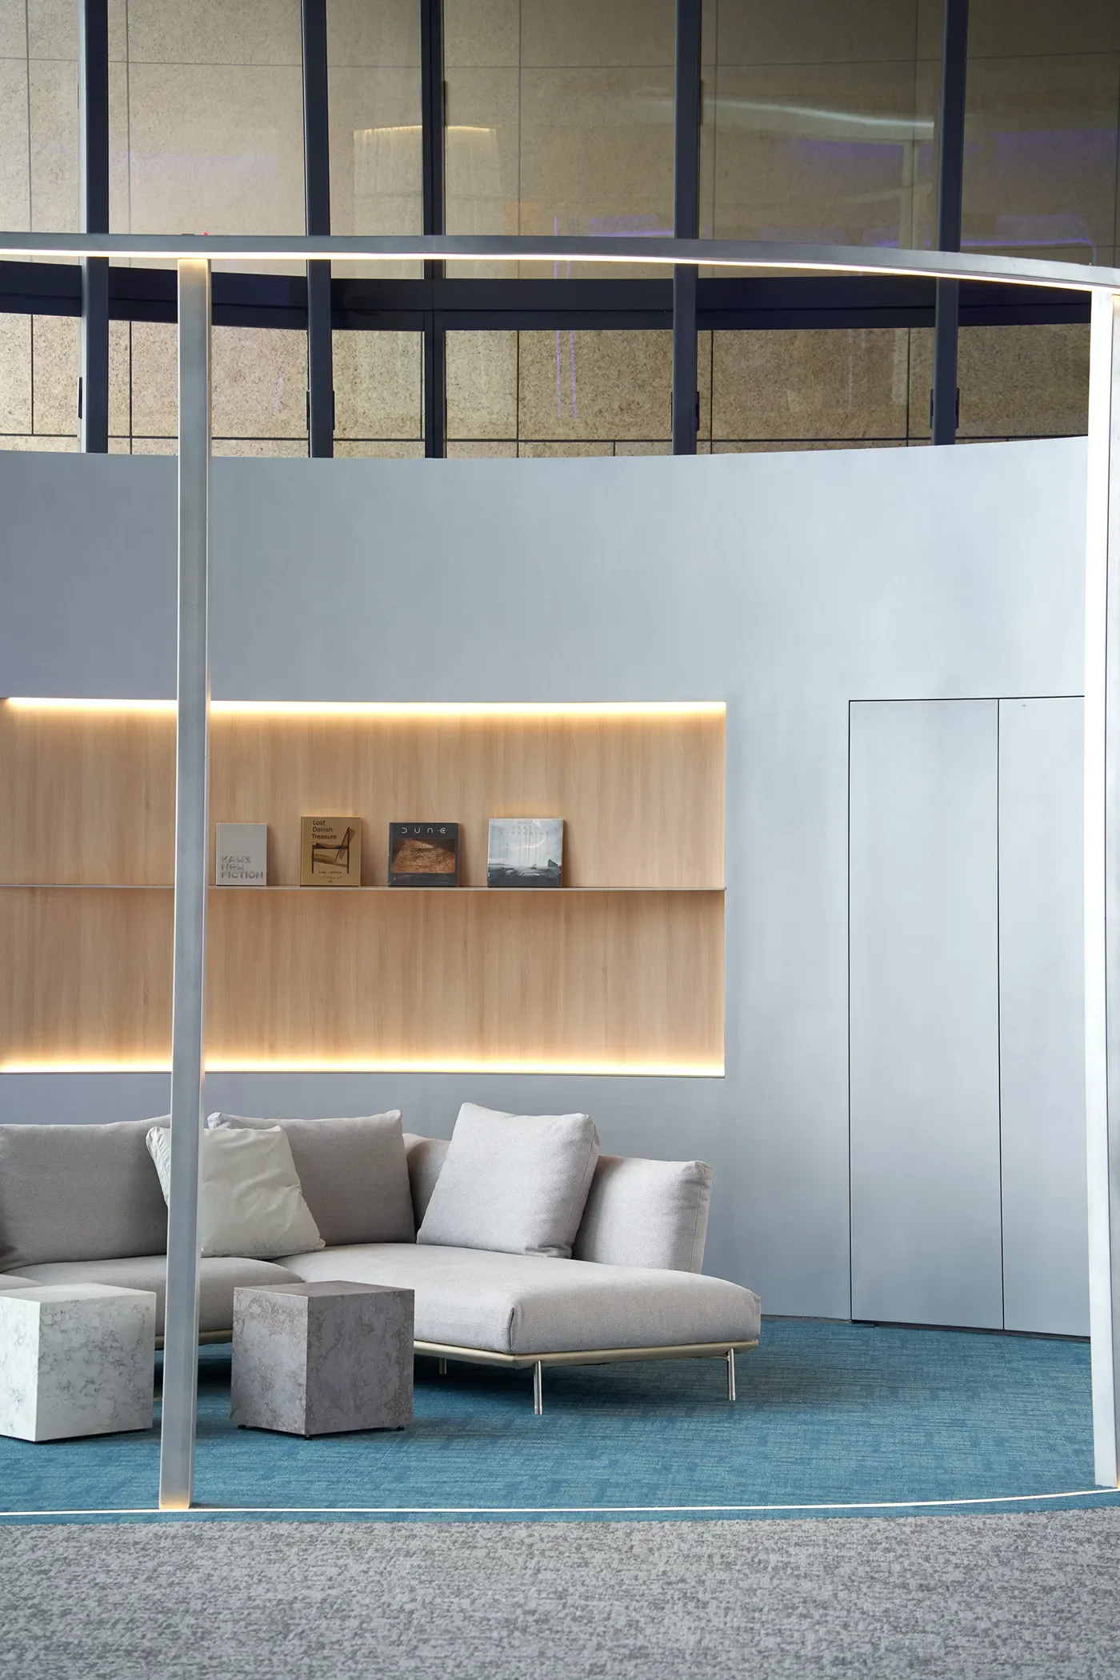
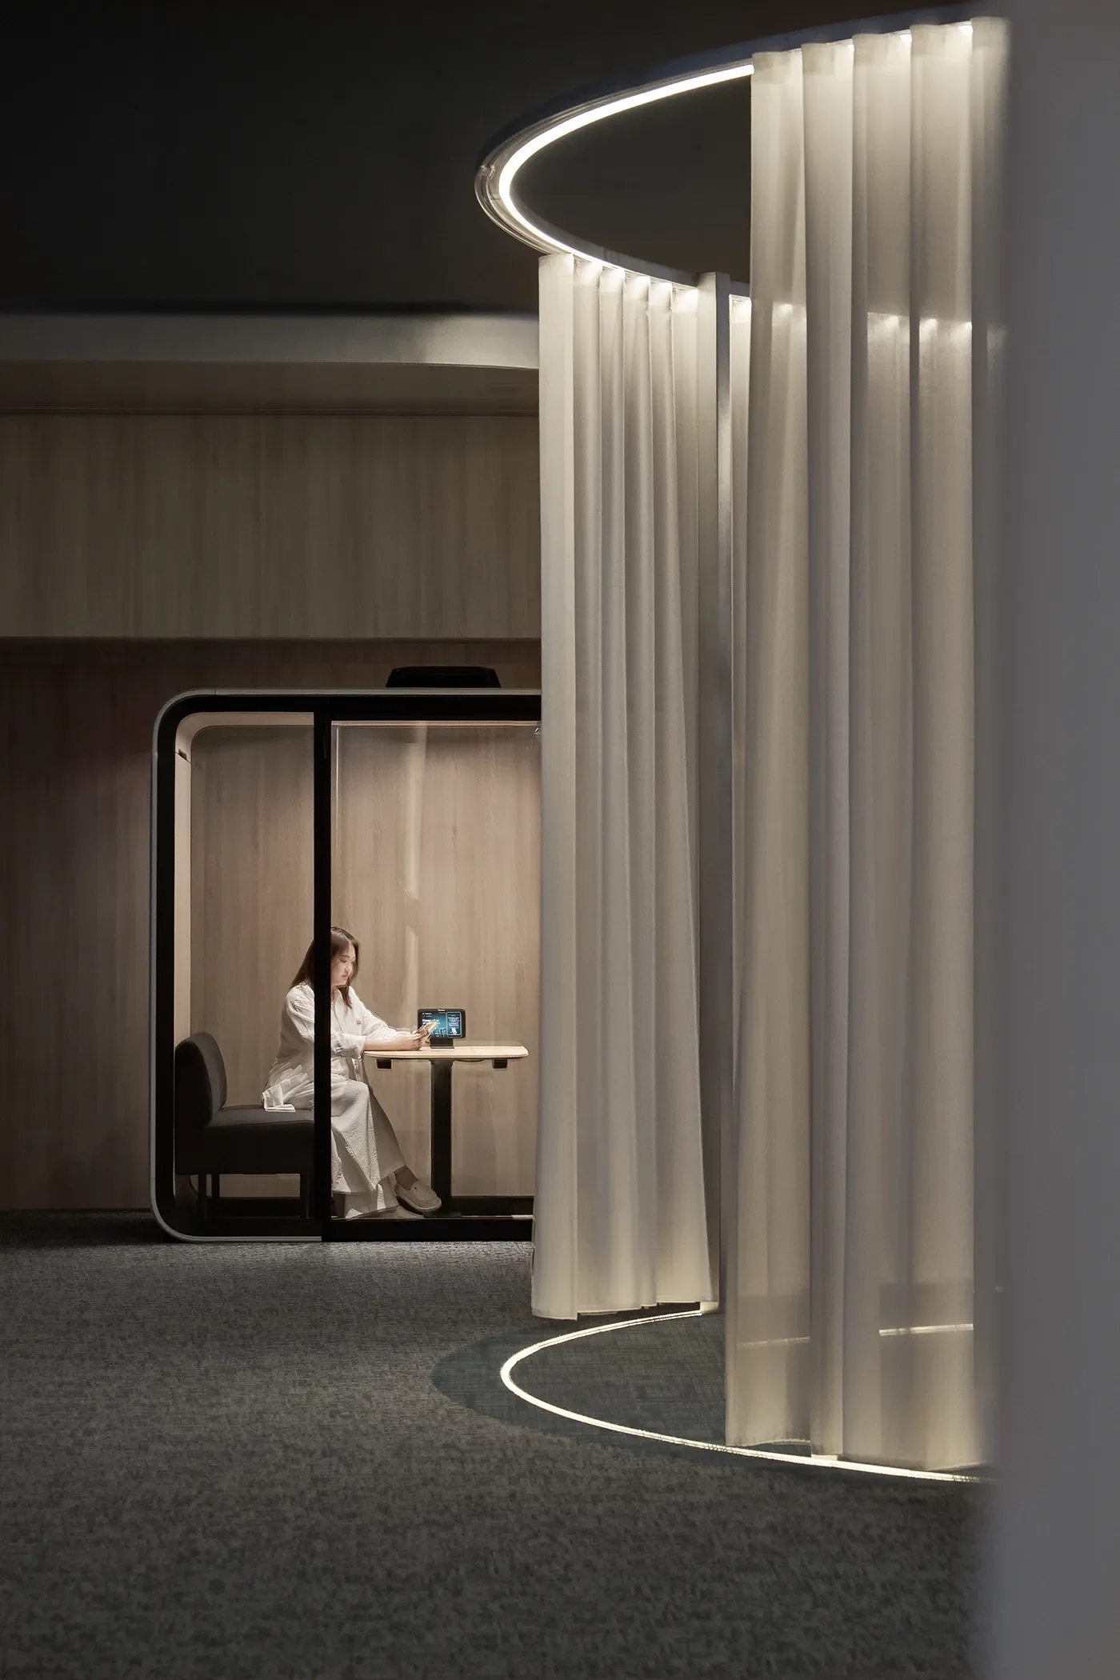
細緻而堅實的鋼構內部,整合隱蔽式電動軌道與內嵌線型燈帶。輕觸開關,懸垂的微透薄簾順著軌道緩緩閉合,隨即在開敞的挑高尺度中圍塑出兩間獨立包廂,為跨國通訊或私密對談提供隱密庇護;待布簾完全退開,視線再度重回通透,與外圍沙發整合為可容納上百人的開闊交流區。地毯色澤亦順應著弧形金屬邊界做出深淺分割,在剛硬的鋼構與玻璃帷幕下,鋪陳出流暢而柔和的場域層次。
-
Soft Boundaries: Reworking Multiple Functions Along the High-Rise Windows
Right against the 8.1-metre floor-to-ceiling windows sits the multi-purpose social zone with the office's widest view and richest play of light. To serve both hundred-person events and impromptu confidential meetings within a fully open plan — and working within the theatre's original ten-metre-plus vertical scale and building code constraints — the design team ruled out the usual heavy, imposing partitions, and instead hand-built two light curved frames from custom galvanised steel, carving out a human-scaled, semi-open zone along the window.
Inside the delicate but solid steel frames, a concealed motorised track and an integrated LED strip are built in. At the touch of a switch, sheer curtains slide slowly shut along the track, forming two private booths within the soaring space — a hidden shelter for international calls or confidential conversations. Once the curtains draw back, the view opens up again, merging with the surrounding sofas into a broad gathering area for over a hundred people. The carpet, too, shifts in tone along the curved steel boundary, laying a smooth, soft layering into the space beneath the hard steel frames and glass curtain wall.
© Hey!Cheese
© Hey!Cheese
© Hey!Cheese
極地的冷冽色溫,屬於數據流動的「冰島藍」
在色彩與材質的配置上,空間展現出洗鍊沉穩的現代態度。大面積的深灰色編織地毯沉著地鋪展全室,有效吸納百餘人日常走動時的雜音;局部立面施作銀灰色的金屬漆與金屬板,在白晝天光映照下泛著金屬啞光。為了中和金屬與灰階的冷調,部分牆面點綴質樸溫潤的木紋防火板,拿捏出恰到好處的生活暖意。
光線,則是營造空間層次的核心。設計團隊經過多次色溫打樣與現場燈光測試,為整體空間調配出專屬獨特的「冰島藍」,宛如極地冰川在晨霧中透出的幽微藍調,低調地在金屬與天際流轉,象徵著全球數位金融網絡日夜不息的數據流動。挑高天花板亦整合三種照明模式,平日倚賴自然天光搭配柔和間接光;需要全神貫注時,能開啟經流明精算且均勻明亮的全區作業光;若逢夜晚舉辦對外活動,則能一鍵切換至沉靜鬆弛的 Lounge 氛圍。
-
A Cool, Polar Colour Temperature: "Iceland Blue," the Colour of Data in Motion
In its colours and materials, the space carries a refined, composed modern attitude. Dark grey woven carpet spreads calmly across the entire floor, absorbing the noise of over a hundred people moving about daily; parts of the walls are finished in silver-grey metallic paint and metal panelling, which take on a matte sheen under daylight. To soften the cool tone of metal and grey, some walls are accented with warm, wood-grain fireproof panelling, striking just the right note of everyday warmth.
Light is what gives the space its layers. After repeated colour-temperature trials and on-site lighting tests, the design team mixed a signature shade they call "Iceland Blue" — the faint blue of a polar glacier seen through morning mist, drifting quietly between the metal and the sky, standing in for the round-the-clock flow of data across the global digital finance network. The high ceiling also holds three lighting modes: natural daylight paired with soft indirect light for ordinary days; a precisely calculated, evenly bright work mode for full concentration; and, for evening events, a single switch to a calm, relaxed lounge atmosphere.
© Hey!Cheese
© Hey!Cheese
順著光影的引導,航向回廊深處的專注場域
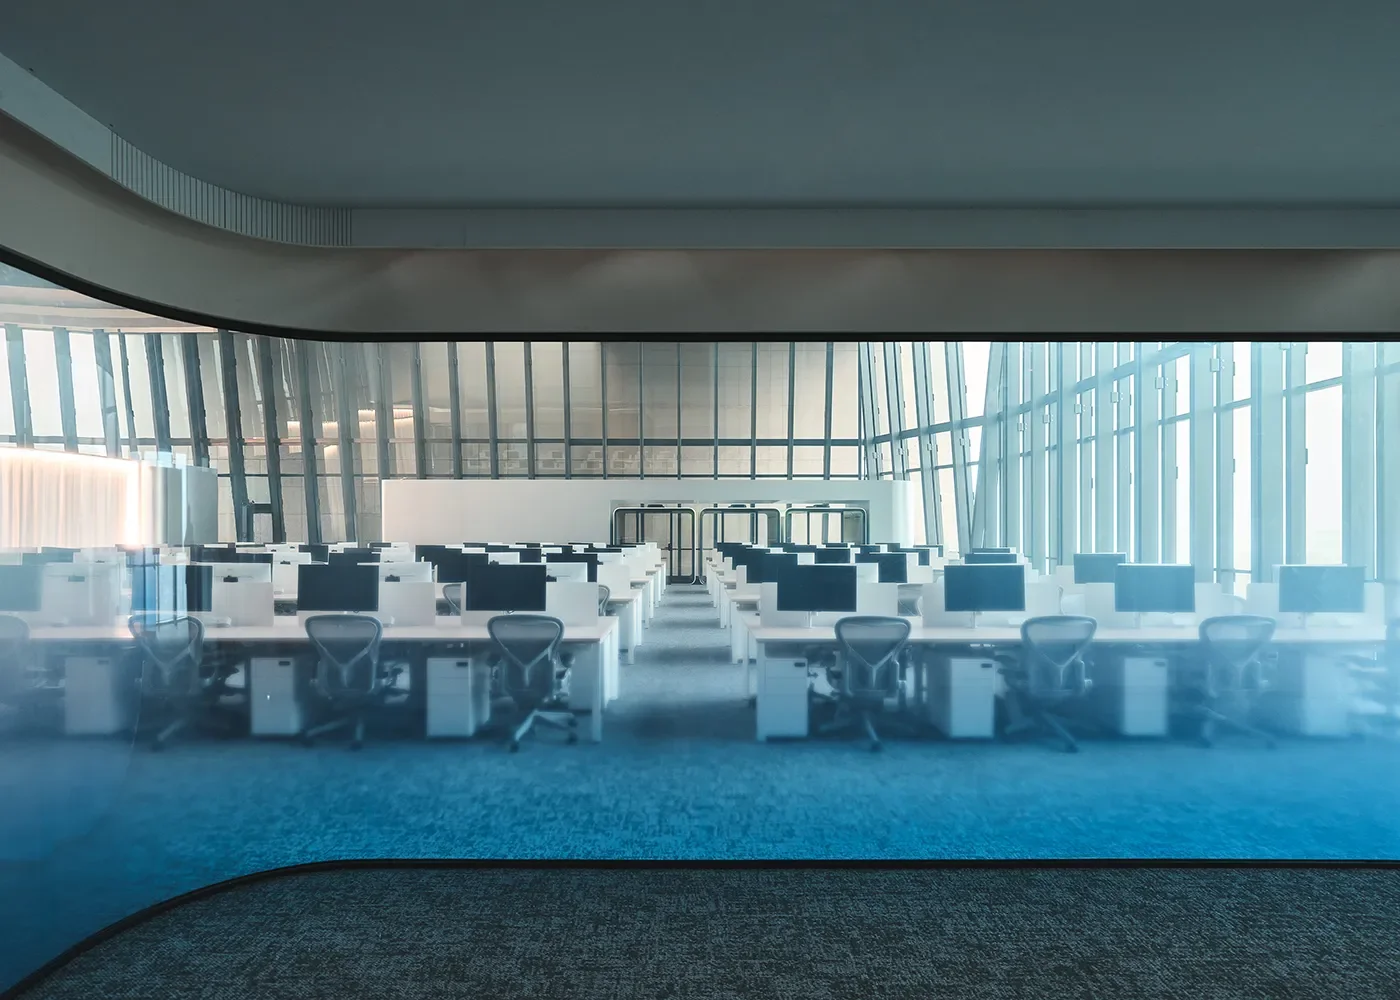
座落於開放辦公區後方的大會議室,以一張近六公尺長的多人會議桌確立核心,立面選用大面帶有品牌藍漸層的電控調光玻璃,上方則整合了智能均光天幕。無人開會時通電保持透光,將窗外天光一路引進空間深處;會議進行時則切換為霧態,俐落隱去內部動態,滿足跨國商務所需的保密需求。
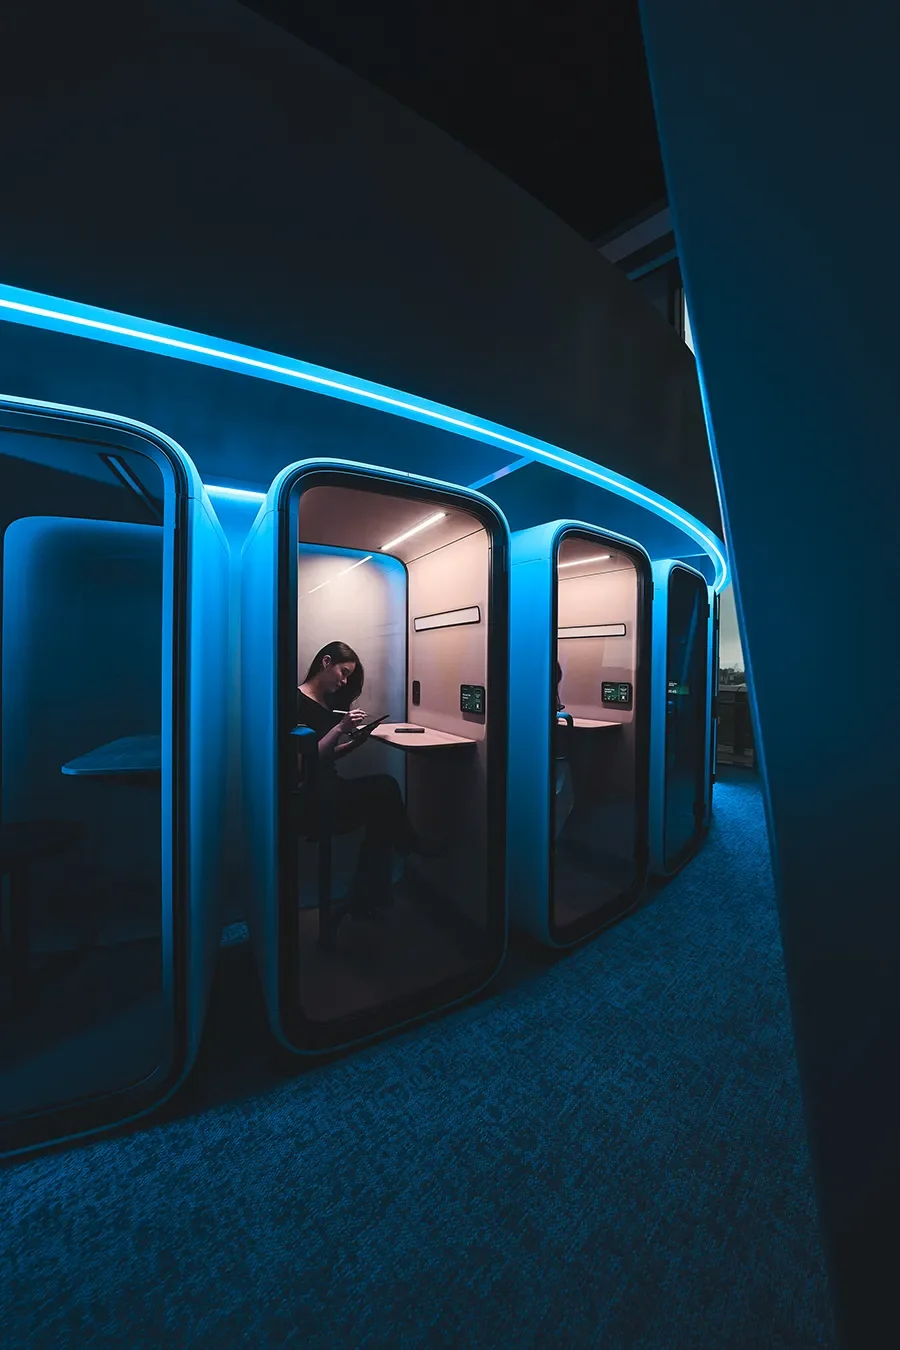
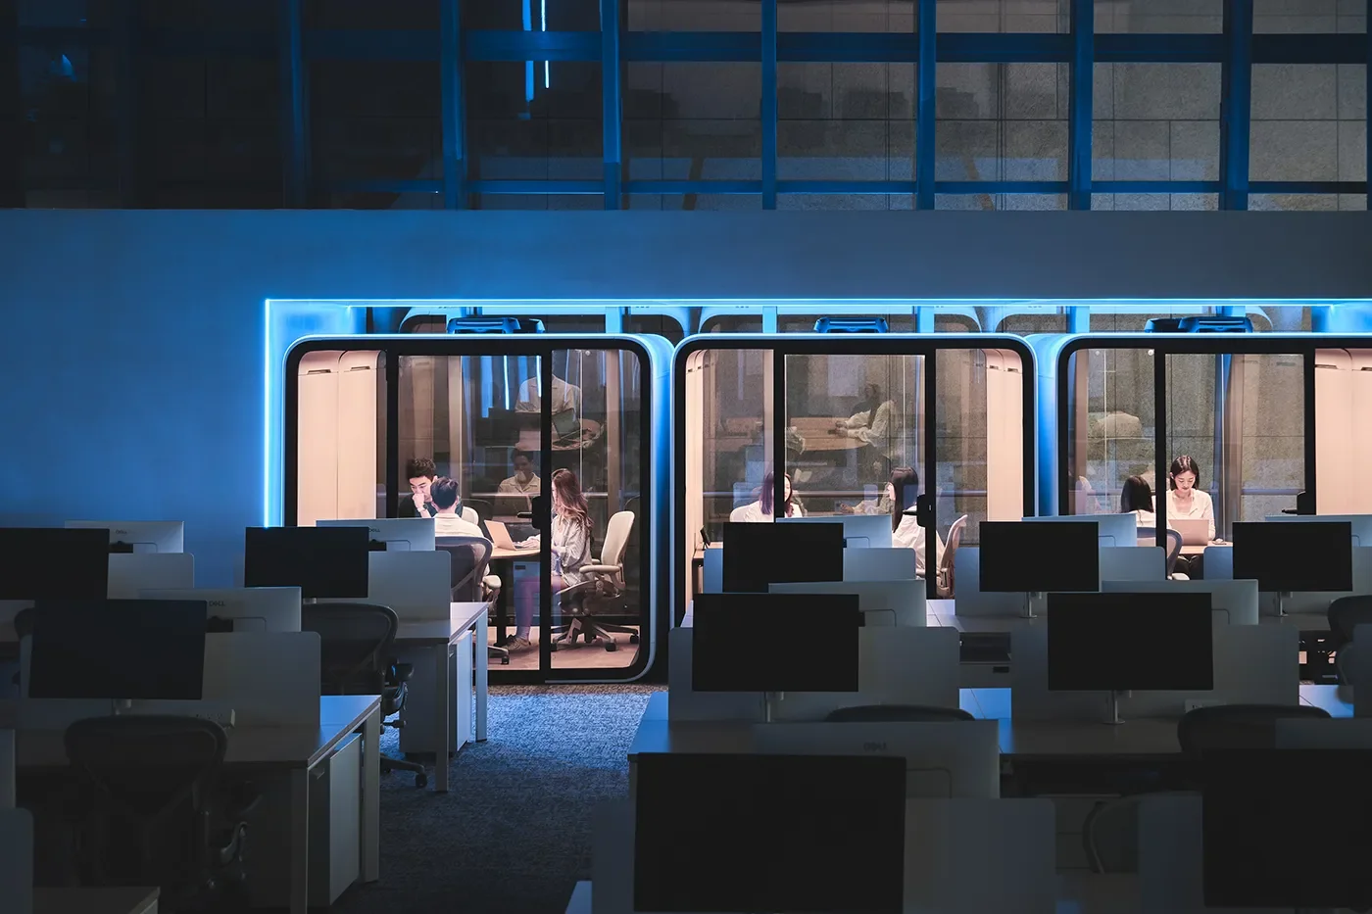
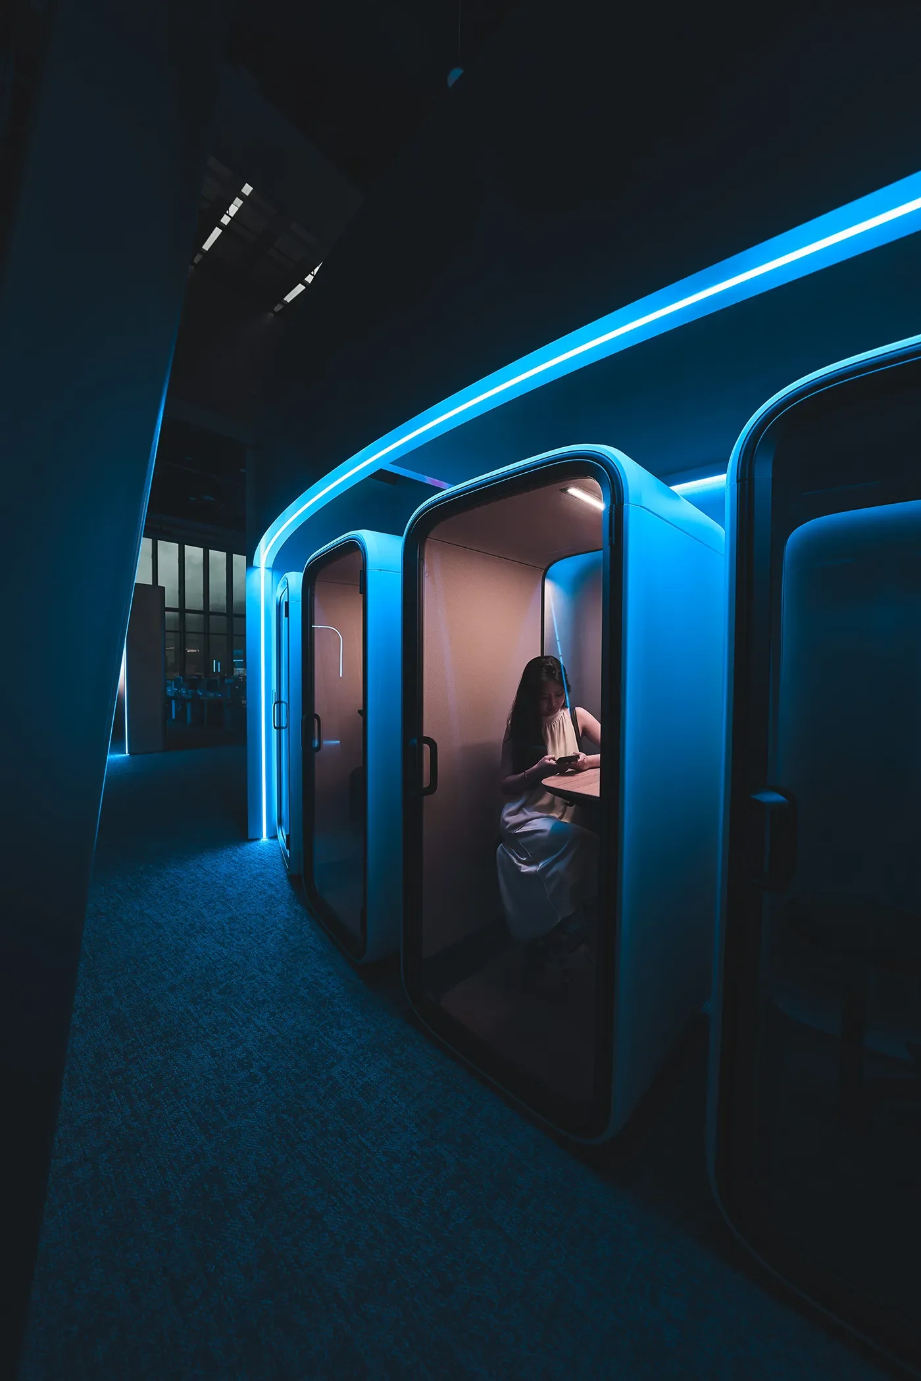
順著建築斜向的玻璃帷幕,設計團隊依序排開由雅浩家具提供的系列獨立隔音艙(Pods),如同一組排列於高空邊界的前衛膠囊艙列,專供頻繁且需高度保密的通話使用。隔音艙的背面與後方包廂的書架及茶水吧台相連,巧妙順著動線圍塑出一道隱密的工作回廊。走入其中,既能避開開放工作區的視線干擾,也能隨步履變換望見窗外光影,形成豐富的空間景深。
-
Following the Light: Navigating to the Focused Spaces Deep in the Corridor
The large meeting room behind the open office is anchored by a nearly six-metre conference table, its façade fitted with switchable smart glass gradated in the brand's blue, topped with an integrated smart skylight. Left powered when no meeting is on, the glass stays clear, drawing daylight all the way into the depth of the room; during a meeting, it switches to frosted, cleanly hiding the activity inside to meet the confidentiality that cross-border business requires.
Along the building's angled curtain wall, the design team lined up a row of soundproof Pods supplied by ystore — like a set of avant-garde capsules ranged along the edge of the sky, reserved for the frequent, highly confidential calls the work demands. The back of the pods connects to a bookshelf and a tea bar behind them, quietly shaping a hidden work corridor along the circulation route. Walk into it, and you're clear of the open work area's sightlines, while the changing views through the windows as you move give the space real depth.
© Hey!Cheese
© Hey!Cheese
© Hey!Cheese
© Hey!Cheese
當夜色籠罩信義區,落地帷幕外的車流與商辦燈火齊放,室內的冰島藍微光在金屬表面輕盈跳躍。BTSE 台北旗艦辦公室藉由簡練的結構劃分,對材料細節的重視,以及安靜包容百人的寬廣尺度,構築出一座兼具清晰邏輯與前衛視野的現代工作聚落。
-
As night falls over Xinyi District and the traffic and office lights outside the glass come alive, the faint Iceland Blue light inside plays lightly across the metal surfaces. Through its clean structural divisions, its attention to material detail, and a broad scale that quietly holds a hundred people at once, BTSE's Taipei flagship office builds a modern working settlement with both a clear logic and a forward-looking vision.
© Hey!Cheese
© Hey!Cheese