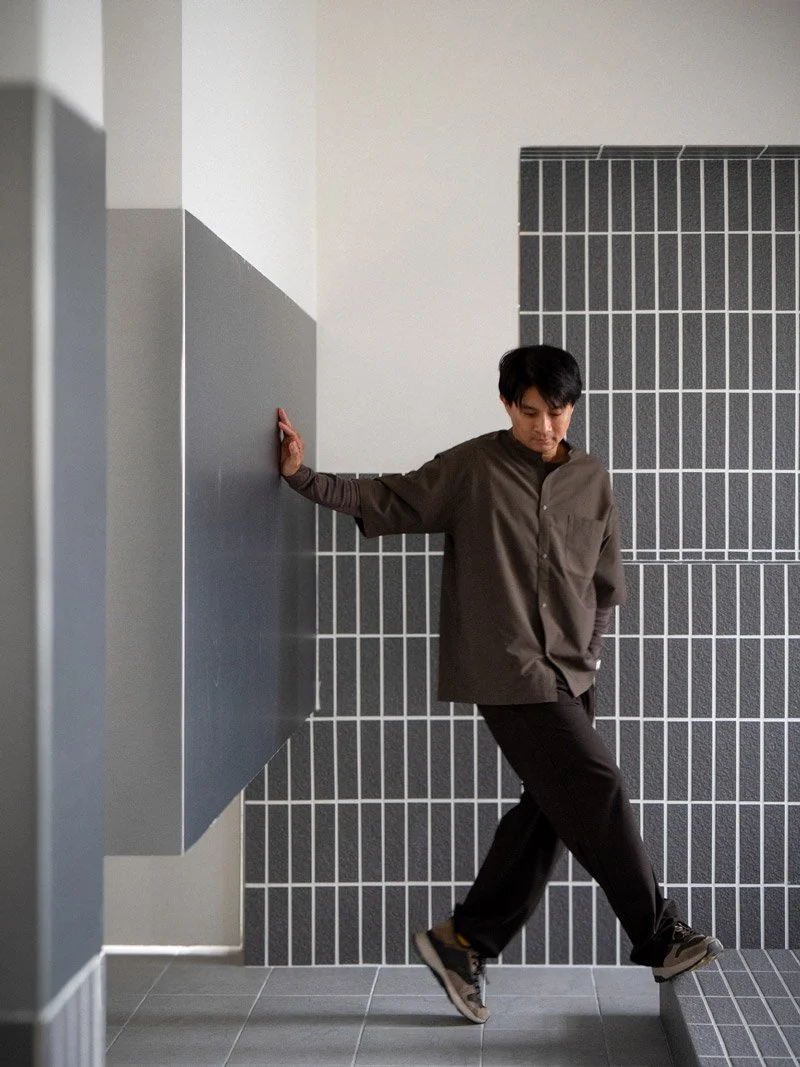
HCS Lab #02|看不見的工程:前往職人判斷現場 x 縵和旅居
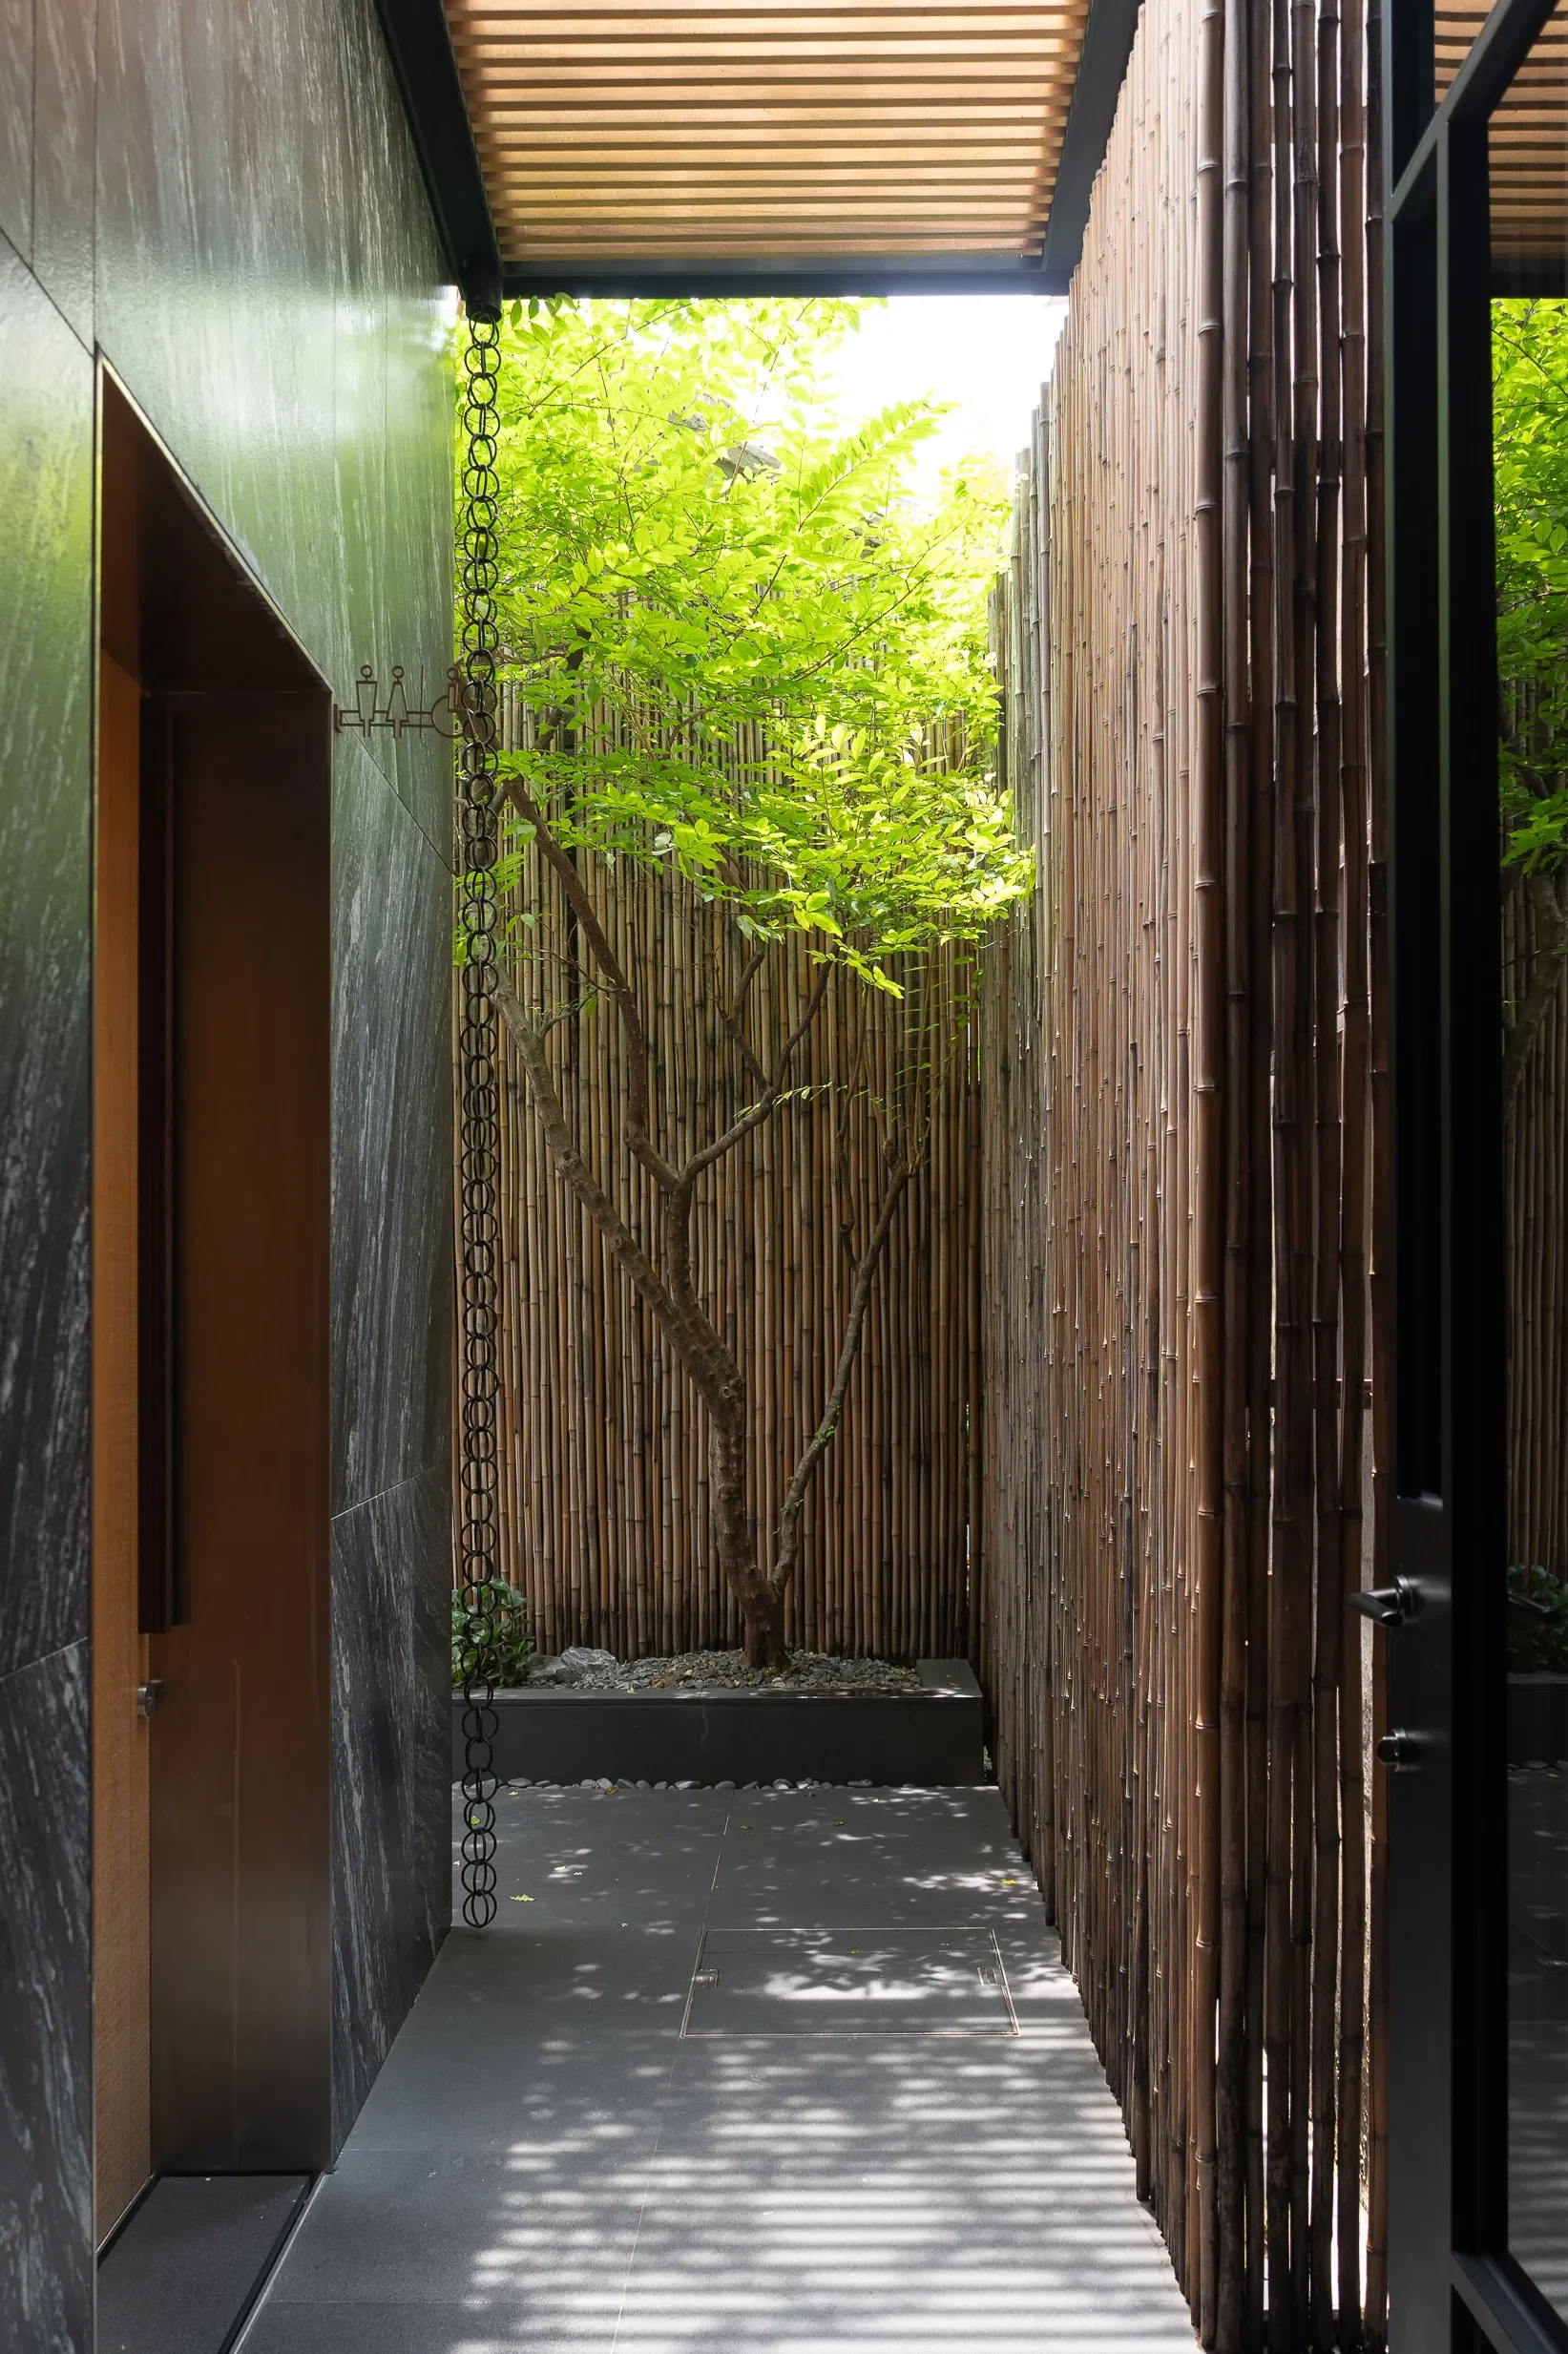
© jamieyelo / HCS
上一篇留了一句話沒解釋完:看到一個讓你覺得舒服的細節,這是誰的判斷讓它成立的?這一篇,我們把答案再往下挖一層。
八月初在縵和的兩天,第二天下午我們沒有安排制式訪談,而是邀請「縵和旅居」負責人 Chino(HCS Lab第一篇裡的業主)、Devalo Design 創辦人 Camille、在機電工程領域深耕三十多年的 Chris,以及原見初心工作室創辦人 Oliver,一起坐下來,從自己的專業回看同一間旅店。
開場時我先講了自己的位置。我是拍照的,十幾年來認識的多半是設計師、建築師和業主,機電和工程對我來說是陌生的領域;而一般媒體的鎂光燈,也幾乎都打在設計師身上。但真正讓一個空間落地、讓人走進去覺得舒服的,後面有太多看不見的東西。這次我沒有經驗,在場的人也沒有做過這樣的事,我們就抱著開放、沒有預設立場的心態,看看聊出來的會是什麼。
時常一個人起了個頭,另一個人便順著自己的經驗分享下去。這樣的對話本身,我想已經回答到一部分開頭的問題:一個空間的完整感受,不會單憑個人的判斷,而是好幾雙眼睛交疊一塊的結果。
-
Last time I left one line unfinished: when you notice a detail that makes a space feel right, whose judgment made that happen? This time, we dig one layer deeper for the answer.
Over two days at Manho in early August, we skipped the formal interview format on the second afternoon. Instead, we sat down together — Chino, who runs Manho Hotel, Camille, founder of Devalo Design, Chris, who's spent over thirty years in electromechanical engineering, and Oliver, founder of Yuanjian Chuxin Studio — and looked back at the same hotel, each from our own field.
I opened by placing myself in this. I'm a photographer — over the years, the people I've come to know are mostly designers, architects and clients. Electromechanical work and engineering are foreign territory to me, and most media attention lands on designers anyway. But what actually makes a space come together, what makes it feel right the moment you walk in, has far too much going on behind it that never gets seen. None of us had done a session like this before, so we went in with no fixed agenda, just curious about where the conversation would go.
Again and again, one person would open a thread and another would pick it up from their own experience. I think the conversation itself already answered part of my opening question: the way a space feels whole was never down to one person's judgment — it's the overlap of several pairs of eyes.
讓人「自然感覺到,卻說不出所以然」的細節
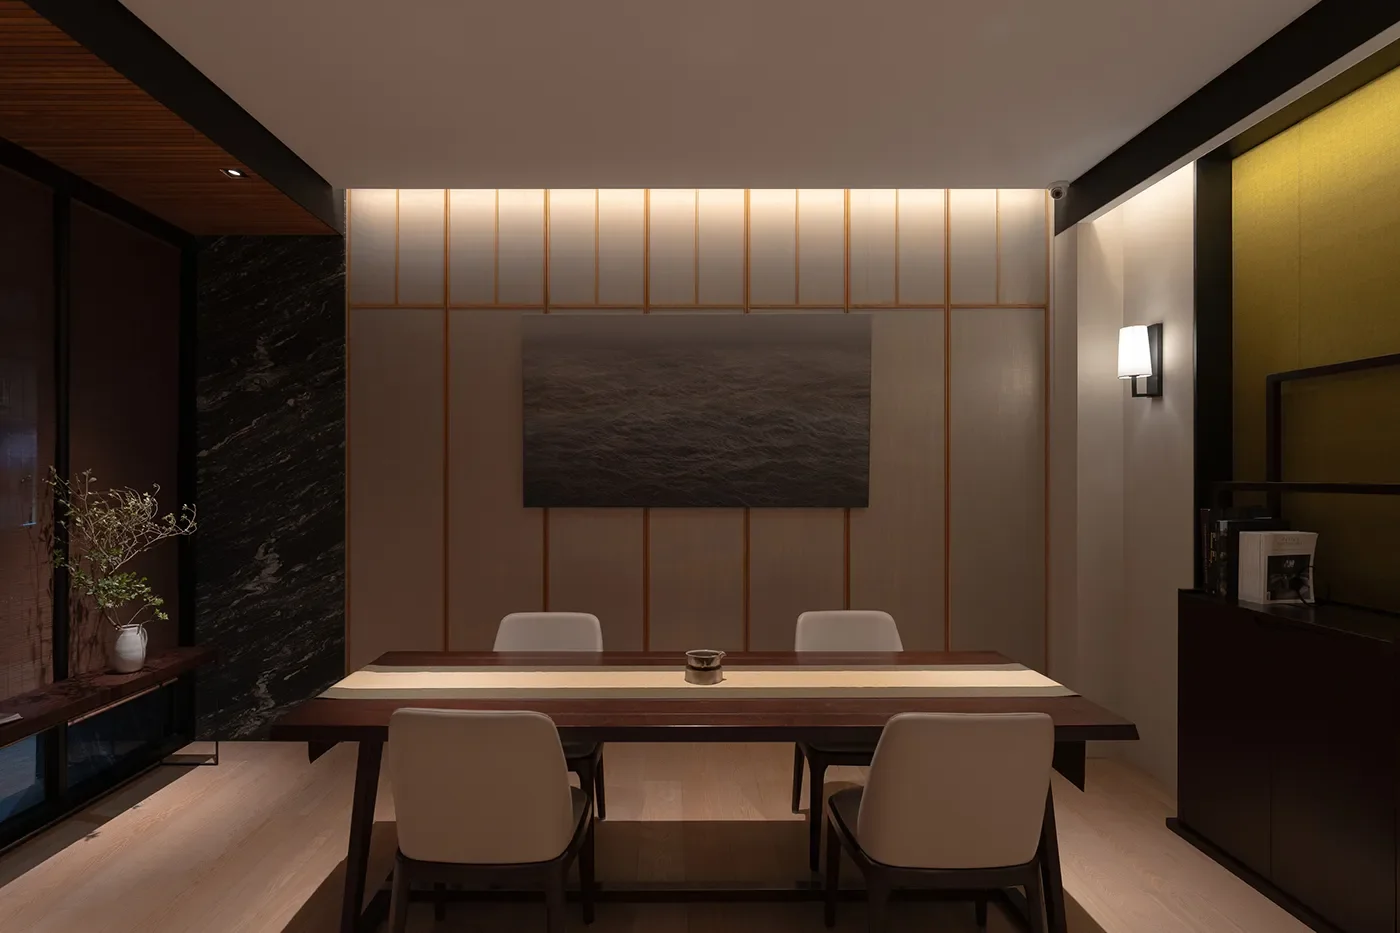
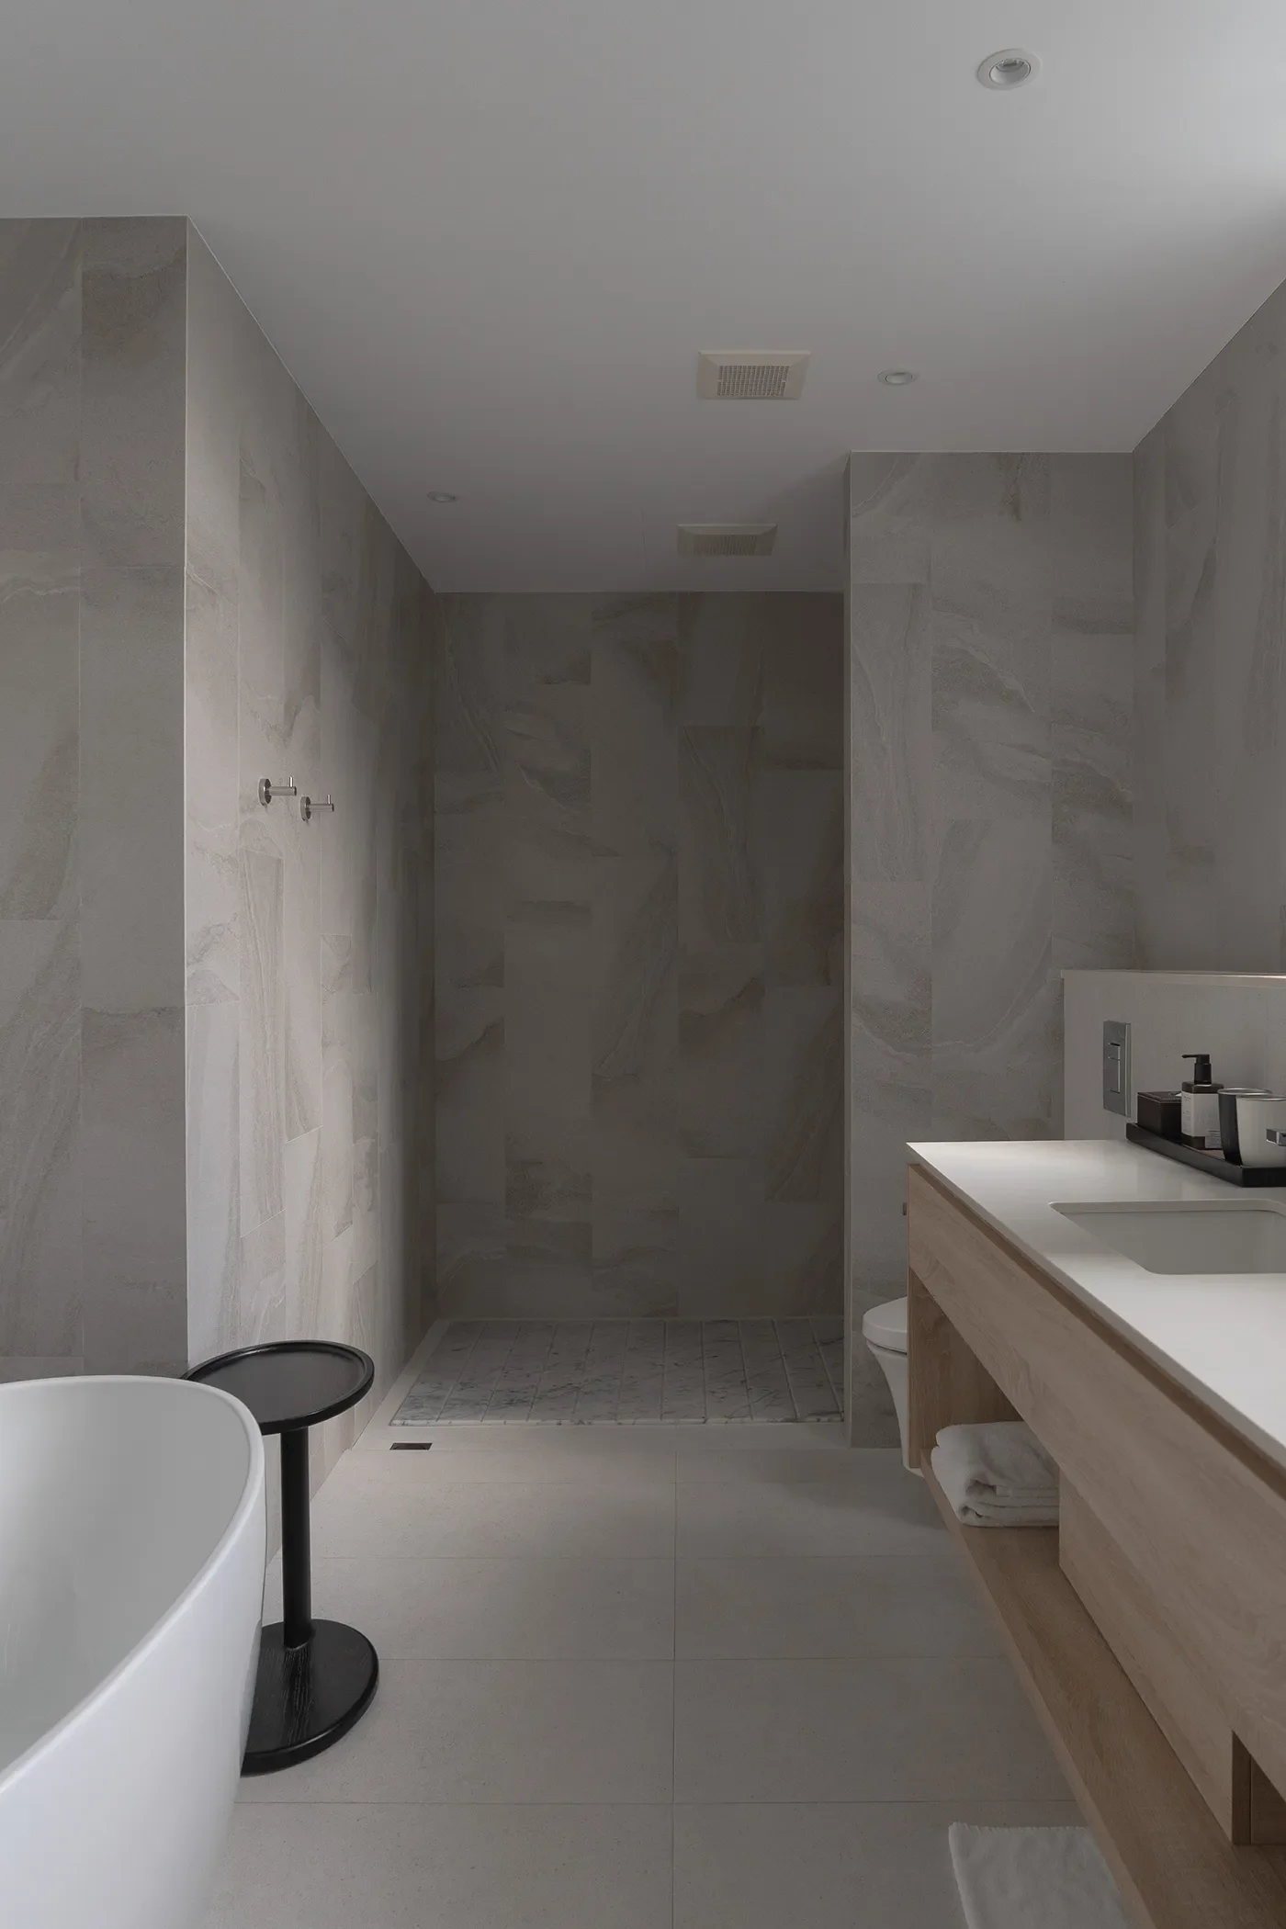
這場漫談先從縵和旅居負責人 Chino 開始。回想當時與設計師合作時,他提到設計師十分注重線條分割與高低之間的比例關係,原因在於比例拿捏得好,空間自然就漂亮又顯經典。這也是為什麼有些時候,客人未必知道細節做在哪裡,卻不知不覺中感受到質感。
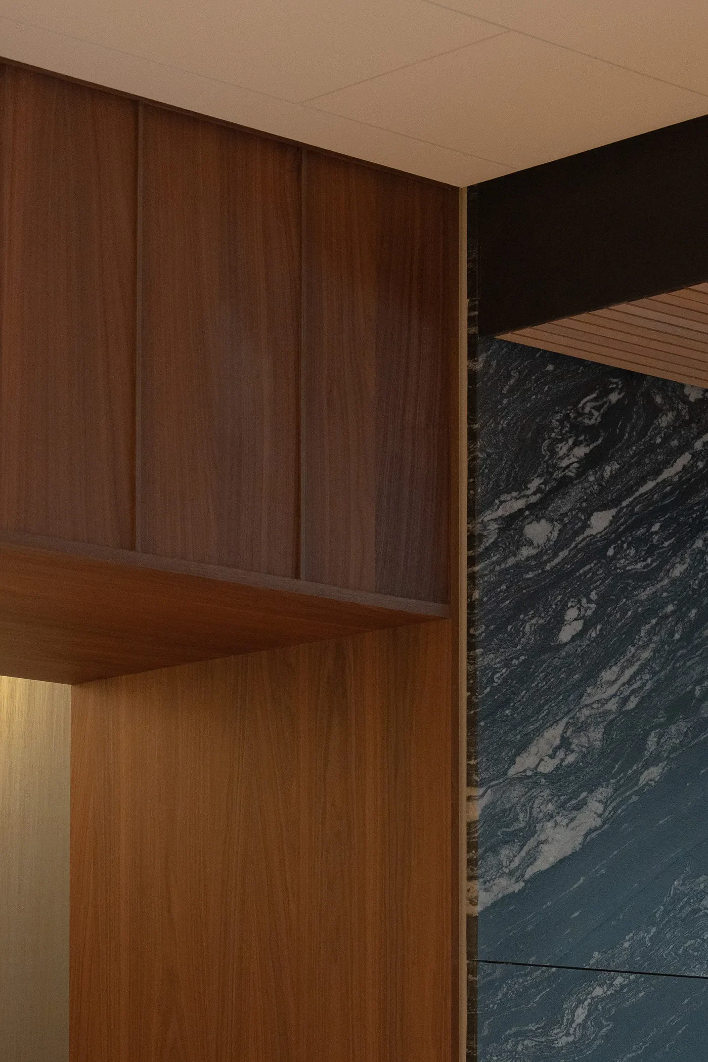
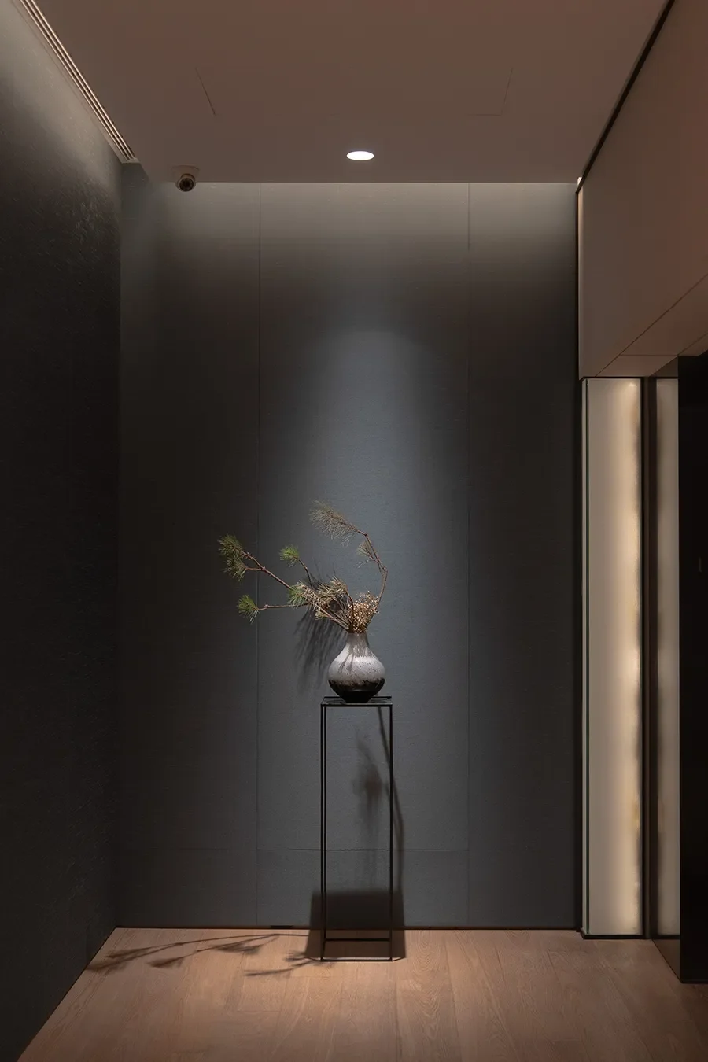
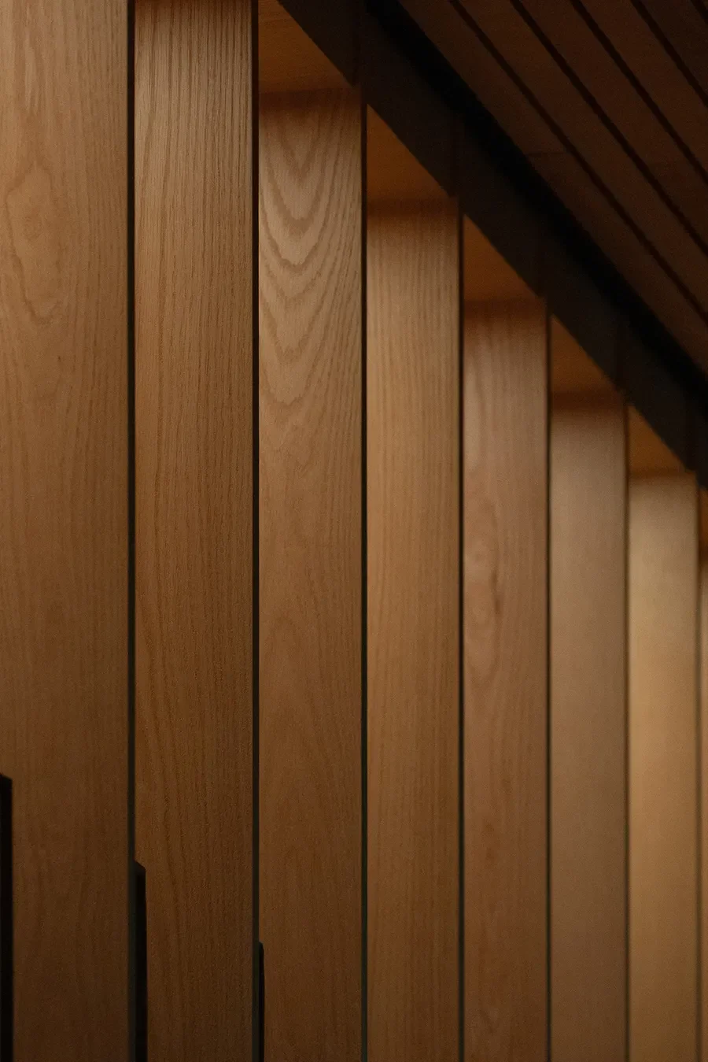
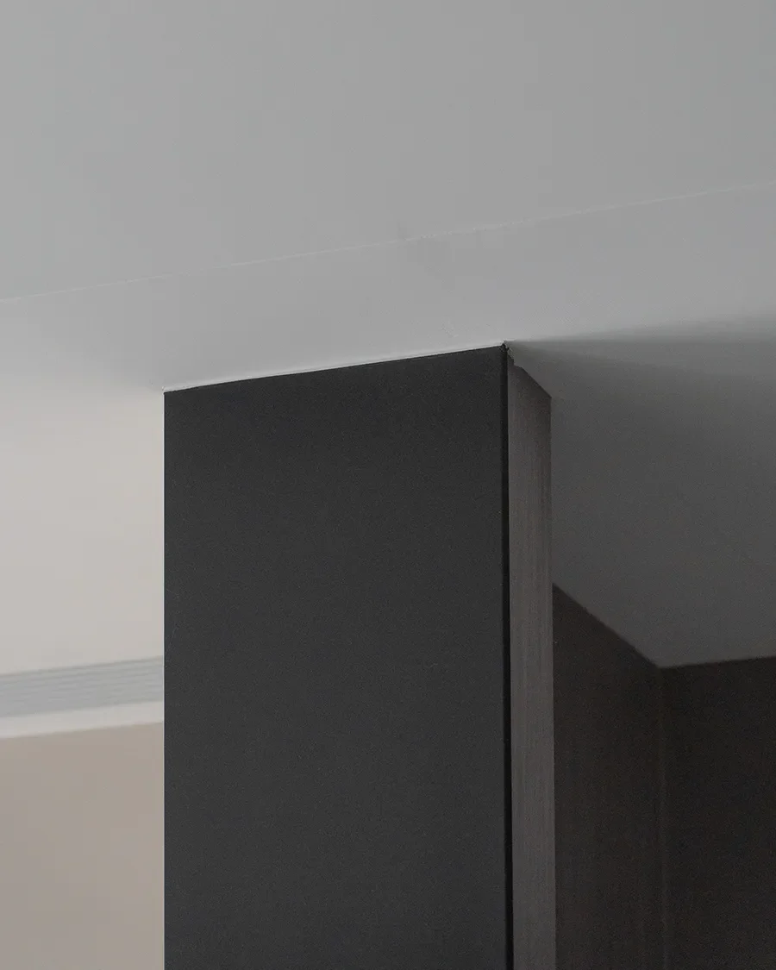
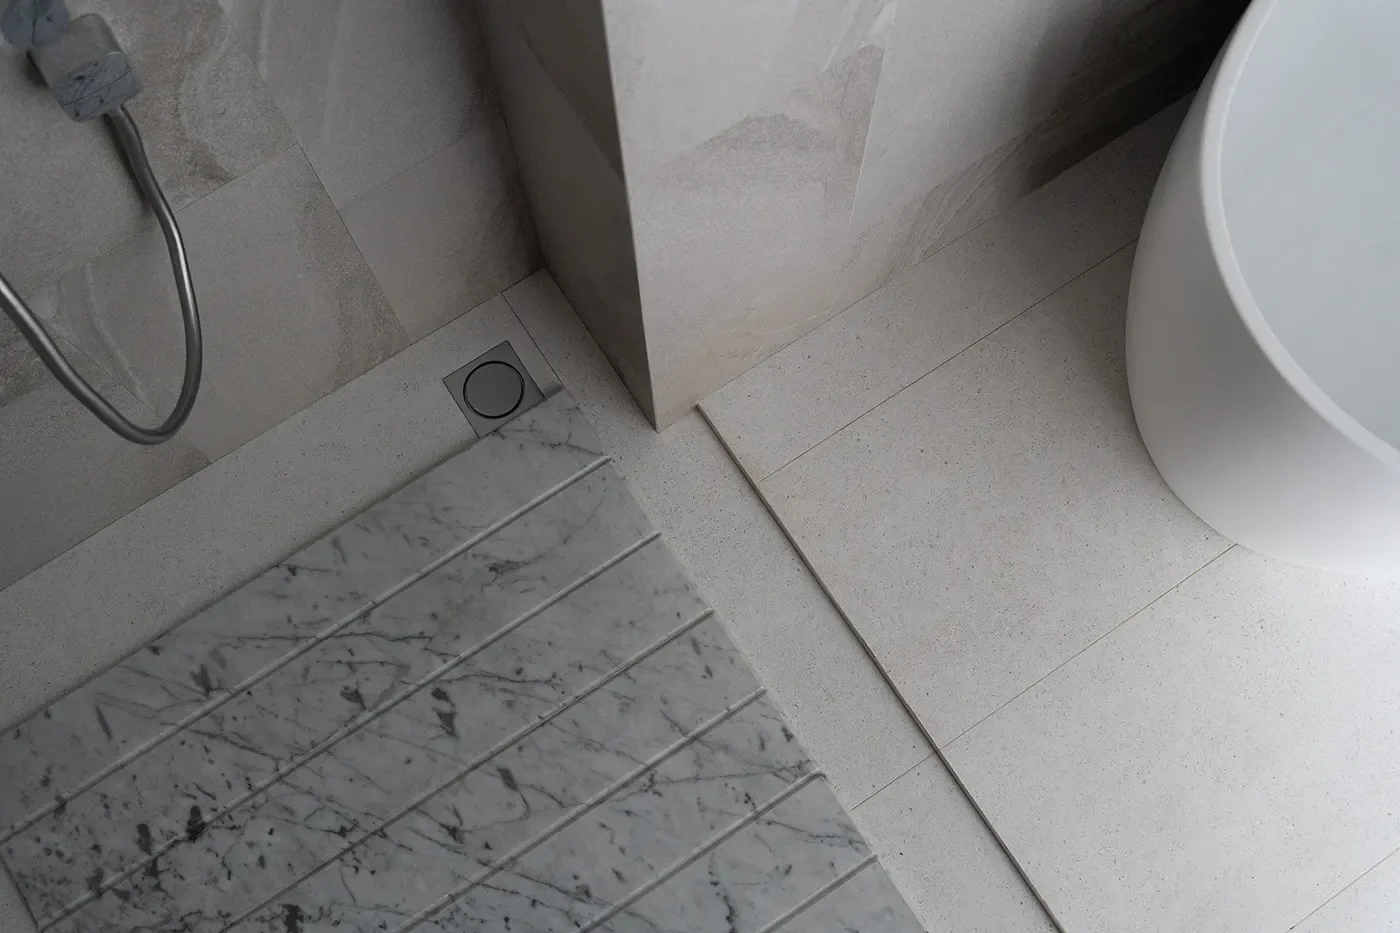
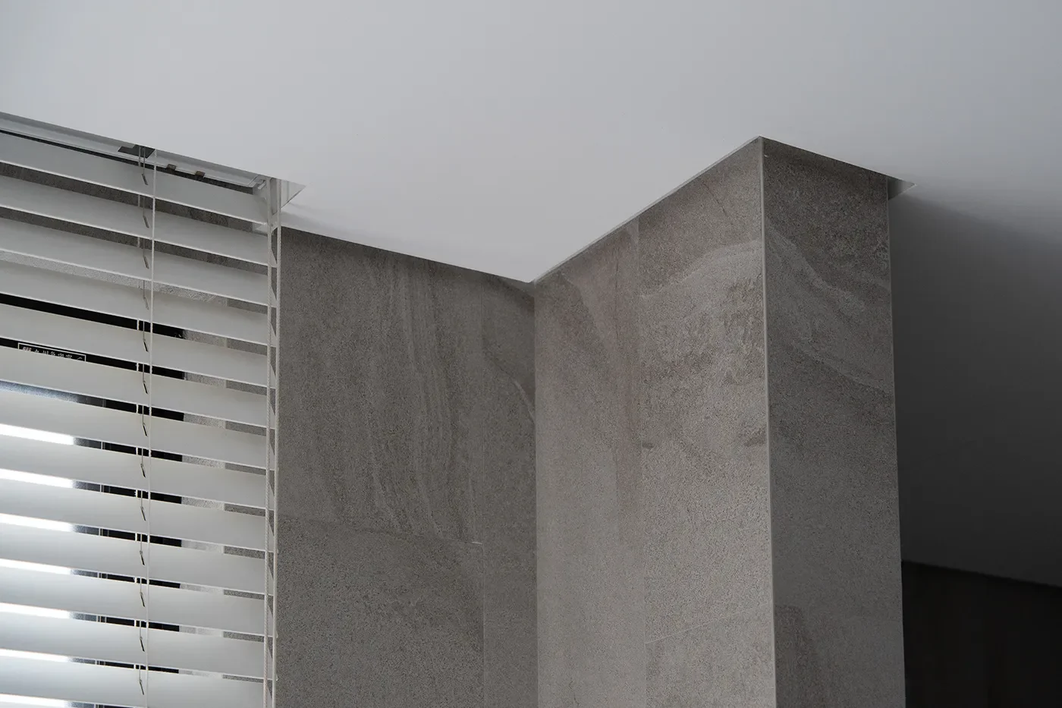
跟著 Chino 導覽時,他指著材質交接處並舉例分享,勾縫除了製造層次,也在於不同材料之間的交接很難做到完全密合,因此勾縫不只做造型,也在處理材料本身的限制,讓收邊不露出破綻。同樣的講究態度,亦延伸到浴室鏡框的厚度與深度、牆面維修孔藏進對稱的分割線,以及他稱作「針眼」的隱形卡榫。
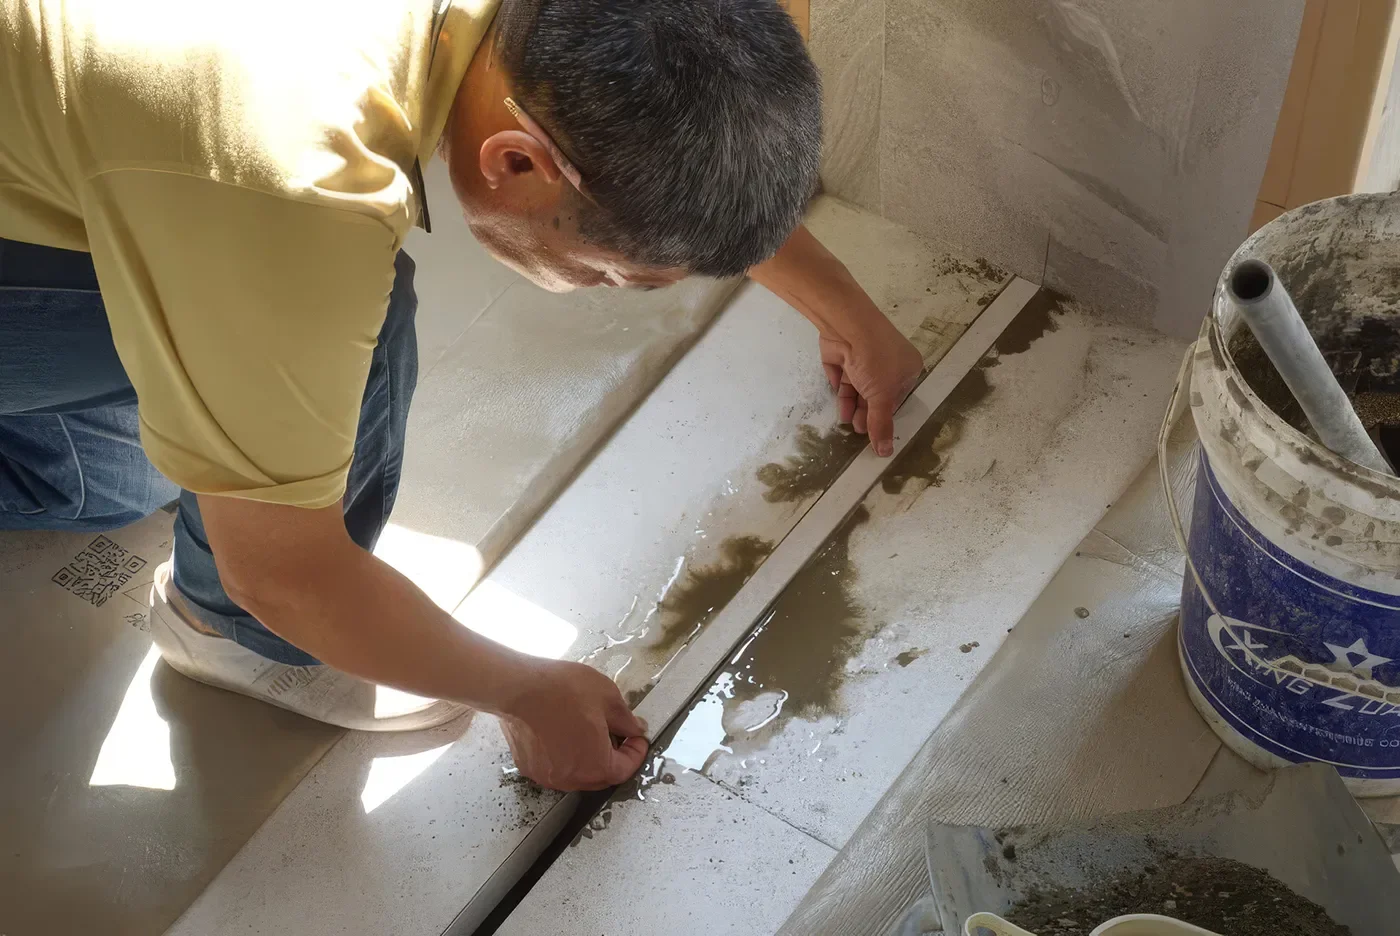
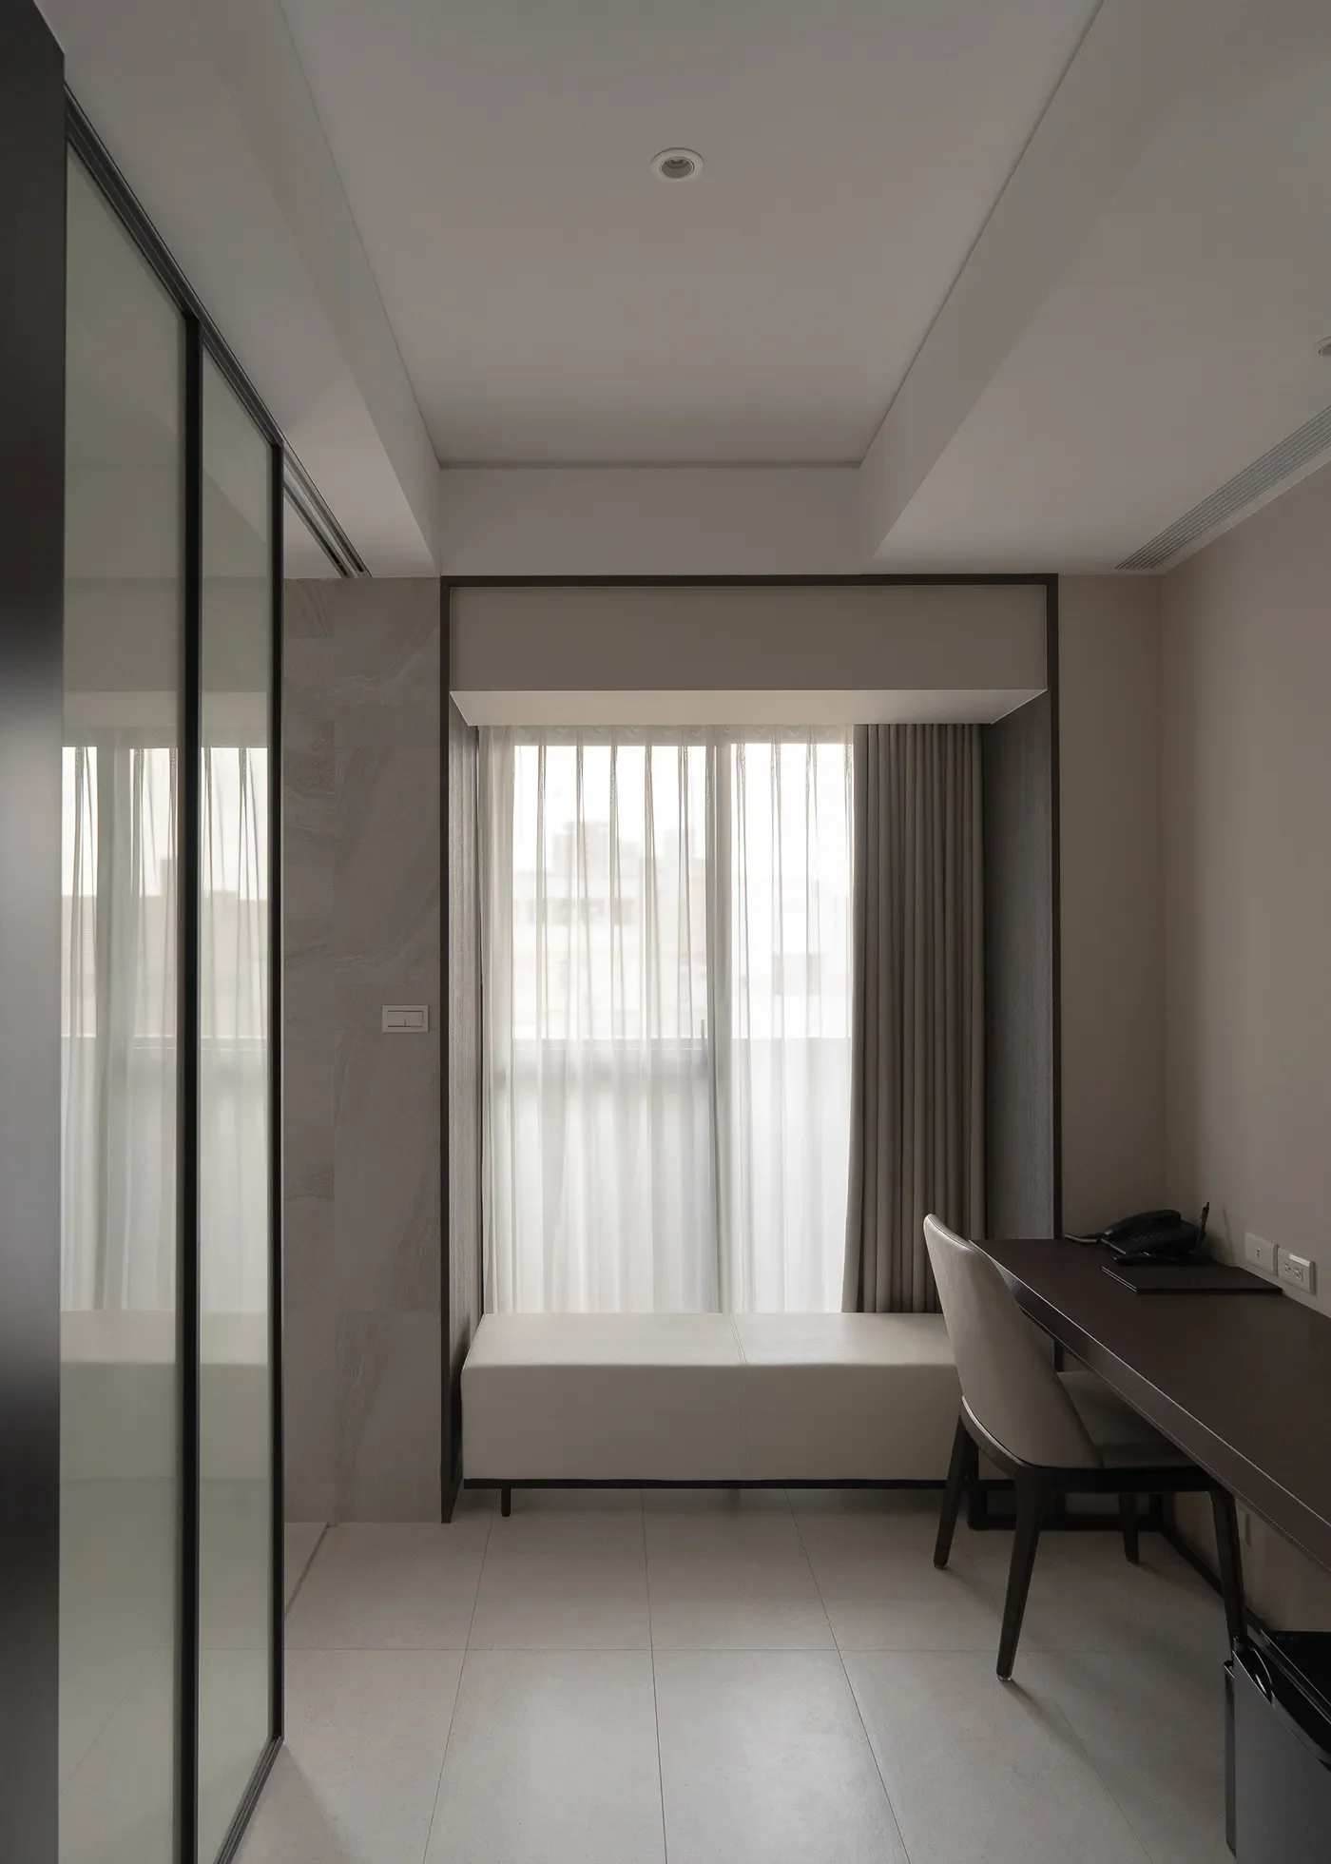
除此之外,旅店有一處瓷磚牆面更特意運用三種不同厚度的材料拼接,考驗的不在材料本身,而是設計師怎麼拼、師傅怎麼做。「錢花在工,不在料」,把預算花費在工藝上對 Chino 來說是更重要的事情,因為他心目中的縵和旅居,希望是一個耐看,也可以用得更久的空間。
-
The Details You Feel Without Knowing Why
The conversation started with Chino. Looking back on working with the designer, he mentioned how much attention went into the division of lines and the proportion between high and low elements — get the proportion right, and a space naturally looks good, and ages well. That's why guests often can't point to exactly where the detail is, yet still feel the quality of it.
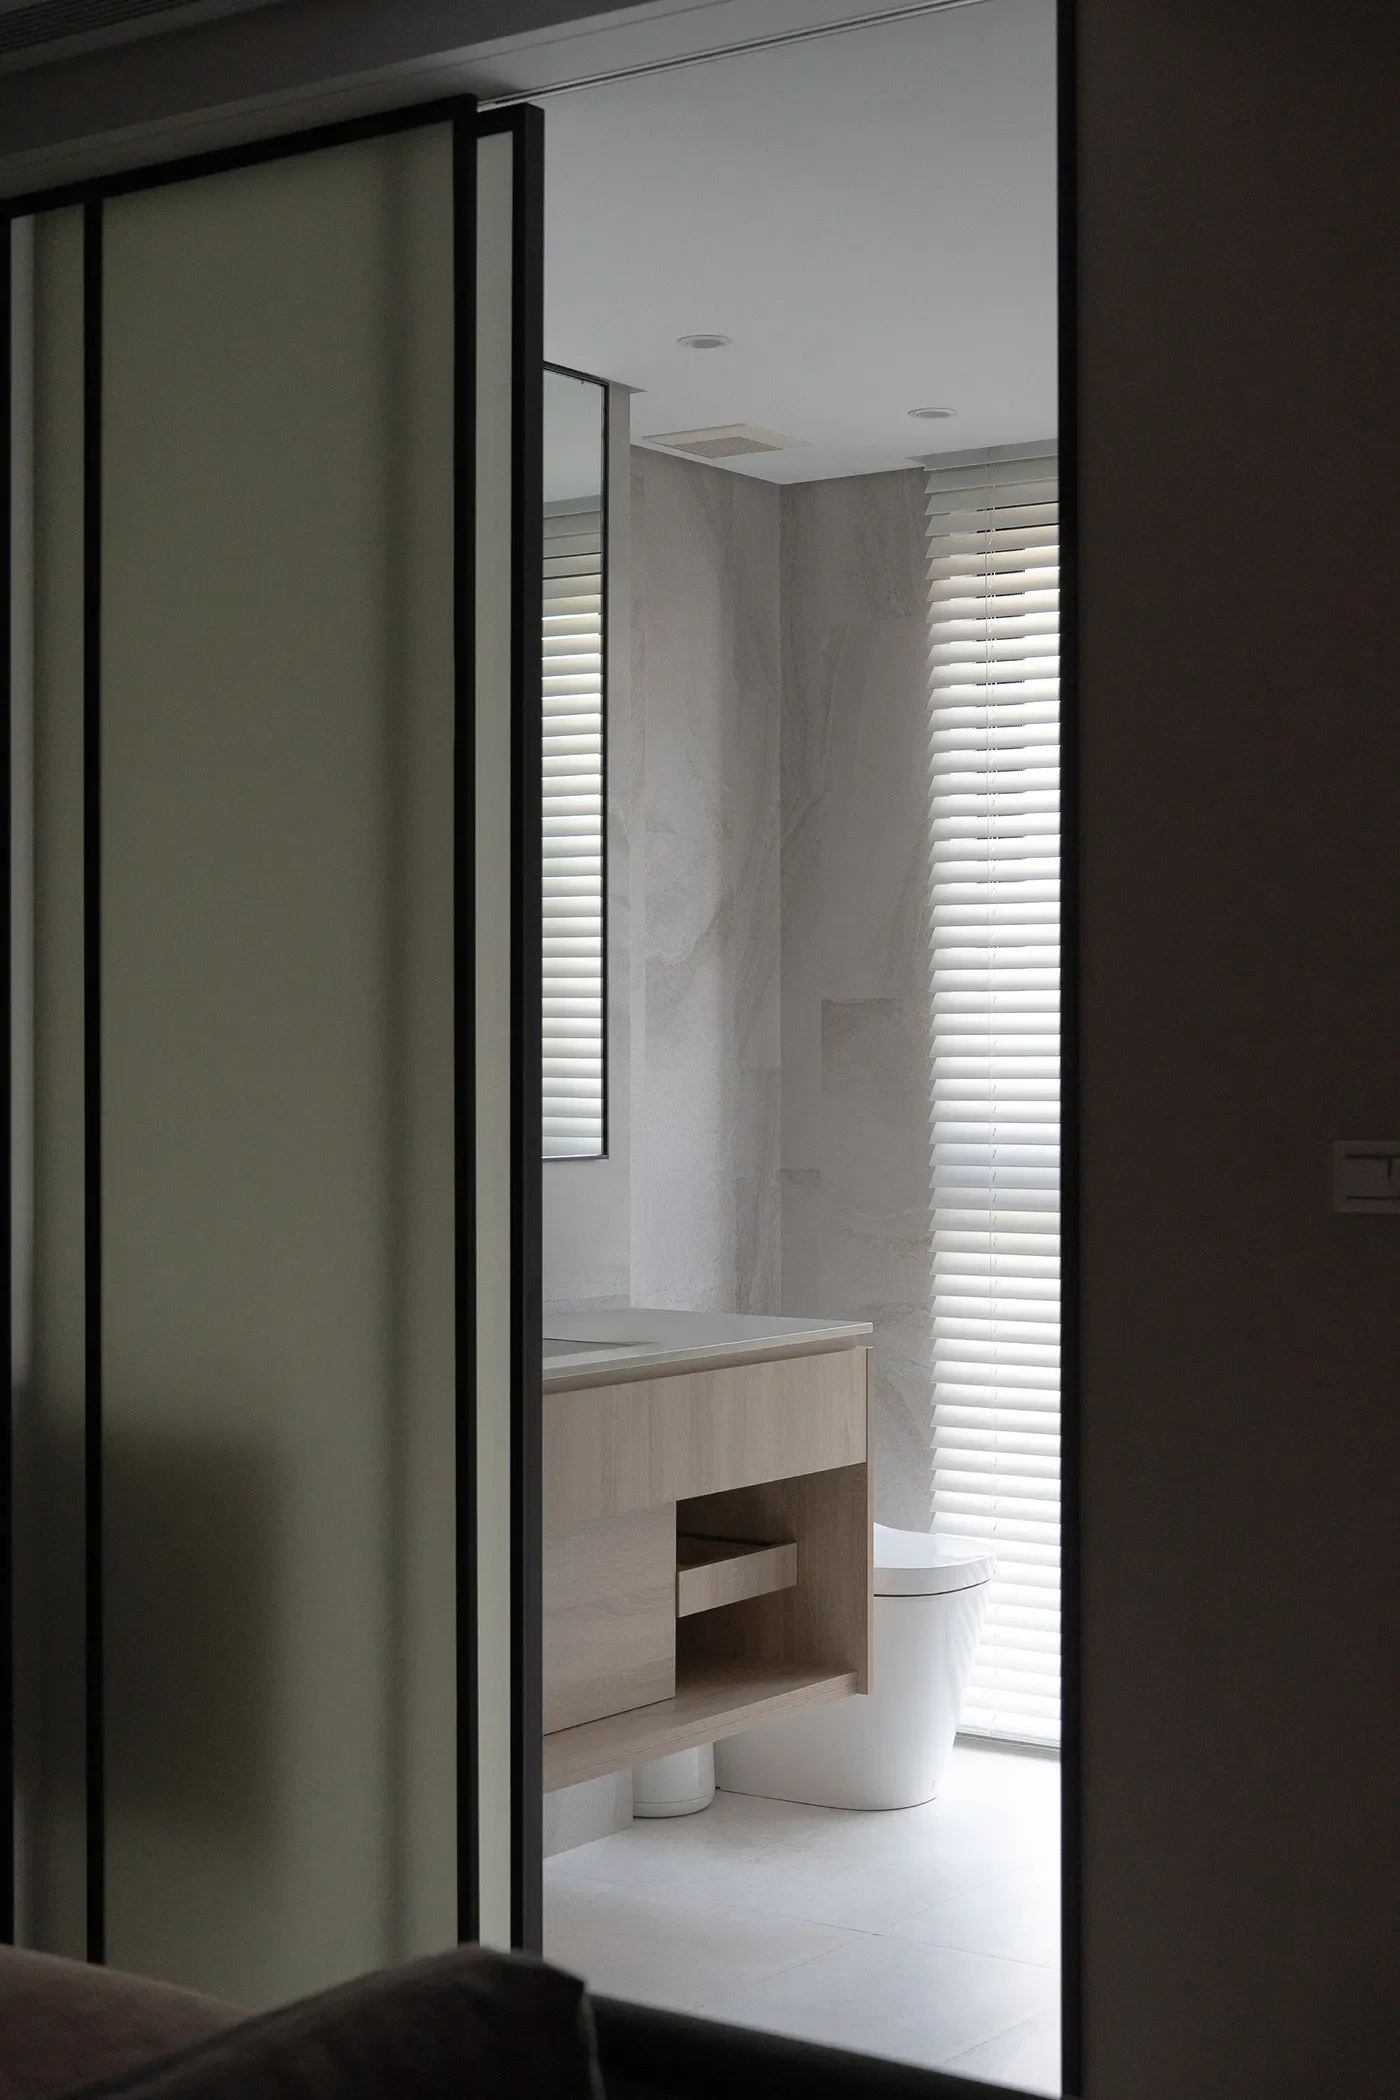
Touring the hotel with Chino, he pointed to where different materials met and explained: a reveal joint isn't just there for visual layering — different materials rarely meet perfectly flush, so the joint is also doing the job of absorbing that gap, keeping the edge clean. The same care shows up in the thickness and depth of the bathroom mirror frame, a wall access panel hidden inside a symmetrical division line, and what he calls the "needle's eye" — an invisible joinery detail.
One tiled wall in the hotel even combines three different tile thicknesses. The real test isn't the material itself, but how the designer laid it out and how the craftsman executed it. "Spend the money on labour, not material" — for Chino, putting the budget into craft matters more, because his vision for Manho is a space that ages well and lasts.
© jamieyelo / HCS
© jamieyelo / HCS
舒服這件事,在施工以前就被決定
聊得愈久,我們愈發現,一條縫、一個收邊、瓷磚怎麼拼,都已經是事情走到後面才被看見的成果。真正影響空間的許多判斷,早在師傅碰到材料以前就開始了。從事專案管理的 Oliver,把時間軸往前拉。
專案管理者要做的,是在更早的階段,把那些「現在不問,之後會很麻煩」的事情先問出來。譬如:機電顧問要提供到什麼程度的圖面?圖面能不能直接施工、拿來發包?有沒有可供發包的工程項目與數量清單?等室內設計出來後,原本建築配置的電力、消防、空調,會不會和新的空間發生衝突?
大型專案還可能多一層業主端的專業把關。他們會配置熟悉機電的人,依照不同樓層的用途,先抓出大致的用電、用水、空調與消防需求,再交給外部建築師與機電技師。設計完成之後,這些人還會再從業主端覆核一次。這個角色一路從前端設計看到施工、發包,除了技術,也必須同時面對價格與後續使用。
-
Comfort Gets Decided Before Construction Even Starts
The longer we talked, the clearer it became: a joint, an edge, how the tile is laid — these are all results that only become visible late in the process. Many of the decisions that really shape a space happen long before any craftsman touches the material. Oliver, who works in project management, pulled the timeline further back.
A project manager's job is to ask, at an early stage, the questions that will cause trouble later if left unasked. How detailed should the M&E consultant's drawings be? Can they actually go straight to construction or tender? Is there a full list of items and quantities ready for tender? And once the interior design comes in, will the building's original electrical, fire and HVAC layout clash with the new space?
Large projects add another layer of oversight on the client side. Someone familiar with M&E will estimate rough power, water, HVAC and fire-safety needs by floor use, before handing that over to outside architects and M&E engineers. Once the design is done, they check it again from the client's side. This role follows the project from early design through construction and tender, balancing not just technical soundness but cost and future use as well.
© jamieyelo / HCS
© jamieyelo / HCS
Oliver 後來談到另一件他很堅持的事:施工前一定要先「套圖」,也就是把不同專業的圖面放在一起核對。設計確認後,他會把設計師、機電、廚房設備等單位找來一起對圖,先確認每個人手上的版本是否一致,再逐一校正、修改,最後整合出一張共同的基準圖。從這一刻開始,後面的弱電、音響、網路、收銀系統,都依照同一張圖往下走。
與其進場之後才發現大家拿著不同版本,Oliver 寧願前面多花時間把問題對清楚。因為前置作業做得久一點,進入施工後,彼此的摩擦與重新協調反而會變少。這些事幾乎都發生在施工以前,現場最後看不見它們,卻會直接影響工程能不能順利往下走。前面的時間,也是在替真正無法預料的現場狀況留下應變空間。
-
Oliver then raised something he insists on: before construction, you have to "overlay the drawings" — putting every discipline's plans side by side to check them against each other. Once design is confirmed, he brings the designer, M&E and kitchen equipment teams together to check they're all working off the same version, then corrects and revises until everyone has one shared baseline drawing. From that point on, low-voltage systems, audio, networking and the POS system all follow that same drawing.
Rather than discover on site that everyone's working from a different version, Oliver would rather spend the extra time up front getting it straight. The longer that groundwork takes, the fewer frictions and re-negotiations show up once construction starts. Almost all of this happens before anyone breaks ground — you'll never see it in the finished space, but it decides whether the project runs smoothly or not. That upfront time is also what leaves room to handle whatever truly unpredictable thing shows up on site.
© Chino
真正麻煩的,是專業之間的交界
談到大型飯店如何拆分工程,擁有豐富機電經驗的 Chris 以過去參與的案例說明:建築本體、公共區域與客房可能分成不同階段,業界有時會以甲工、乙工、丙工來稱呼。前端先把建築與主要系統架構建立起來,進入內裝階段後,室內相關的機電再接著進場。
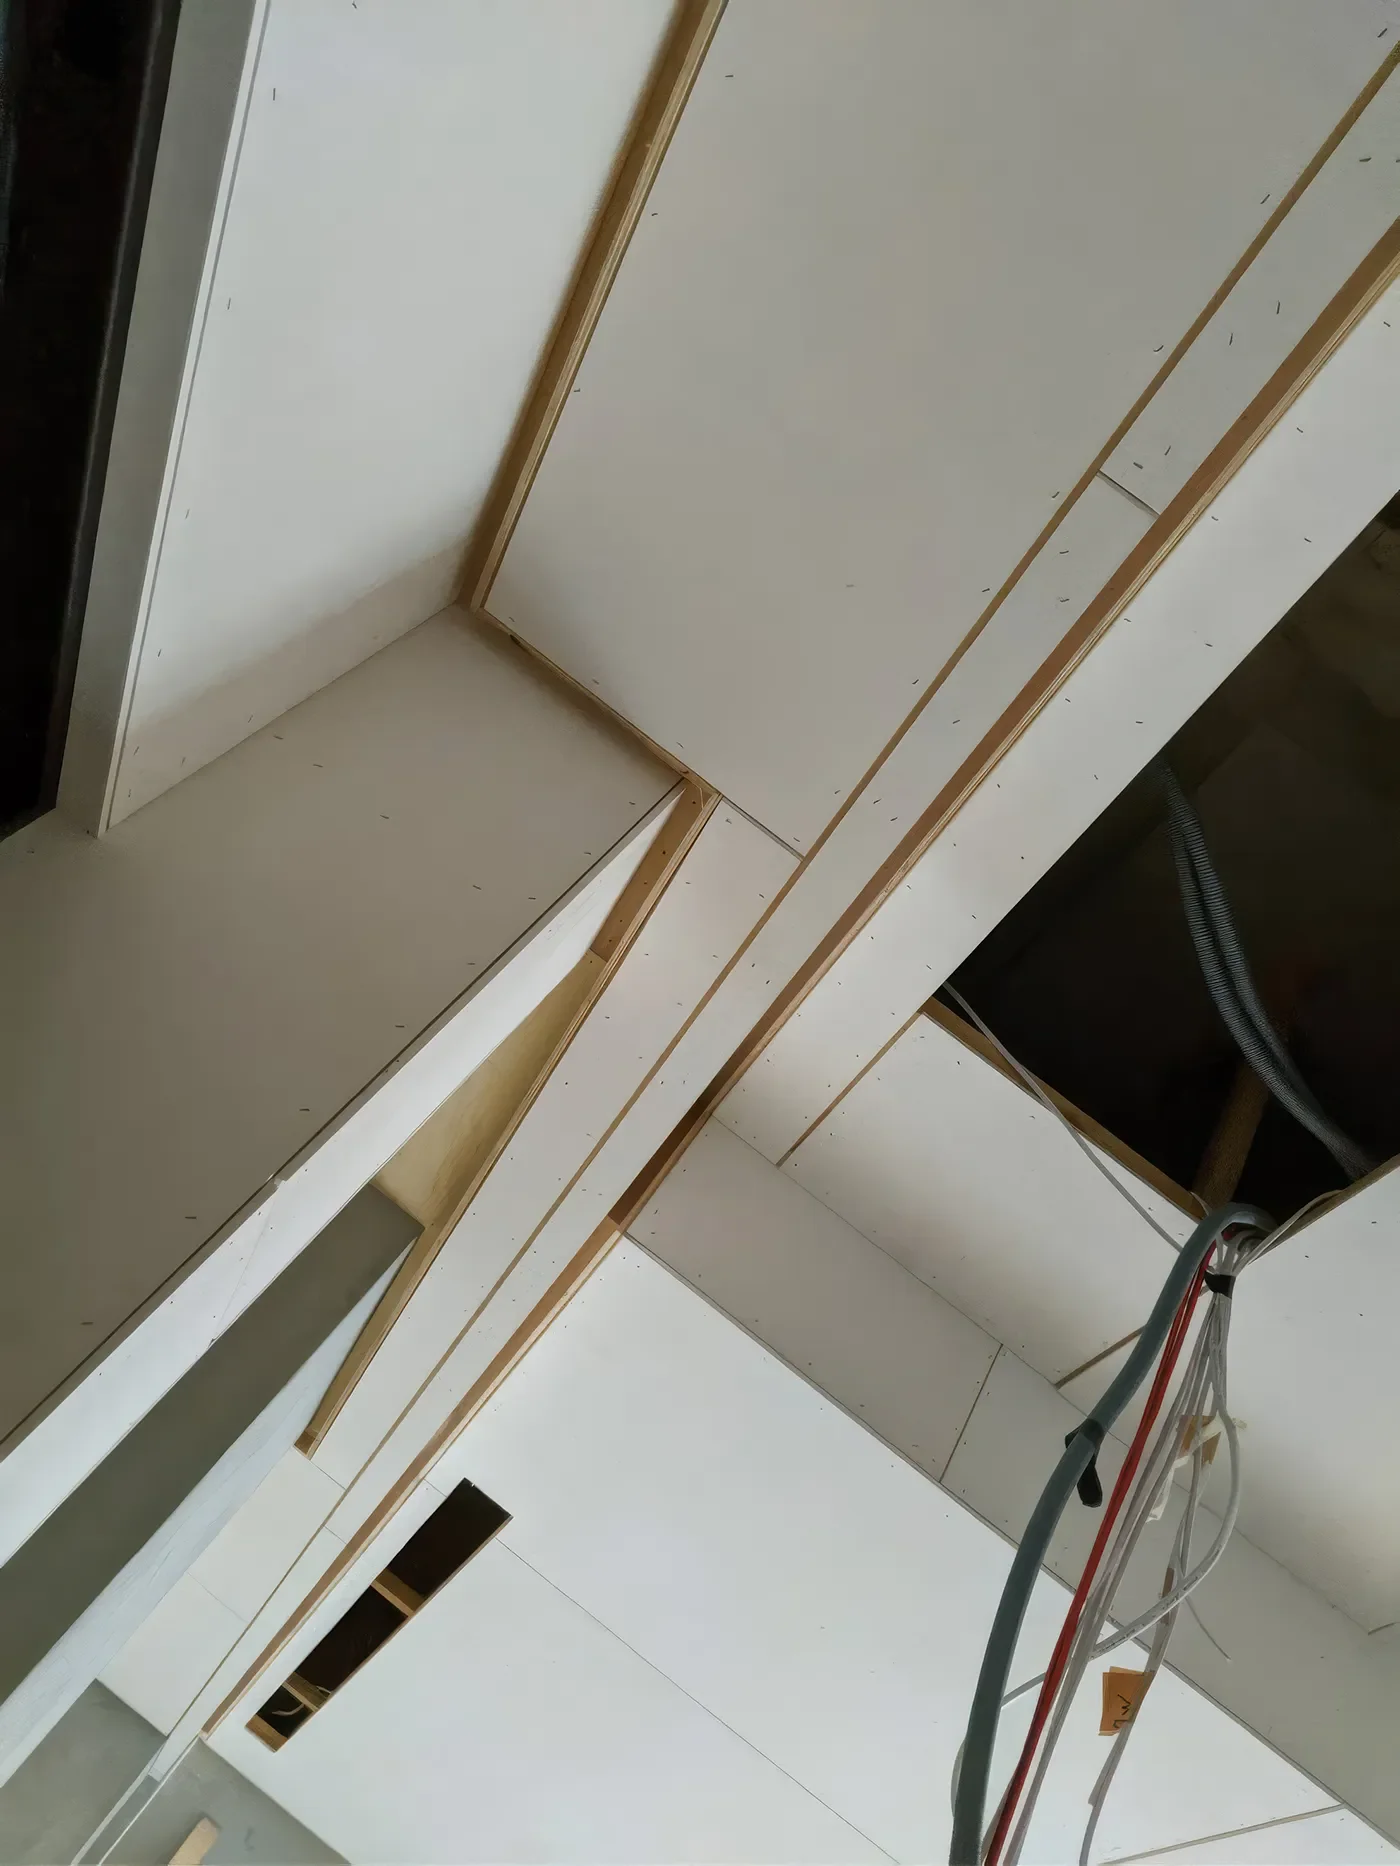
Camille 接著補充,實際怎麼劃分,和業主如何統合團隊、預算怎麼分配都有關係。有些案子還會把設計與施工分開發包,設計者未必就是最後的施工者。問題也往往出現在這些交界。她舉例,只要室內設計多隔出一個空間,消防排煙灑水、逃生步距、空調計算等條件就可能需要重新檢討,必要時還得再次送審。對室內設計來說只是一道牆,到了機電與消防端,卻可能牽動另一整套系統。
但專業也不是拆得愈細愈好。要不要另外找顧問、工程怎麼分包、哪些事情值得提早投入,都和專案量體、預算,以及業主願意投入多少資源有關。真正的難題,反而是每一次切開劃分之後,彼此怎麼接得回來:這件事做到哪裡算我的?下一段從哪裡開始算你的?
-
Where It Really Gets Complicated: The Edges Between Disciplines
On how a large hotel's construction gets divided, Chris — with decades of M&E experience — drew on past projects: the building shell, public areas and guest rooms are often split into separate phases, sometimes labelled Contract A, B and C in the industry. The building and its main systems go up first; once interior fit-out begins, the interior-related M&E work follows.
Camille added that how it's actually divided depends on how the client coordinates the team and allocates budget. Some projects tender design and construction separately, so the designer isn't necessarily the one who builds it — and that's often where problems surface. As an example: the moment interior design adds one more partition, fire smoke exhaust and sprinklers, escape distances and HVAC calculations may all need re-checking, sometimes requiring resubmission for approval. What's just a wall to interior design can set off an entire other system on the M&E and fire-safety side.
But splitting responsibilities more finely isn't automatically better. Whether to bring in an outside consultant, how to sub-contract the work, what's worth investing in early — all of that depends on the scale of the project, the budget, and how much the client is willing to commit. The real friction is what happens after each division: where does my part end, and where does yours begin?
© Chino
當不同專業沒有共識時,如何做出判斷?
作為設計師,Camille 說得很直接:「先排除時間較充裕的案子,很多時候我們是先理解跟解決問題,把需要克服的部分放前面,先讓人信服了,再來講故事。」著手設計時她通常從理解現場條件開始,包含研究建築本身、地理位置與周邊關係,再回到業主的需求與預算。當這些條件真正進入設計後,她認為如果要從一個地方看見設計與工程之間的張力,最顯而易見的就是「天花板」。
室內設計師總希望盡量爭取空間高度,把較大的設備移到次要位置;但機電技師同時要處理空調、消防、排煙與各種管線。當設計圖和機電圖真正疊在一起,整張天花整合圖就會變得非常複雜。這也是 Camille 認為「有經驗的技師」與「只想把工作完成的人」差異很大的地方。有經驗的人不只是告訴你哪裡做不到,而是會繼續找方法:管線能不能繞?設備能不能換?有沒有可能在符合法規的前提下,也保住原本想要的空間效果?
-
How Do You Decide When the Disciplines Disagree?
As a designer, Camille put it plainly: "Setting aside the rare project with plenty of time — most of the time we understand and solve problems first, put the hard parts up front, earn people's trust, and only then tell the story." When she starts designing, she usually begins by understanding the site conditions — the building itself, its location and surroundings — before circling back to the client's needs and budget. Once all of that actually feeds into the design, she says if there's one place to see the tension between design and engineering most clearly, it's the ceiling.
Interior designers always want to claw back as much ceiling height as possible, pushing bulky equipment out of the way; M&E engineers, meanwhile, are dealing with air conditioning, fire safety, smoke exhaust and every kind of pipe and duct at once. Once the design drawing and the M&E drawing are actually overlaid, the combined ceiling plan gets extremely complicated. This, Camille says, is where an experienced engineer differs enormously from someone who just wants to finish the job. An experienced one doesn't just tell you what can't be done — they keep looking for a way through: can the duct be rerouted? Can the equipment be swapped? Is there a way to meet code and still keep the spatial effect you wanted?
© jamieyelo / HCS
Camille 提到一次跨國團隊合作。倫敦端送回來的天花圖,施工方為了不更動消防灑水頭的位置,把原本燈帶與其他設計元素的位置、尺度都改了。她不同意,又重新調整,直到設計效果與法規可以同時成立。
有時候這些小事件、不影響機能的東西,看起來很細微、像不存在,都是經過很多協調溝通,才達到最理想的效果。
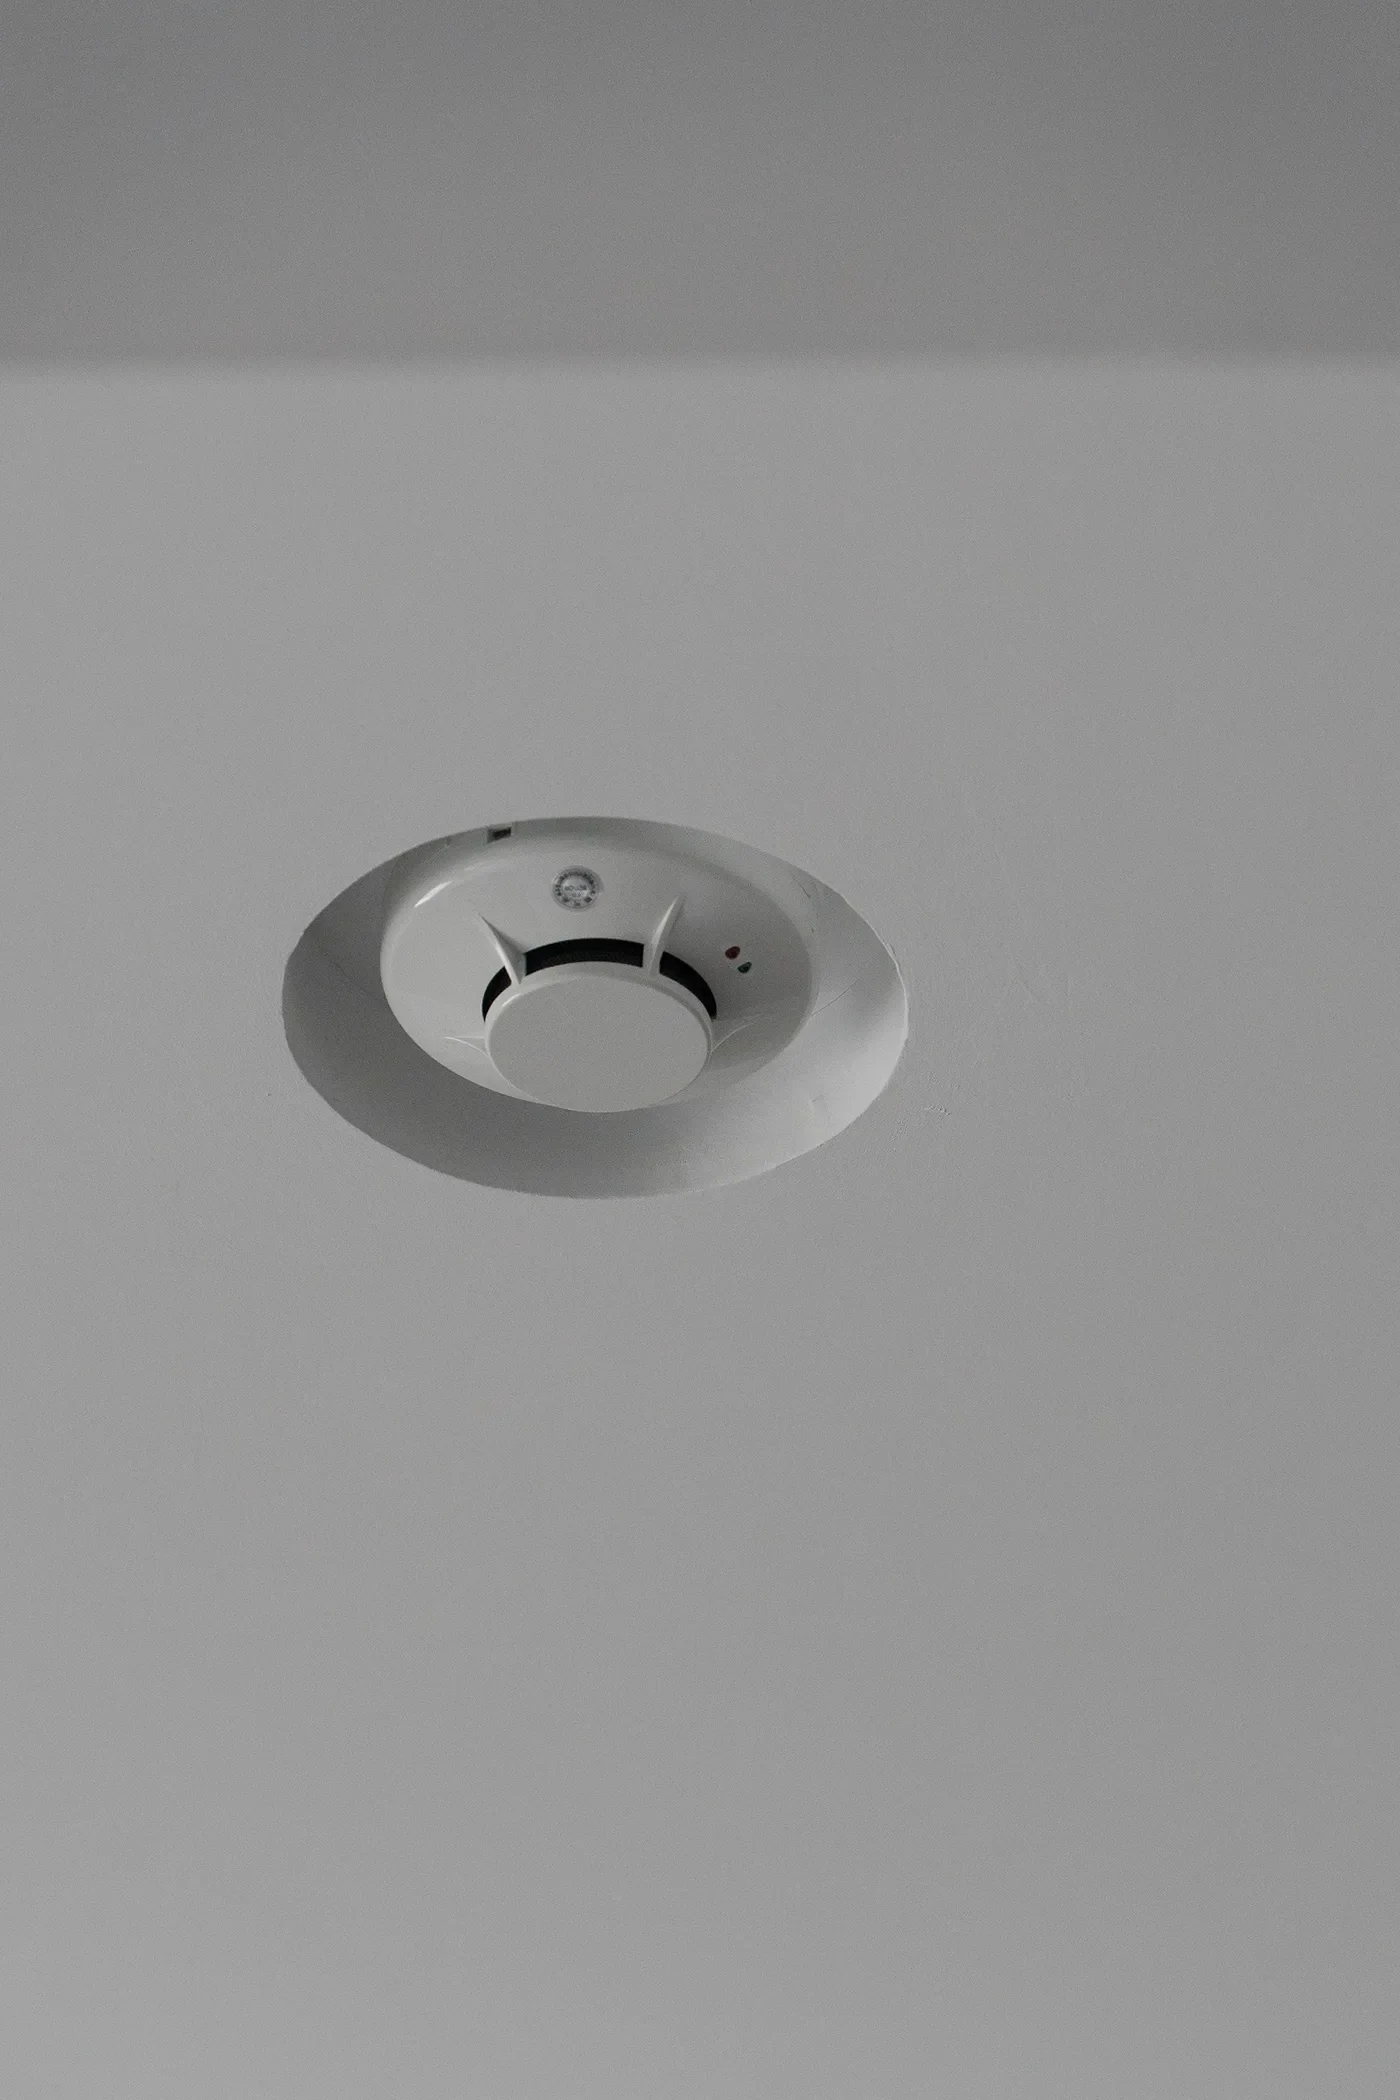
聽到這裡我有點慚愧。拍空間的時候,天花板是我最常花時間的地方——燈帶的位置、出風口有沒有對齊、灑水頭會不會破壞畫面。我一直以為那是設計師的品味,沒想過那一排整齊的灑水頭背後,是一張圖來回改了幾次、有人不肯退讓才留下來的。照片拍得到結果,拍不到那場協調。
-
Camille recalled working with an international team once. A ceiling drawing that came back from London had the contractor moving the lighting strip and other design elements just to avoid relocating the sprinkler heads. She disagreed, and they went back and adjusted it again, until the design intent and the code could both hold at once.
"Sometimes these small things, things that don't even affect function, look tiny — almost invisible — but they only reach their ideal form after a lot of back-and-forth."
Hearing this, I felt a bit sheepish. When I'm shooting a space, the ceiling is where I spend the most time — the position of the light strip, whether the vents line up, whether a sprinkler head is going to wreck the shot. I'd always assumed that was just the designer's taste. It never occurred to me that a neat row of sprinklers might sit there because a drawing got revised back and forth, because someone refused to give ground. A photograph captures the result. It never captures the negotiation.
© jamieyelo / HCS
Chris 接著分享蘋果直營店在台灣落地的經驗。品牌原本有一套既定的全球設計要求,但碰到台灣的消防規範,有些做法不能直接套用,團隊因此必須針對排煙、火災偵測等項目重新找解法,確認設備與系統符合國內規範,同時完成相關的認證與申請。
無論是天花板,或是一套全球設計系統進到不同國家,碰到的其實都是類似的問題:設計希望保留效果,工程必須讓系統成立,法規有不能跨過的界線,業主同時還要考量時間與成本。沒有一個答案可以直接套用。
設計端也會面對同樣的取捨。理想的空間配置可能犧牲座位數;飯店想把房間做大,也可能意味著房間總數減少。走到最後,問題往往已經不是哪一個專業應該壓過另一個,而是各方得一起回答:這個案子最在意的是什麼?哪些可以調整?哪些不能退?
機電系統尤其如此。Chris 用商場做比喻:「商場唯一不變的東西,就是它常常會變。」如果系統的靈活度不夠,未來改用途、換品牌或調整空間,都可能被既有系統綁住。談到後續修改,他說得更直接:「你只要花錢就沒有改不了的事情,只是你要花多少代價。」所以一個好的判斷,解決的不只是眼前這一次衝突。它也要替未來可能發生的改變,留下一點空間。
-
Chris then shared his experience bringing an Apple Store to Taiwan. The brand had a fixed set of global design standards, but some of them couldn't be applied directly under Taiwan's fire codes — so the team had to find new solutions for smoke exhaust, fire detection and the like, confirm the equipment and systems met local regulations, and complete all the required certification and applications.
Whether it's a ceiling, or a global design system landing in a different country, the problem is essentially the same: design wants to keep its effect, engineering has to make the system actually work, regulation has lines that can't be crossed, and the client still has to weigh time and cost. No single answer applies everywhere.
The design side faces the same trade-offs. An ideal layout might cost you seating capacity; a hotel wanting bigger rooms might mean fewer rooms overall. In the end, the question is rarely which discipline should override which — it's something all parties have to answer together: what does this project actually care about most? What can flex, and what can't give an inch?
This is especially true of M&E systems. Chris used a shopping mall as his example: "The one constant about a mall is that it's always changing." If a system isn't flexible enough, a future change of use, a new brand, or a reconfigured space can all get stuck fighting the existing setup. On making changes down the line, he put it even more bluntly: "There's nothing money can't fix — it's just a question of how much it costs." So a good decision doesn't just resolve the conflict in front of you. It also has to leave room for whatever might change later.
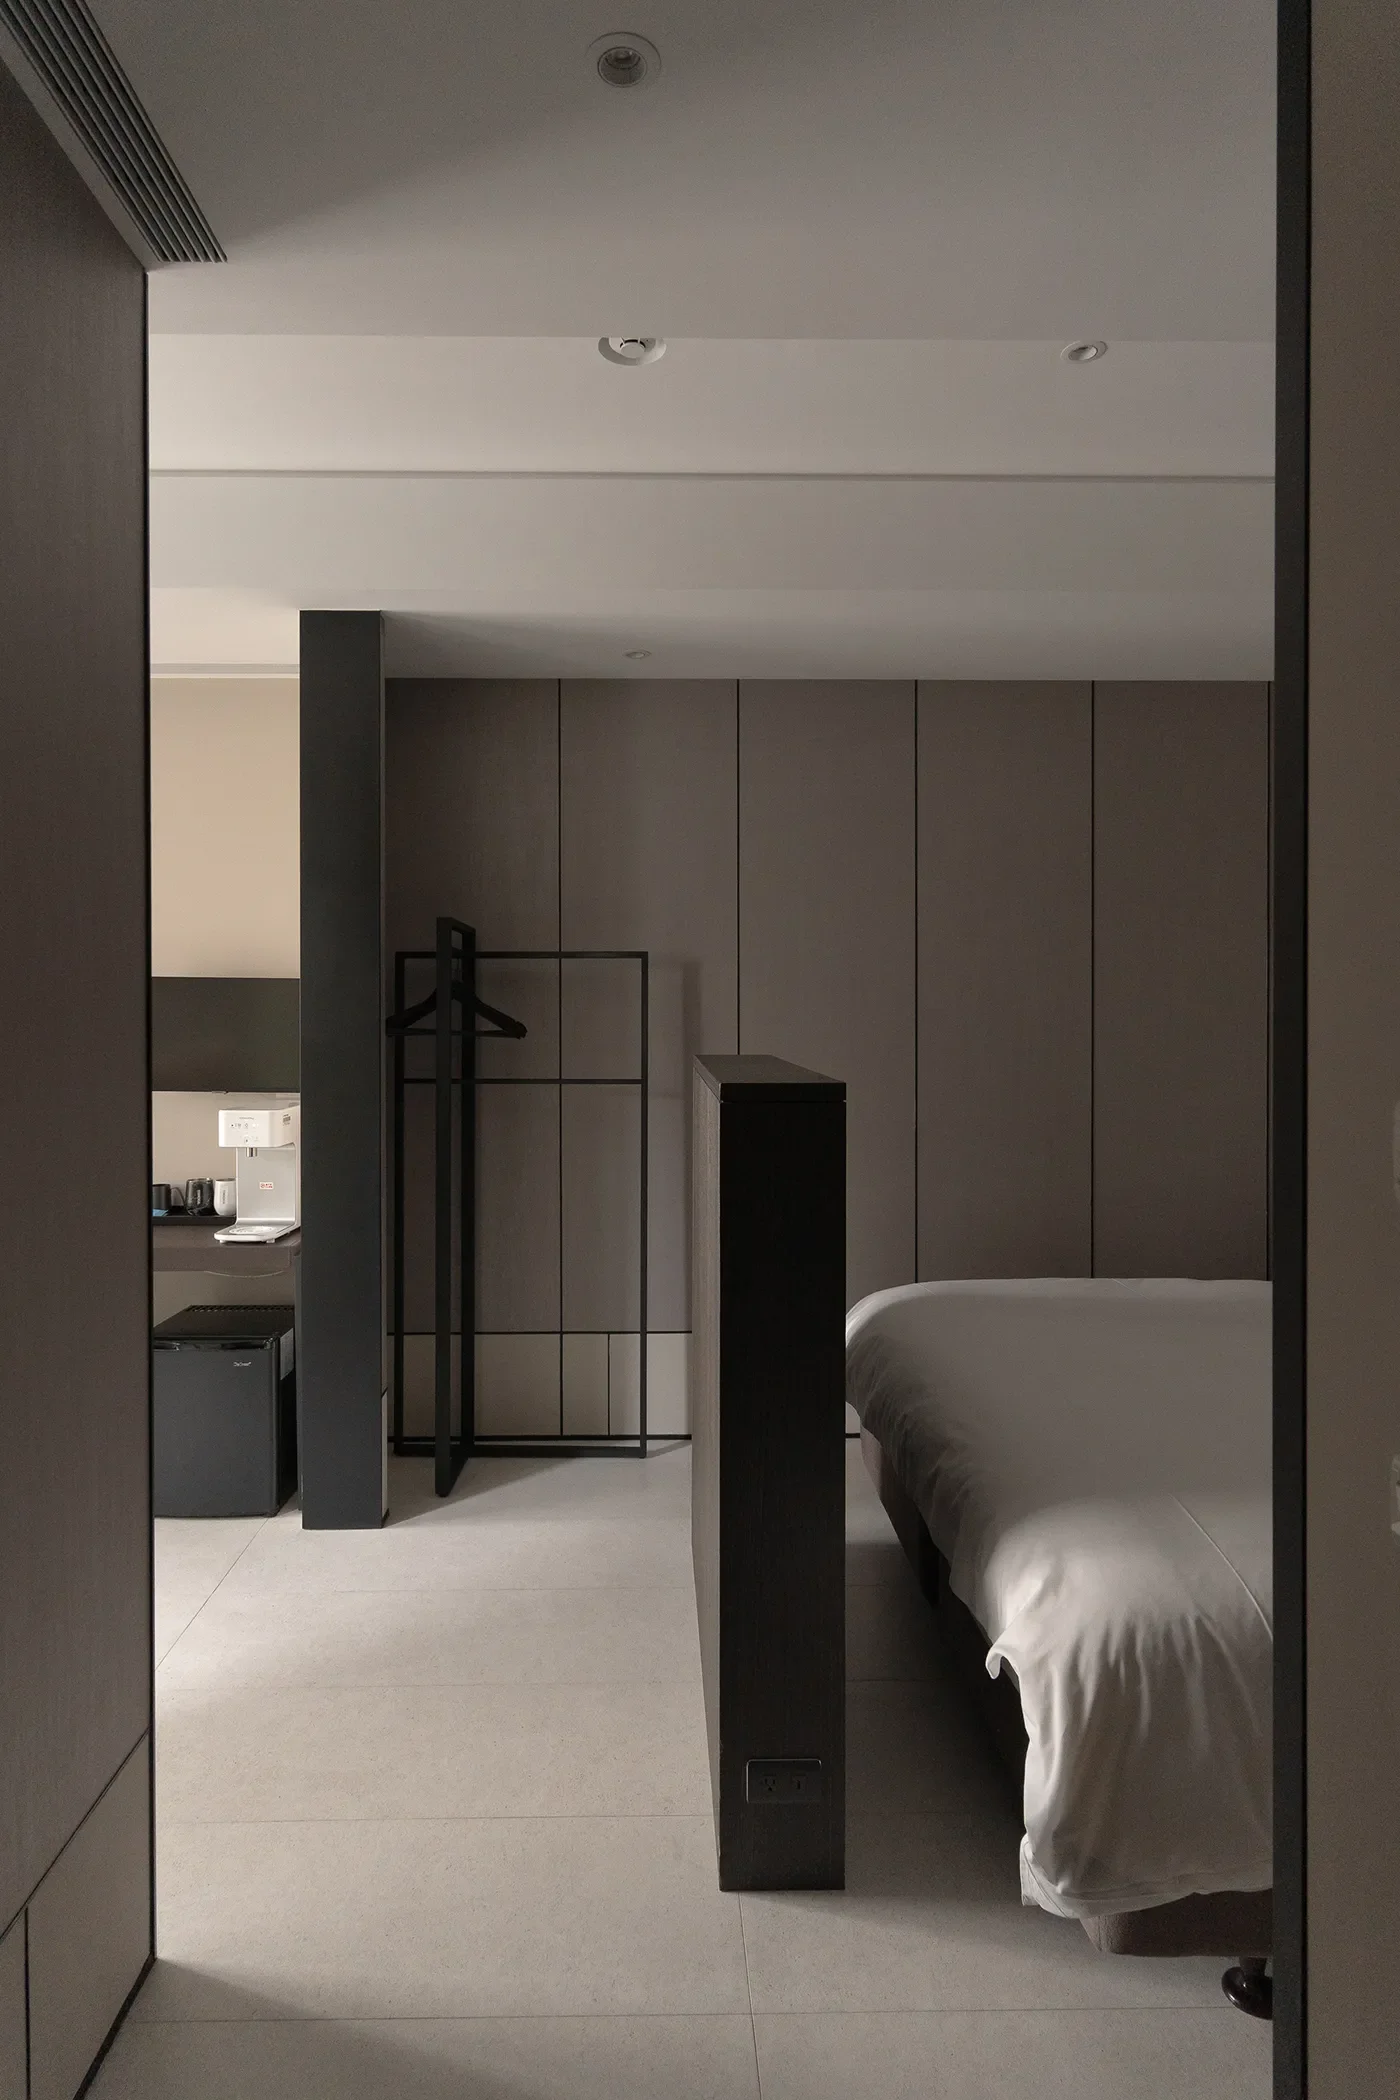
© jamieyelo / HCS
你只按了一次開關
前面我們談到圖面、系統與法規,但有一個很小的東西,可以把所有專業重新拉回使用者的身體感受:飯店房間裡的開關。
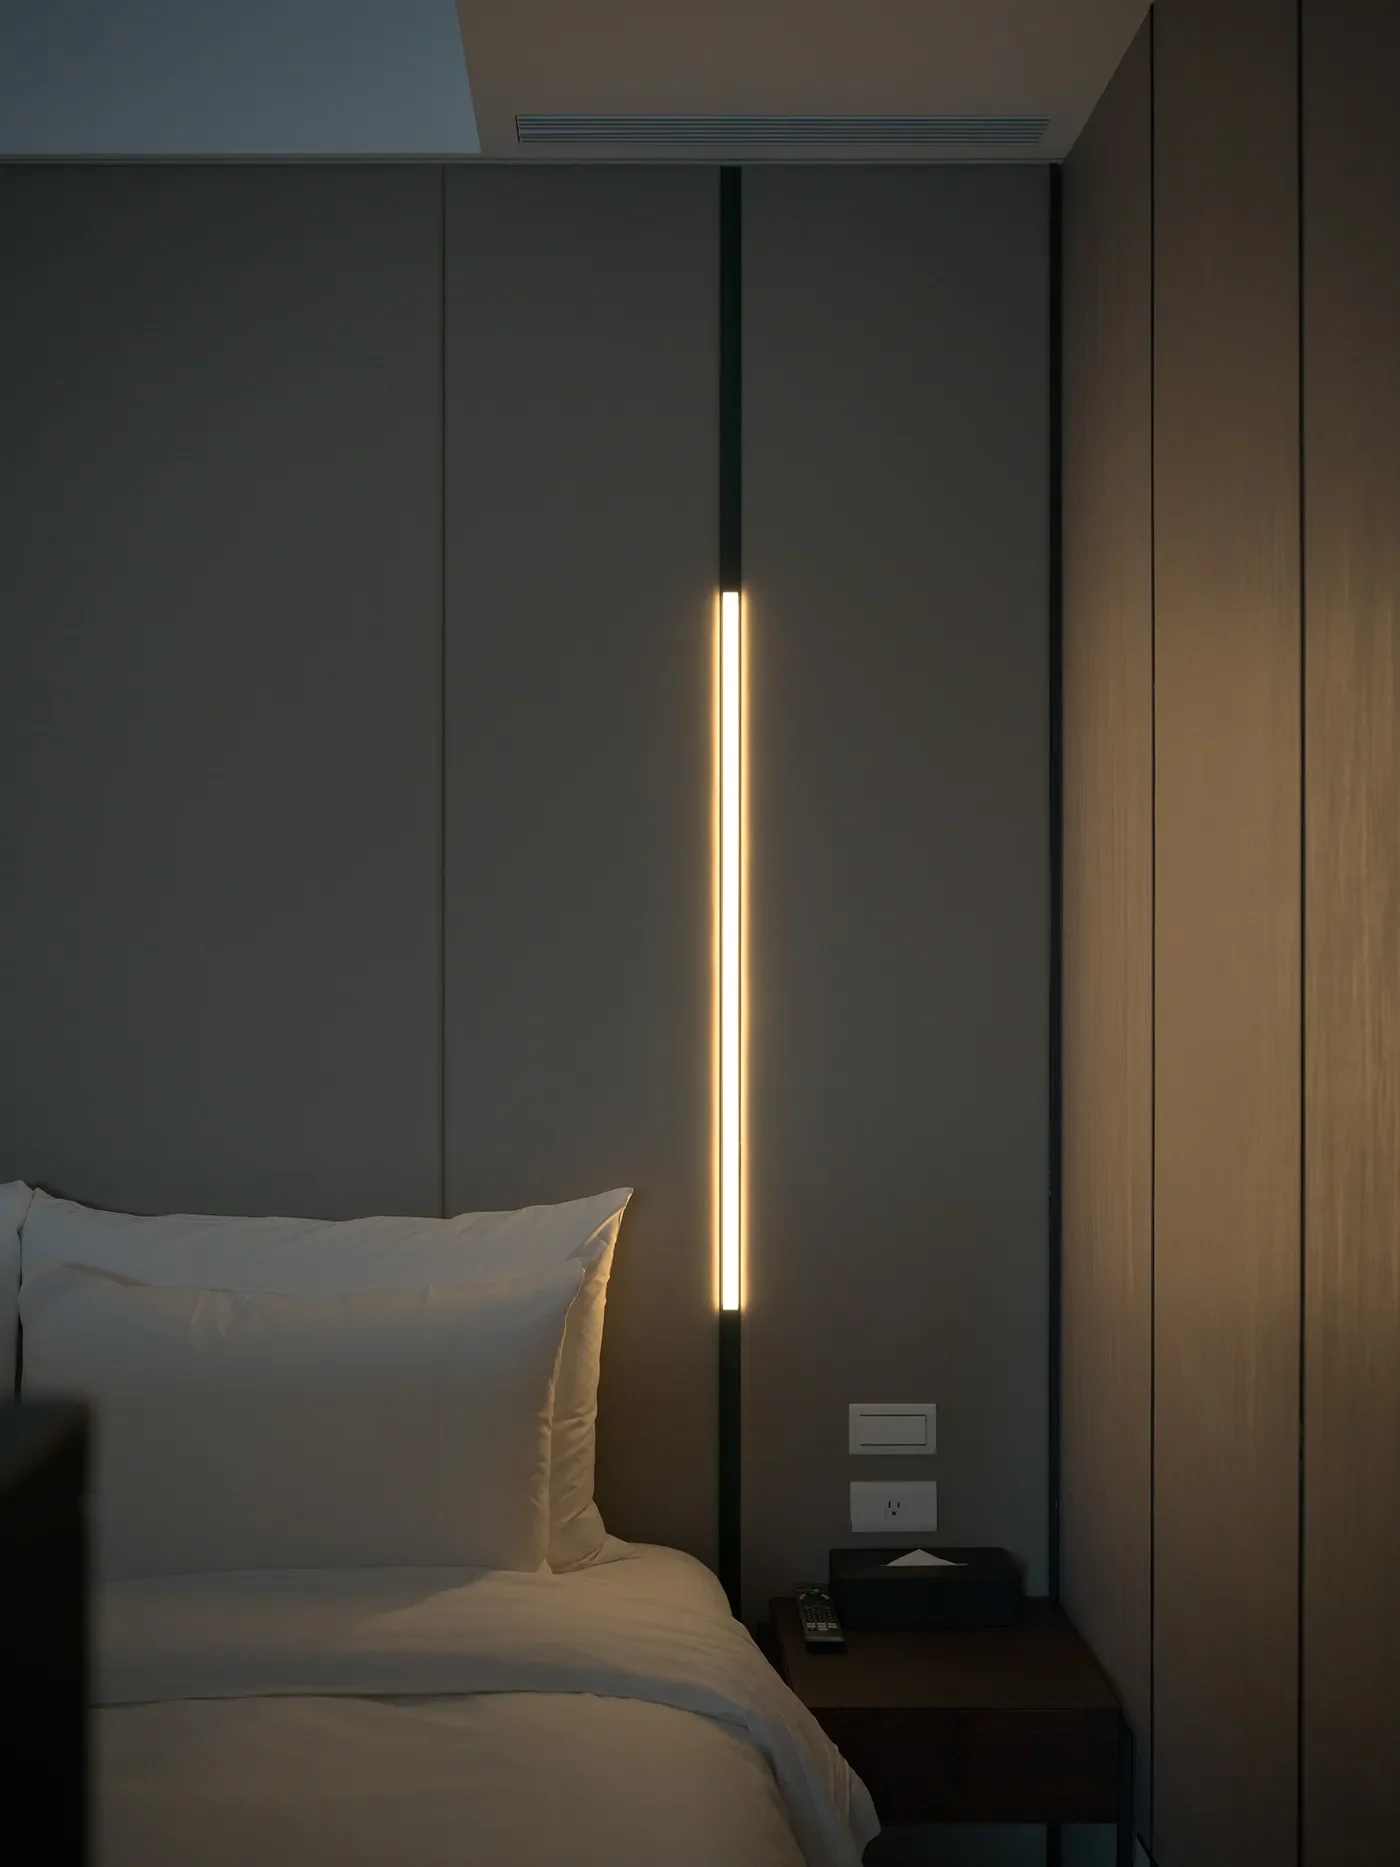
Oliver 先從操作開始問:客人插卡之後,哪些燈應該先亮?房間總開關控制什麼?人躺到床上,手伸出去能不能自然碰到開關?夜燈要多亮?是固定亮度,還是在人靠近時慢慢亮起?這些問題不只由工程端決定。
Camille 接著解釋,完整的飯店專案裡,設計師、業主與營運單位都會一起討論燈光情境的設定。客人第一次進房,是一種 Welcome 迎接的感受;出去一整天再回到房間,需要比較放鬆的狀態;準備睡覺時,又需要照度更低、讓心情氛圍更有安定感的光。所以 Oliver 補充他們在營運端會先讓內部團隊人員實際操作一遍,即使是房務也會有自己的需求,例如希望有一個可以迅速全亮、方便打掃的模式。接著再讓設計師與業主加入,最後重新進行整合。
於是我們只是按了一下開關,但那一秒鐘的感受,背後可能已經經過好幾個專業部門反覆討論。
-
You Only Hit the Switch Once
We've talked about drawings, systems and regulations, but there's one small thing that pulls every discipline back to how a guest's body actually experiences the room: the light switch.
Oliver started with the basic operation: once a guest inserts their key card, which lights should come on first? What does the master switch control? Lying in bed, can you reach the switch without stretching? How bright should the night light be — fixed, or does it fade up as you approach? None of this is decided by engineering alone.
Camille explained that in a full hotel project, the designer, the client and the operations team all discuss lighting scenes together. Walking in for the first time should feel like a welcome; coming back after a day out calls for something more relaxed; getting ready for bed needs lower, calmer light. Oliver added that on the operations side, they'll first have their own staff run through it in practice — even housekeeping has its own needs, like wanting a mode that snaps to full brightness for cleaning. Only then do the designer and client get looped in, and everything gets pulled together.
So we just hit a switch — but that one second of feeling may already carry several departments' worth of back-and-forth behind it.
© jamieyelo / HCS
© jamieyelo / HCS
開幕之後,前面的判斷才開始被驗證
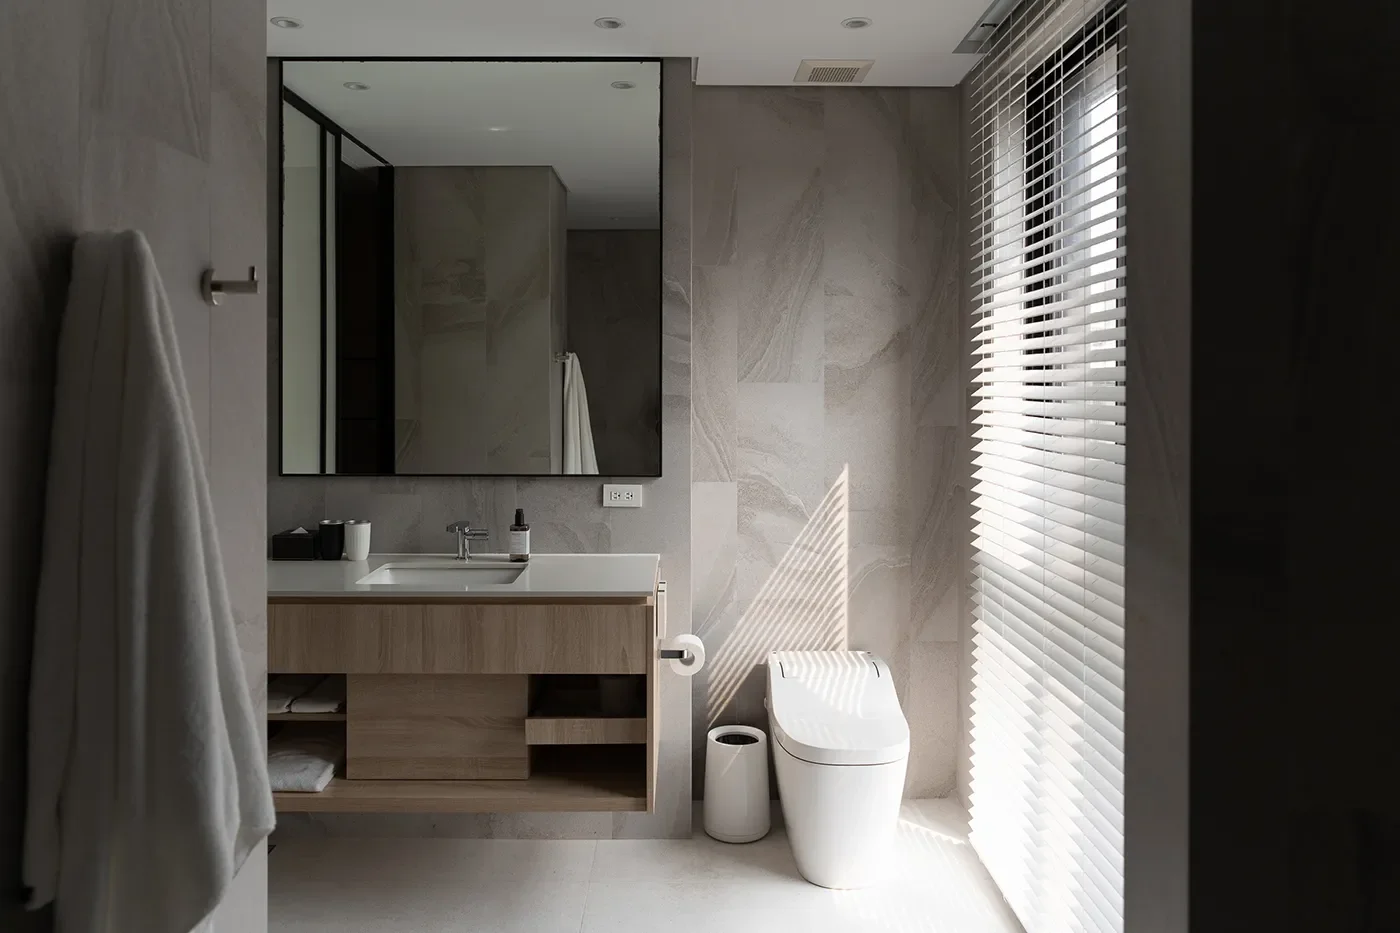
一間旅店剛開幕時,很多空間都可以很新。但真正開始有人住進來之後,前面那些看不見的設計與工程判斷,也開始一一接受使用的檢驗。談到住飯店時最基本的檢查點,席間有人把它歸納成三件事:陽光、空氣、水。
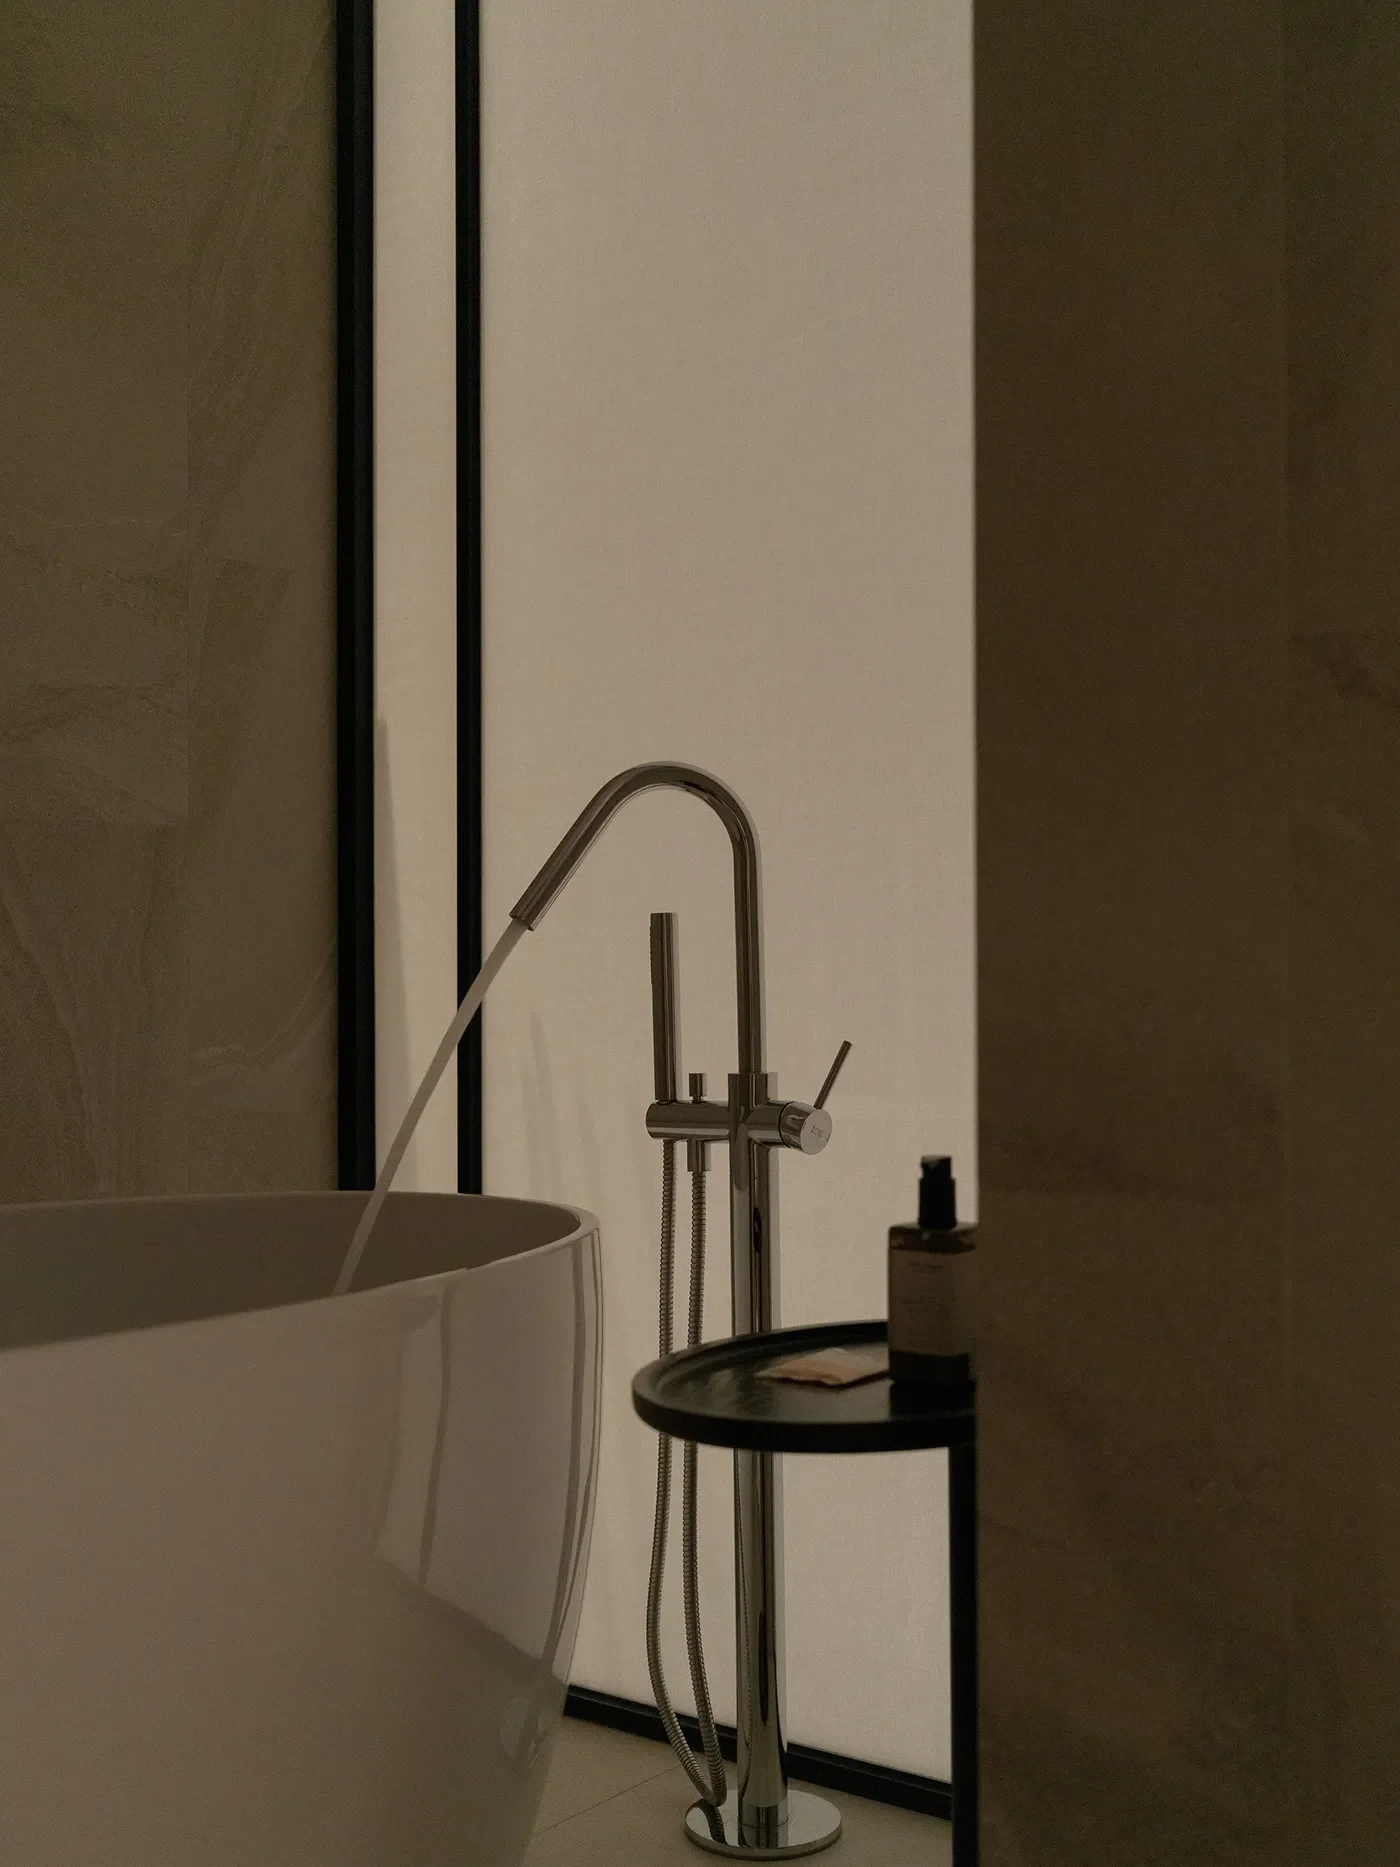
「水」包含水溫、水壓與排水速度。有人分享,他們合作的機電顧問在模擬飯店生活用水時,會以約 80% 的同時使用量作為滿載條件。這是顧問依過往經驗採取的計算方式,住客當然不會知道這個數字;真正感受到它的時候,是住房率很高、許多人同時用水,水壓能不能維持穩定。
「空氣」則和排風、空調與濕度有關。Chris 提到,浴室排氣理想上應盡量持續運作;排風量不足、濕度控制不好,都可能讓房間慢慢累積潮氣與味道。冷氣本身的清潔與維護,也會影響聲音與空氣品質。
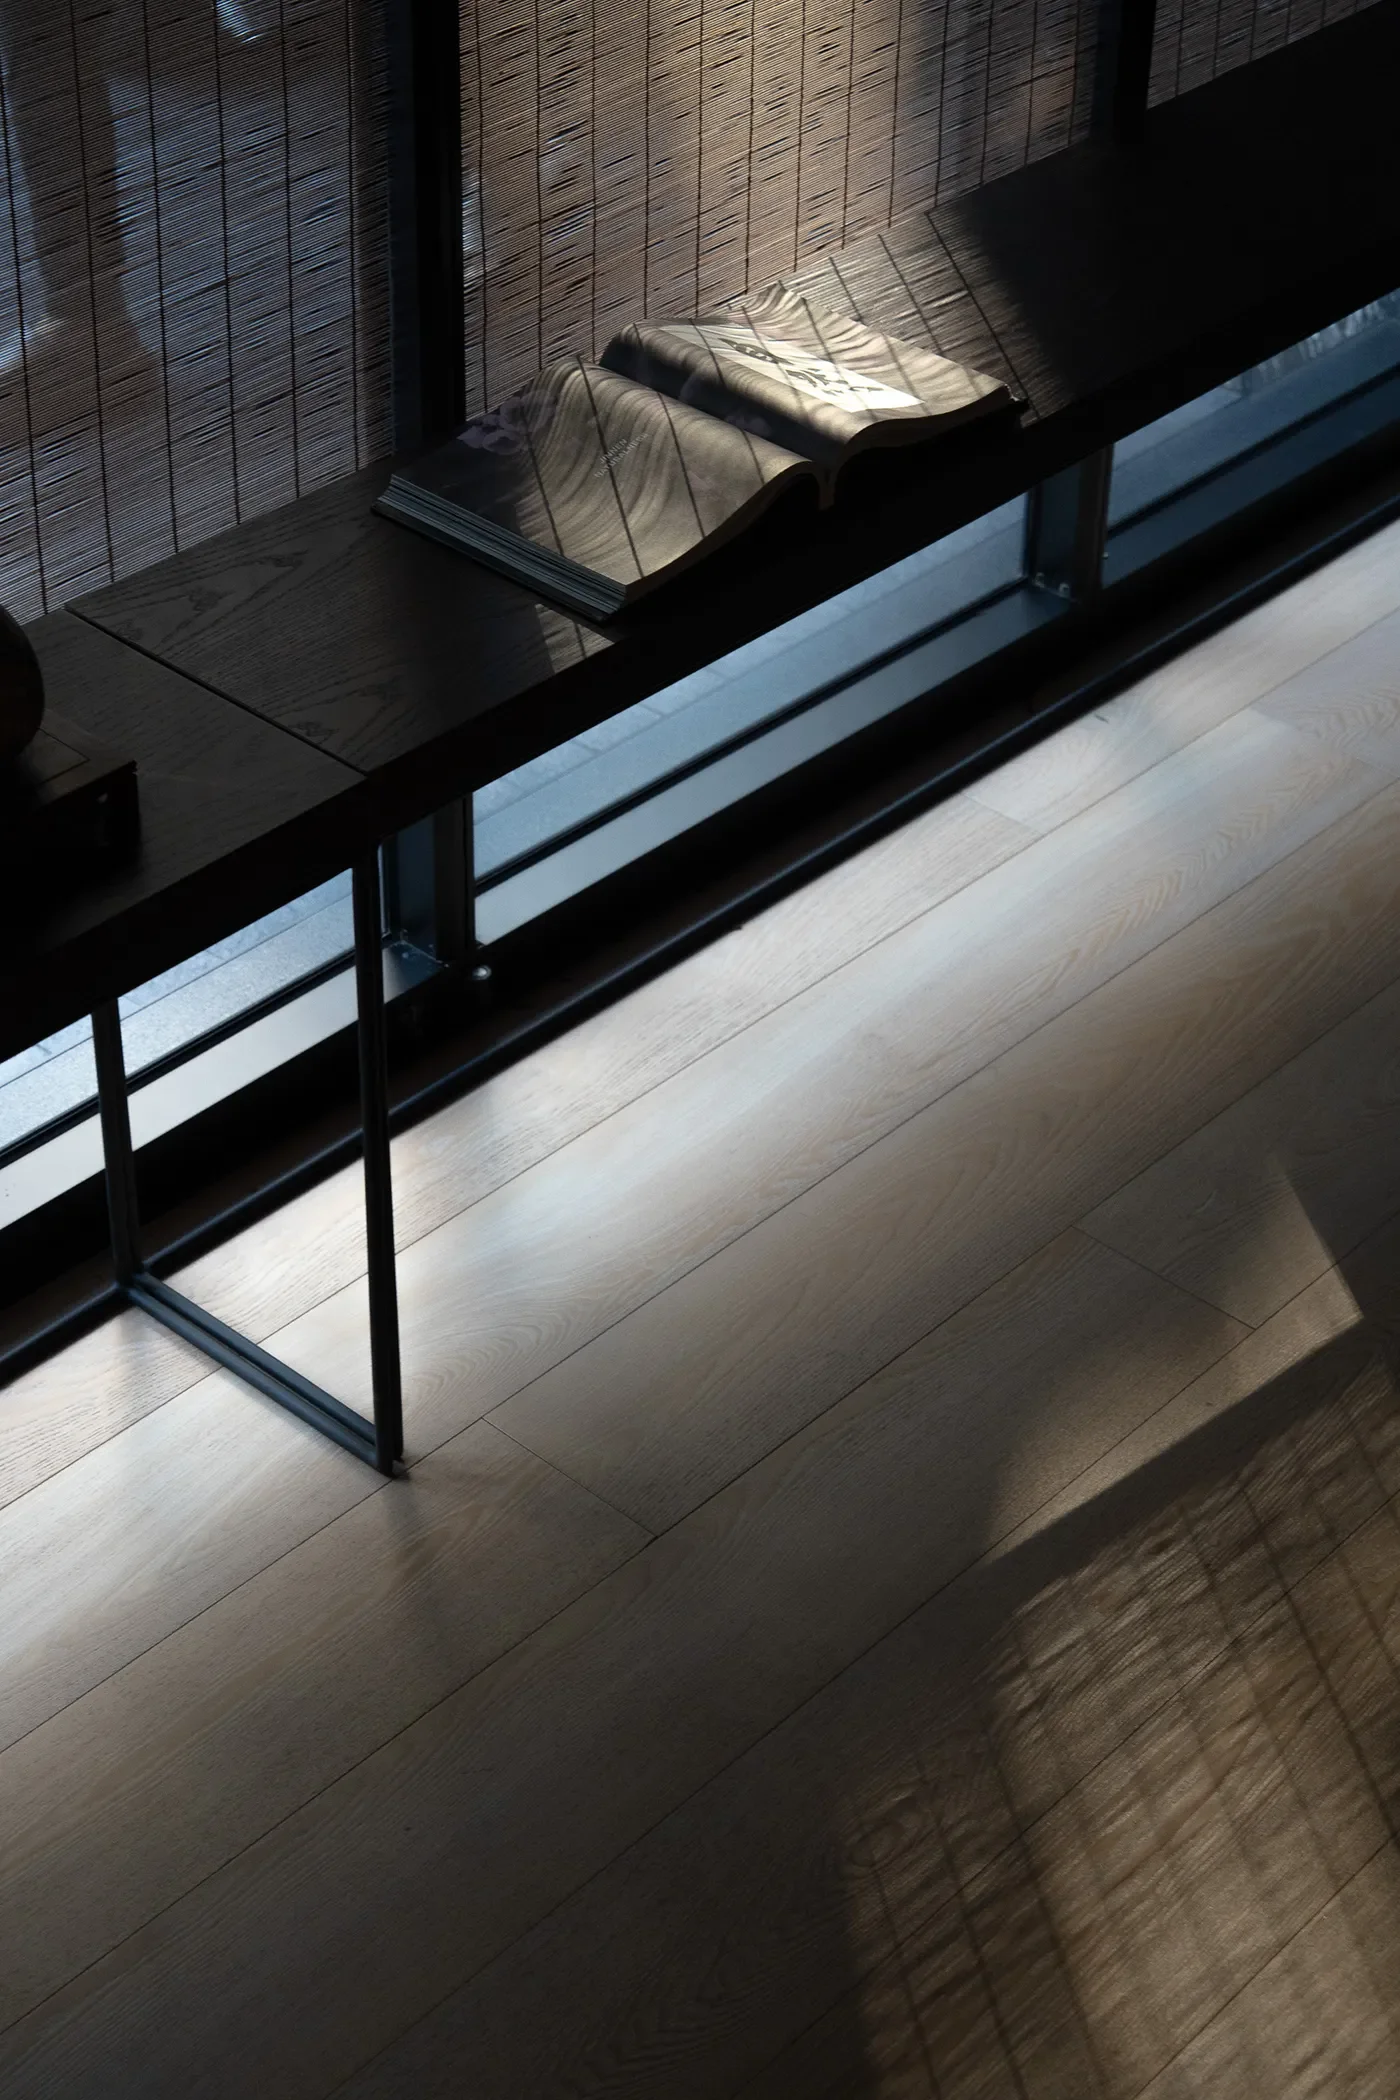
至於「光」,Camille 分享,她住飯店時會注意房間關燈後能不能真的暗下來、窗簾會不會漏光,消防偵煙指示燈或冷氣面板,甚至電視機上盒有沒有藏好、會不會在夜裡一直亮著。這些細節乍聽都很基本,卻也是住進去之後,對睡眠感官最直接影響的事情。
-
After Opening, All Those Earlier Judgments Start Being Tested
When a hotel first opens, a lot of it can just look new. But once real guests start staying there, all those invisible design and engineering decisions start facing the test of actual use. On the most basic things to check when staying at a hotel, one person at the table boiled it down to three: light, air, water.
Water covers temperature, pressure and drainage speed. One person mentioned that the M&E consultant they worked with, when modelling a hotel's water demand, uses around 80% simultaneous usage as the full-load condition — a figure the consultant arrives at from past experience, one no guest will ever know. You only actually feel it when occupancy is high and many people are using water at once: does the pressure hold steady?
Air is about ventilation, HVAC and humidity. Chris noted that bathroom exhaust should ideally run more or less continuously — insufficient airflow or poor humidity control can slowly build up damp and odour in a room. How well the air conditioning itself is cleaned and maintained also affects noise and air quality.
As for light, Camille said she always checks whether a room actually goes dark once the lights are off, whether the curtains leak light, whether the smoke detector indicator or the AC panel — or even the TV set-top box — is hidden well enough not to glow all night. These all sound basic, but once you're actually staying there, they're what directly shapes how you sleep.
© jamieyelo / HCS
© jamieyelo / HCS
如果說這些是入住當下的驗證,那另一種驗證,則需要時間。座中有人說了一句很直接的話:「三年後看維護你到底有沒有做好。」到了三年、五年以後,當初的設計、施工與機電判斷,才會慢慢顯現:設備好不好維修?材料容不容易照顧?需要投入多少人力,才能維持最初的狀態?
有些飯店經營者甚至會請熟悉工程的人入住,再問一句:「你有沒有看到什麼?」看的可能只是冷氣出風口有沒有積灰、平常不容易注意的門縫是不是乾淨。這些看似很小的地方,最後都會累積成一間旅店長期給人的感受。
對住客來說,我們不會知道前面經過多少計算、協調與維護。我們只會在水壓夠不夠、房間有沒有異味、夜裡能不能真正暗下來,以及空間幾年後是不是依然被好好照顧裡,直接感受到答案。
-
Those are the checks you can make at check-in. But there's another kind of test — one that takes time. Someone else chimed in, putting it very plainly: "Three years on, you find out whether the maintenance was actually done properly." At three or five years, the original decisions in design, construction and M&E finally show themselves: is the equipment easy to service? Is the material easy to look after? How much manpower does it actually take to keep the place in its original state?
Some hotel operators will even have someone with an engineering background stay as a guest, then simply ask: "Did you notice anything?" What they're checking might just be whether dust has built up on the AC vent, or whether a door gap that no one usually notices is clean. These small things are exactly what eventually add up to how a hotel feels over the long run.
As guests, we never know how much calculation, coordination and maintenance came before us. We only ever feel the answer — in whether the water pressure holds, whether the room smells right, whether it actually gets dark at night, and whether the space is still well looked after years later.
© jamieyelo / HCS
© jamieyelo / HCS
Chris 說,做工程的人碰過一次「空調不冷」,大概就會記一輩子。一旁也有人回應:「大家都是在使用中,練習變得更好。」聊到這裡,我開始覺得,「完工」這兩個字好像不太準。
客人真正住進去、房務開始清潔、工程部開始維修,前面那些判斷才陸續得到答案。有些被證明是對的,有些則會成為下一個案子裡不想再犯的錯。做完一個專案留下來的,除了眼前看得到的成果,還有這些在使用裡慢慢累積下來的經驗。
我想,這也是 HCS Lab 想留下來的部分。我們是拍照的人,習慣把空間最好的一面留下來;但這一次,我更想留下的是那些照片裡沒有的東西:讓做出判斷的人,有機會回頭看看當初的選擇;也讓我們在觀看一個空間時,多問一句 —— 眼前這個看似自然的結果,究竟經過了哪些人的判斷?
下一次走進一個讓你覺得舒服的空間,也許你會開始看見更多原本看不見的東西。
-
Chris said that anyone in engineering who's ever had an air conditioner fail to cool will probably remember it for life. Someone else added: "Everyone just keeps getting better through actual use." By this point I'd started to feel that the word "completion" doesn't quite fit.
Only once guests actually move in, housekeeping starts cleaning and the engineering team starts maintaining, do all those earlier decisions get their answers, one by one. Some turn out right; others become a mistake nobody wants to repeat on the next project. What's left after a project ends isn't just the visible result — it's also this experience, accumulated slowly through actual use.
I think that's what HCS Lab is trying to hold onto. We're photographers — we're used to keeping a space's best side. But this time, what I wanted to keep was what the photos leave out: giving the people who made those decisions a chance to look back at their choices, and giving the rest of us, when we look at a space, one more question to ask — whose judgment actually shaped this result that looks so effortless?
Next time you walk into a space that feels right, maybe you'll start noticing more of what used to be invisible.
© jamieyelo / HCS
那天離開縵和之後,群組沒有解散。第一篇上線時,我在裡面出了兩道題,請四位回頭想想:縵和哪個細節最讓你有感?它跟你自己做過的案子接得上嗎?接下來一個多禮拜,群組裡陸續出現長文、照片、剖立面圖,還有一段六分半的語音。那些各自回家之後才說出口的話,是下一篇。
-
After we left Manho that day, the group chat never went quiet. When the first piece went live, I posed two questions to the four of them: which detail at Manho hit you the hardest? Does it connect to a project of your own? Over the following week or so, the chat filled up with long messages, photos, section drawings, and a six-and-a-half-minute voice memo. What they each ended up saying once they got home — that's the next piece.
© jamieyelo / HCS