
融匯山巒曲線,藏於城市的風景:探尋嘉興「御璟灣」會所的當代極致工藝
© ARTTA Concept Studio
建築大師安東尼·高第(Antoni Gaudí)曾說:「直線屬於人類,曲線屬於上帝。」透過當代設計思維的重新詮釋,公共空間開始以更流動的姿態與人互動,在弧度轉折之間構築出居者與空間的共鳴。
由著名香港設計事務所 ARTTA Concept Studio 傾力打造的嘉興「御璟灣」會所,便是對這句名言的絕佳實踐。設計團隊圍繞「雅御圓融」的核心意境,將阿爾卑斯山的地貌與季節意象帶入室內,藉由圓潤流暢的線條、異材質的碰撞,以及細膩的工藝手法,模糊了藝術裝置與生活場域的邊界,為現代住宅公設注入充滿值得細看的工藝表情。
-
Antoni Gaudí once said that the straight line belongs to men, the curved one to God. Through the reinterpretation of contemporary design thinking, public spaces have begun to interact with people in a more fluid manner, building a resonance between residents and the space within the transition of curves.
Crafted by the renowned Hong Kong design firm ARTTA Concept Studio, the Yu Jing Wan clubhouse in Jiaxing serves as a perfect manifestation of this famous quote. Centered around the core concept of elegance and harmony, the design team brings the topography and seasonal imagery of the Alps indoors. Through smooth and rounded lines, the collision of contrasting materials, and exquisite craftsmanship, they blur the boundaries between art installations and living areas, infusing modern residential public facilities with a finely crafted expression worth savoring.
© ARTTA Concept Studio
© ARTTA Concept Studio
仰望圓融天井,感受天際萬花筒下的曲線光影
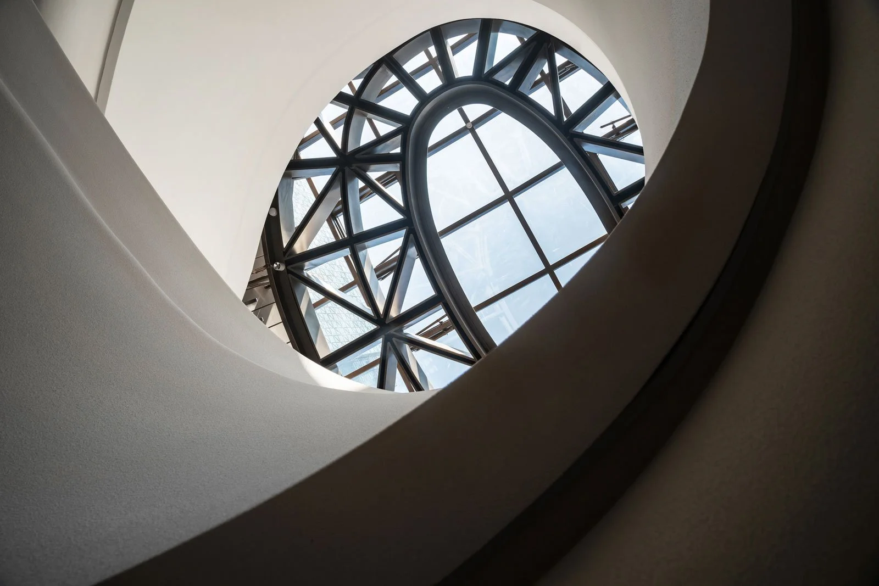
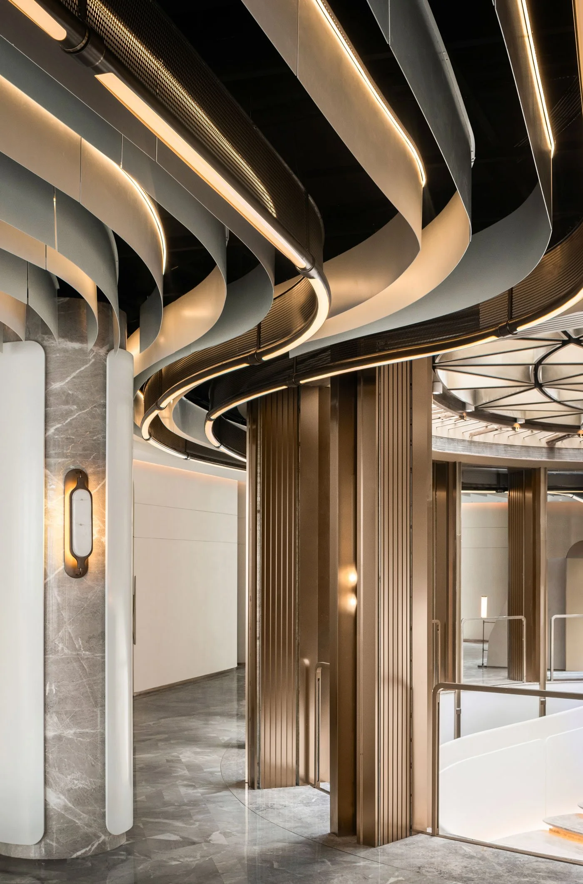
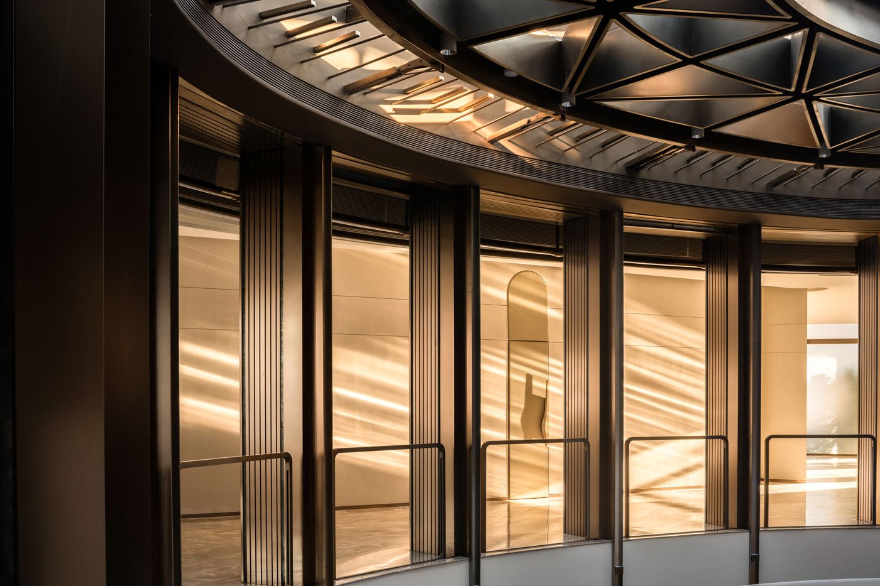
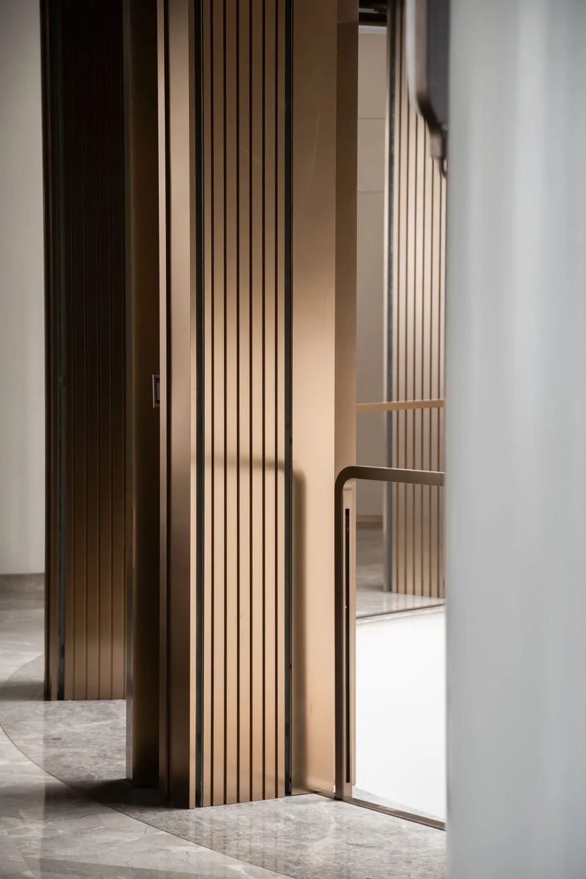
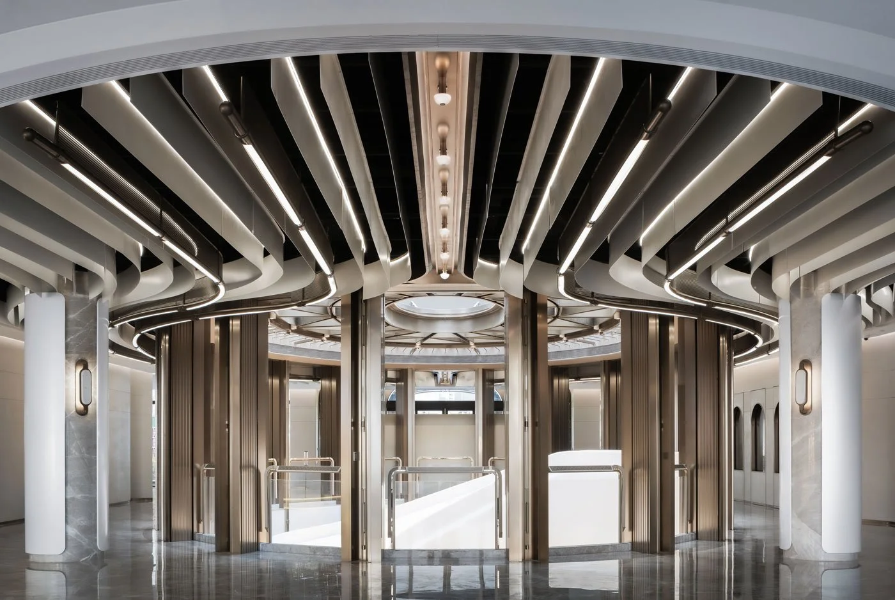
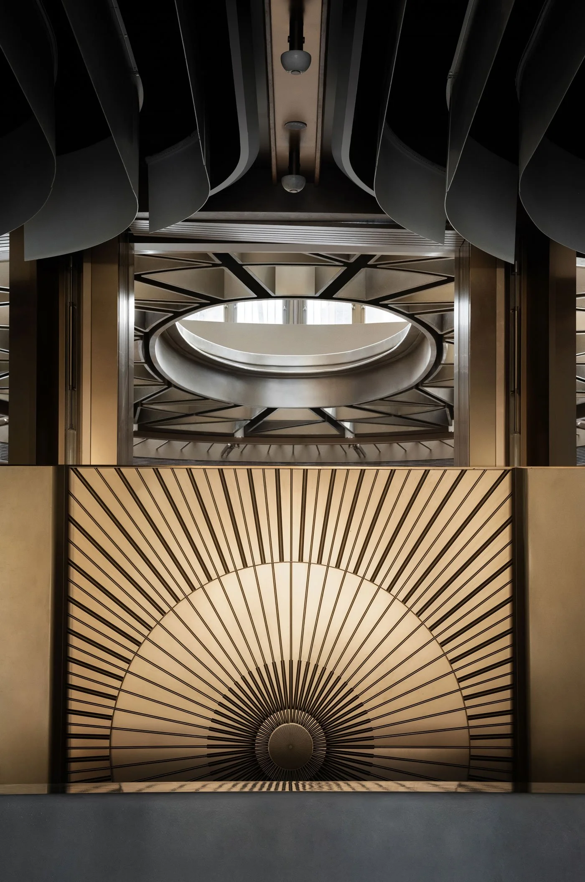
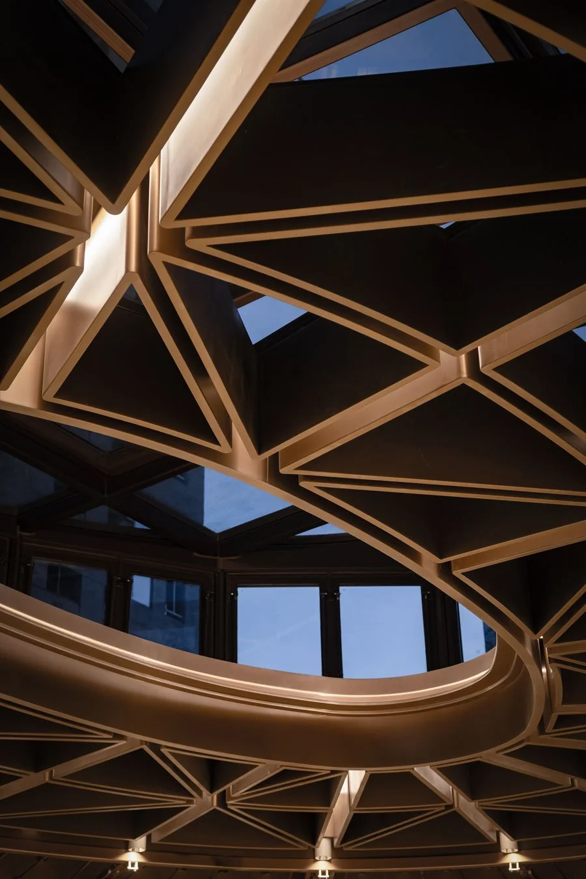
步入會所的核心區域,設計團隊以柔和的流線語彙全層貫穿,天花板採用規律排列的立體格柵,如波浪般由外向內層層收攏,引導視線交匯於頂部幾何採光天井。當自然光透過鋼骨玻璃灑落,帶有微弧曲面的格柵將光線揉塑得更溫和,在溫潤牆面上折射出豐富層次。而在天井下方,具備天然紋理的白色大理石圓柱靜靜佇立,柱身鑲嵌著古銅長型膠囊狀壁燈,與周圍垂直排列的金屬結構遙相呼應。
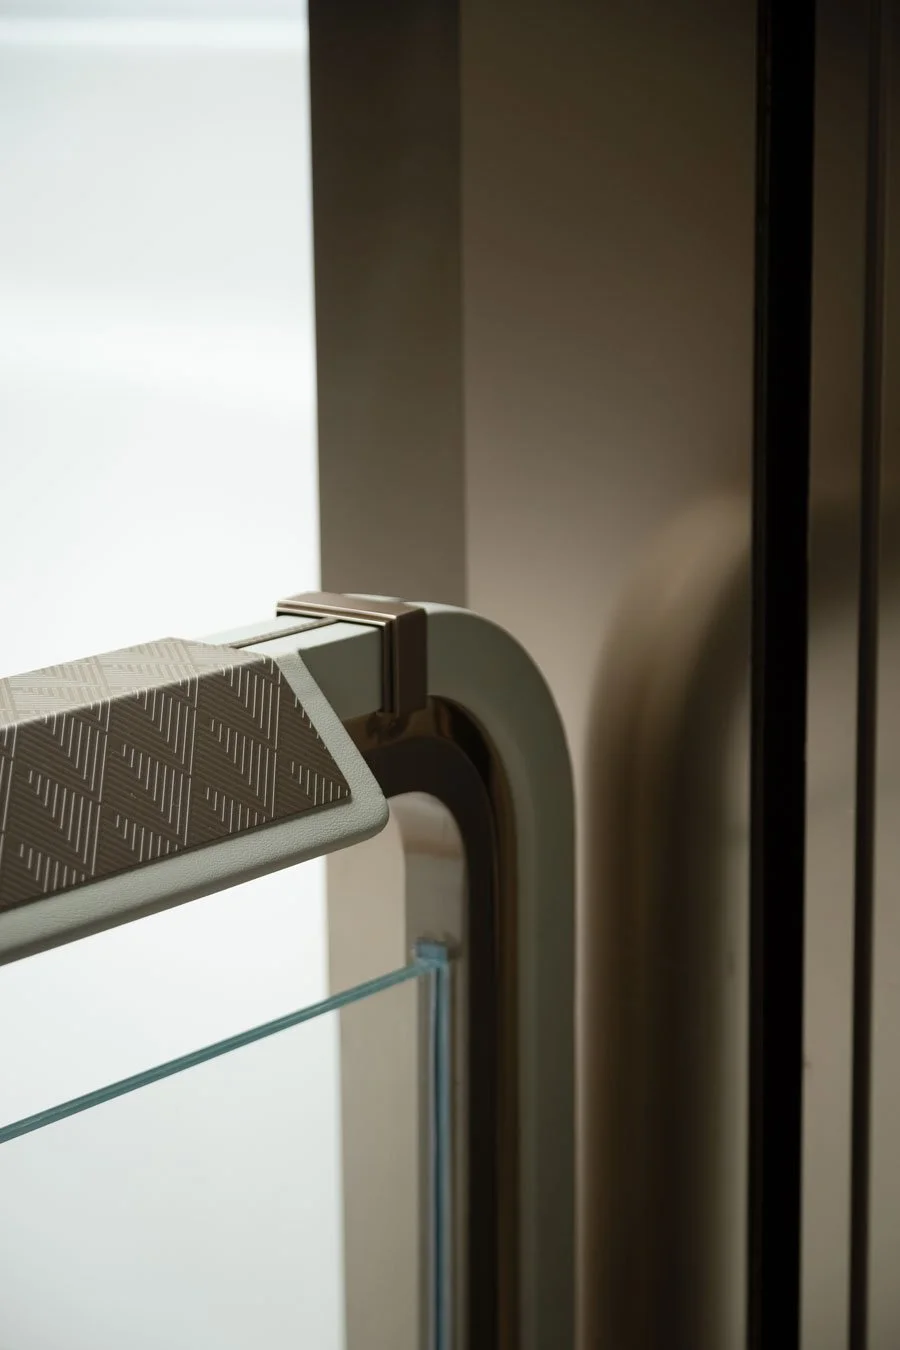
順著廊道延伸的玻璃欄杆扶手,設計團隊以立體格紋糅合古銅色金屬收邊,讓人在倚靠或抓握欄杆時,觸碰到的是充滿沉穩質感的溫潤觸感。
-
Looking Up at the Harmonious Atrium and Experiencing Curved Light and Shadows Beneath a Celestial Kaleidoscope
Stepping into the core area of the clubhouse, a soft and streamlined design language runs through the entire floor. The ceiling features regularly arranged dimensional louvers that gather inward layer by layer like waves, guiding the visual focus to converge at the geometric lighting atrium above. As natural light pours through the glass and steel framework, the gently curved louvers soften the light, reflecting rich layers upon the warm walls. Beneath the atrium, white marble columns with natural textures stand quietly. The column bodies are embedded with elongated bronze capsule wall sconces, echoing the surrounding vertically arranged metal structures.
Along the glass railing handrails extending down the corridor, the design team blends sculptural lattice patterns with bronze metal edging. This ensures that when leaning against or gripping the railing, one feels a warm touch full of grounded texture.
© ARTTA Concept Studio
© ARTTA Concept Studio
© ARTTA Concept Studio
© ARTTA Concept Studio
沐浴在日輪光芒下,凝視剛柔並濟的異質美學
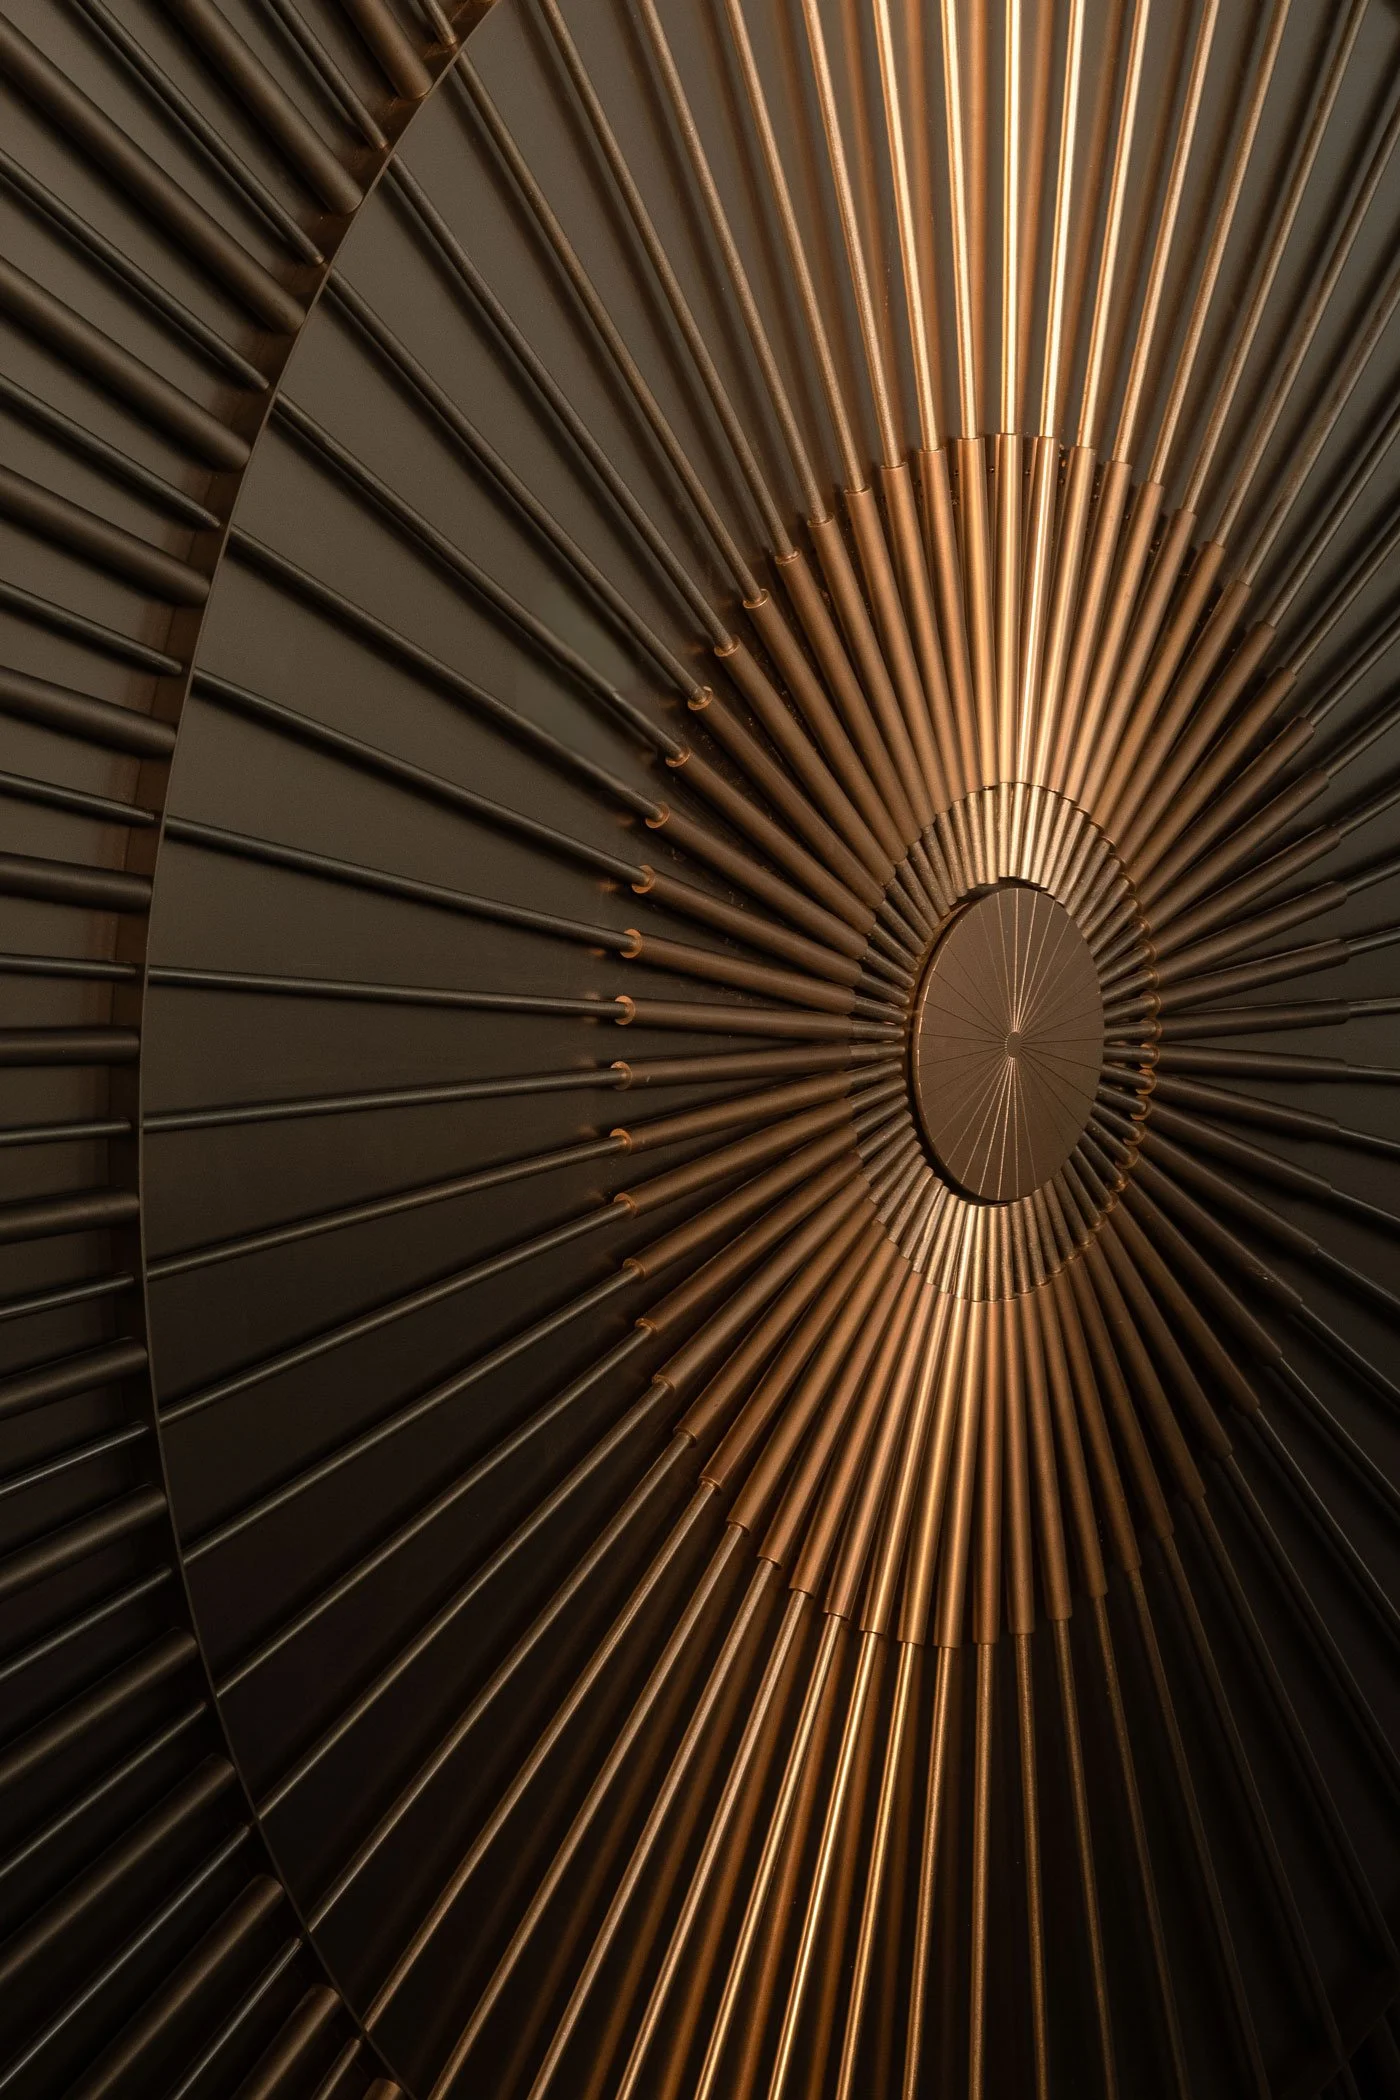
這份將大自然意象化為幾何線條的概念,也在獨立藝術端景牆上凝聚成視覺焦點。設計團隊利用無數細緻的古銅色金屬管,由核心向外呈圓形放射狀細密排列,構築出如立體日輪般的壁飾裝置,光線在金屬管面上照映出如波光粼粼的動態光芒,與周圍石材的不羈紋理形成強烈的視覺對比。
-
Bathing in the Sunlight and Gazing at the Heterogeneous Aesthetics of Hardness and Softness
This concept of transforming natural imagery into geometric lines also condenses into a visual focal point on the independent art feature wall. The design team utilizes countless delicate bronze metal tubes, densely arranged in a circular radiating pattern outward from the core, to construct a sculptural sunburst wall installation. Light reflects off the metal tubes to create a shimmering and dynamic glow, forming a striking visual contrast with the untamed textures of the surrounding stone.
© ARTTA Concept Studio
© ARTTA Concept Studio
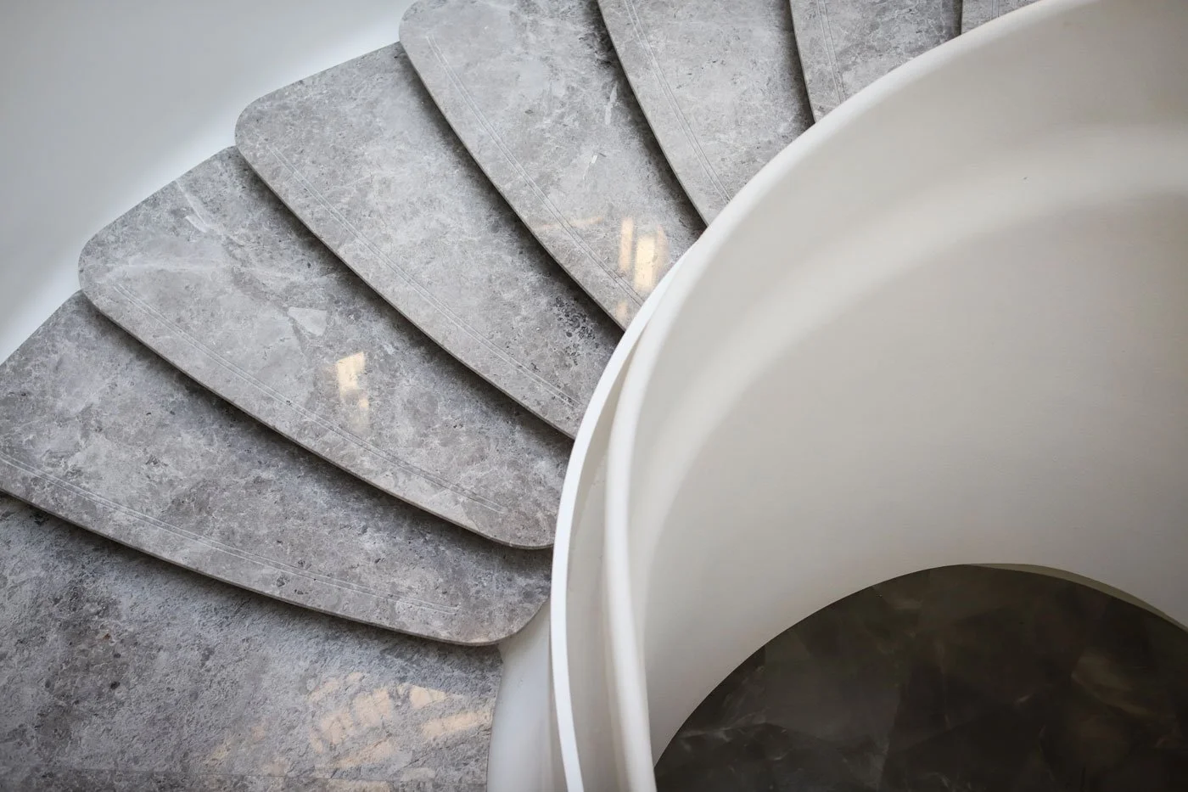
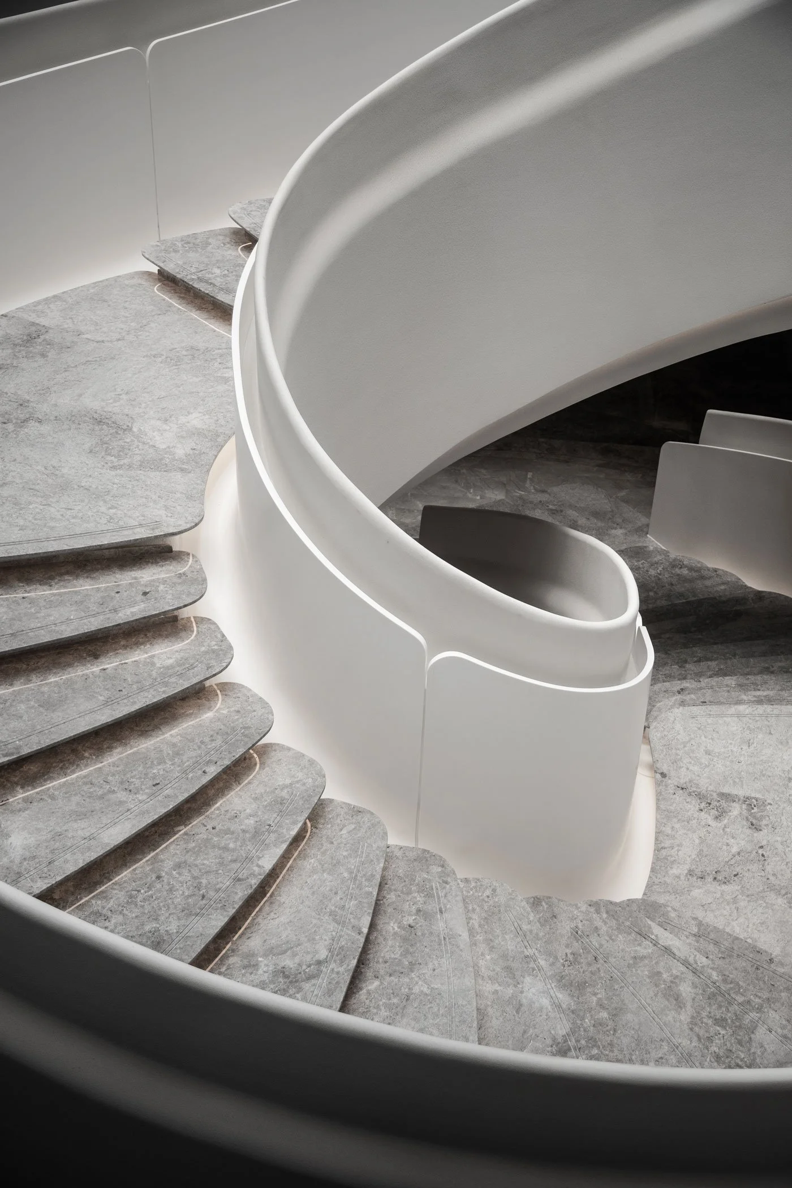
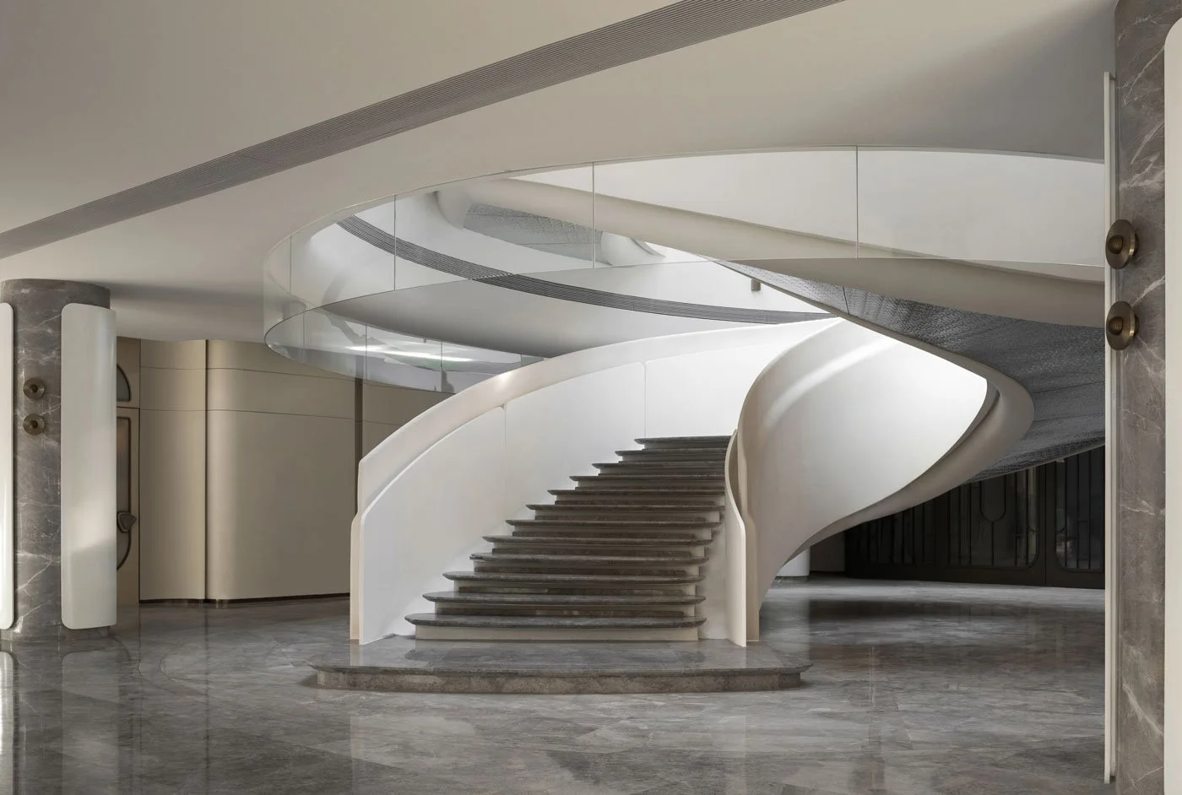
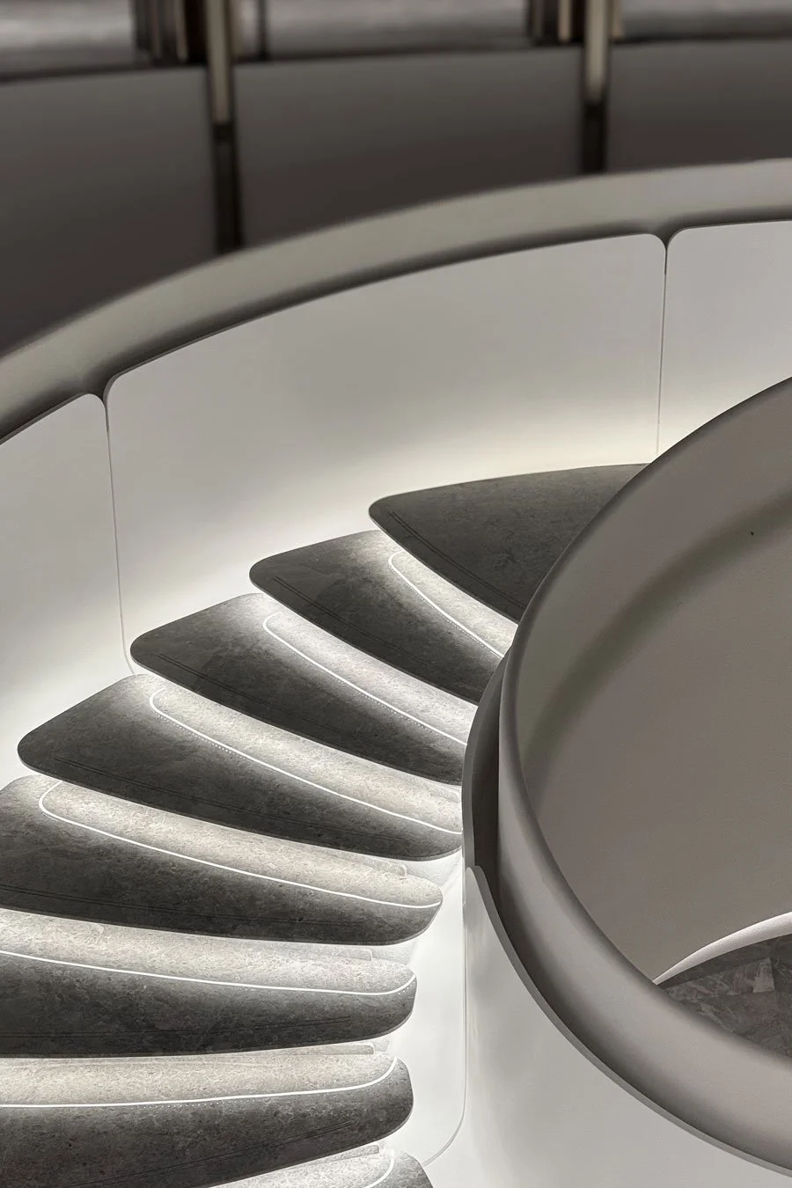
與天井彼此附和的流線弧形樓梯,由質地堅實剛硬的大理石構成,大膽採用懸臂式結構使階梯優雅地懸浮。扶手線條圓潤流暢,結合隱藏於石階下方的柔光燈帶;當燈光亮起,輕柔光暈勾勒出石材優雅的漸變紋理,讓整座厚重的石梯彷彿擺脫地心引力,呈現出輕盈無重的效果。
-
The streamlined curved staircase, which complements the atrium, is constructed of solid and rigid marble, boldly employing a cantilevered structure to make the steps float elegantly. The handrail features smooth and rounded lines, combined with soft light strips hidden beneath the stone steps. When illuminated, the gentle halo highlights the elegant gradient textures of the stone, making the massive stone staircase seem to defy gravity and achieve a weightless effect.
© ARTTA Concept Studio
© ARTTA Concept Studio
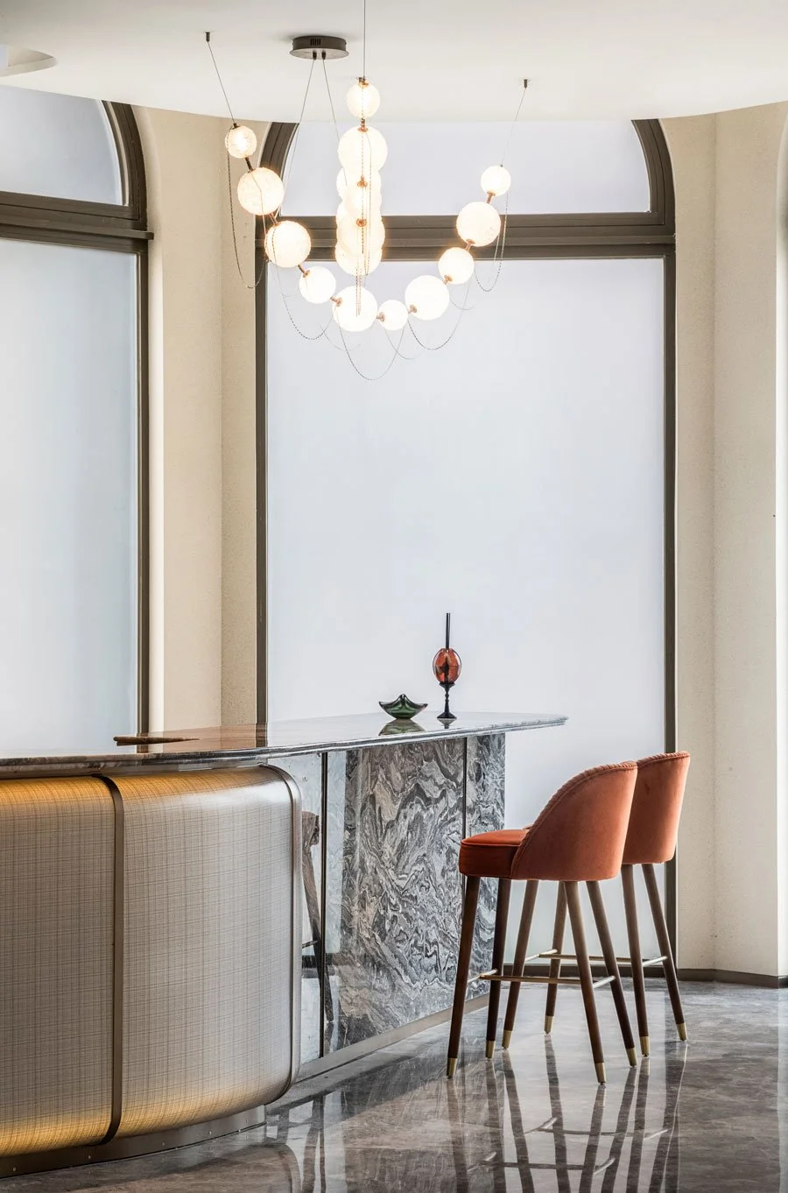
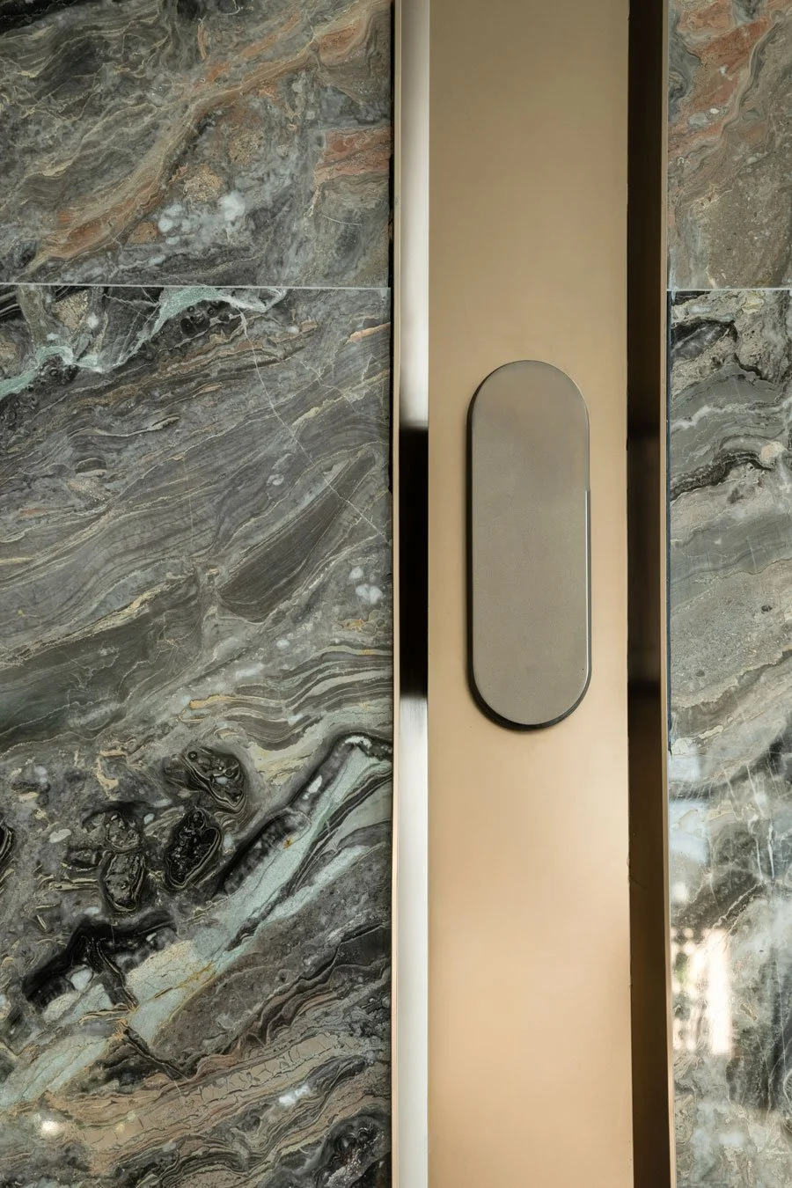
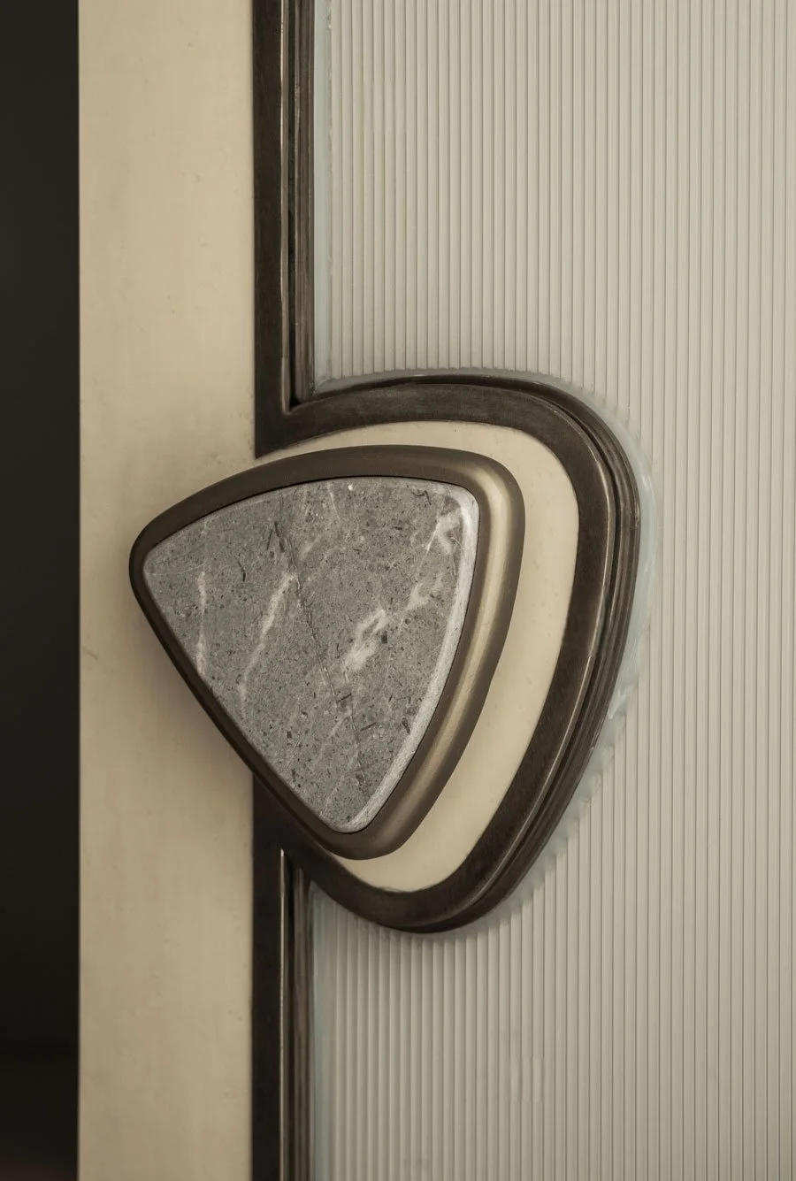
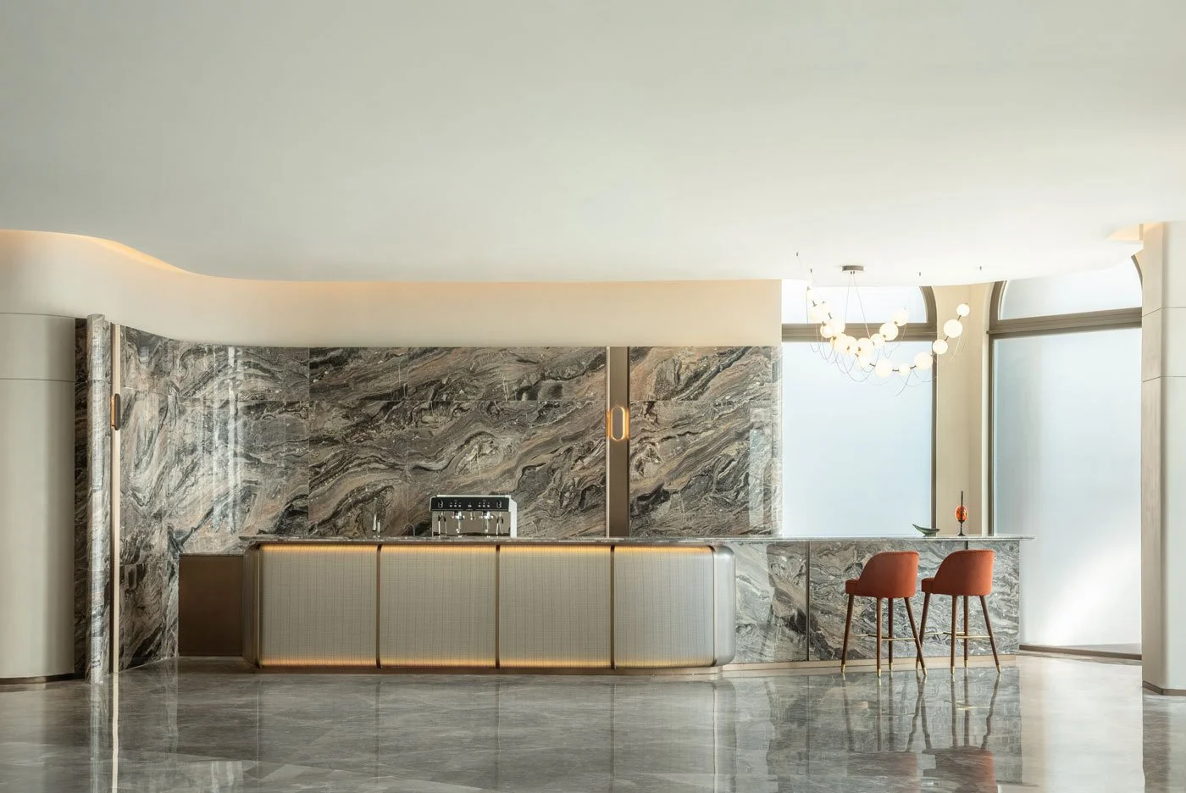
吧檯區背景牆與檯面採用具張力紋理的天然大理石,流動線條令人聯想到山脈經年累月形成的地貌;吧檯立面則以香檳金屬網面包裹,並點綴上暖色光暈,溫柔地平衡石材的冷冽。這種對細節的講究也延伸至機能物件:延續幾何線條的三角形把手,分別運用在弧形玻璃門與長虹玻璃木門上,透過古銅金屬、大理石與米白收邊等材質搭配,在相同輪廓中展現截然不同的質感。
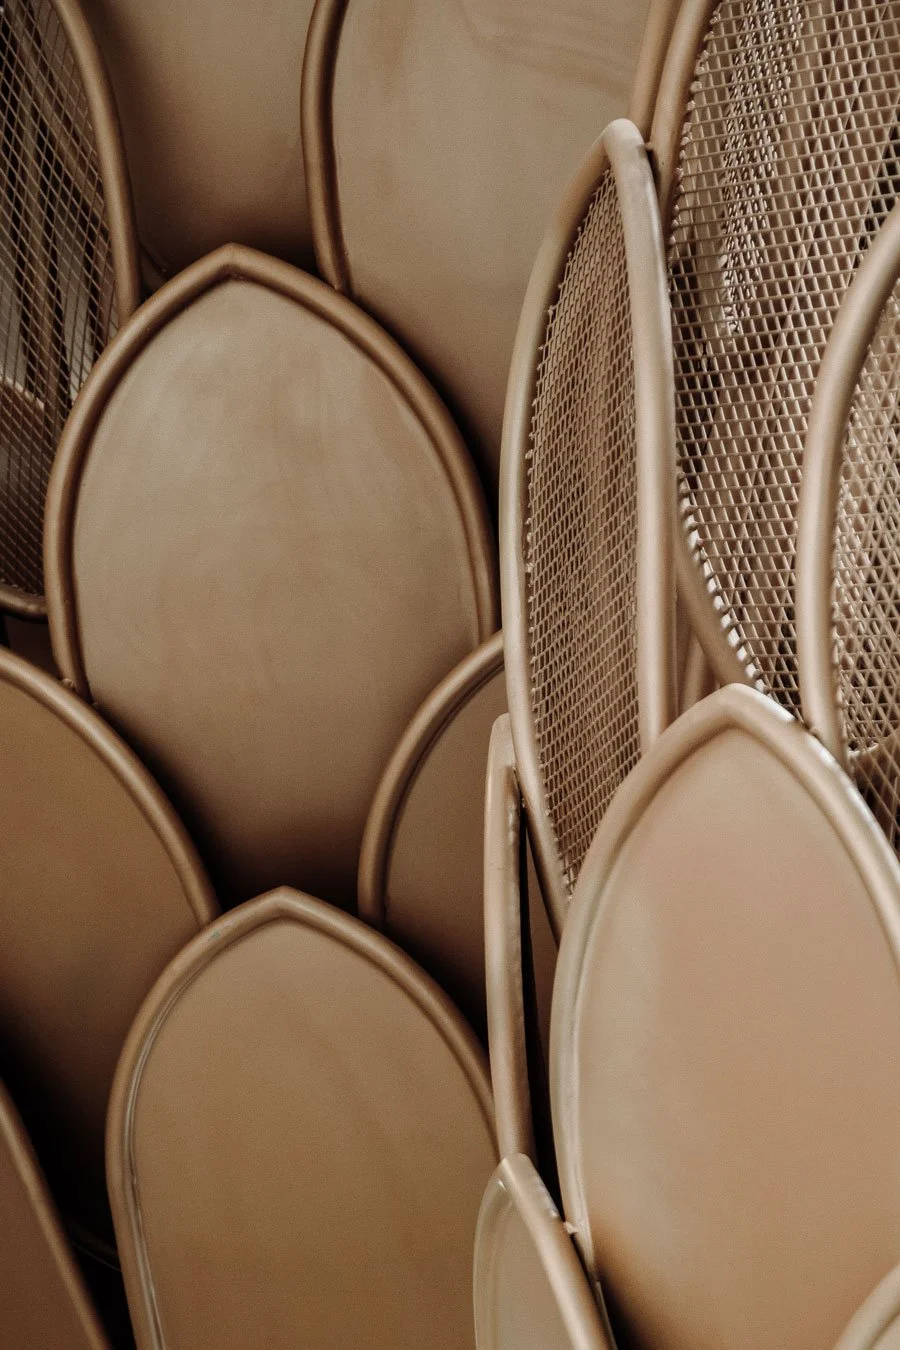
此外,空間角落也佈置上葉片狀的幾何金屬編織網,以鱗片狀層層疊加,光線穿透微小孔隙呈現出半通透的朦朧感。這種對於光影與材質的巧妙結合,也體現於不同空間角落,如在對稱弧形牆面上,點綴著金屬與透光圓盤交疊而成的壁燈,或是在低調木質牆上,飾以黑色細緻的金屬編織網格,與如水波紋漣漪般的厚玻璃壁燈,將大自然的有機線條柔和地導入當代建築語境中。
-
The backdrop and countertop of the bar area feature natural marble with expressive textures. The flowing lines evoke the topography of mountains formed over countless years. The front of the bar is wrapped in a champagne metal mesh and accented with warm lighting, gently balancing the coldness of the stone. This attention to detail extends to functional objects. Triangular handles carrying forward the geometric lines are applied to both the curved glass doors and the fluted glass wooden doors. Through the combination of materials such as bronze metal, marble, and cream edging, entirely different textures are showcased within the exact same silhouette.
Additionally, the corners of the space are decorated with botanical geometric metal woven meshes, layered like scales. Light penetrating the tiny pores creates a translucent and hazy ambiance. This clever integration of light and shadow with materials is also reflected in various corners of the space. For instance, on symmetrical curved walls, wall sconces made of overlapping metal and translucent discs serve as beautiful embellishments. On understated wooden walls, fine black metal woven grids are adorned with thick glass wall lamps resembling water ripples, softly introducing the organic lines of nature into the contemporary architectural context.
揉入自然脈絡,封存高山季節的更迭
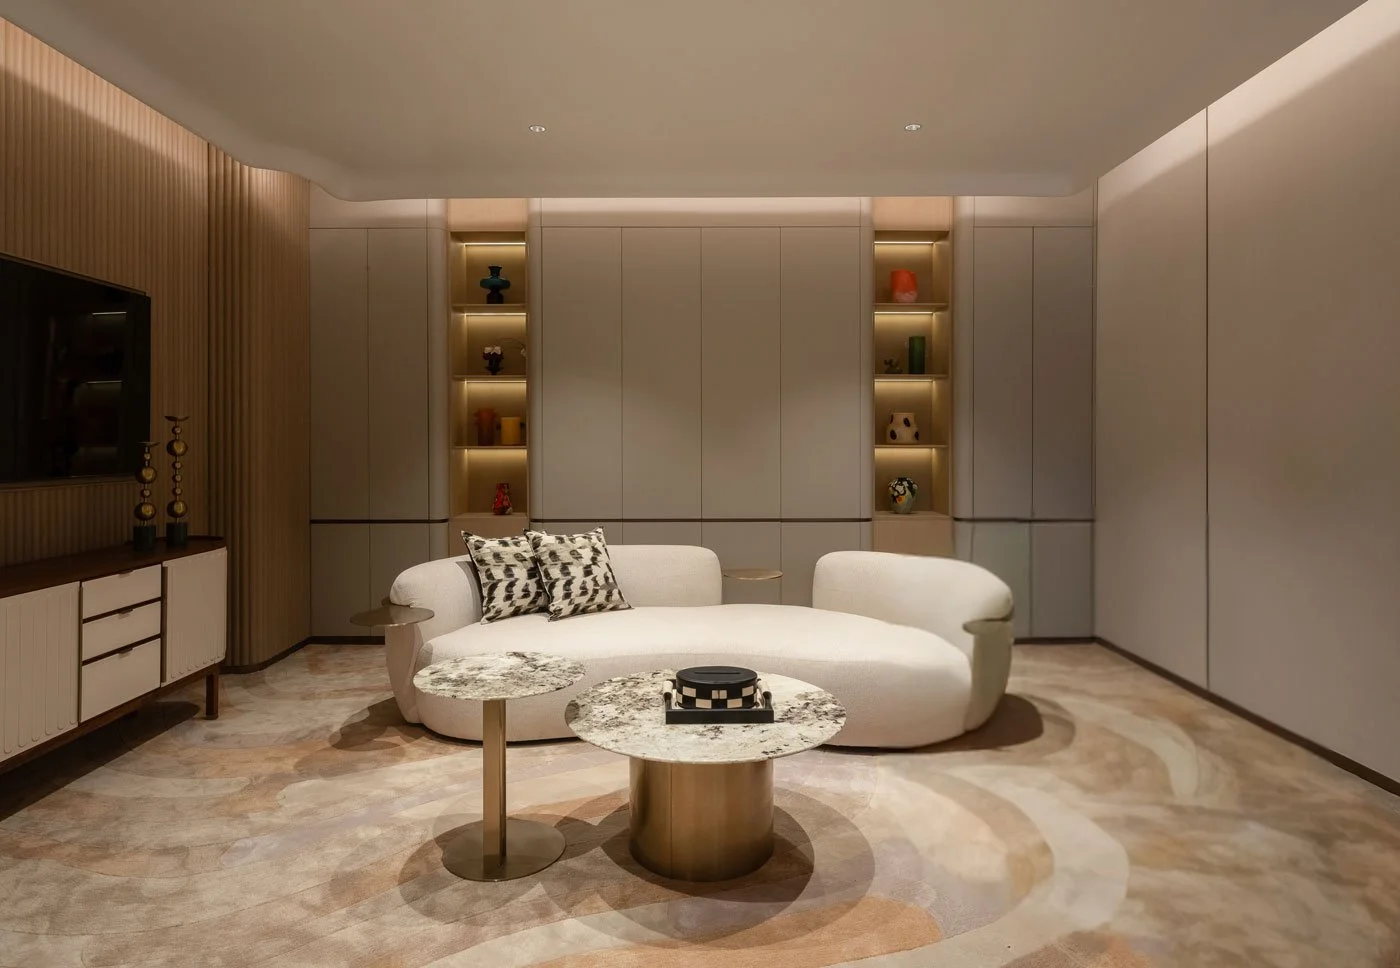
這份將自然脈絡融入工藝的思維,在多功能生活中心內進一步具象化為法國的季節更迭。步入交誼休憩廳,純白的弧形沙發搭配宛如地質等高線漸變圖案的藝術地毯,輔以大理石圓形茶几與溫潤木質格柵牆面,將高山地景巧妙轉化為軟裝設計。靜謐的瑜伽教室融合高質感的暖調木質魚骨拼地板,與散發柔和光線的拱門造型,營造出沉穩安寧的包覆感。
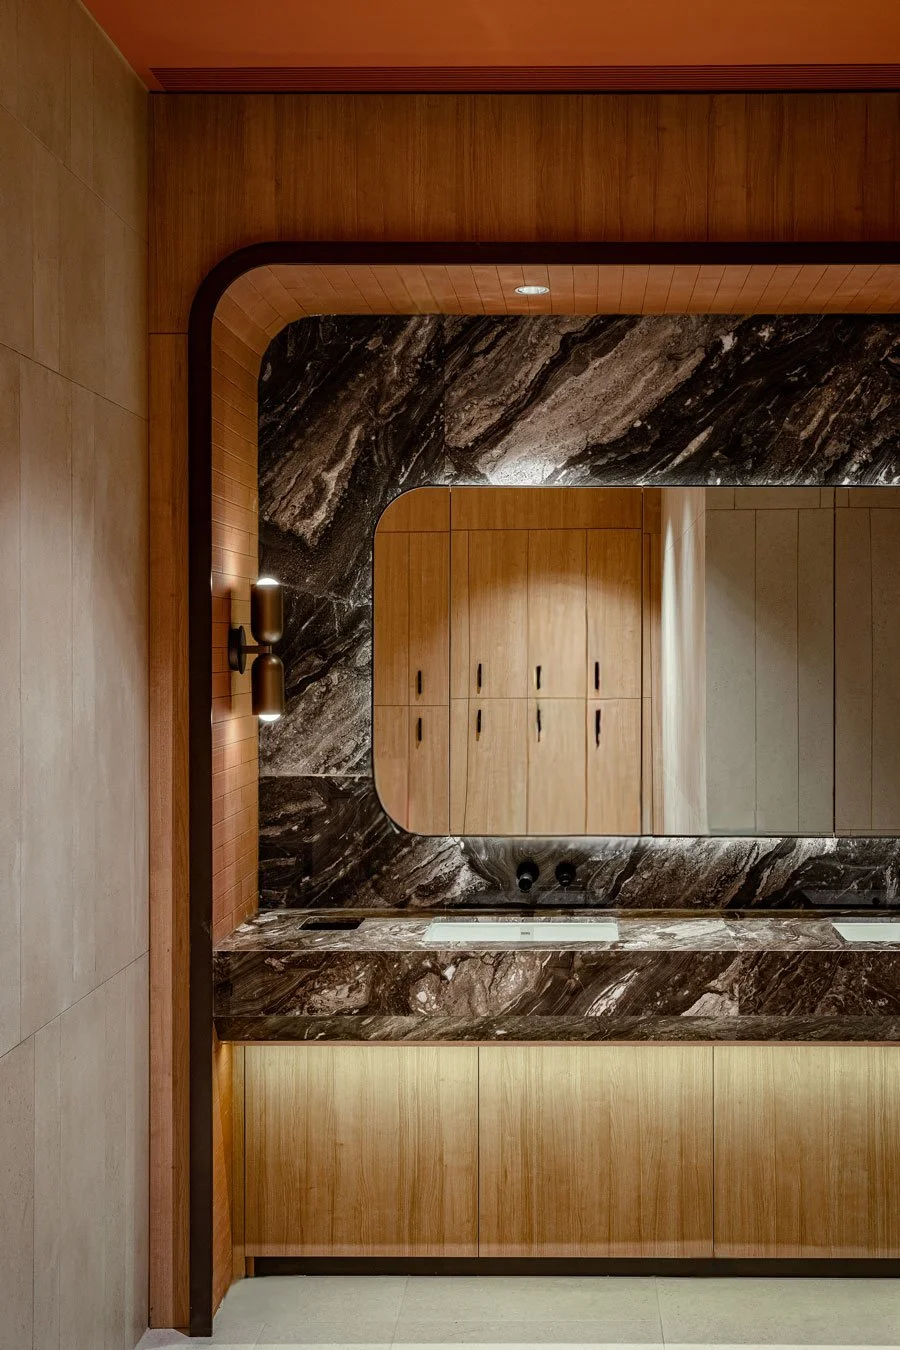
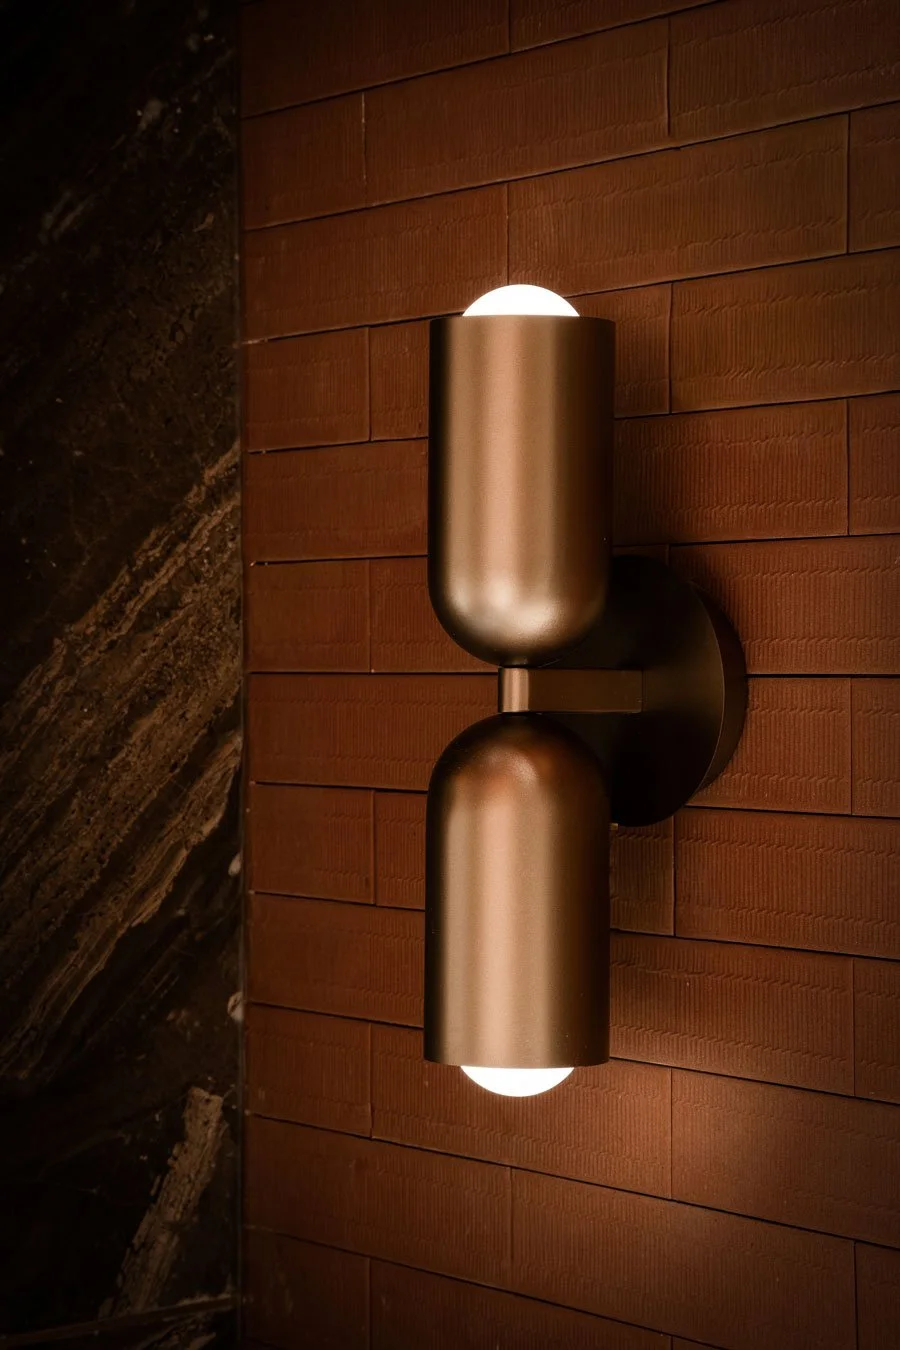
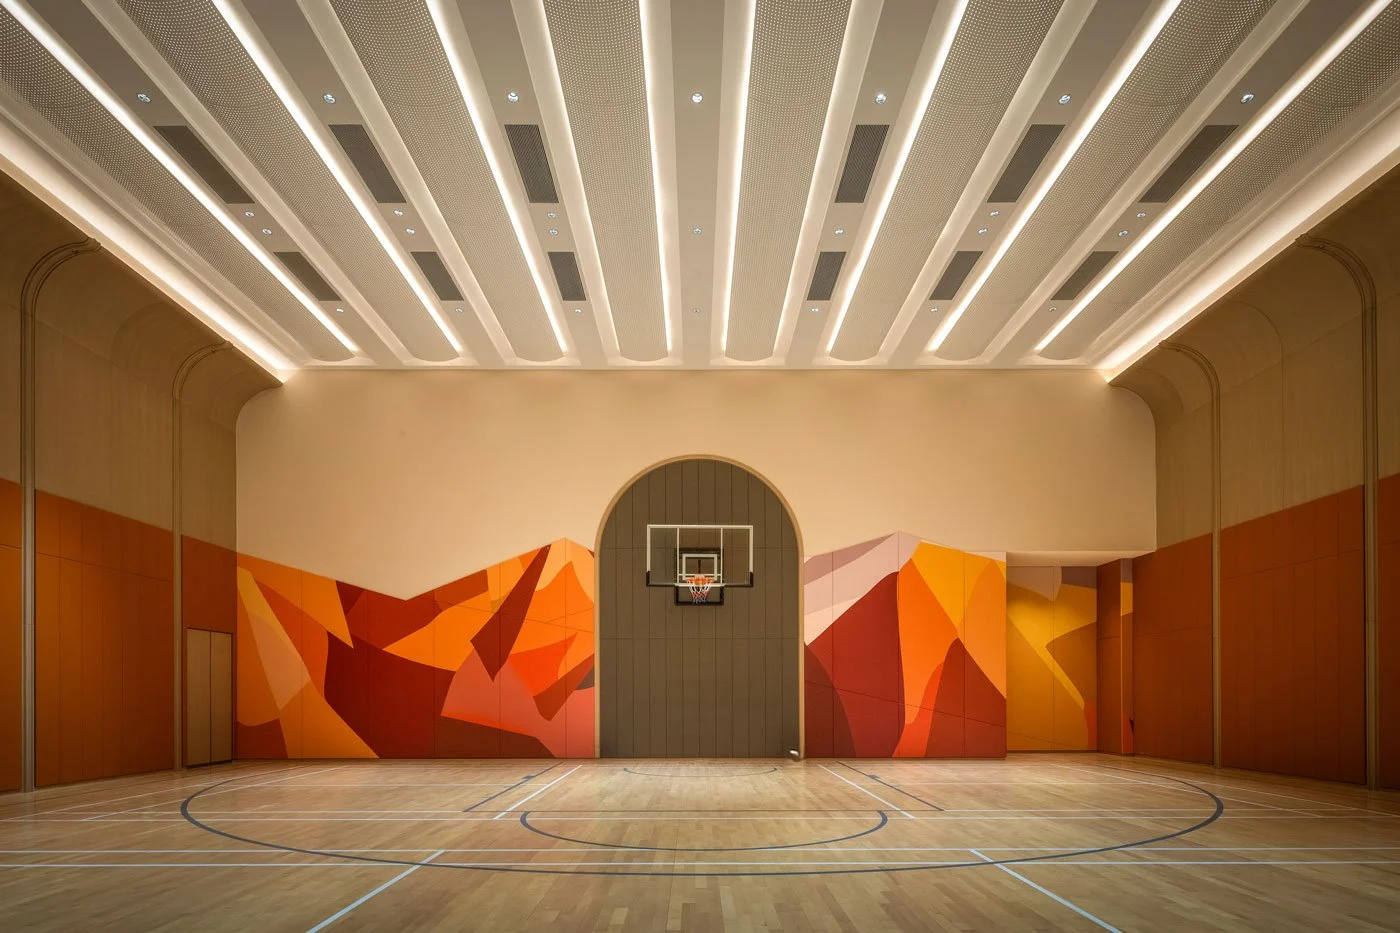
仲夏球場在室內飾以明亮高昂的橙色調幾何造型牆,錯落線條勾勒出山脈群峰意象,搭配模擬室外盛夏陽光的線性天花照明系統,為此灌注飽滿明朗的陽光能量。而帶有秋意的盥洗更衣室則引入濃郁的秋紅調立體長條磚,搭配沉穩的深色大理石洗手檯面與暖木飾面儲物櫃;牆面上更點綴上膠囊型壁燈,締造出寧靜安穩的放鬆場域。
-
Incorporating Natural Contexts and Encapsulating the Changing Seasons of the High Mountains
This mindset of integrating the natural context into craftsmanship is further materialized into the changing seasons of France within the multifunctional lifestyle center. Stepping into the social lounge, pure white curved sofas are paired with an art rug featuring gradient patterns resembling geological contour lines. Complemented by a round marble coffee table and warm wooden slatted walls, the alpine landscape is ingeniously transformed into soft furnishing design. The tranquil yoga studio blends premium warm wood herringbone flooring with arched shapes emitting soft light, creating a calm and peaceful sense of envelopment.
The midsummer sports court features vibrant orange geometric walls indoors. Scattered lines outline the imagery of mountain peaks, while a linear ceiling lighting system simulating the scorching outdoor summer sun infuses the space with full and radiant solar energy. The autumnal changing room introduces rich autumn red textured strip tiles. These are paired with grounded dark marble vanity tops and warm wood veneer lockers. Capsule wall lamps decorate the walls, establishing a serene and secure relaxation area.
© ARTTA Concept Studio
在嘉興「御璟灣」會所裡,自然是透過材質、比例與工藝,被轉化成日常可感知的環境體驗。從結構、裝飾、光影到五金細節,每一處設計都讓法國自然景觀與流動線條,成為住宅公設最鮮明的特色,也展現 ARTTA Concept Studio 對細節尺度與工藝品質的高度掌握。
-
In the Yu Jing Wan clubhouse in Jiaxing, nature is transformed into a perceptible daily environmental experience through materials, proportions, and craftsmanship. From structure, decoration, and lighting to hardware details, every aspect of the design makes the natural landscapes of France and flowing lines the most distinct features of the residential public facilities. It also beautifully demonstrates the high level of mastery that ARTTA Concept Studio possesses over detailed scales and craftsmanship quality.
© ARTTA Concept Studio
© ARTTA Concept Studio