
[ 專訪 ]跟著執見設計總監凃耀捷的私房導讀,一窺台南旅宿「蔚南裏」的設計思考
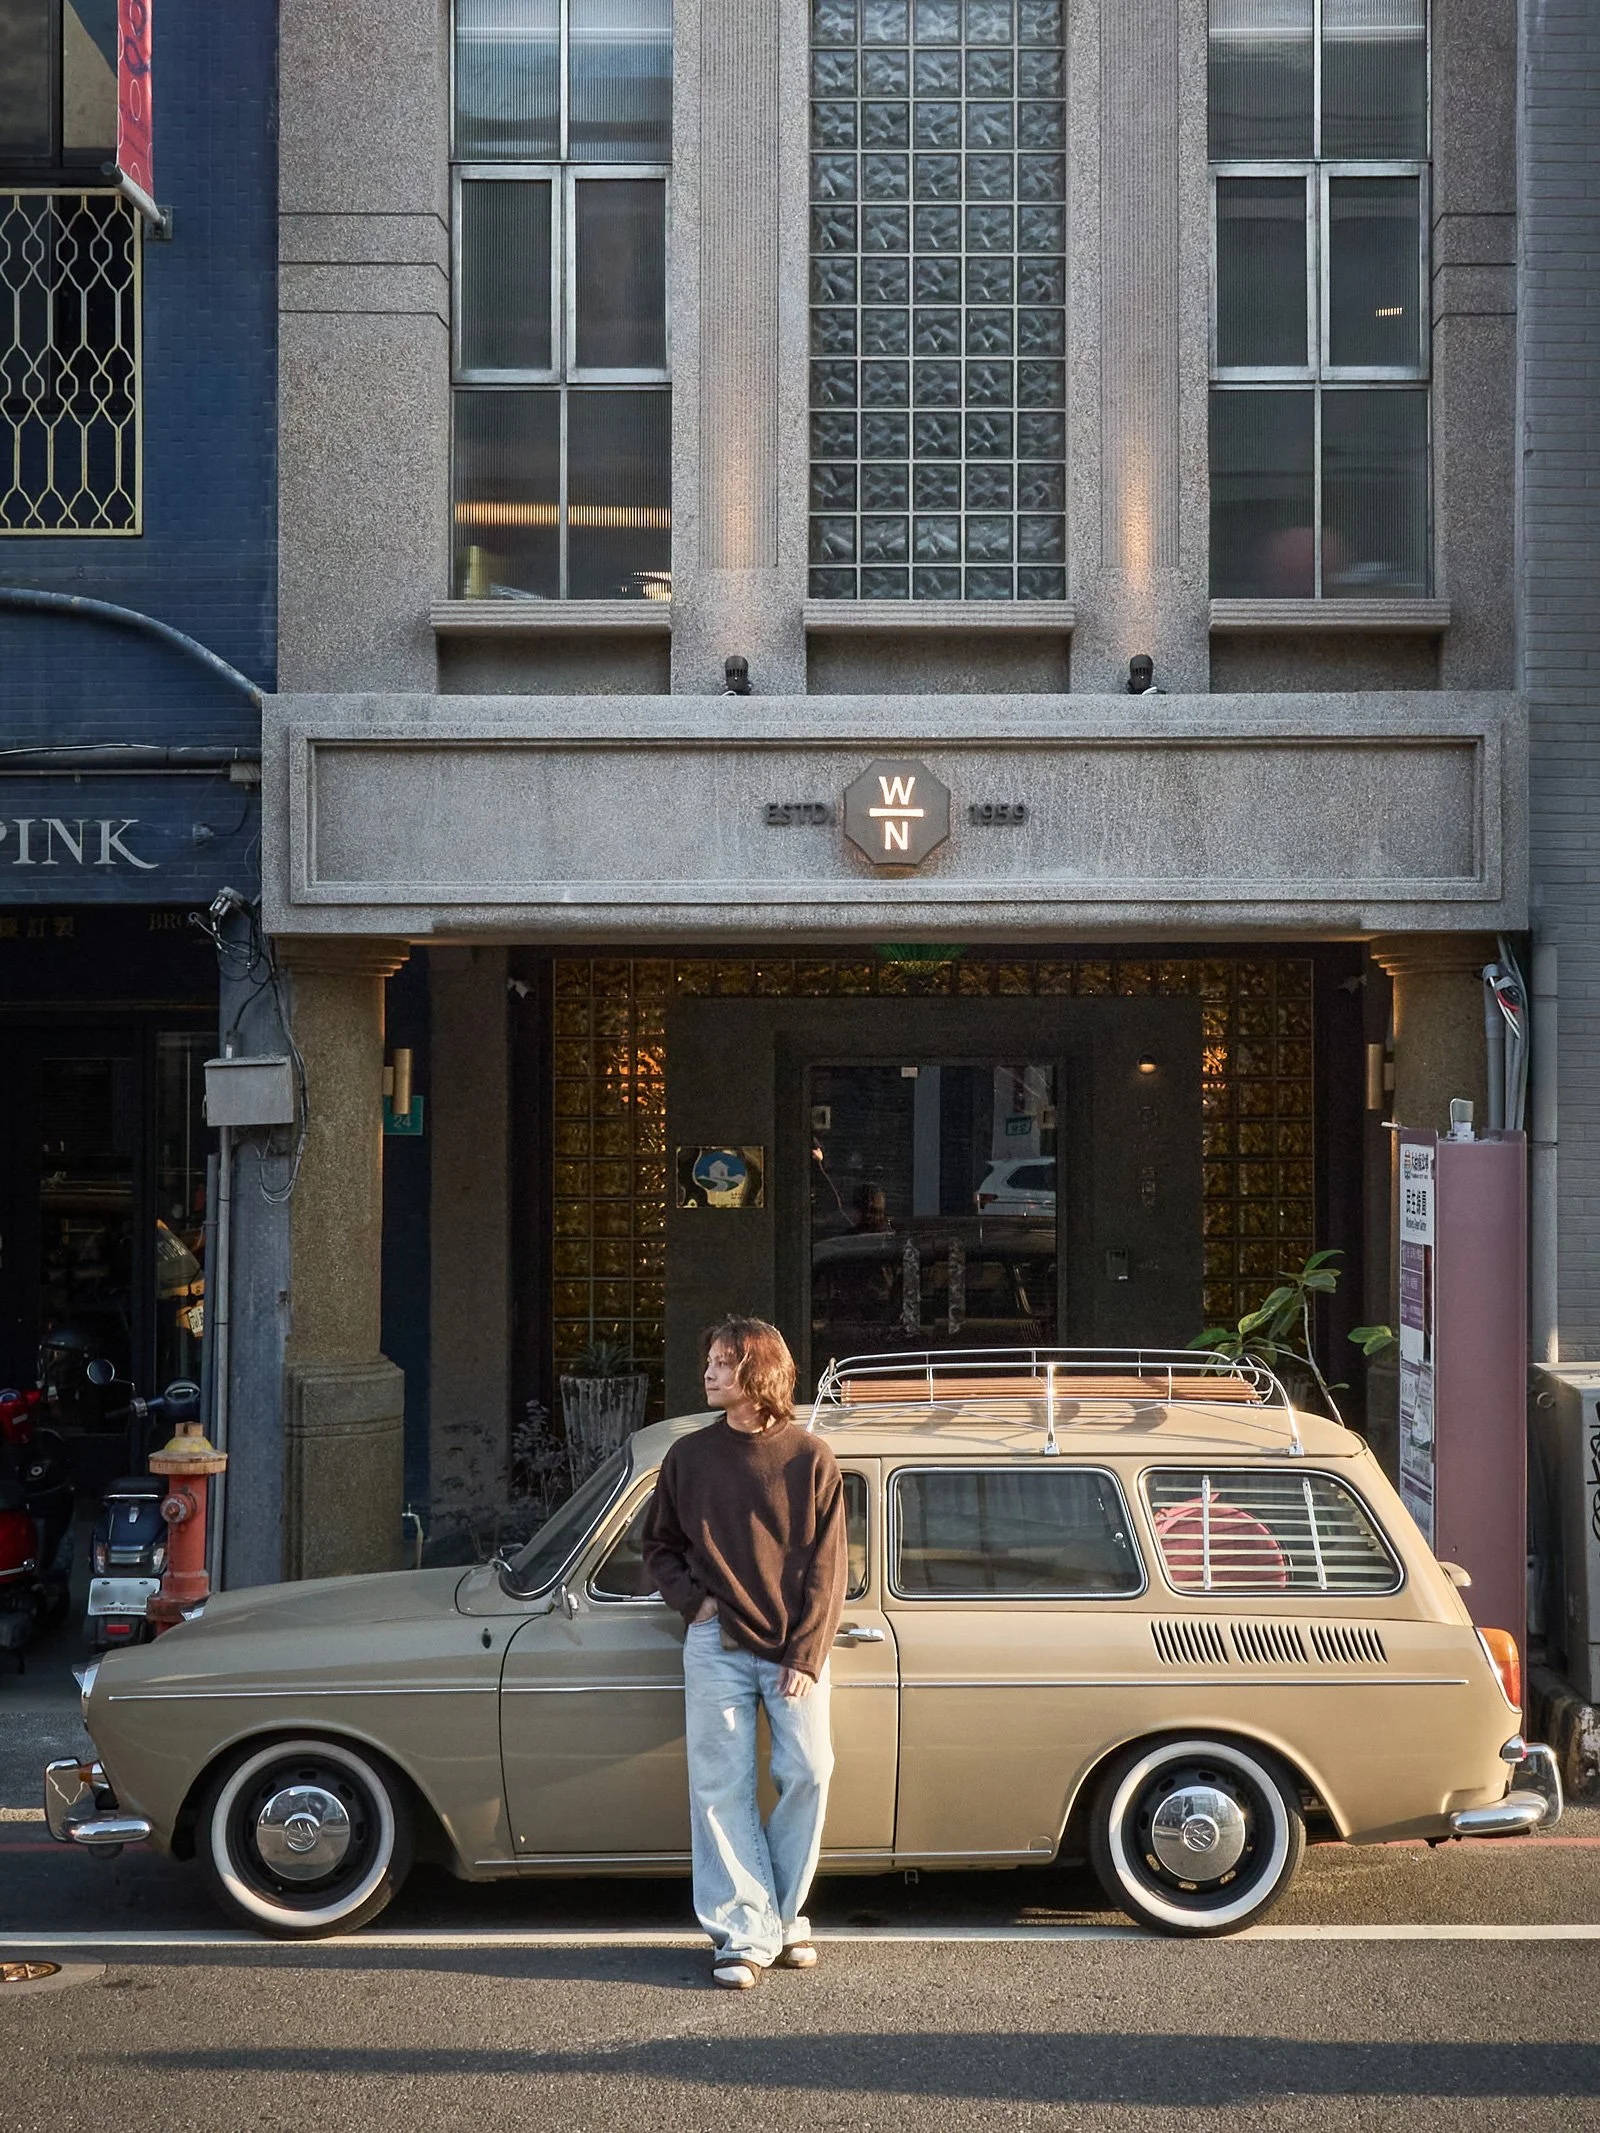
執見設計總監凃耀捷(James Tu)。©Hey!Cheese
一間旅宿,要怎麼裝載整座城市的豐饒,卻又不需把話說得太滿?
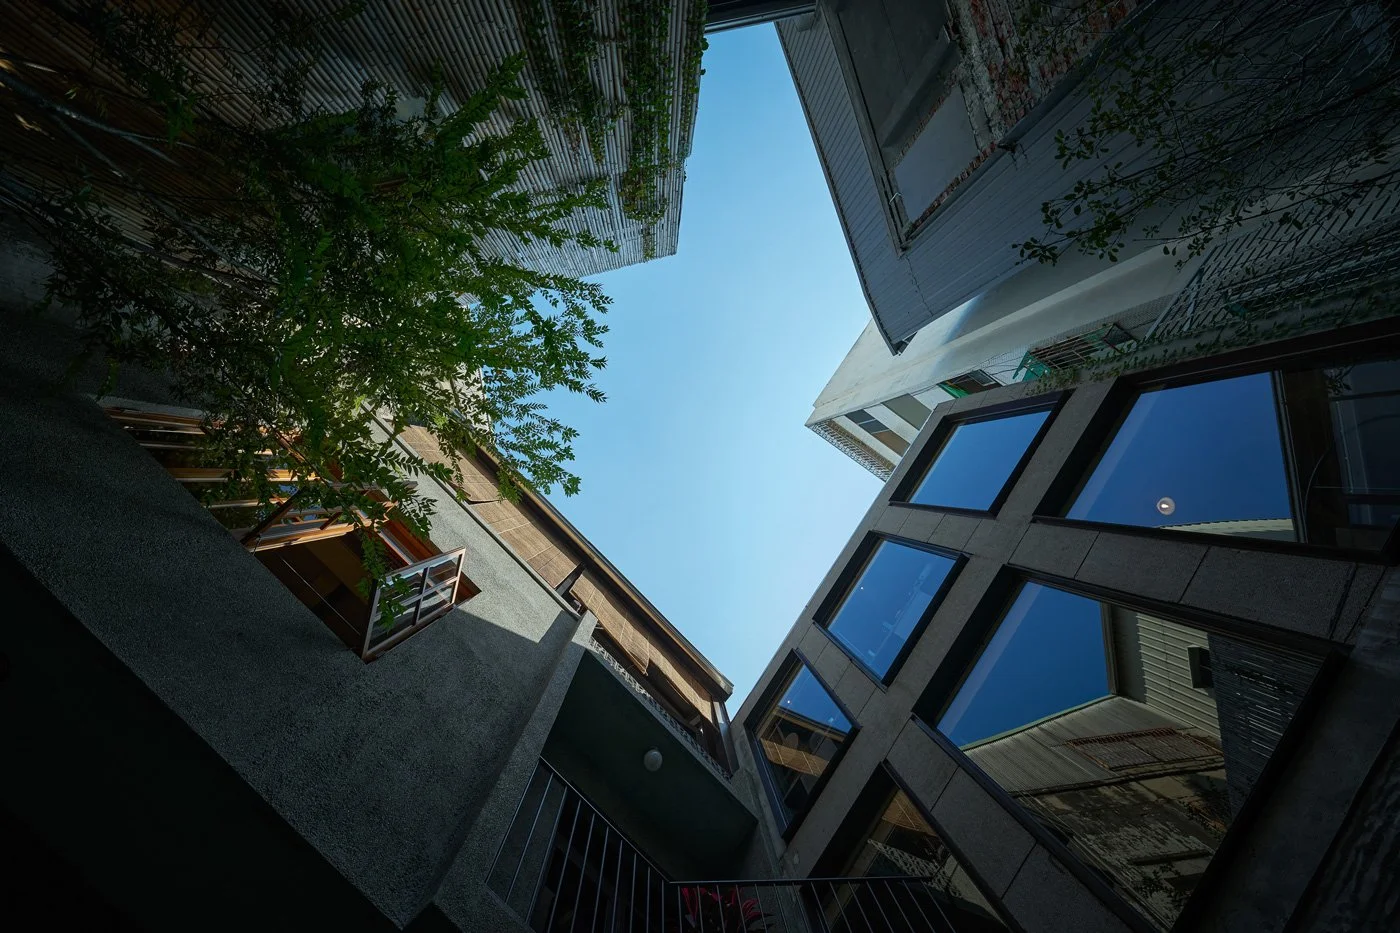
「蔚南裏」 —— 蔚,是文化豐饒的模樣,也是一方蔚藍的天;南,是直觀的南部、台南;而「裏」,則是一份溫柔的包容。它將眼睛所見的文化、心底浮現的念頭,那些關於豐饒的總和,全數收攏進這方屋簷之下。
有了這份美好的命名作為精神指引,接下來要面對的,便是回到最初的探問:如何將這份無形的意象,逐步化作空間裡的具體感知?
-
How does a guesthouse encapsulate the richness of an entire city without overstating its case?
"WAYNAN MANSION" (蔚南裏) is a name built on layers: Wei (蔚) represents cultural abundance and a clear blue sky; Nan (南) points directly to the South, specifically Tainan; and Li (裏) signifies a gentle, welcoming embrace. It gathers the visible culture and inner reflections—the sum of this regional richness—under one roof.
With this poetic name as a guiding principle, the next challenge was a fundamental design question: how do we translate this intangible imagery into a tangible spatial experience?
©Hey!Cheese
為了解開這道題,執見設計 總監凃耀捷(James) 花了近三年的時光反覆推敲。「我一直在揣摩,旅人來這邊看到這裡的感受。」身為台南在地人,他在思量每一寸設計之前,總習慣先將自己安放到異鄉人的位置。在規劃的思維之上,疊加一層旅人的感性想像:當一個遠道而來、在此短暫棲息的人,推開大門的瞬間,心底究竟會期待著什麼?眼前的光景,又應喚起什麼樣的心緒?
幾經思索,他決定留下一份隱約的情懷。那般不直接卻又瀰漫開來的氣息,讓來自不同背景的人,都能產生各自的連結。那是一份說不上來的熟悉感,是台南,是過去,也是當下。
-
To solve this, JC Design Studio Director James Tu spent nearly three years refining the concept. "I kept trying to imagine how travelers would feel when they see this place." As a Tainan native, he habitually placed himself in the shoes of a stranger before finalizing any design details. Layered over his architectural planning was a traveler's emotional anticipation: When someone from afar seeking a brief respite pushes open the door, what are they expecting? What emotions should the space evoke?
After much thought, he opted for a subtle nostalgia. This indirect yet pervasive atmosphere allows people from diverse backgrounds to form their own connections—an indescribable familiarity that speaks to Tainan, the past, and the present.
©Hey!Cheese
©Hey!Cheese
用時間做設計
面對三棟屋齡皆在七、八十年上下的老屋,以及那些廢棄、被時光擱置的物件,James 做的第一件事,是先在心底,替這三棟房子撥動了一次時鐘。
時間,是我們這個案子主要的設計概念。
所謂的「用時間做設計」,象徵的是當他獨自站進每一棟屋子時,心底自然浮現的年代模樣。他循著建築原有帶給他的感受,為每一棟老屋輕輕標註了專屬的刻度。最前方的「觀天」,因為原始立面遺留的長窗,讓他聯想起了 Art Deco 元素的洋房。順著這份遙想,他將其定位在百年以上的深邃。居中的「木心」,約莫八十年;而最深處的「采風」,則停留在六十年前的日常。
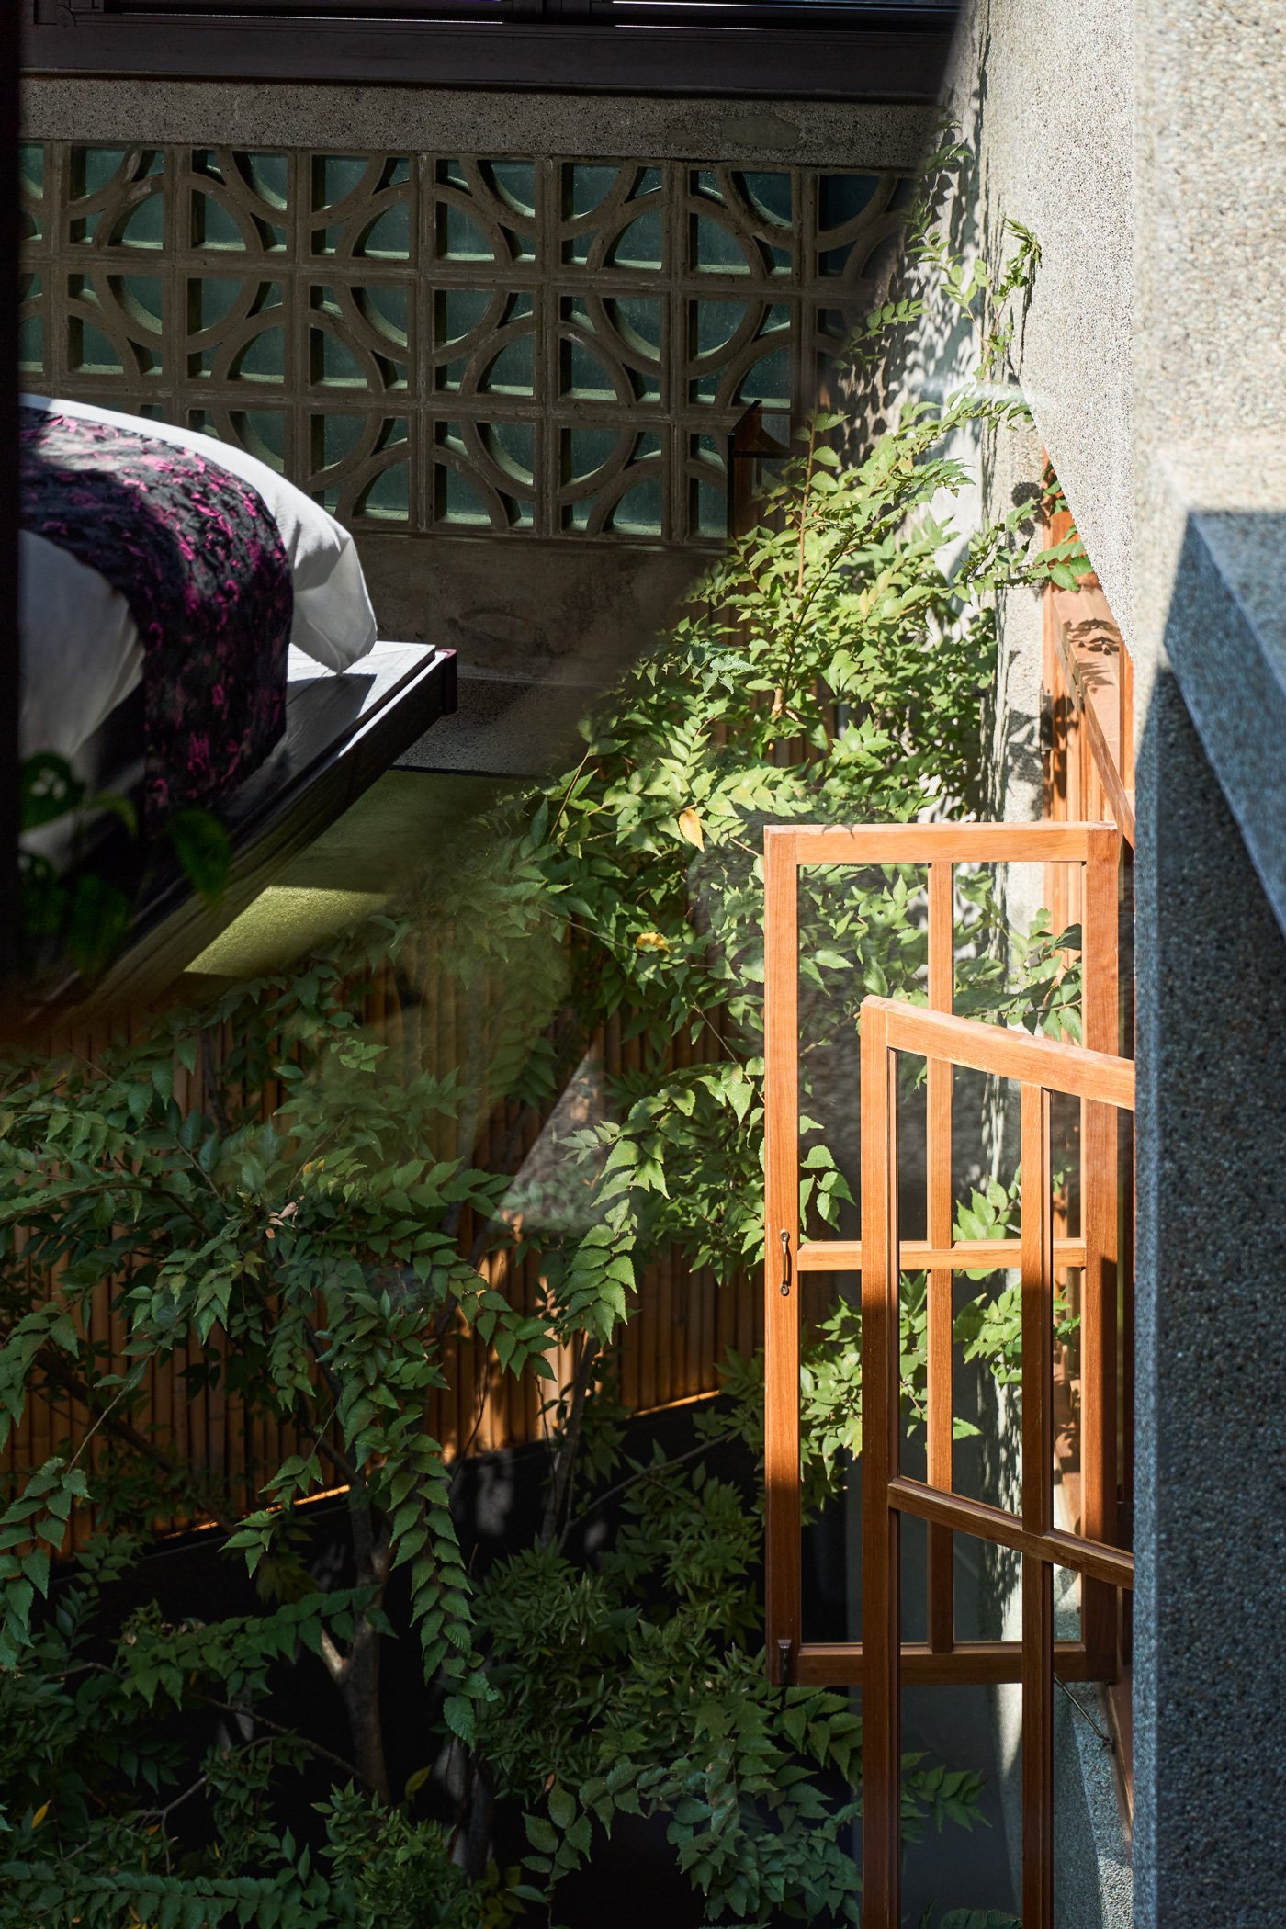
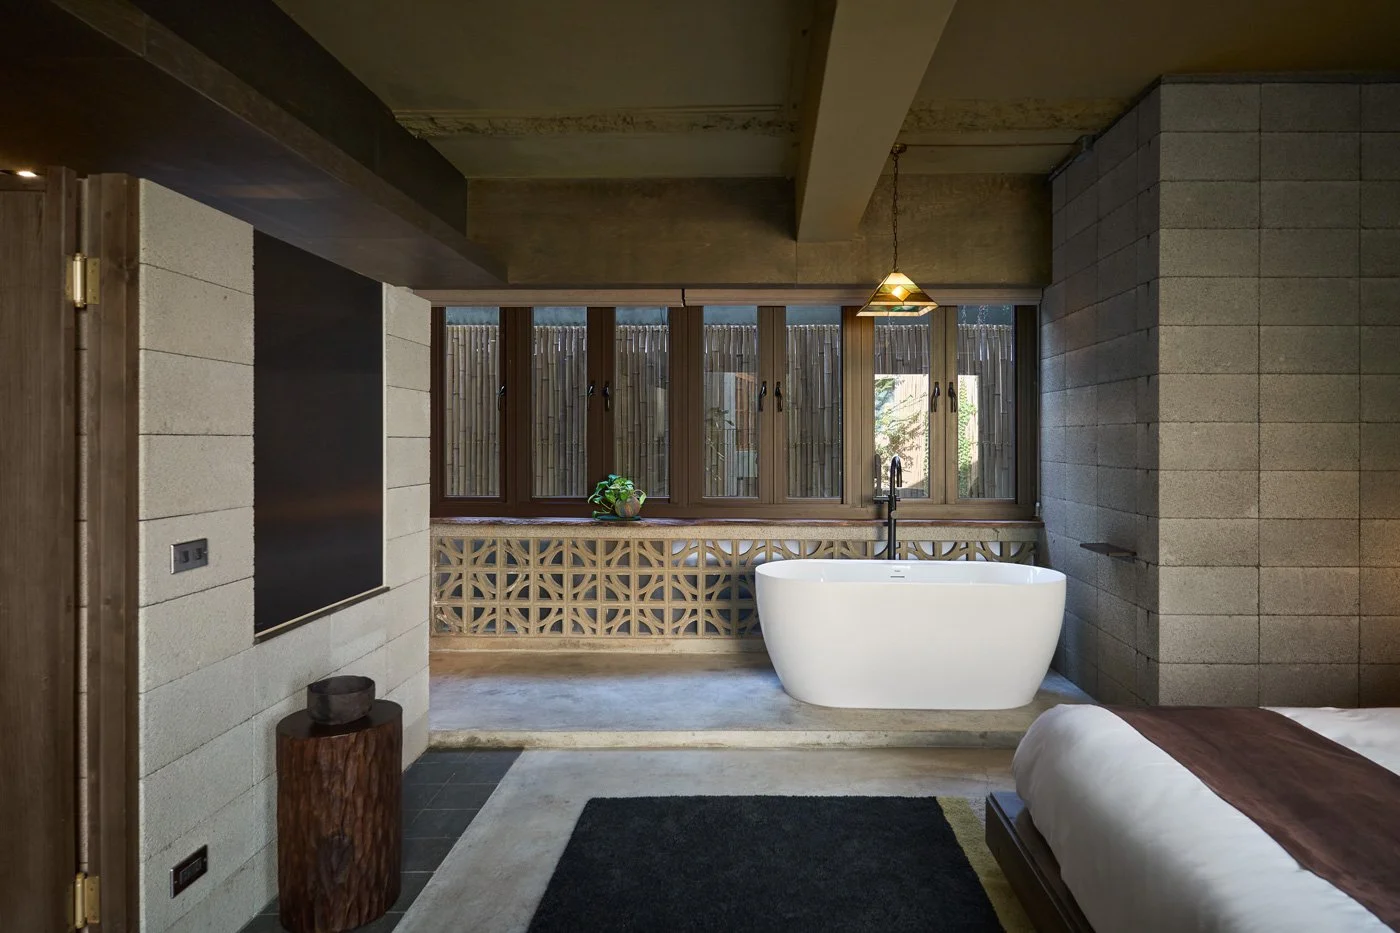
一旦時間的輪廓確立,設計便有了依歸;他開始將心目中那個年代,應有的元素和痕跡,一寸一寸放置進去。也許是從木頭細微的觸覺分野、牆面的斑駁程度,整體呈現和佈置樣貌,這一棟的磨石子、那一棟的空心花磚,每一種材料,都在空間裡低聲吐露著自己的歲數。
-
Designing with Time
Faced with three old houses aged around 70 to 80 years, along with abandoned, time-worn objects, James's first step was to mentally wind the clocks for each building.
"Time is the core design concept of this project."
"Designing with time" means that when standing alone in each house, he envisioned the specific era it naturally evoked. Following the feelings each original structure gave him, he subtly assigned a temporal marker to each building. The front structure, Guan Tian (Observing the Sky), featured tall windows on its original facade that recalled Art Deco mansions, leading him to anchor its aesthetic at over a century old. The middle building, Mu Xin (Wooden Heart), was set at approximately 80 years old, while the deepest building, Cai Feng (Collecting Scenery), paused at the everyday domestic life of 60 years ago. Once these timelines were established, the design found its anchor. He began layering elements and traces appropriate to those eras inch by inch. From the tactile differences in the woodwork and the mottled textures of the walls to the overall layout, every material—whether it’s terrazzo in one building or hollow breeze blocks in another—quietly whispers its age.
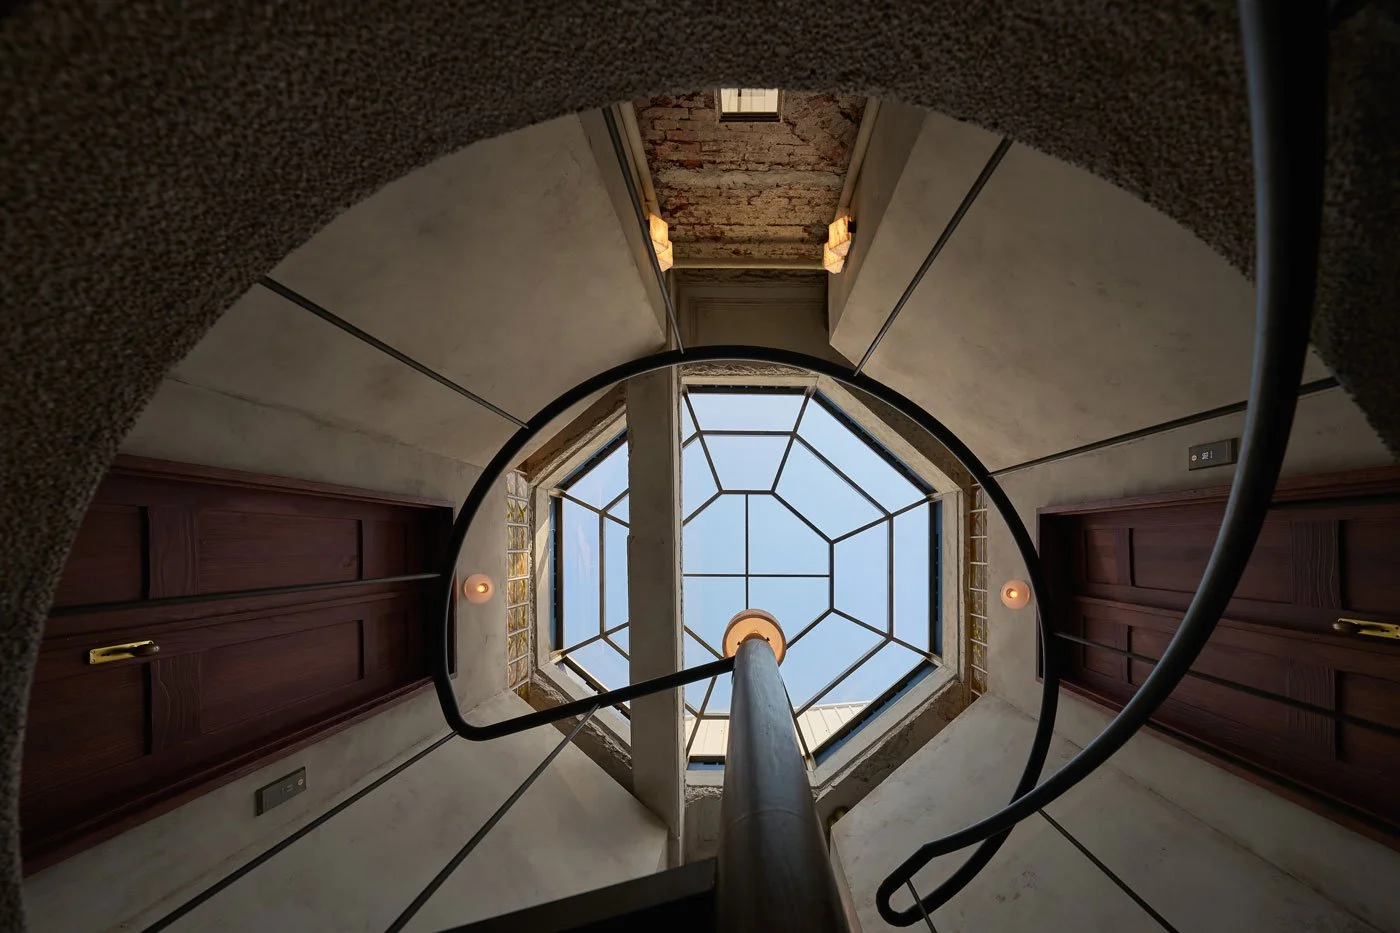
觀天 ©Hey!Cheese
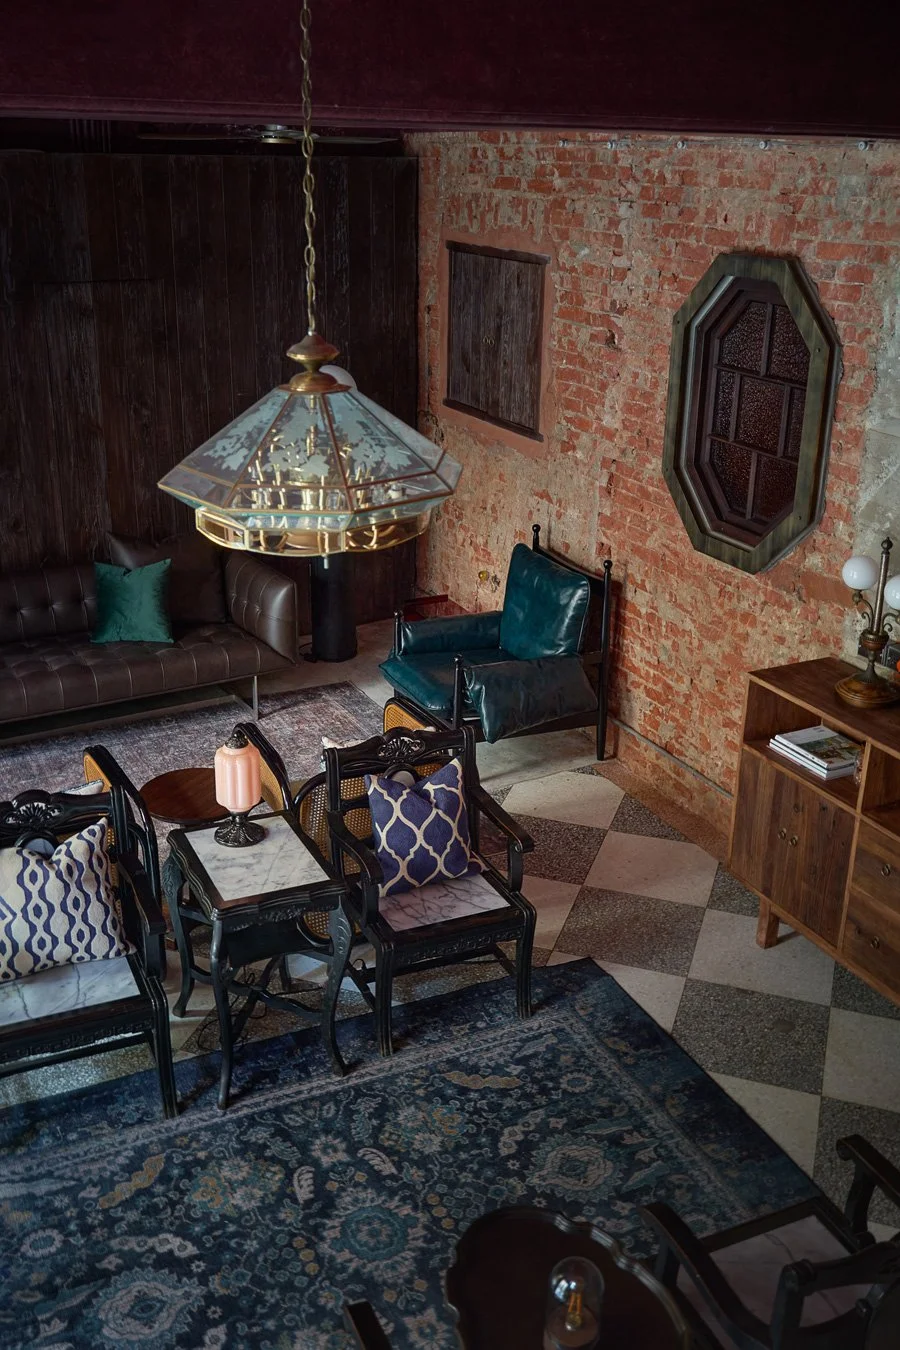
采風。©Hey!Cheese
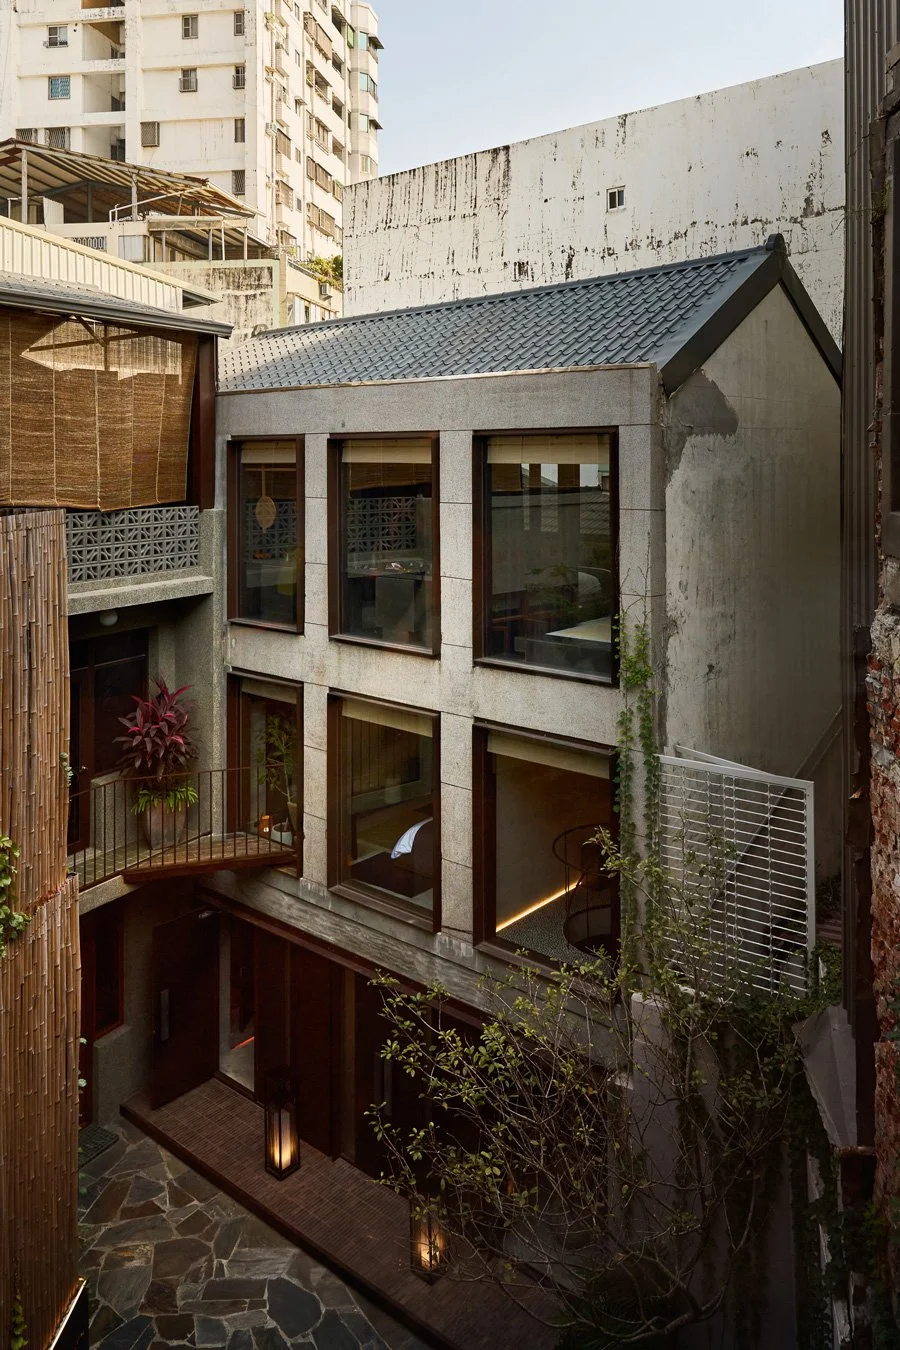
木心。©Hey!Cheese
追光與造舊的極致偏執
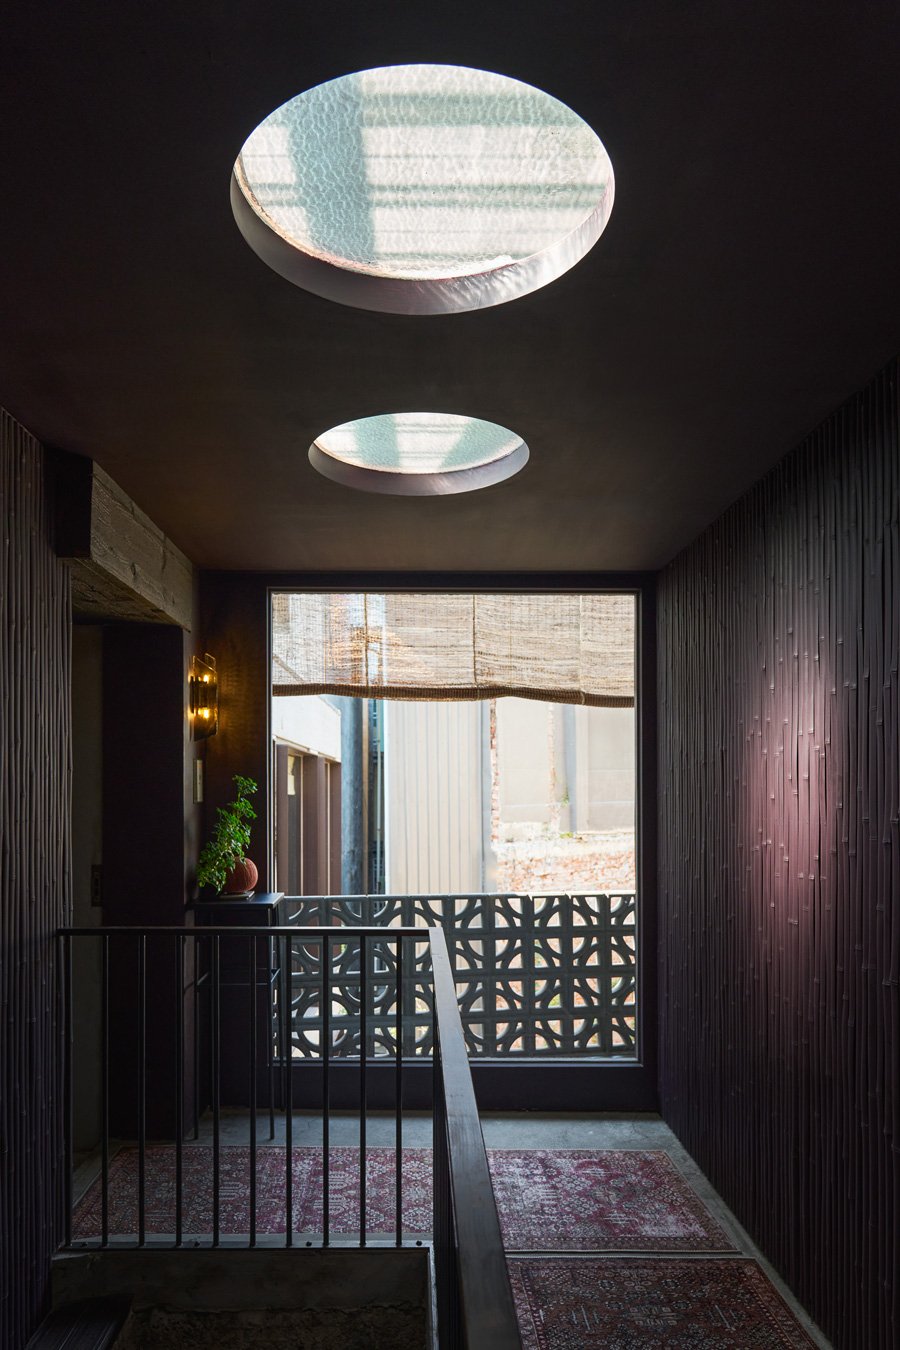
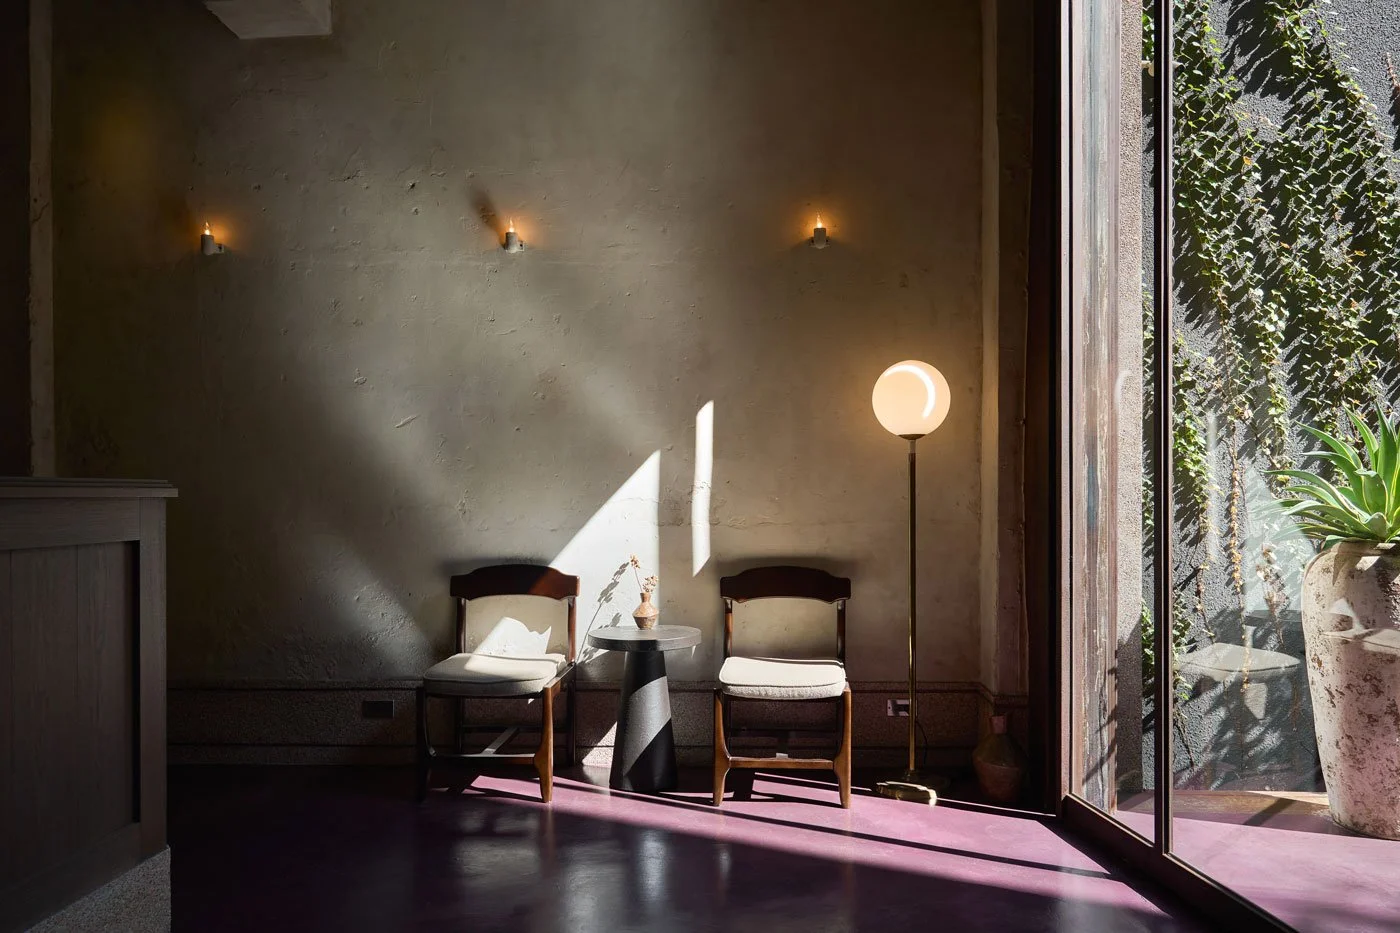
若說時間是空間設計的骨幹,那麼流動的光,無疑是替歲月點睛的靈魂。光線在一日之間,穿梭於內部錯綜的格局與不一的朝向,隨著晨昏與晴陰,反覆變換著角度與濃淡。同一片牆,在不同的時辰裡,退暈出截然不同的面貌。無數個待在現場的日子,James 總能深刻感覺到,時間其實就在那裡,順著動線緩緩流動,將每一種費心還原的材料,照映出深淺不一的層次。而那些因受限於格局而產生的畸零角落,當光線以奇異的角度斜斜探進時,反倒成了他心底最渴望捕捉的詩意。
-
The Obsession with Light and Aging
If time is the backbone of the spatial design, flowing light is undoubtedly the soul that brings it to life. Throughout the day, light weaves through the complex layouts and varying orientations, shifting angles and intensities with the weather and time. The same wall can reveal completely different characteristics at different hours. Spending countless days on-site, James felt time flowing along the circulation paths, highlighting the rich textures of the meticulously restored materials. The awkward, irregular corners caused by structural limitations actually became his favorite poetic moments when light angled in peculiarly.
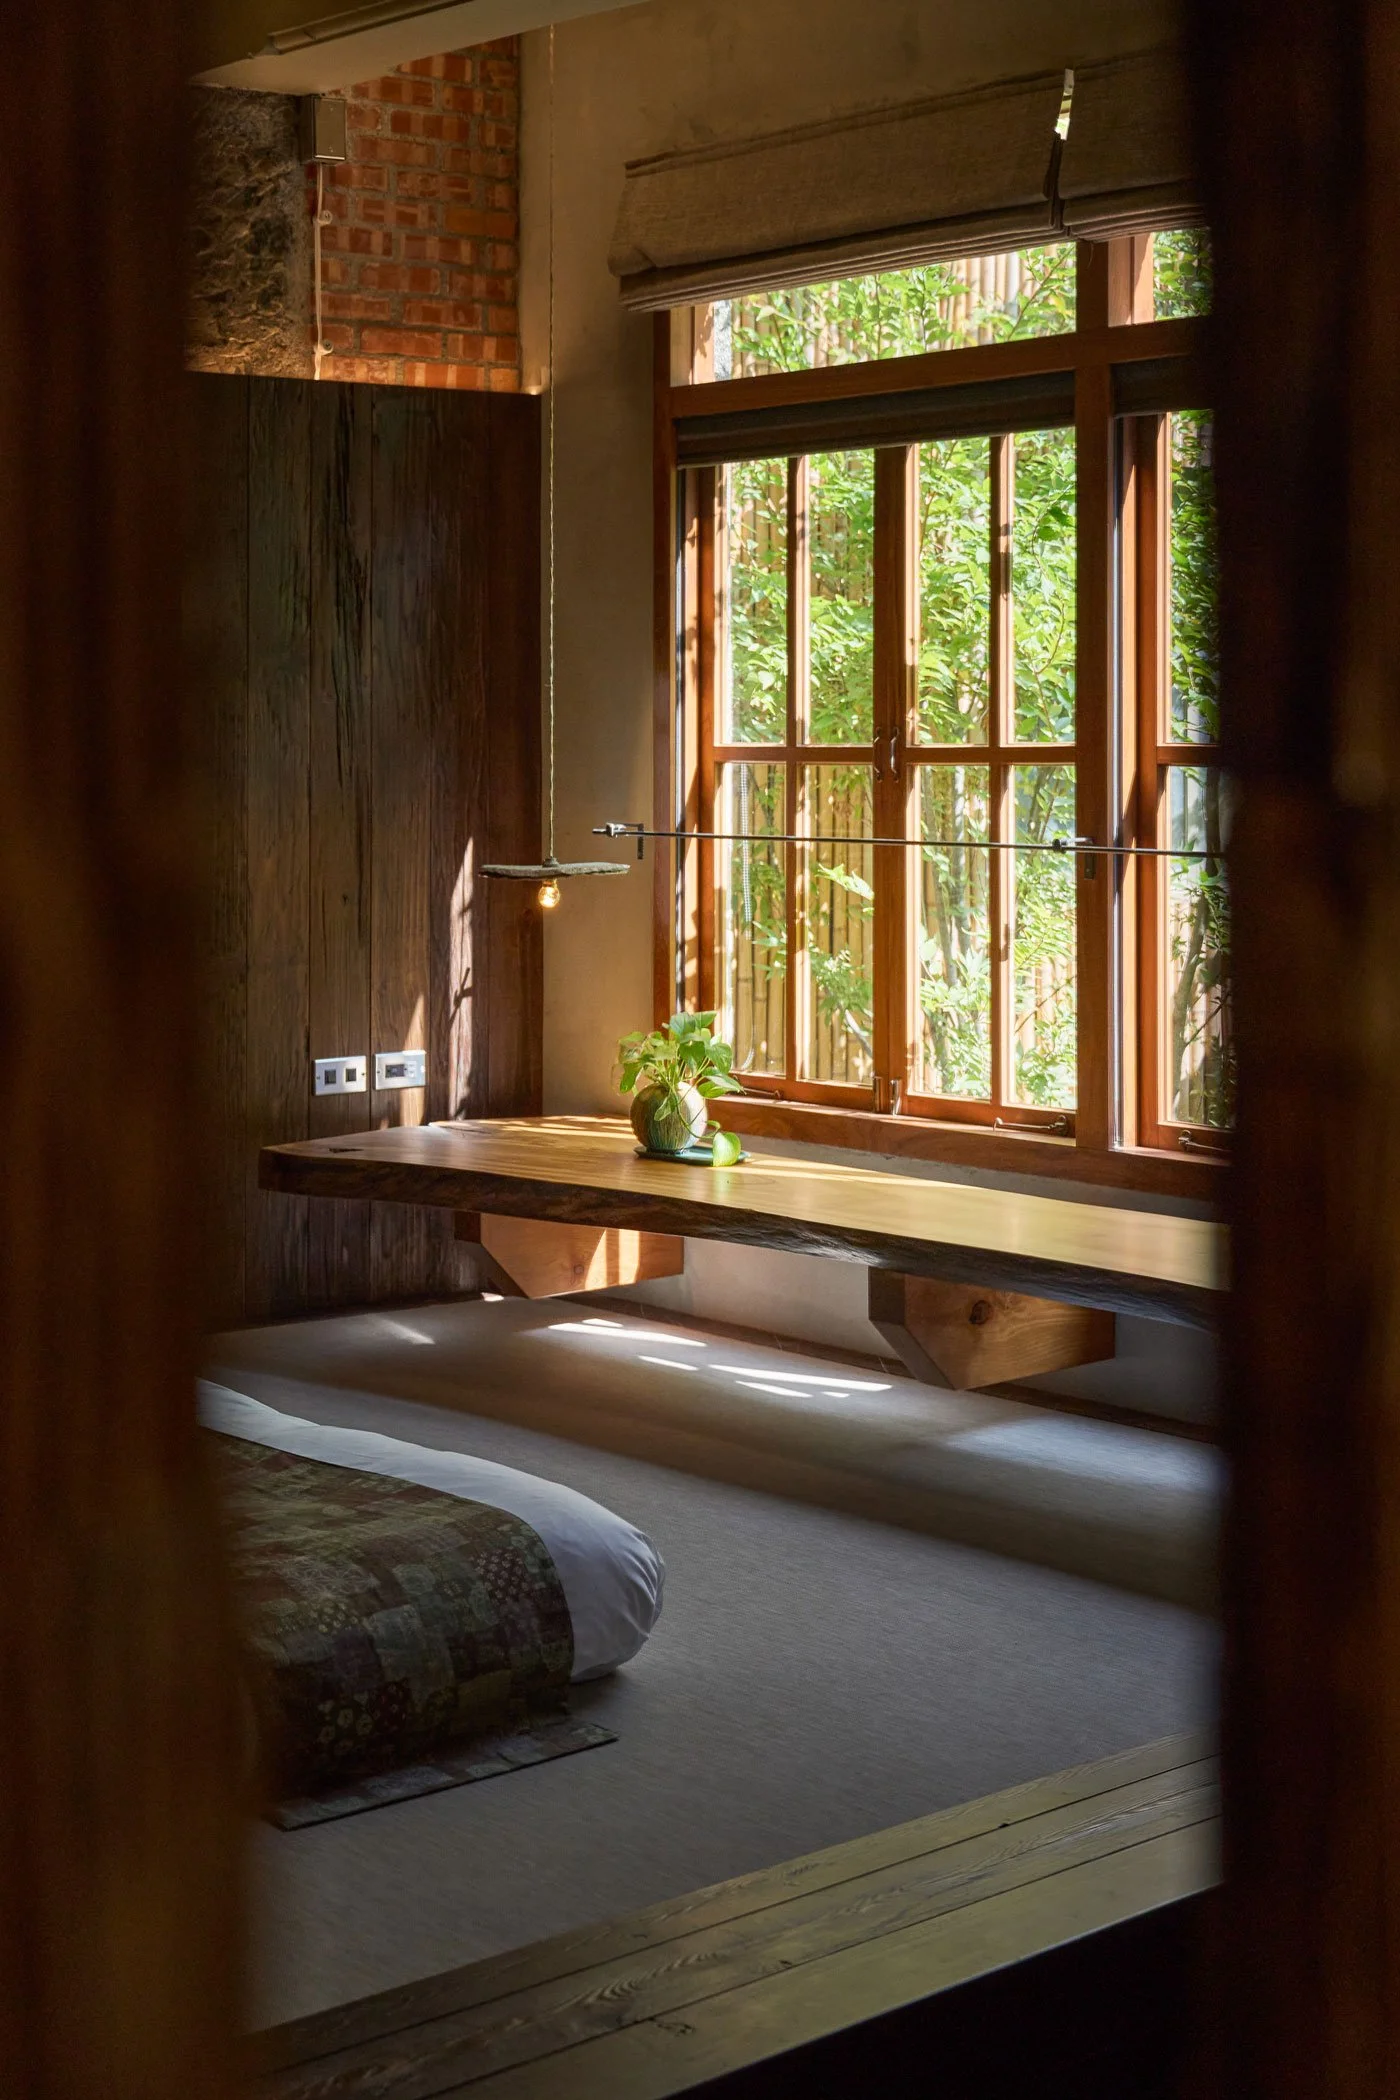
梅。©Hey!Cheese
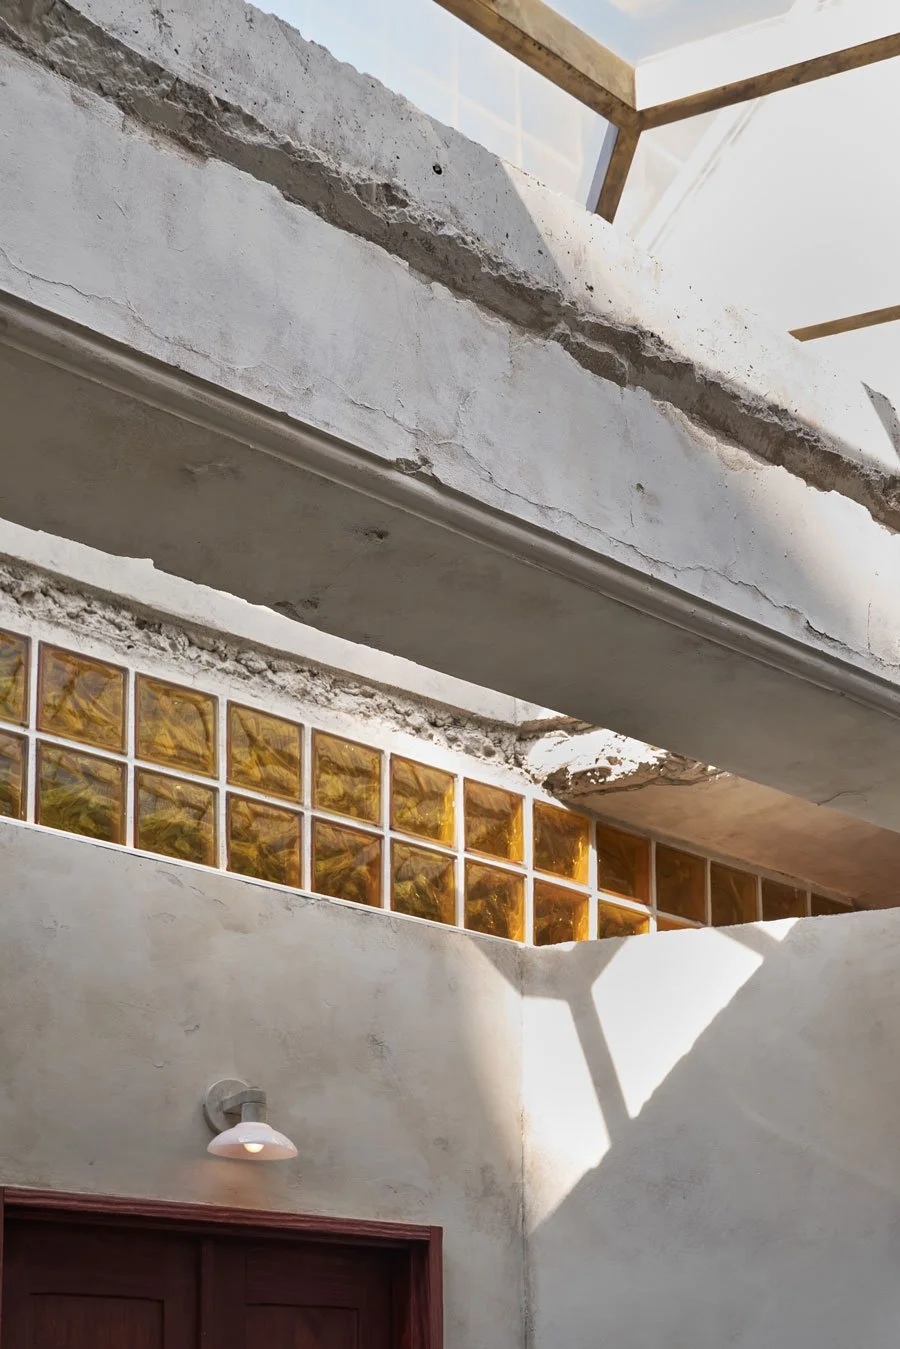
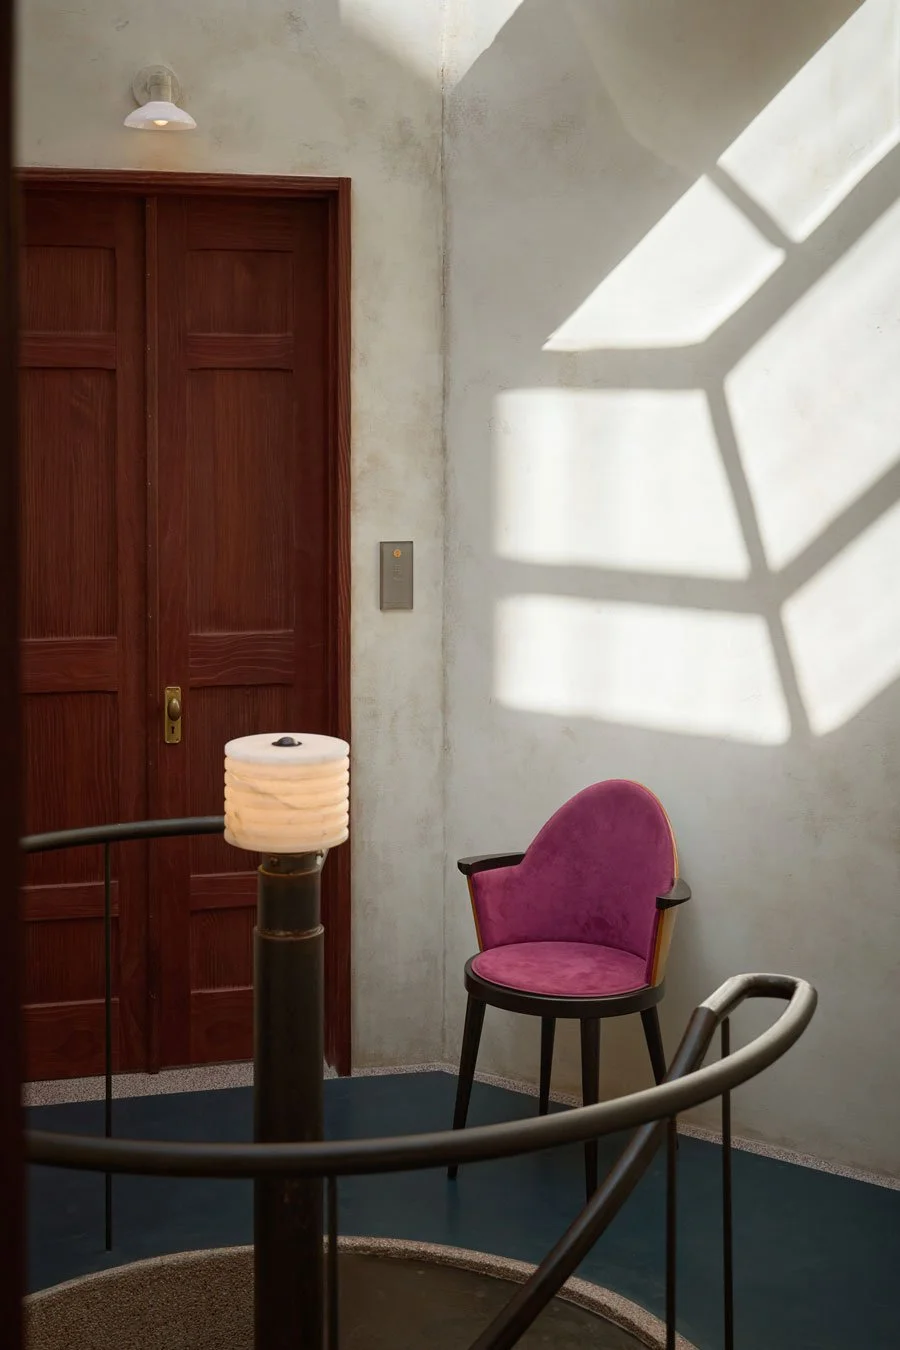
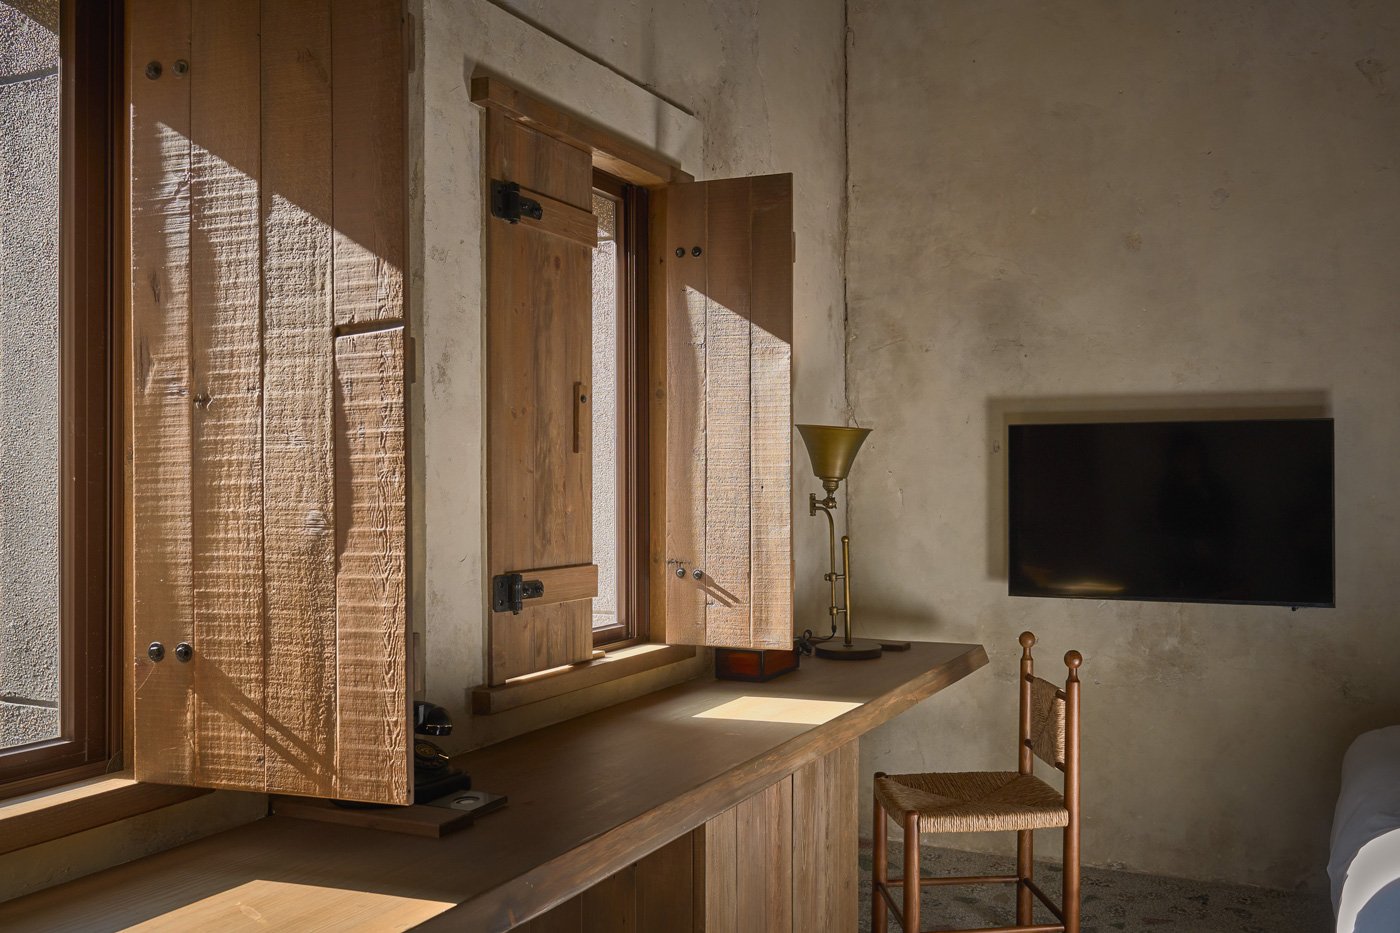
雲。©Hey!Cheese
為了撐起這份對時間與光線的想像,在看似渾然天成的空間裡,他們經歷過無數次極度偏執的打磨。幾面斑駁的牆面,為了貼近年代的設定,James 找來具備美術底子的師傅一筆一筆畫上。哪一塊該深、哪一塊該淺,是他與團隊在場,從早到晚審視後的縝密設定。最難的地方在於,光從清晨到日落持續推移,晴天是一種神態,陰天又是另一種。同一抹顏色,在不同時刻會顯出截然不同的面貌。他們只能守在現場,從早試到晚。反反覆覆,一層疊過一層,重畫再重畫,只為了讓這面牆無論晨昏,看起來都自然得彷彿它原本就在那裡。稍有閃失,可能上午看似完美,一到下午陽光斜射便顯得泛白突兀。
-
To realize this vision, the seemingly organic space underwent obsessive refinement. To achieve an authentic aged look, James hired a classically trained artisan to hand-paint the mottled walls. The depth and fade of every patch were carefully determined by the team after observing the light from dawn to dusk. The challenge was the shifting sun; a color that looked perfect in the morning could appear starkly white and unnatural by the afternoon. They stayed on-site, testing and repainting layer by layer, ensuring the wall looked like it had always been there.
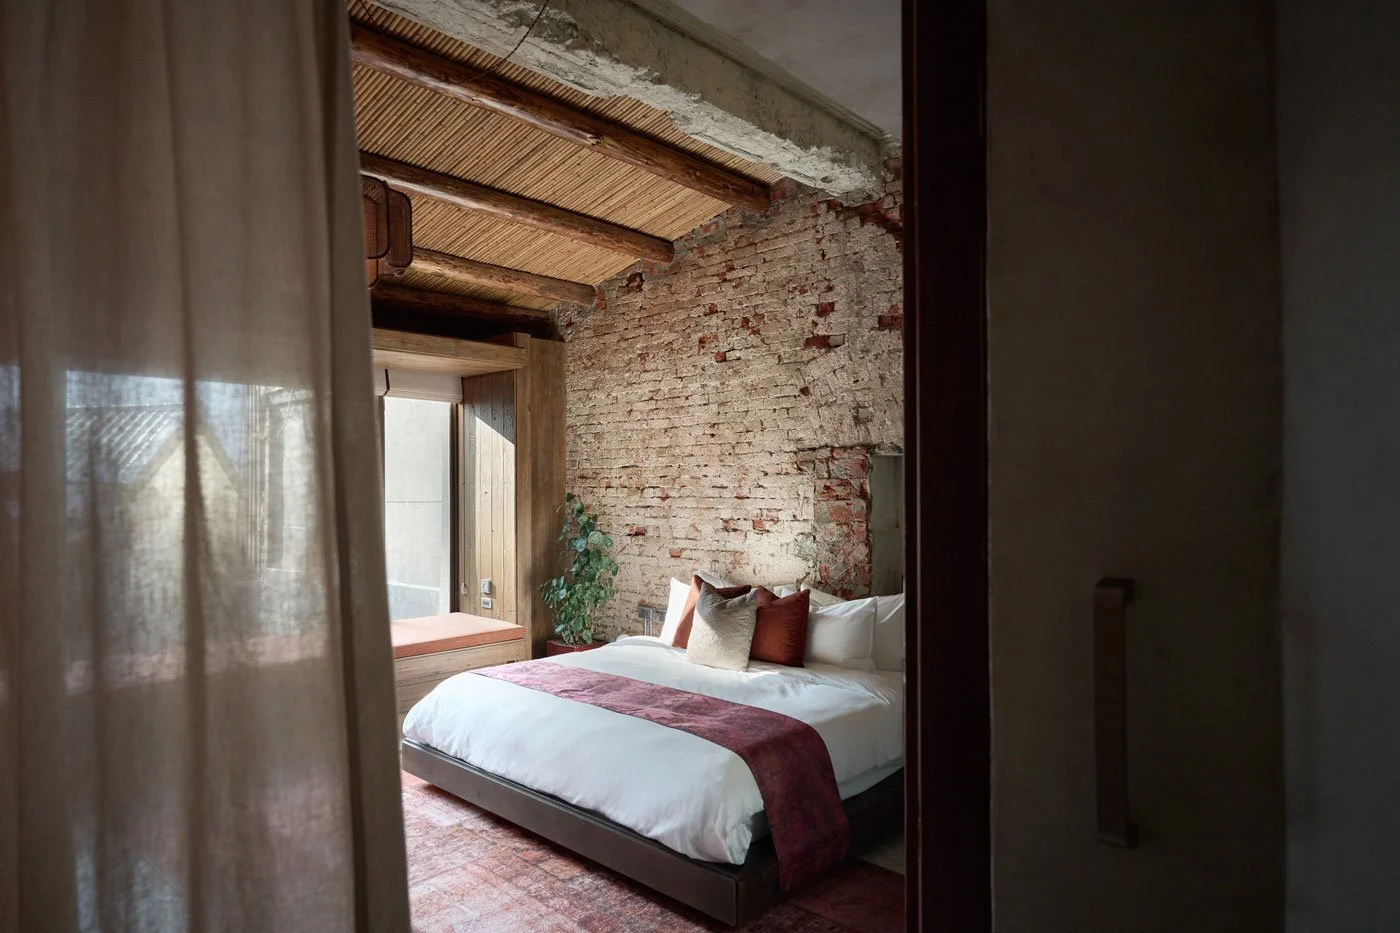
旭。©Hey!Cheese
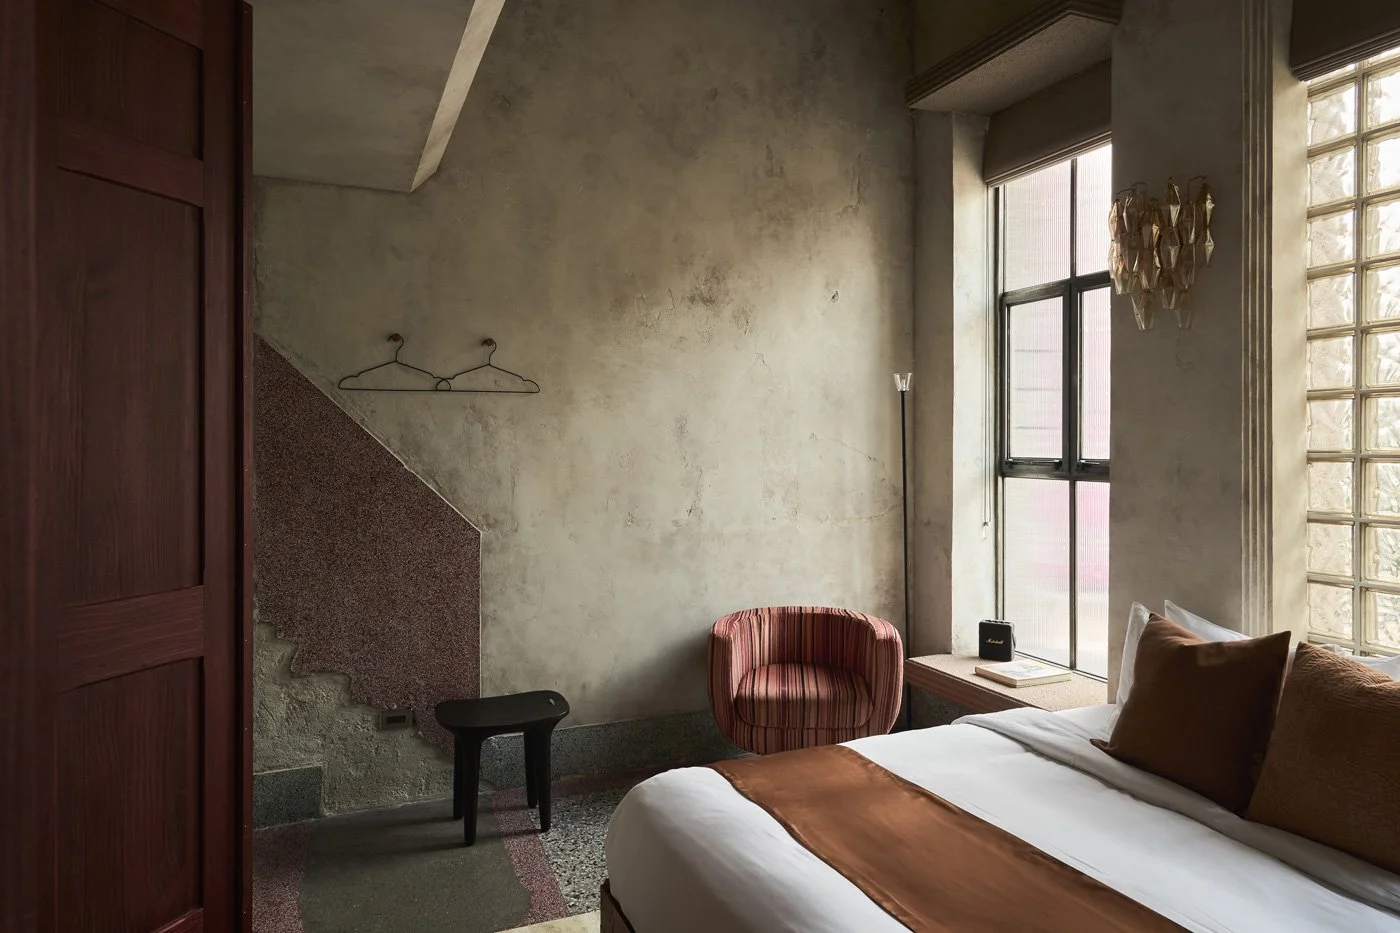
不僅是牆,空間裡的許多細節,都在真實與再造之間來回游移。牆上那些孔洞,大多是老屋原有的,但有些實則是他們覺得歲月的痕跡不夠自然,補抹出來的殘破。順著老房子的不完美,特意顯影那些不完美。甚至我們腳下踩著的磨石子地,也是這樣拼貼回來的。原先「觀天」建築的樓梯在房子旁側,他們打掉重新規劃後,將拆下來的樓梯碎料再一片一片鋪回地上,請師傅重新打磨。如今走在「觀天」的地板上,感受到的那份溫潤,都是經歷過粉碎與重生。
-
Beyond the walls, many details hover between reality and recreation. While most holes in the walls are original, some were artificially distressed to make the signs of aging look more natural. They leaned into the old houses' imperfections. Even the terrazzo floors were reconstructed. After relocating the staircase in the "Guan Tian" building, they took the demolished fragments, laid them piece by piece, and had artisans repolish them. The warm terrazzo floor you walk on today was born from fragmentation and rebirth.
"I wanted the volumes to feel inherent to the original architecture. When people walk in, they should think it always looked this way, without noticing any human intervention."
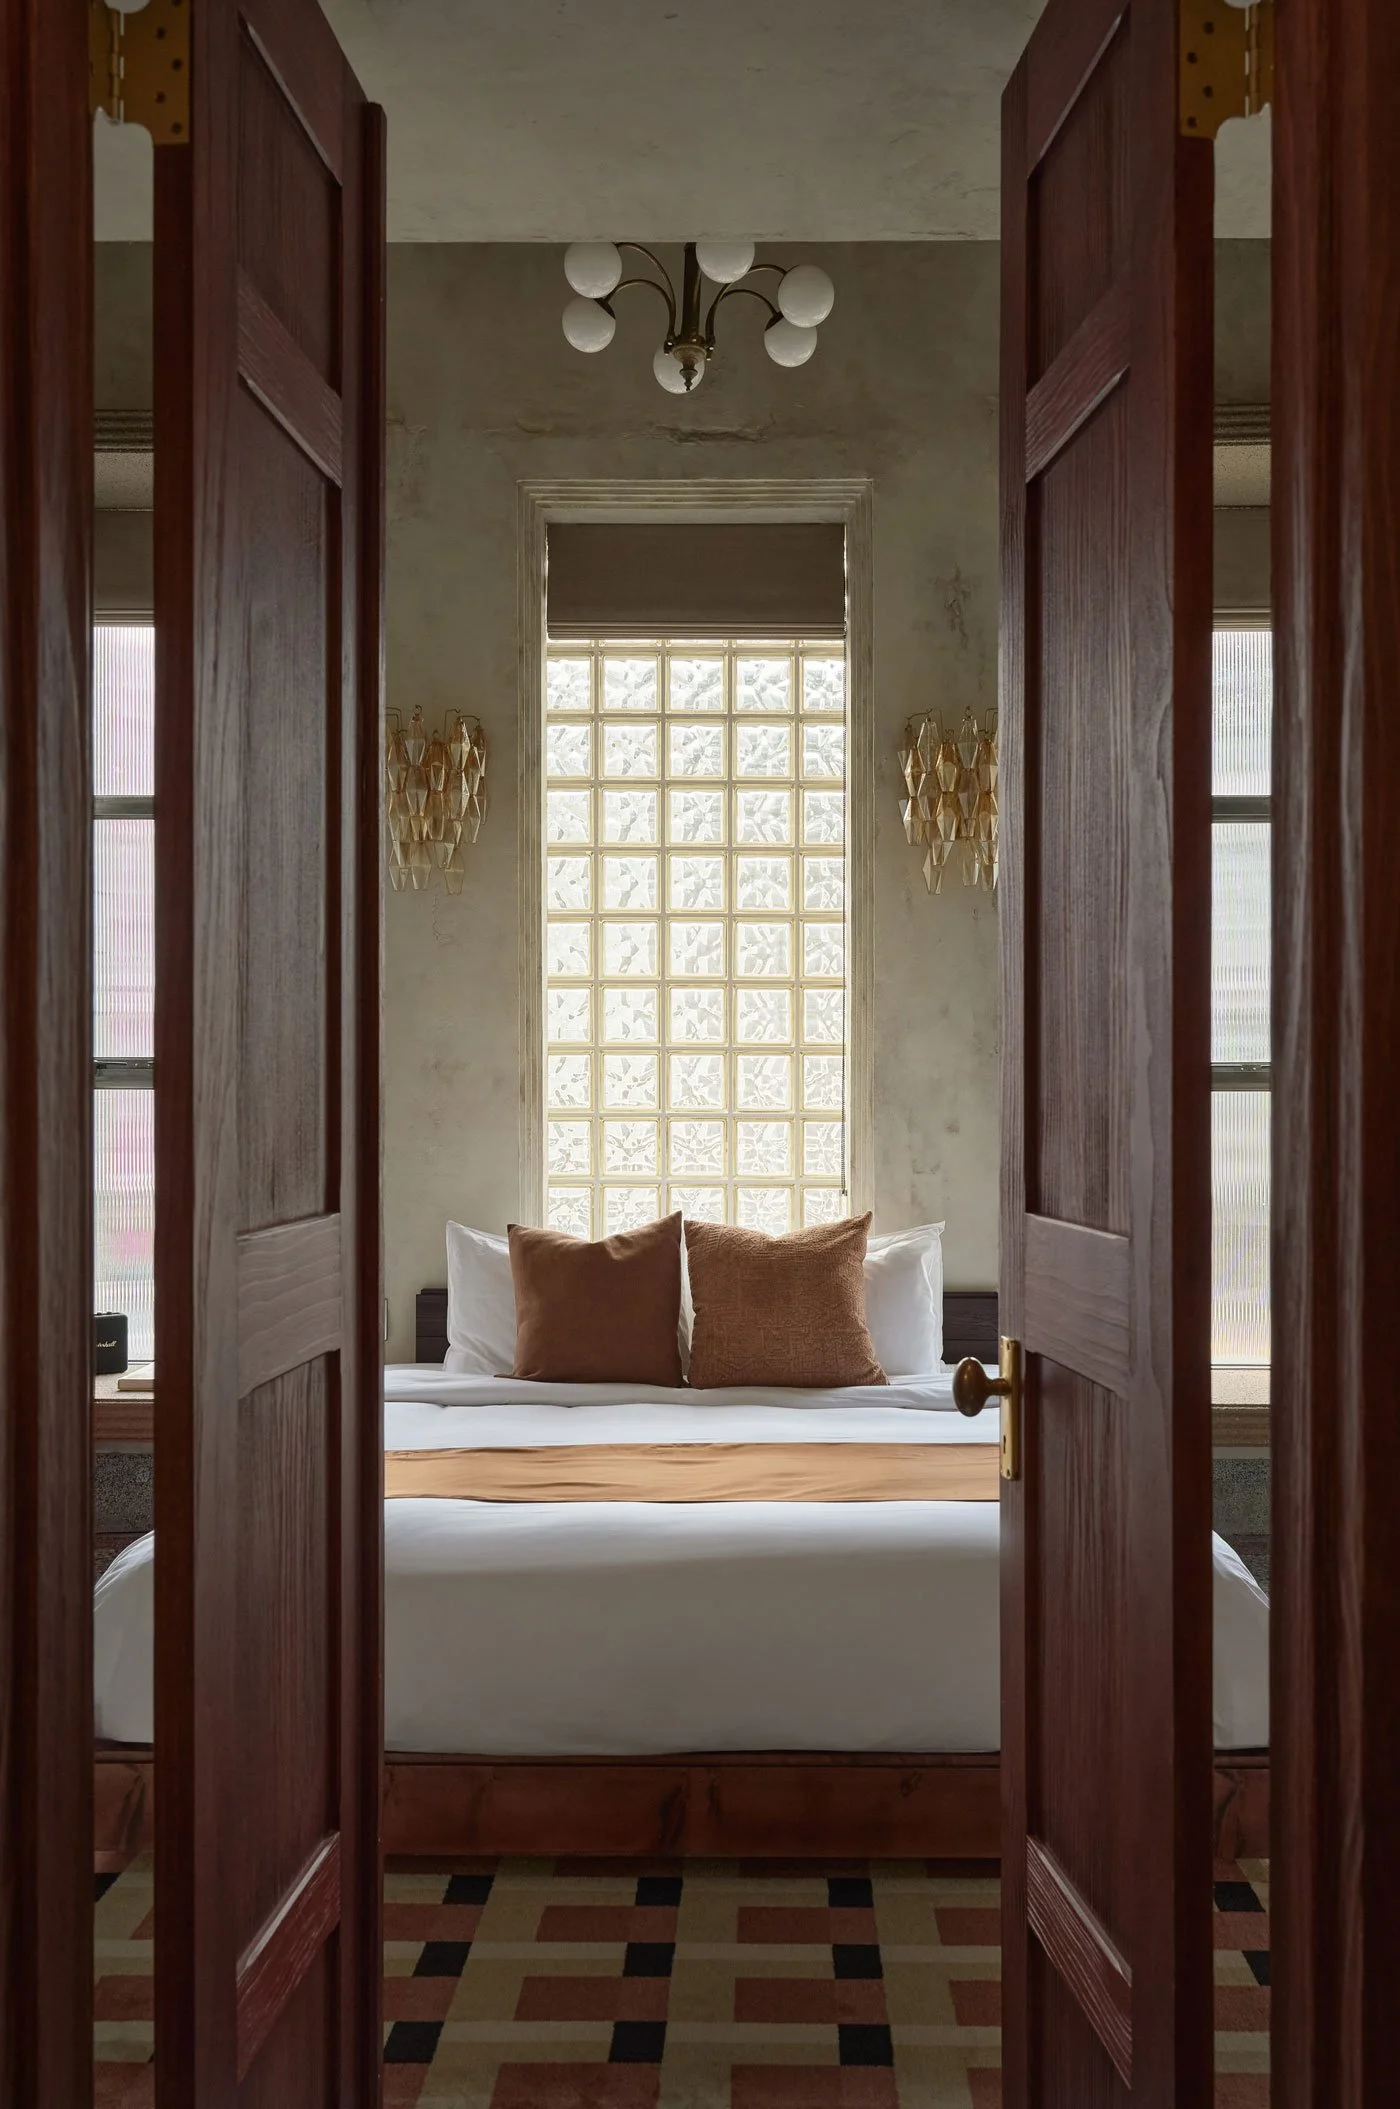
霞。©Hey!Cheese
©Hey!Cheese
我希望量體是維持在建築物本來就有的身上。要讓人進來,以為原本就是這副模樣,看不出任何人為介入的痕跡。
呼應需求產生的結構骨
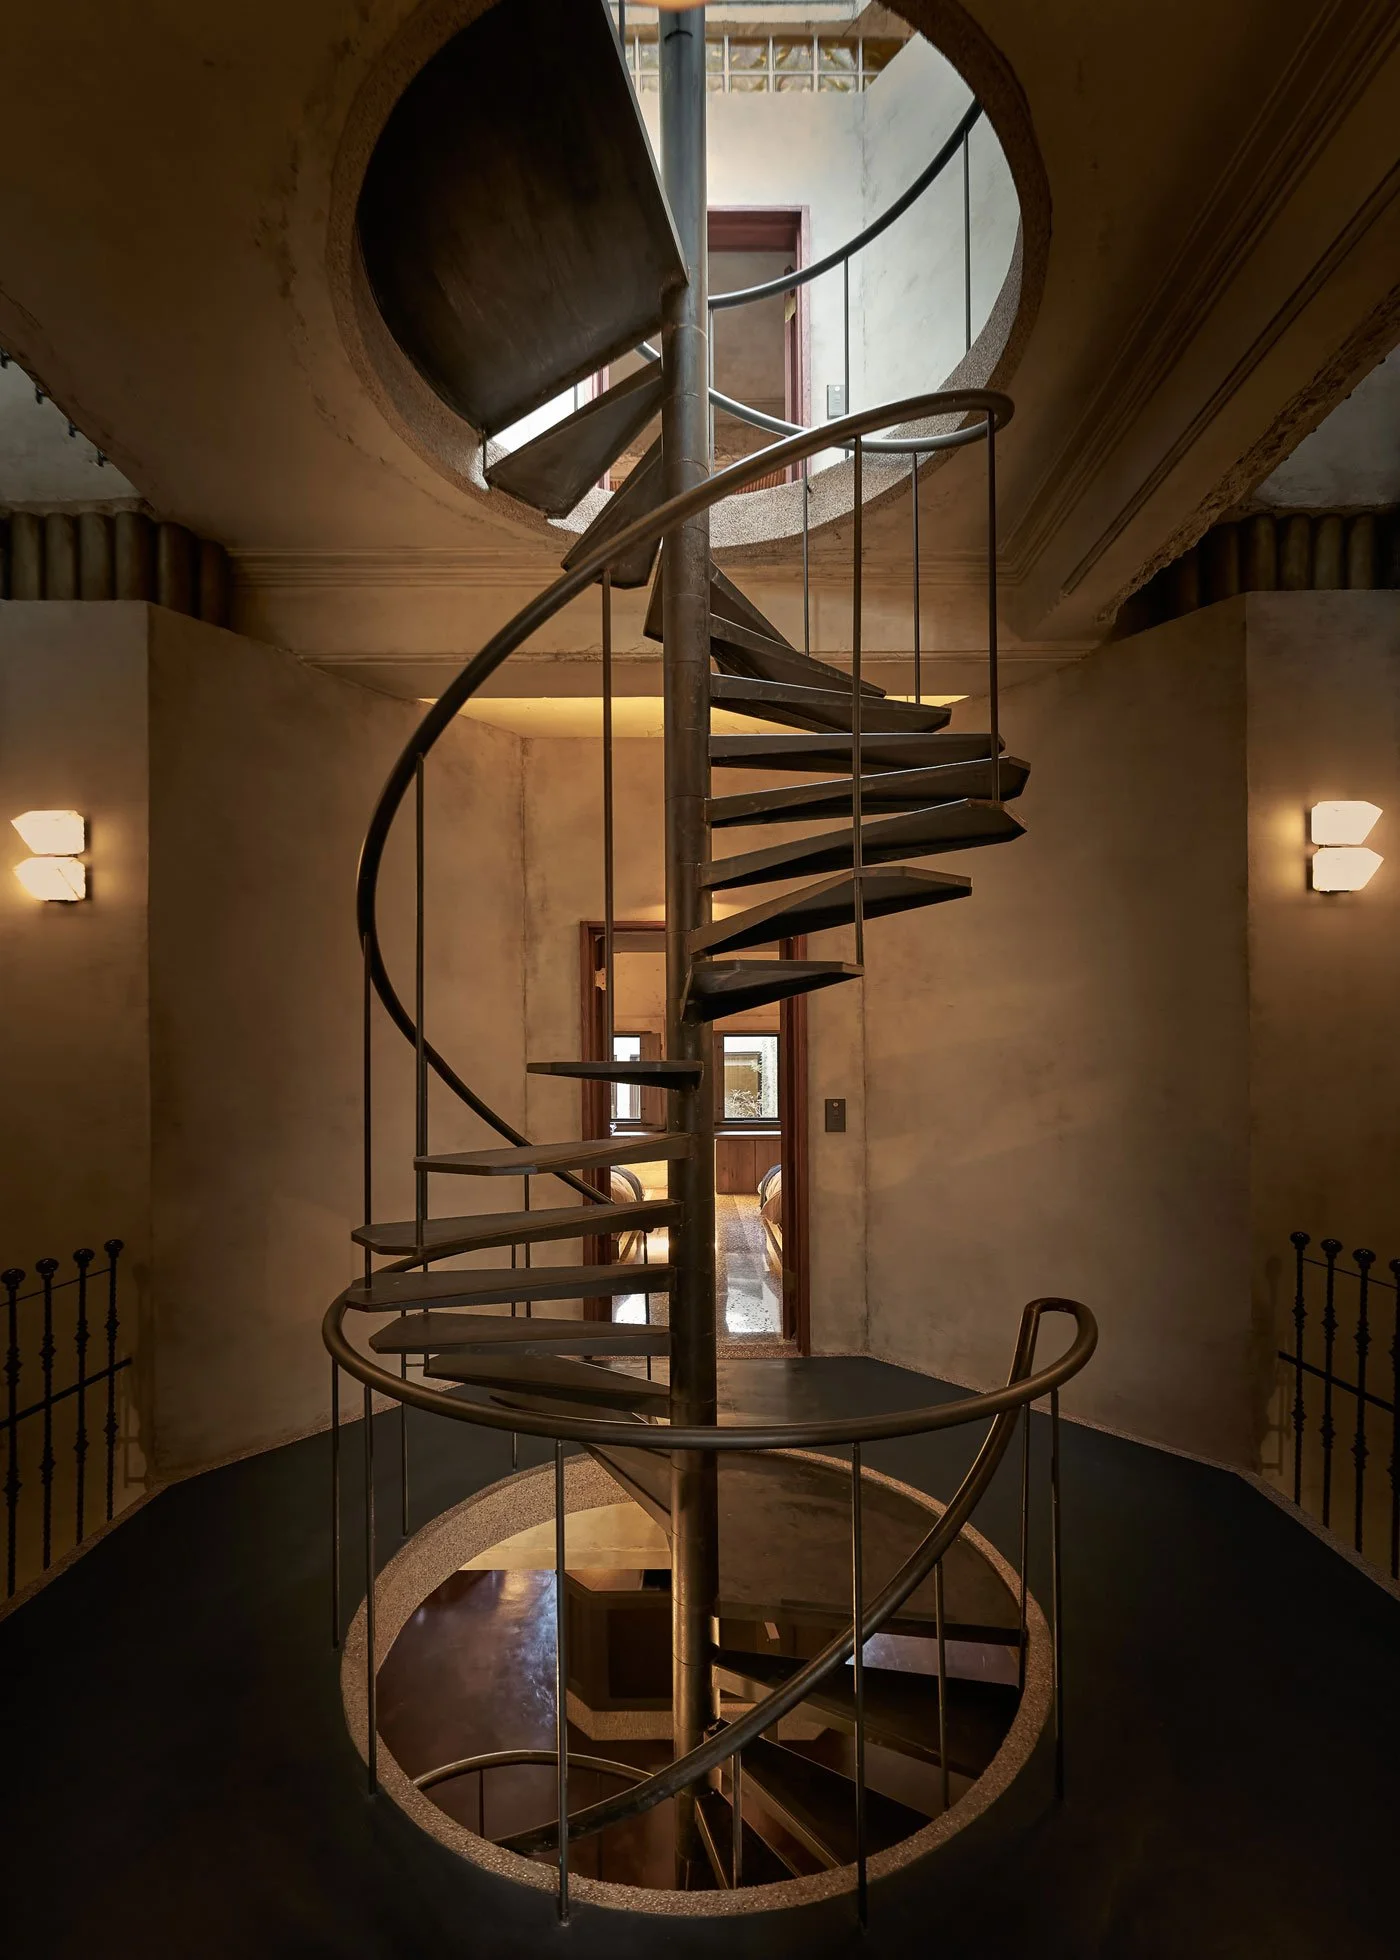
延續這份「不留痕跡」的理念往更細部看望,室內每一個結構的突起或轉折,都有其原因和需求,像是為了藏起管道間那類看不見、卻非有不可的機能。而因為需求發展出來的模樣,不會散發刻意雕琢的匠氣,反而如自然而然般的存在。「觀天」正中央的八角形天井,便是這樣來的。
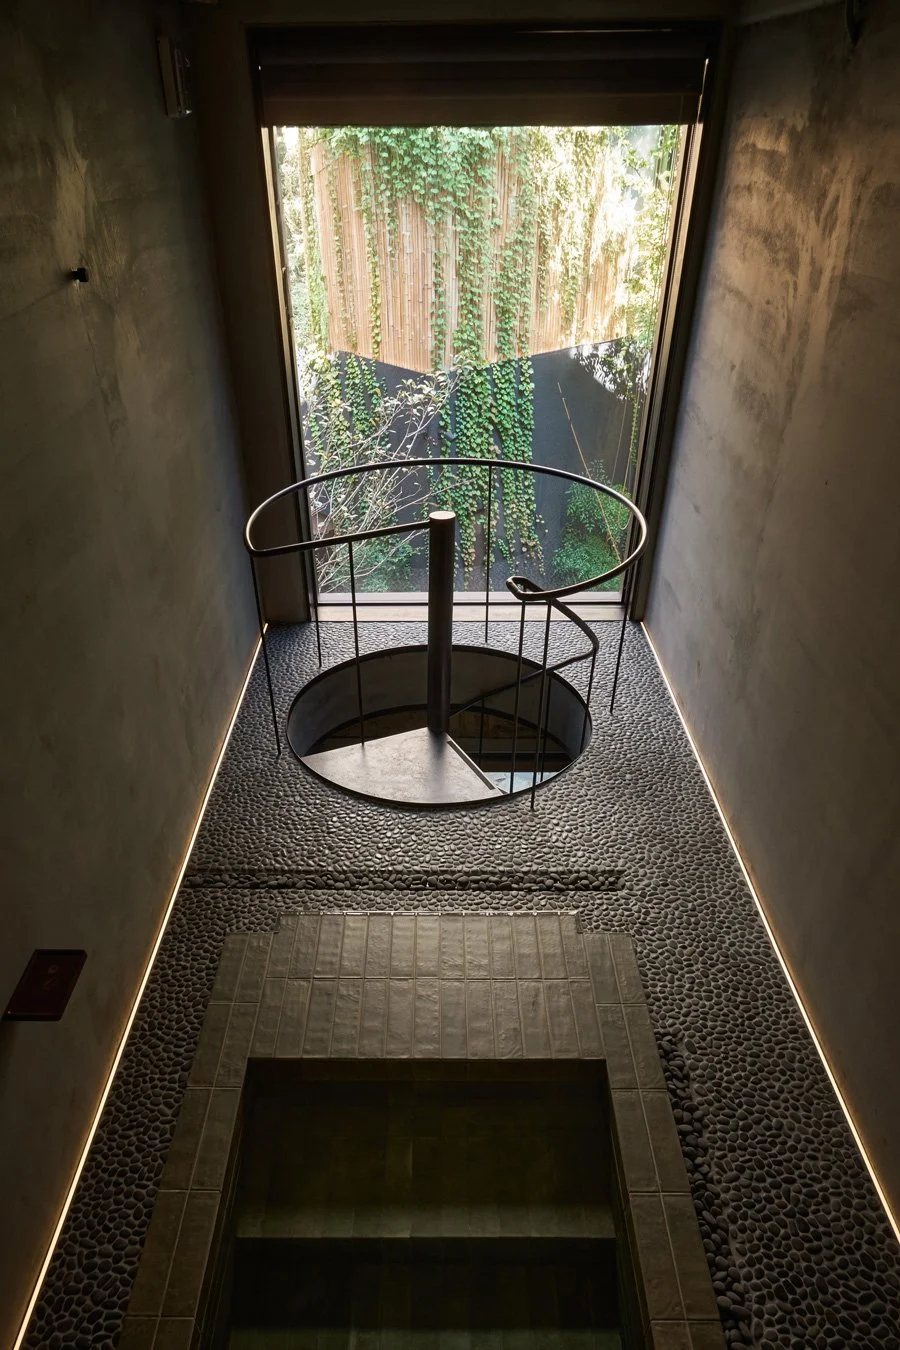
我們以為八角造型的天井,是否藏著什麼風水或八卦的玄機?James 回答的很乾脆:那是為了機能而長出的形狀。為了在狹長的街屋格局中,妥帖配置前後規劃的房間,又必須在有限的空間內,完整劃分出廁間、淋浴間與浴缸,他們只能放棄方正的形式,刻意斜切出一些畸零的角落。三角形的區域就此有了著落。形狀落定後,管線也得跟著藏身。於是,四支柱子順勢往上貫穿,將錯綜複雜的電線、給排水與排風管全數收納其中,一路挺進屋頂。當這些微小的生活需求一一被滿足,連帶讓這座天井也成了一方向中心圍聚的八角。
-
A Structural Framework Born of Necessity
Extending this "traceless" philosophy to the details, every volume and structural turn was driven by functional necessity—such as concealing essential but unsightly plumbing and wiring. Because these forms evolved from structural needs, they avoid feeling overly stylized and instead exist naturally. The octagonal courtyard in the center of "Guan Tian" is a prime example.
While one might assume the octagonal shape holds Feng Shui significance, James is straightforward: it was born of function. To fit the required rooms, toilets, showers, and bathtubs into the narrow townhouse layout, they had to abandon a square grid and cut diagonal corners. Once the shape was set, plumbing needed hiding. Four pillars were extended upwards to house the complex wiring, drainage, and exhaust pipes, reaching the roof. As these micro-living needs were met, the courtyard naturally took on an inward-facing octagonal form.
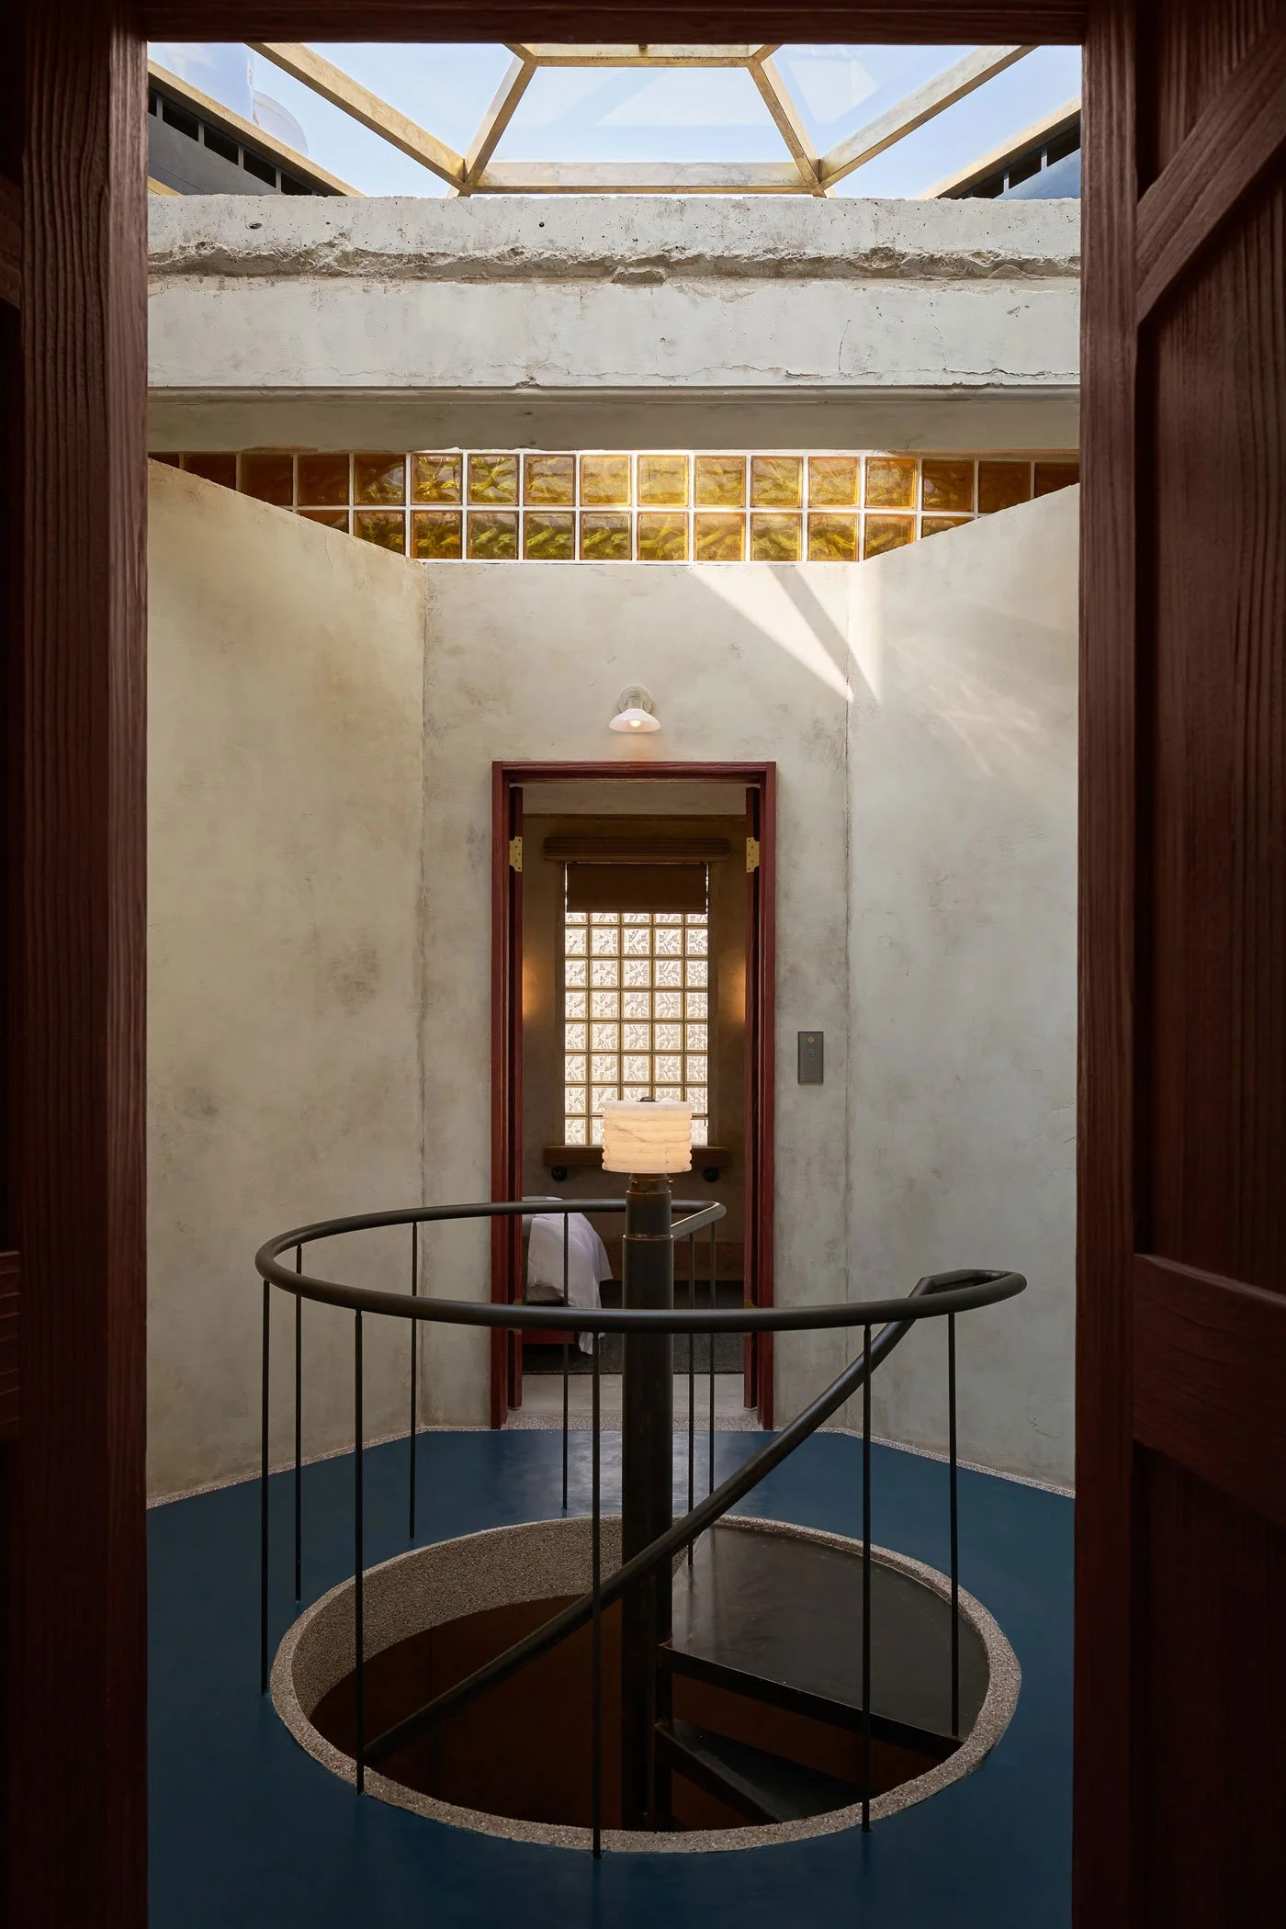
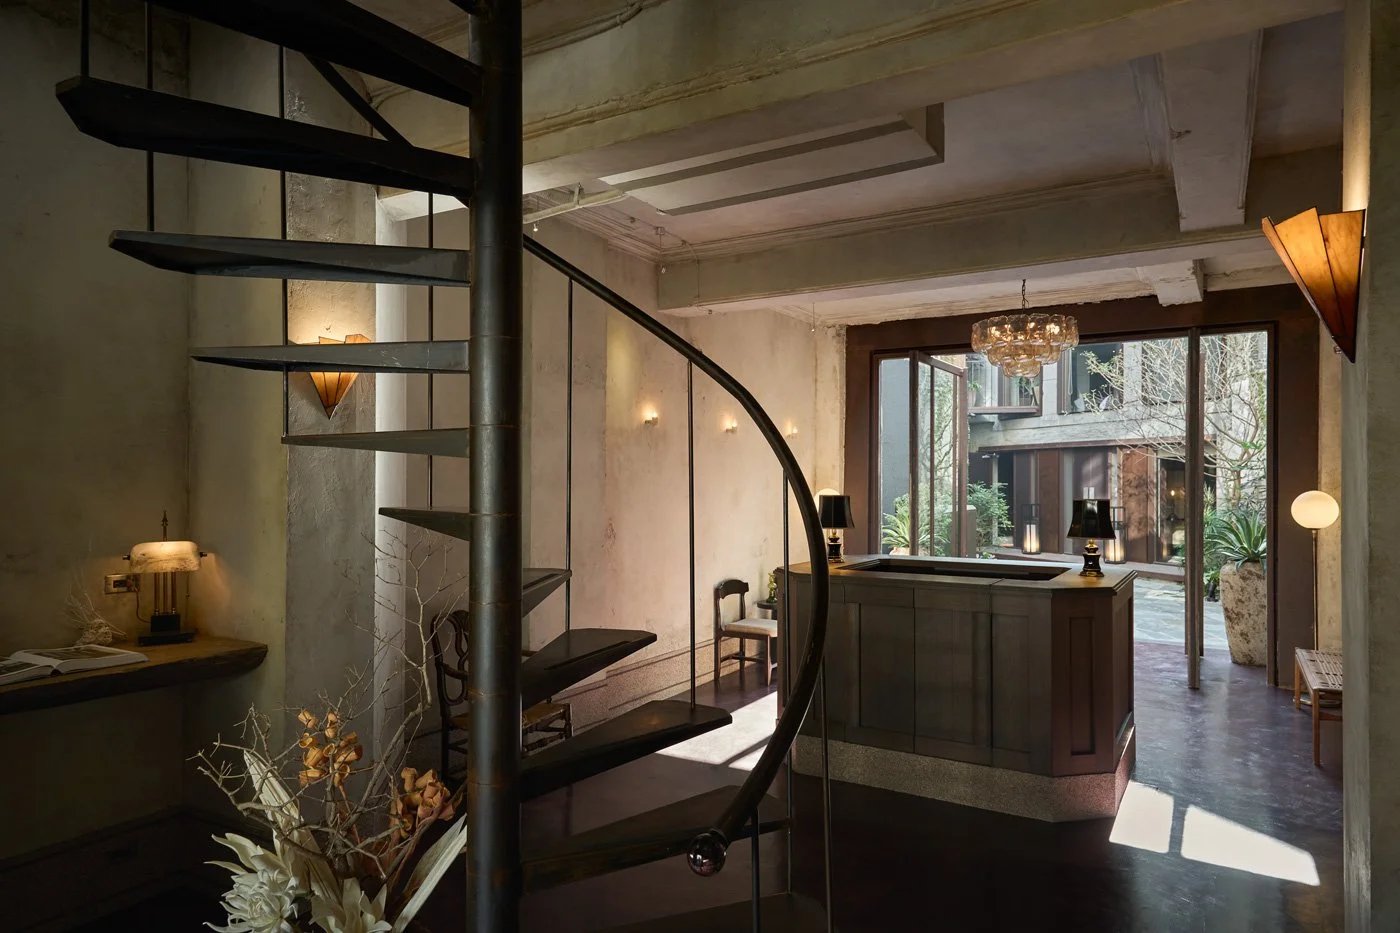
貫穿樓層的旋轉梯亦然。當客房將前後空間佔滿,樓梯只能落在正中央,旋轉樓梯的形式,成了唯一解方。©Hey!Cheese
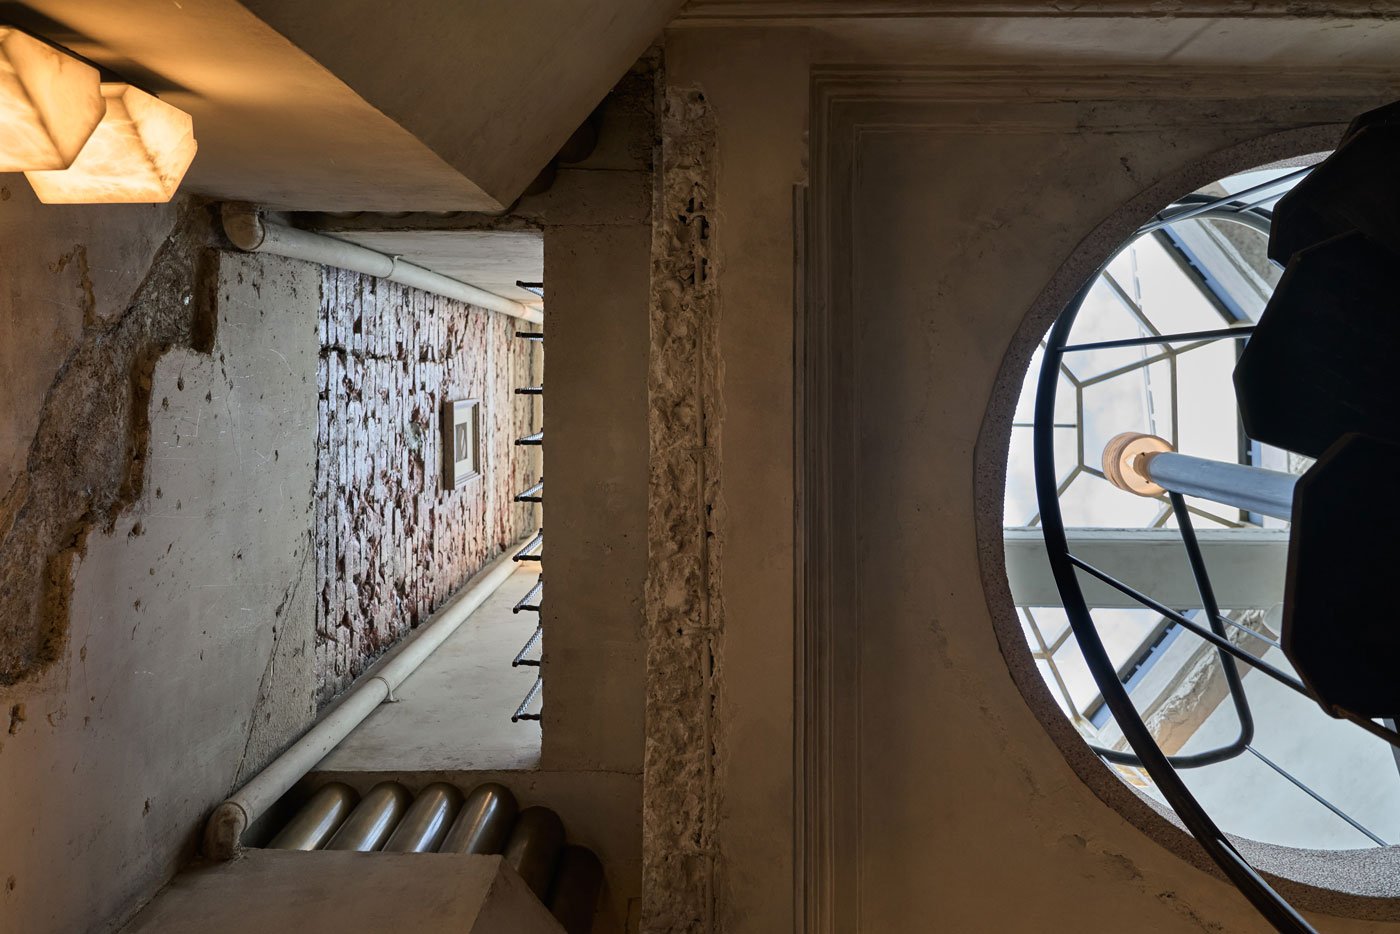
©Hey!Cheese
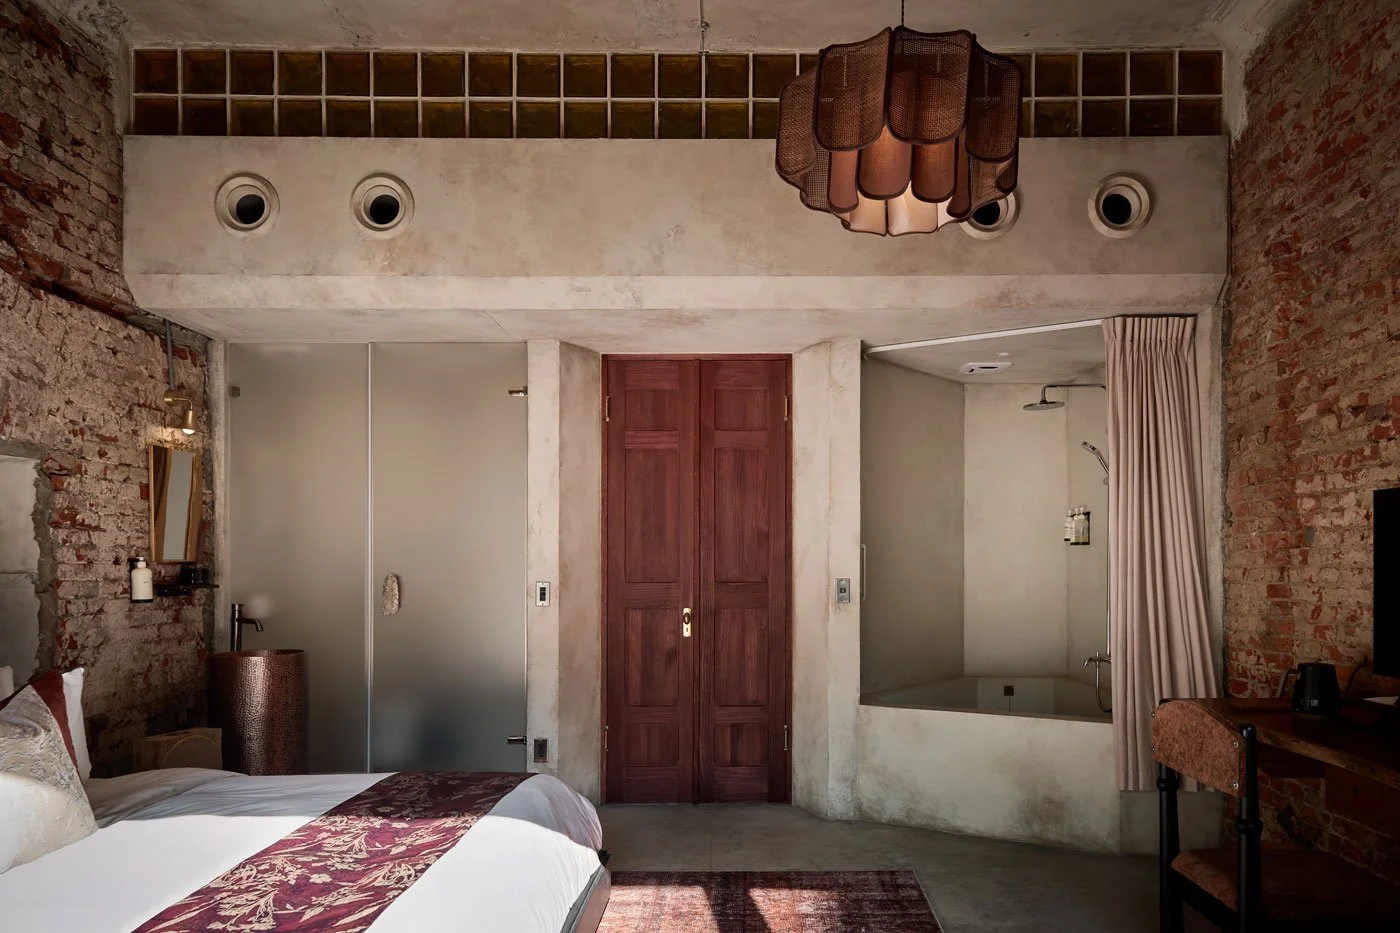
旭。©Hey!Cheese
空間沒有一個斜角,是單純為了好看而憑空捏造的;玄機並不埋藏於看似古老的意象中,而是來自一份「回到建築本身」的心思之中。處理完問題和需求,剩餘的細節如窗框與櫃檯等設置,亦具備形式呼應的依歸。
-
The spiral staircase connecting the floors follows the same logic. With guest rooms occupying the front and back, the stairs had to sit in the center; a spiral design was the only viable space-saving solution. No diagonal line in the space was fabricated purely for aesthetics; the ingenuity comes from a "return to architecture" mindset.
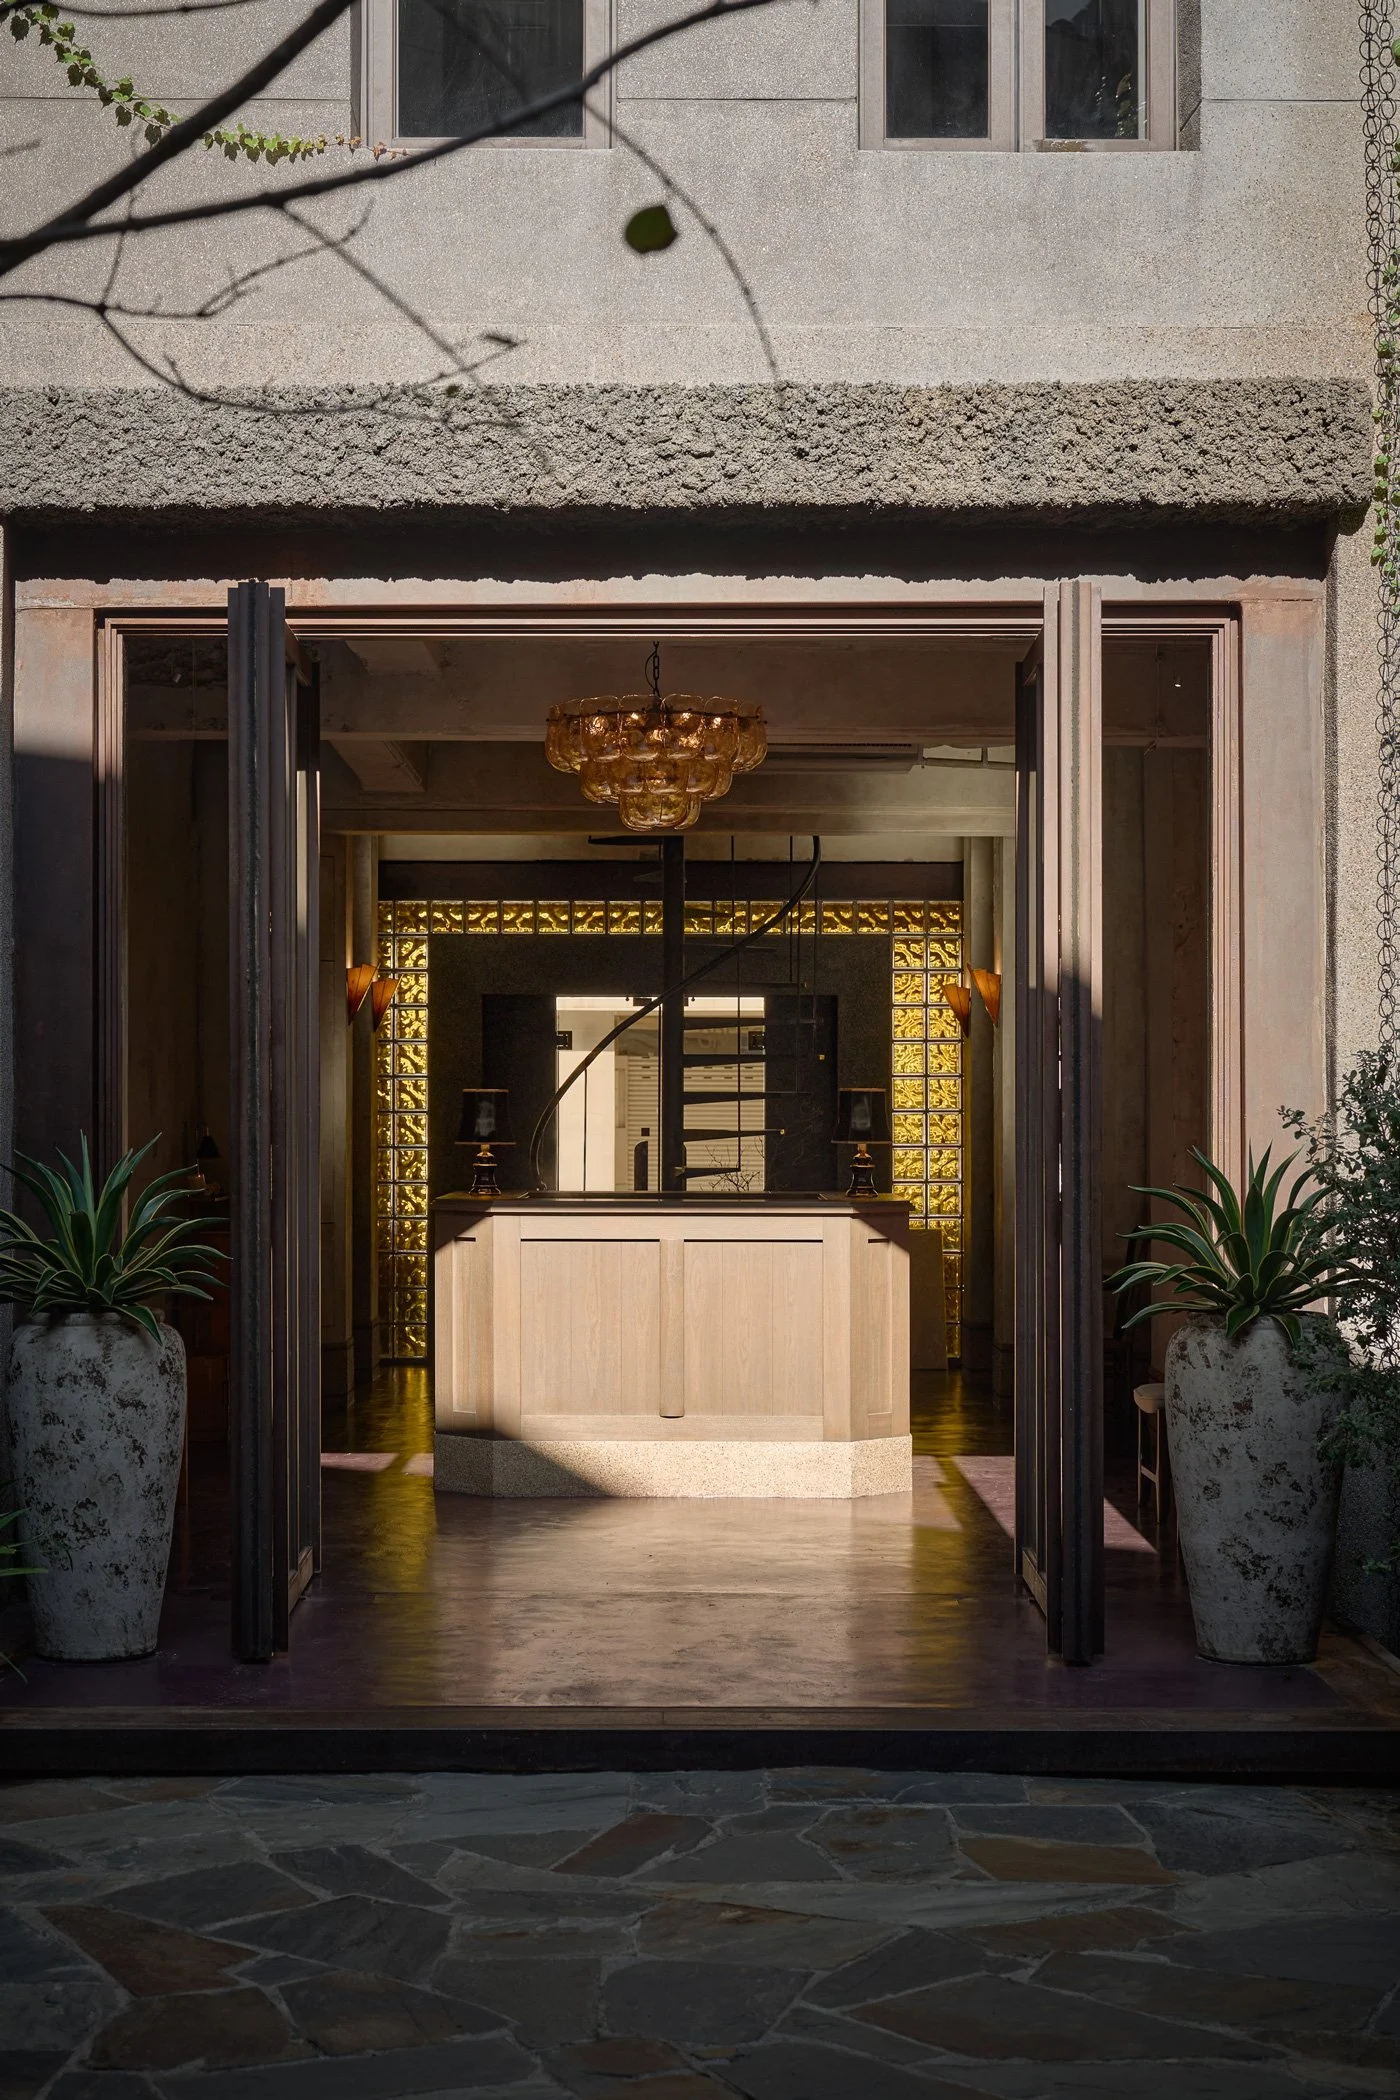
©Hey!Cheese
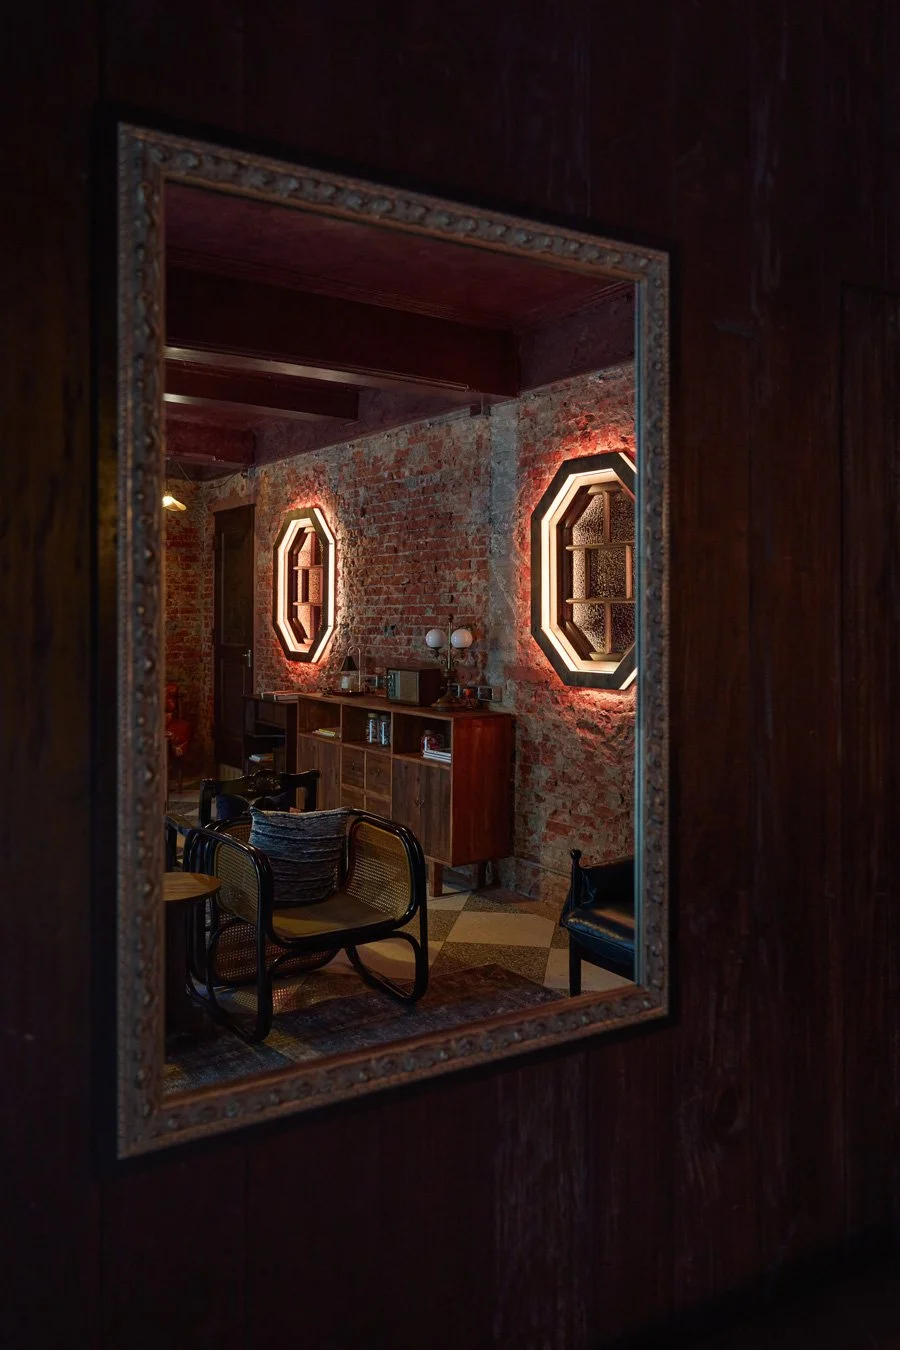
刻意抽離具象的風格符號
在材料與風格上,James 還有一個更微妙的堅持:他試著模糊所有的界線,將太過具象、輕易被連結的符號稍稍抽離。「我刻意在避掉這些元素。」做設計時,凡是太容易讓人對號入座的東西,他都盡可能避開。這聽來有些違反直覺,不過一個空間若要能被長久欣賞、耐得住日復一日的端詳,James 認為必須轉換。他更偏愛一種跨於兩界之間的曖昧,讓不同年代、不同語彙的東西,安靜地混融在台南這座本就包容的城市裡,讓每一件東西理所當然地兜在一起。
-
Deliberate Abstraction of Style Symbols
Regarding materials and style, James held a subtle insistence: blurring all boundaries and abstracting overly literal, easily identifiable symbols. "I deliberately avoided these elements." He steered clear of anything that dictated a rigid cultural association. For a space to endure daily observation and long-term appreciation, James prefers an ambiguity that bridges different realms, allowing diverse eras and design vocabularies to blend quietly—much like the inclusive city of Tainan itself.
©Hey!Cheese
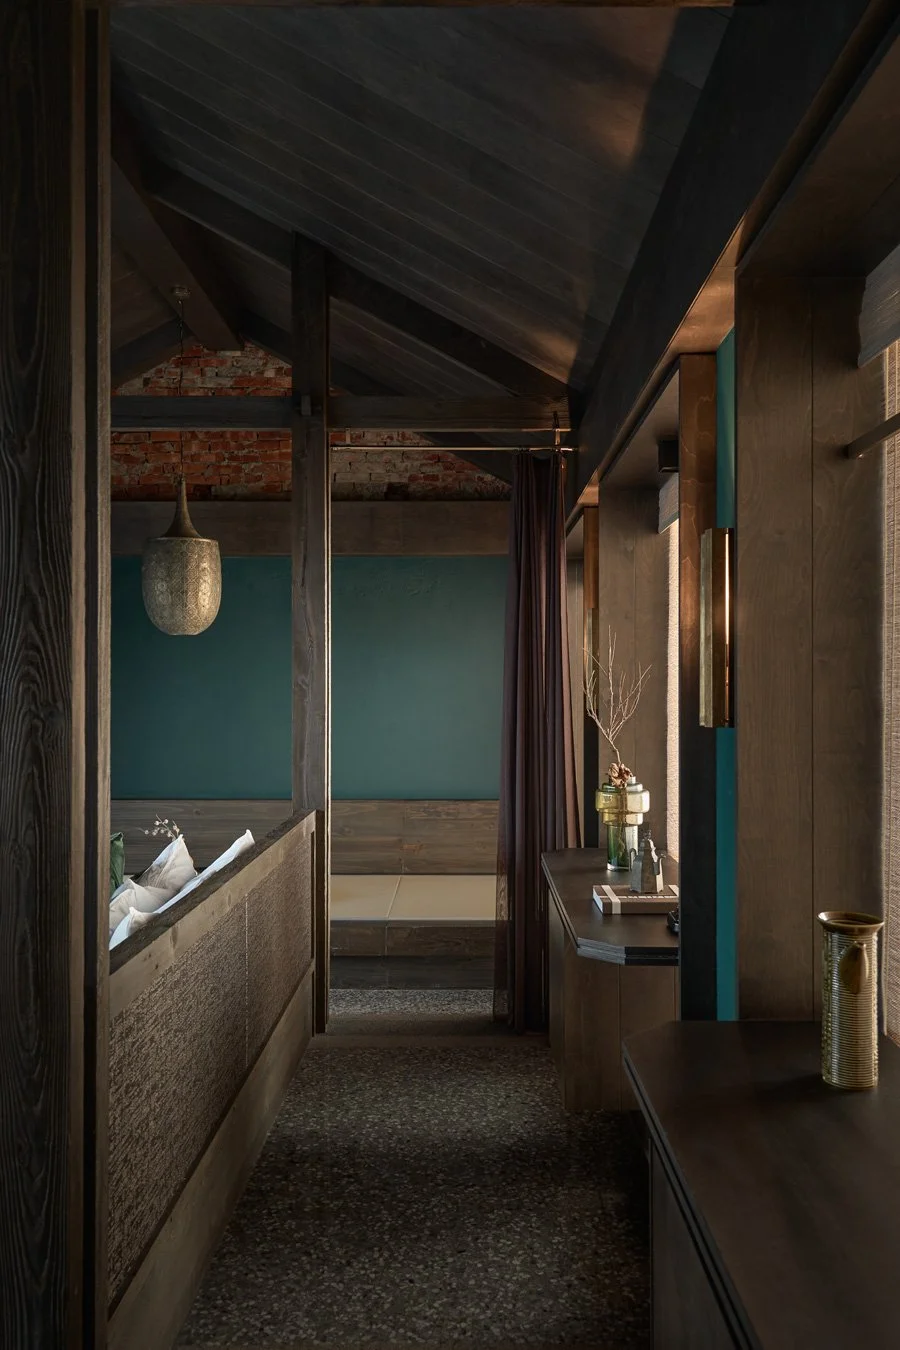
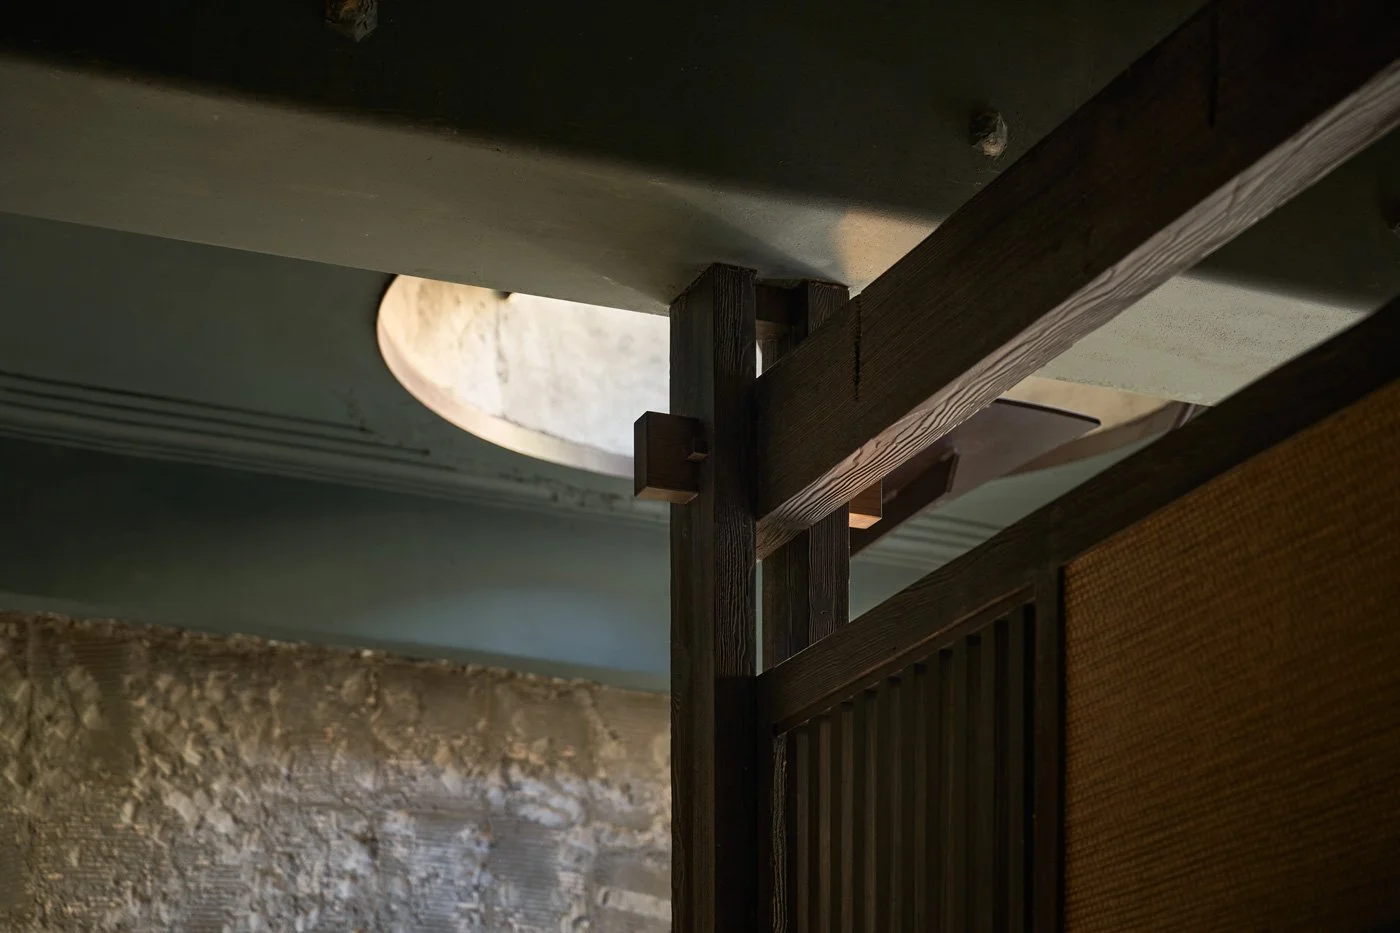
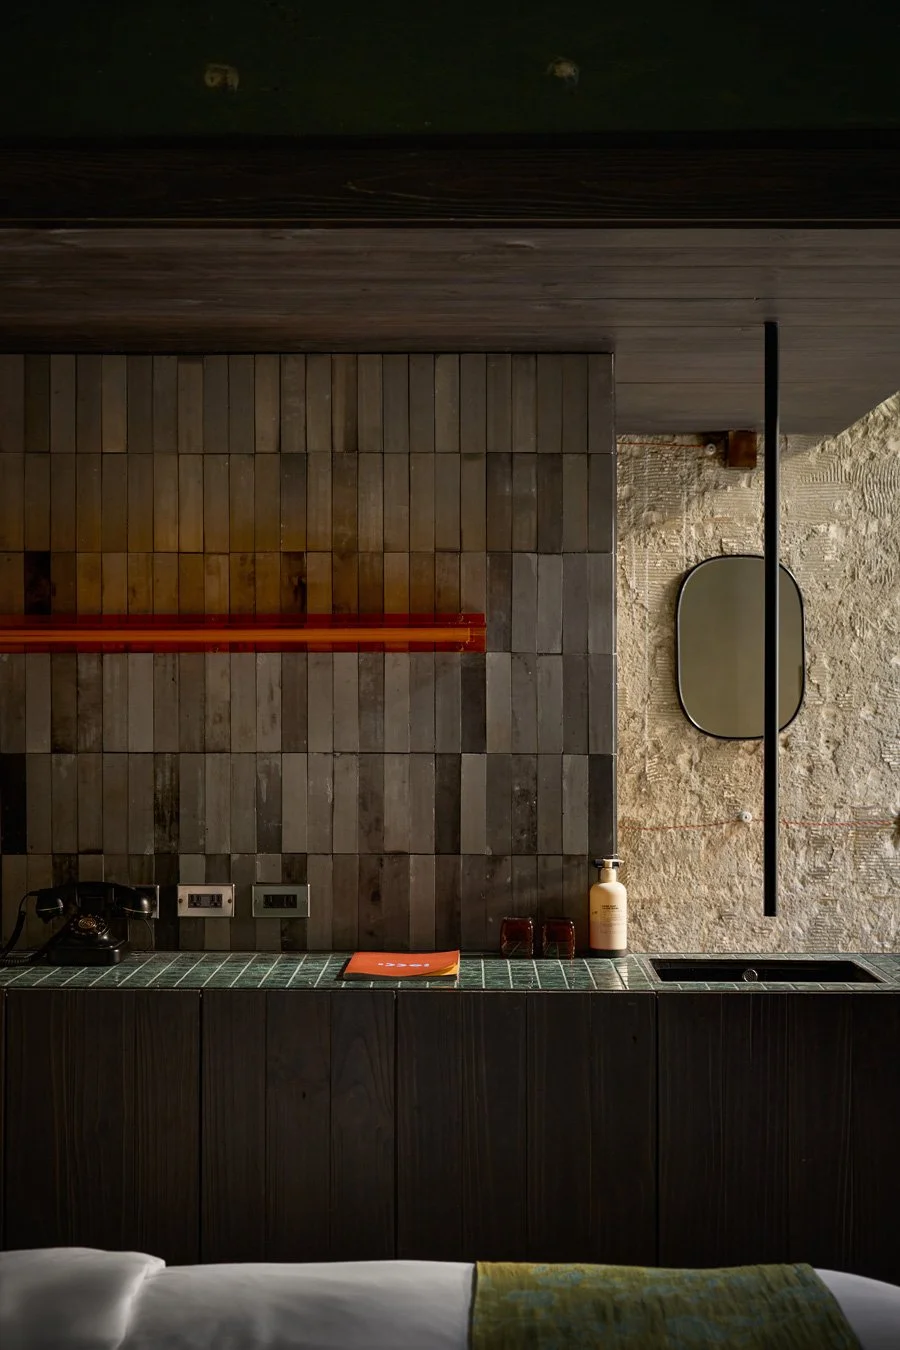
不急著給出定義的曖昧,我們可以從「木心」這一棟略察一二。接手木心時,屋裡幾乎什麼都打掉不剩,索性為它重新植入一種純粹的作法。這三層樓的木頭結構,全數請修復古蹟的師傅以榫接古法架起,不動一根釘、一根螺絲,盡然是工藝。「木心」這名字,記的正是這道手藝。
完成之後,整棟自然透出一股東方韻味。可你若在屋裡四下張望,會發覺儘管東方感如此濃厚,卻不見那些我們熟悉的代表紋樣;隱去標誌性的符號,風華絲毫不減。
-
This ambiguity is evident in the "Mu Xin" building. Upon taking it over, the interior was gutted, allowing for a pure architectural approach. The three-story wooden structure was erected by heritage restoration craftsmen using traditional mortise and tenon joints—without a single nail or screw. It is a pure display of craftsmanship, which the name "Mu Xin" (Wooden Heart) honors. Once completed, the building naturally exuded an Eastern charm. Yet, looking around, familiar traditional motifs are entirely absent. By hiding iconic symbols, the elegance remains undiminished.
松。©Hey!Cheese
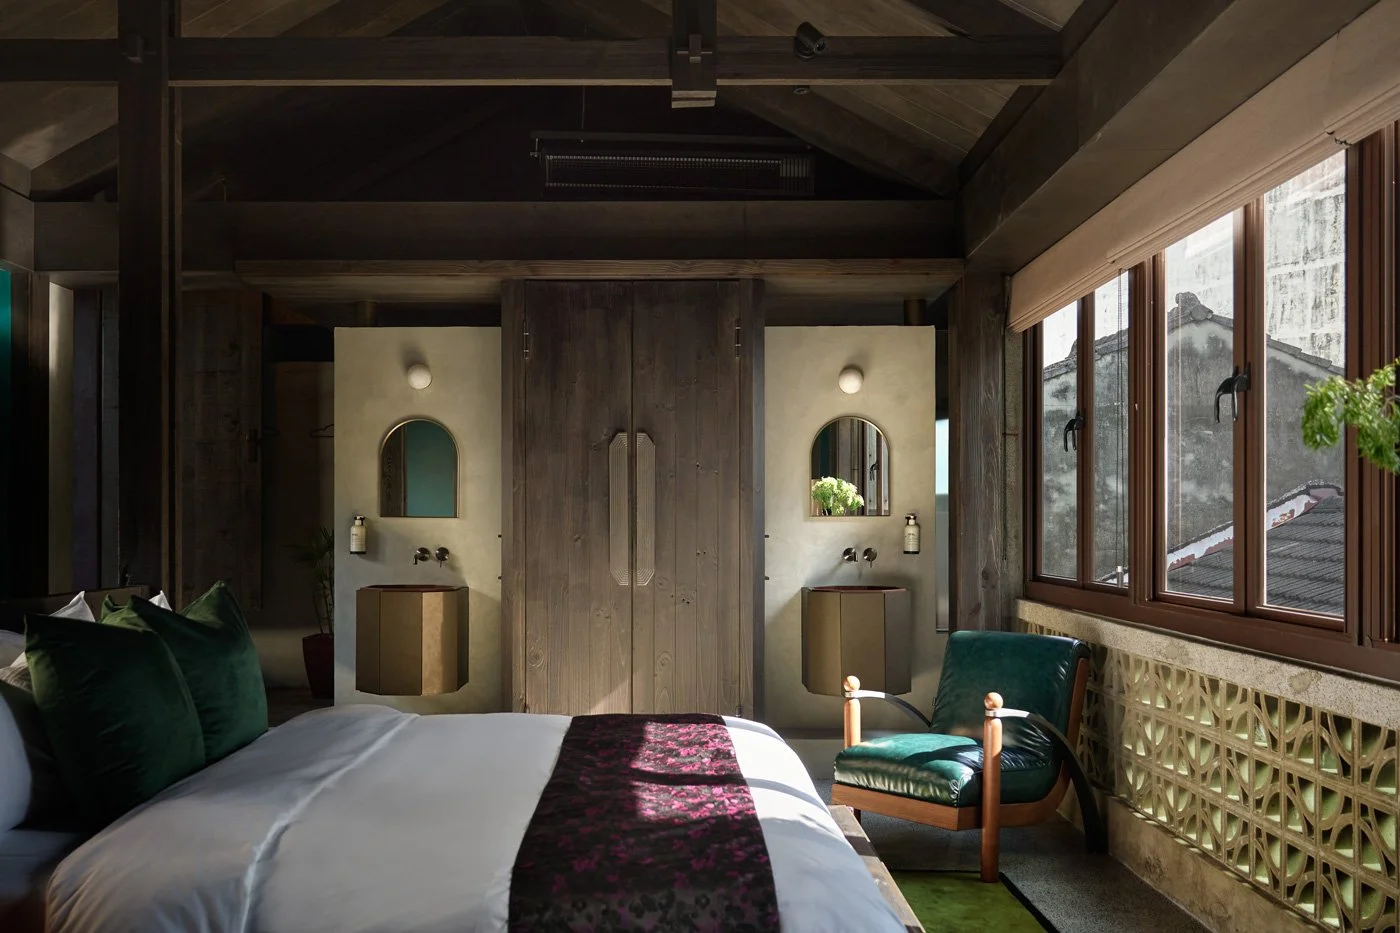
柏 / 設計團隊巧妙將戶外涼亭的語彙植入室內,推開看似沉穩的木作櫃門,背後竟藏著一座別有洞天的沐浴祕境,打破室內外的傳統界線。 ©Hey!Cheese
放下設計包袱的「俗水」美學
往空間的最深處走去,氣氛在「采風」這裡悄悄升溫。「這間是裡面最『俗水』的。」一句台語的「俗水」(俗,卻美得有味道),道破了這棟屋子的靈魂。這裡曾經是民宿業主祖母的私宅,因此James 和團隊私下總習慣喚這裡作「阿嬤家」。就如同它六十年的歲數設定,一個恰好裝載兩三代人日常記憶,還帶著鮮活生活感的年份。
走進阿嬤家,手邊觸及的實木,撫上去仍是平整溫潤的。木頭的性子還沒被時間徹底磨出滄桑,帶著一種彷彿還在慢慢生活的安穩感。 在這裡,時間的刻度是親切的。「采風」收起所有對設計的執著,讓一切回到最質樸、最接近台南巷弄日常的狀態。
James 要的,就是這裡俗一點。「我就希望他有點俗俗的,俗水俗水,」他說,想藉著這份「俗」,去牽動每個人心底關於童年的記憶。他形容就像小時候跟著長輩出門,老人家總愛穿得特別花俏。那不是精緻,而是一種熱熱鬧鬧、毫不掩飾的生活氣味。
-
The "Su-Sui" Aesthetic: Letting Go of Design Baggage
Moving deeper into the property, the atmosphere warms up in "Cai Feng."
"This one is the most su-sui," James notes, using a Taiwanese term that translates to an unrefined, unpretentious beauty. This encapsulates the building's soul. It was once the private residence of the owner's grandmother, so the team affectionately calls it "Grandma's House." True to its 60-year timeline, it perfectly holds the everyday memories of multiple generations.
Inside, the solid wood feels smooth and warm to the touch. It hasn't been completely weathered by time; it carries a comforting sense of ongoing life. Here, the scale of time is approachable. "Cai Feng" drops all design pretensions, returning to a rustic state that mirrors daily life in Tainan's alleys.
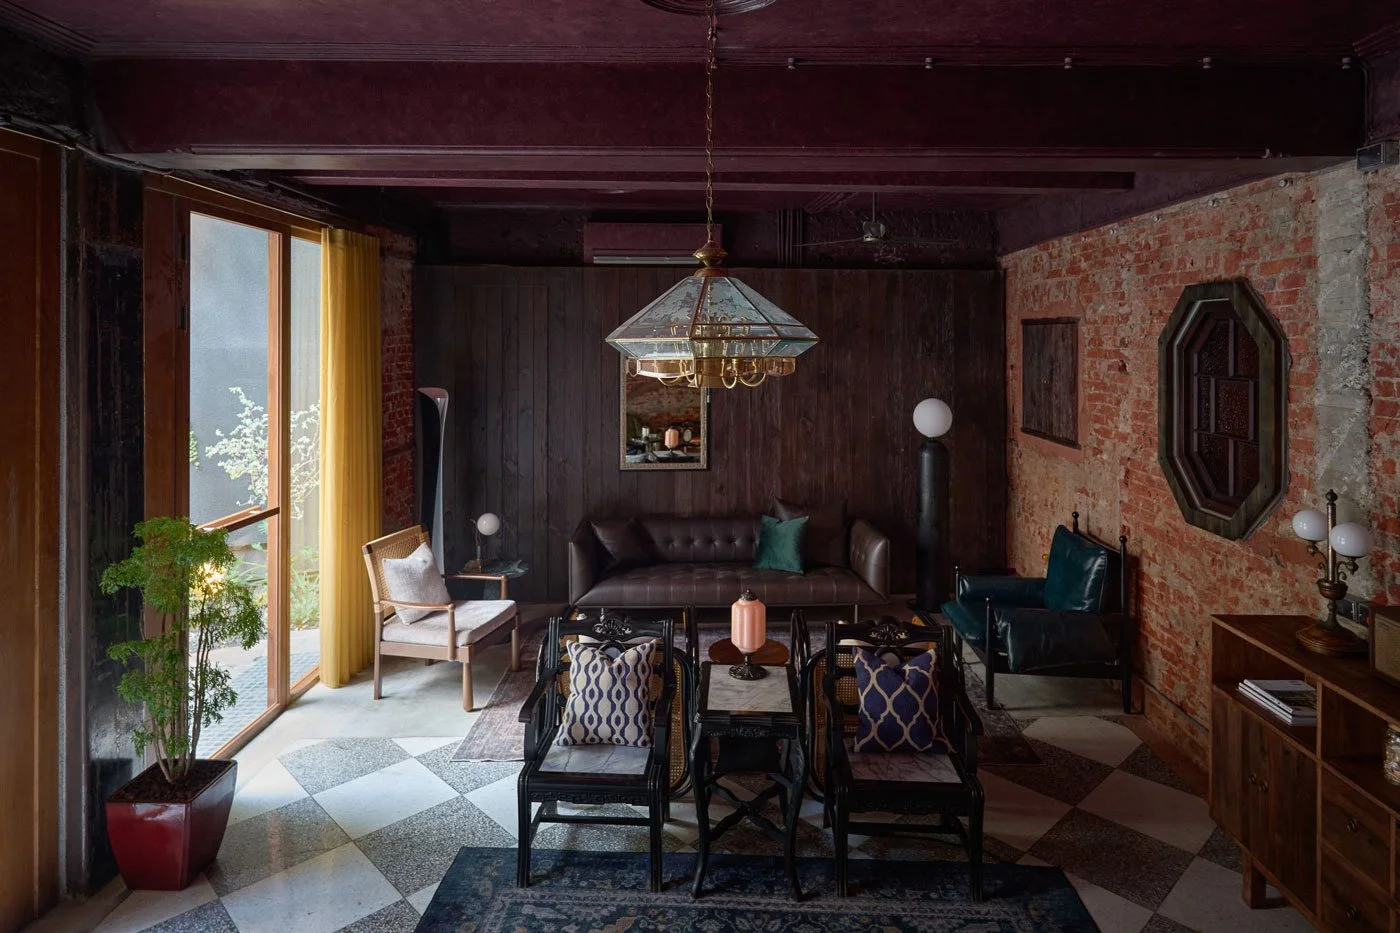
采風 ©Hey!Cheese
也因為這樣,就連院子裡的植物,他也不要成套齊整的;他要的是如同巷弄裡的阿嬤會親手照料的那種,大大小小,品種不一,擺得隨興,甚至有些凌亂,就像路上一些長輩,隨時會拎著一只不知打哪兒來的容器,不疾不徐地踱出來,隨性替這些花草澆上幾瓢清水。
原本就是這一家人迎接客人、閒話家常的地方,也延續舊有意義當作交誼廳使用。如今讓遠道而來的旅人在此聚坐、歇腳,讓空間拾回它本來的作用。那些被保留下來的歲月痕跡,作為一份定心的陪伴。它讓旅人一走進去,不需費心去解讀設計,一股說不上來的熟悉感,突如其來地湧上心頭。「采風」就這樣待在整棟民宿最深處,用最沒有距離感的姿態,親切地迎接每一位遠道而來的「人客」。
-
James wanted it to be a bit unpolished to evoke childhood memories. He likens it to going out with older relatives when we were young—they always loved wearing flashy, mismatched clothes. It’s not about high-end refinement, but a lively, unapologetic flavor of life. Accordingly, even the courtyard plants aren't neatly curated. He opted for a mix of large and small, mismatched species arranged casually, just like a neighborhood grandmother who might wander out to water her beloved, eclectic garden.
Originally the heart of the home where the family welcomed guests and shared everyday conversations, this area continues its historical role as a communal lounge. Today, it offers a space for travelers from afar to gather and rest, allowing the room to reclaim its original purpose. The preserved traces of time provide a grounding, reassuring presence. Upon entering, guests need not overthink or decipher the design; instead, an indescribable sense of familiarity naturally washes over them. Tucked away in the deepest part of the guesthouse, "Caifeng" warmly embraces every distant visitor with an effortlessly approachable presence.
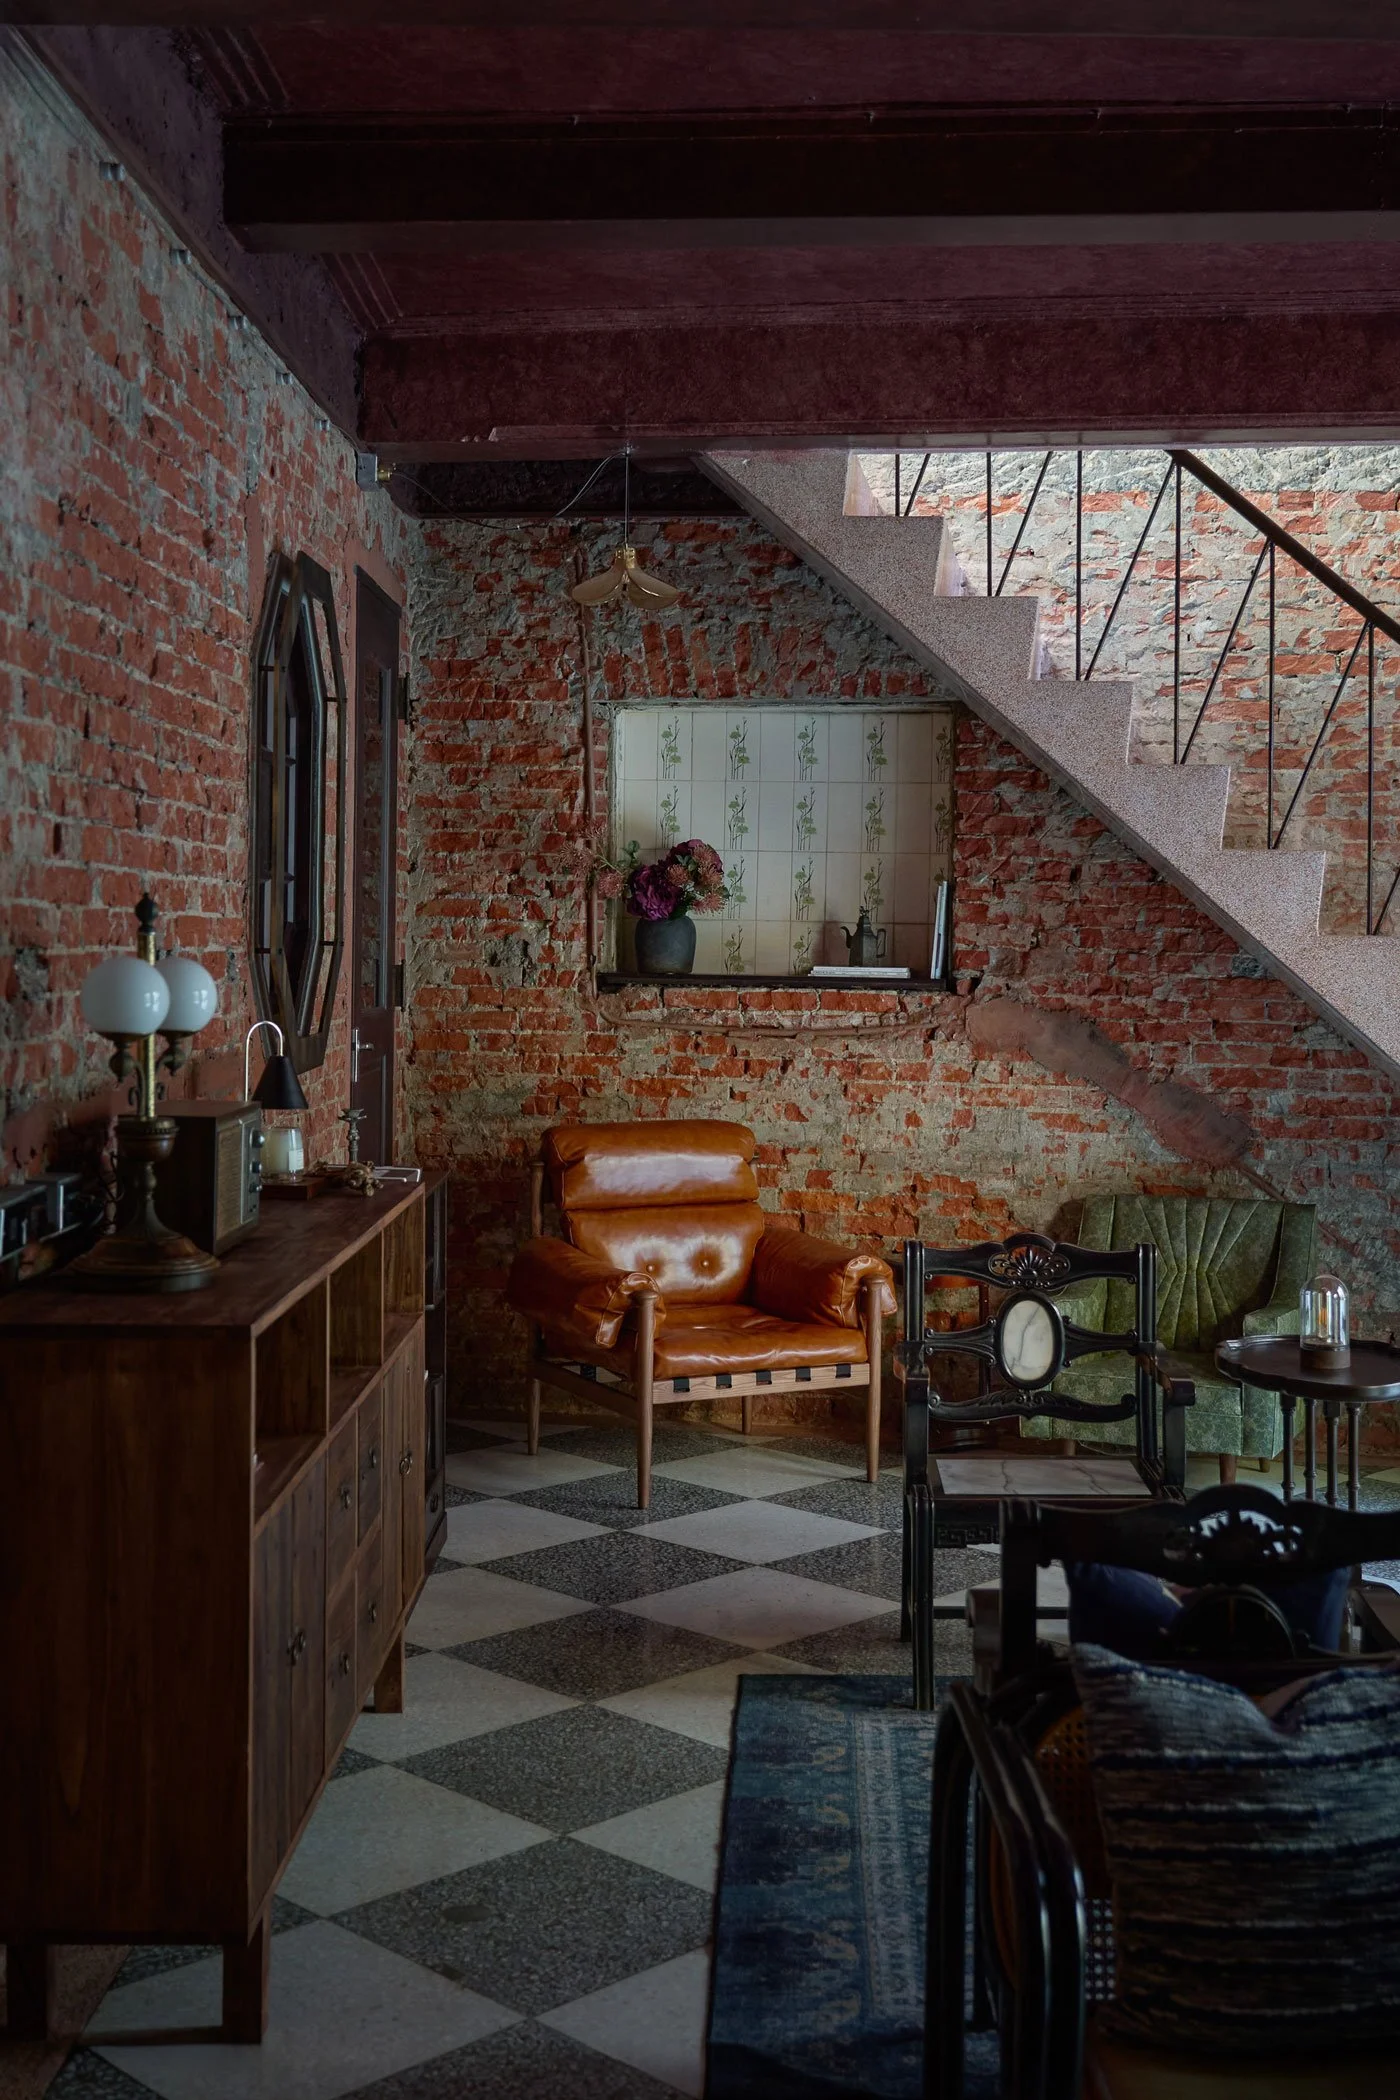
采風 ©Hey!Cheese
時間與印象的還原
而在采風的眾多角落裡,一間座落在交誼廳之上,名為「梅」的房間,幾乎藏著整棟屋子最深的情感。
房內透著柚木的氣味,那是屬於阿嬤那個年代最富態、也最耐用的記憶。為了在老宅既有的框架下創造更豐富的體驗,團隊在這裡用上了「偽降板」的巧思。在不破壞樓板的前提下,透過周邊木作量體的抬升,巧妙營造出宛如置身降板空間的錯覺。高低起伏的行進韻律,不僅讓旅人躺臥時能毫無阻礙地對望窗外,更將人溫柔地包覆在空間的懷抱裡。
-
Restoration of Time and Impression
Among the many corners of "Cai Feng," the "Ume" room , which located above the lounge perhaps holds the deepest emotional resonance.
To enrich the experience without altering the old structure's floor slab, the team employed a "faux sunken" design by raising the surrounding wooden structures. The most irreplaceable part of this room, however, is an old alcove retaining its original red frame.
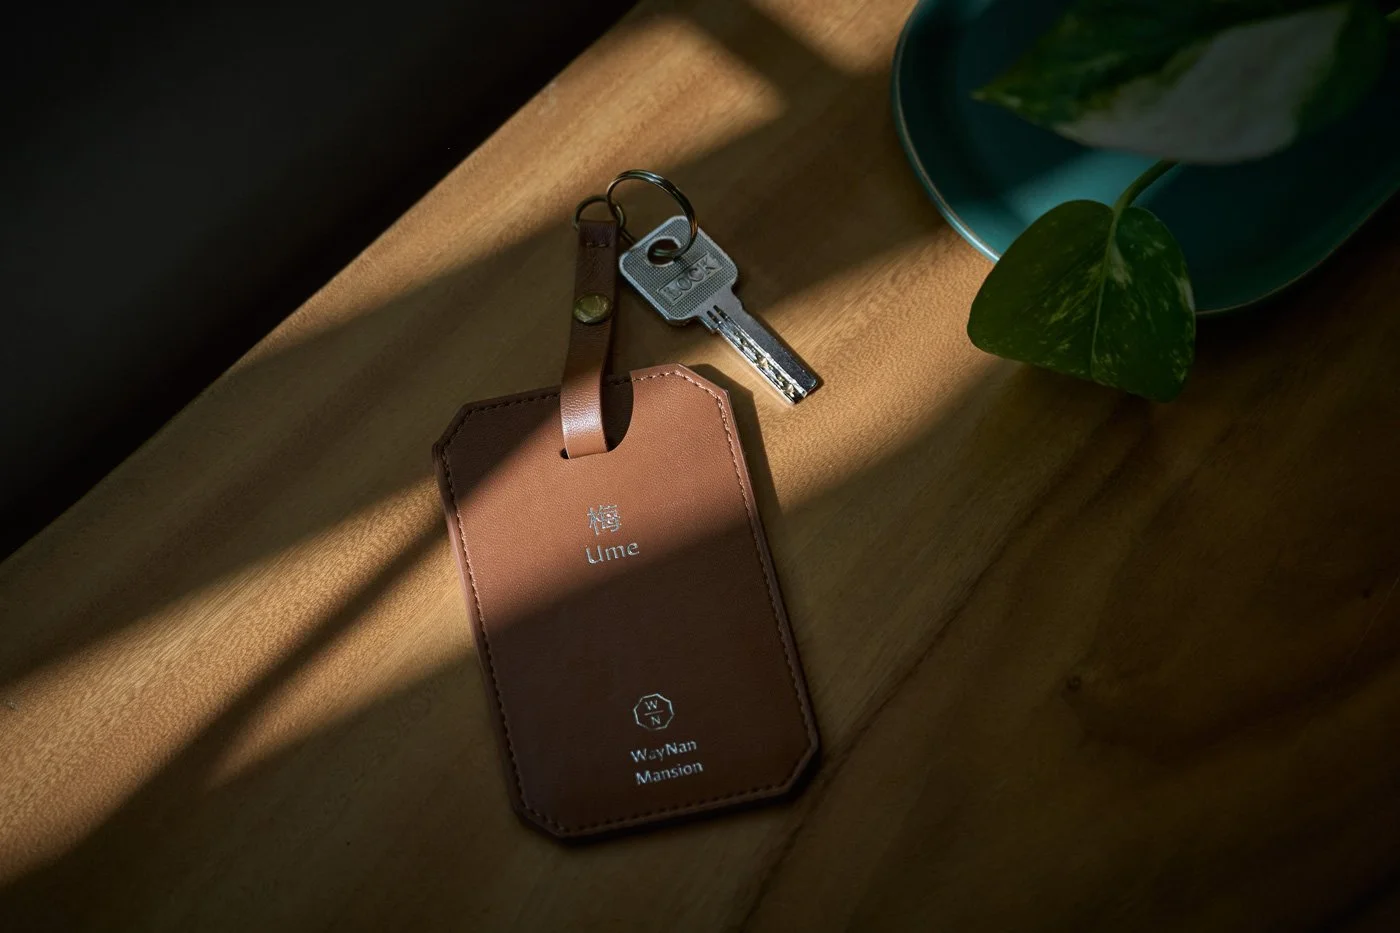
©Hey!Cheese
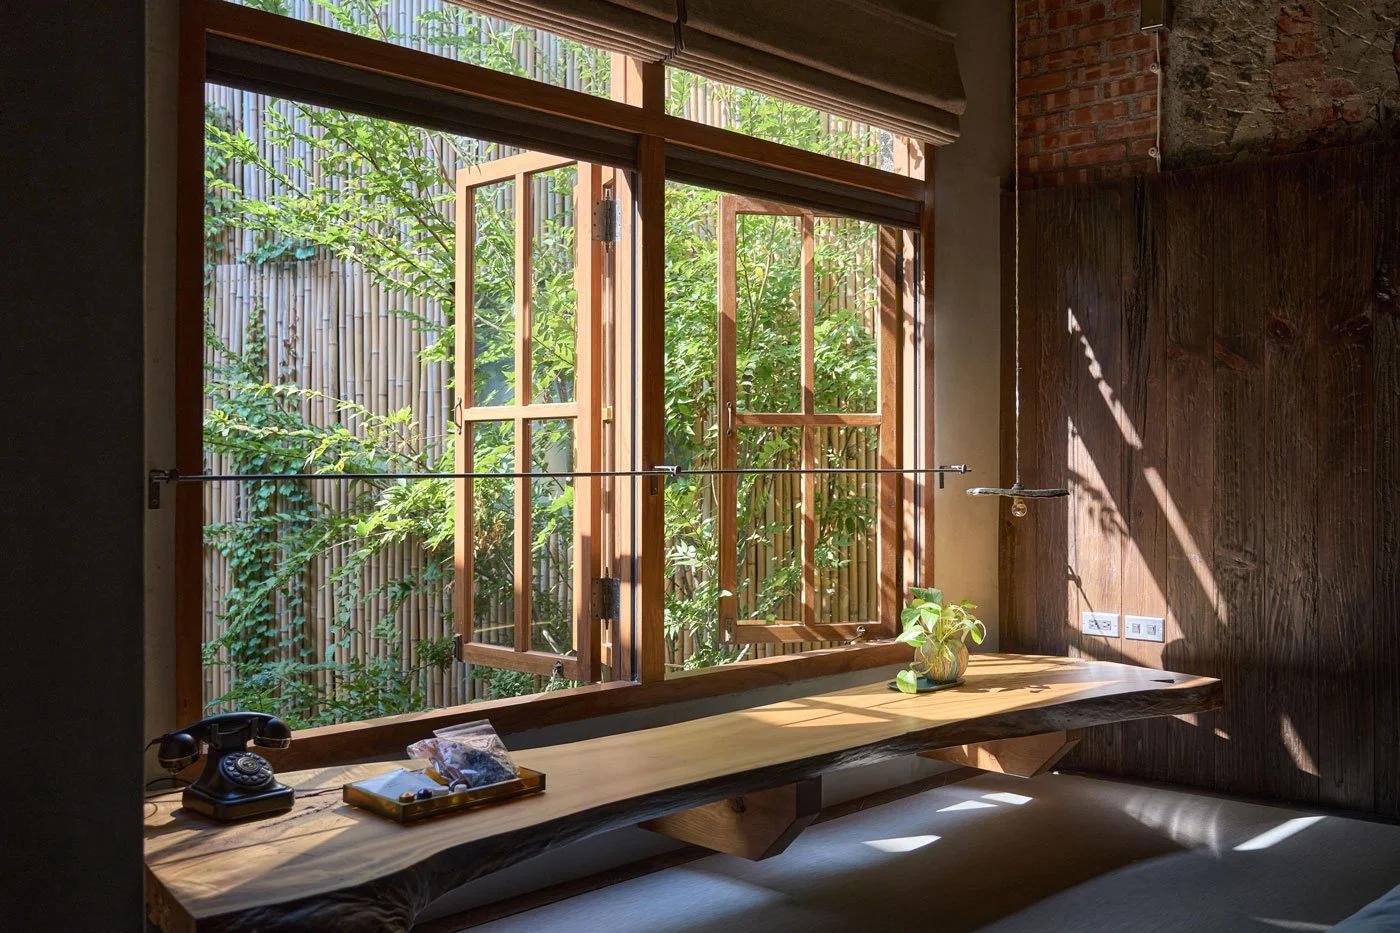
梅。©Hey!Cheese
不過,這間房真正無可取代的部分,是那座留有原始紅框的舊壁龕。
James 說,這裡的設計核心從來不是賣弄形式的創新,而是「時間與印象的還原」。團隊將這座阿嬤家真實遺留下來的構造視為設計的起點,並憑藉著對歷史氛圍的揣摩與直覺,順著壁龕的走向,為空間植入一座和室。設計之初,團隊其實完全不知道這間房過去真實的樣貌。直到空間完工,從小在這棟老屋長大的民宿主人父親來到現場。那天,老先生與他聊起童年,並翻找出他們兒時的舊照片。照片裡,當年那個帶有紅磚與紅框的角落,確確實實就是一間和室。而設計團隊憑藉美學底蘊所捏塑出的壁龕比例與木作形式,竟然與老先生童年生活的情境如出一轍。沒有刻意的考據,卻在一寸寸的摸索中,重新召喚了這棟房子的記憶。
「我在不知不覺的情況下,把空間整個還原到業主爸爸當年生活的狀態。」 回憶起這段彷彿被時光牽引的巧合,James 的語氣裡依然帶著深深的震撼與感動。
-
James emphasizes that the core design wasn't about formal innovation, but "the restoration of time and impression." The team treated this genuine leftover structure as a starting point, building a Japanese-style room around the alcove based purely on intuition. Initially, the team had no idea what the room originally looked like. It wasn't until completion, when the owner's father—who grew up in the house—visited, that the truth emerged. Sipping wine in the courtyard, he dug out a 70-year-old faded photograph. The photo revealed that the corner with the red brick and frame was, indeed, originally a Japanese room. The proportions and woodwork the team had instinctively sculpted perfectly matched the father's childhood reality.
"Without realizing it, I completely restored it to how his father lived back then," James recalls, his tone still carrying profound amazement at the coincidence.
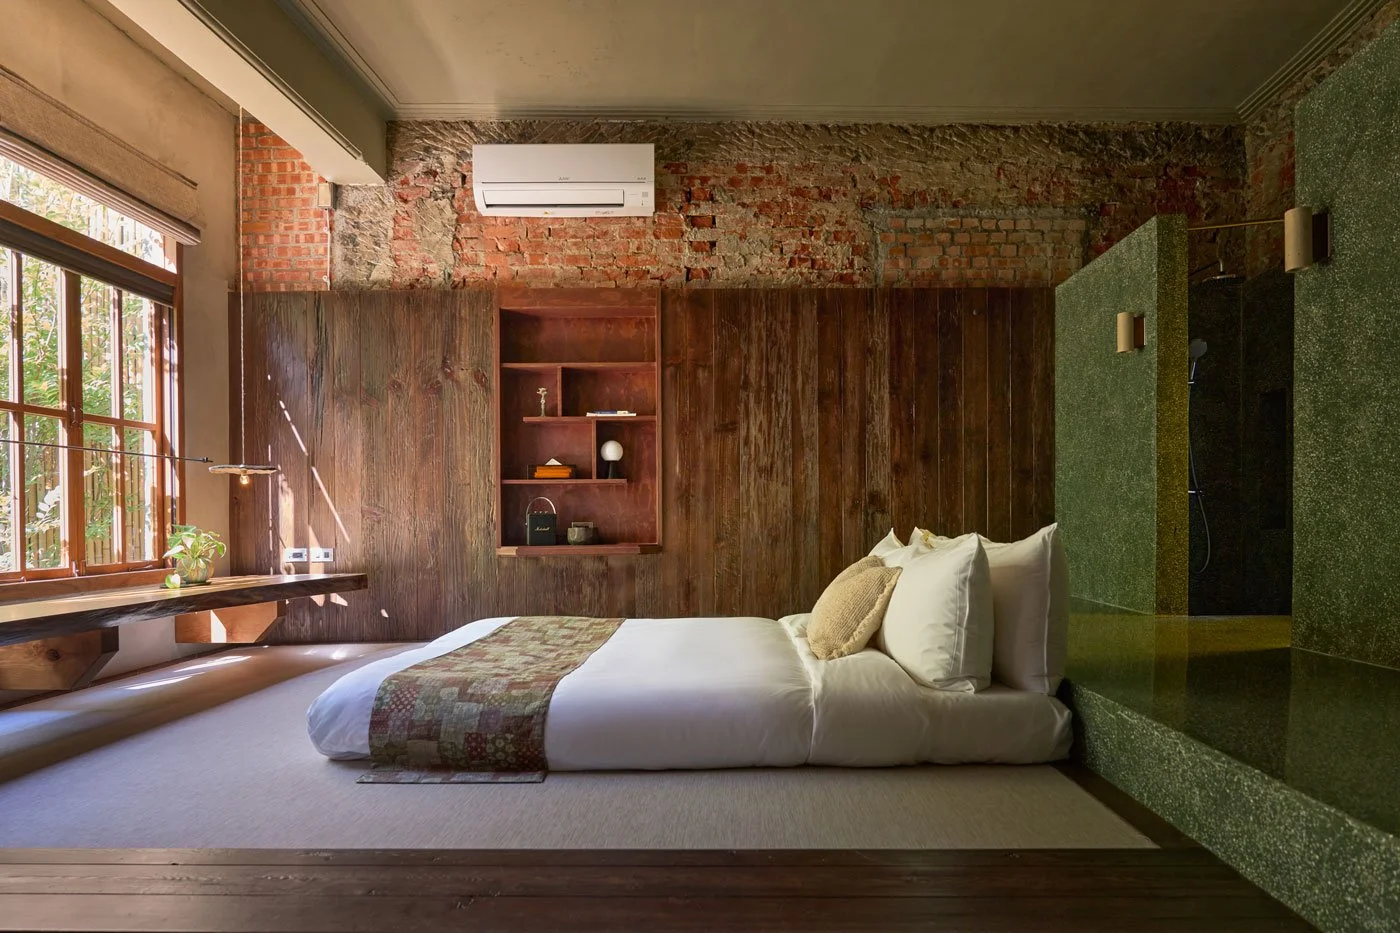
梅。©Hey!Cheese
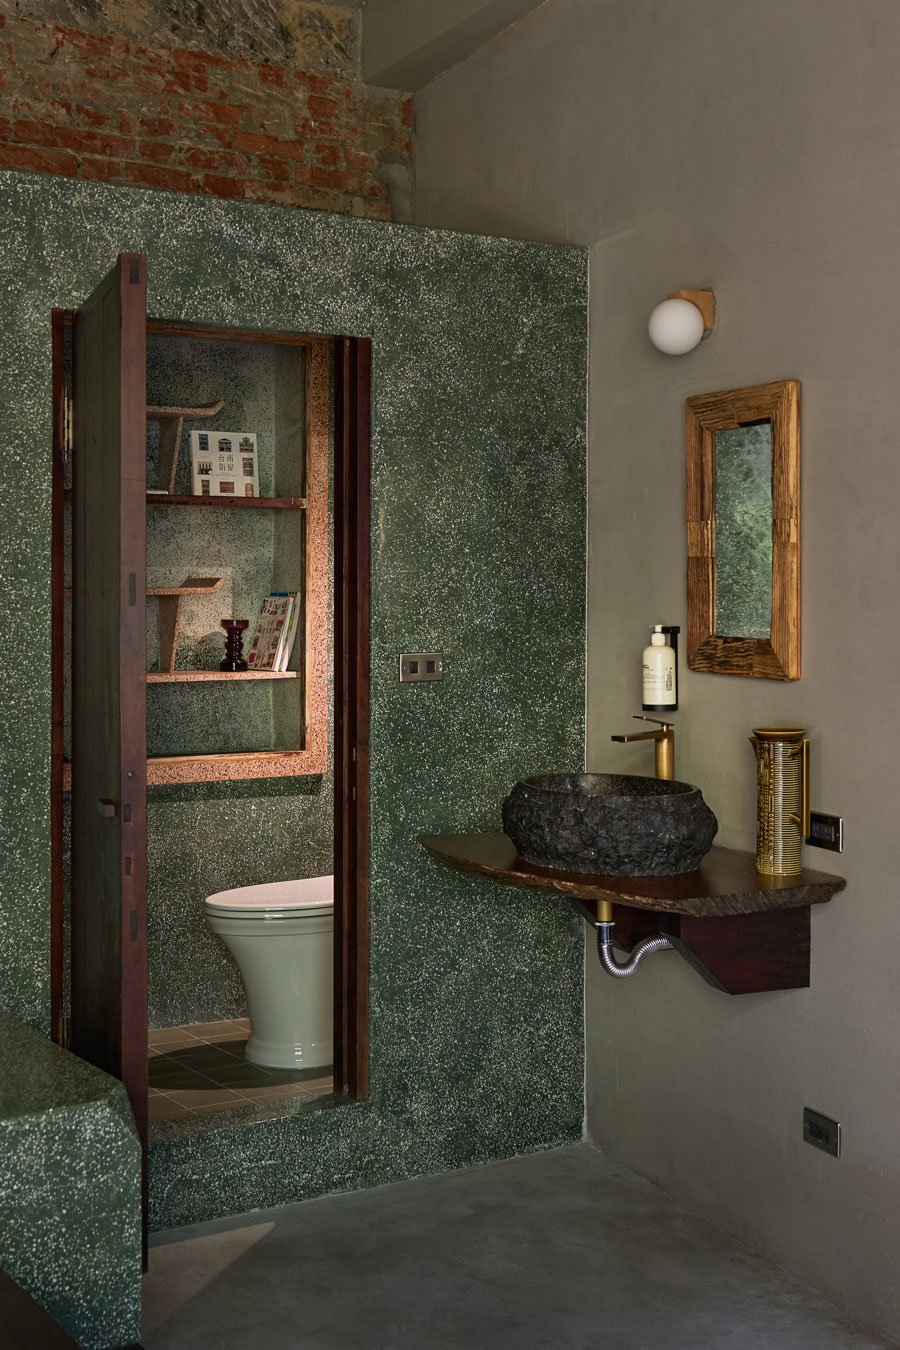
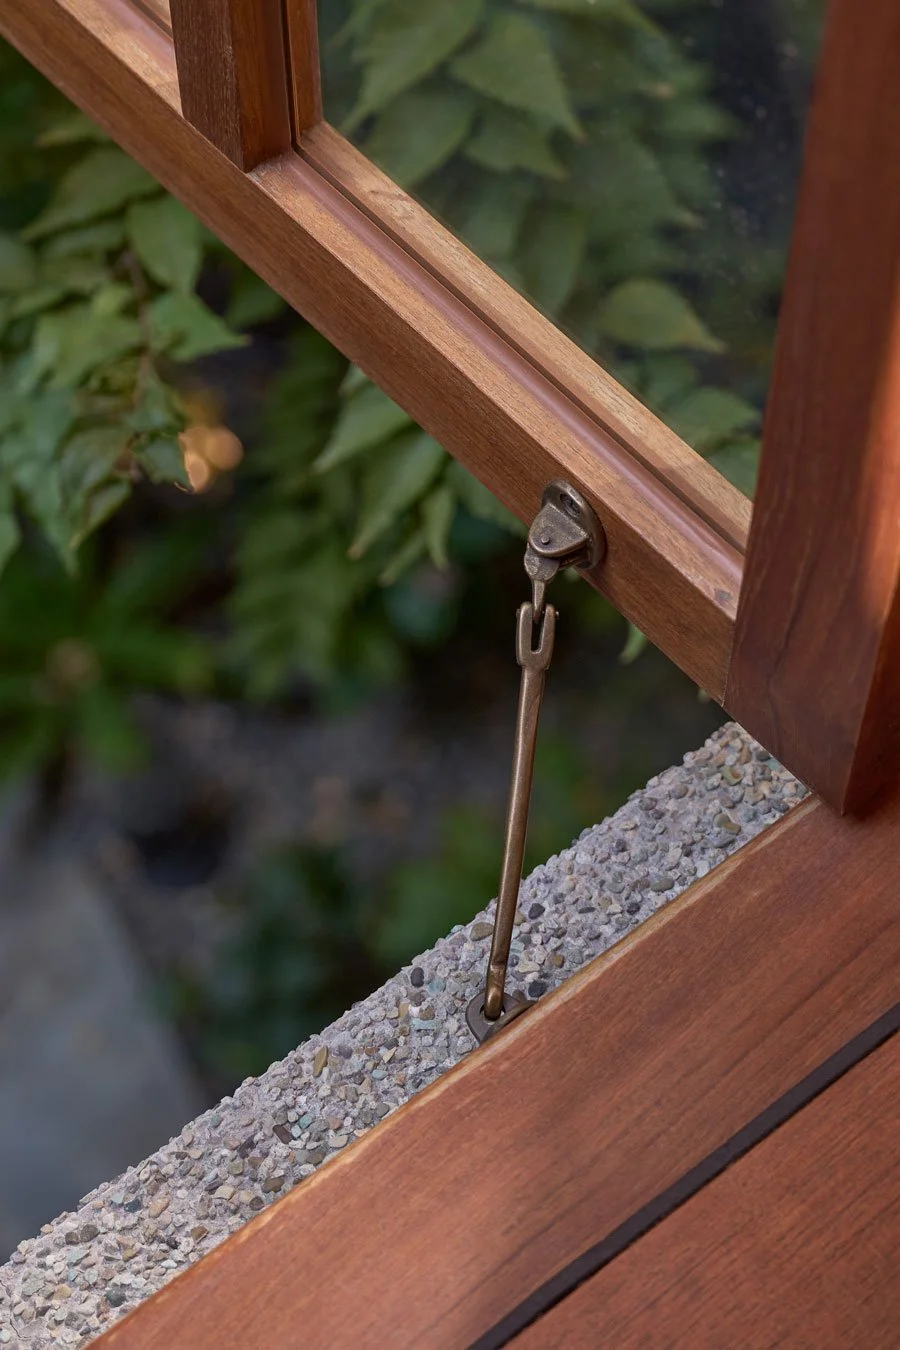
設計師的無厘頭幽默
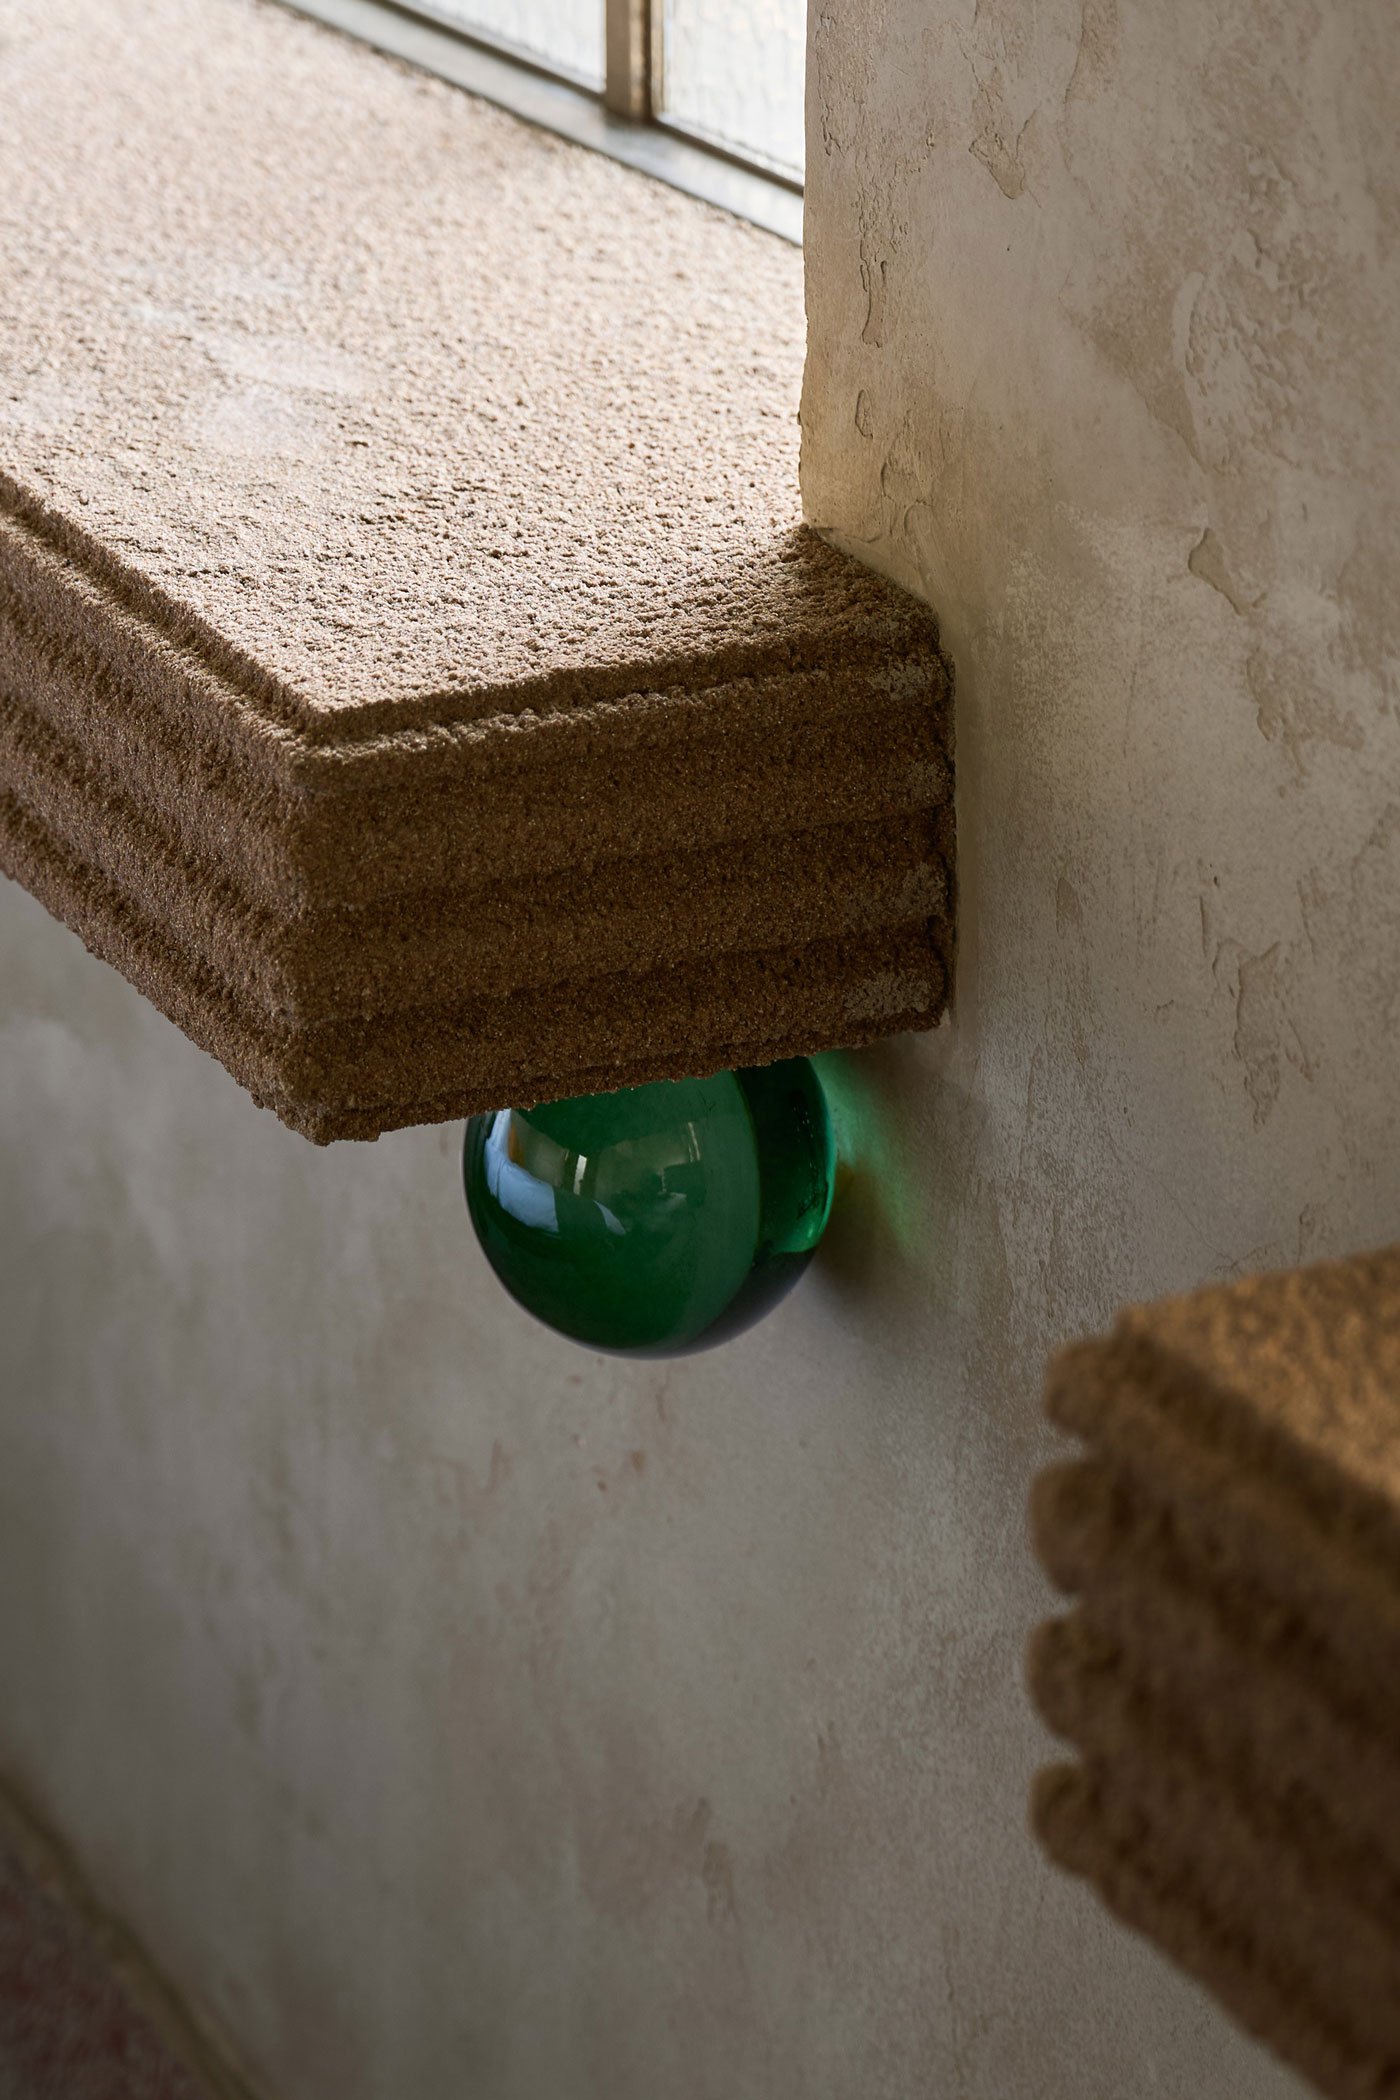
不過,倘若整座空間皆被沉甸甸的歷史與情感包覆,未免顯得多愁善感了些。在蔚南裏,James 其實還悄悄藏入了一份趣味。比方散落在各個角落、不同顏色的彩色壓克力球,起初是因老房子多少會有公差,若扶手做出來有斷面,他們就拿一顆球填補,牆上、磚縫間原有的破洞,紅磚掉了一塊也順手塞一顆進去。塞著塞著竟像成了一場尋找七龍珠的遊戲。
爬個樓梯,忽然在轉角找到一顆,當作意外的驚喜,也打破了老屋可能帶來的嚴肅感。就像是設計師在嚴謹的史詩劇本,偷偷留下的一個眨眼。畢竟到頭來,這終究是一個屬於當下的空間,我們大可帶著輕鬆的笑意,去享受這份跨越時空的新舊碰撞。
-
The Designer's Nonsensical Humor
If the entire space were purely wrapped in heavy history, it might feel too sentimental. James secretly tucked a bit of playful humor into the design. For instance, colored acrylic balls are scattered in various corners. Initially, this started because old houses have structural tolerances; if a handrail had a gap, they plugged it with a ball. If a red brick was missing, they shoved a ball in. Eventually, it turned into a playful scavenger hunt.
Spotting one unexpectedly on a staircase landing breaks the seriousness of the old house. It's like a subtle wink left by the designer in an otherwise strict historical script. Ultimately, this is a space for the present, and we should enjoy this cross-temporal collision of old and new with a lighthearted smile.
©Hey!Cheese
©Hey!Cheese
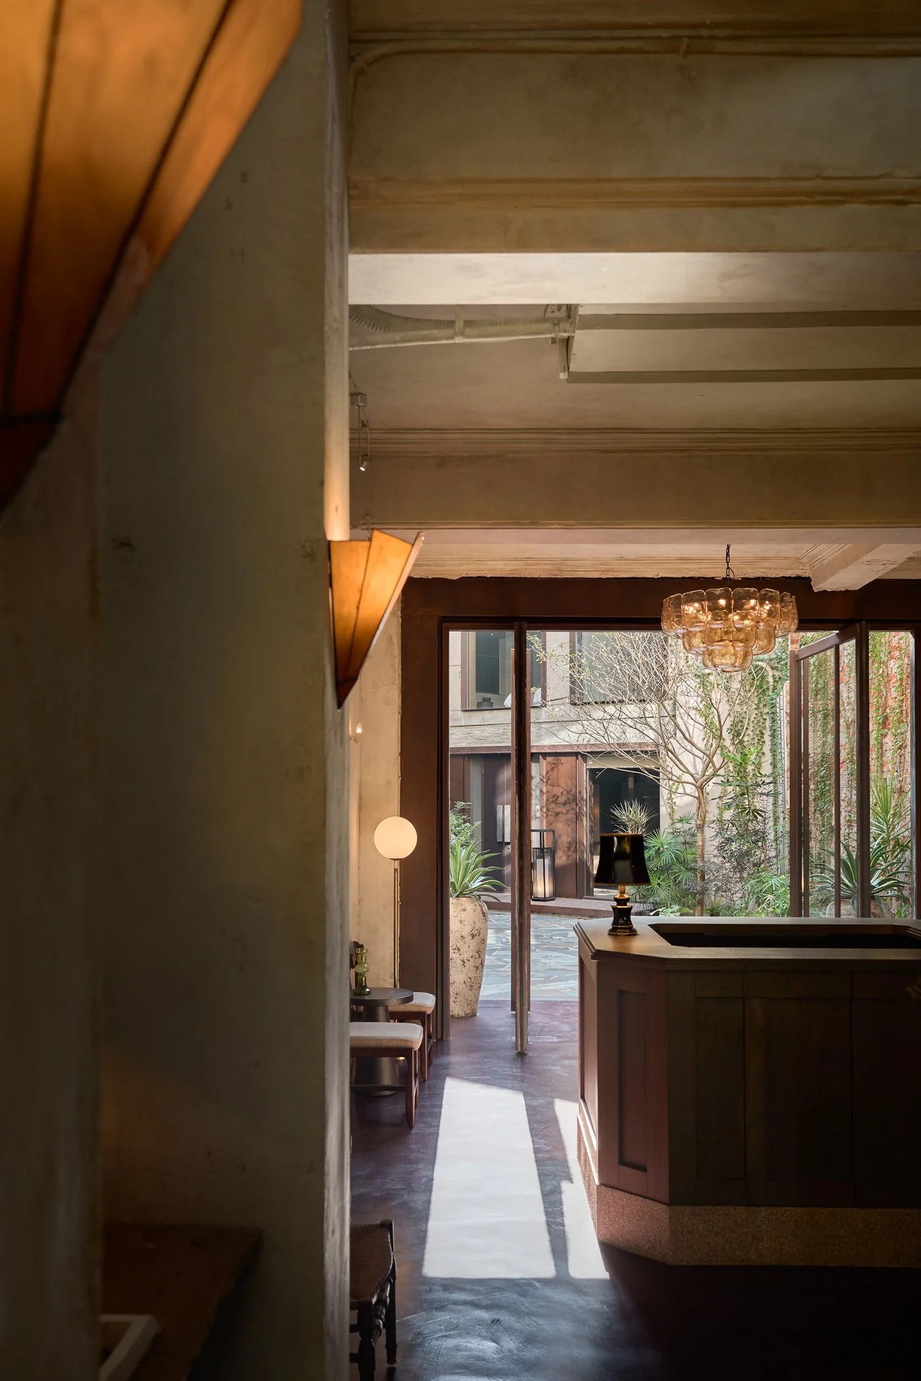
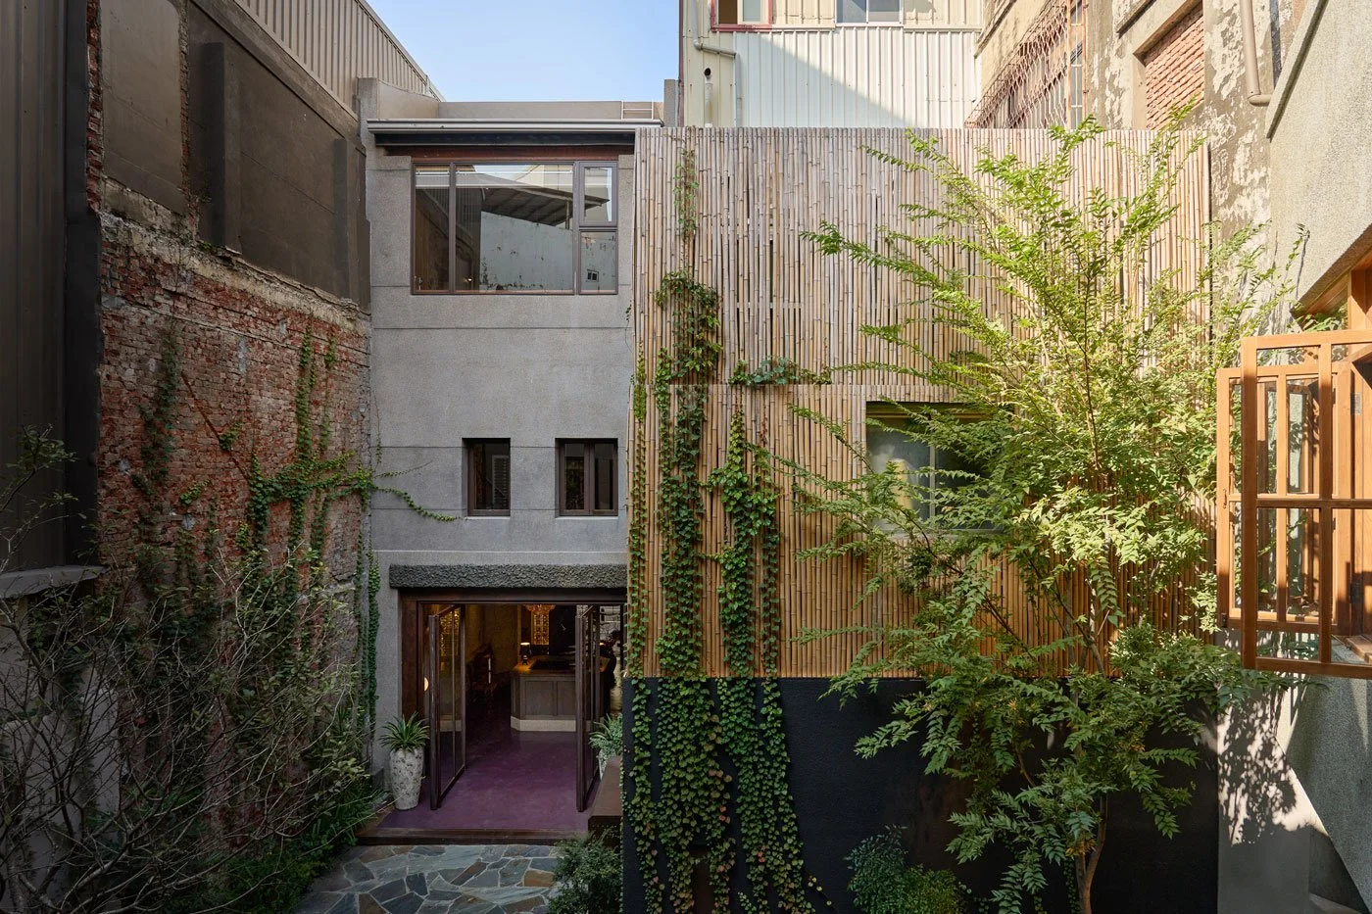
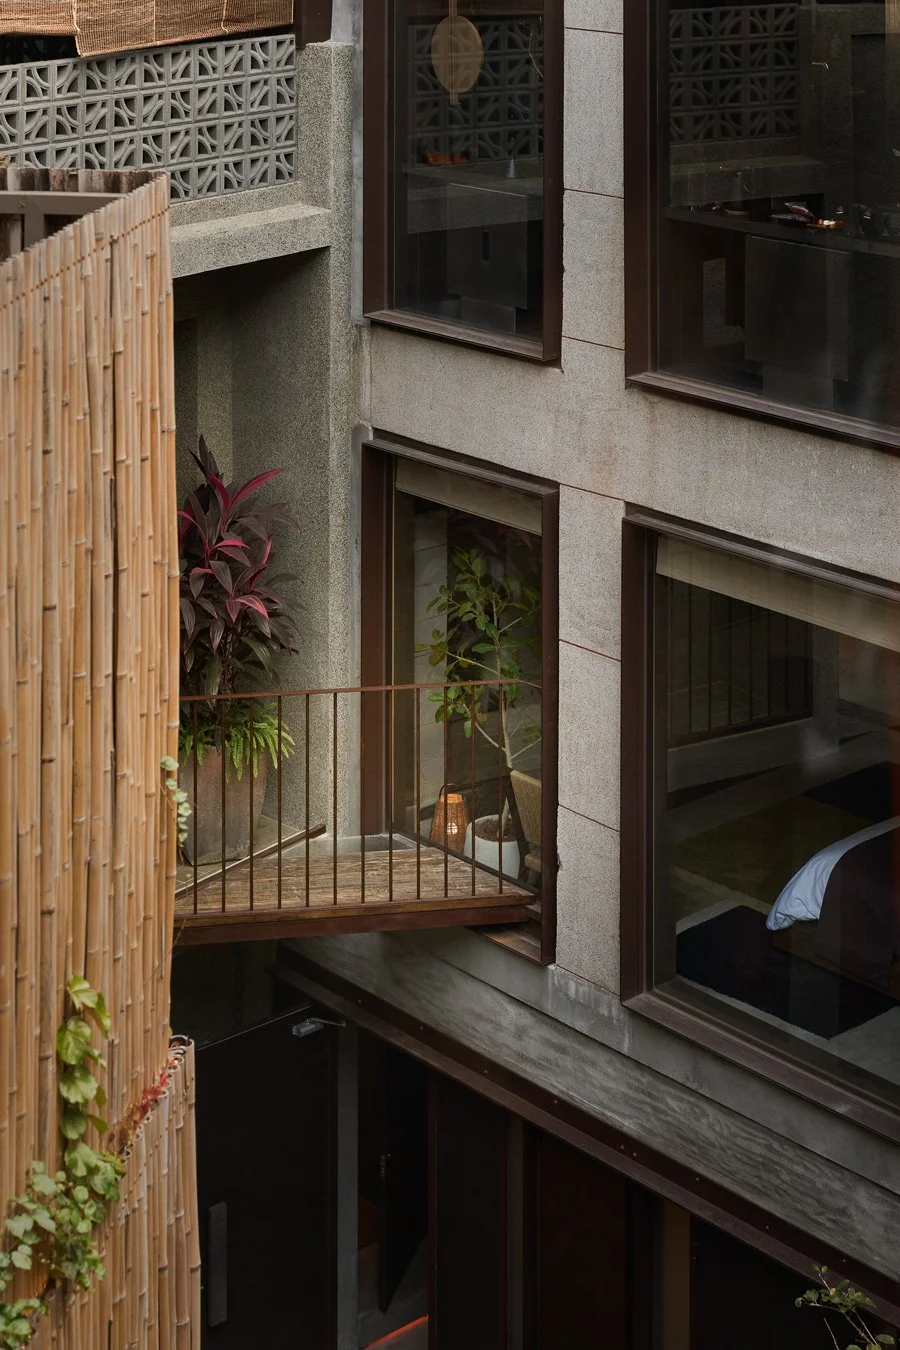
命名為「裏」的溫柔包容,其實藏得比想像中更深。就連一樓櫃臺的朝向,James 也細想過。他刻意不讓櫃臺朝外,而是轉向了內庭,希望每天守在這裡的人,抬眼看見的是中庭的樹影與微光,而不是外頭的車水馬龍。
好的空間,惦記的不會只有遠來的過客,每日工作於此的人也同樣被放在心上。就像「蔚南裏」這個名字的許諾:走進去以後,一切關於文化的見證與心底的念頭,自會將你包容。你未必在台南長大,未必見過這樣的老屋,但推開門的一刻,每個人都將在這片刻意模糊的曖昧裡,慢慢遇見一點屬於自己的什麼。
-
The gentle inclusivity of the name Li (裏) runs deeper than expected. James even carefully considered the orientation of the first-floor reception desk. He deliberately turned it away from the street and toward the inner courtyard. He wanted the staff working there every day to look up and see the tree shadows and soft light, not the busy traffic outside.
A good space cares not only for passing travelers but also for those who inhabit it daily. True to the promise of the name WAYNAN MANSION, once you step inside, the cultural heritage and thoughtful details naturally embrace you. You may not have grown up in Tainan, nor seen such old houses before, but the moment you push the door open, within this deliberately blurred ambiguity, everyone will slowly encounter a piece of nostalgia to call their own.
©Hey!Cheese
©Hey!Cheese
©Hey!Cheese
©Hey!Cheese