讓生活慢下來,在方寸之間找回自己:馬來西亞「The Middleton Sanctuary」,以減法思維讓空間與日常回到平衡
© TWJPTO
[ZH]
我們總是習慣不斷添購物品,卻很少停下來思考,自己需要的是什麼樣的生活。
在步調快速的都市裡,日常很容易被工作、通勤與各種待辦事項填滿。在每日緊繃的狀態裡,我們比任何時候都渴望向繁雜喧囂索回一塊領地。於是,家的意義不再只是一個擺放家具的空間,而是能把散落的心神輕輕穩住的地方。
當生活終於慢下來,空間也開始回應使用者真正的需求。透過材質、光線與動線的適當安排,讓物品各得其所,也讓生活有了餘裕。無論是讓寵物自在地待在身旁、泡一杯茶,或只是放空片刻,都能在空間裡找到最自在的狀態。
[EN]
Slowing Down in a Small Space: The Middleton Sanctuary
We are always adding more things, yet rarely stop to ask what kind of life we actually need.
In a fast-paced city, daily life is easily filled with work, commutes and endless to-dos. Under that constant tension, we long, more than ever, to reclaim a patch of ground from the clutter and noise. A home, then, is no longer just a place to put furniture, but somewhere that can gently steady a scattered mind.
When life finally slows down, the space begins to respond to what its user really needs. A considered arrangement of materials, light and circulation lets belongings find their place and gives life room to breathe. Whether it's letting a pet settle comfortably nearby, making a cup of tea, or simply switching off for a moment, every such moment finds its most at-ease state within the space.
© TWJPTO
© TWJPTO
© TWJPTO
[ZH]
在既有框架裡,為生活舒展筋骨
坐落於馬來西亞檳城的「The Middleton Sanctuary」,是 Chaos Design Studio 揉合日式微禪風的沉靜之作,也是一座能讓身心緩緩沉澱的庇護所。
設計團隊從既有條件出發,重新思考材質、收納與生活動線之間的關係。推開大門,玄關與鞋櫃以連續的木皮延伸至牆面,搭配弧形收邊,柔化轉角的銳利感。牆面低調嵌入金屬托盤與暖色燈光,一盞雙圓造型的手工壁燈則為空間增添細節;再透過落地布簾與材質的轉換,界定公私領域之間的過渡,讓回家的動線多了一份從容。
面對建商標配的冷灰色地磚,設計團隊借力使力,以深色實木、紋理鮮明的石材與泥陶色系加以平衡,讓冷色調與溫潤木質在視覺上彼此對話,沈澱出一種久違的安穩。
[EN]
Within the Existing Frame
Located in Penang, Malaysia, The Middleton Sanctuary is a quiet work by Chaos Design Studio, blending a light Japanese Zen sensibility into a sanctuary where body and mind can slowly settle.
Starting from the existing conditions, the design team rethought the relationship between materials, storage and daily circulation. Push open the front door, and the entryway and shoe cabinet extend in continuous wood veneer up the wall, finished with curved edges that soften the sharpness of the corners. Metal trays and warm light are discreetly set into the wall, while a handmade wall lamp in a double-circle form adds detail to the space. Floor-to-ceiling curtains and a change of material then mark the transition between public and private realms, lending the way home an unhurried calm.
Faced with the cool grey floor tiles supplied as the developer's standard, the design team worked with them rather than against them, balancing them with dark solid wood, boldly veined stone and clay tones. Cool tones and warm timber converse visually, settling into a sense of stability long missed.

© TWJPTO
[ZH]
在公領域裡,盛裝日常的聚落時光
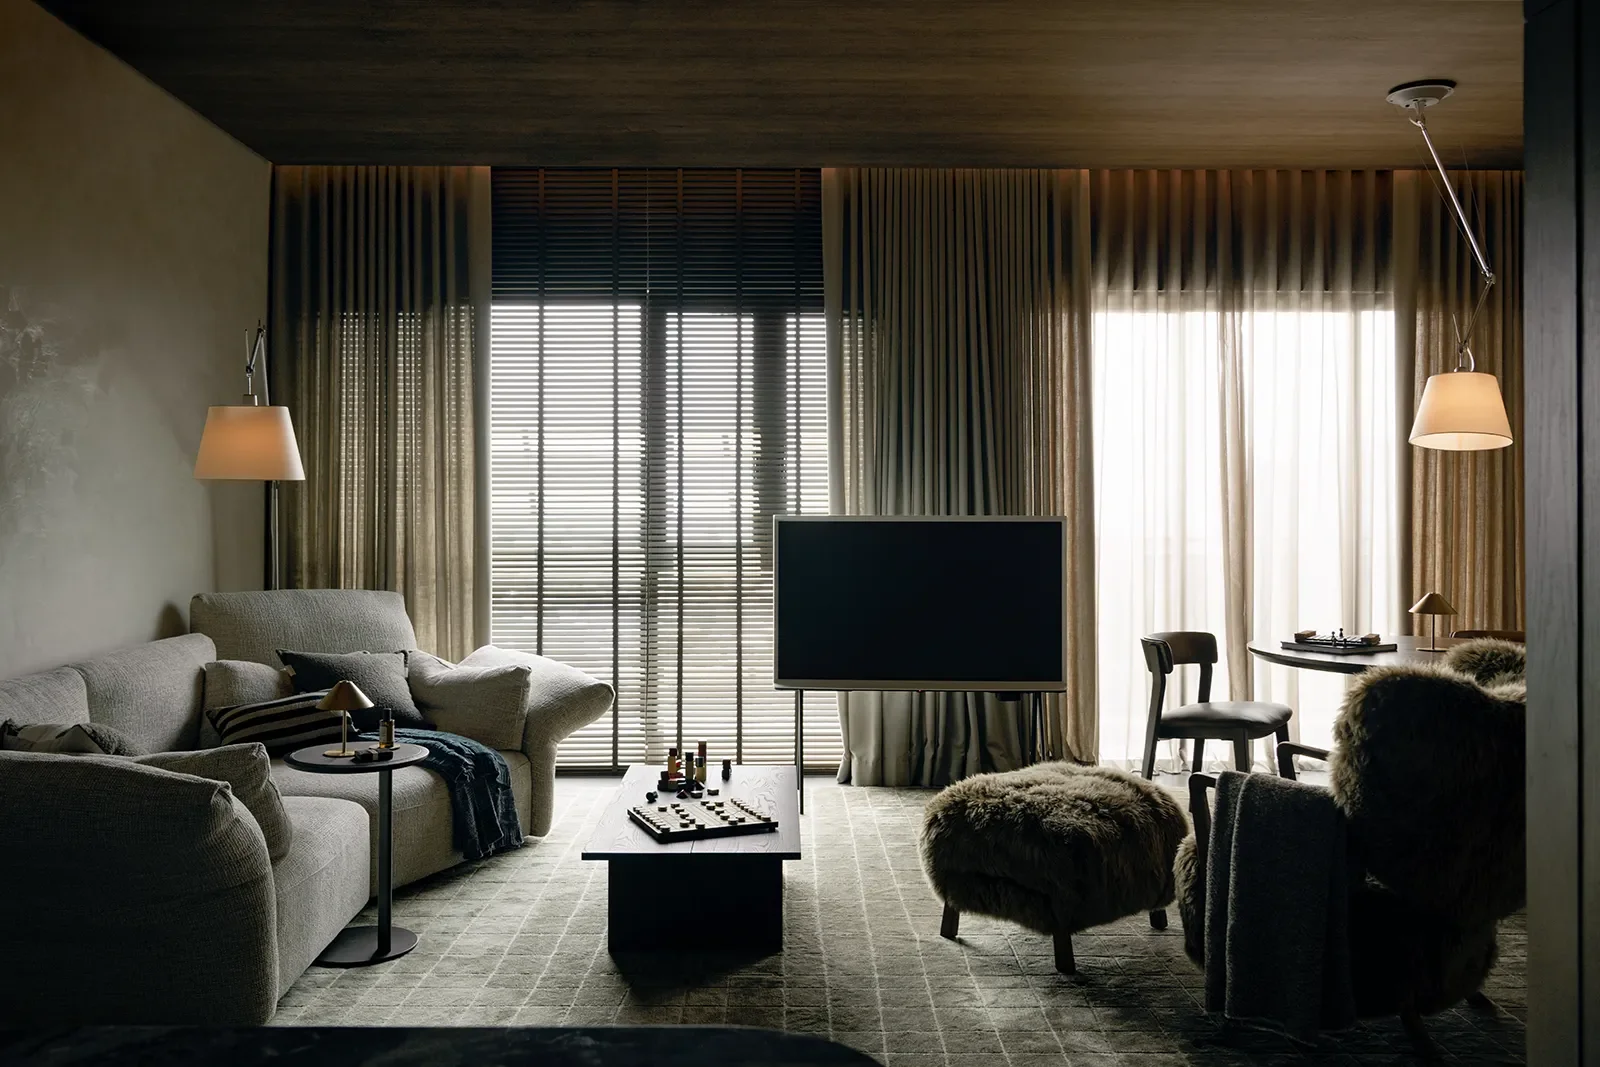
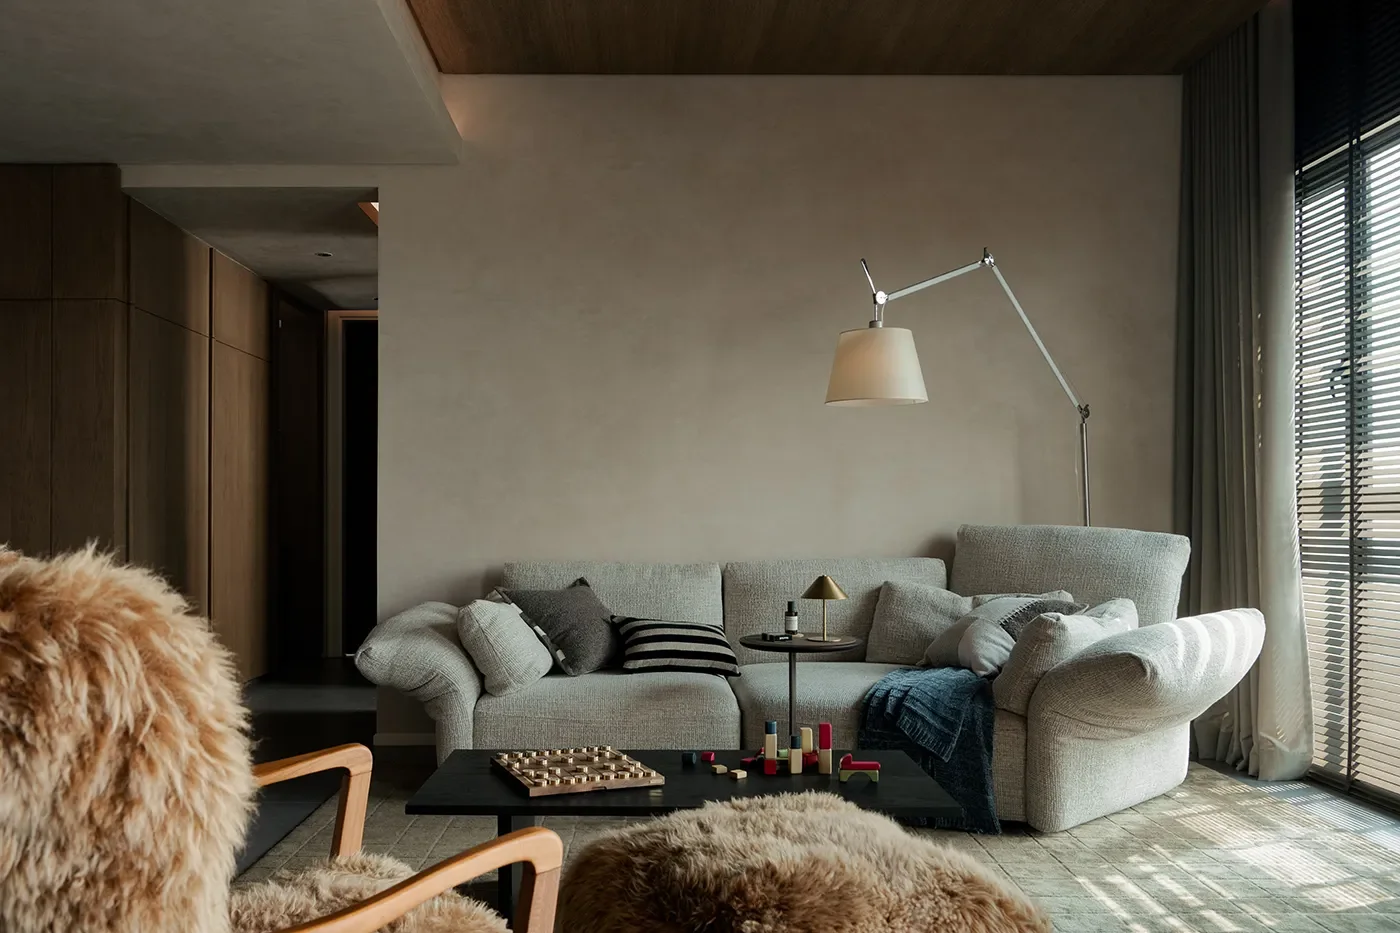
穿過玄關與廊道,客廳、餐廳及開放式廚房串連成一個完整的公領域。減少不必要的隔間後,視線得以延伸,家人相處、用餐、休息與料理的日常,也能在同一個場域裡自然發生。
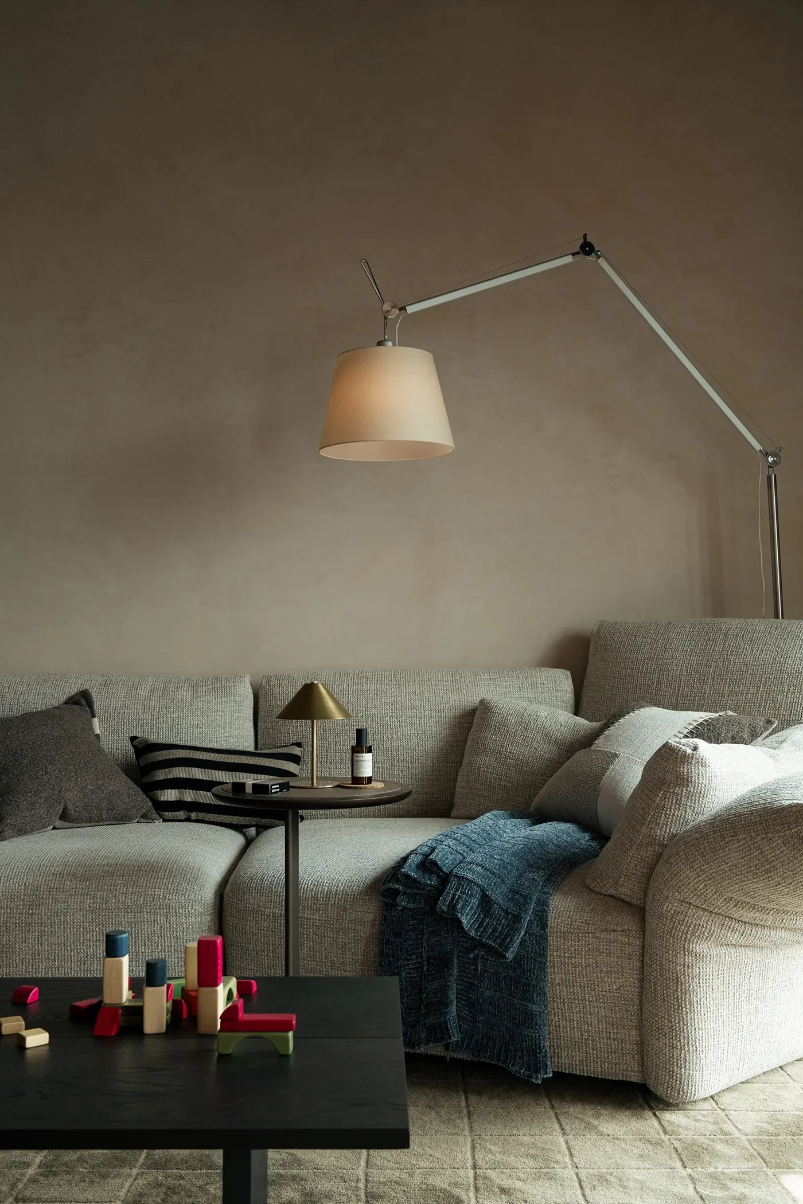
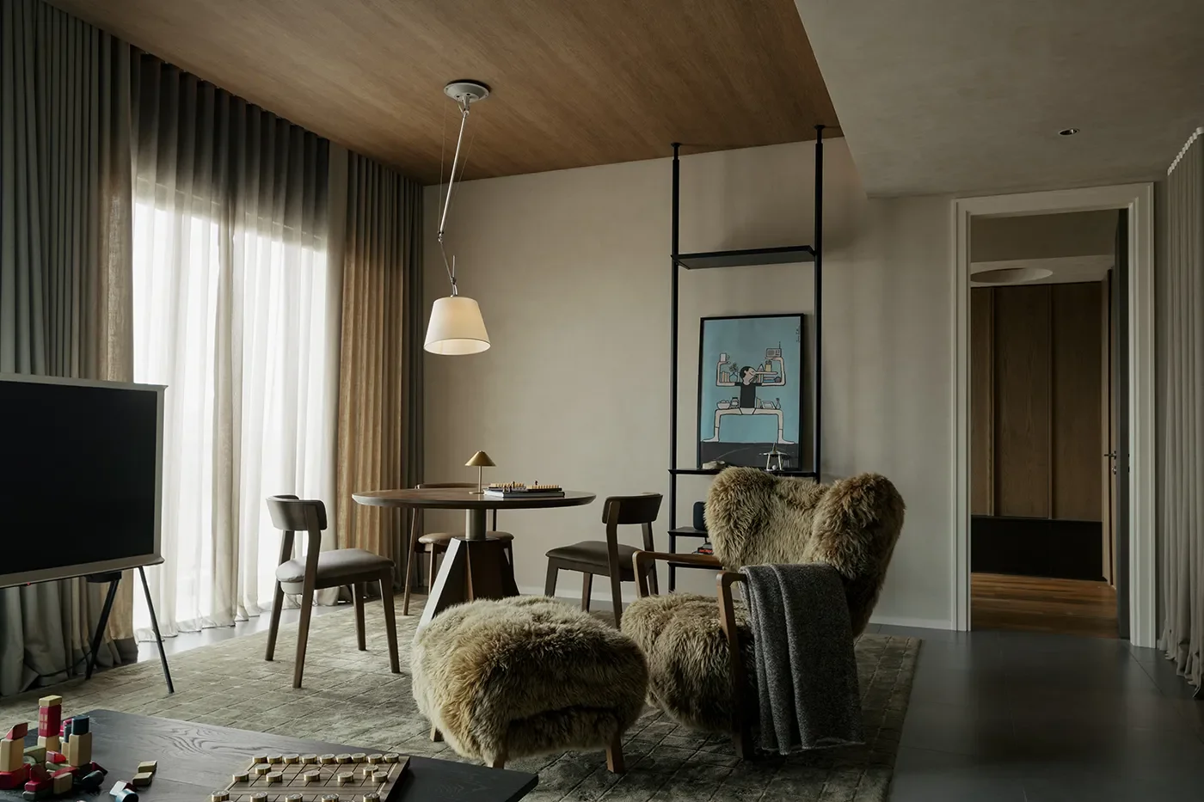
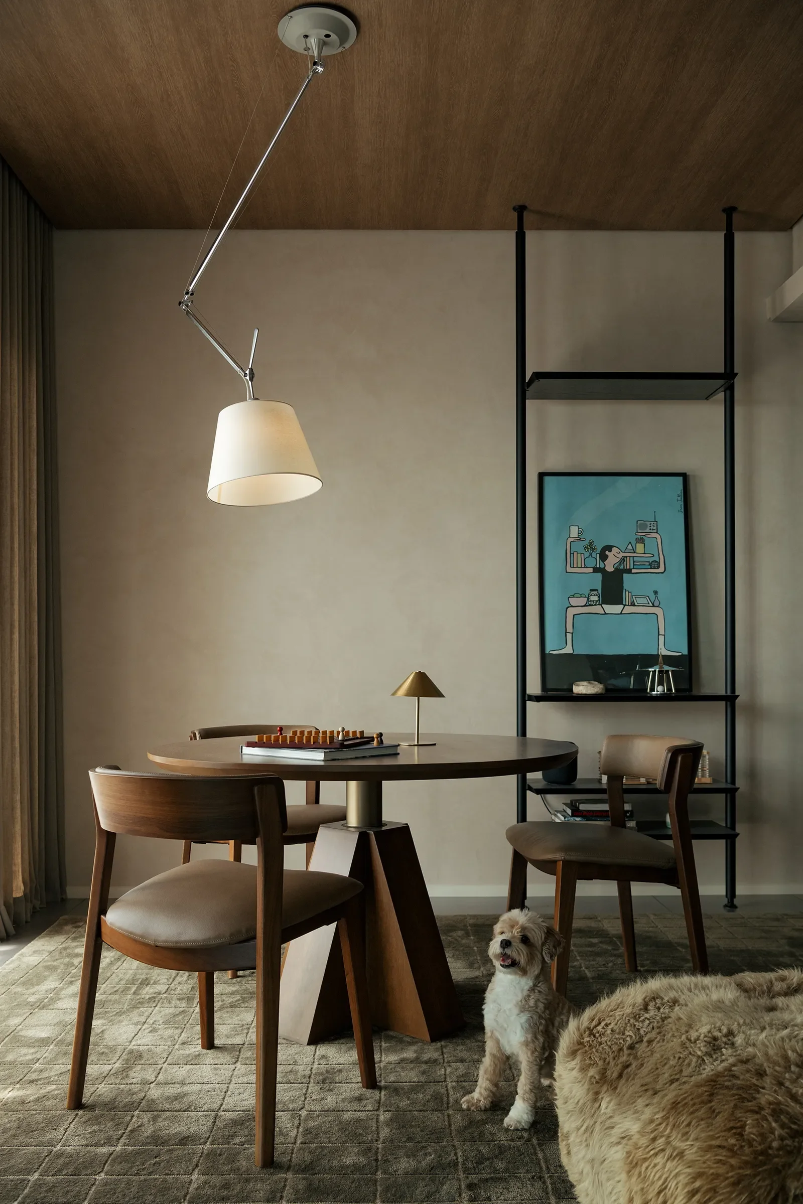
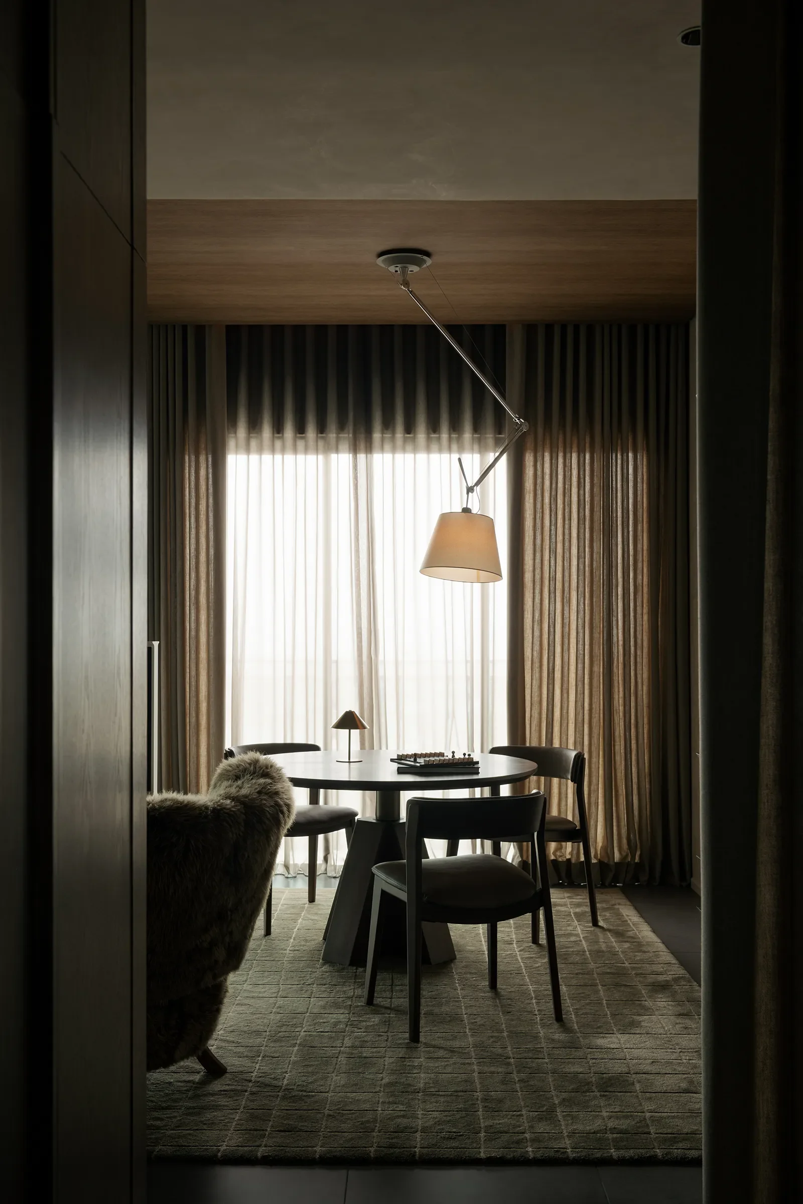
天花板以大面積的溫潤木質紋理延續整體基調,與地面觸感柔軟的格紋地毯、簡約沙發與毛絨單椅相互呼應。餐桌選用造型俐落的實木圓桌,上方懸掛可調式金屬吊燈,讓用餐區成為公領域裡的視覺焦點。圓桌的形式也減少了銳利的邊角,讓空間多了一份輕鬆與親近感。
[EN]
Where Daily Life Gathers
Passing through the entryway and corridor, the living room, dining room and open kitchen join into one complete public zone. With unnecessary partitions reduced, sightlines extend, and the everyday acts of family life — spending time together, dining, resting and cooking — can all happen naturally in the same setting.
The ceiling carries the overall tone with large expanses of warm wood grain, echoing the soft-textured checked rug, the simple sofa and the plush single chairs. For dining, a clean-lined solid-wood round table sits beneath an adjustable metal pendant, making the dining area the visual focal point of the public zone. The round form also removes sharp corners, adding ease and a sense of closeness to the space.
© TWJPTO
© TWJPTO
[ZH]
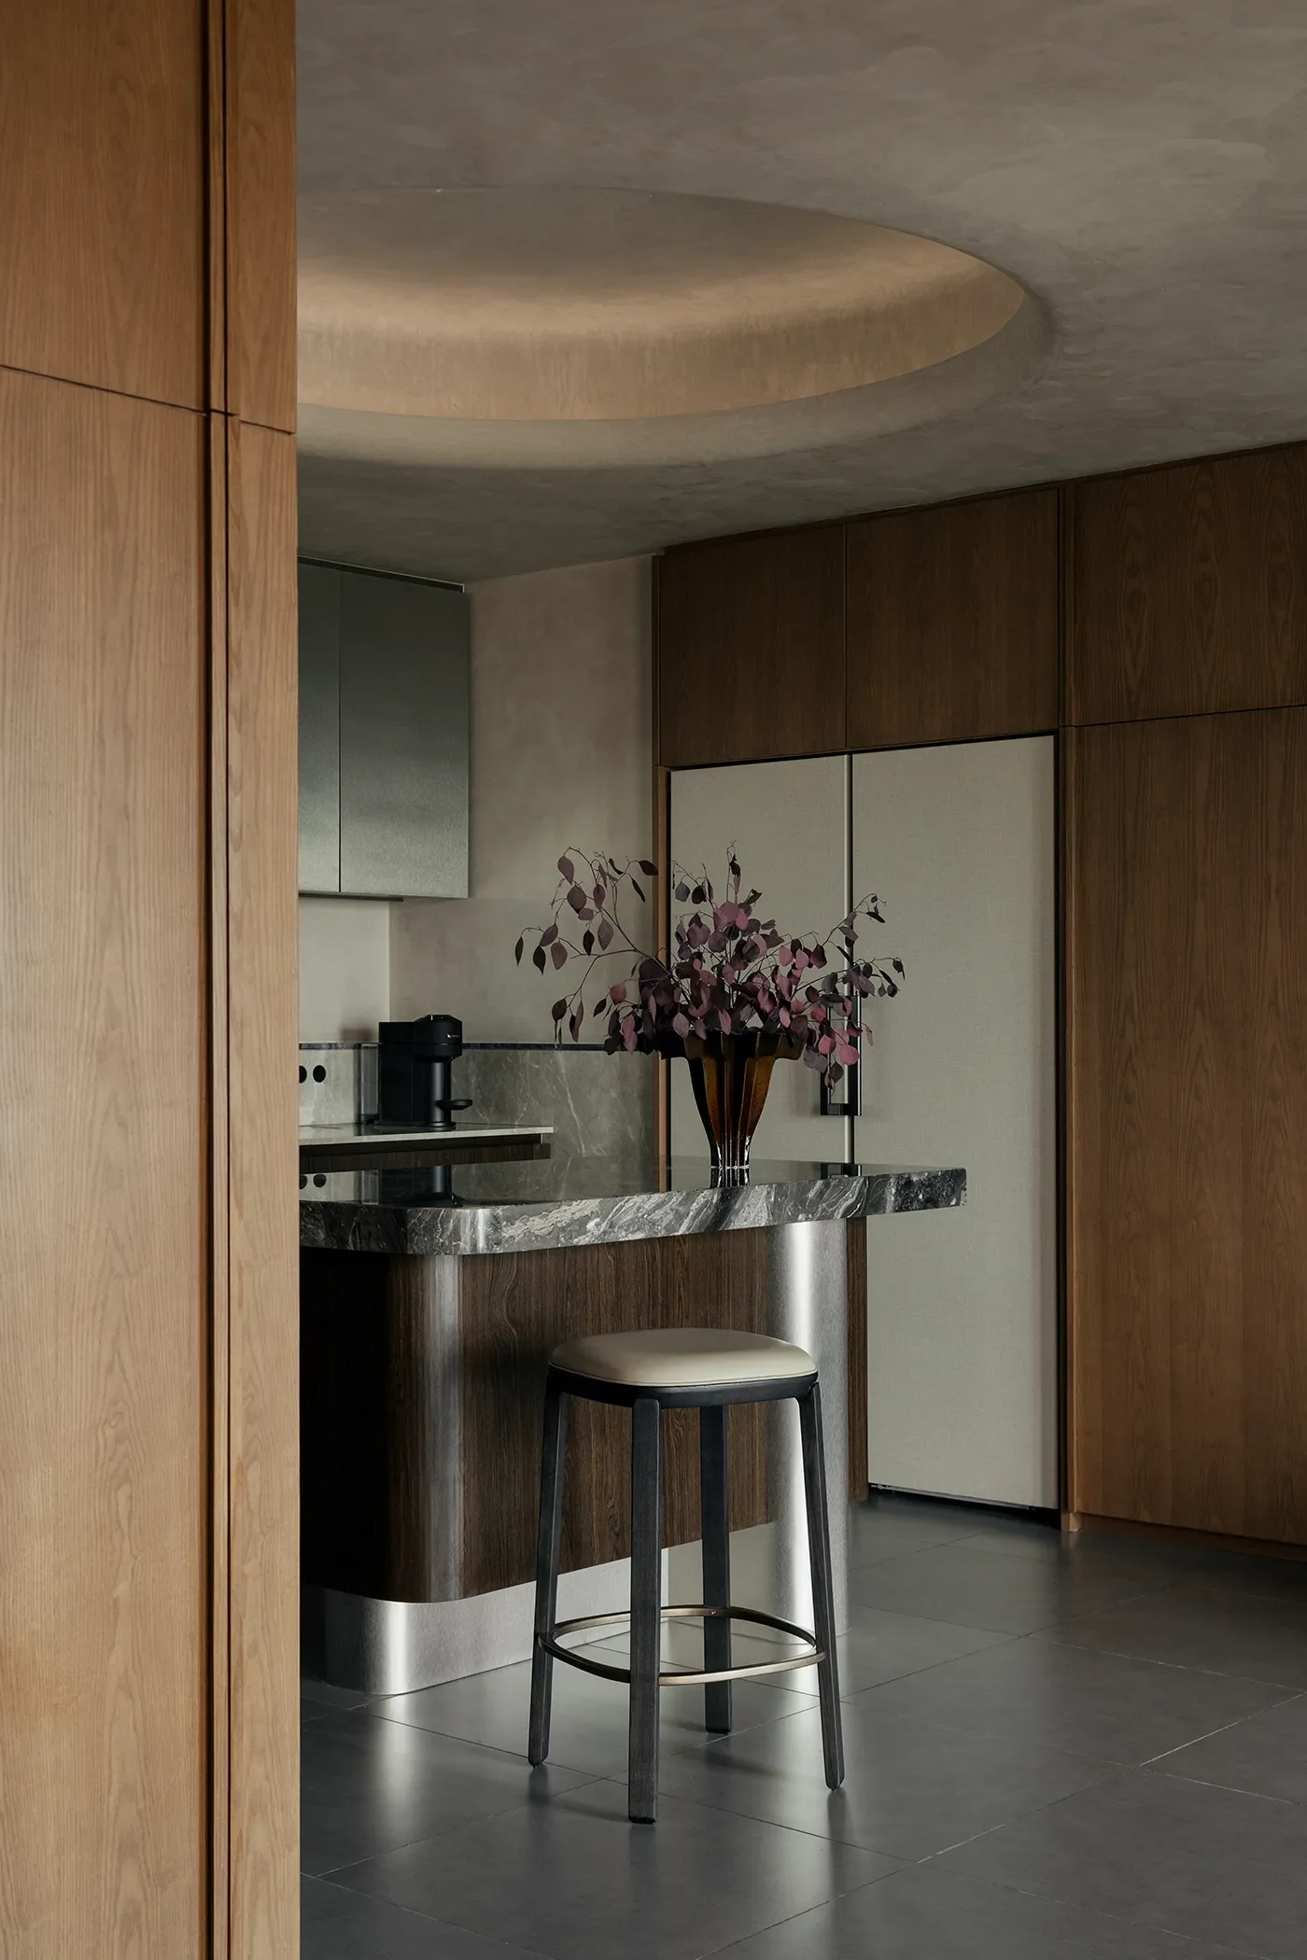
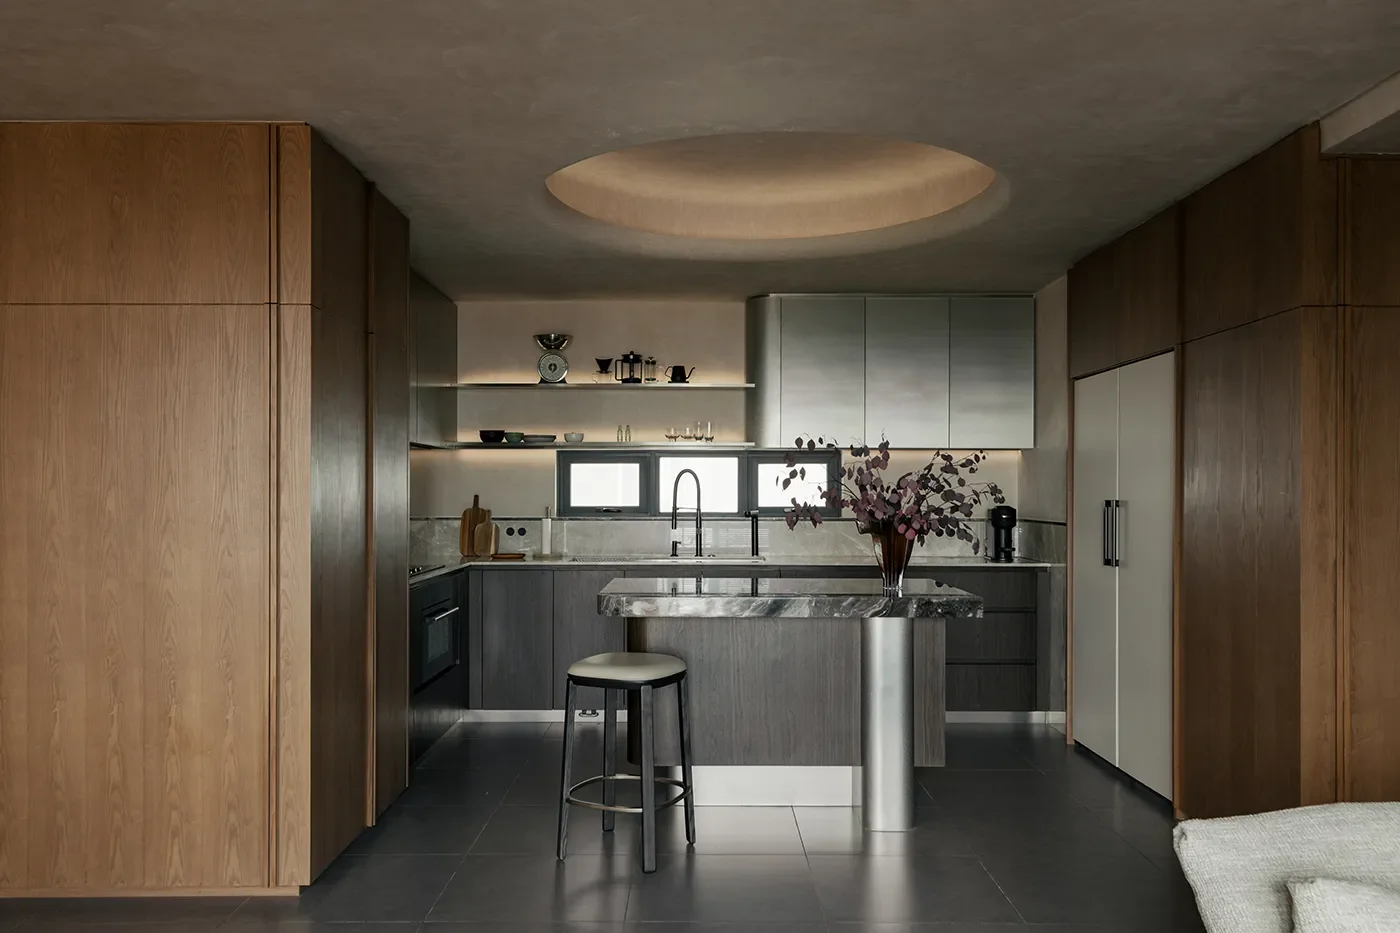
而一旁的廚房中島選用帶有大自然粗獷紋理的進口石材為主角,糅合不鏽鋼圓柱與深色木作,體現冷冽與溫潤的完美和諧;中島上方特別設計圓形天井凹槽氣氛燈光,如穹頂般流瀉出柔和暈光。
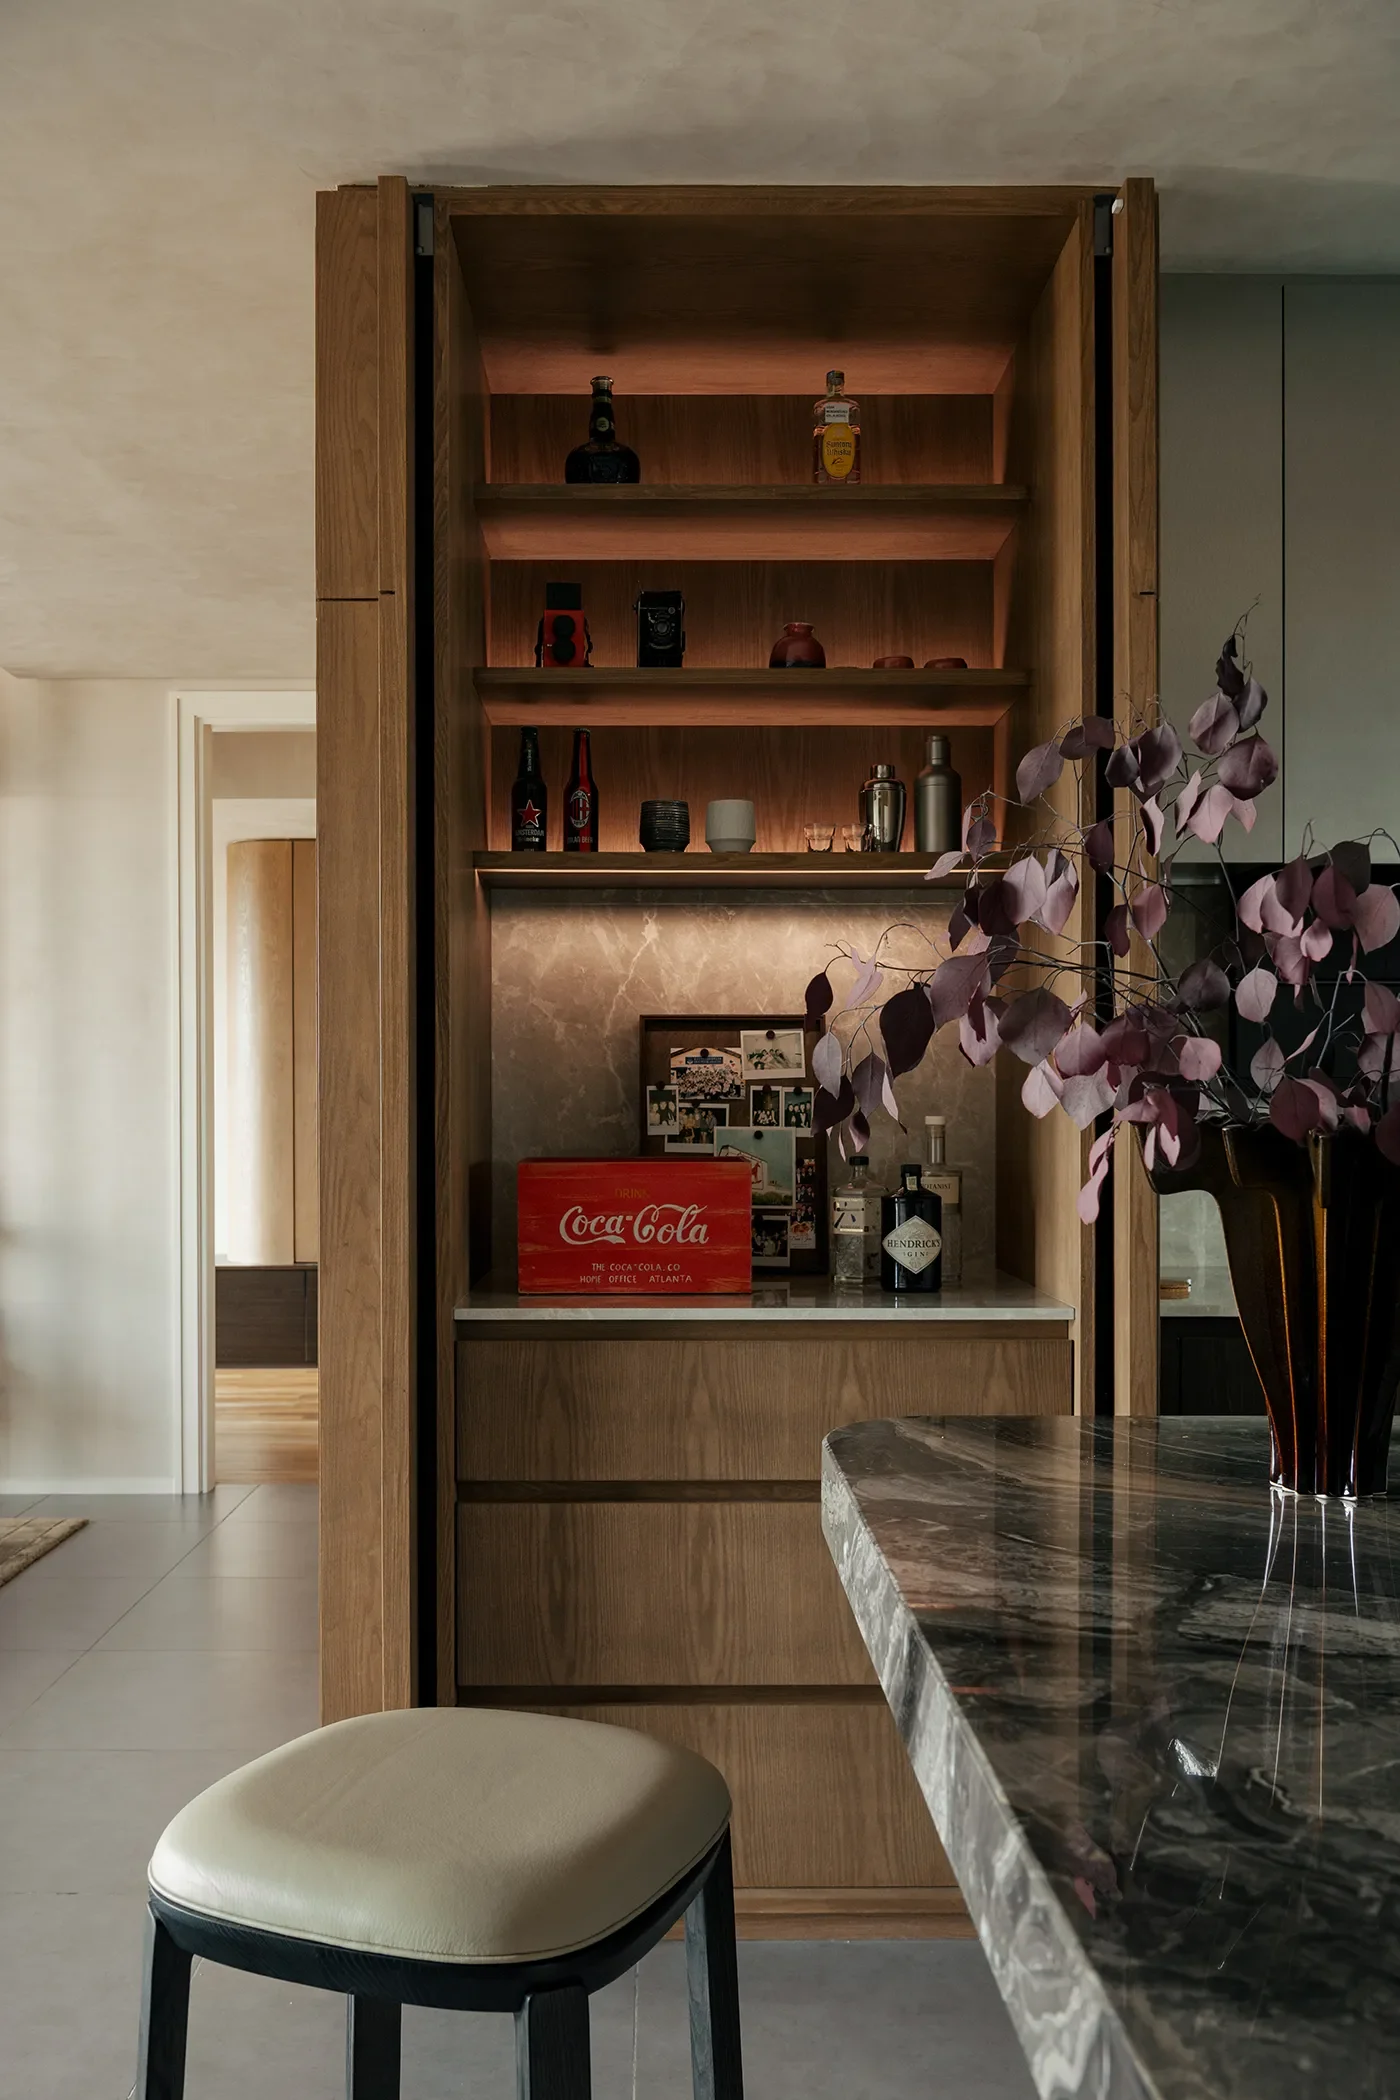
沿著廚房牆面延伸的木質櫃體,整合了隱藏式餐酒櫃、咖啡吧、冰箱與洗碗機。滑門關上時,整體立面維持簡潔;需要使用時,咖啡器具、杯具與酒類又能各自展開,兼顧展示與收納。
在這裡,植物則被安排在不同角落,為木質、石材與金屬構成的空間增添自然氣息。對於高層公寓而言,綠意不只是裝飾,也讓室內與自然之間保有連結。
[EN]
Beside it, the kitchen island takes imported stone with rugged, natural veining as its centrepiece, combined with stainless-steel cylinders and dark timber joinery to express a perfect harmony of cool and warm. Above the island, a circular recessed ceiling niche with ambient lighting was specially designed, spilling a soft halo of light like a dome.
A timber cabinet run along the kitchen wall integrates a concealed bar cabinet, a coffee bar, a refrigerator and a dishwasher. With the sliding doors closed, the overall front stays clean and simple; when needed, the coffee equipment, glassware and drinks can each be revealed, balancing display with storage.
Here, plants are placed in different corners, bringing a touch of nature into a space made of timber, stone and metal. In a high-rise apartment, greenery is more than decoration; it also keeps a connection between the interior and nature.
© TWJPTO
© TWJPTO
© TWJPTO
[ZH]
從減法出發,讓工作與寵物生活各得其所
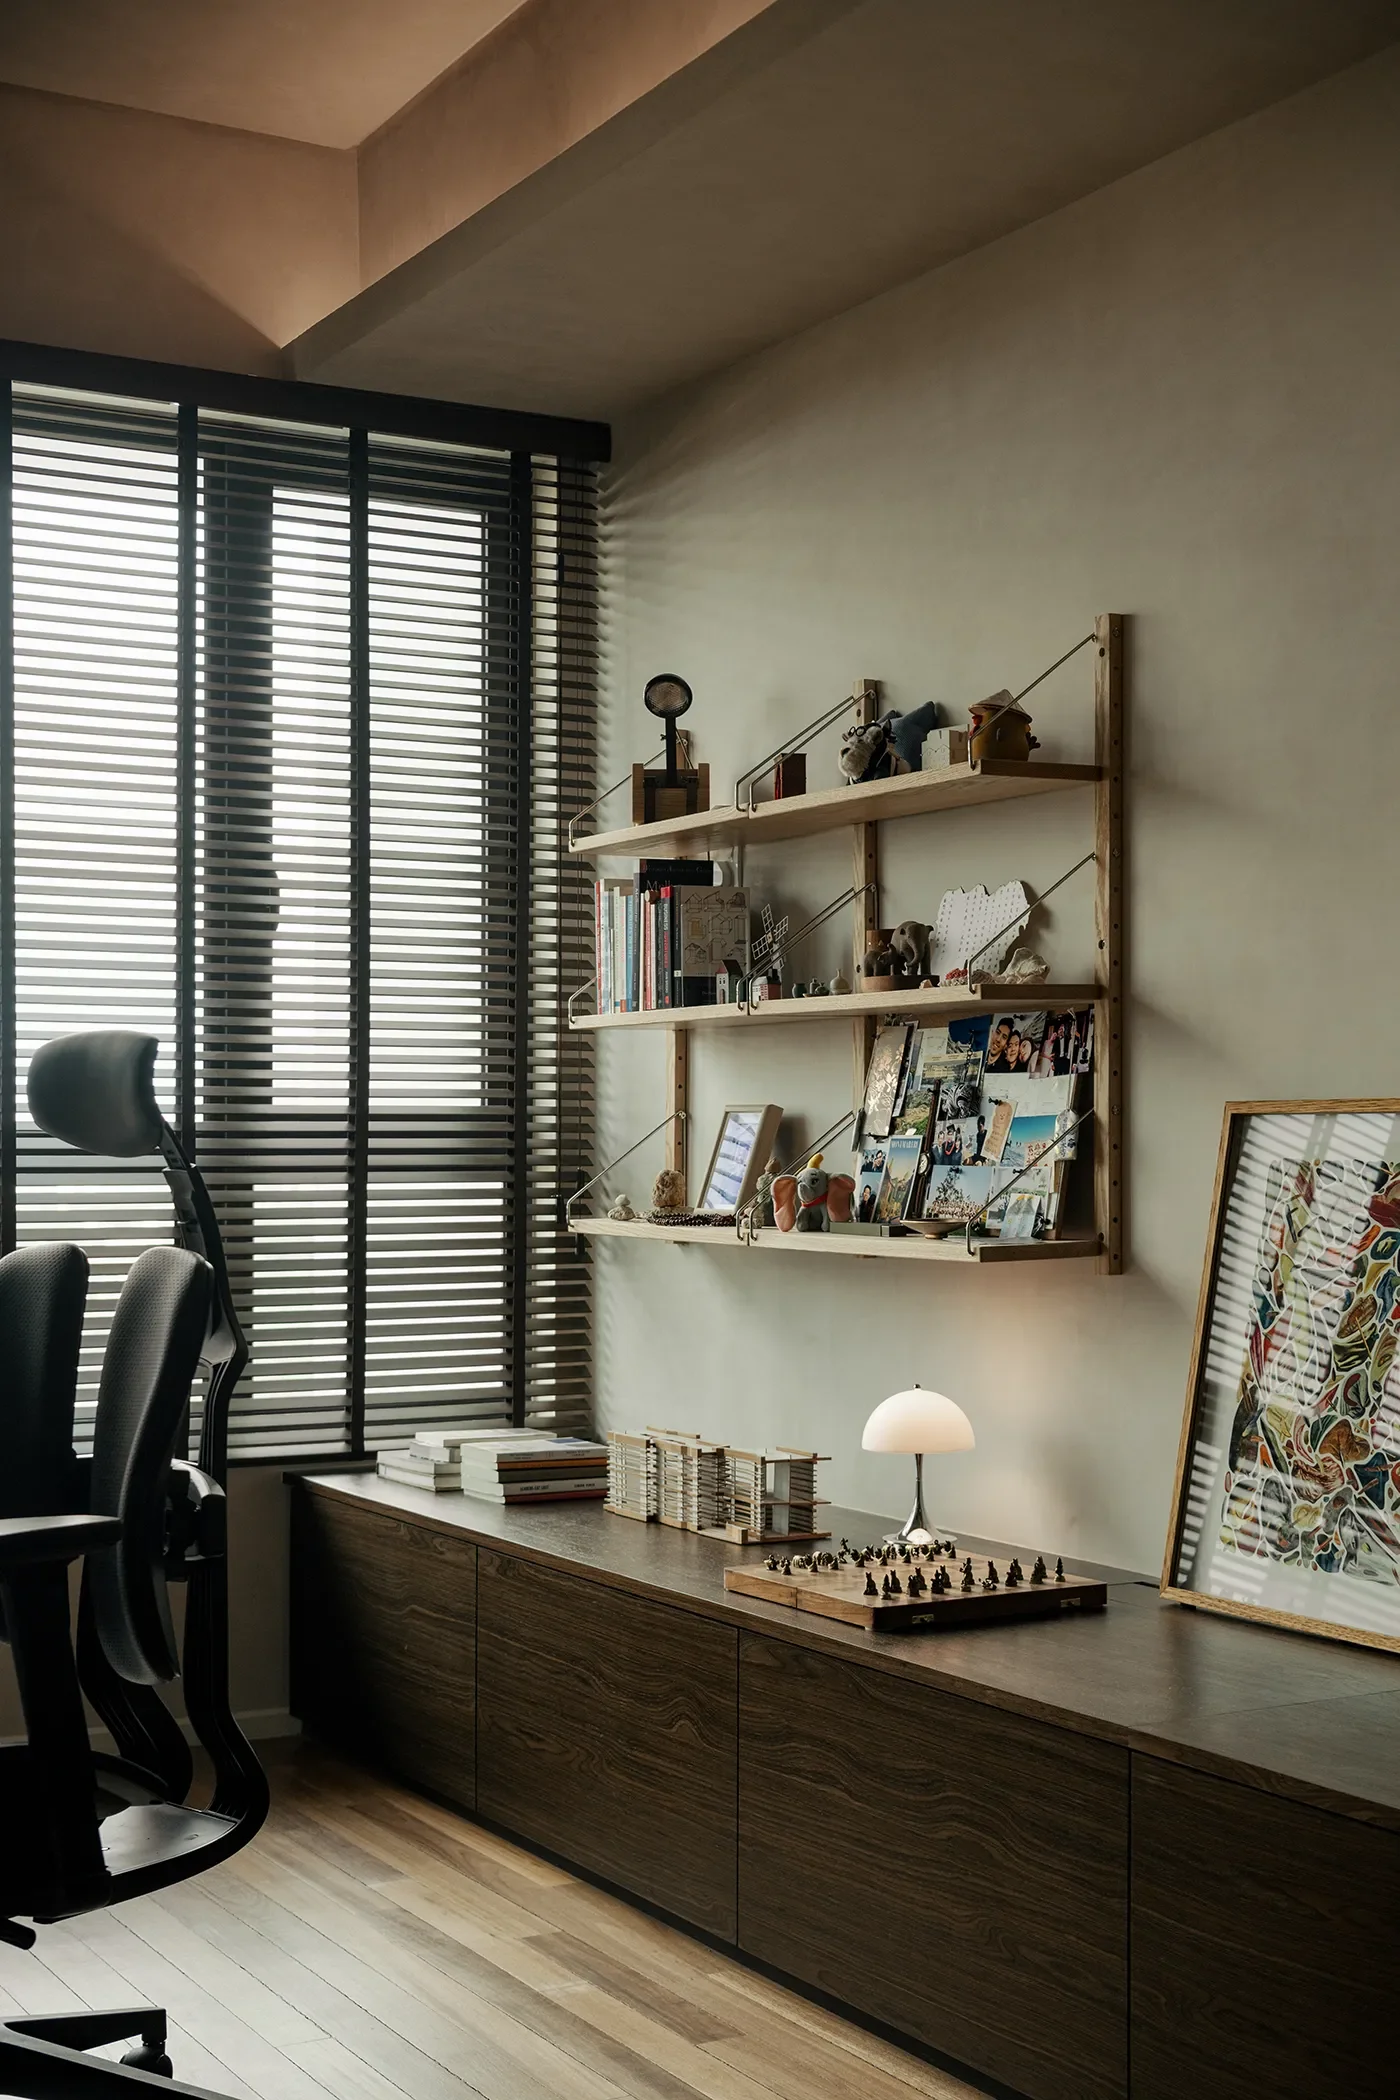
為了打破標準公寓制式的格局,設計團隊採用減法哲學:果斷拆除多餘的次要浴室,將多出來的空間轉化為寬敞通透的居家辦公室;配置符合人體工學的電動升降桌、專業音響喇叭與模組化壁掛展示架,為屋主提供高度專注且充滿個人品味的思考角落。
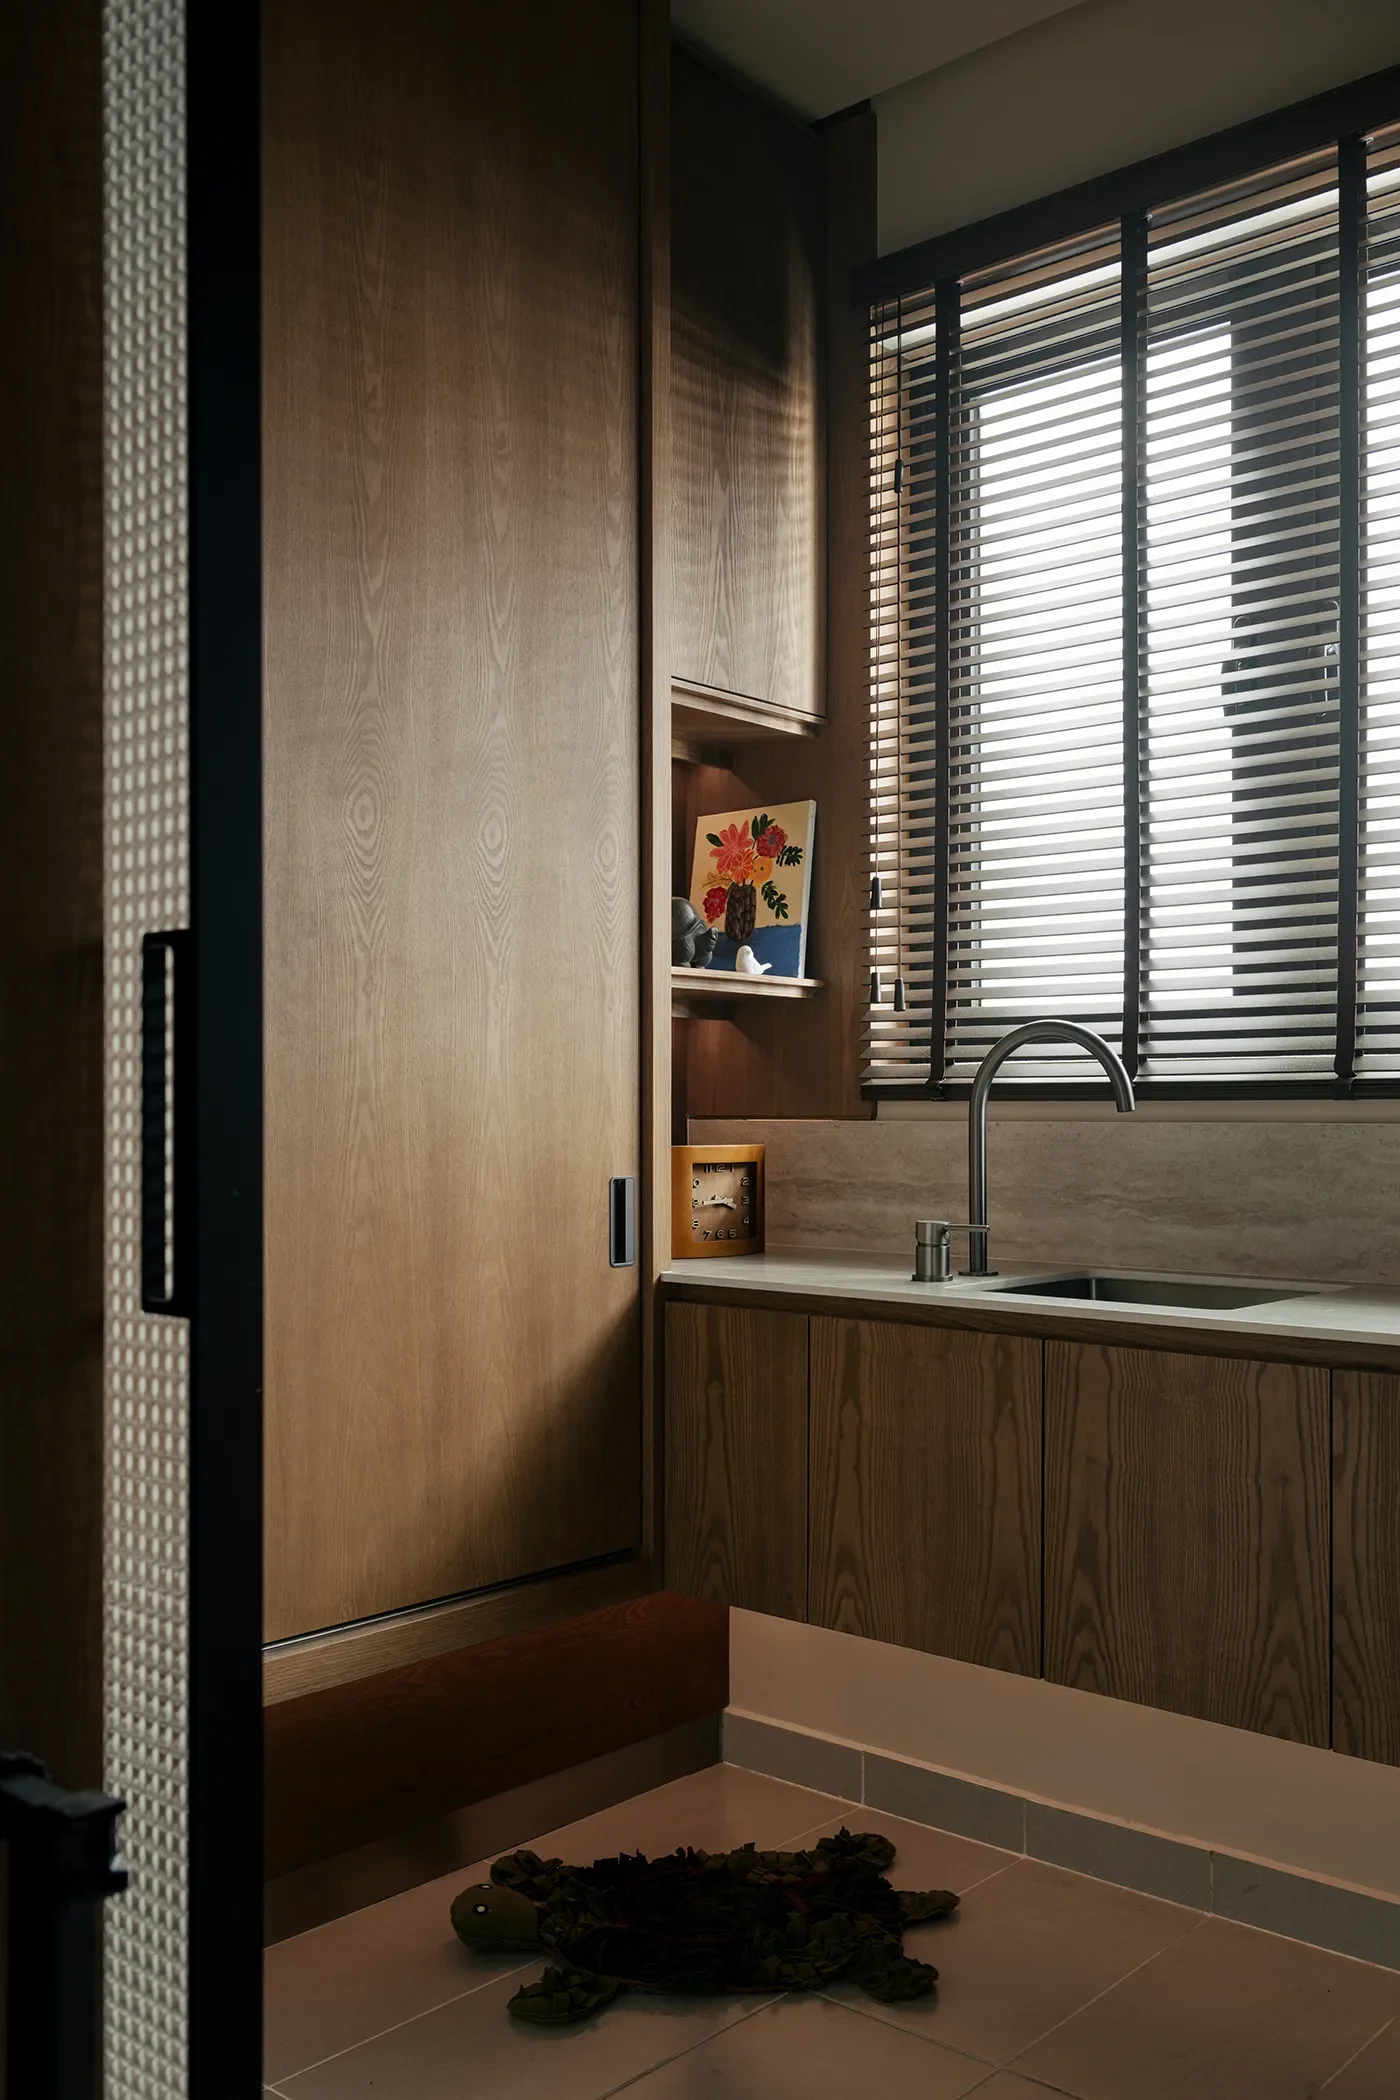
與之相鄰的,是重新梳理過後的獨立陽台與家務動線。原本直通廚房的動線被巧妙改向,與臥室走廊銜接,讓廚房櫃體得以完整延伸,也使洗衣、清潔等家務活動有了相對獨立的路徑。
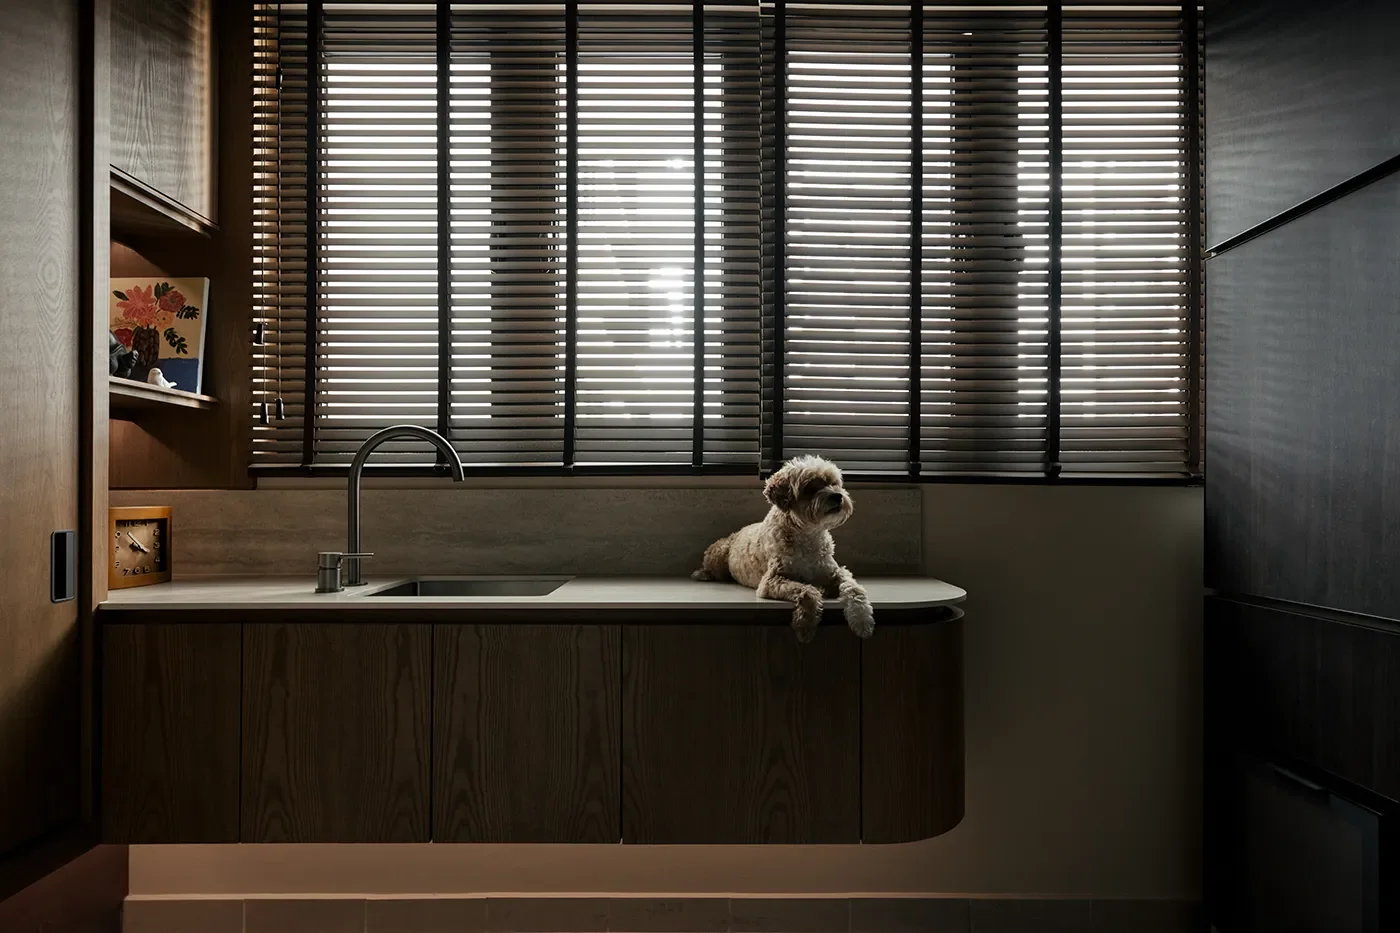
陽台除了配置洗滌水槽與洗衣、乾衣設備,更為寵物貼心規劃專屬飲水站、尿墊區與溫馨狗窩。當照顧寵物與料理日常的細節順應著自然的動線開展,空間便展現出兼具實用與溫柔的體貼。
[EN]
Subtraction for Work and Pets
To break the rigid layout of a standard apartment, the design team took a philosophy of subtraction. It decisively removed a redundant secondary bathroom and turned the freed-up space into a spacious, open home office. Equipped with an ergonomic electric height-adjustable desk, professional speakers and modular wall-mounted display shelves, it gives the owner a corner for deep focus and thought, full of personal taste.
Next to it are the reorganised standalone drying yard and the route for household chores. The path that originally ran straight into the kitchen was cleverly redirected to connect with the bedroom corridor, allowing the kitchen cabinets to extend fully and giving laundry, cleaning and other chores a relatively independent path.
Besides a washing sink and washing and drying equipment, the drying yard thoughtfully includes a dedicated water station, a pee-pad area and a cosy dog bed for the pet. When the details of caring for a pet and cooking every day unfold along natural routes, the space shows a consideration that is both practical and gentle.
© TWJPTO
© TWJPTO
[ZH]
向內延伸的私領域,回歸純粹的觸覺記憶
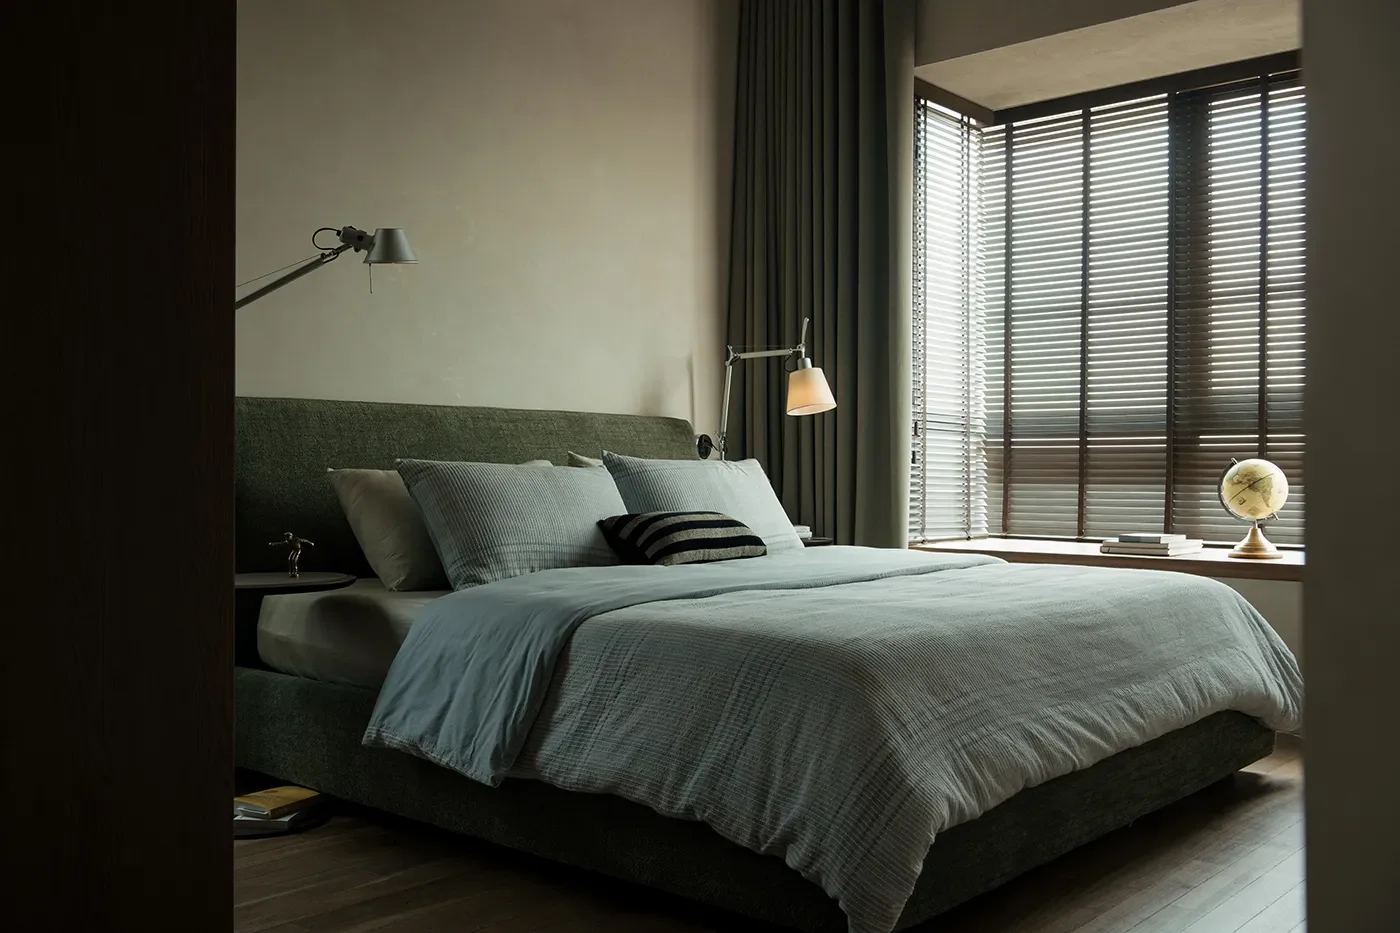
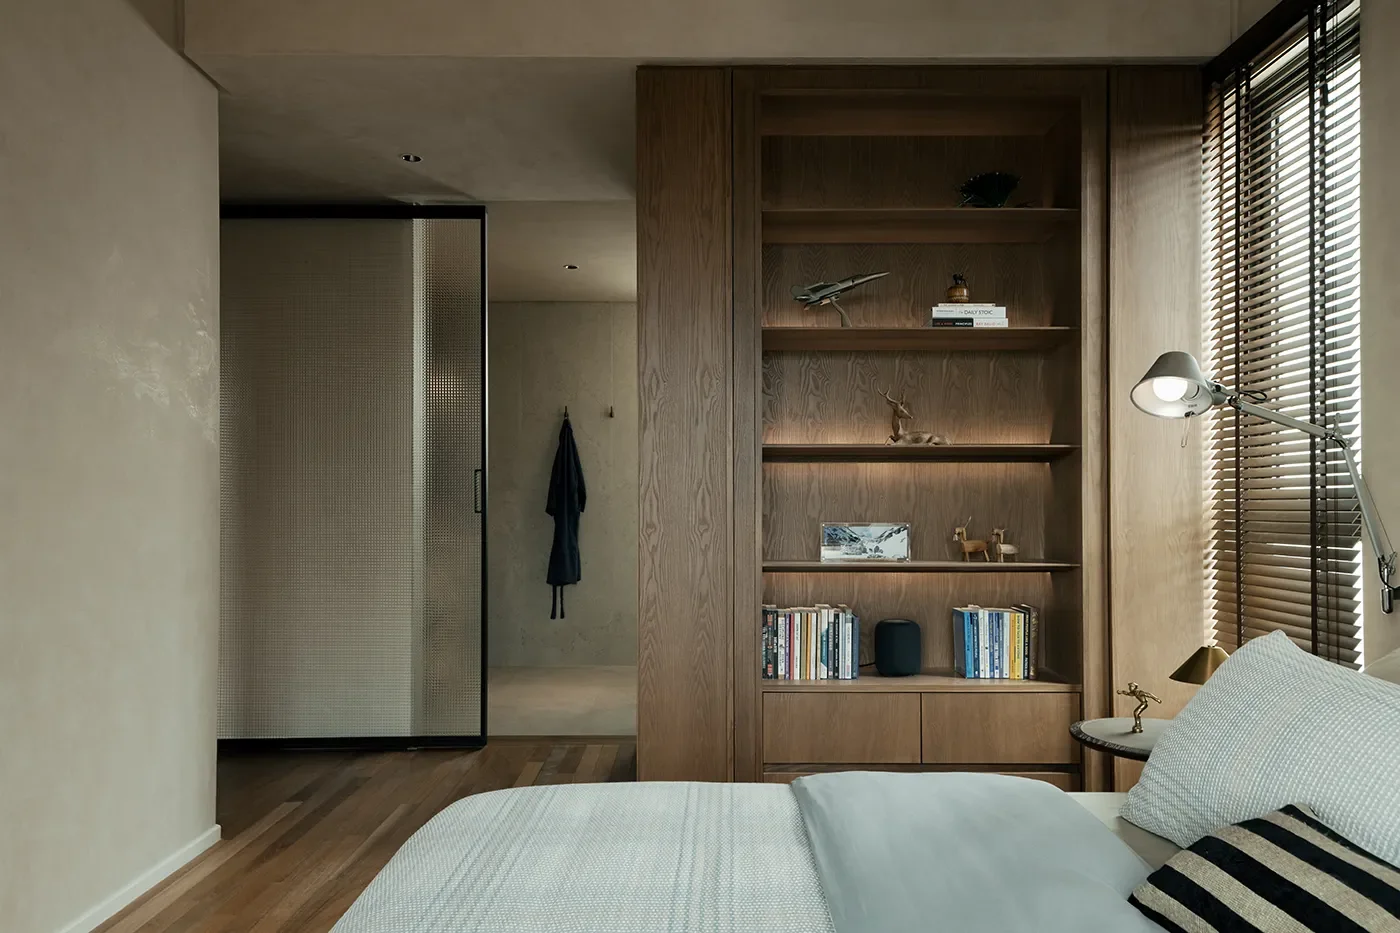
轉入私領域,空間的語調隨之轉為內斂私密。主臥室延續整體的木質調性,木百葉窗溫柔地調節著窗外艷陽,在室內灑落滿室斑駁光影。床頭背板選用沉靜的莫蘭迪綠色布料,搭配兩側簡鍊的金屬壁燈與滿版木質開放式書架,營造出讓人能徹底卸下防備的安眠氛圍。
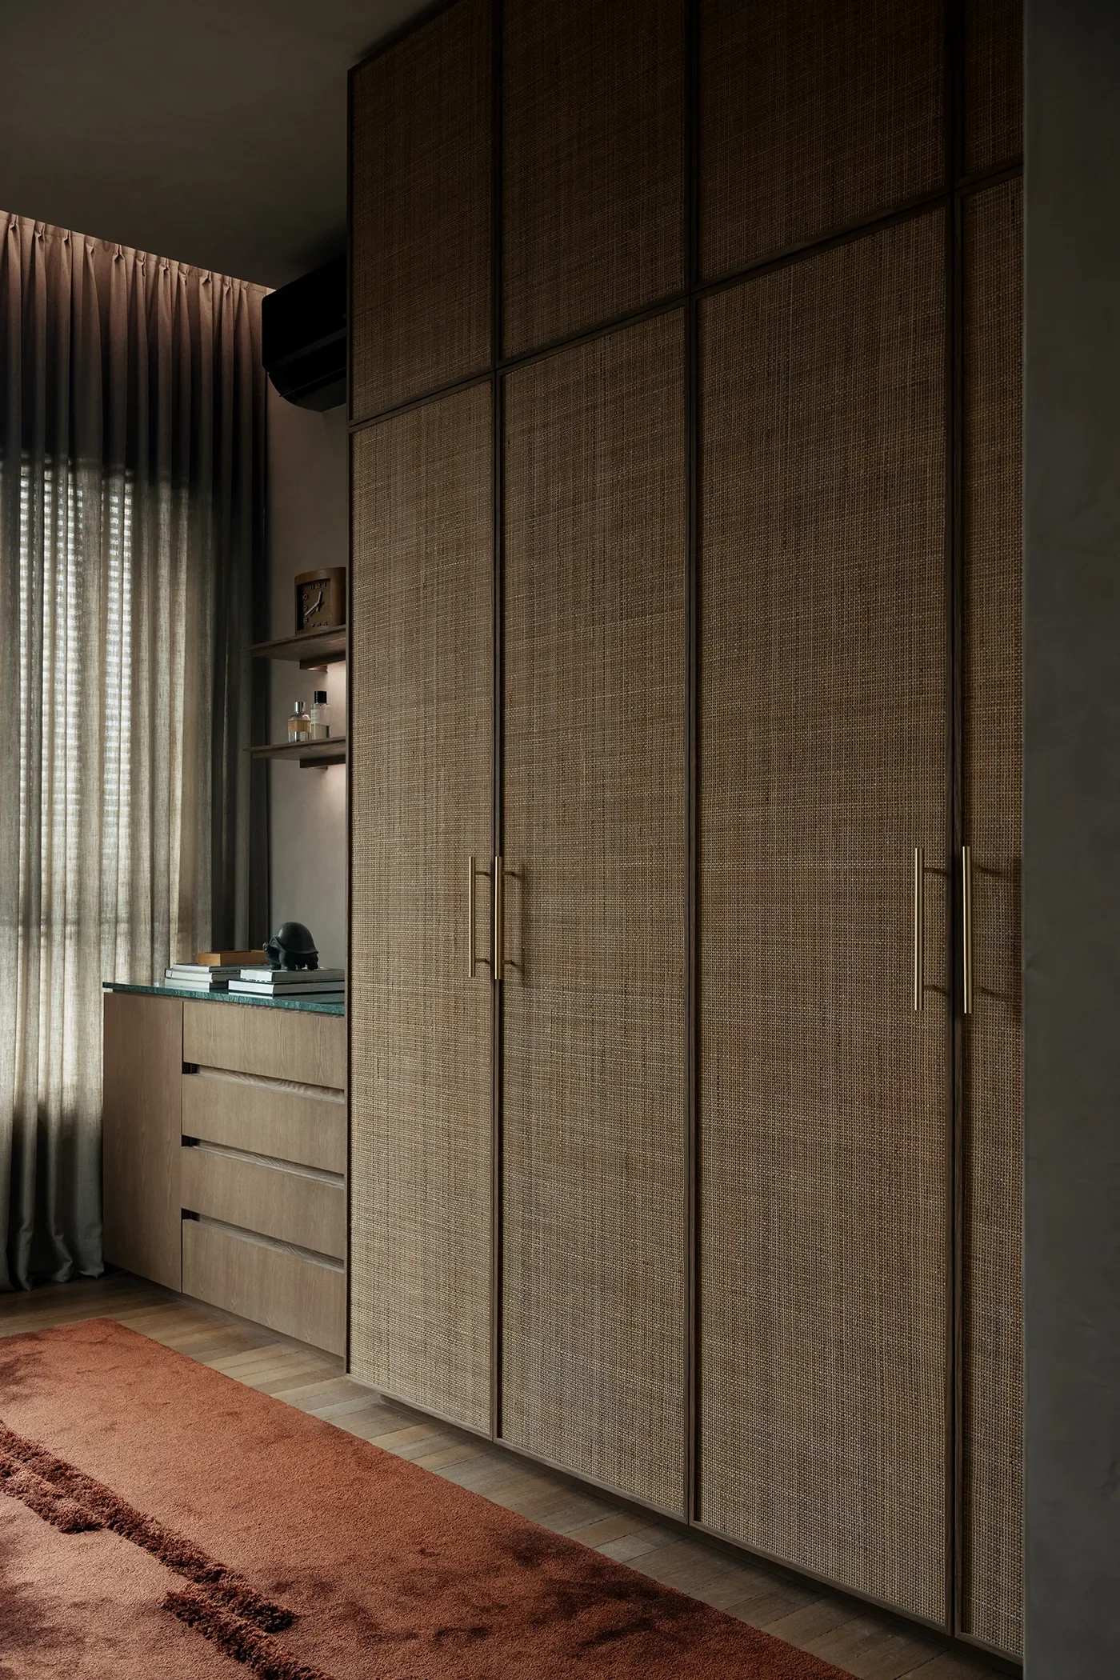
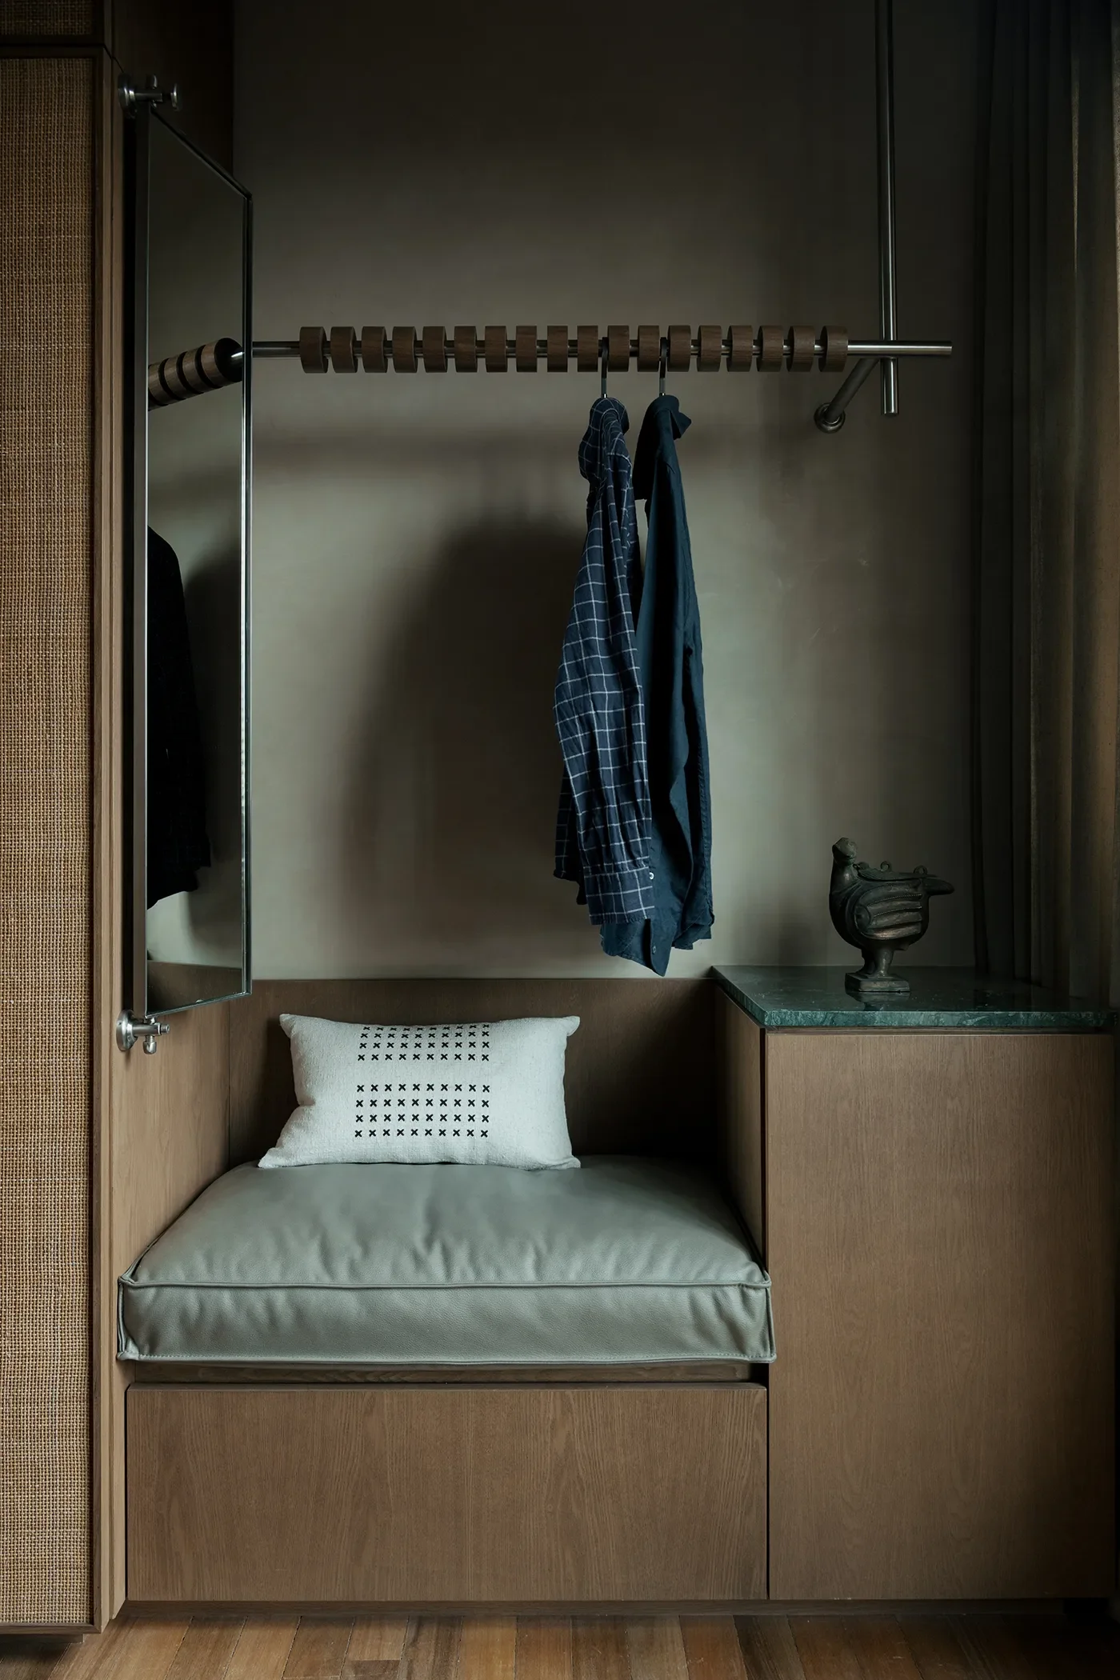
走進獨立更衣室,極具手感的手工編織藤編網格門片,讓衣櫃轉化為一座會呼吸的藝術品,搭配抽屜櫃上方的綠色大理石檯面與專屬穿鞋椅座,悄然提升了每日梳洗穿戴的儀式感。
[EN]
Touch in the Private Quarters
Turning into the private realm, the tone of the space becomes more inward and intimate. The master bedroom continues the overall timber character, with timber louvre shutters gently moderating the strong sun outside and scattering dappled light and shadow across the room. The headboard is upholstered in a calm Morandi green fabric, set between simple metal wall lamps on either side and a full-width open timber bookshelf, creating a restful atmosphere in which one can fully let one's guard down.
Step into the separate walk-in wardrobe, where doors of hand-woven rattan mesh, rich in craft, turn the wardrobe into a breathing work of art. Together with a green marble top above the chest of drawers and a dedicated bench for putting on shoes, they quietly heighten the ritual of washing and dressing each day.
© TWJPTO
© TWJPTO
© TWJPTO
© TWJPTO
[ZH]
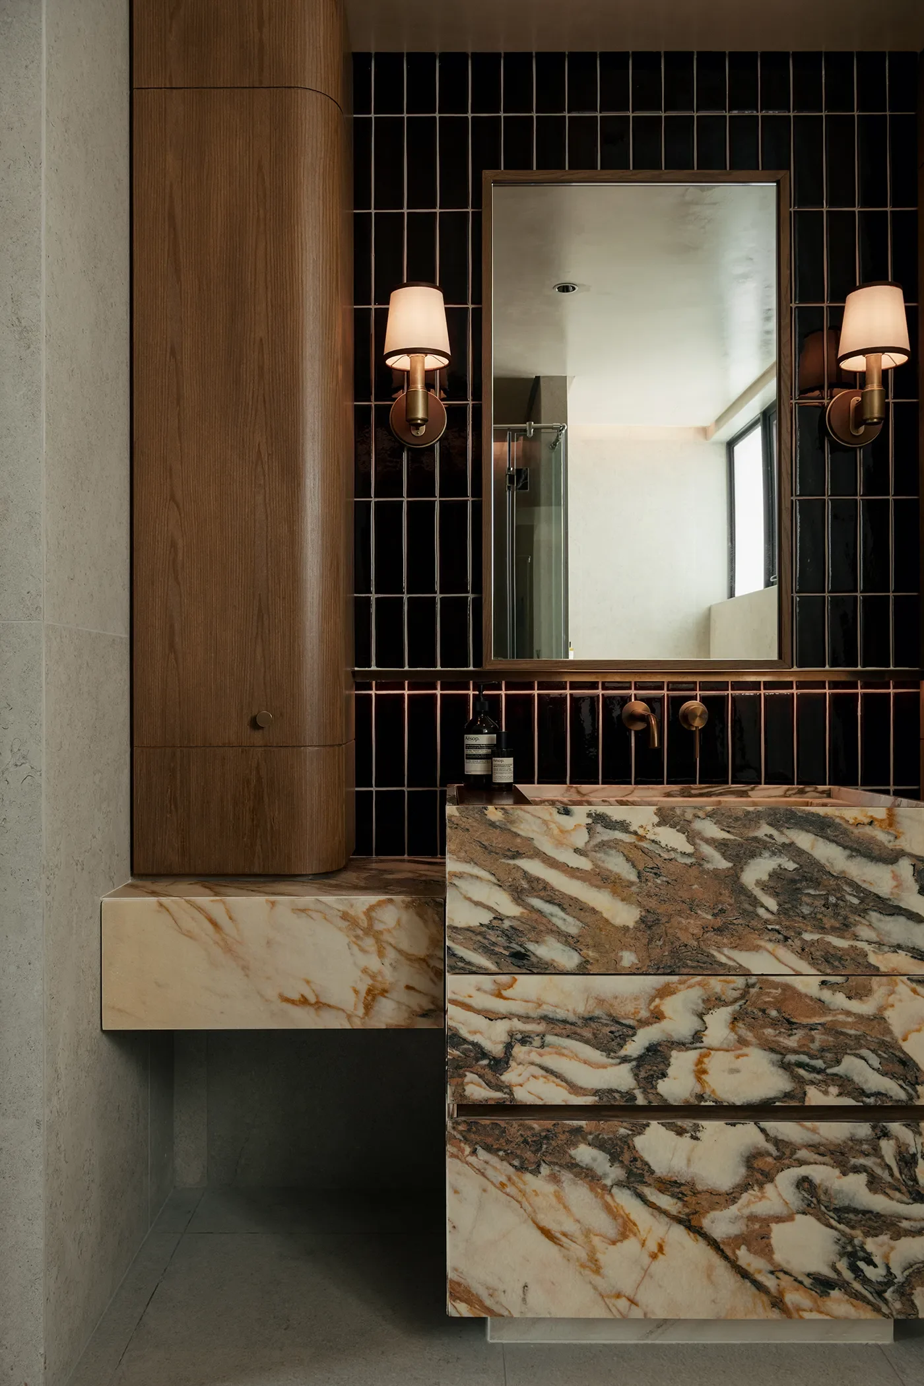
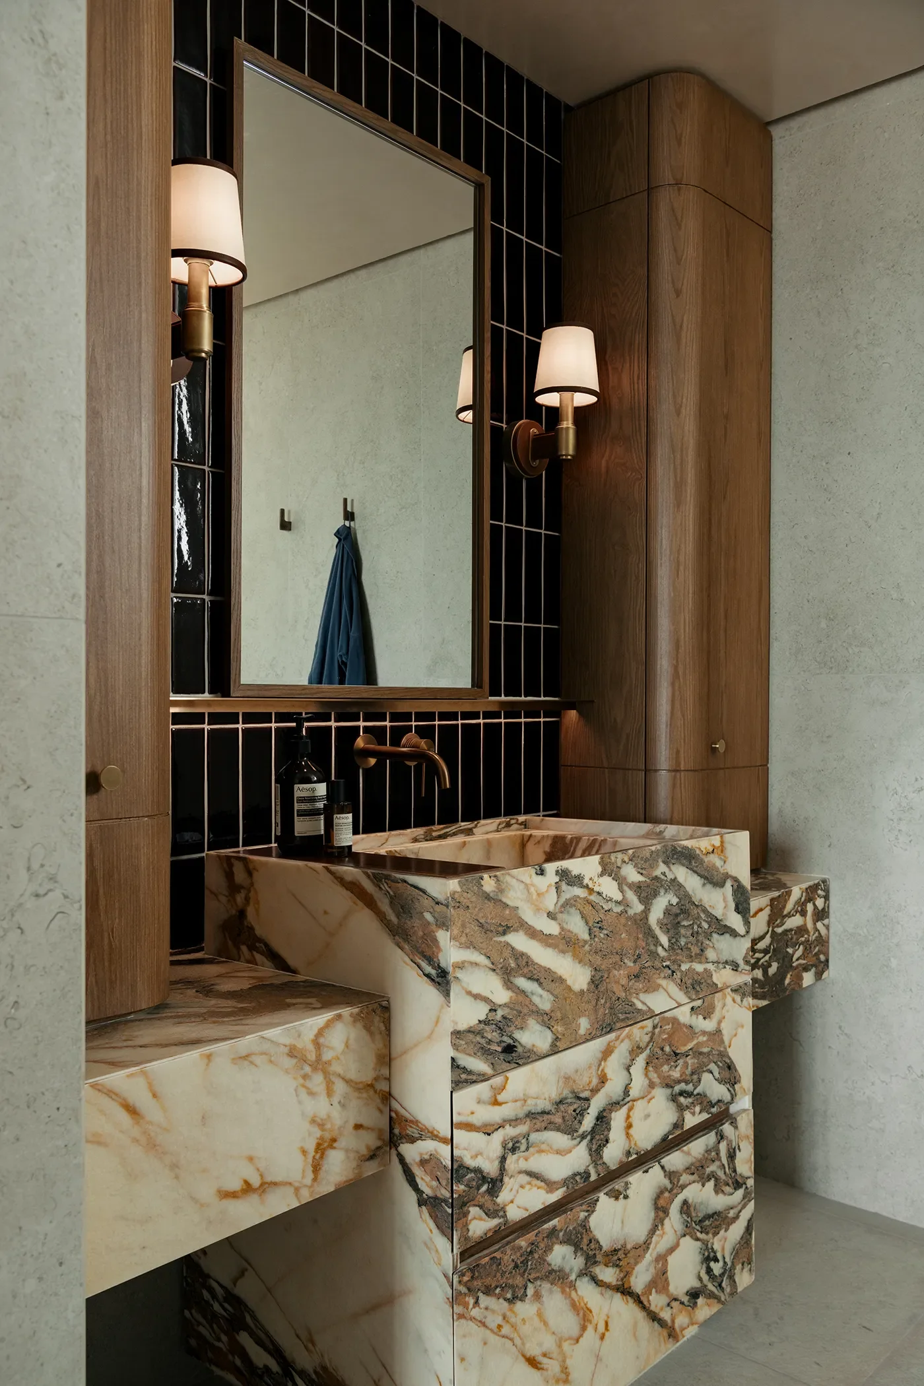
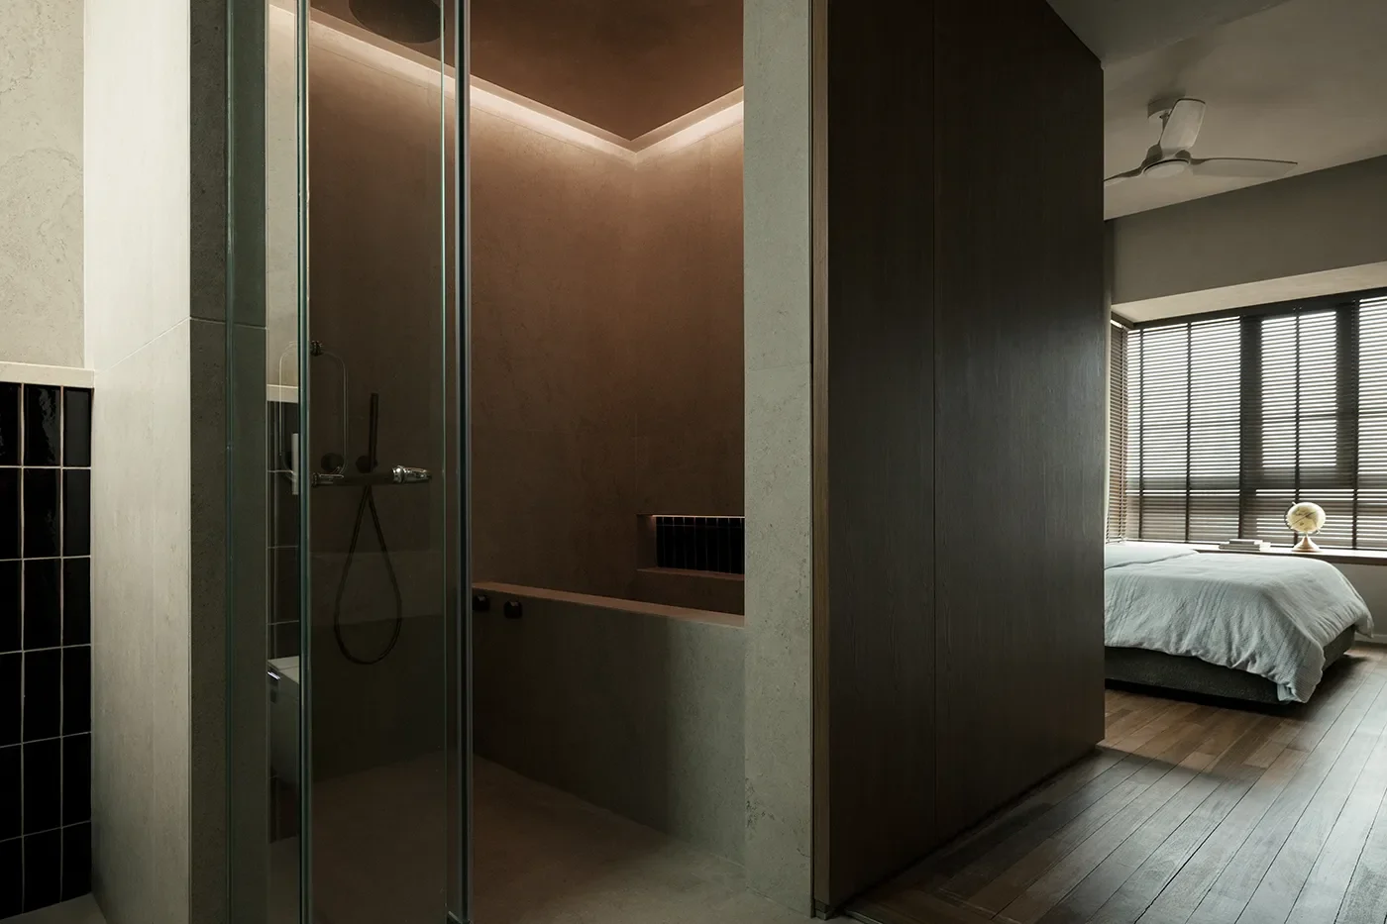
而藏在私領域深處的主衛浴,則展現一場關於材質的對比和諧。懸空的天然紋理大理石洗手檯面,與黑色復古直條壁磚、黃銅水龍頭及古典壁燈形成強烈而優雅的交織。內側則規劃了一座客製化下沉式浴缸與獨立淋浴區,在天花板微光渲染下,帶來如同頂級旅宿般沉浸式的身心修復體驗。
[EN]
Tucked deep within the private realm, the master bathroom stages a harmony of contrasts in materials. A floating vanity top in naturally veined marble interlaces strongly and elegantly with black vintage vertical-strip wall tiles, brass taps and classical wall lamps. Further in, a custom built-in bathtub and a shower enclosure, under the faint glow of the ceiling, offer an immersive, restorative experience like that of a top-tier hotel.
© TWJPTO
© TWJPTO
[ZH]
回家的路,是重新找回生活的步調
Chaos Design Studio 沒有給予整體空間過多的裝飾語彙,而是留給了居住者足夠的生活餘裕與順暢的機能動線。
當晨光穿透木百葉,當夜幕低垂時客廳與中島的暖光亮起,這座公寓便自然而然地化作了一處能夠讓靈感沉澱、讓心靈放假的心靈庇護所。
生活本該如此,剝離繁複,留下最純粹的樣貌,然後,安安靜靜地過日子。
[EN]
The Way Home
Chaos Design Studio has not weighed the space down with decorative vocabulary. Instead, it leaves its occupants enough room to live and a smooth, functional circulation.
When morning light passes through the timber shutters, and the warm lights of the living room and island come on as night falls, the apartment naturally becomes a sanctuary where inspiration can settle and the mind can take a holiday.
Life should be like this: strip away the complication, keep the purest form, and then quietly get on with living.