
異質地景裡的文化交會:JungHee 在吉隆坡老街廓,展開韓食新日常
© TWJPTO
[ZH]
異國風格在當代餐飲空間中的呈現,已不再侷限於外在形式的模仿,而是進一步融入材料選用、空間佈局與環境營造之中,使空間設計得以回應當地的文化特質與日常生活。在跨地域的空間實踐中,不同地方的生活經驗如何轉化為新的設計形式,並與當地的都市氛圍產生連結?
EMPT Studio 於馬來西亞吉隆坡安邦(Ampang)打造的「JungHee」,正是以文化融合與在地連結為設計出發點。經由保留品牌原有的文化特色,同時考量在地環境與日常需求,讓空間在傳統與當代之間找到合適的表達方式。
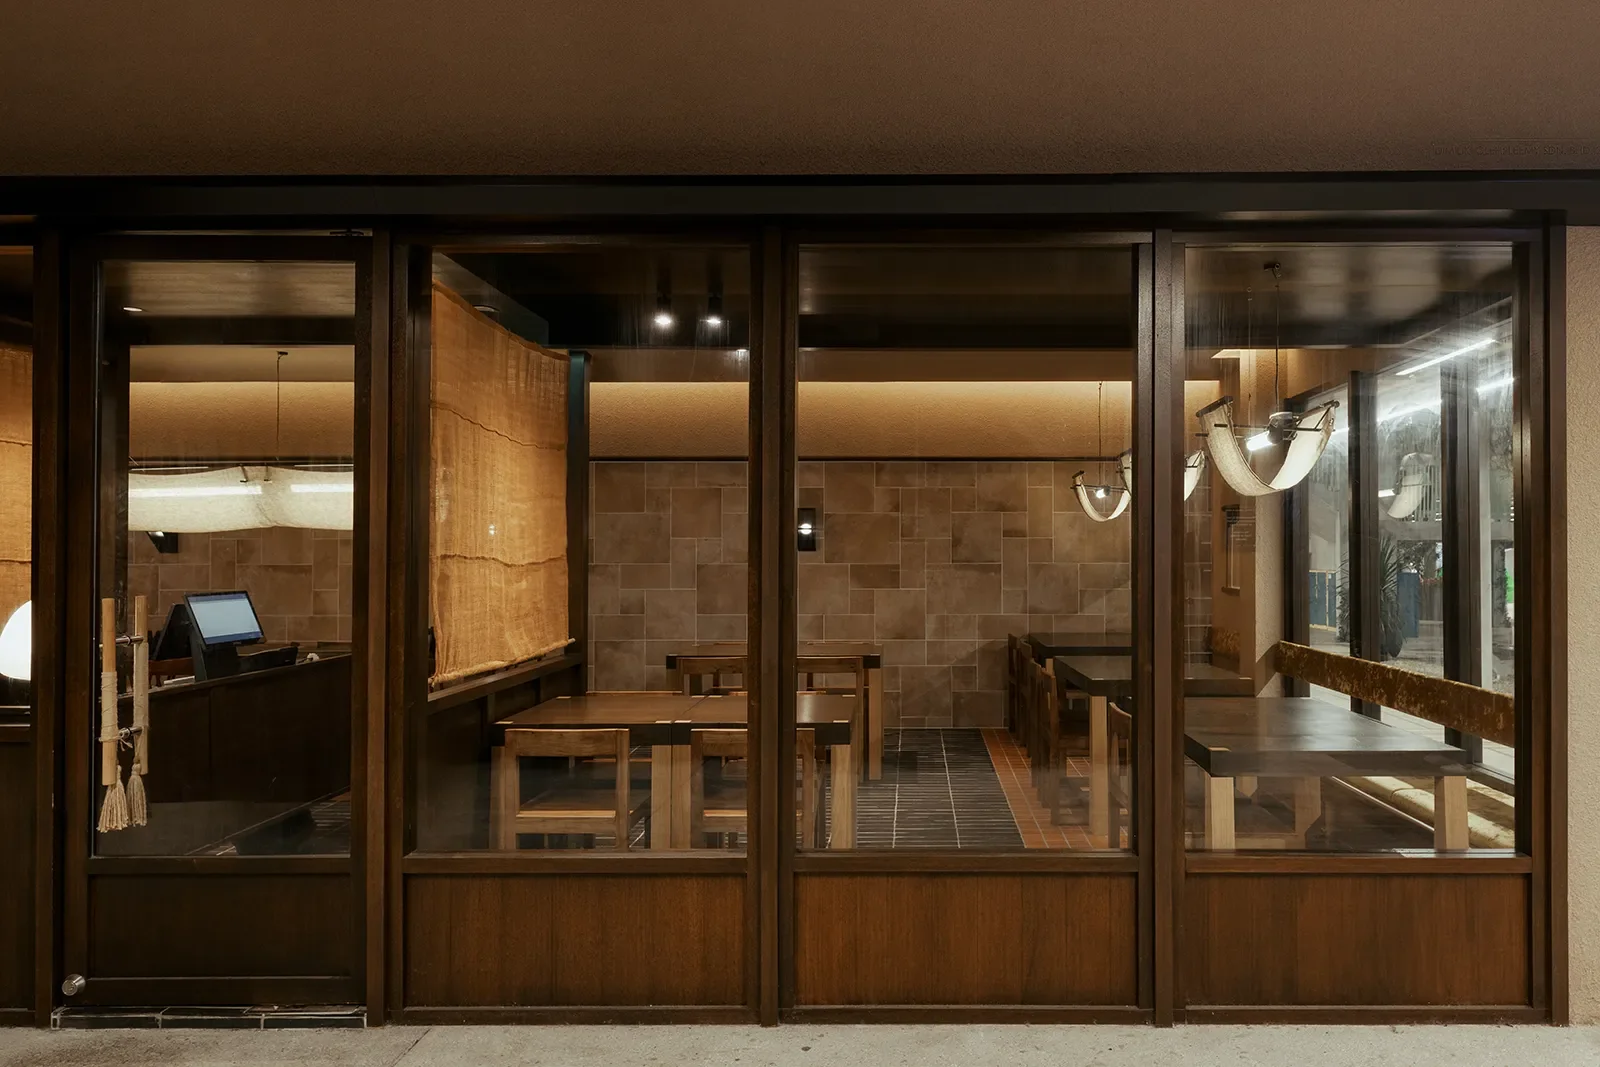
由於安邦一帶匯聚不少外籍人士與年輕族群,餐廳選址於一處由舊國際學校改建而成的商業聚落,進駐約千平方呎的轉角空間。作為業主進軍吉隆坡的首家門市,JungHee 菜單以創辦人母親的傳統韓國家常菜為靈感,結合現代烹調技術創新演繹,希望以新穎的韓式料理切入當地餐飲市場。面對這項委託,設計團隊以韓國木構建築的結構特徵出發,結合馬來西亞當地的建築語彙,將不同地域的文化轉化為當代的空間語言,呈現出兼具韓式特色與在地氣息的設計。
[EN]
Cultures Meet in a Foreign Landscape:
EMPT Studio Brings Korean Dining as a New Everyday to Kuala Lumpur's Old Quarter at JungHee
The presentation of foreign styles in contemporary dining spaces is no longer limited to imitating outward form. It now works its way into material selection, spatial layout and atmosphere, letting the design respond to local cultural character and everyday life. In cross-regional spatial practice, how can lived experience from one place be transformed into new design forms and connect with the urban atmosphere of another?
JungHee, created by EMPT Studio in Ampang, Kuala Lumpur, Malaysia, takes cultural fusion and local connection as its starting point. By retaining the brand's original cultural character while also considering the local environment and everyday needs, the design finds a fitting expression between tradition and the contemporary.
Since Ampang is home to many expatriates and young people, the restaurant is sited in a commercial cluster converted from a former international school, occupying a corner unit of roughly 1,000 square feet. As the owner's first outlet in Kuala Lumpur, JungHee draws its menu from the founder's mother's traditional Korean home cooking, reinterpreted with modern techniques, in the hope of entering the local dining market with a fresh take on Korean cuisine. For this commission, the design team started from the structural features of Korean timber architecture and combined them with Malaysia's local architectural vocabulary, turning the cultures of different regions into a contemporary spatial language and a design that carries both Korean character and a local sensibility.
© TWJPTO
© TWJPTO
[ZH]
從入口配置出發,營造層次分明的入場動線
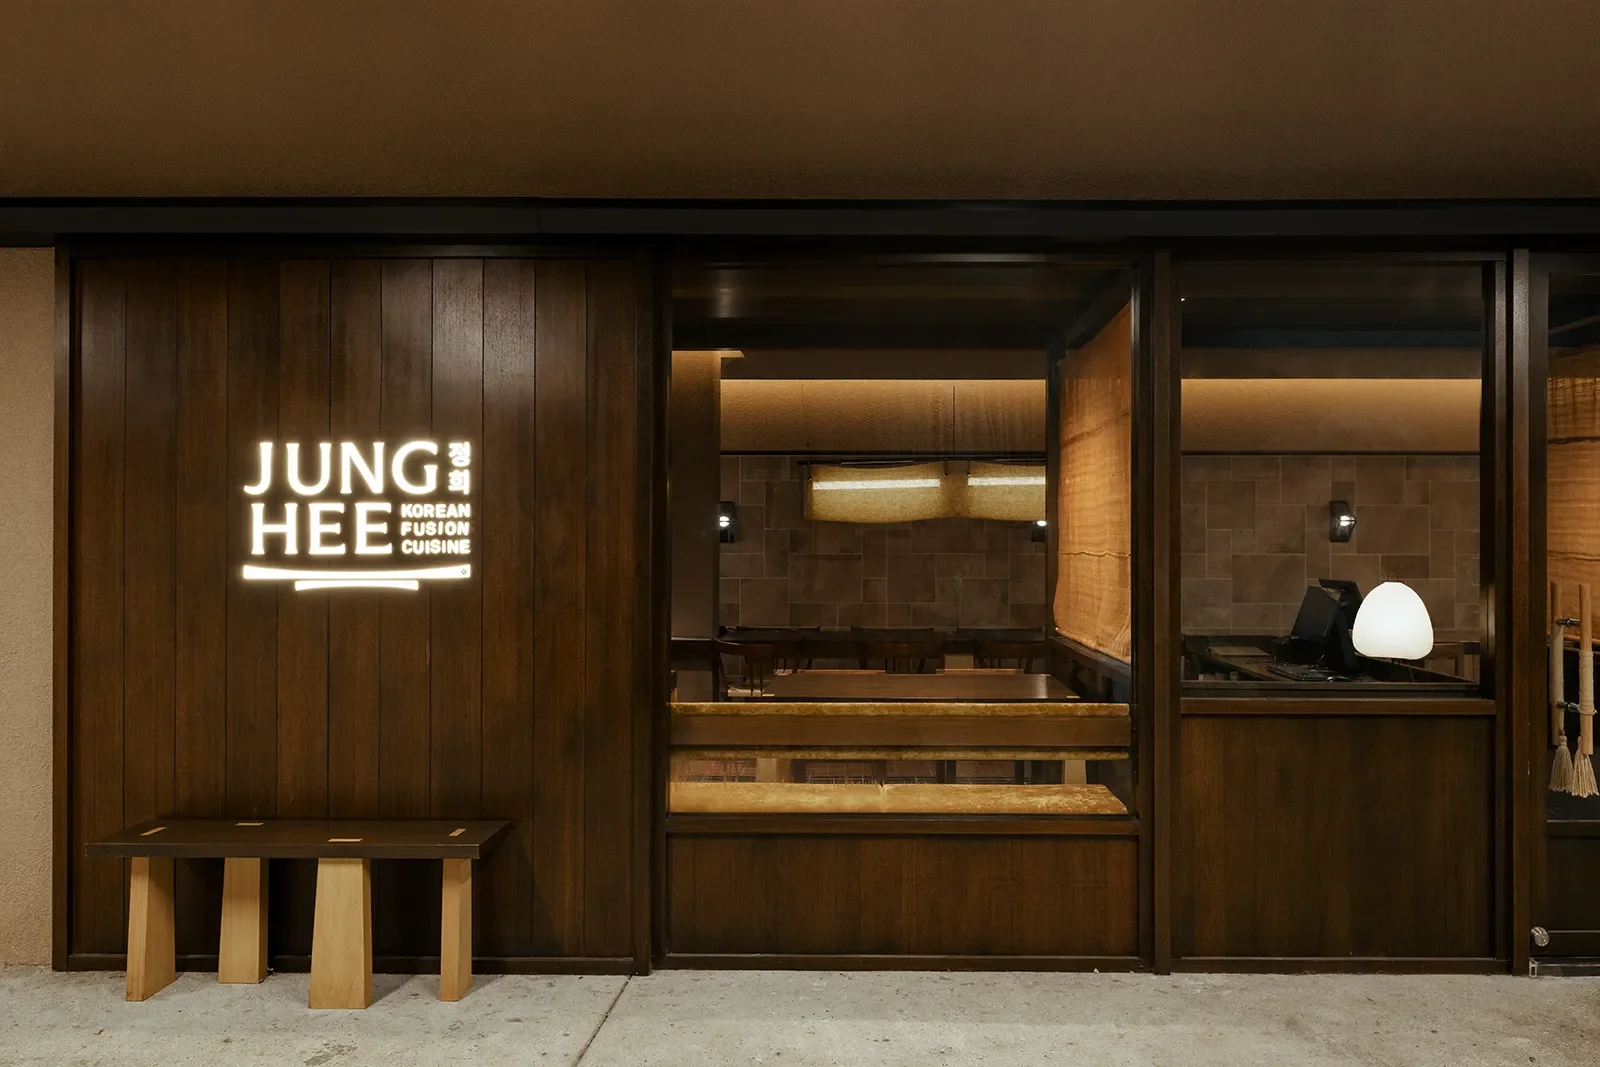
面對長方形的空間格局,設計團隊將入口設於較寬的長向立面中央,並將廚房安排於後方,獨立處理排煙與排水管線,重新梳理空間動線。入口以深色木構框架搭配帶有顆粒質感的塗料牆面,柔化室內與街道之間的界線。
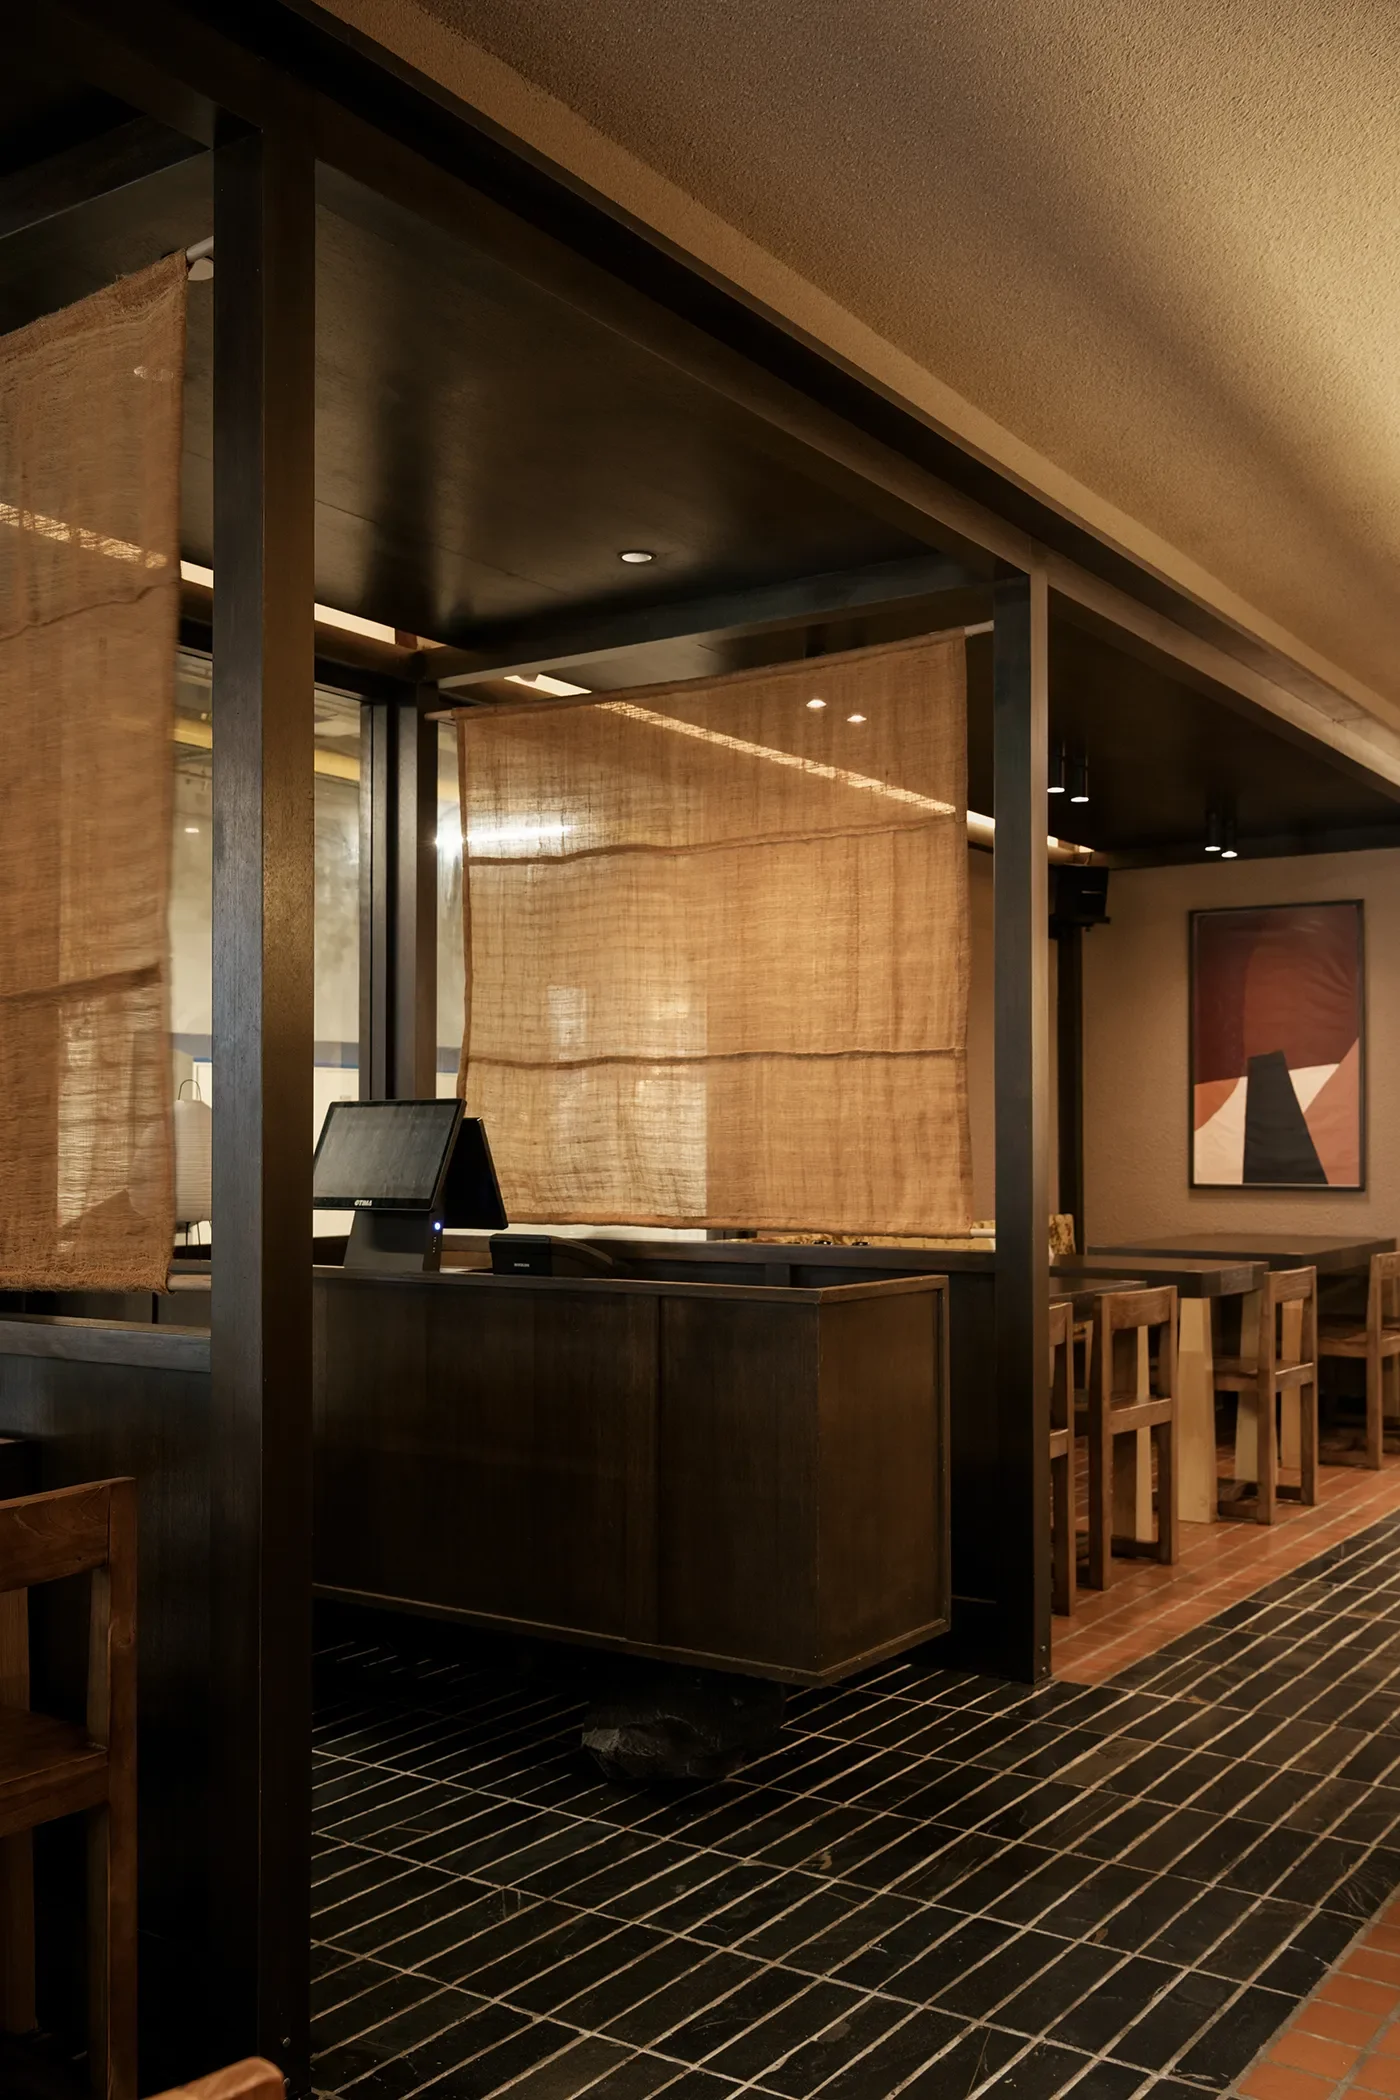
推開木質大門,刻意壓低的木質天花板與兩側亞麻布屏風共同界定出入口過道,引導視線落在前方懸浮式木質收銀櫃檯。櫃檯下方以天然原石襯托,搭配深黑板岩地磚,營造沉靜內斂的氛圍;天花板則向內延伸,與臨窗座位的木框相互銜接,讓入口的尺度變化自然過渡至用餐區。
[EN]
A Layered Arrival
Facing a rectangular plan, the design team placed the entrance at the centre of the wider, long facade and set the kitchen at the rear, handling its exhaust and drainage lines independently to reorganise circulation. At the entrance, a dark timber frame and a sprayed-texture wall soften the boundary between interior and street.
Push open the timber door, and a deliberately lowered timber ceiling and linen screens on either side together define the foyer, guiding the eye to a floating timber cashier counter ahead. Beneath the counter, natural raw stone and dark slate floor tiles create a calm, understated atmosphere. The ceiling then extends inward to join the timber frame of the window seating, so that the change in scale at the entrance passes naturally into the dining area.
© TWJPTO
[ZH]
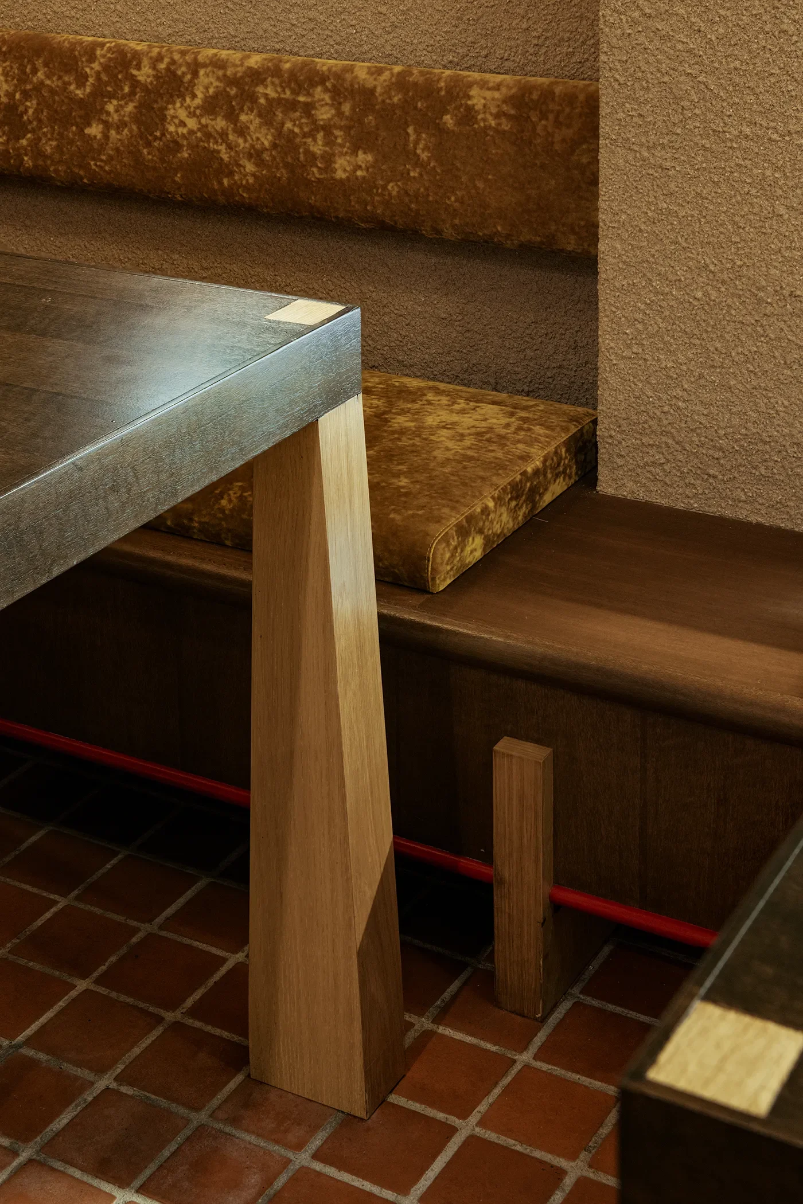
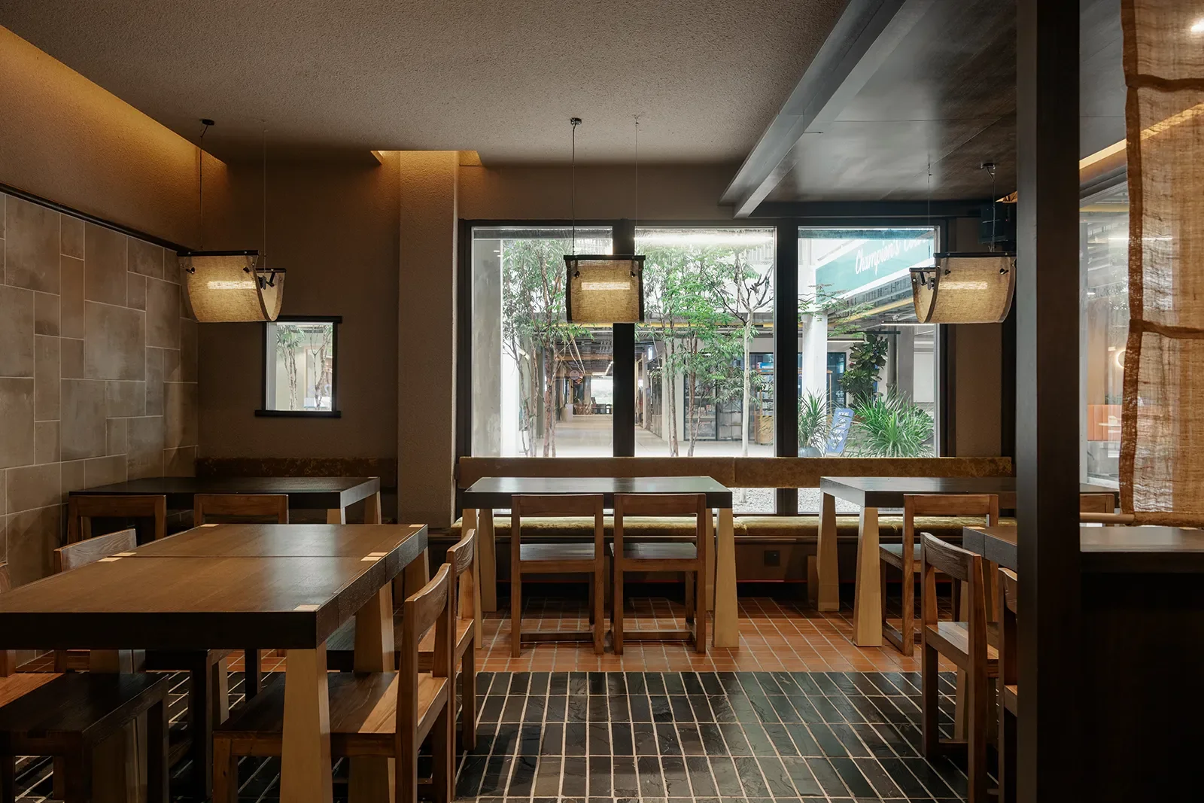
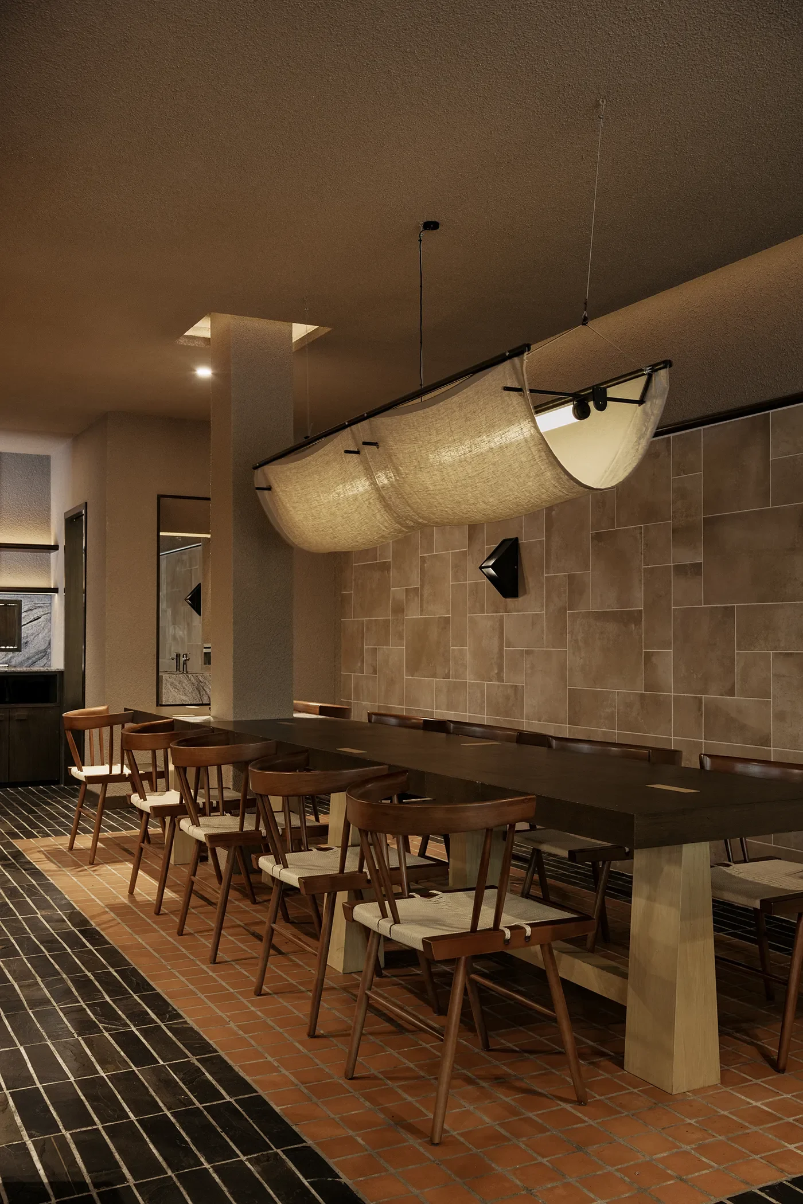
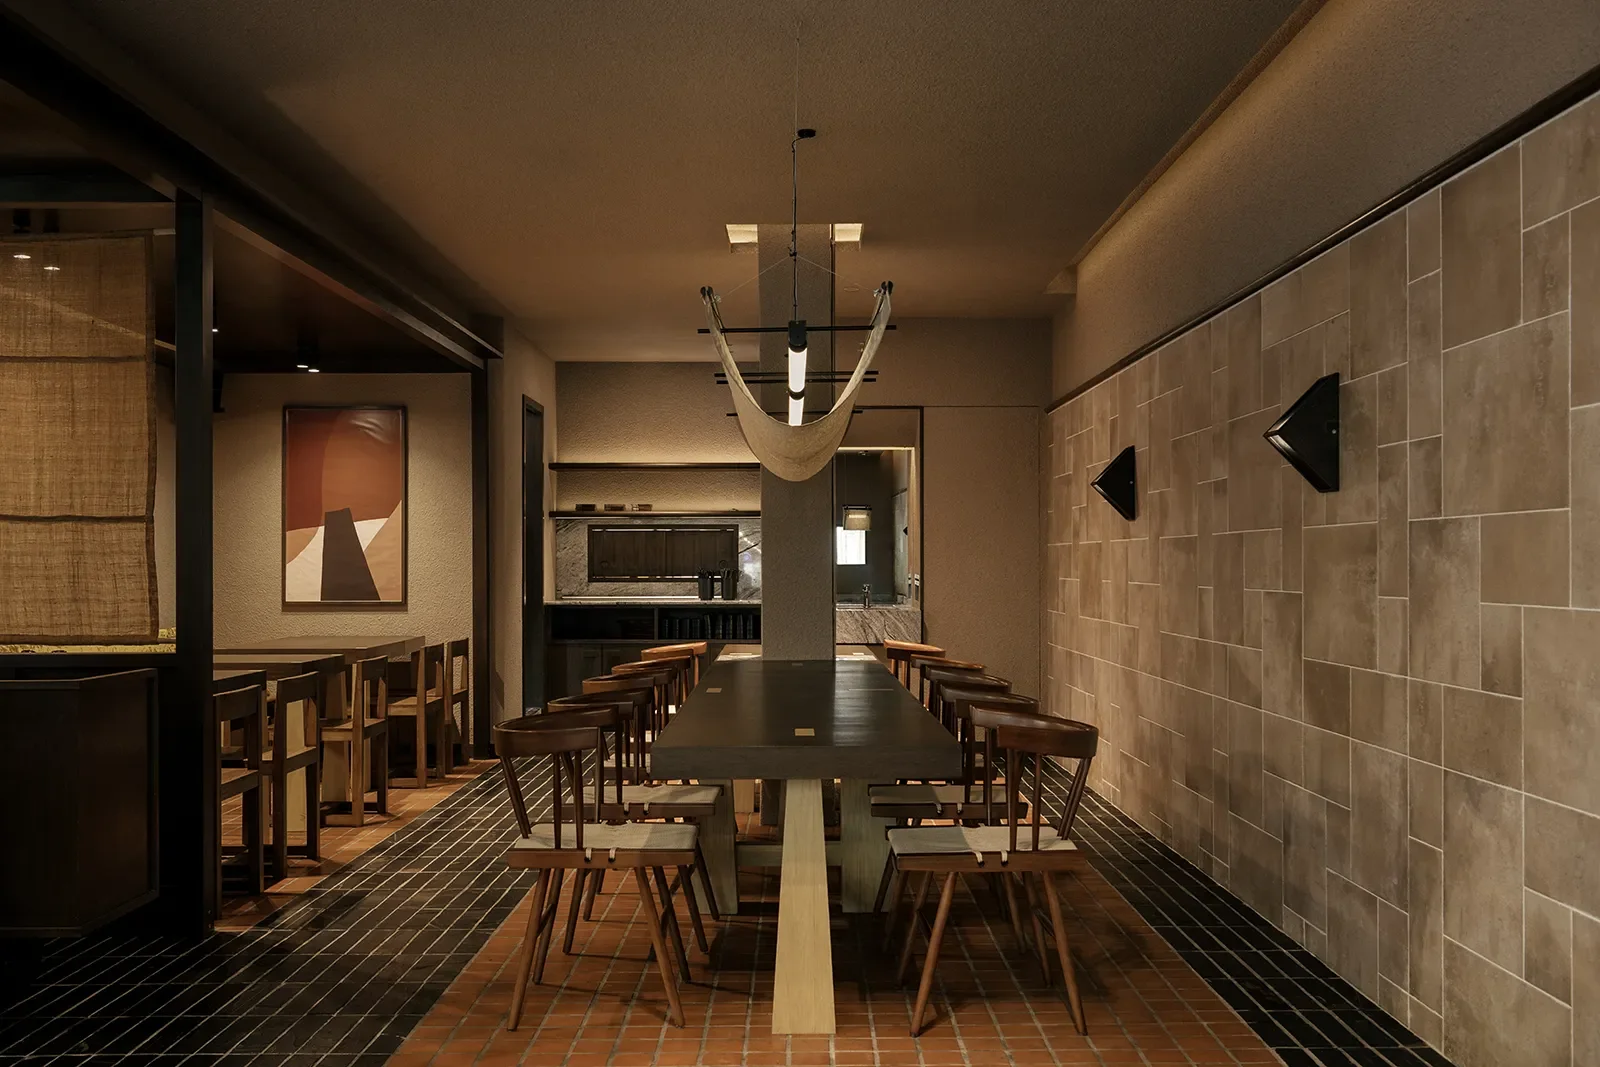
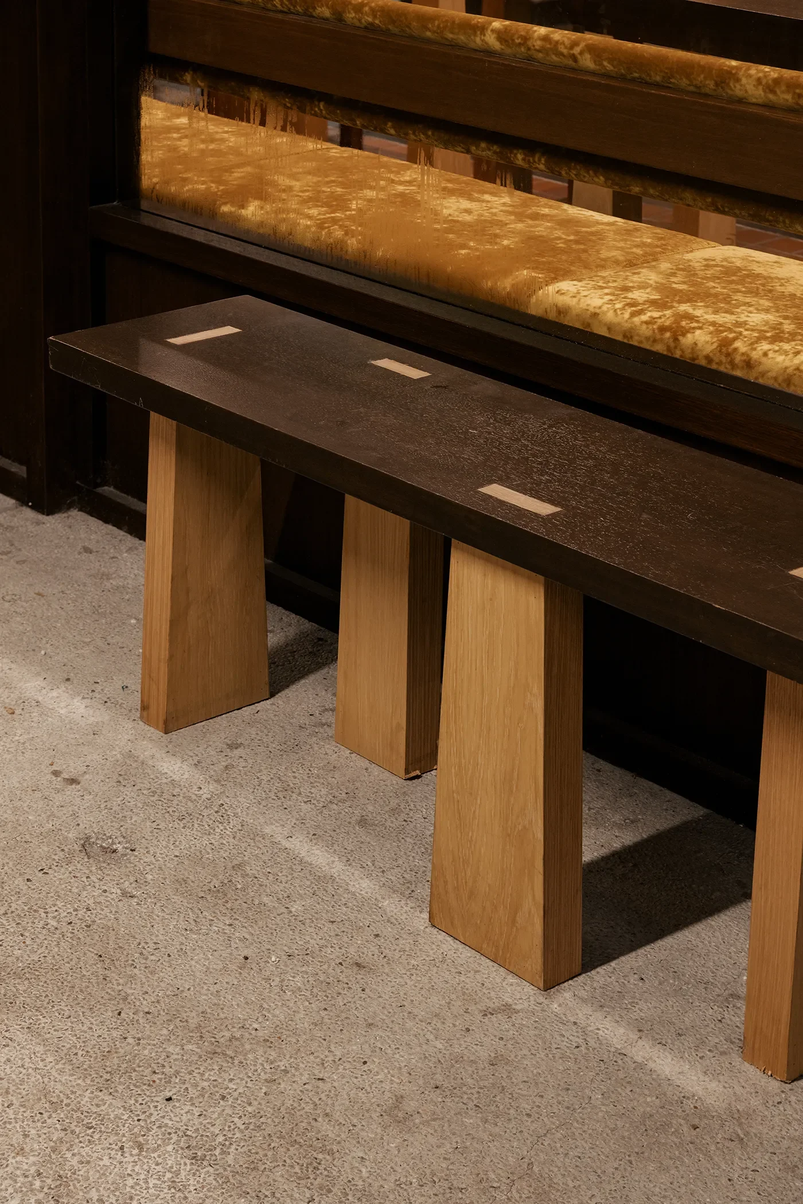
座位配置以靠牆長椅與中央共桌為主,兼顧不同人數的用餐需求。沿落地窗設置的長椅採用芥末黃色絨布坐墊,基座下方以一道橫向紅線點綴,搭配可依人數併合的餐桌,提升座位安排的靈活性;中央則以長型木桌串聯前後空間,並讓桌板沿既有結構方柱兩側延伸,使柱體自然融入桌面配置。搭配帶有榫接細節的木質單椅與編織坐墊,在有限的空間中兼顧座位機能與整體設計的一致性。
[EN]
Seating consists mainly of benches along the walls and a communal table in the centre, accommodating parties of different sizes. The benches along the floor-to-ceiling windows have mustard-yellow velvet cushions, with a horizontal red line beneath their bases as an accent, paired with tables that can be joined together for larger groups, making the seating more flexible.In the centre, a long timber table links the front and back of the room, its top extending along both sides of an existing square structural column so that the column blends into the table layout. Timber chairs with joinery details and woven seats balance function with overall design consistency within the limited space.
© TWJPTO
© TWJPTO
[ZH]
天然材質鋪陳,貫徹連貫的空間語彙
木構元素從入口延伸至用餐區,成為串聯空間的重要線索。設計團隊將韓式傳統建築的木構框架轉化為俐落的柱樑線條,透過深色木料勾勒空間輪廓,不僅保留傳統建築的結構意涵,也為整體場域帶入當代的設計語彙。
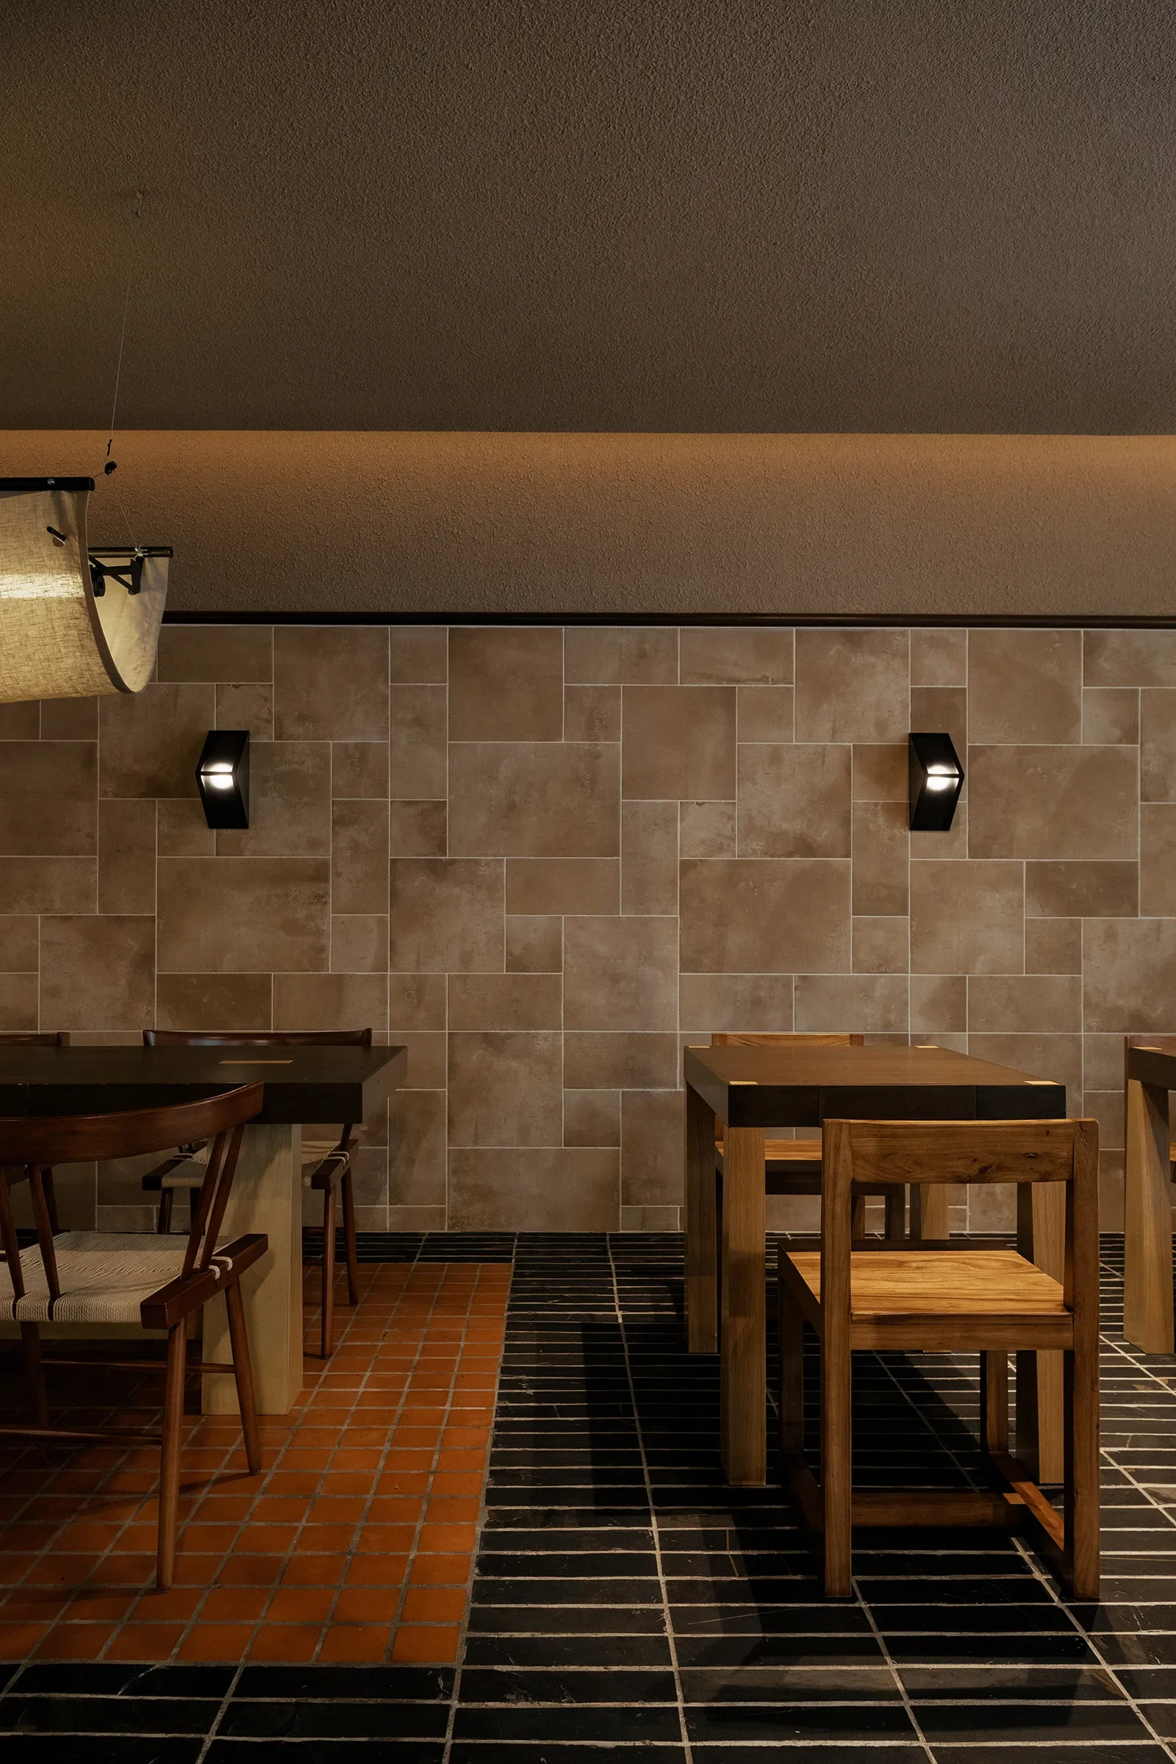
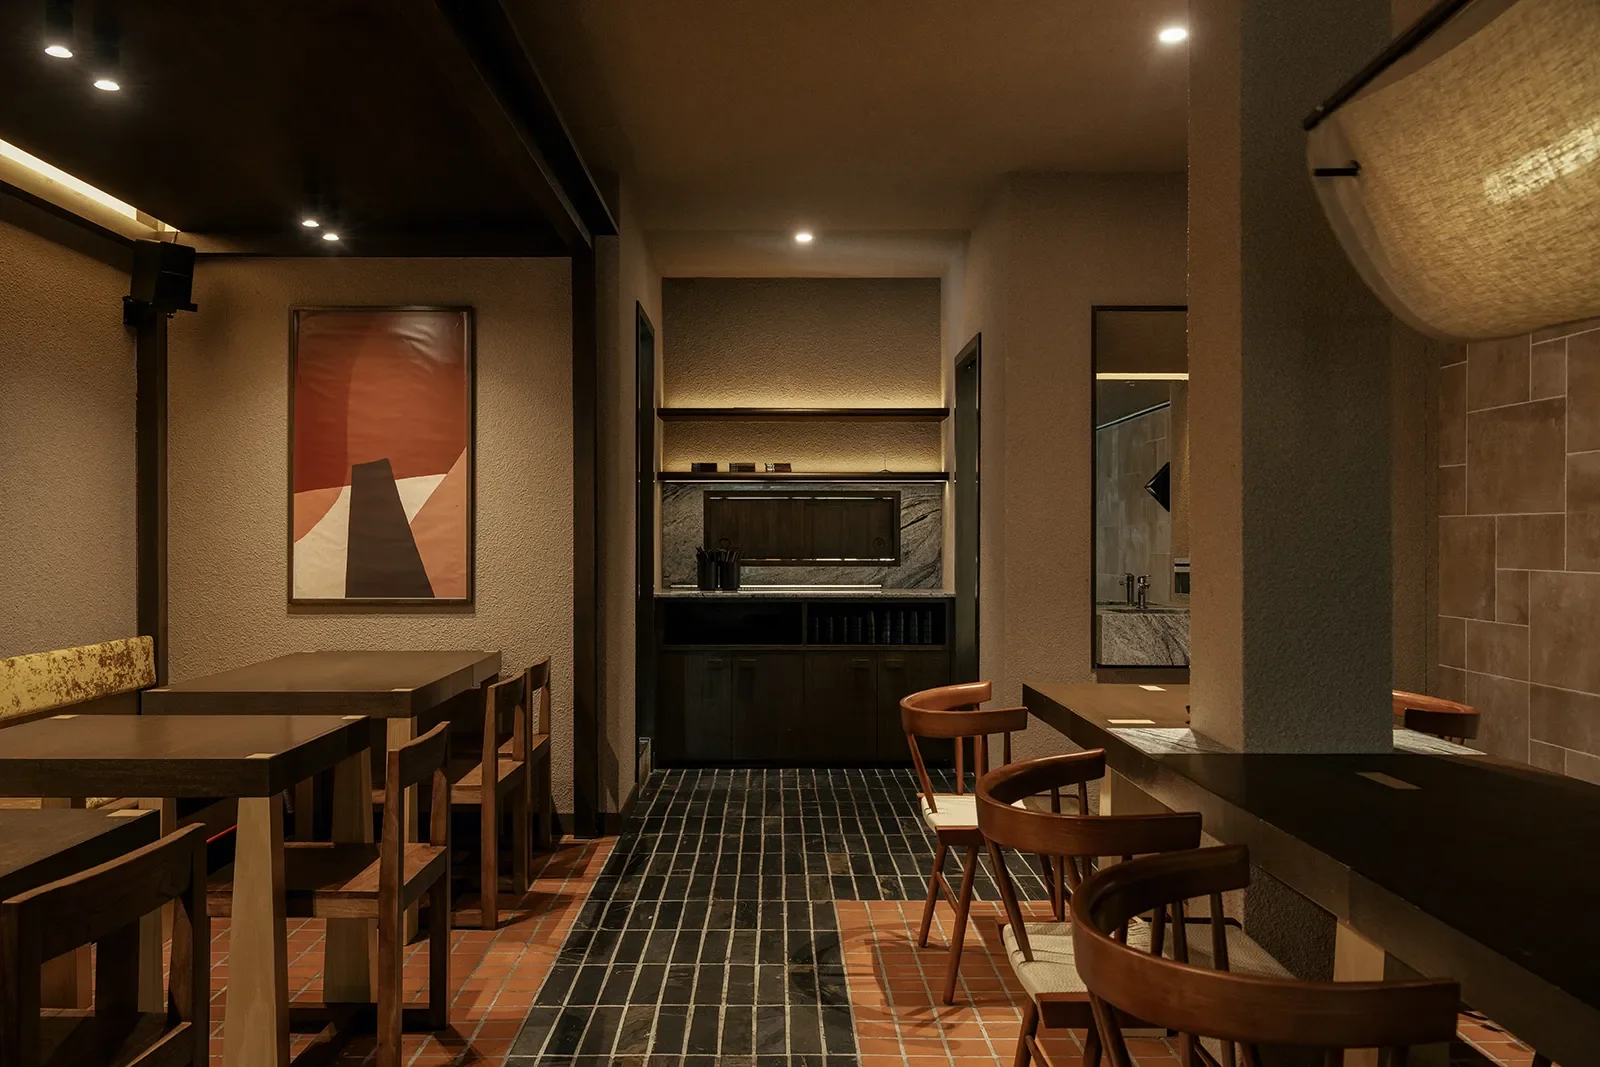
地坪則透過兩種材料的配置,區分行走與停留的區域。中央動線與過道鋪設色澤深沉的長條板岩磚,將戶外騎樓的地面意象延伸至室內;主要用餐長桌下方則採用紅陶磚瓦,藉由色彩與尺寸的差異劃分區域動線,為用餐環境增添貼近日常的親切感。
[EN]
A Continuous Material Language
Timber elements run from the entrance into the dining area, serving as the key thread that ties the space together. The design team translated the timber frames of traditional Korean architecture into clean lines of posts and beams, outlining the space in dark wood. This preserves the structural meaning of traditional architecture while bringing a contemporary design language to the whole venue.
The floor uses two materials to distinguish areas for walking from areas for lingering. The central circulation and entry passage are laid with long slate tiles in a deep tone, extending the image of the covered walkway outside into the interior. Beneath the main long dining table, terracotta tiles mark out zones through differences in colour and size, adding a familiar, everyday warmth to the dining environment.
© TWJPTO
[ZH]
牆面以灰褐色石質壁磚鋪設至半牆高度,深淺不一的表面紋理,與上方帶有粗顆粒質感的噴砂天花相互呼應。深色木構、地坪的色彩變化,以及牆面與天花的粗糙肌理,共同構成豐富的材質層次,使各個設計元素在視覺上彼此連結。
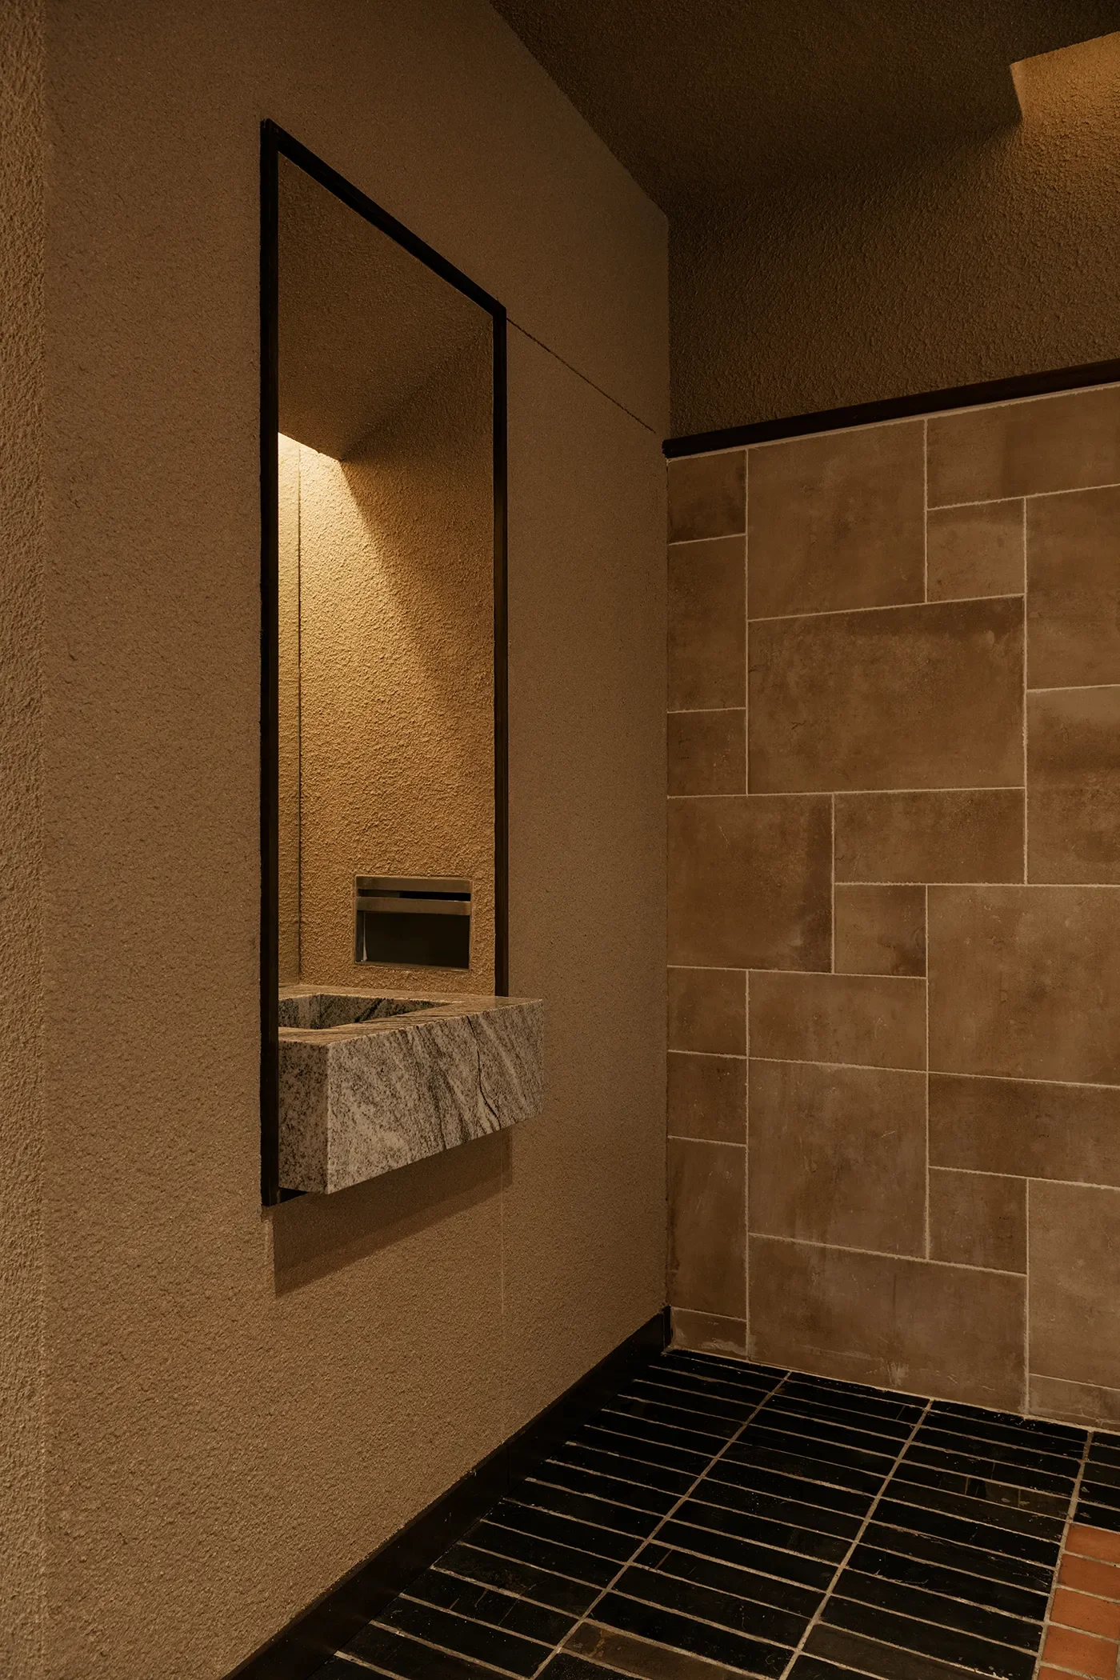
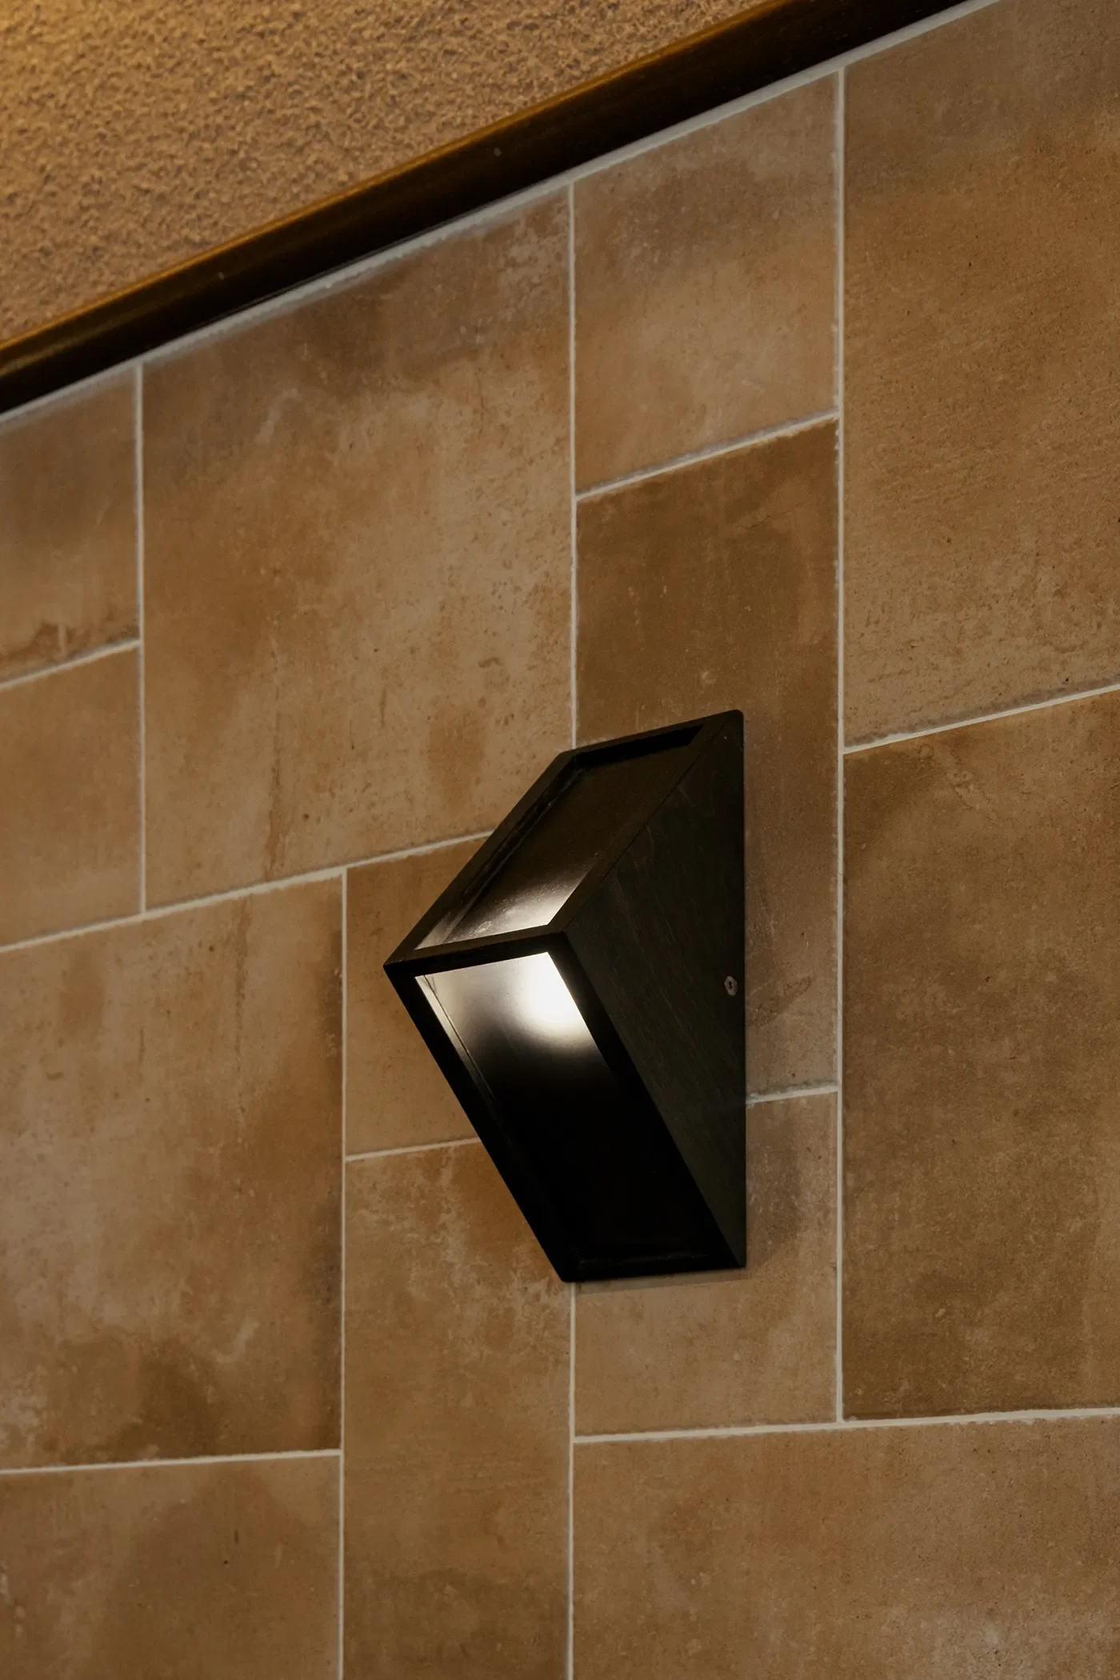
洗手台區域則延續用餐區的灰褐色壁磚,搭配大理石洗手盆與矩形嵌入式鏡面,上方設置暗藏光帶,並以幾何切角的黑色壁燈作為點綴。從公共用餐區到洗手台,材質與色彩的延續讓整體設計語彙保持一致,也將細節的處理帶入更小尺度的空間。
[EN]
The walls are clad in grey-brown stone tiles up to half height, their varied surface textures echoing the spray-textured ceiling above. The dark timber frame, the shifting colours of the floor, and the rough textures of walls and ceiling together build rich layers of material, visually linking each design element to the others.
The handwashing area continues the grey-brown wall tiles of the dining area, with a marble basin, a rectangular recessed mirror, a concealed light strip above, and a black wall lamp with geometric chamfered cuts as an accent. From the public dining area to the handwashing area, the continuity of material and colour keeps the design language consistent, carrying the same attention to detail into a smaller space.
© TWJPTO
[ZH]
訂製麻布鋼架吊燈,為長桌引入柔和光線
延續空間沉穩的色調,懸掛於中央長桌上方的訂製吊燈,成為用餐區的視覺焦點。燈具以業主的構想為起點,由設計團隊量身打造,結合黑色鋼構、壓克力燈管與麻質織布。黑色鋼構向兩側延伸,形成俐落的水平線條,中央配置透光的壓克力燈管,外層則以麻布自然垂墜,構成柔和的弧形輪廓。
光線經由麻布散開,在長木桌上形成溫暖均勻的照明,並與兩側帶有幾何斜角的黑色壁燈相互呼應。鋼材的俐落線條與麻布的天然肌理形成對比,搭配木料與磚面的質樸色澤,讓吊燈在整體空間中展現鮮明的材質特色。
[EN]
Custom Linen and Steel Pendants
Continuing the space's calm palette, the custom pendants hung above the central long table become the focal point of the dining area. Starting from the owner's idea, the design team made them to measure, combining black steel, acrylic tubes and linen fabric. The black steel extends to either side to form a clean horizontal line, a translucent acrylic tube sits at the centre, and linen drapes naturally over the outside, forming a soft, curved profile.
Light diffuses through the linen, casting a warm, even glow over the long timber table, and echoes the black wall lamps with geometric angled cuts on either side. The clean lines of the steel contrast with the natural texture of the linen and, set against the unpretentious tones of the timber and tile surfaces, give the pendants a distinctive material character within the space as a whole.
© TWJPTO
© TWJPTO
[ZH]
讓韓式木構融入吉隆坡的城市日常
EMPT Studio 以韓式傳統建築的木構形式為起點,將深色木料、紅陶磚瓦與麻布燈具融入 JungHee 的空間設計。不同材料各自保留質地與色彩,也在入口、用餐區與燈具之間形成連續的視覺關係。傳統建築的形態經過當代轉化,最終落實於吉隆坡街角的一處日常餐飲空間,讓品牌的韓式特色與當地生活自然相接。
[EN]
Korean Timber in the City
EMPT Studio took the timber forms of traditional Korean architecture as its starting point, bringing dark wood, terracotta tiles and linen lighting into the design of JungHee. Each material keeps its own texture and colour, while also forming a continuous visual relationship across the entrance, dining area and lighting. The forms of traditional architecture, transformed for the present, finally settle into an everyday dining space on a Kuala Lumpur street corner, letting the brand's Korean character meet local life naturally.
© TWJPTO
© TWJPTO