
循五行之道,打造在古典園林品茶聽風的書店文化:「閱潮」圓明新園書店
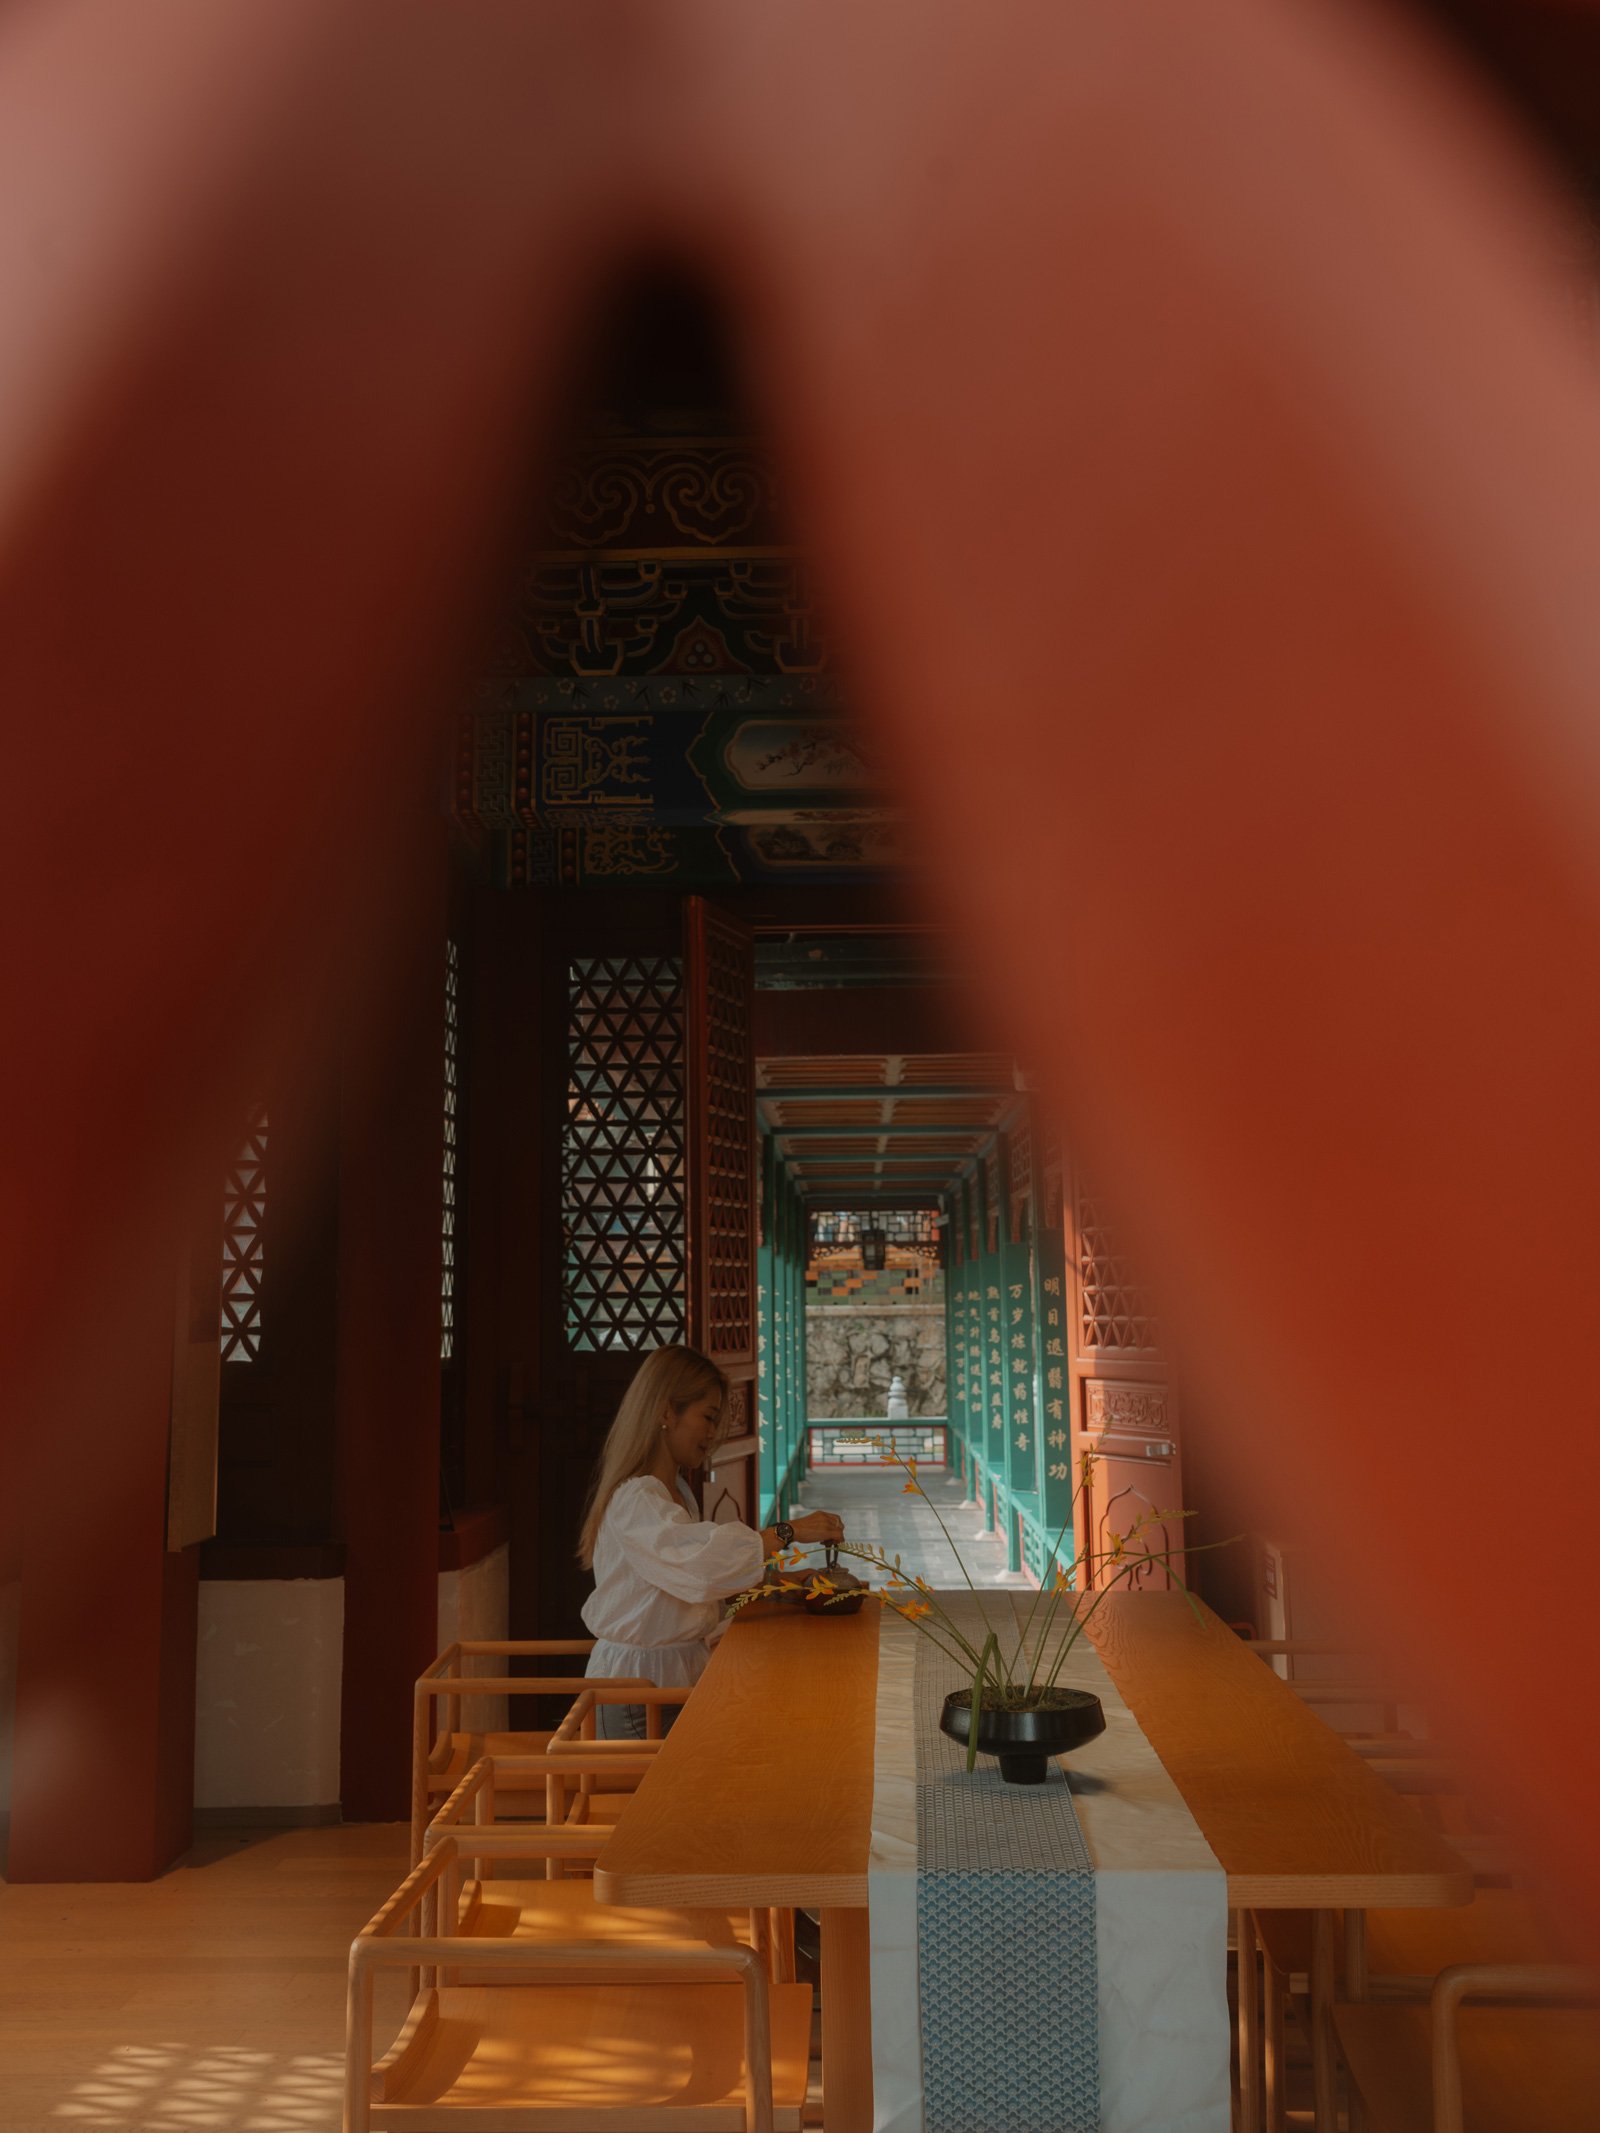
© Jamie Lo
當你沒有太多時間深入一座城市,一間好的書店可以是那座城市的名片,替你濃縮在地的故事。
文域設計總監謝鎮宇喜歡跟著書店旅行。他覺得書店有一種別的空間取代不了的功能:每到一座城市,他習慣先找當地的書店走一趟,看看選書、選品和空間的陳列方式,從中判讀一個地方的性格。
這份信念貫穿文域設計在思考書店空間時的脈絡。他與閱潮書店合作過多間分店,每一間都依據所在地發展出不同的定位與空間樣貌。不過當這樣的觀點碰到一個極為特殊的基地環境:一座位於珠海、披戴著歲月與宮廷規制的古典園林 ——「圓明新園」的最底處時,這張「城市名片」該如何被遞出?實體的書店,又應在此轉化成什麼樣的姿態?
-
"When you don't have much time to delve deeply into a city, a good bookstore can be that city's calling card, condensing local stories on your behalf."
Jarvis Hsieh, director of C.H.Space, likes to travel by way of bookstores. He believes bookstores possess a quality no other space can replace: whenever he visits a new city, he habitually seeks out a local bookstore first, observing the selection of books, curated goods, and the way they are displayed, reading the character of a place through these details.
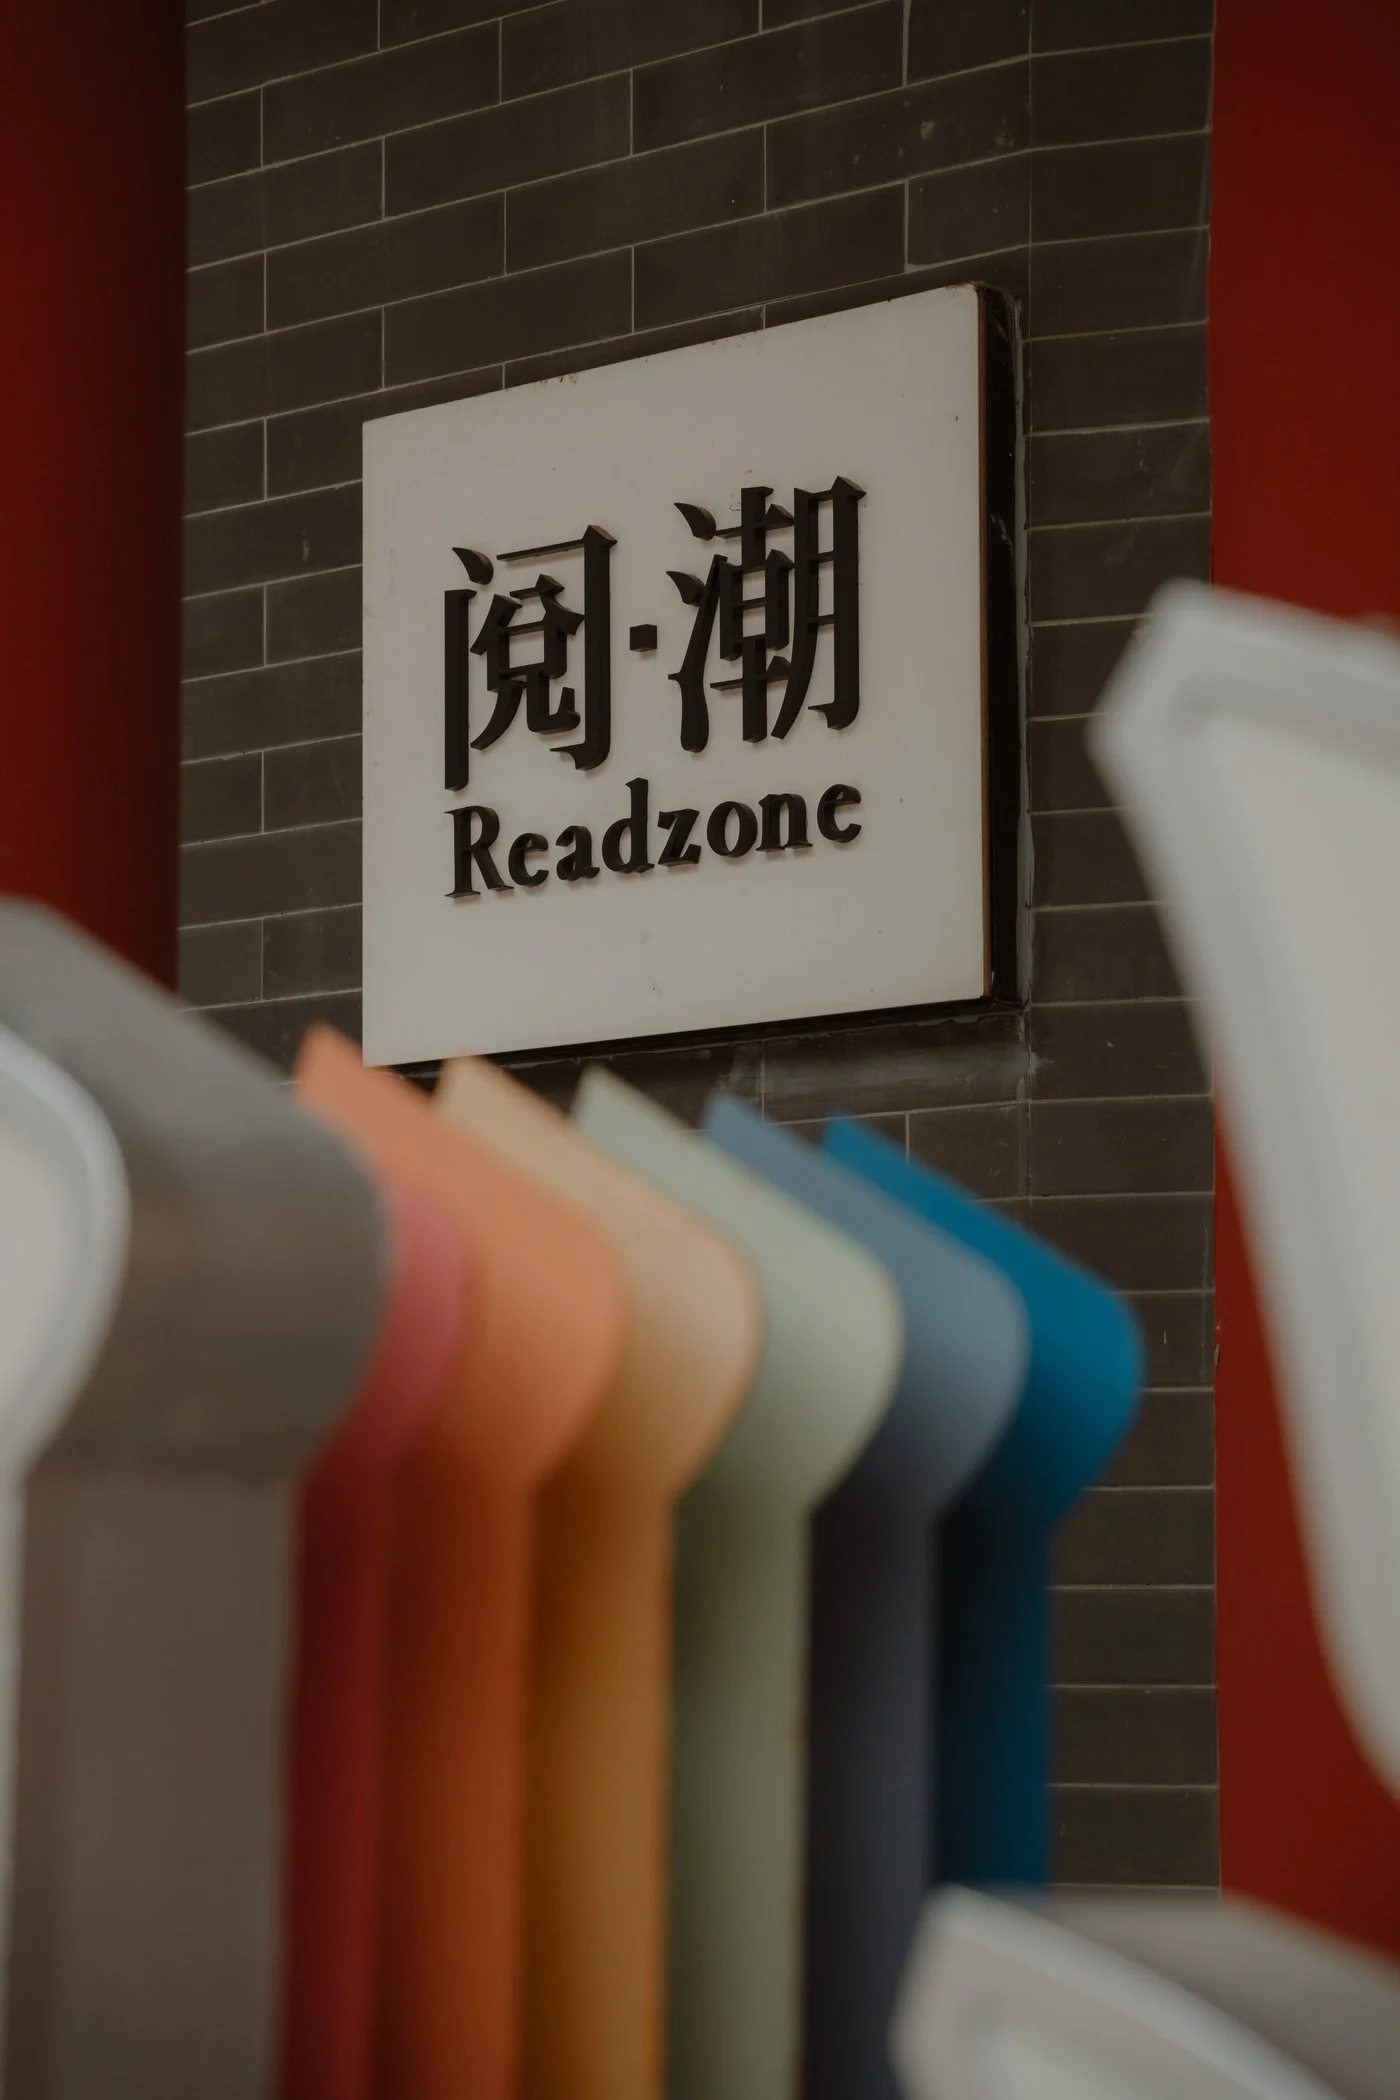
This conviction runs through the way C.H.Space approaches bookstore design. Having collaborated with the bookstore brand Readzone on multiple branches, Hsieh has developed a distinct positioning and spatial character for each, shaped by its location. Yet when this perspective encountered an extraordinarily unique site — a classical garden in Zhuhai, draped in the weight of time and imperial formality — New Yuanming Palace — with the bookstore situated at the garden's very end, how should this "city's calling card" be presented? And what form should a physical bookstore assume in such a place?
© Jamie Lo
© Jamie Lo
園林深處的伏筆:複合式的文化據點
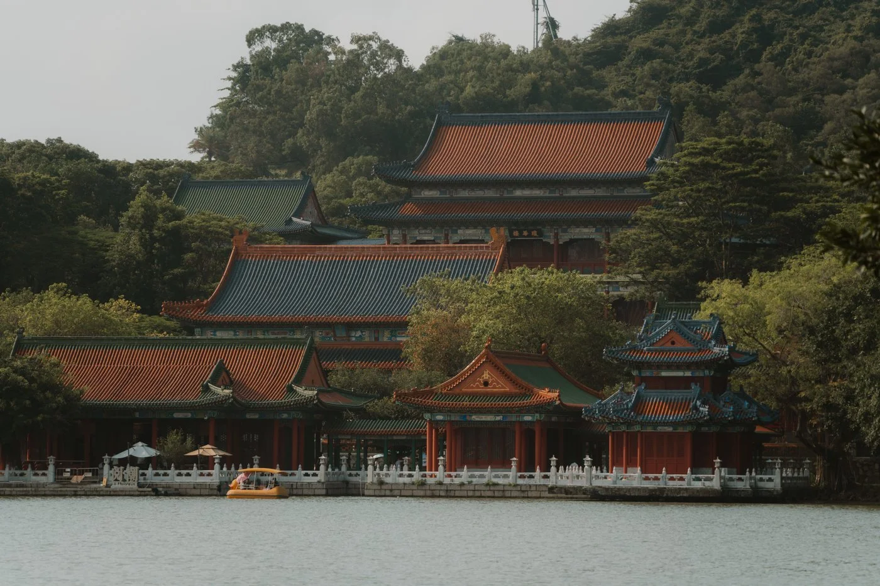
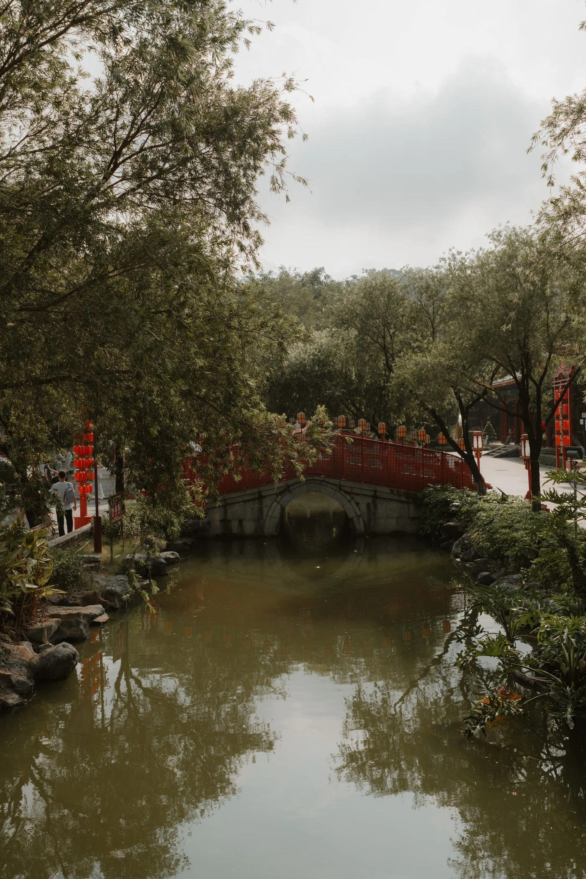
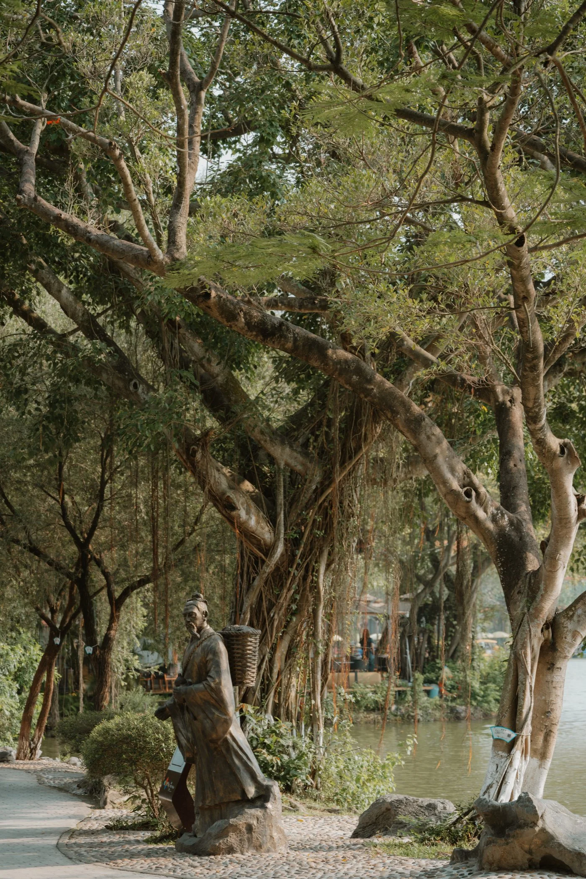
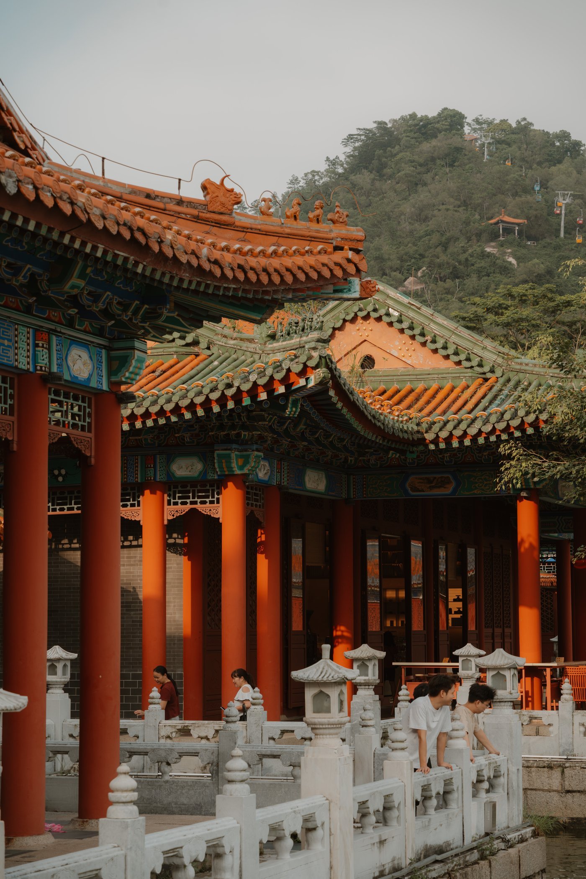
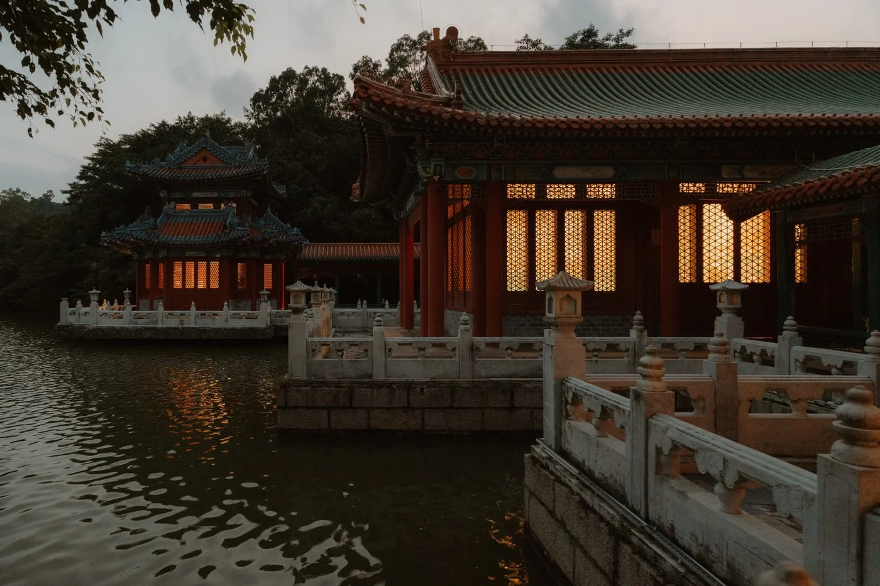
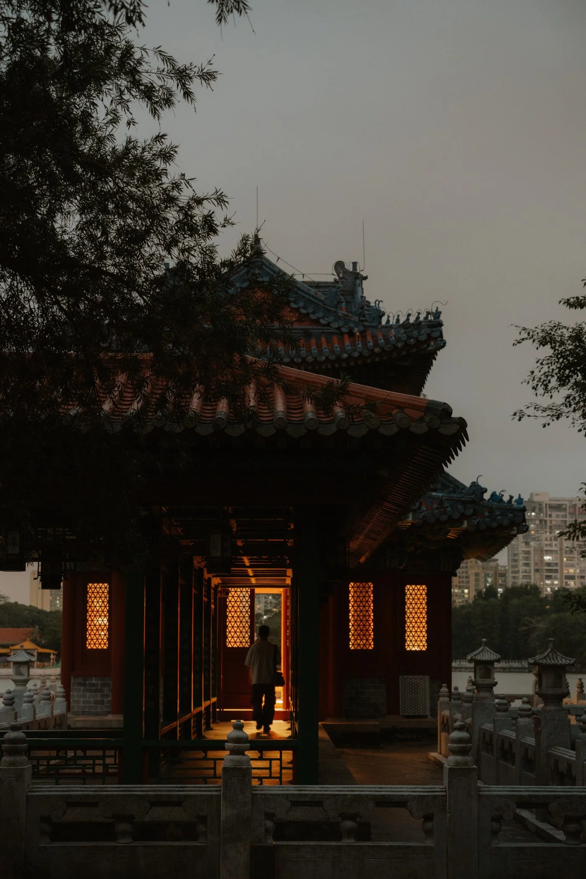
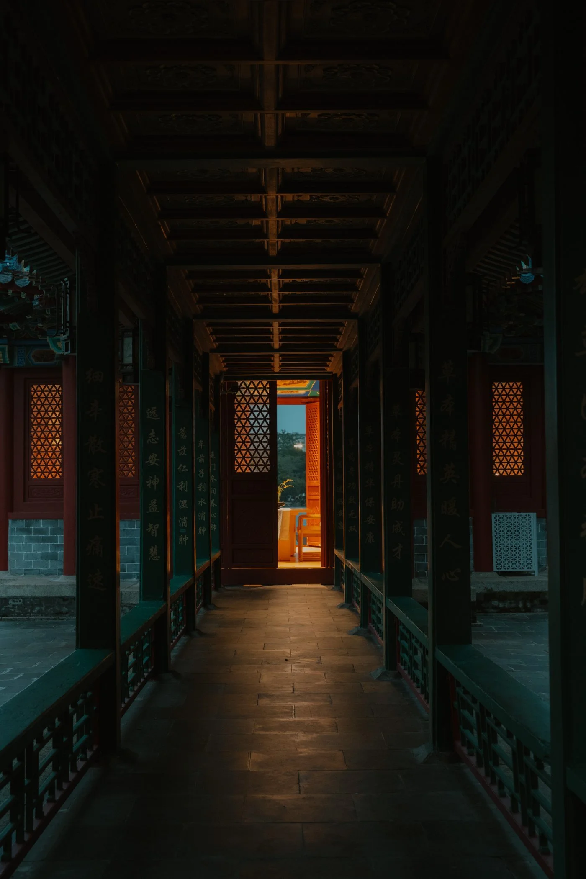
傳統中式園林的設計,講究嚴謹的空間序列。古人造園如譜曲,起承轉合各有章法;人在其中移步換景,每一「進」,都是一次場景的過渡與心境的調度。當遊客從入口處啟程,經過拱橋、繞過碧綠湖面、穿梭於層層廊道,走了近二十分鐘方才抵達園林盡頭時,身體渴望的,必先是停留歇息,賞一片湖色,而非匆匆來訪後又原路折返。於是這間閱潮,與其說是書店,更接近一座園林裡的複合式文化驛站,讓人走進來就不急離去。
-
A Prelude Hidden Deep in the Garden: A Hybrid Cultural Outpost
Traditional Chinese garden design is defined by rigorous spatial sequencing. The ancients composed gardens the way one composes music — introduction, development, turn and resolution, each following its own conventions. As visitors move through the grounds, each successive jin marks a transition in scenery and a recalibration of mood. When visitors set out from the entrance, crossing arched bridges, circling the green lake and threading through corridor after corridor, walking nearly twenty minutes before finally reaching the garden's far end, what the body craves is first and foremost a moment of rest — to pause, to take in a stretch of lake — rather than hurrying back the way they came. And so this branch of Readzone is, more than a bookstore, a hybrid cultural outpost within the garden: a place where people walk in and feel no rush to leave.
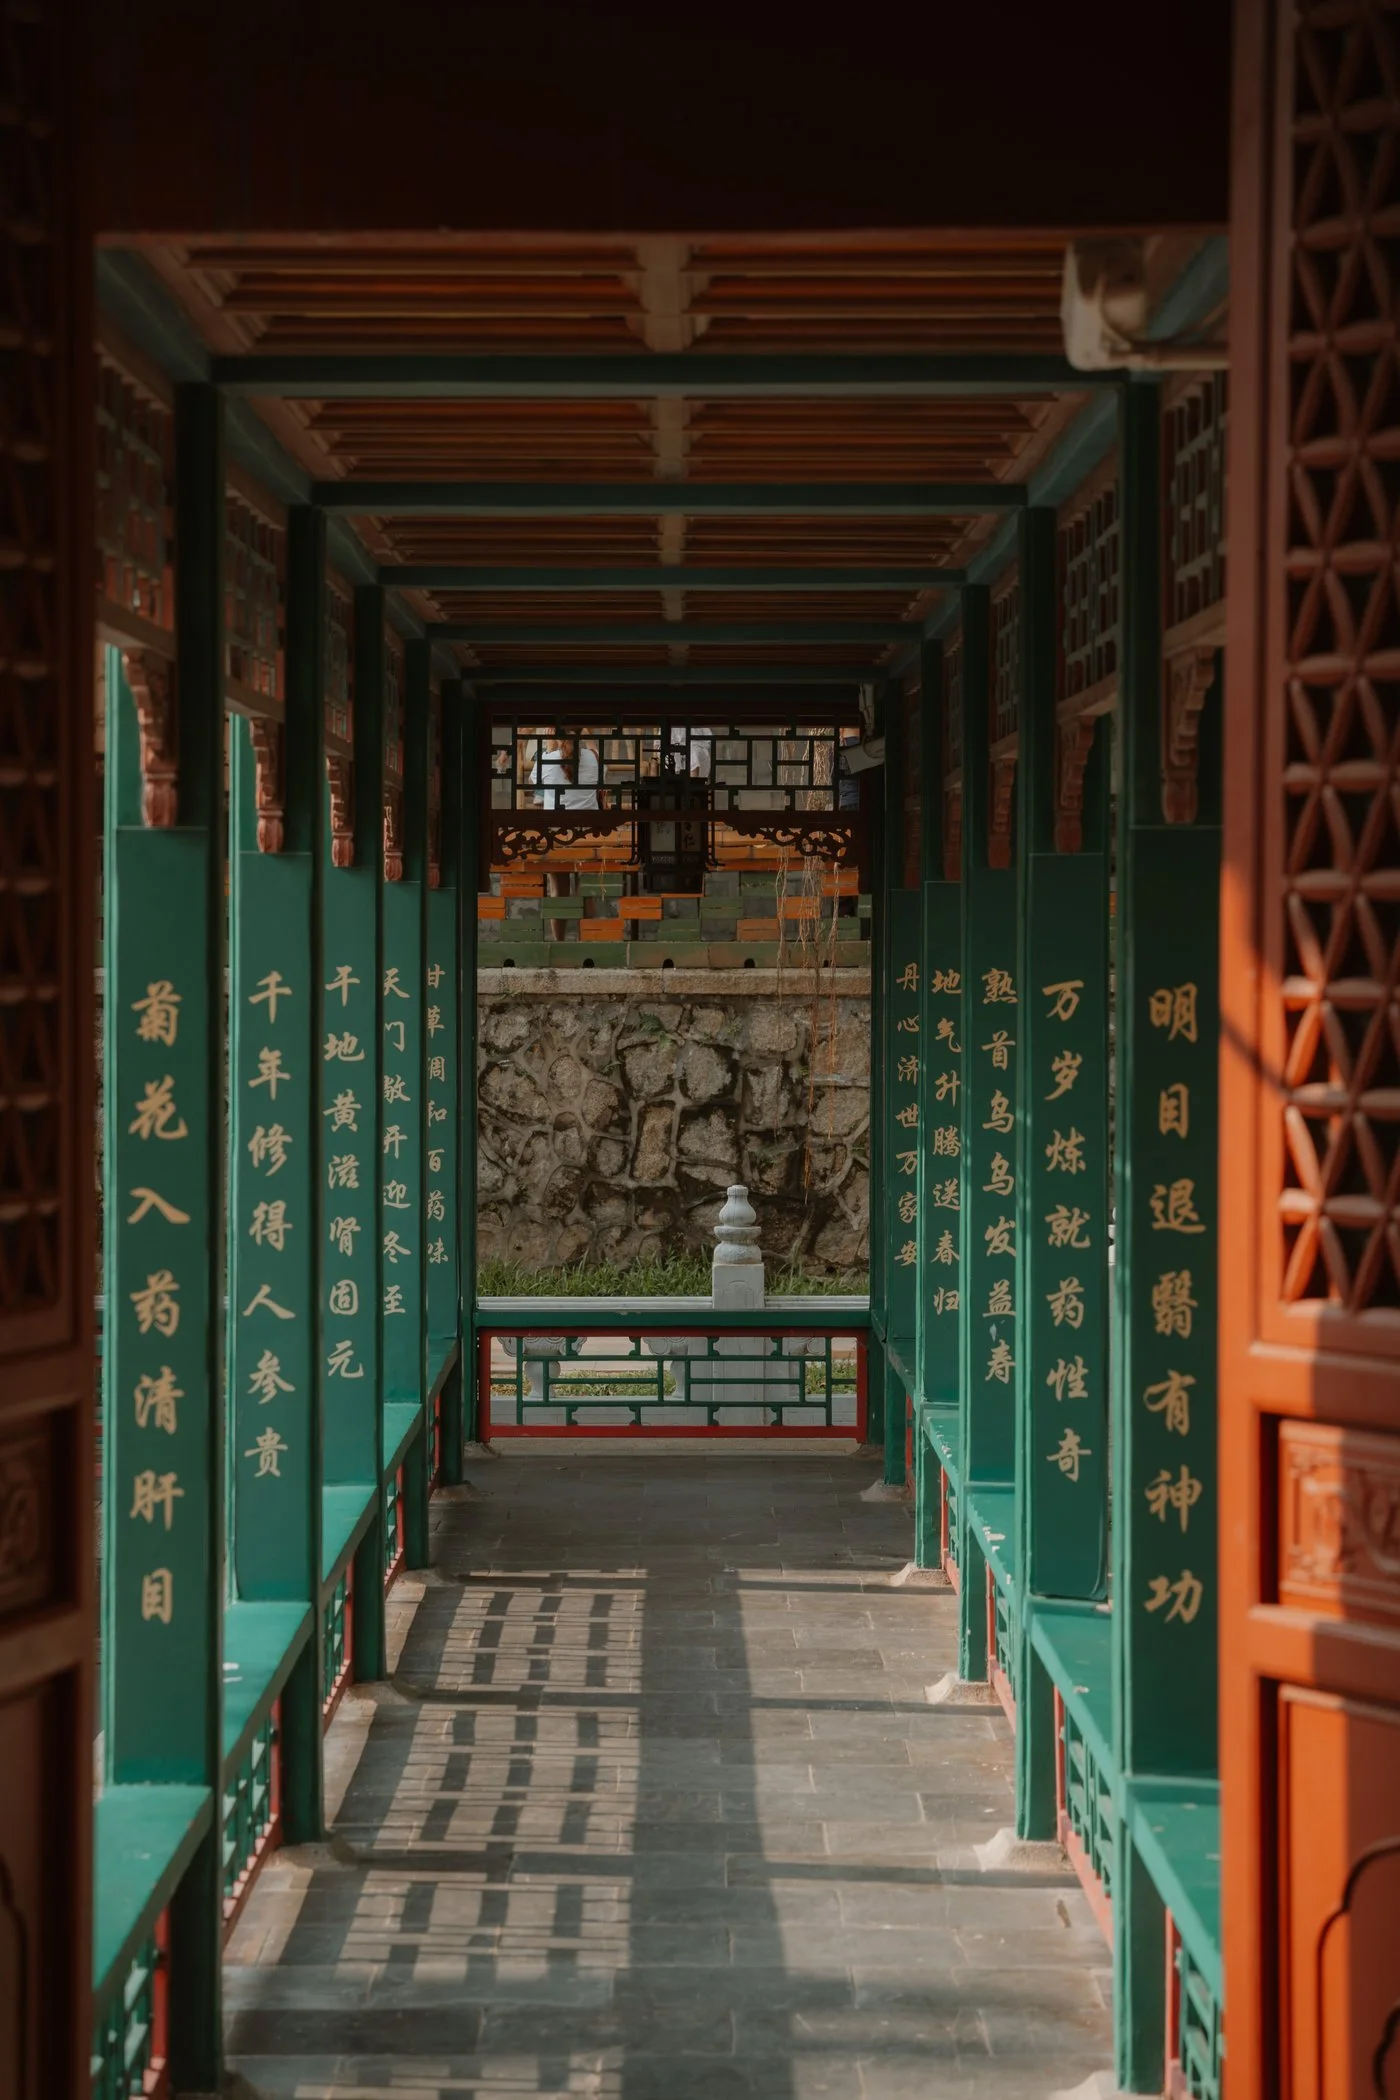
A garden has always been a place for tea. Breeze off the water, stillness under a covered walkway, a bowl of tea to rest weary legs — it all makes perfect sense. Yet the raw site presented a stark reality: five fully symmetrical open-air pavilion corridors. Vermillion columns supporting layered, painted ceilings, open on all four sides. To insert a bookstore here meant starting from zero — walls, electricity, air conditioning, every modern prerequisite had to be built from scratch, and the role of each of the five zones remained to be defined.
© Jamie Lo
© Jamie Lo
園林本是品茗的場域,水畔聽風,廊下靜坐,遊客走累了在此歇腳,端起一碗茶,整件事情合情合理。
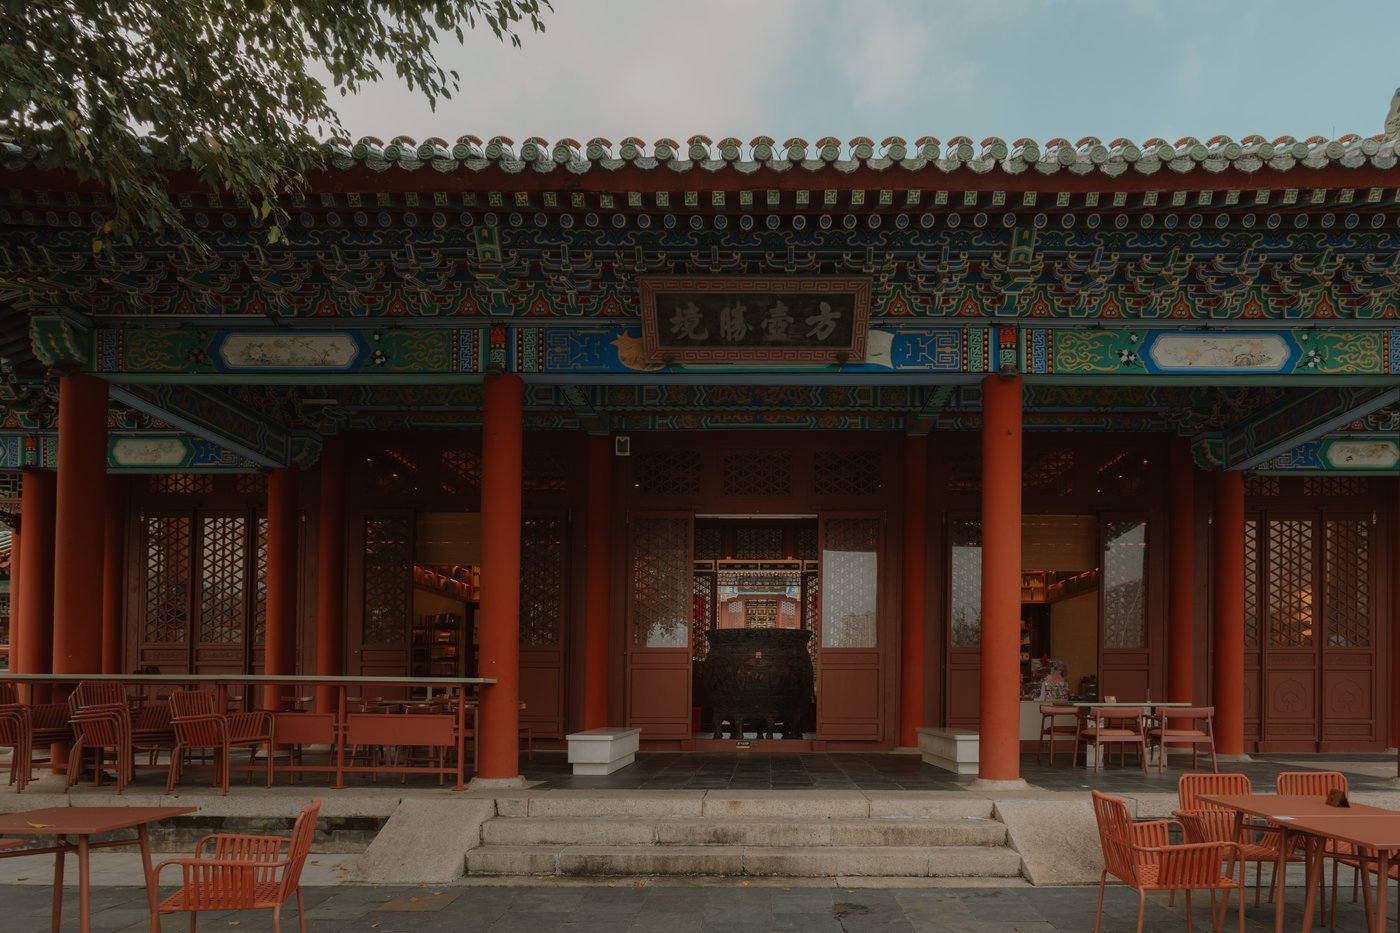
然而原始的基地現場,是五處完全對稱的簷廊空間。朱紅立柱撐起層疊的彩繪天花,四面通透開放;要在這裡植入一間書店,意味著從零開始,隔牆、電力、空調,所有現代基礎條件都必須被重新建立,五處區域各自的角色也有待定義。
© Jamie Lo
© Jamie Lo
以「五行」制定空間的循環佈局
面對各自獨立、卻又在視覺上相連的建築體,謝鎮宇在思索之際,偶然翻閱到關於古代宮殿建築的典故:為了祈求免於祝融之災,古人會刻意在屋頂鋪設黑瓦,以「水」的意象來剋「火」。「我發現這座建築裡,本來就存在著五行的痕跡。」這個靈光乍現,讓他決定引入風水哲學中的「五行」,作為整體空間佈局的發展概念。
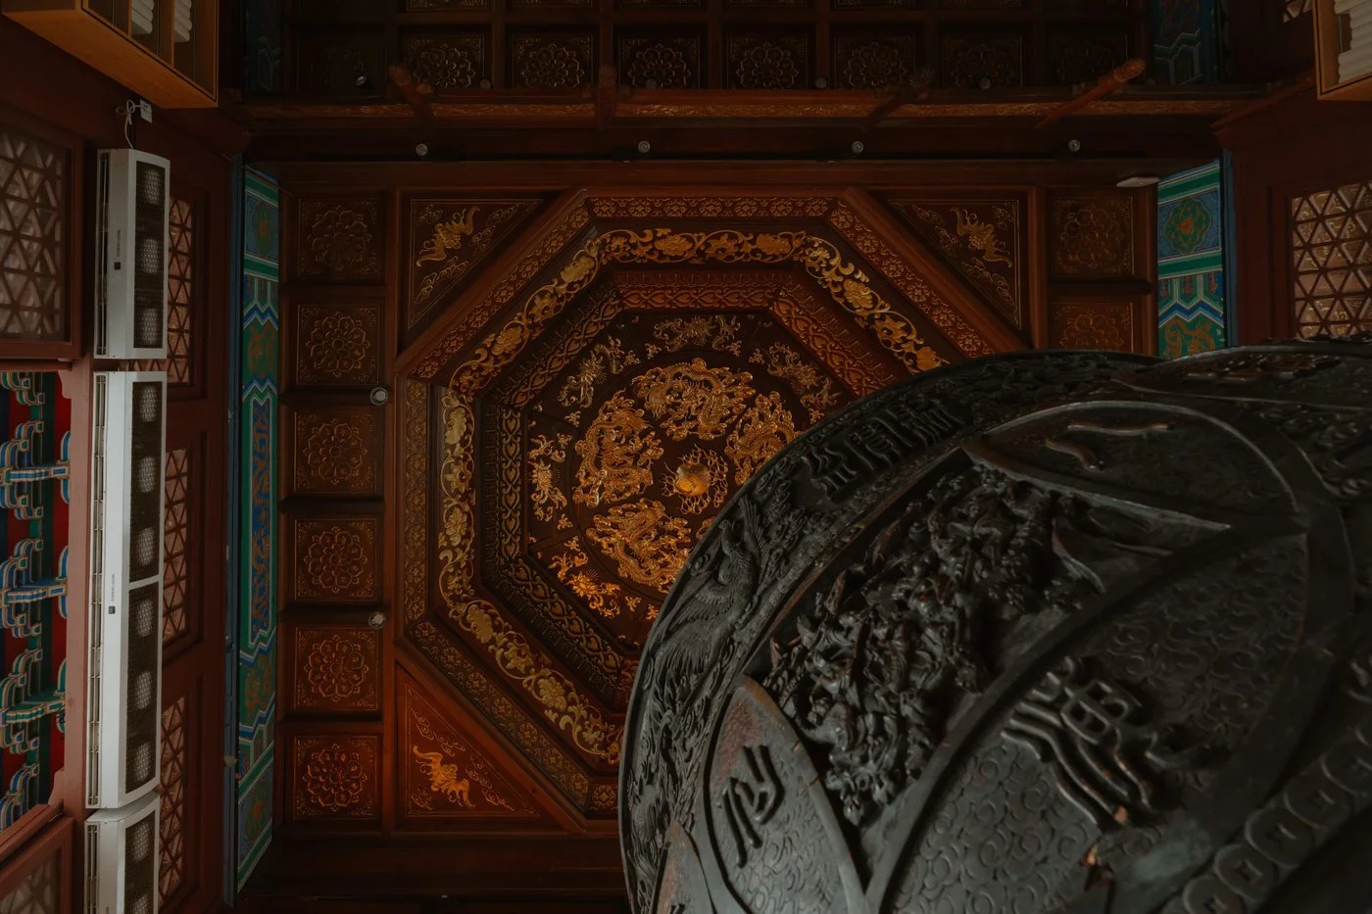
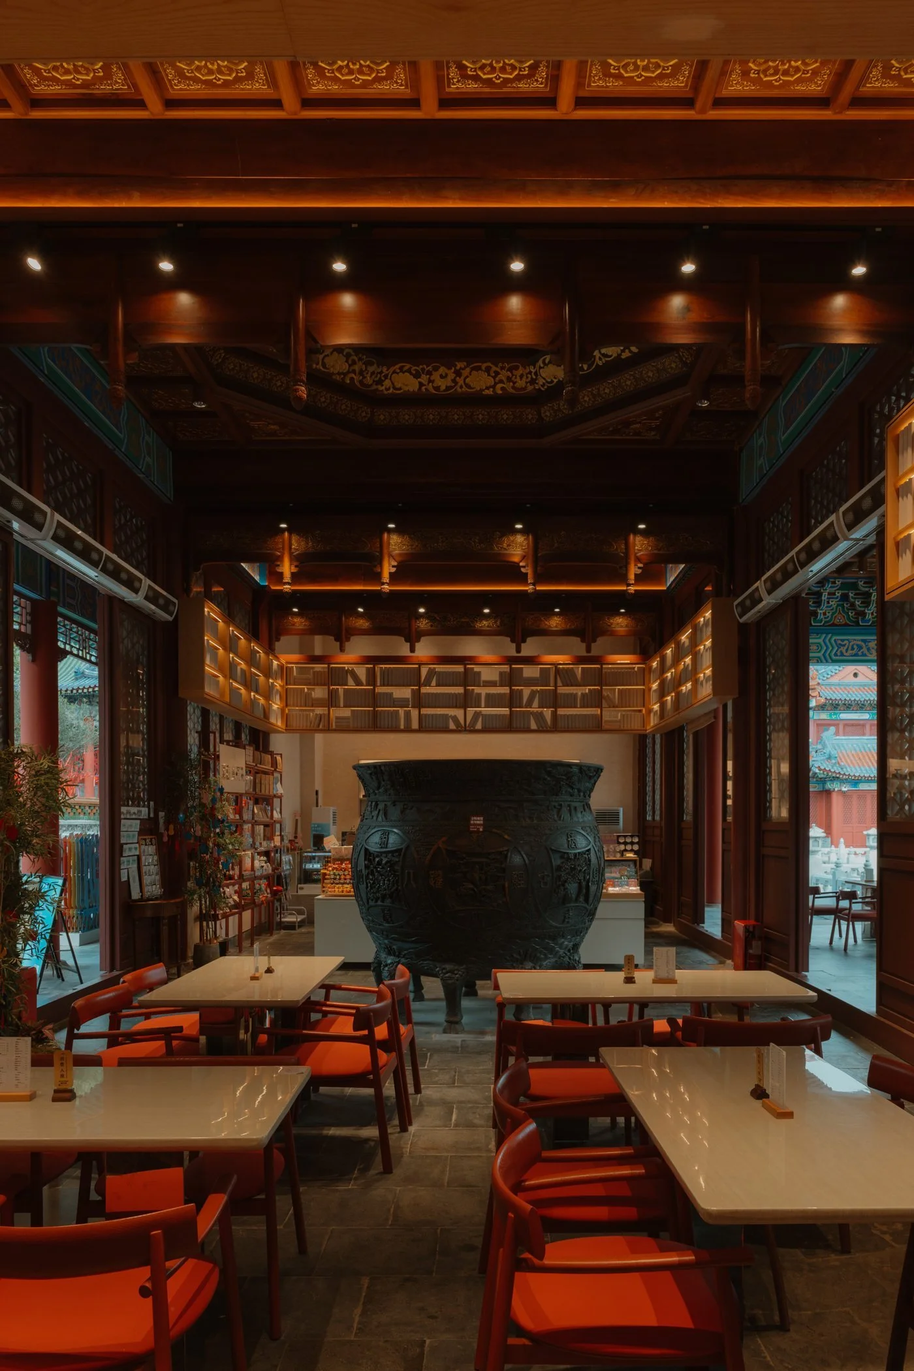
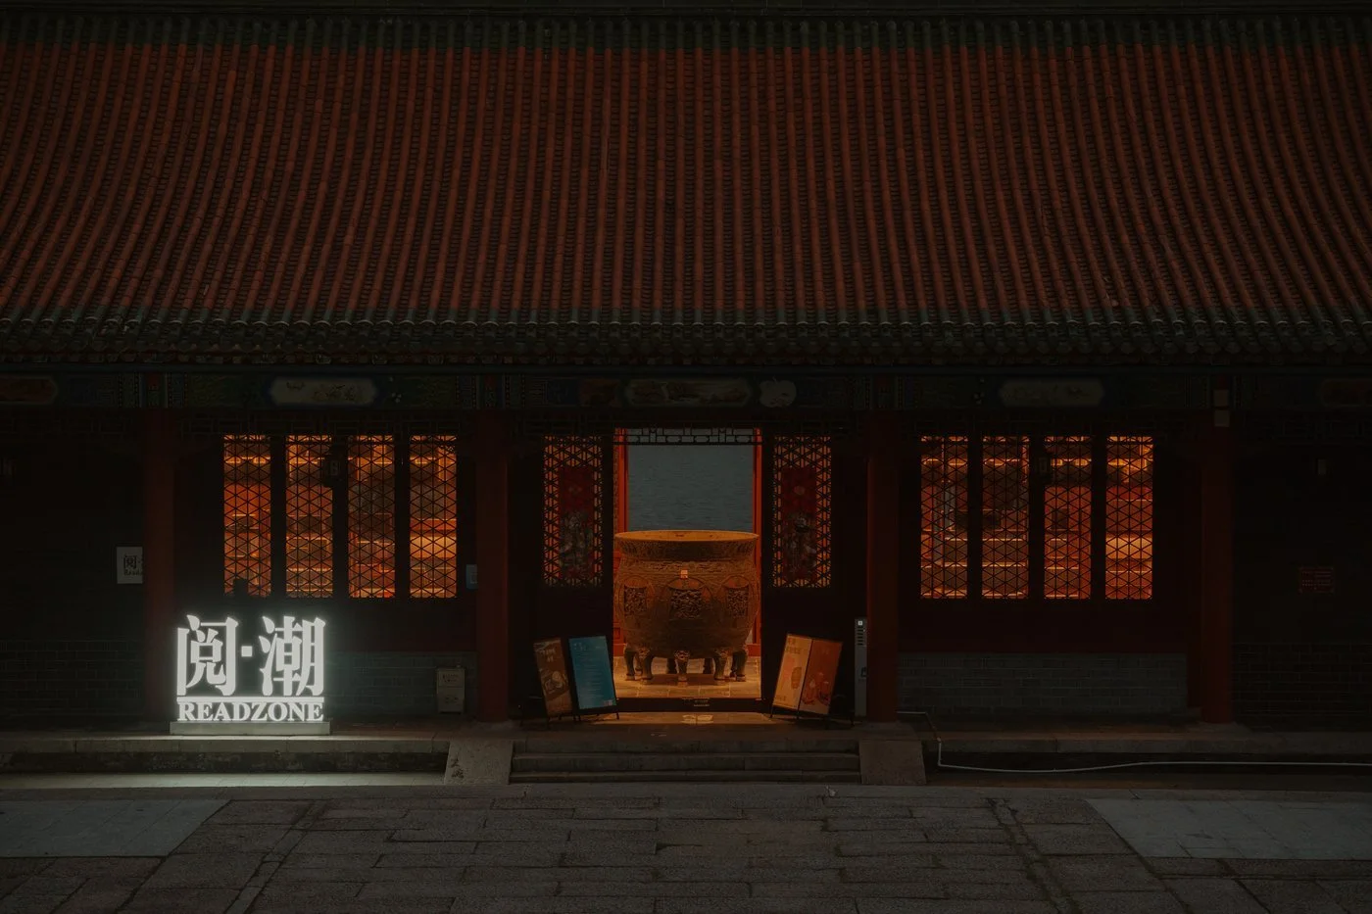
東方哲學的脈絡,金、木、水、火、土之間存在不斷運行的生剋關係,金生水,水生木,木生火,火生土,土再生金,循環往復,彼此牽動。謝鎮宇將這套循環對應到空間的配置上。正中央的主殿對應著「木」,命名為「正殿之鼎」。原本內部就佇立著一座巨型木鼎,鼎身刻有八仙過海的浮雕,周圍環繞元寶紋飾,是這棟建築裡最早存在、也最具記憶點的量體。謝鎮宇沒有將它移走或弱化,反而以它為錨,讓書店的動線與配置自此開始演進。
-
Mapping the Spatial Layout Through the Five Elements
Faced with five independent yet visually interconnected structures, Hsieh stumbled upon his conceptual key while turning the pages of a book on classical palace architecture: to pray for protection from fire, ancient builders would deliberately lay black tiles on rooftops, invoking the imagery of water to counter flame. "I realised that traces of the Five Elements already existed within this building," he recalls. This flash of insight led him to adopt the Five Elements (Wuxing) from the tradition of feng shui philosophy as the guiding concept for the entire spatial layout.
Within the framework of Eastern philosophy, Metal, Wood, Water, Fire and Earth exist in a constantly moving cycle of generative and counteractive relationships — Metal gives rise to Water, Water nourishes Wood, Wood feeds Fire, Fire produces Earth, Earth yields Metal — revolving ceaselessly, each element pulling the next. Hsieh mapped this cycle onto the spatial arrangement. The central hall, corresponding to Wood, was named the Hall of the Cauldron (Zhengdian zhi Ding). Inside it already stood a monumental wooden cauldron, its surface carved with scenes from the legend of the Eight Immortals Crossing the Sea, ringed by ingot motifs — the oldest and most memorable presence in the entire building. Rather than removing or diminishing it, Hsieh made the cauldron his anchor, allowing the bookstore's circulation and layout to radiate outward from this point.
© Jamie Lo
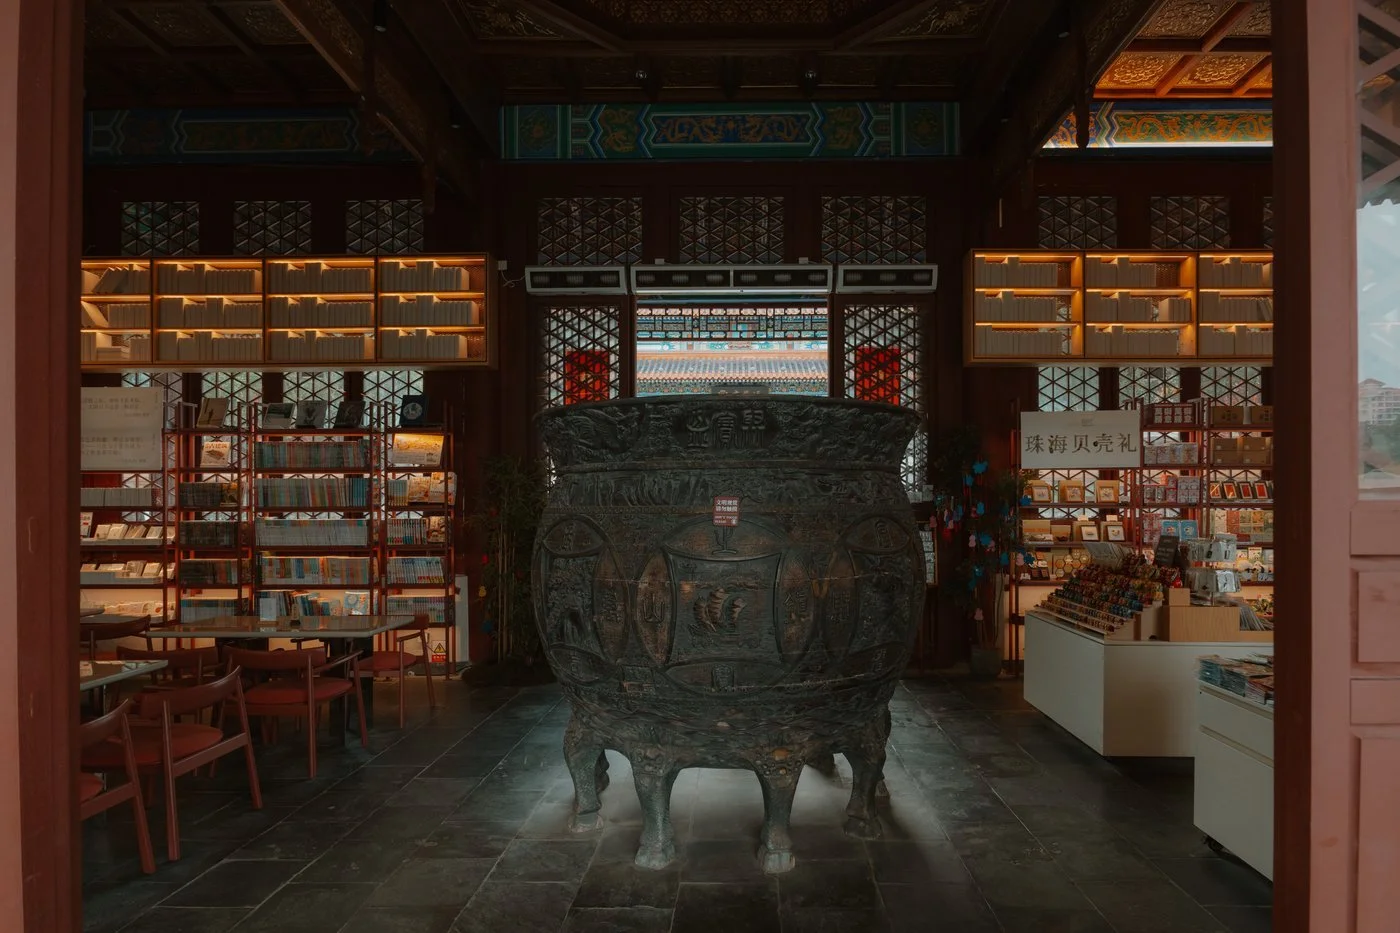
正殿之鼎。© Jamie Lo
從主殿向兩翼延伸,一左一右的相連區塊分別為對應金的「金閣書院」與意涵土的「風土選物」。前者以藏書和閱讀為主,兼容小型分享活動的階梯座席;後者則以在地文創和選品為核心。而順著長廊再往外走,位於最末端、坐擁絕佳湖泊景觀的兩處涼亭,被設定為「火」與「水」的兩間茶屋。
「紅袍茶庵」取火的華麗與暖意,而「水舍茶香」呼應水的清淡與流動。兩間茶屋結構近乎相同,透過相異的主題裝置,體現截然不同的性格。五個區域各有定位,按五行的循環邏輯串聯成一個整體,從哪一處走入,都能自然地漫遊至下一處。
-
Extending from the main hall to either wing, the adjoining volumes on the left and right were assigned to Metal and Earth respectively: the Golden Pavilion Library (Jinge Shuyuan), focused on books and reading, with stepped seating for small-scale events; and Terroir Select (Fengtu Xuanwu), centred on locally sourced crafts and curated goods. Further along the covered walkways, at the outermost ends where the lake view is finest, sit two pavilion spaces designated as the Fire and Water tea houses. The Red Robe Tea Chamber (Hongpao Cha'an) draws on the splendour and warmth of fire, while Water Lodge (Shuishe Chaxiang) echoes the cool clarity and flow of water. The two tea houses are nearly identical in structure, yet through contrasting thematic installations, they embody entirely different characters. Five zones, each with its own identity, linked by the cyclical logic of the Five Elements — enter from any point, and you can drift naturally to the next.
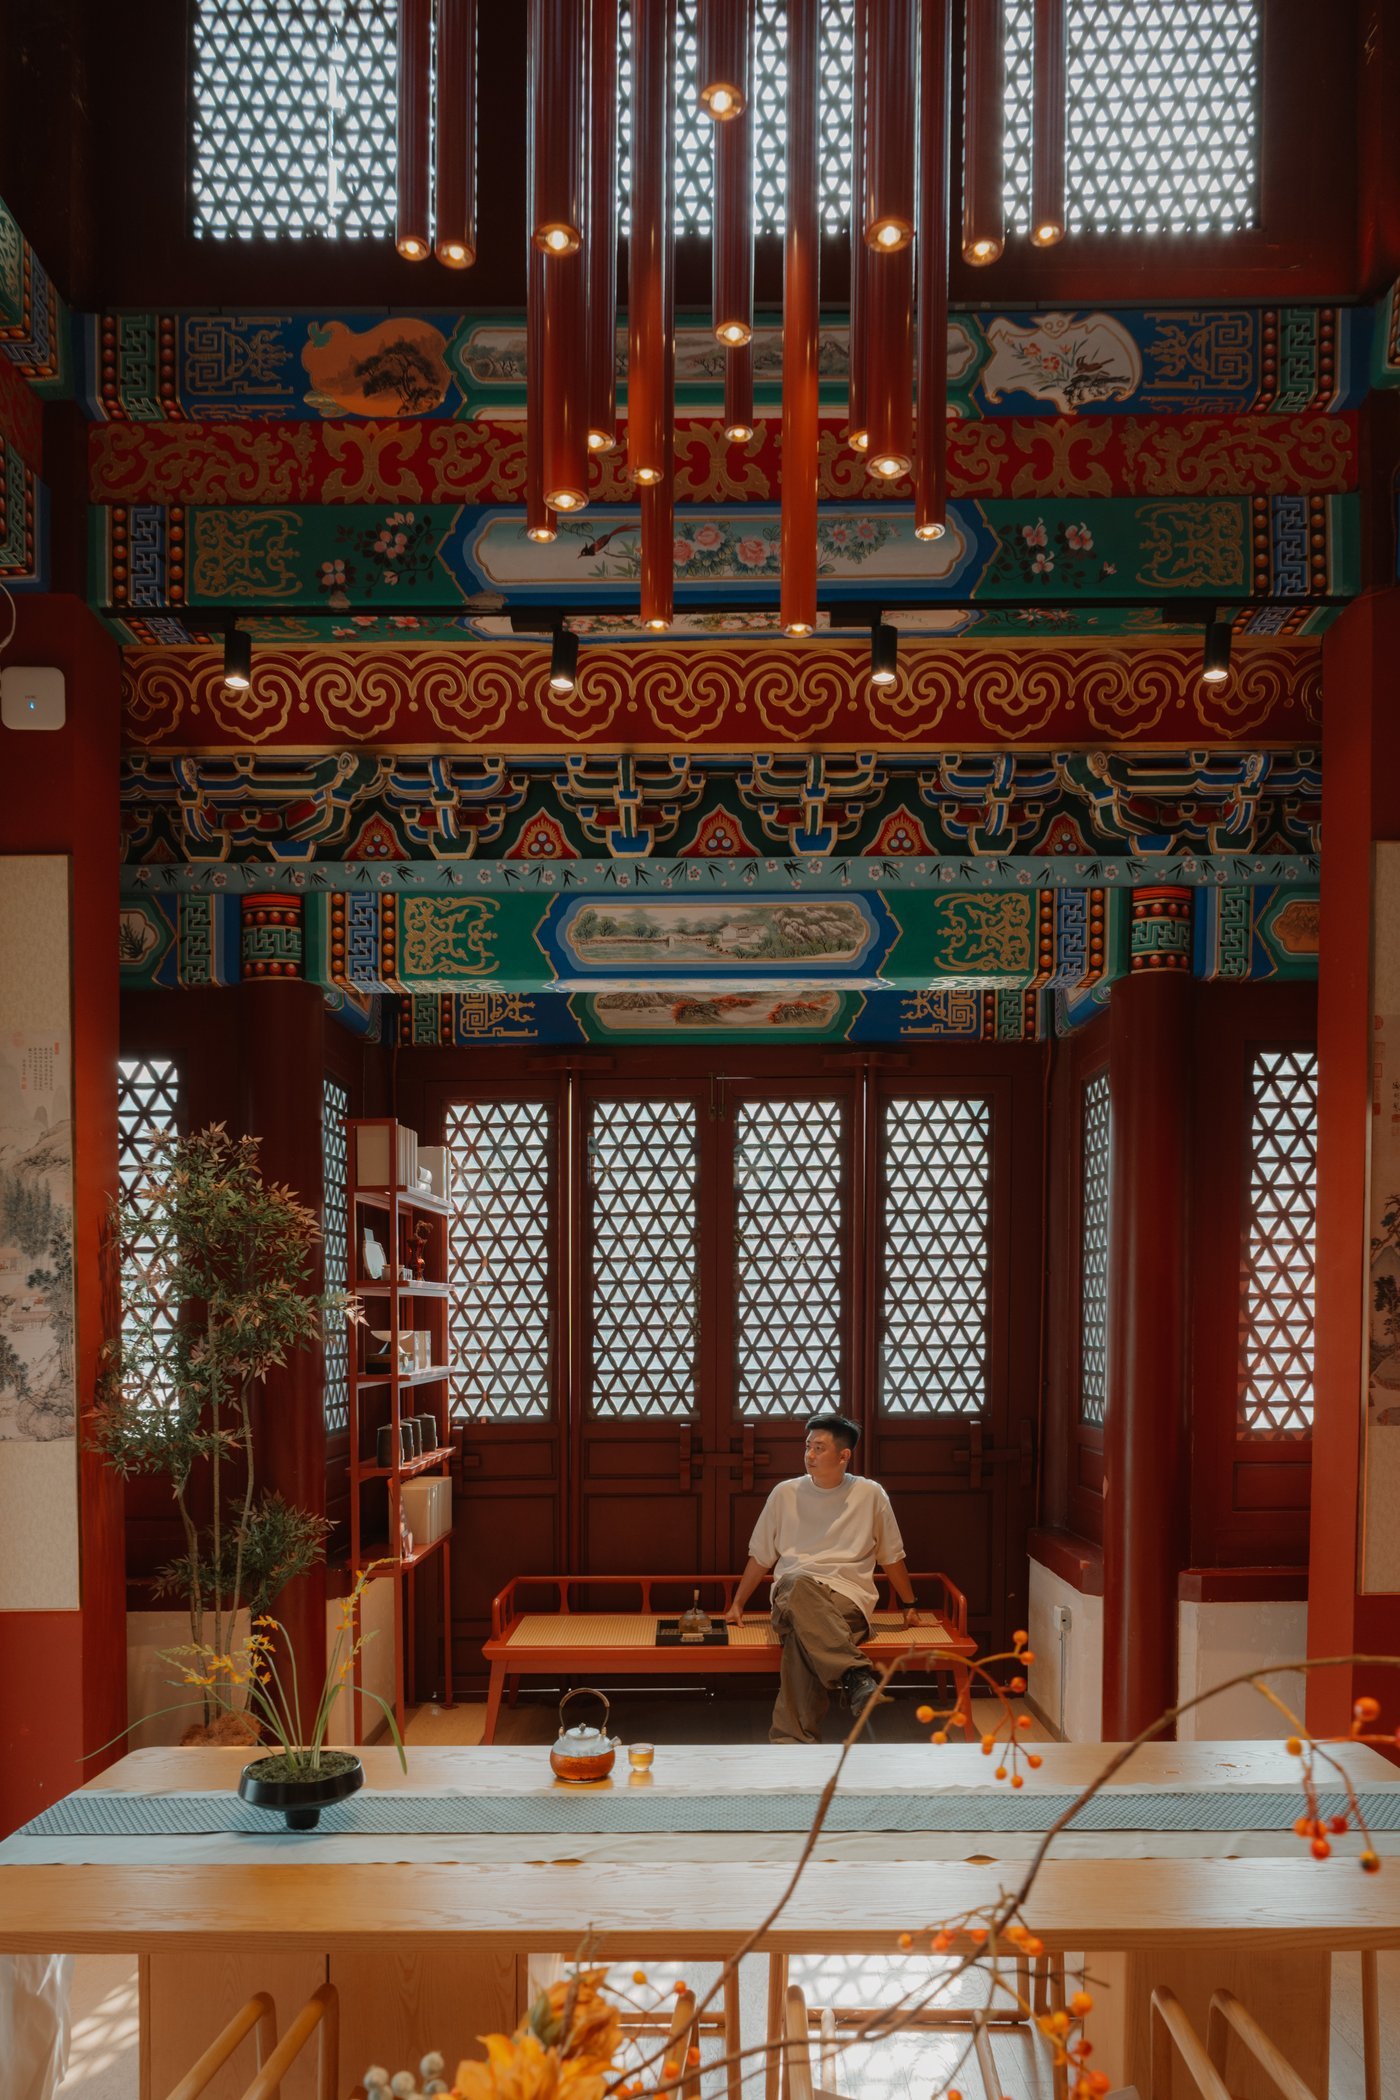
紅袍茶庵。© Jamie Lo
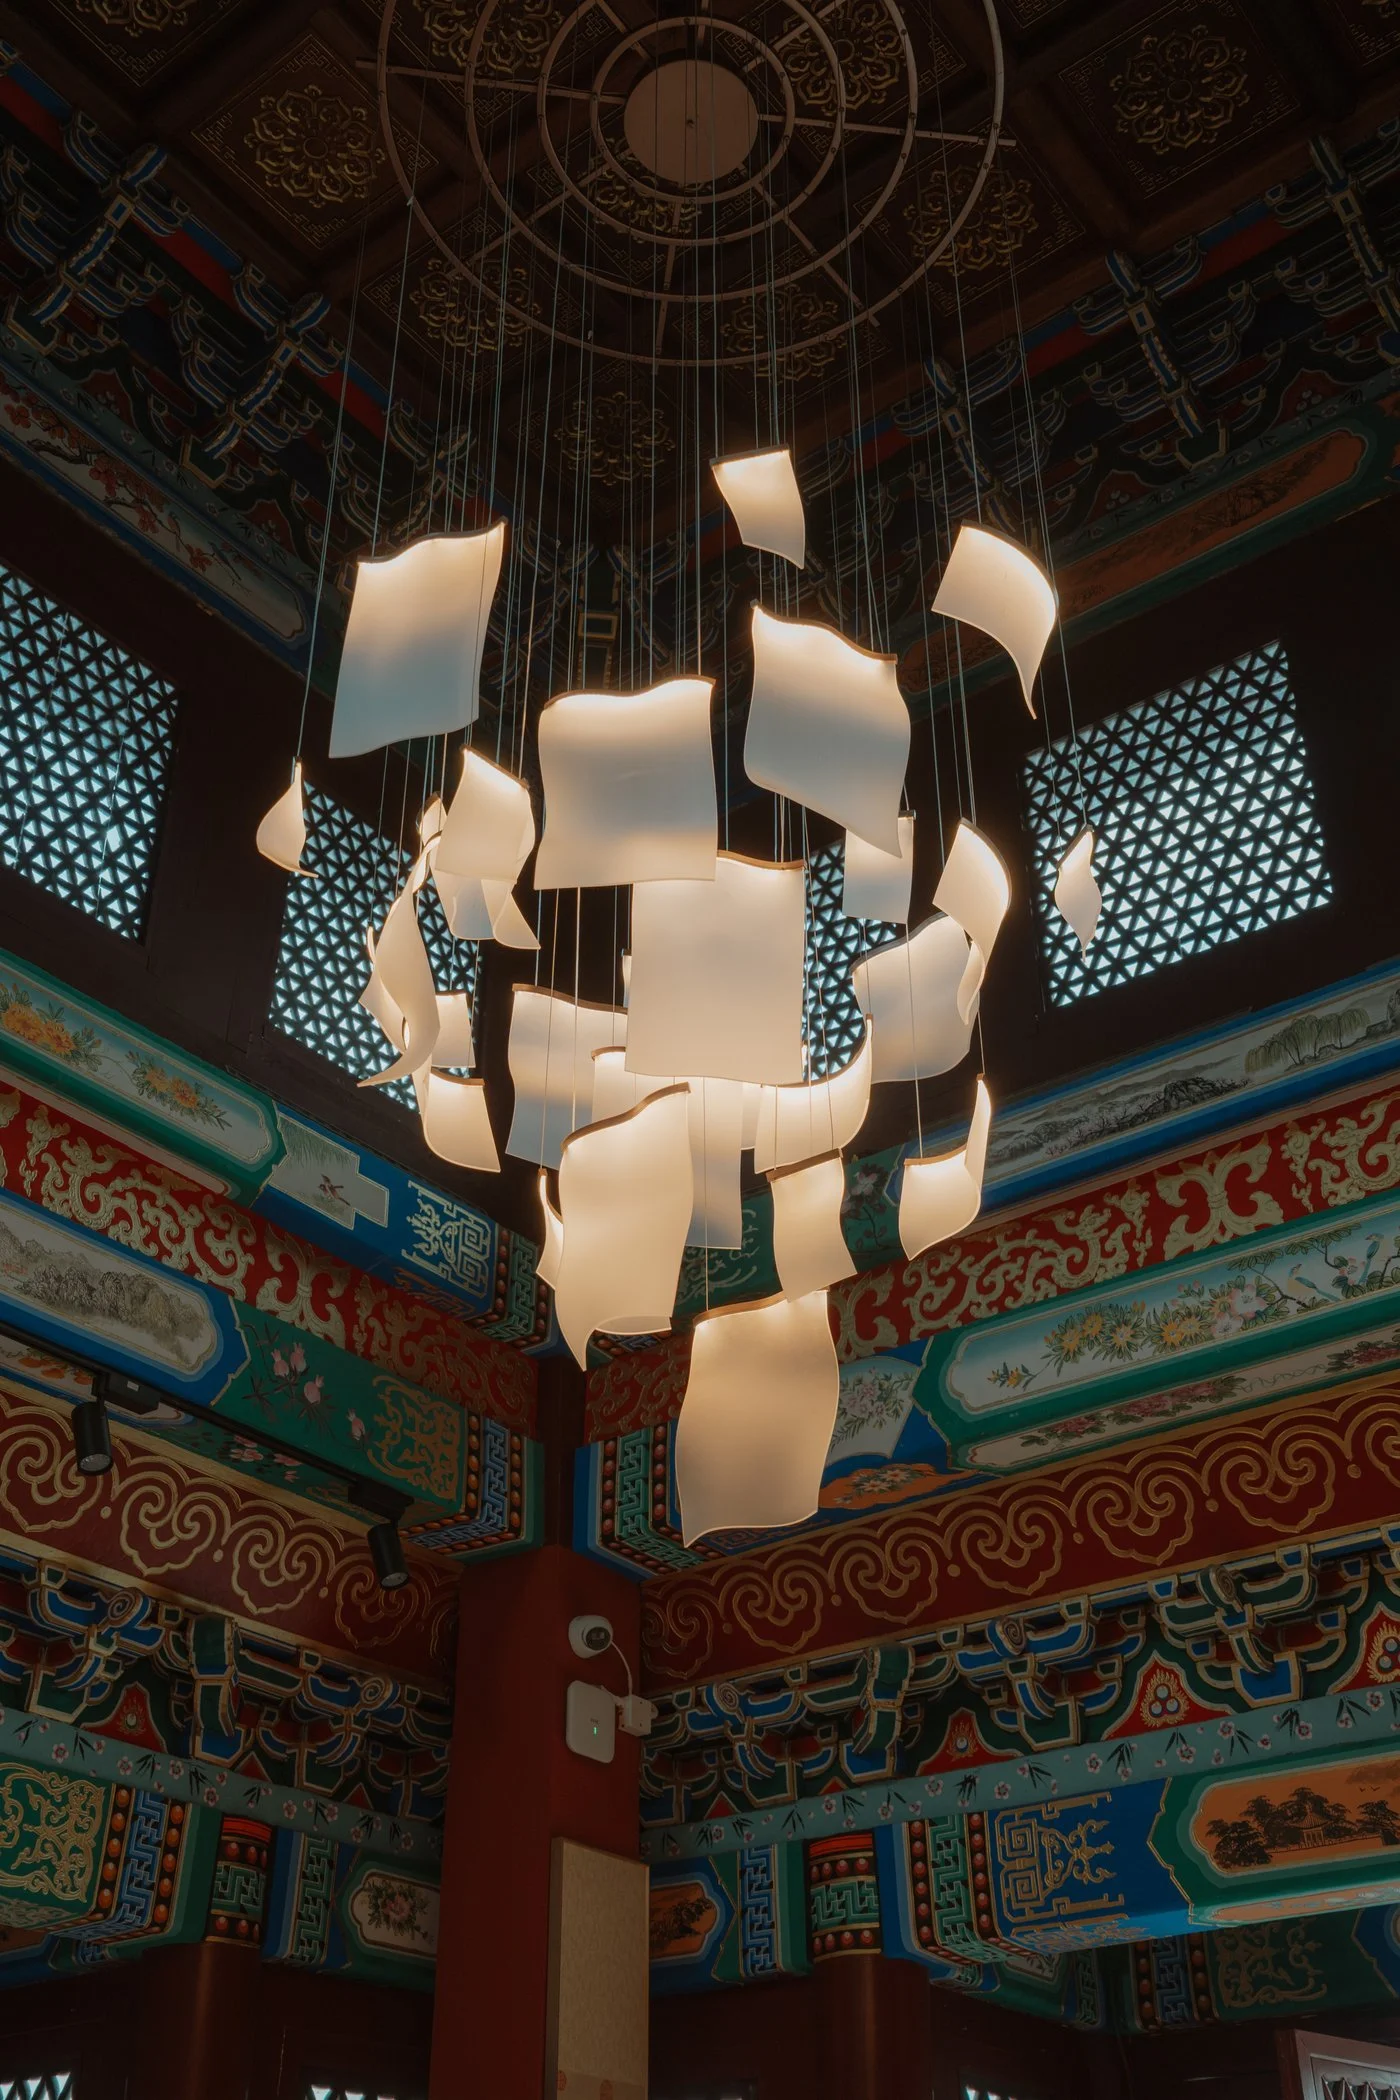
水舍茶香。© Jamie Lo
在既有的天地之下,讓設計退後一步
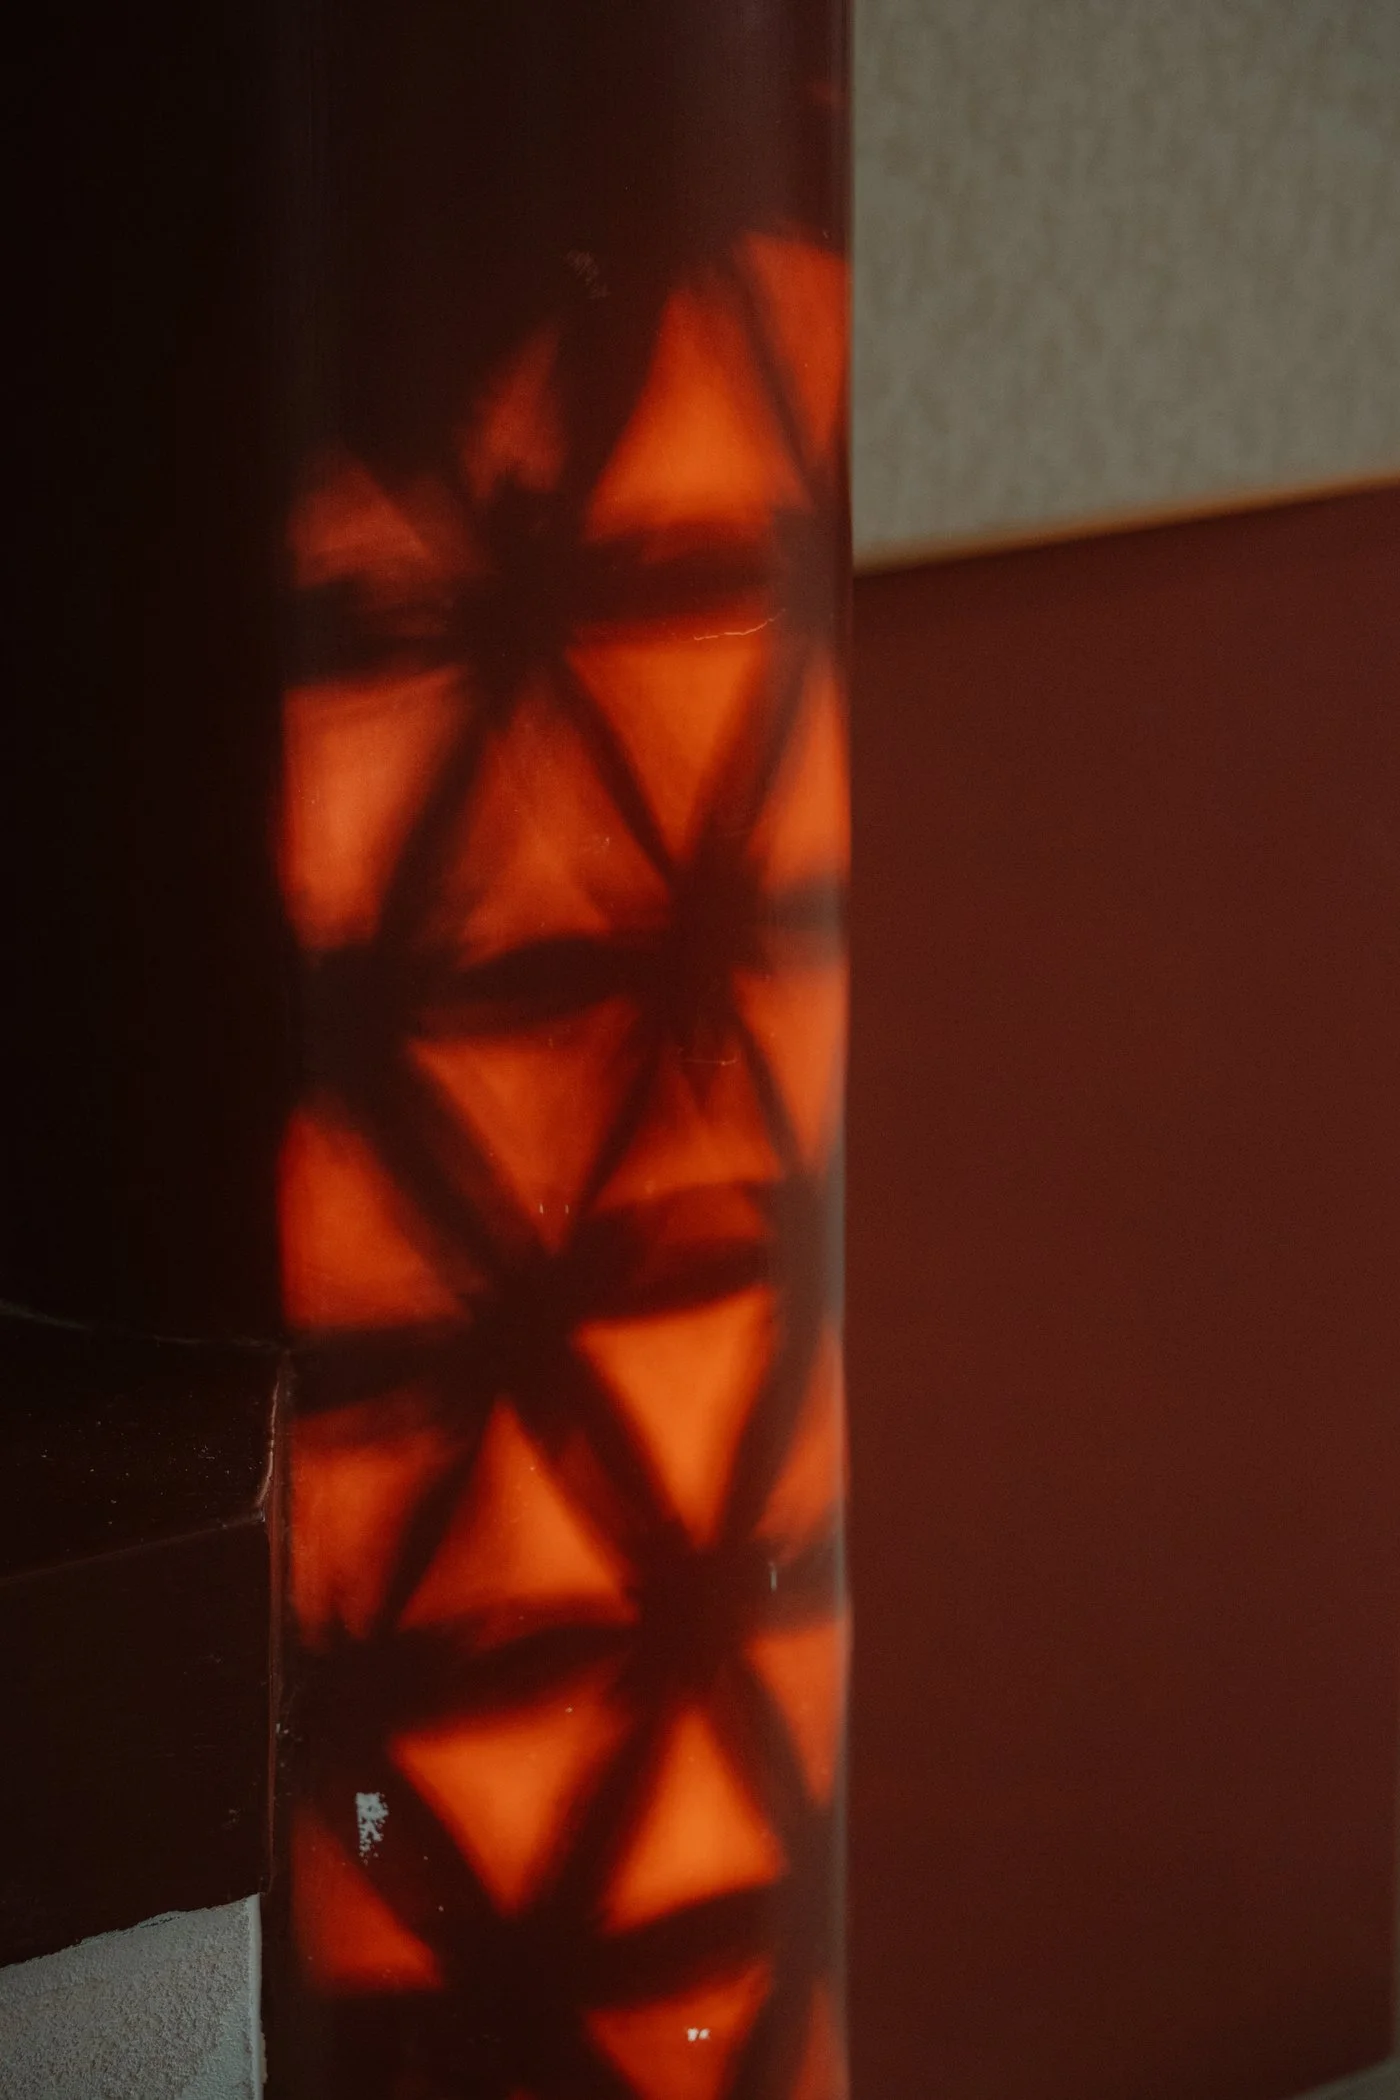
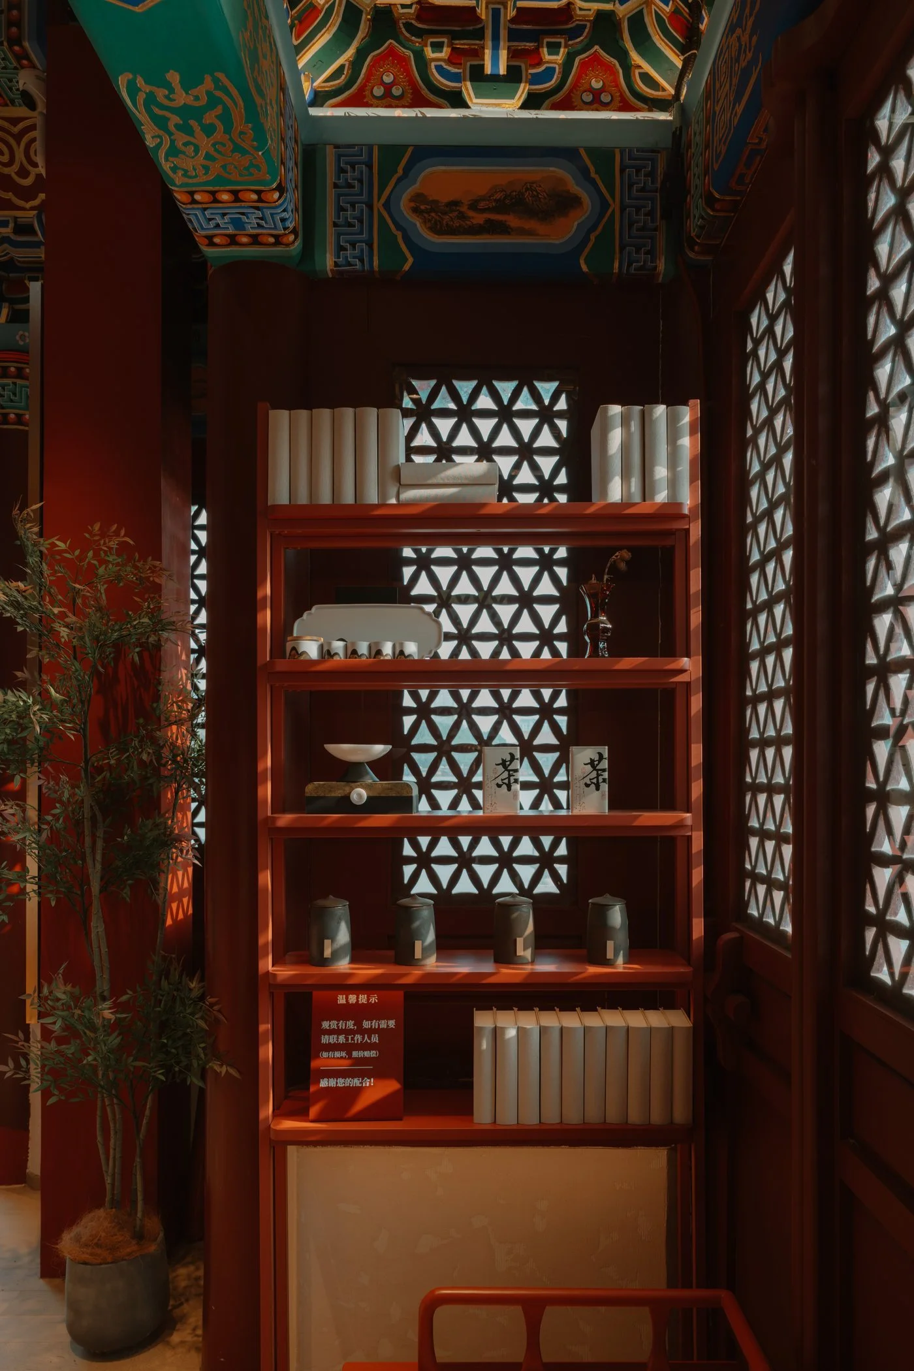
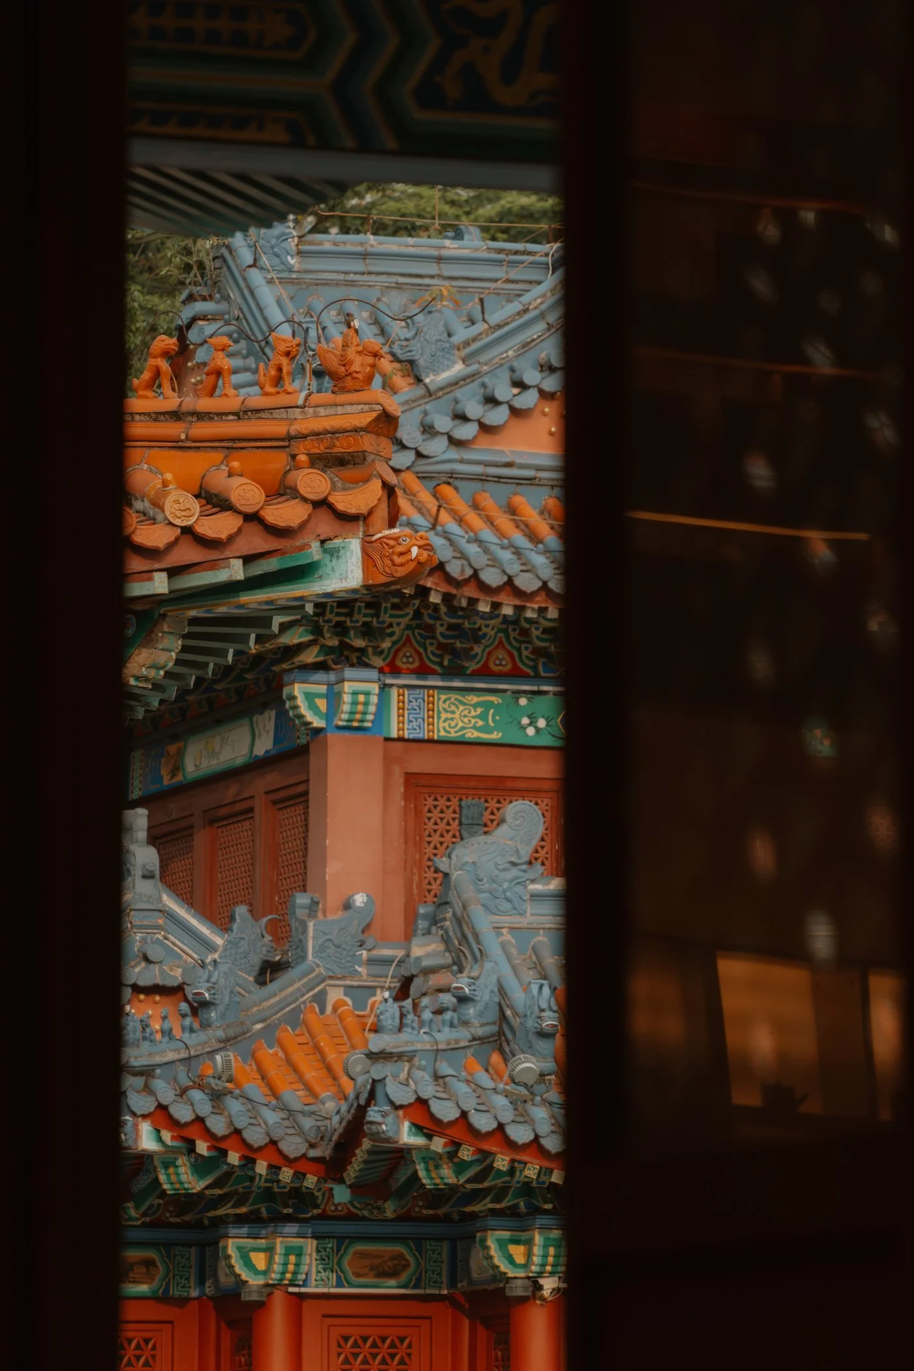
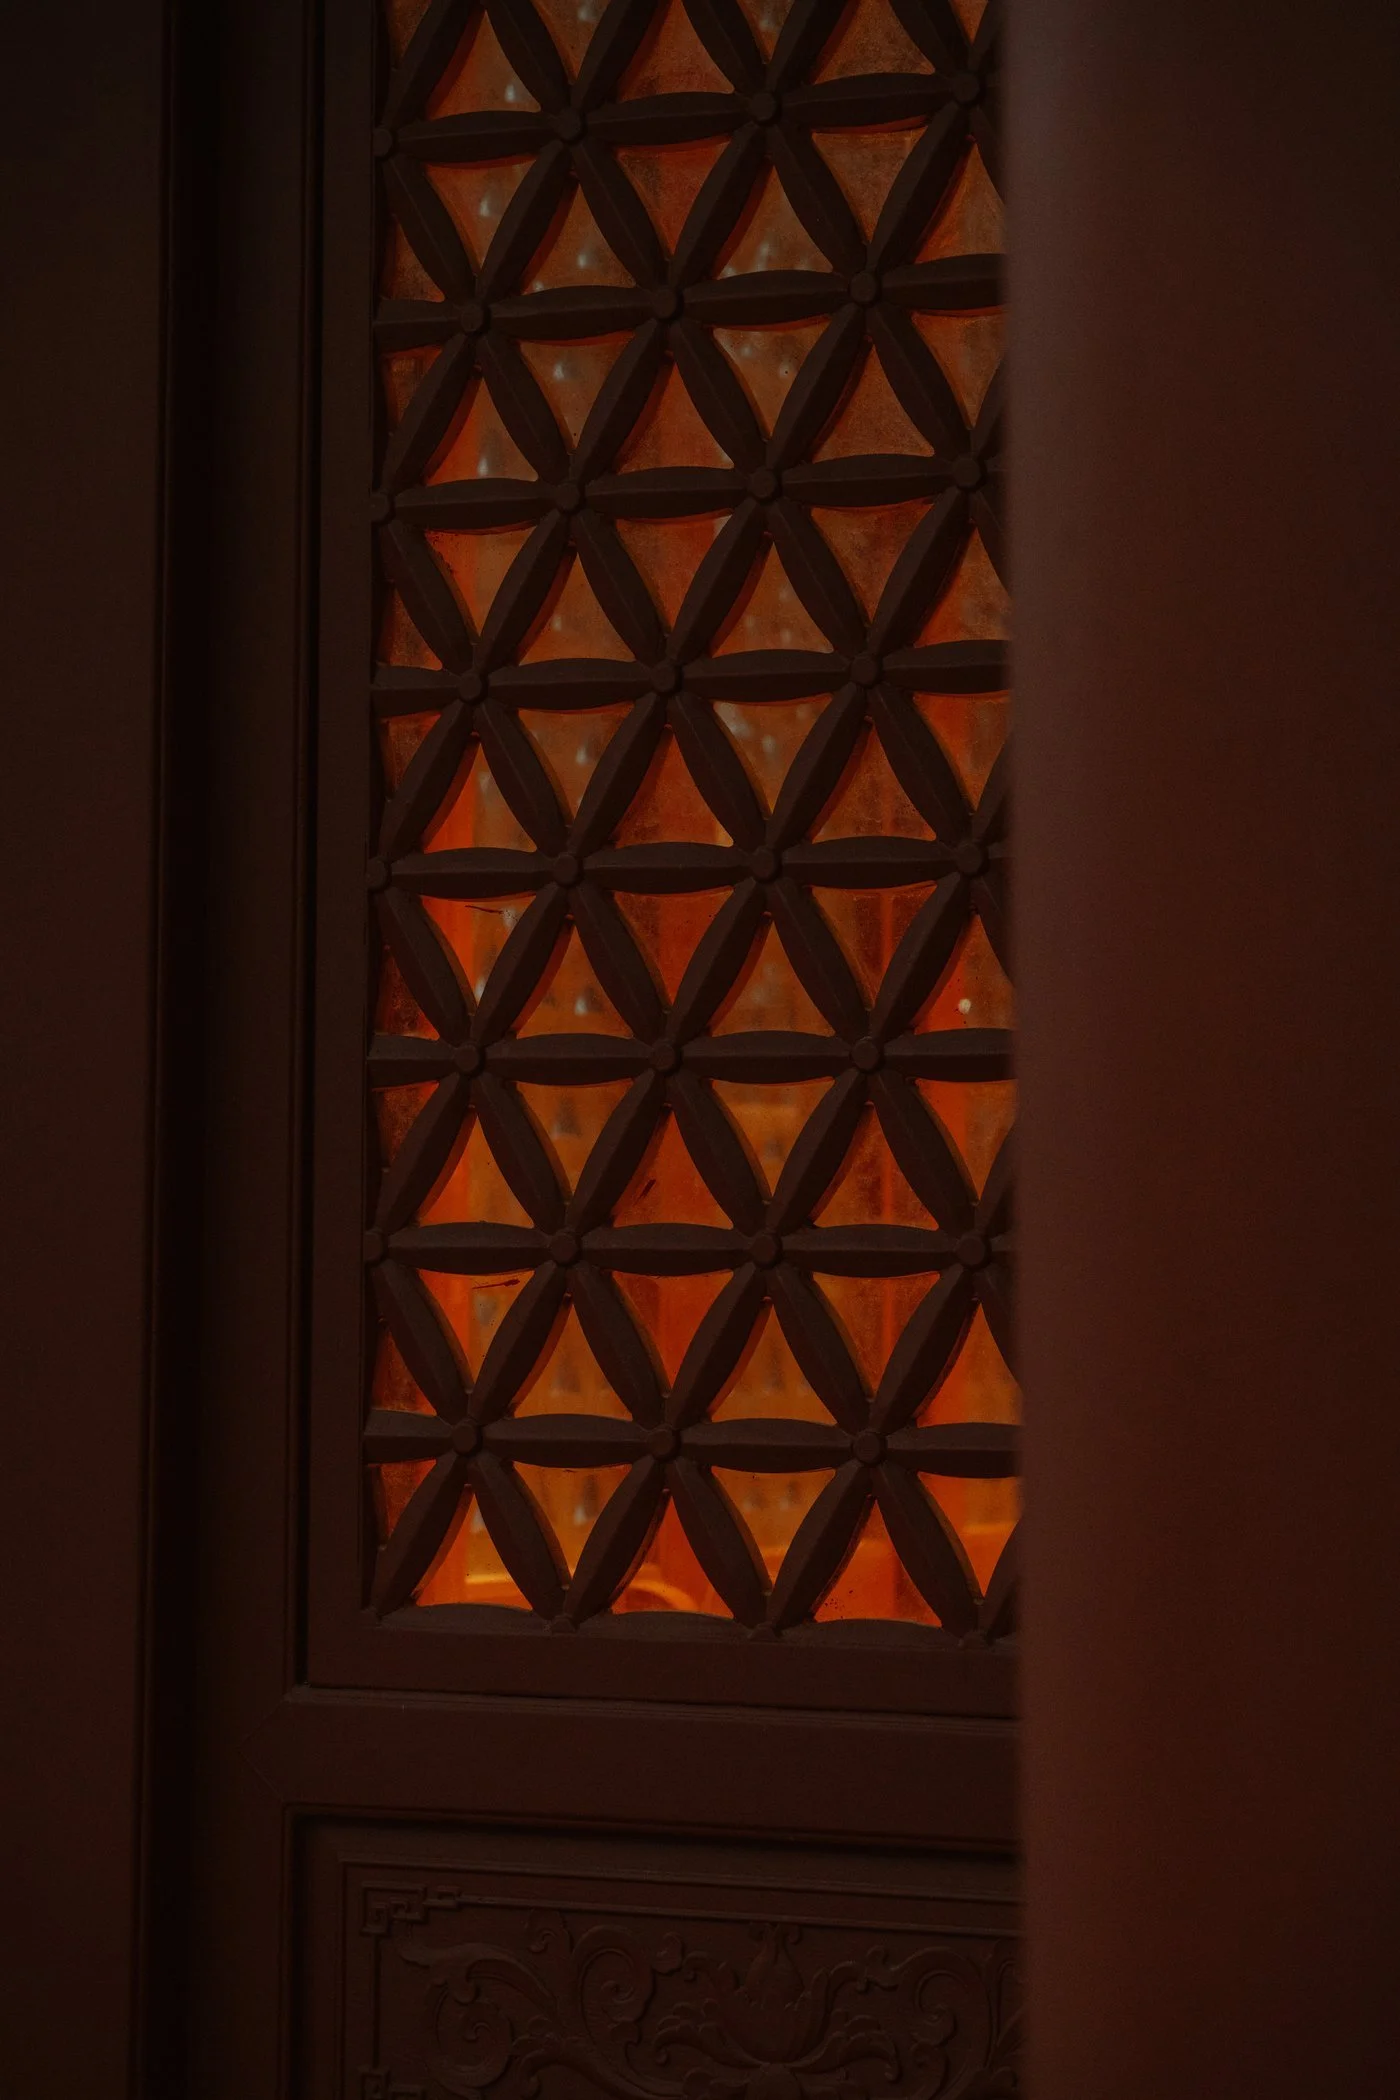
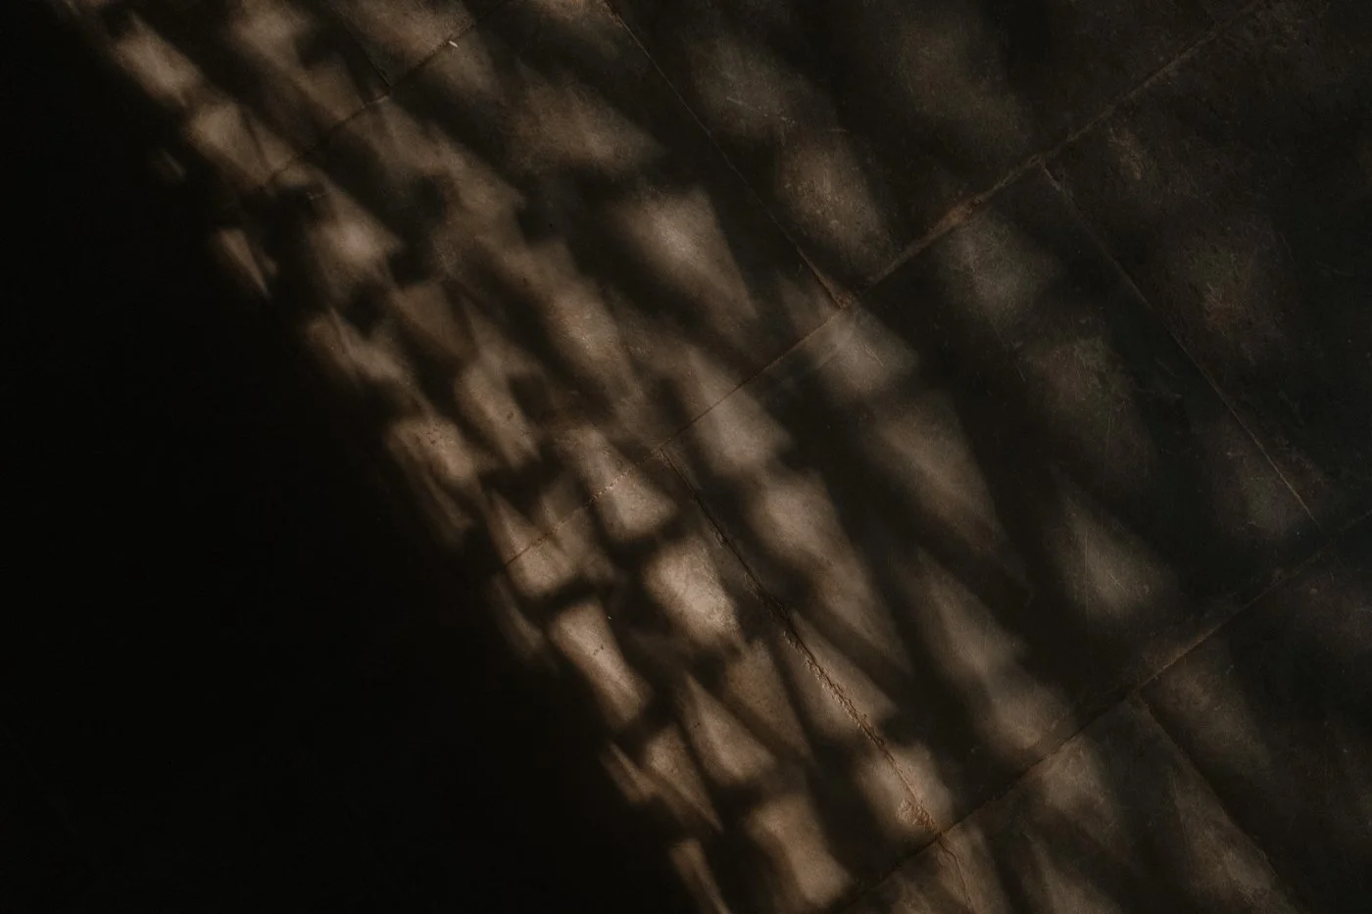
步入作為空間樞紐的「正殿之鼎」,抬頭仰望,滿佈金漆龍紋與如意雲紋的天花在頭頂層疊展開,繁複而華麗;柱間的三角窗花在日光下將菱形光紋灑落一地。面對裝飾密度如此之高的環境,設計團隊採用順應的態度:「我們盡可能保留原有的樣子。因為再怎麼做,都不會強過既有的天地。」
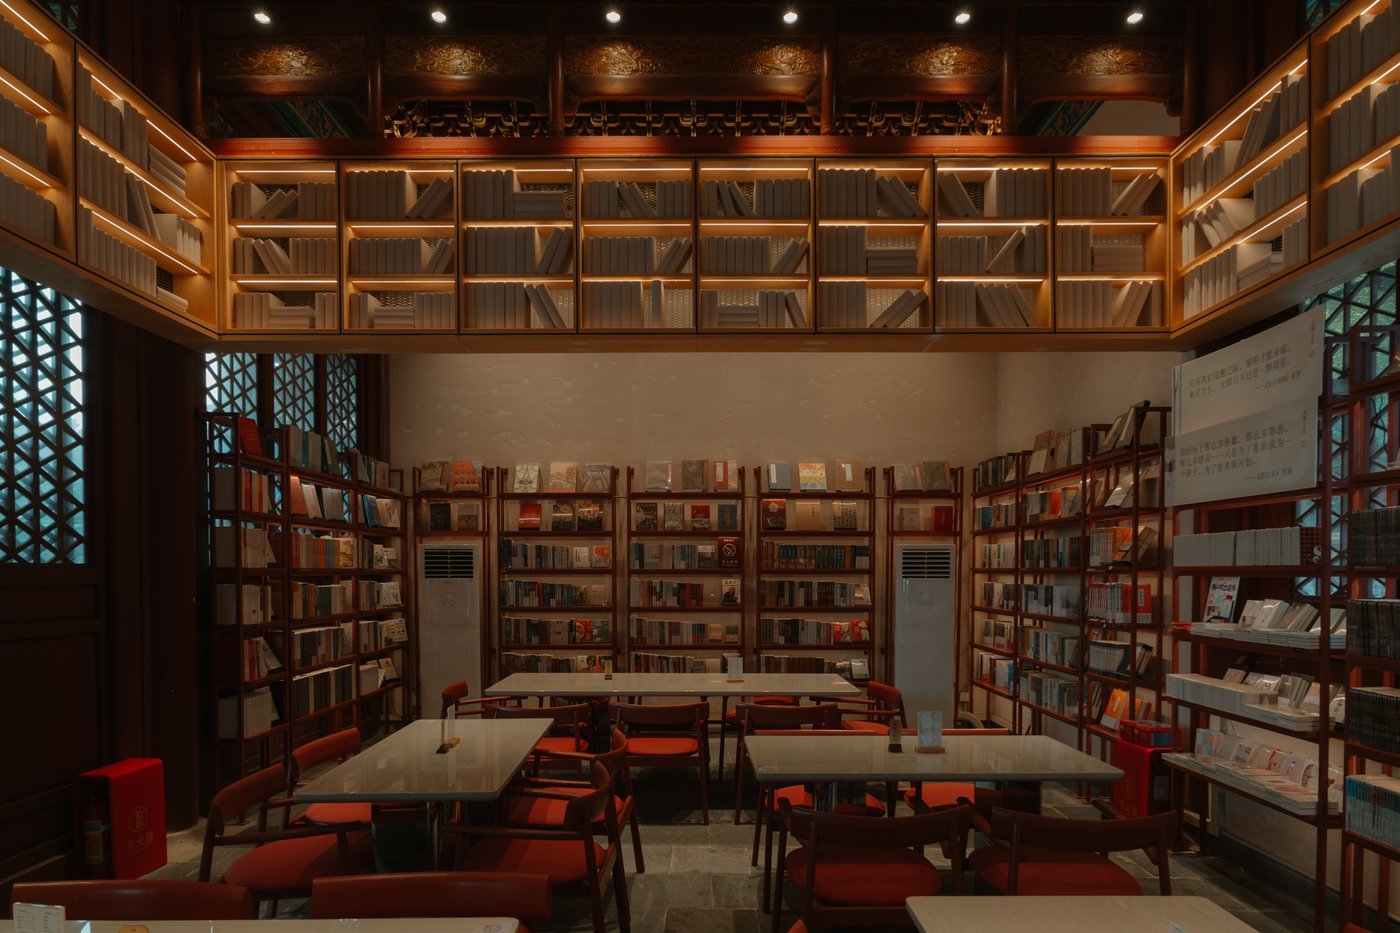
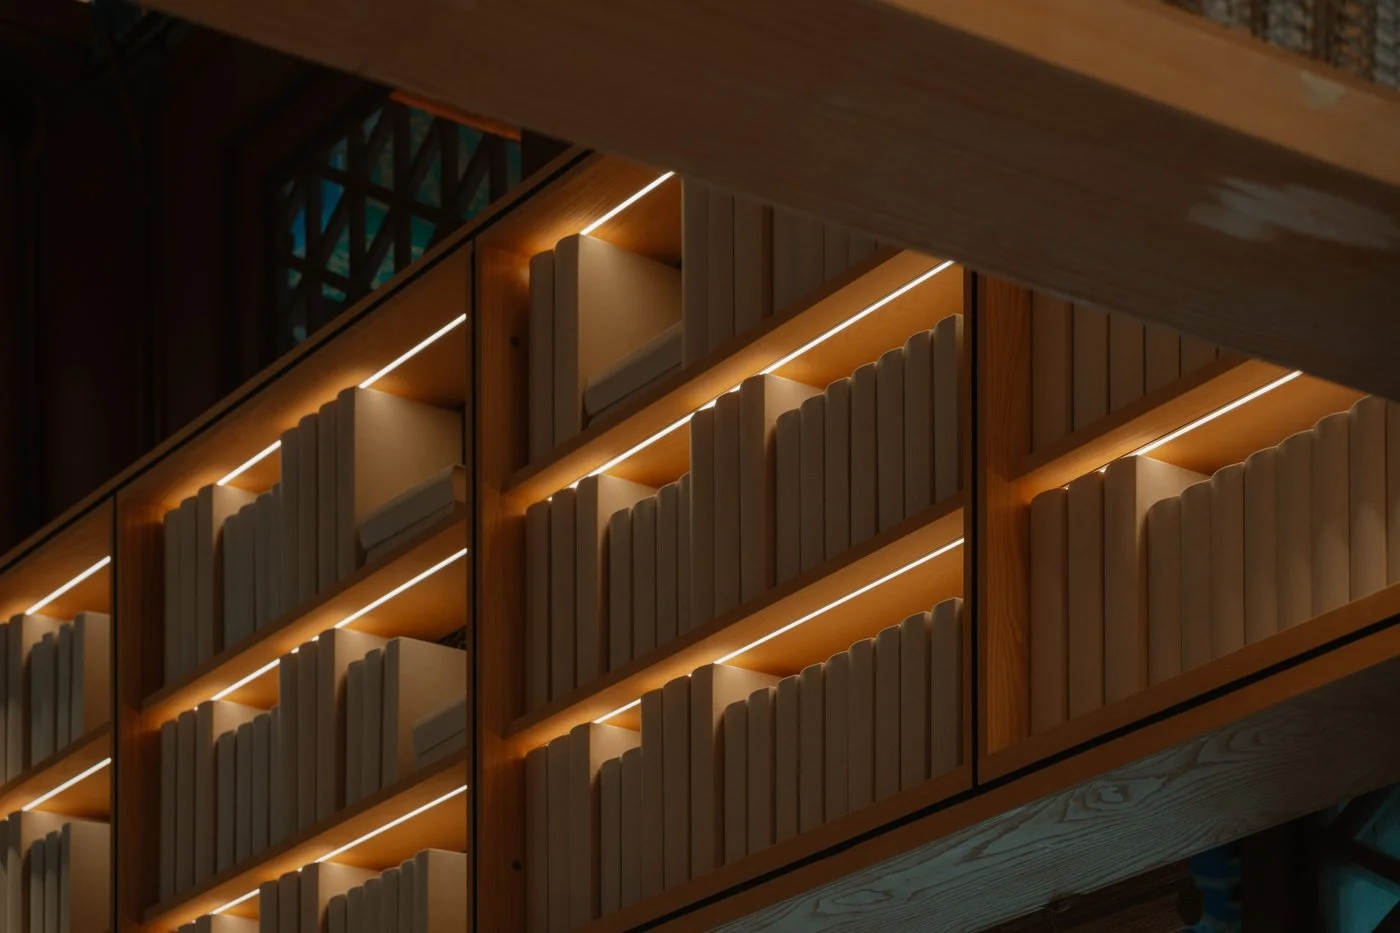
然而在一座沒有隔牆、沒有電力、沒有空調的建築裡植入現代機能,克制遠比大刀闊斧地重新興建來得困難。像是為了不干擾天花板的雕龍畫棟,燈光設計採取更為隱約的方式,將軌道燈沿原有格柵的軸線配置,光沿著結構的縫隙暈開,照亮圖騰和木雕的細節。沿著立柱築起的書架系統,亦刻意在視覺上統一色調,宛如一道溫和的護牆,在歷史的斑斕之下安然收斂。這些書架植入「循環設計」的理念,被設計為可拆卸、可復用的模組系統,就算之後撤除,也能直接移至其他場地繼續使用,從結構上避免一次性的浪費。
-
Beneath the Existing Heaven and Earth, Design Takes a Step Back
Stepping into the Hall of the Cauldron — the spatial heart of the bookstore — and looking up, the ceiling unfolds overhead in layered panels of gilded dragon motifs and auspicious cloud patterns, ornate and resplendent. Between the columns, triangular lattice windows cast diamond-shaped patterns of daylight across the floor. Confronted with an environment of such decorative density, the design team adopted an attitude of deference: "We preserved the original as much as we could. Because no matter what we did, we were never going to surpass what was already there."
Yet inserting modern functions into a building with no partition walls, no electrical wiring and no air conditioning proved far more difficult than starting over from scratch. To avoid disturbing the intricately painted and carved ceilings, for instance, the lighting design took a deliberately understated approach: track lights were placed along the axes of the existing ceiling grids, allowing light to diffuse through the structural joints, illuminating the painted motifs and carved timber details. The shelving system, built up along the columns, was intentionally unified in colour, like a gentle protective wall resting calmly beneath the historical splendour above. These bookshelves also incorporate the principles of circular design — engineered as a modular system that can be disassembled and reused. Even after removal, the units can be transferred directly to other venues, structurally eliminating single-use waste.
© Jamie Lo
© Jamie Lo
© Jamie Lo
同一建築結構下的兩種茶室演繹
沿著廊道走向兩翼末端,便來到為品茗與賞景而生的茶屋。要將半開放的涼亭轉化為現代人能久坐的茶室,首要面對的是給排水與空調管線的基礎工程。為了不在原始石板地上掘地破壞,設計團隊以淺色木地板將地坪微微架高。這道木色不僅藏覆現代管線,也悄悄卸下古建原有的部分厚重感。
在對稱的架構下,設計師透過充滿畫面感的裝置吊燈,將「火」與「水」的抽象意境生動地具象化。「紅袍茶庵」懸吊著高低錯落的紅色金屬燈管,宛如一組巨大的紅燭陣列,為茶庵染上一層濃郁的繁麗,彷彿它們本就存在於這座宮廷建築。
-
Two Interpretations of Tea Within One Architectural Frame
Following the corridors toward the outermost wings, visitors arrive at the tea houses — spaces conceived for the pleasures of tea and scenery. To transform semi-open pavilions into tea rooms where modern visitors can sit comfortably for extended periods, the first challenge was the fundamental infrastructure: plumbing, drainage and air conditioning. Rather than excavating the original stone-slab flooring, the design team raised the ground plane slightly with light-toned timber decking. This layer of pale wood not only conceals the modern services beneath but also subtly lightens the visual weight of the ancient structure.
Within the symmetrical architectural frame, the designer used evocative lighting installations to give vivid, tangible form to the abstract realms of Fire and Water. In the Red Robe Tea Chamber, red metal tubes hang at staggered heights, resembling a grand array of crimson candles. They suffuse the room with a rich, sumptuous warmth, as though they had always existed within this palatial structure.
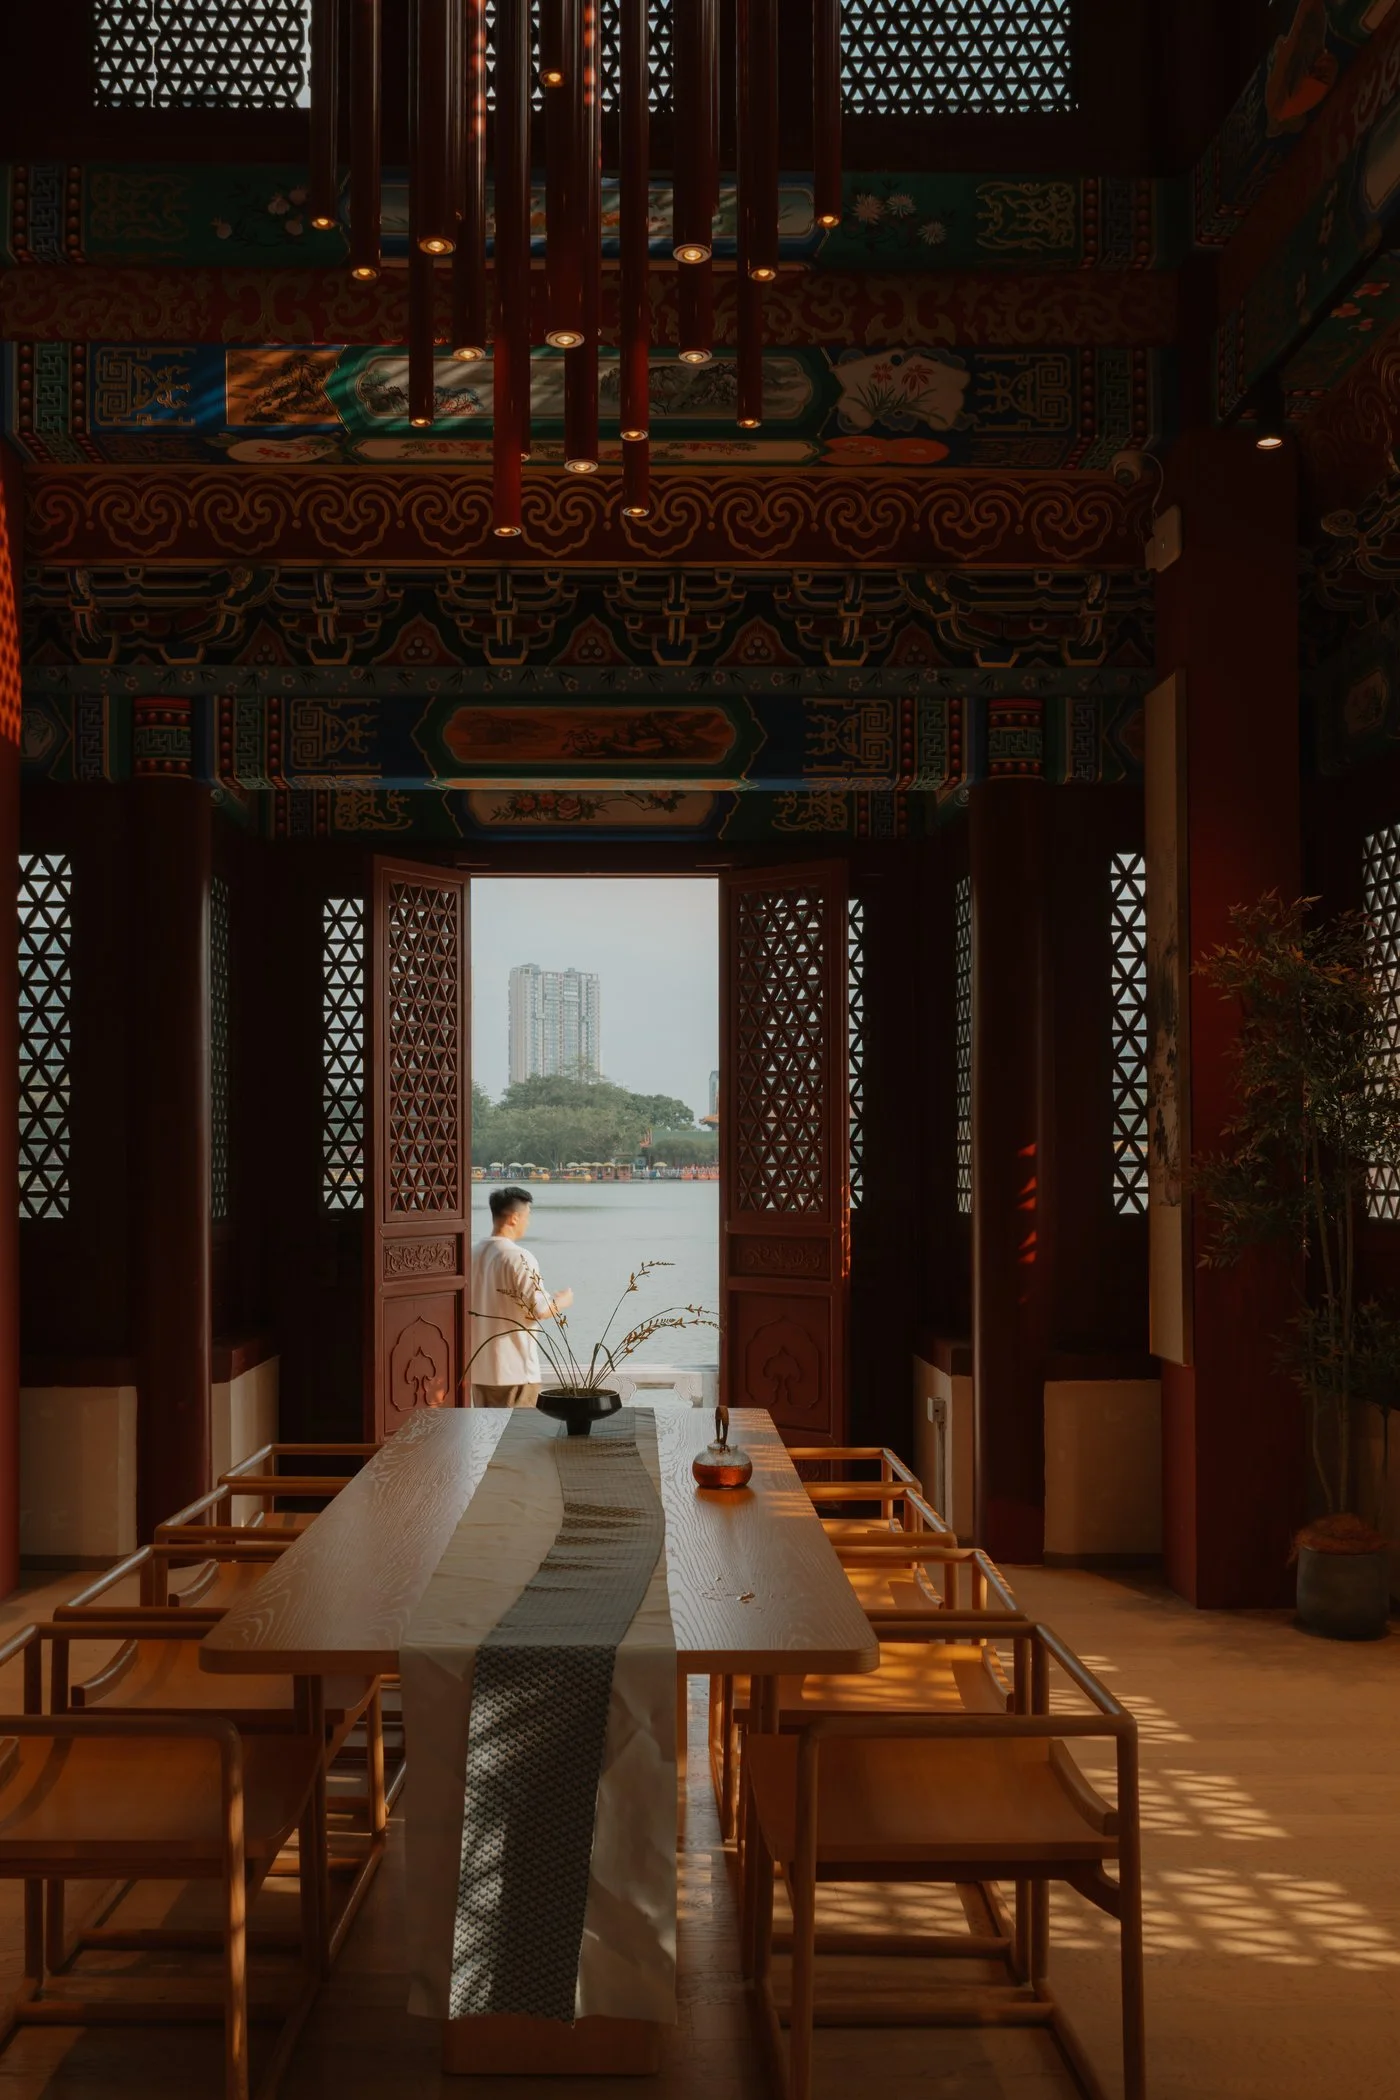
© Jamie Lo
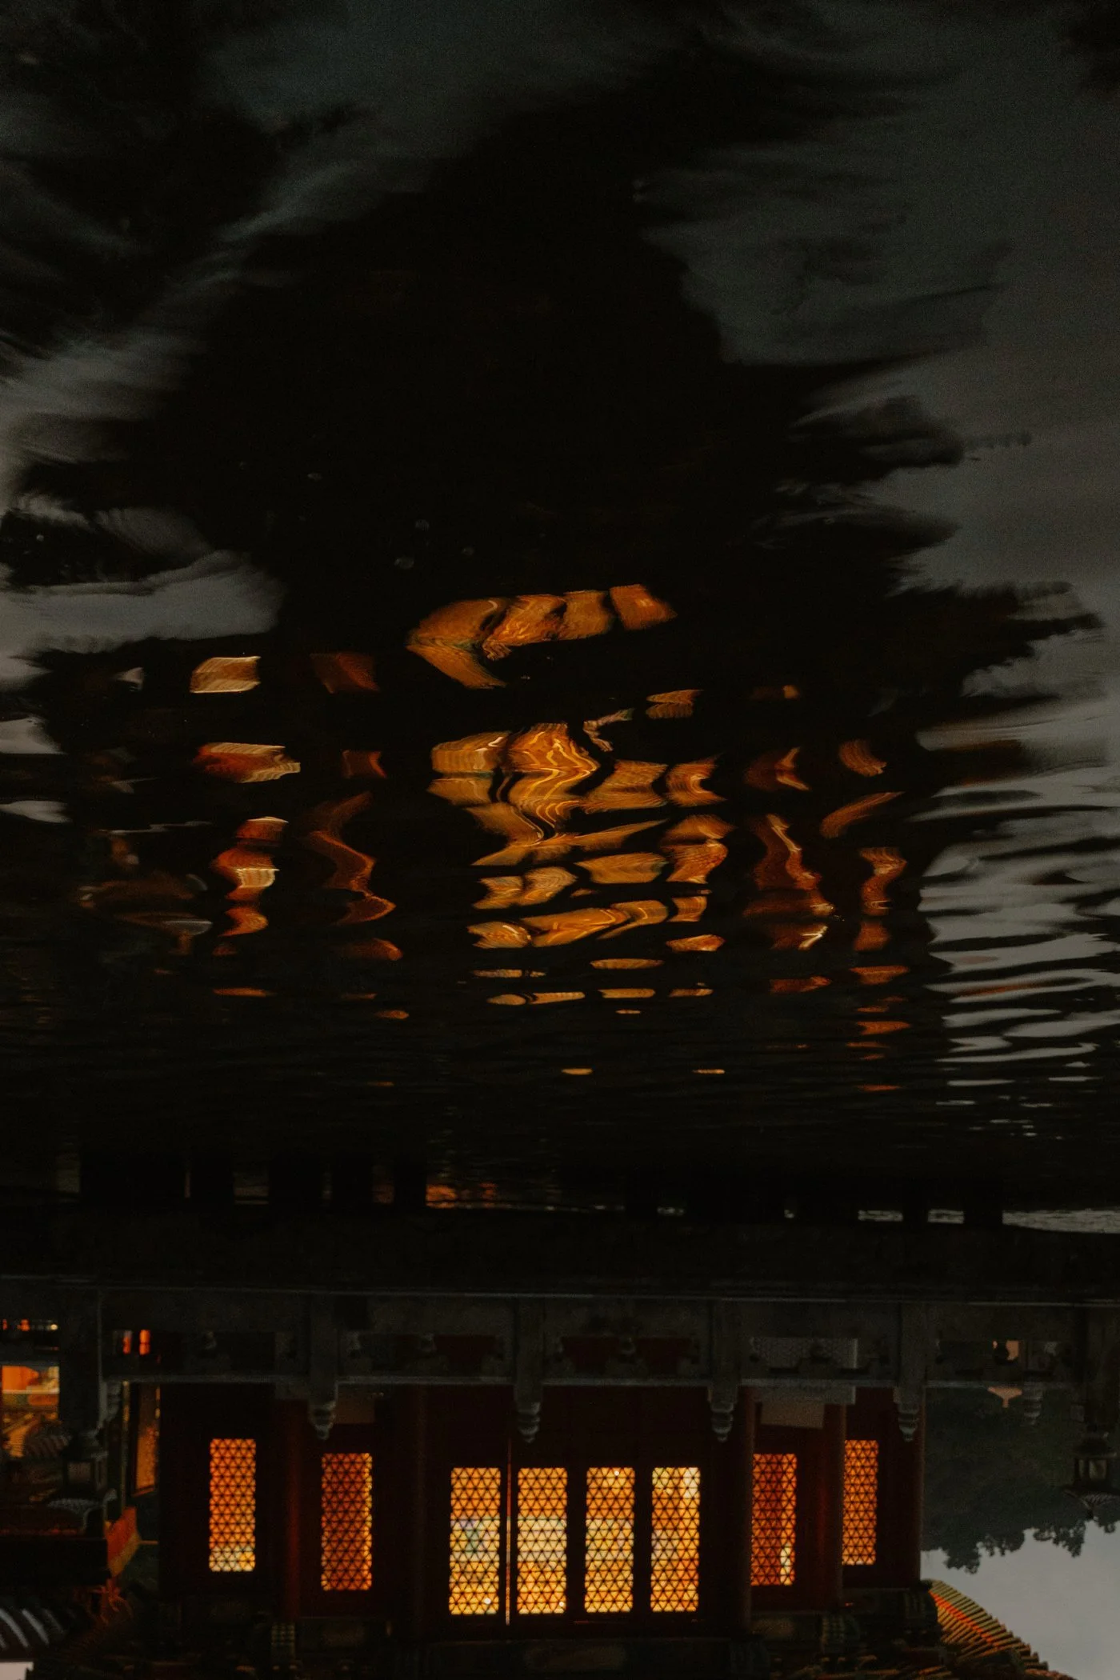
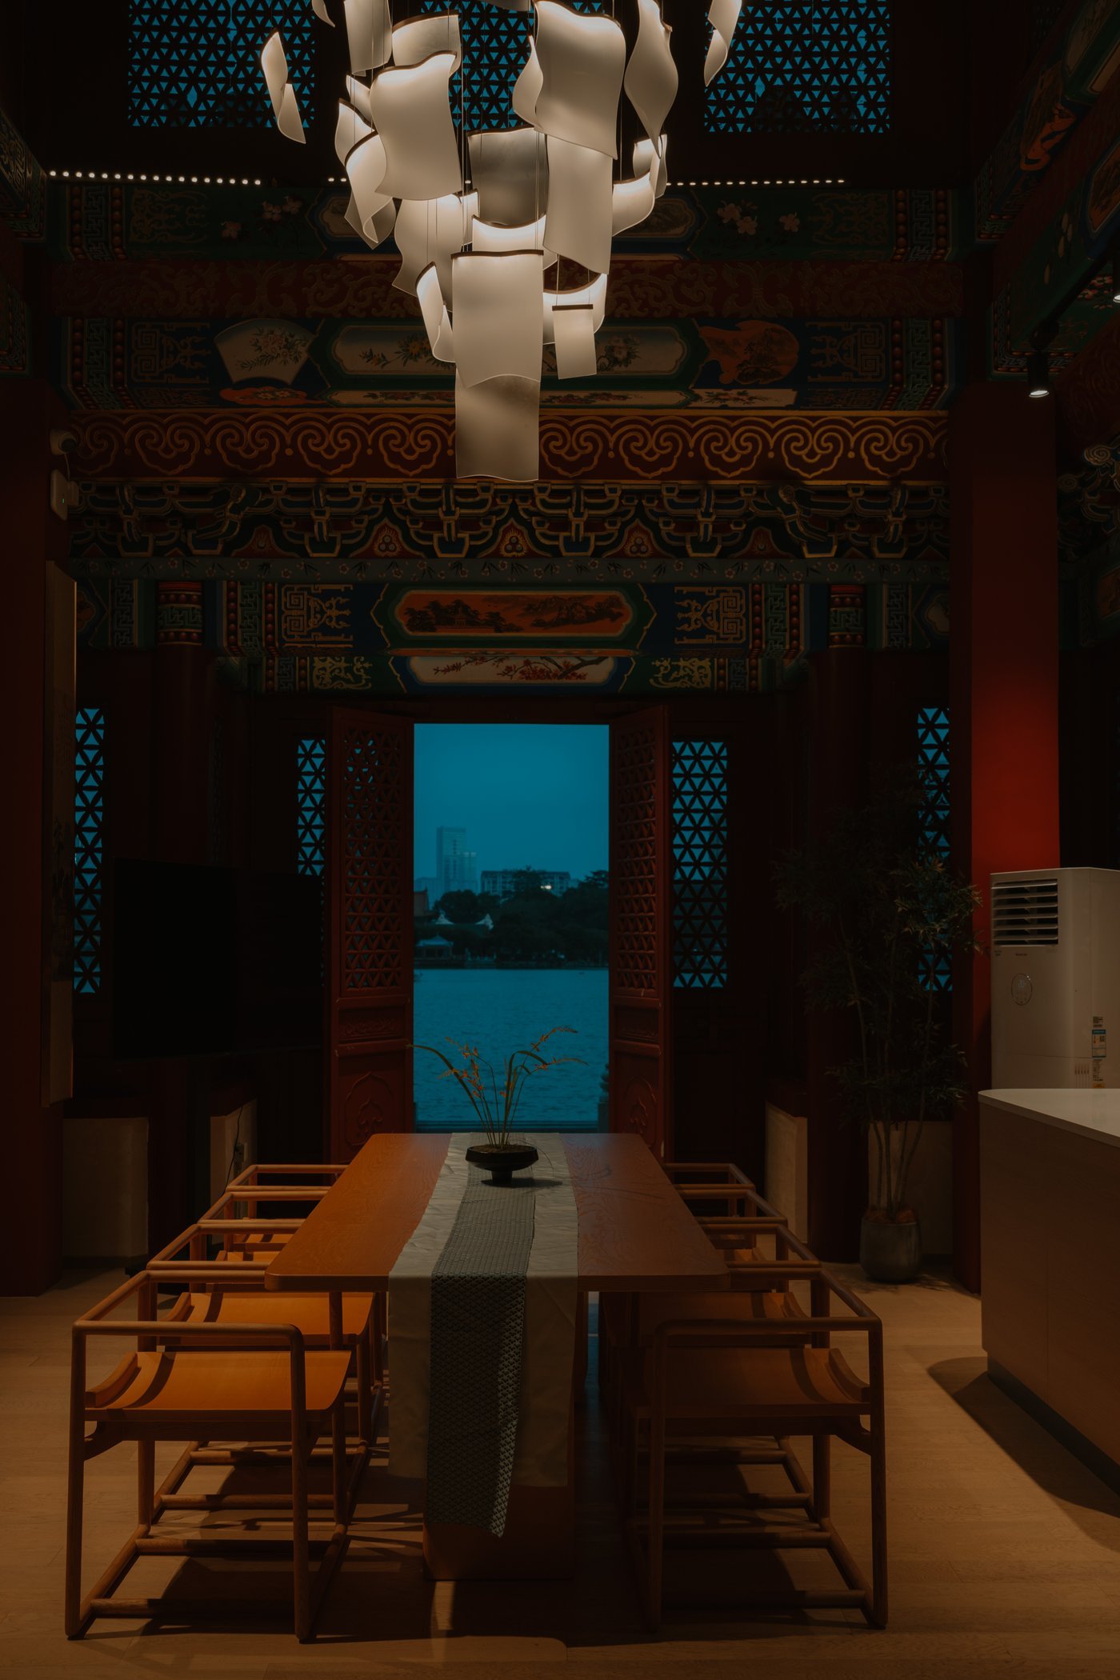
「水舍茶香」則是透過發光的白色亞克力板,轉譯出水波粼粼的畫面;從廊道望去,吊燈猶如片片書頁在半空中翩然翻飛,又似泛起的水紋,賦予這方天地淡麗而靜謐的氣韻。
-
In the Water Lodge, glowing white acrylic panels translate the shimmering imagery of light on water. Seen from the corridor, the suspended installation appears like pages of a book fluttering mid-air, or ripples spreading across a still surface — lending this corner of the world a delicate and tranquil atmosphere.
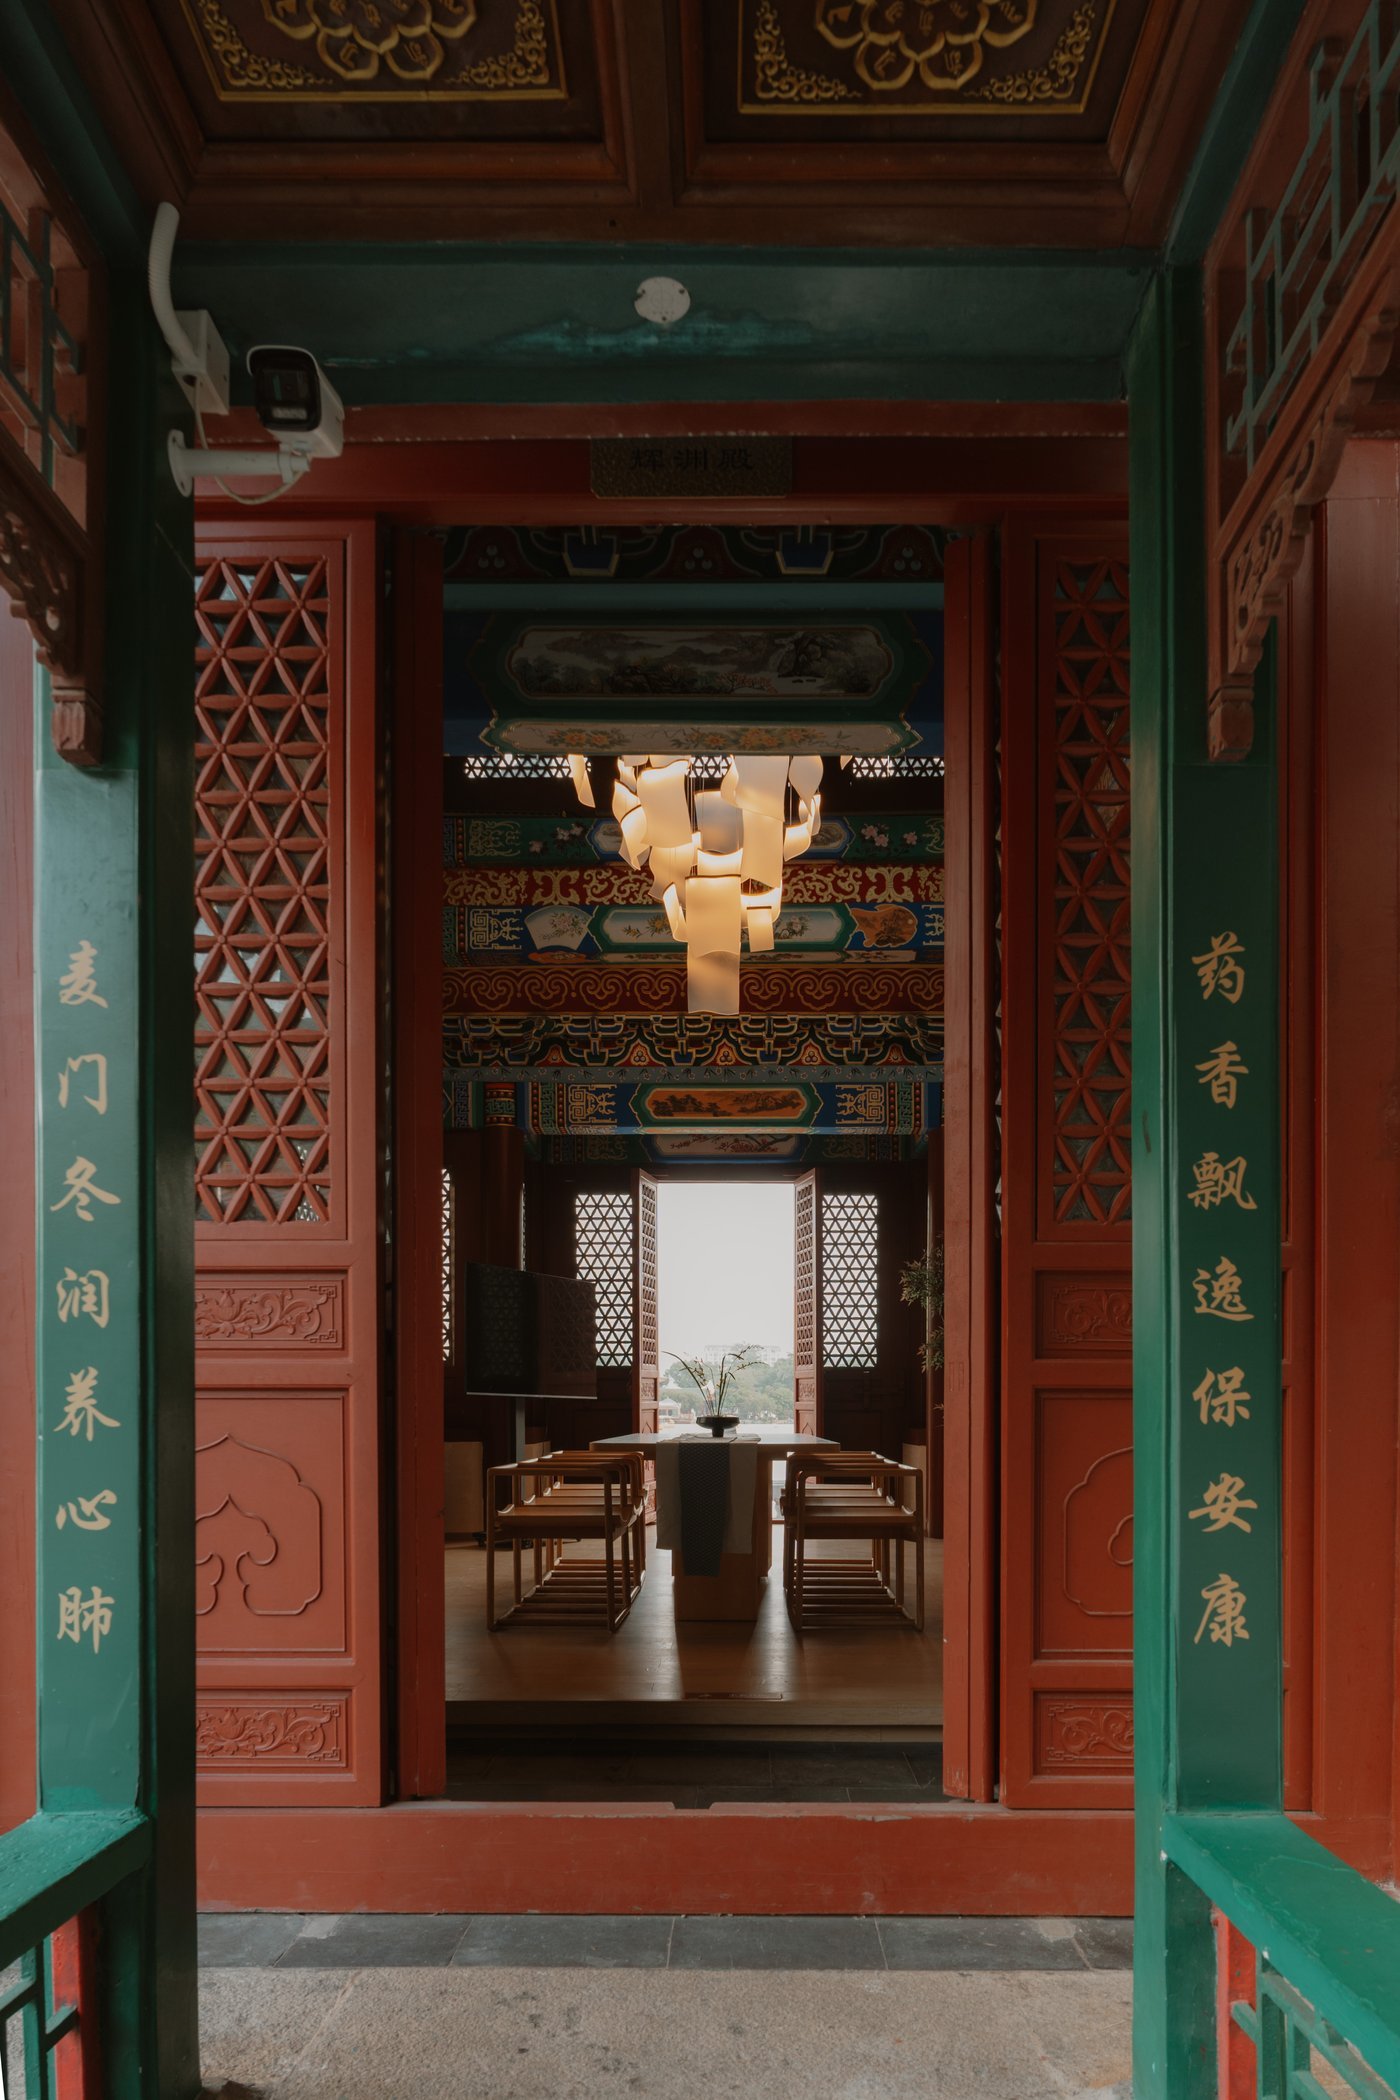
水舍茶香。© Jamie Lo
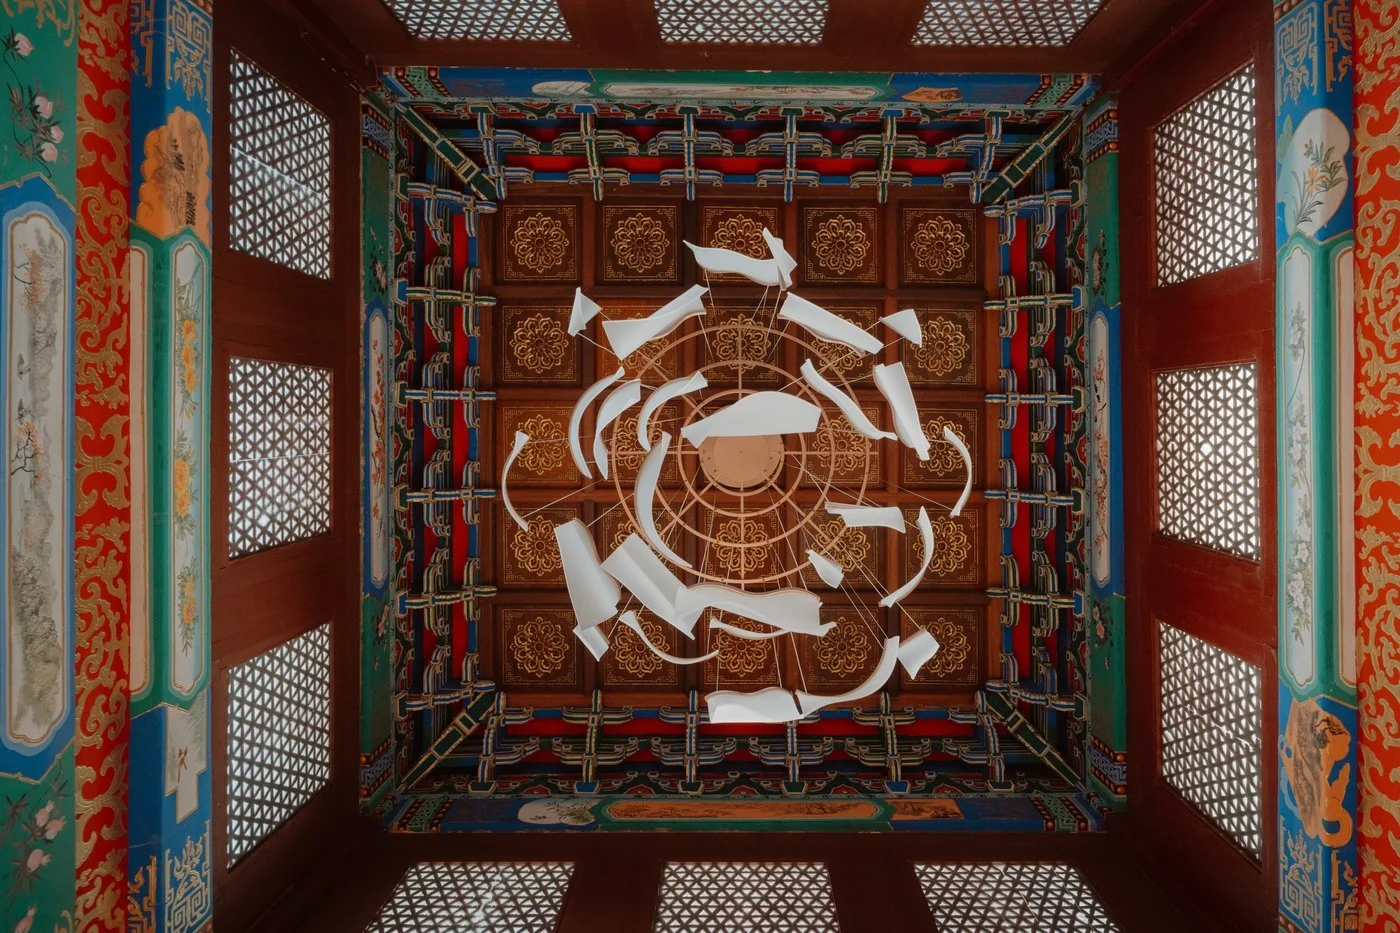
水舍茶香。© Jamie Lo
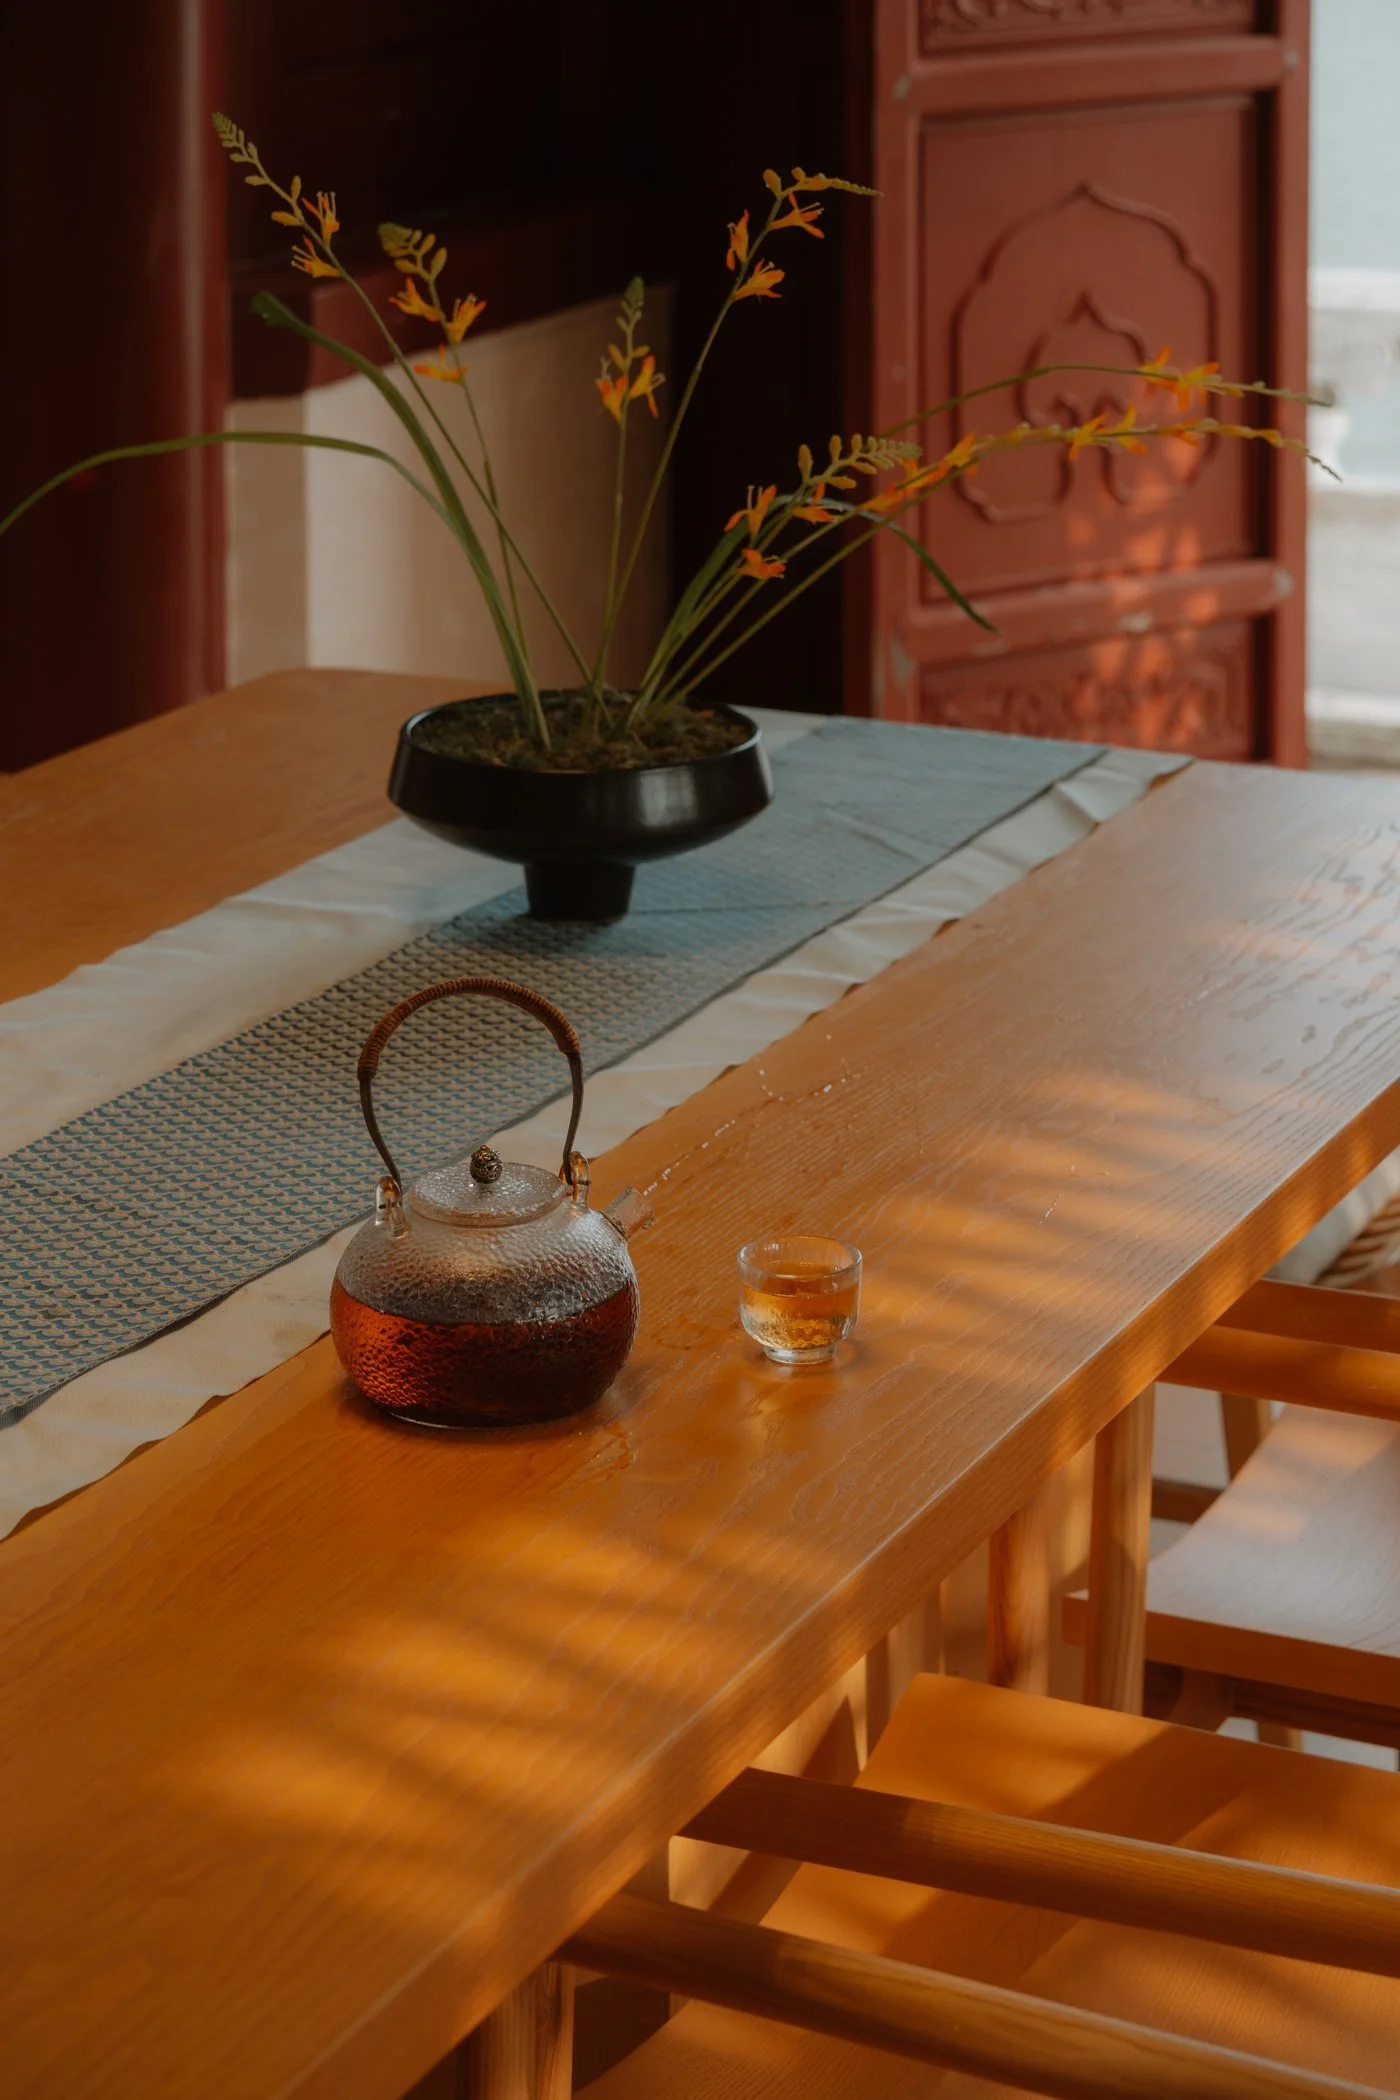
© Jamie Lo
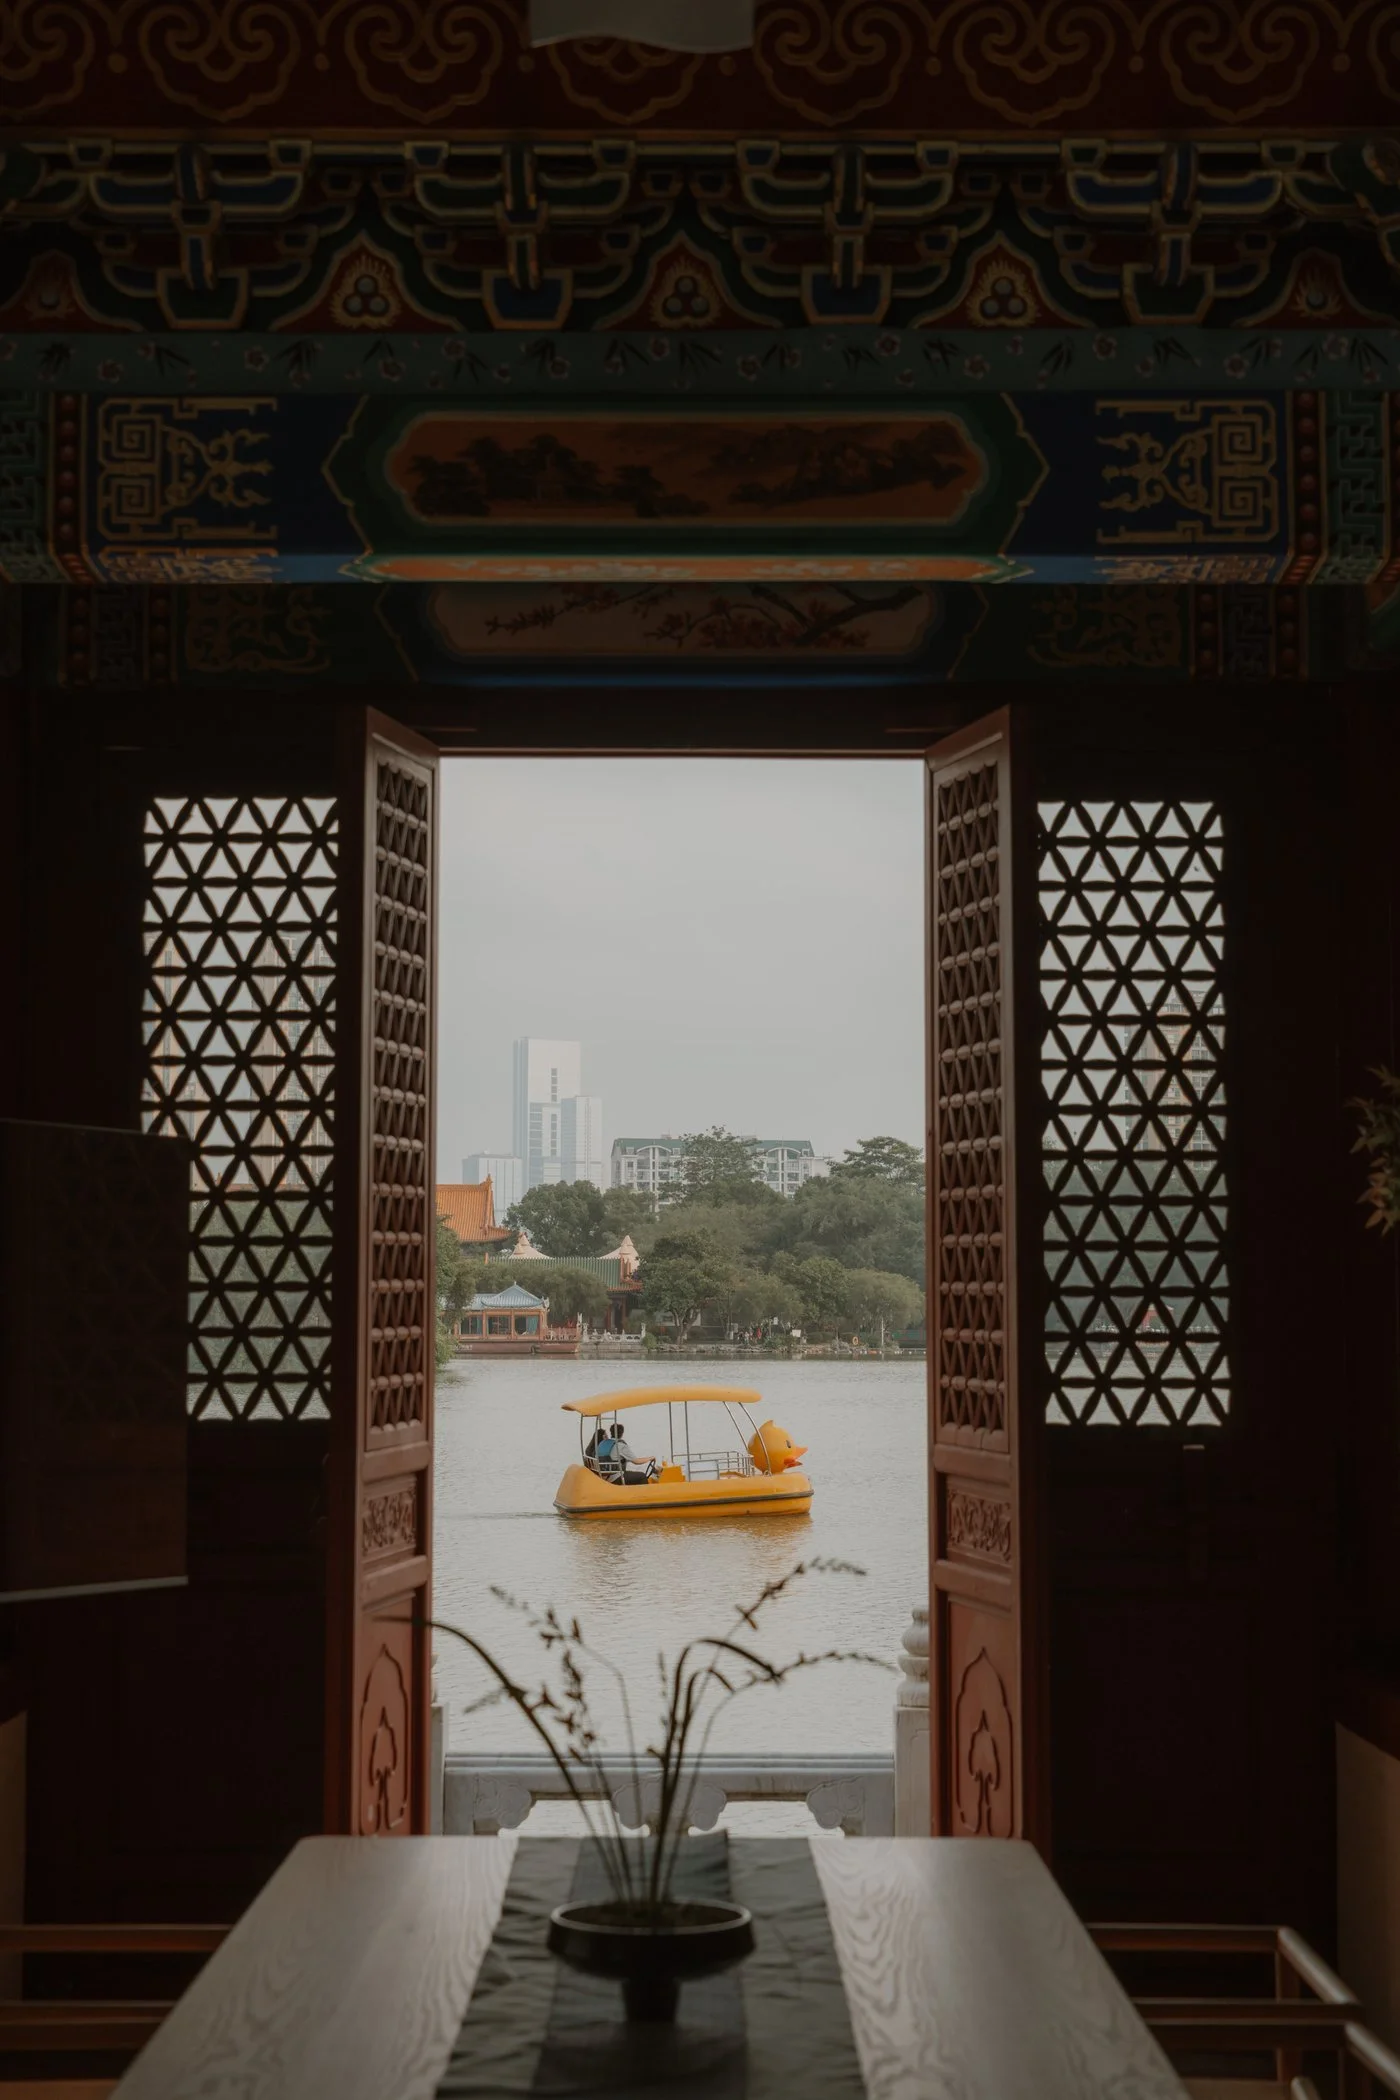
© Jamie Lo
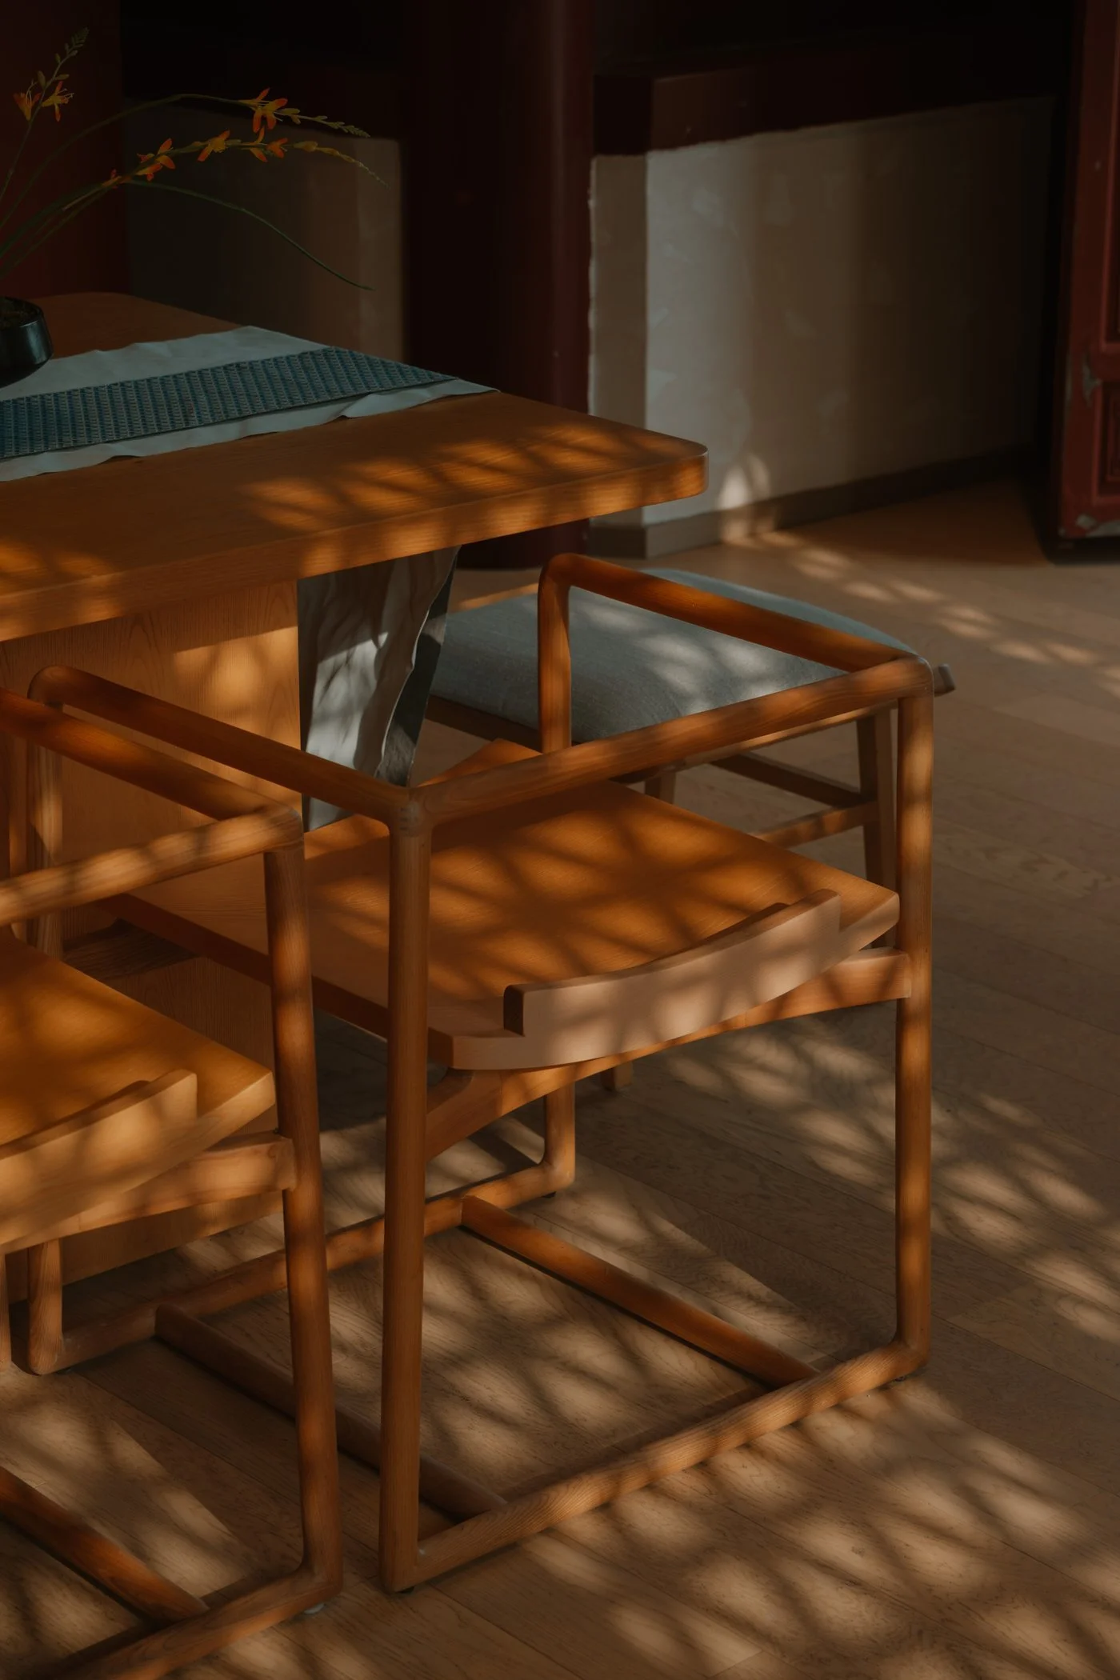
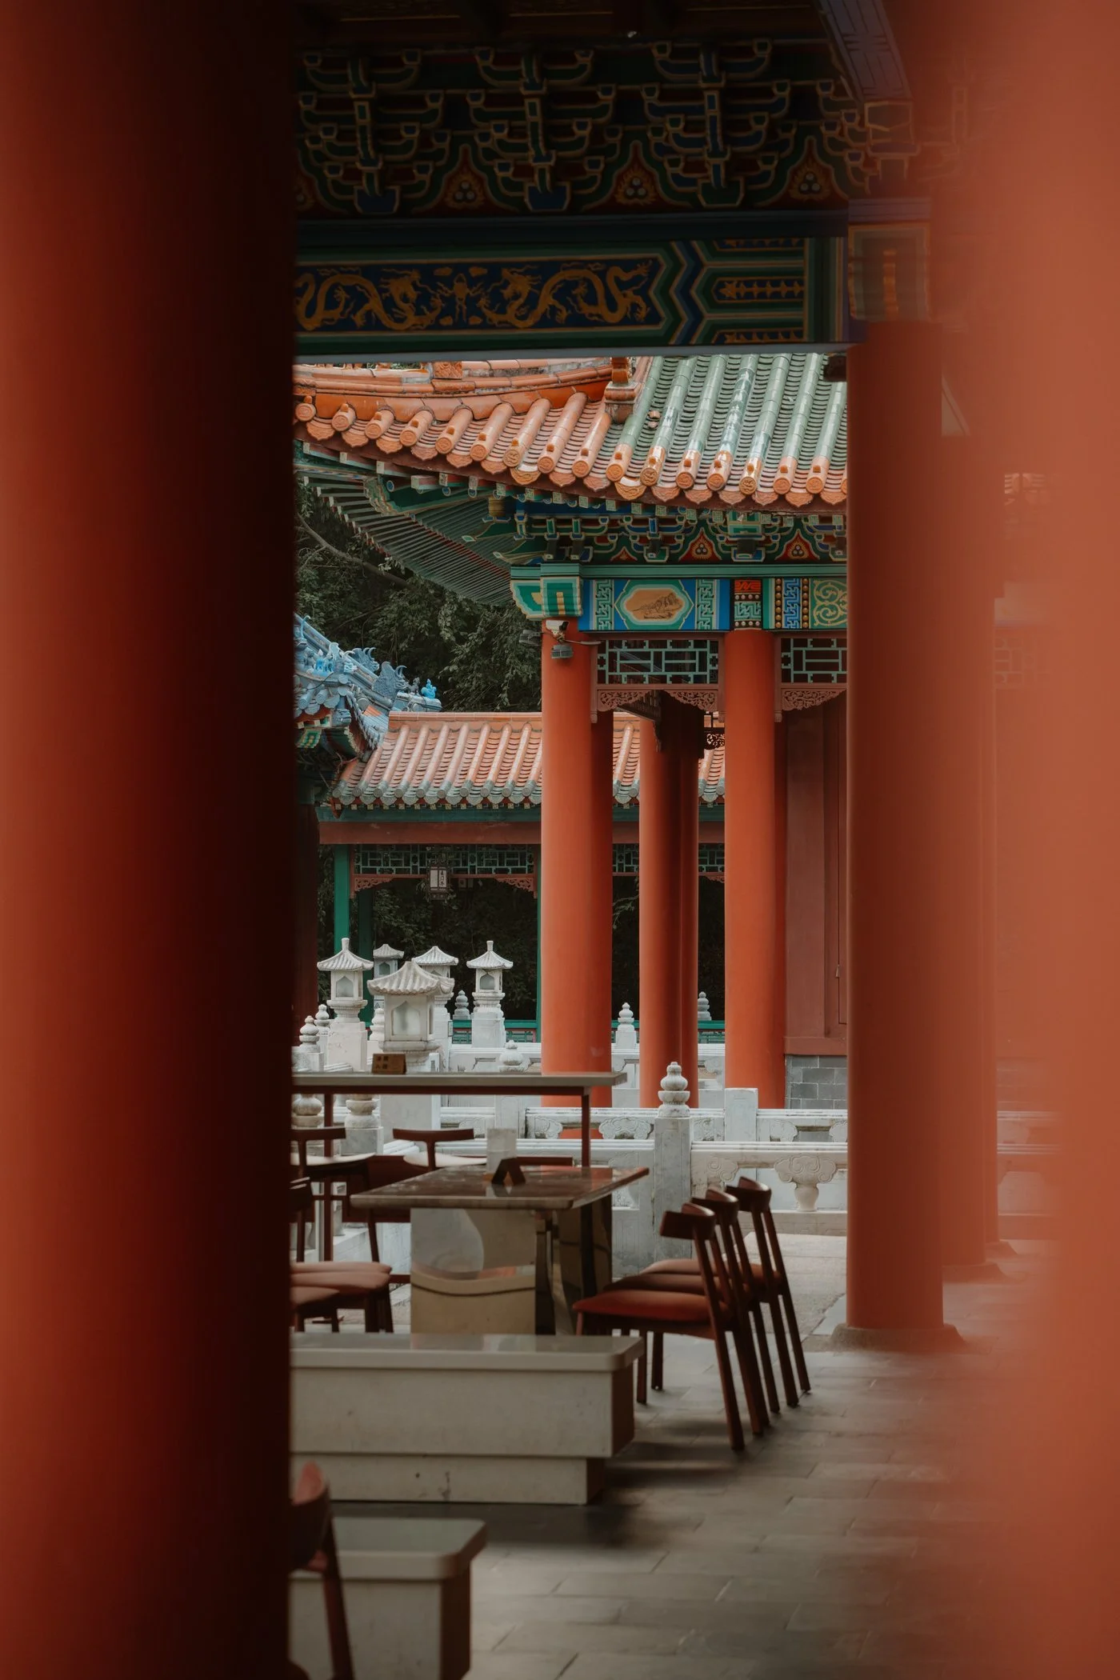
當視線從天花板落回與人最親近的家具尺度,面對已然繁複的彩繪穹頂,若再置入雕龍畫鳳的老件傢俱,不免顯得過度用力。團隊最終將選項收斂於「明式家具」,褪去繁瑣裝飾,僅取其優雅的弧線與榫卯比例,搭配簡練的淺木桌面與木框,作為對古代家具的致敬與轉譯。他不刻意「修舊如舊」,在歷史的濃度與現代的輕盈之間,找到一份從容的平衡。
-
When the eye descends from ceiling height to the furniture closest to the body, the same calibration applies. Against such an elaborately painted vaulted ceiling, placing heavily carved antique furniture with dragon-and-phoenix motifs would feel overwrought. The team ultimately narrowed their choice to Ming-dynasty-style furniture, stripping away excessive ornamentation and retaining only the elegant curves and mortise-and-tenon proportions, paired with clean pale-wood tabletops and frames — a tribute to classical Chinese furniture, and a translation of it. Hsieh's approach is never to deliberately "restore things to how they once were," but rather to find a composed balance between the density of history and the lightness of the present.
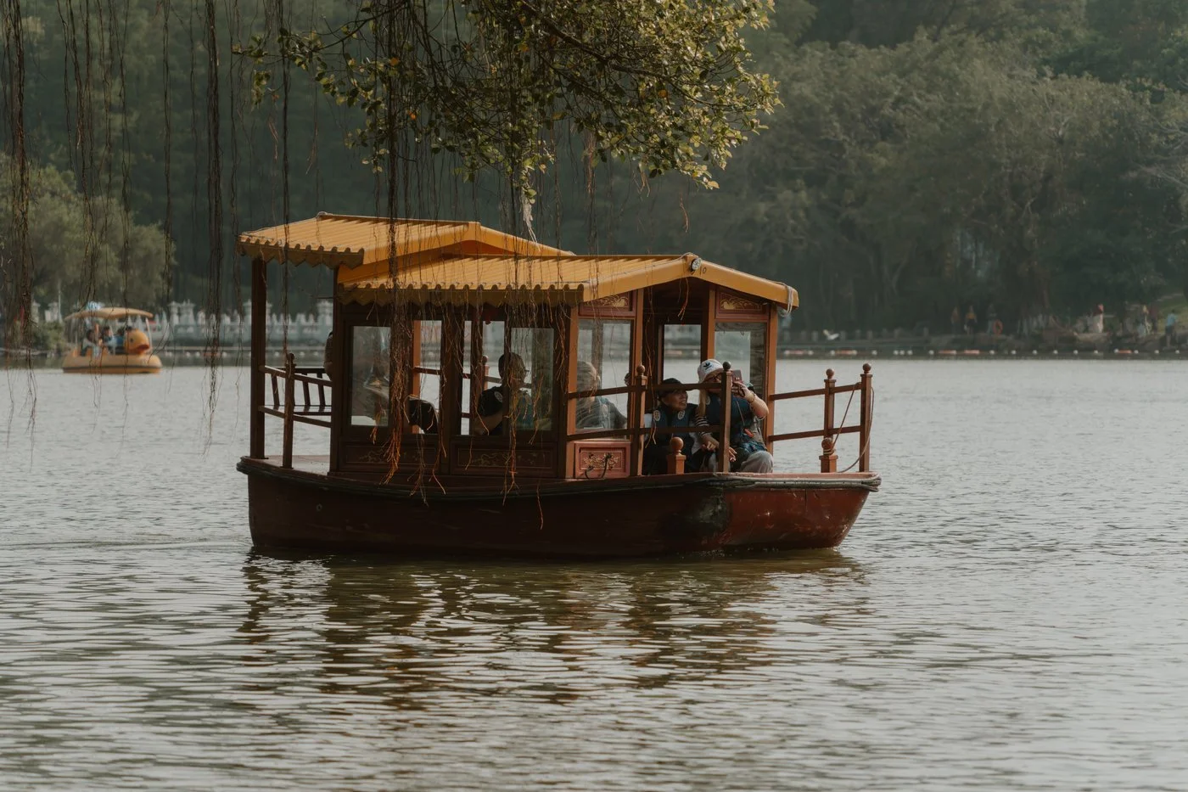
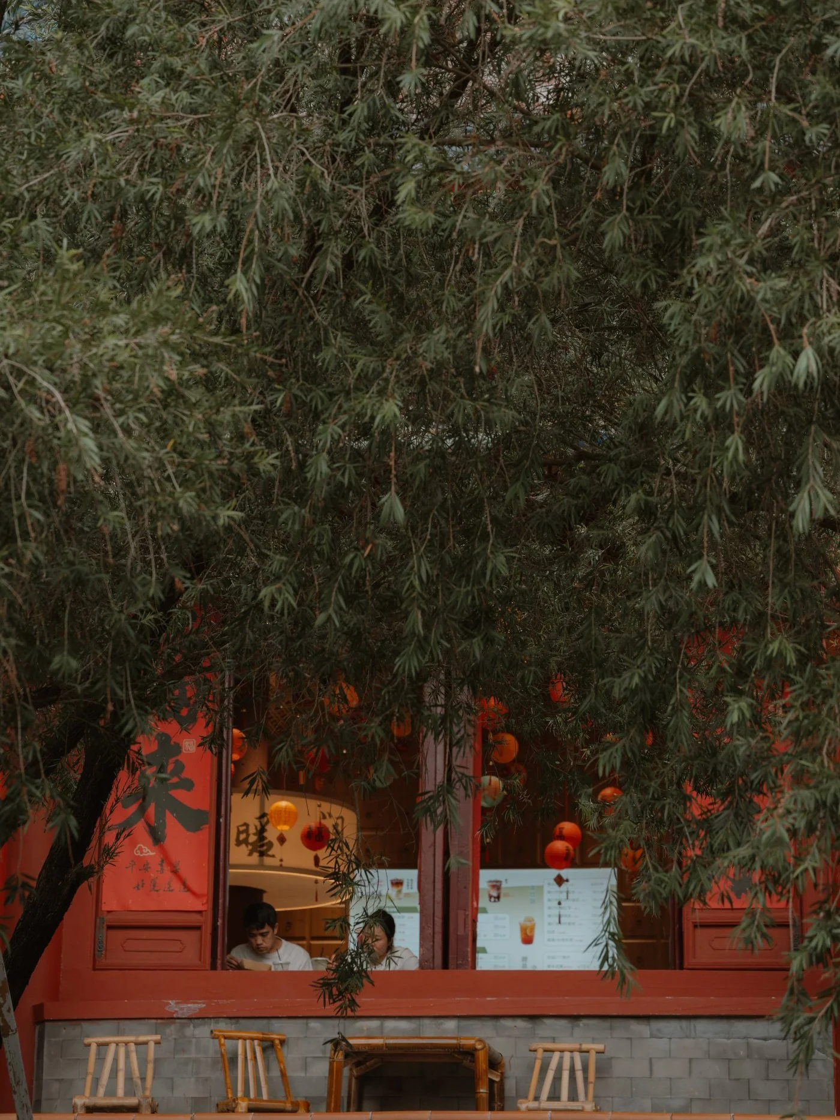
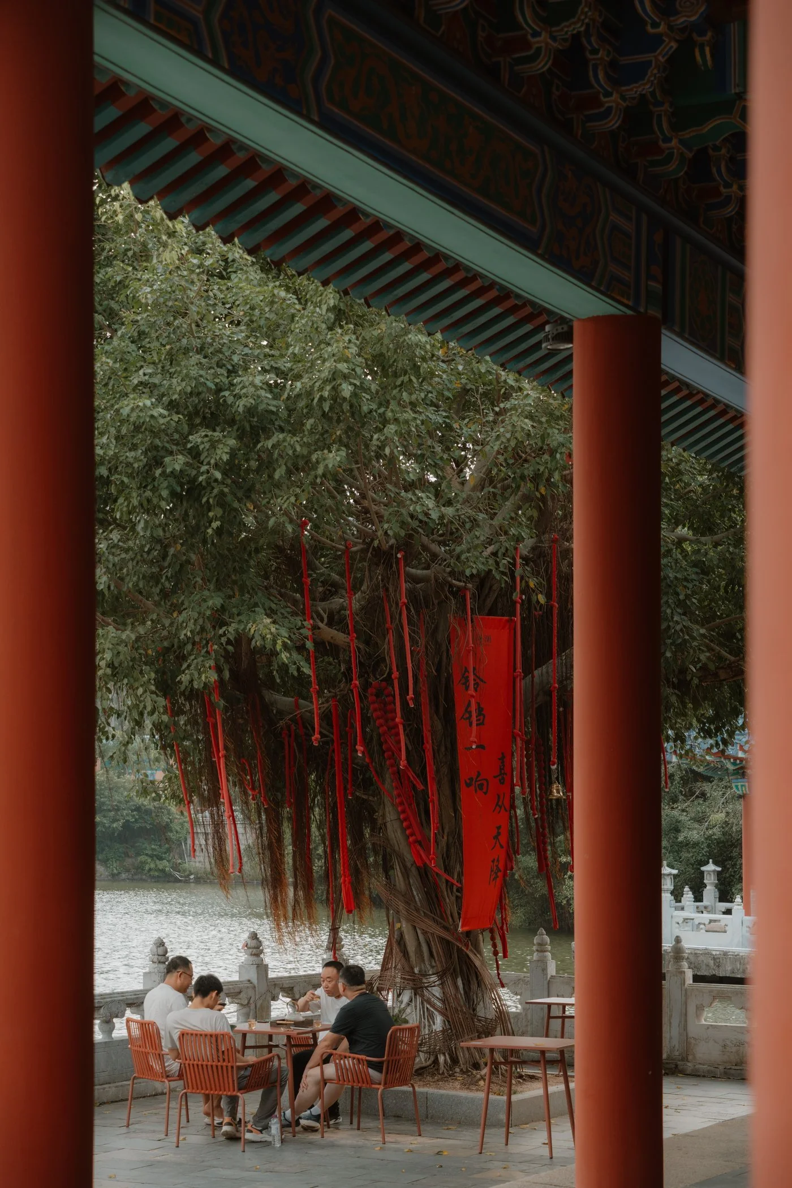
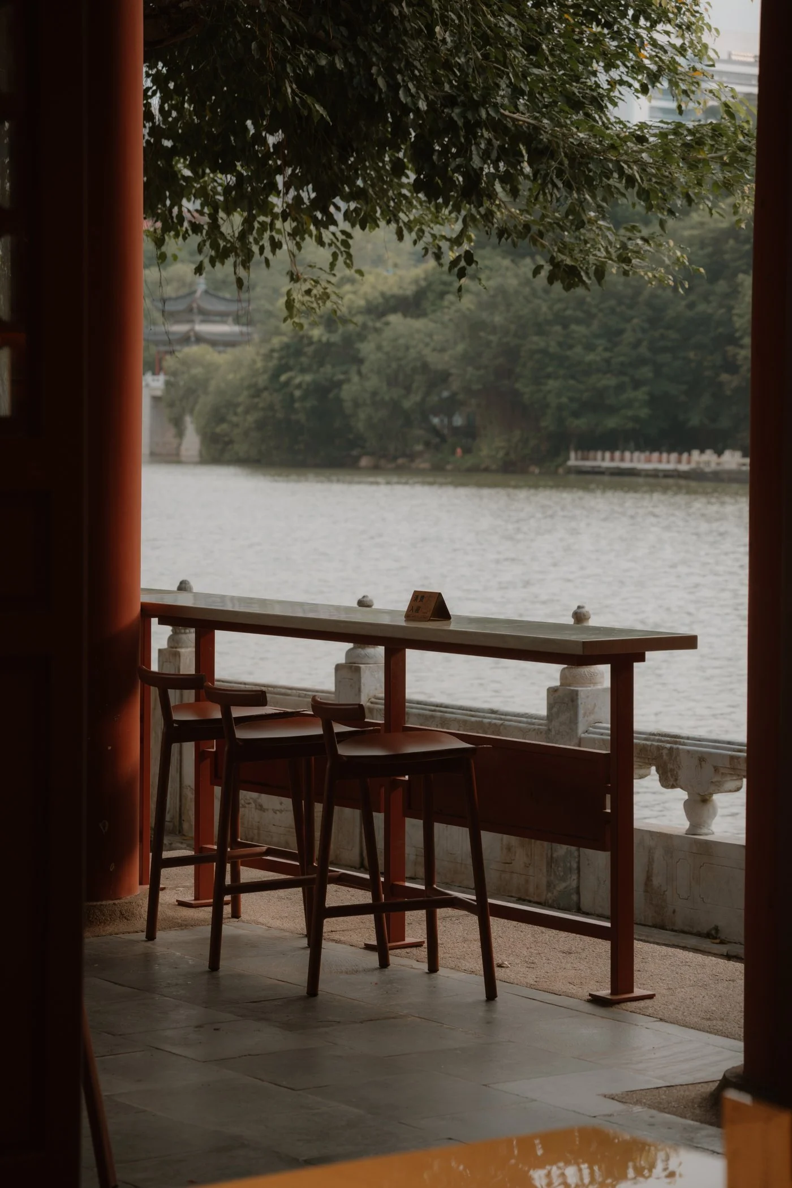
Given that people in southern China prefer a semi-outdoor way of life, where breeze and a sense of openness are indispensable parts of daily routine, the seating area extends outward to waterside pavilions and the shade of banyan trees along the lake. Visitors can carry their tea outside — to feel the breeze, to watch the water. From interior to semi-outdoor, the view and the bodily experience open up, layer by layer.
華南一帶居民偏好半戶外的生活方式,涼風與開闊感是日常不可或缺的部分。座位區向外延伸至湖畔的水榭與榕樹之下,遊客可以端著茶走到外頭,吹風,看水。從室內到半戶外,視野與體感便一層一層地被打開來。
© Jamie Lo
© Jamie Lo
© Jamie Lo
© Jamie Lo
© Jamie Lo
用茶香、湖光與書頁撰寫城市印象
這間「閱潮」書店思考的,是如何讓人不急著離開。謝鎮宇習慣把自己當成客人,走進去,坐下來,感受時間的流速:「我自己能不能在這裡待得住兩、三個小時?」如果連自己都想起身離開,那就不是一個好的規劃方案。
書籍在這裡,與茶器、與選品、與簷下的風共同構成一個完整的場所經驗。當訪客終於起身,準備循著原路折返,回望這組隱身園林深處的建築,或許會意識到,它不僅輕巧地解答了一座古典涼亭該如何迎向當代重生,也悄然遞出一張屬於這座城市的「名片」—— 將地方的恬適與底蘊,寫成一段每個人皆帶得走的故事。
-
Writing a City's Portrait in Tea Fragrance, Shimmering Water and Turning Pages
What this Readzone bookstore has set out to consider is how to make people not rush to leave. Hsieh makes a habit of putting himself in the visitor's position — walking in, sitting down, sensing how time flows: "Could I myself stay here comfortably for two or three hours?" If even he would want to get up and leave, then it is not a good plan.
Here, books share the space with tea ware, curated objects and the breeze beneath the eaves, together composing a complete sense of place. When visitors finally rise and prepare to retrace their steps along the garden path, looking back at this cluster of buildings hidden deep within the grounds, they may come to realise that it has not only offered an elegant answer to how a classical pavilion might embrace contemporary renewal, but has also quietly extended a calling card belonging to this city — turning local heritage and tranquillity into a story that every visitor carries home.
© Jamie Lo
© Jamie Lo
© Jamie Lo