
在舊校舍裡用百根回收枕木構築一場森林浴!Spacemen Studio 為馬來西亞抹茶品牌 Niko Neko 打造 4.0 概念店
© David Yeow Photography
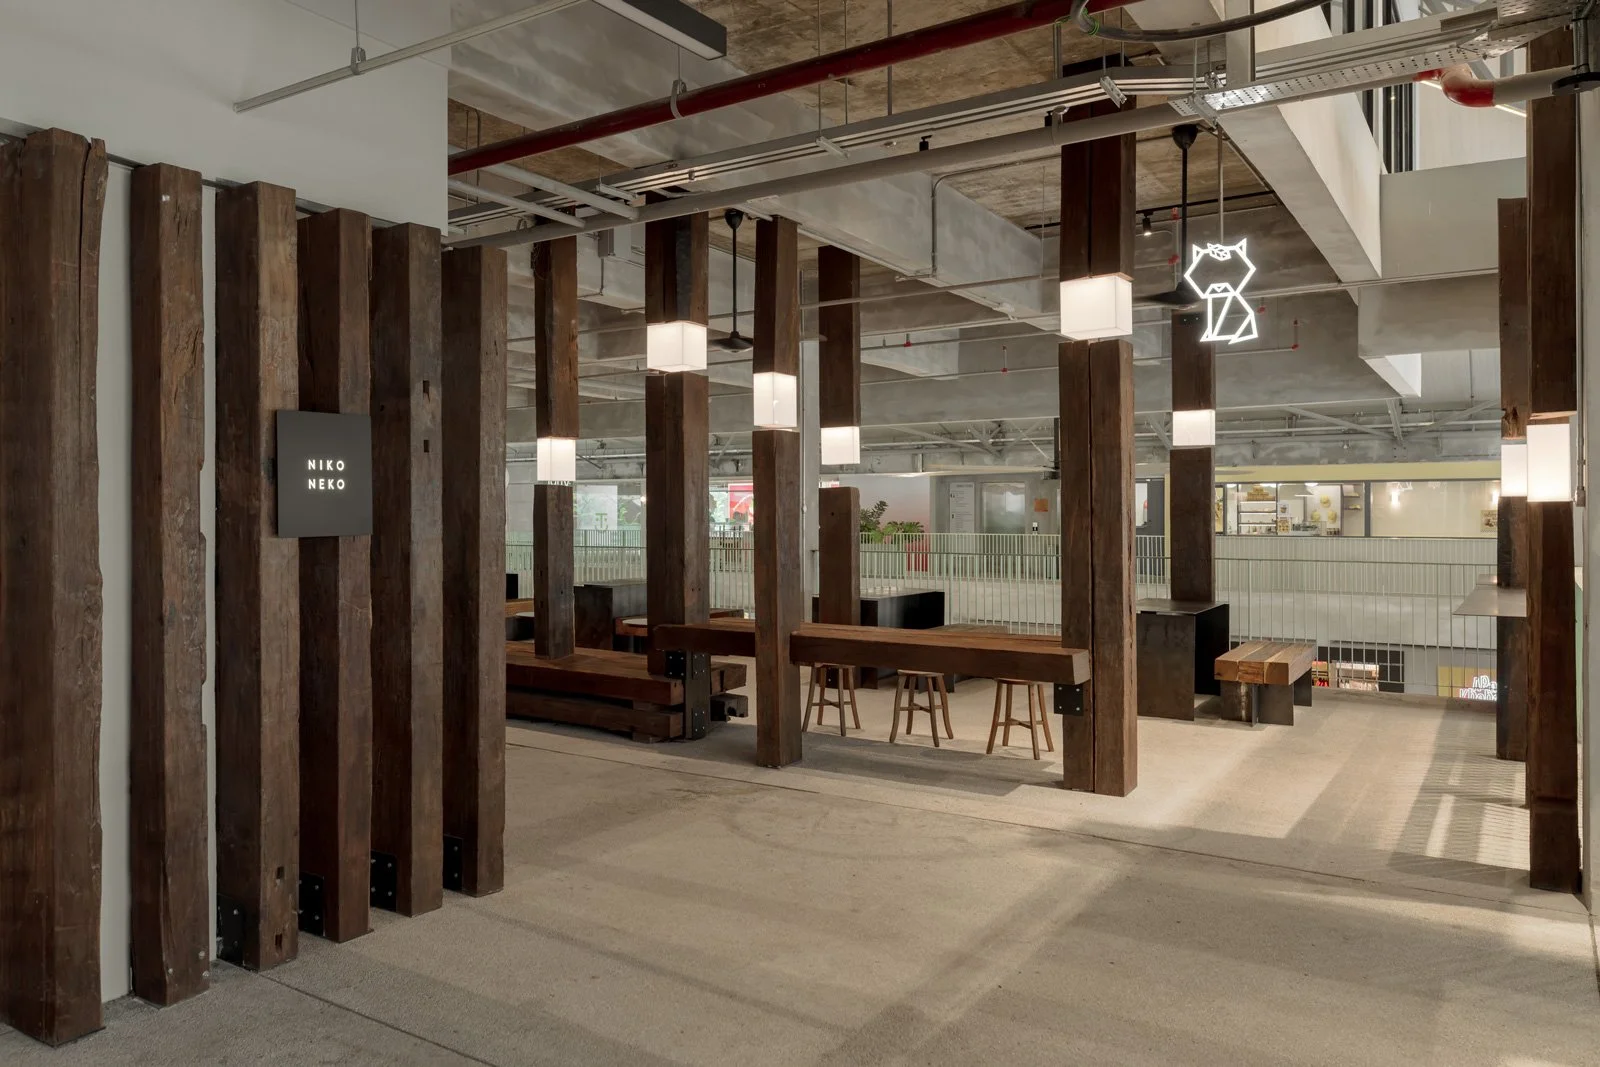
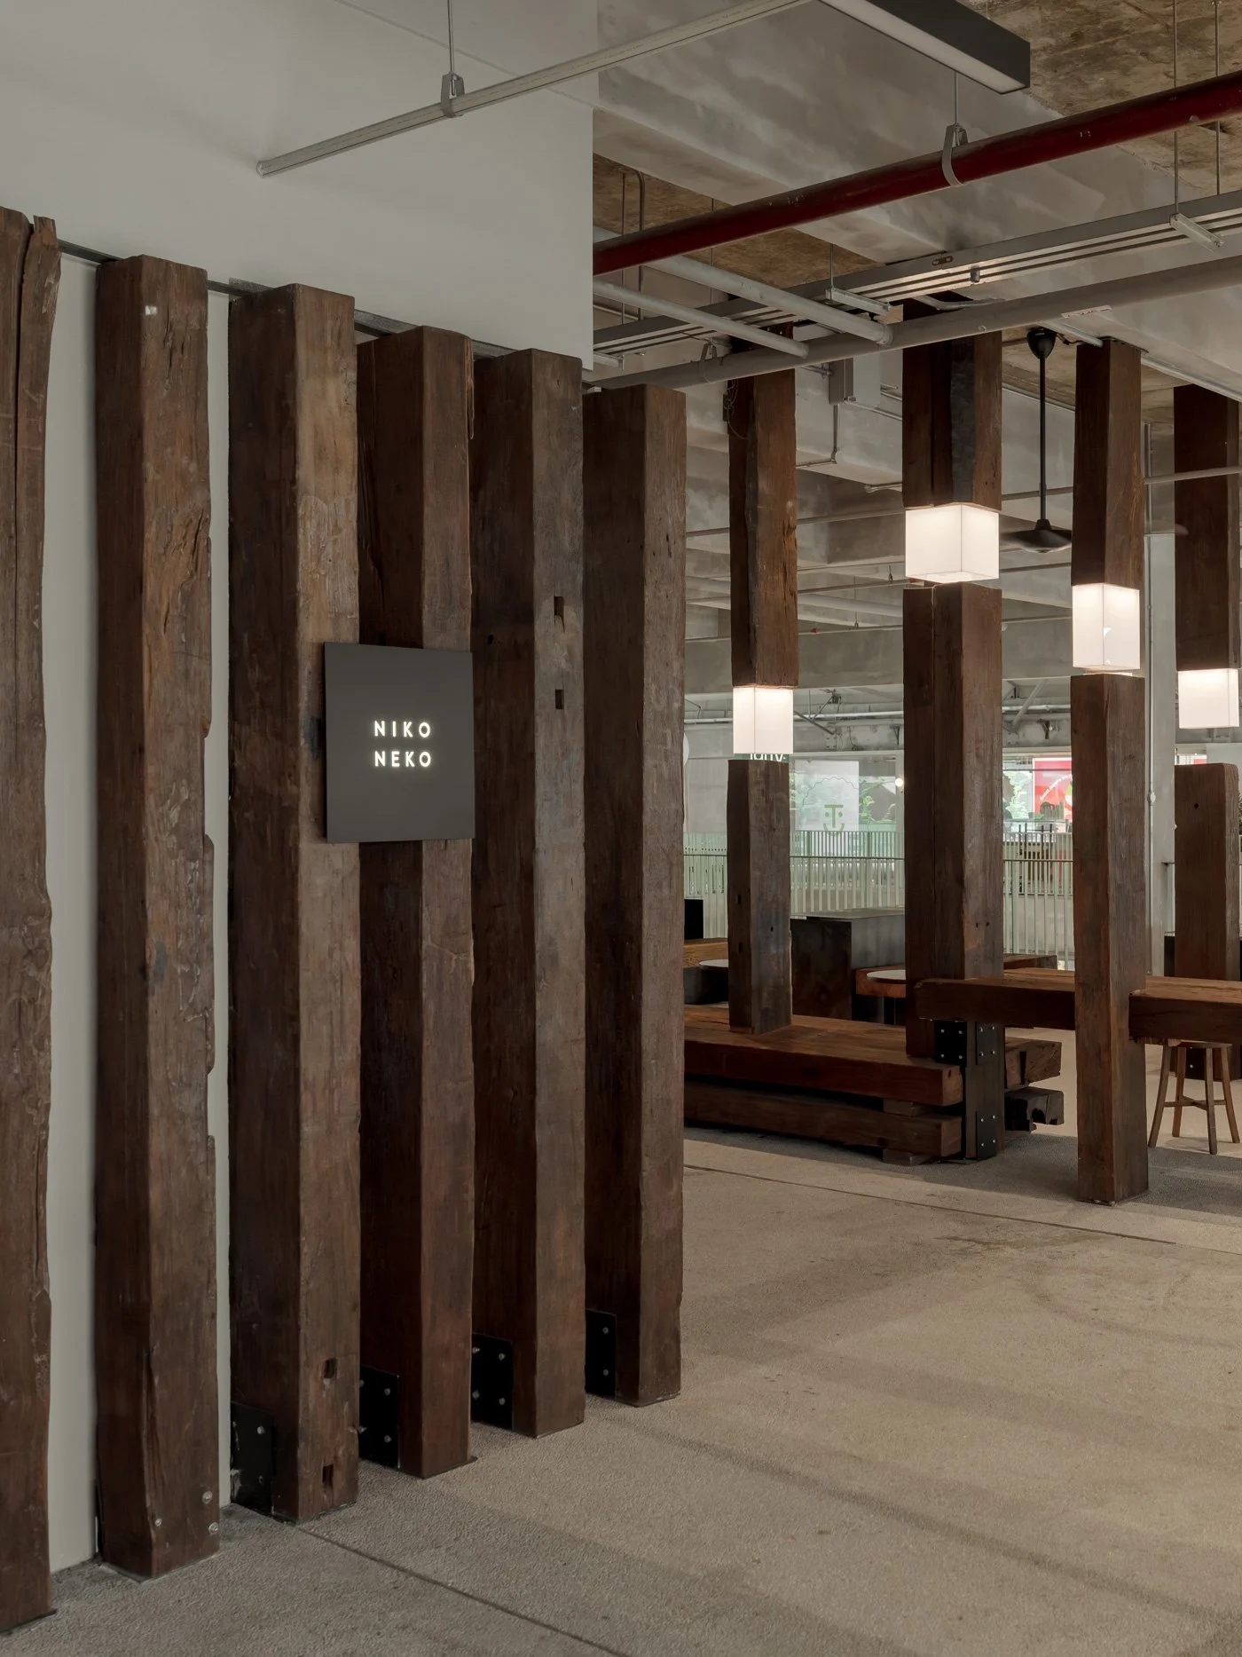
馬來西亞抹茶生活風格品牌 Niko Neko Matcha 於吉隆坡安邦區的 The Campus Ampang 複合式生活聚落開設第四代概念店「Niko Neko 4.0」。空間交由 Spacemen Studio 操刀,在約莫 21 坪的店鋪,以「森林浴」為核心概念,將超過一百根回收自 1960 年代的鐵道枕木與老舊電線桿,錯落佇立於其中。
承載基礎建設歷史的粗獷木料,不僅化身為內部結構、家具與風景,帶著天然裂紋與歲月色差的樣貌,更在燈光下投射出如林間漫射的光影。訪客宛如進入一座用時間澆養出來的微型森林,隨著感官的甦醒,舒展一場抹茶體驗。
-
Malaysian matcha lifestyle brand Niko Neko Matcha has opened its fourth-generation concept store, "Niko Neko 4.0," within The Campus Ampang, a mixed-use lifestyle hub in Ampang, Kuala Lumpur. Helmed by Spacemen Studio, the roughly 70-square-meter space revolves around the core concept of shinrin-yoku (forest bathing). The design team staggered over a hundred recycled railway sleepers and old utility poles, dating back to the 1960s, throughout the store.
These rugged timbers, carrying the history of local infrastructure, serve as more than just internal framework, furniture, and scenery. Bearing their natural cracks and age-worn patina, they cast scattered, forest-like shadows under the lighting. Visitors step into what feels like a miniature forest nourished by time, where their senses awaken and unfold into an immersive matcha experience.
© David Yeow Photography
「 The Campus Ampang」閒置校區的嶄新應用
The Campus Ampang 是馬來西亞舊建築活化的指標案例。建築前身是 1976 年啟用的吉隆坡國際學校(ISKL)舊校區。2018 年學校遷往新址後,原本的場域閒置下來,爾後建築經 HL Architecture 主導改造,結合適應性再利用(Adaptive reuse)的務實策略,以保留校舍既有的空間與在地建材為原則,將原本的校舍轉化為串聯在地社群,提供零售、餐飲與社區活動的複合型場域。Niko Neko 選擇在這裡落腳,即是一種態度和理念的相互呼應。
-
The Campus Ampang: A New Vocation for an Abandoned School
The Campus Ampang stands as a benchmark for adaptive reuse in Malaysia. The architecture was formerly the old campus of the International School of Kuala Lumpur (ISKL), which opened in 1976. After the school relocated in 2018, the site sat idle until it was revitalized under the direction of HL Architecture. Employing a pragmatic strategy of adaptive reuse, the renovation preserved the school's original spatial skeleton and local building materials, transforming it into a mixed-use destination that connects the local community through retail, dining, and communal activities. Niko Neko’s decision to establish roots here reflects a mutual resonance of attitude and philosophy.
把一地的文化傳統帶到另一片土壤
在馬來西亞,Niko Neko 幾乎已是現代抹茶文化的代名詞。共同創辦人 Syun Hattori 是日本與馬來西亞混血。從小在日本長大的他,童年記憶裡,祖父會在特別的場合為家人準備抹茶。隨家人移居馬來西亞後,他先是投入建築與設計領域,最終選擇以抹茶作為志業,在一個原先對抹茶相對陌生的市場,從零開始建立了深厚的品牌認知。
正因擁有建築與設計背景,Niko Neko 極度重視實體空間的感知體驗。他們拒絕複製統一的商業樣板,而是將每一間店面皆視為「體驗抹茶五感的實驗場」;透過邀請不同的建築師與藝術家合作,為每一處空間量身打造獨一無二的展演。
-
Transplanting a Cultural Tradition to a New Soil
In Malaysia, Niko Neko is almost synonymous with modern matcha culture. Co-founder Syun Hattori is of mixed Japanese and Malaysian descent. Growing up in Japan, his childhood memories are intertwined with his grandfather preparing matcha for the family on special occasions. After relocating to Malaysia with his family, he initially pursued architecture and design before ultimately choosing matcha as his life’s work. In a market previously unfamiliar with matcha, he built a profound brand identity from the ground up.
Their background in architecture and design means Niko Neko places immense value on brick-and-mortar stores, treating each location as a "laboratory for experiencing matcha through the five senses." Collaborating with different architects and artists for each iteration, the brand avoids cookie-cutter templates in favor of bespoke spatial responses.
© David Yeow Photography
© David Yeow Photography
Niko Neko 4.0,走入舊木圍繞的密林
21 坪的空間裡,放入超過一百根的木柱——實際比對這樣的空間尺度和木頭數量,就足以感受到 Spacemen Studio 將密度轉化為身體經驗的大膽企圖。
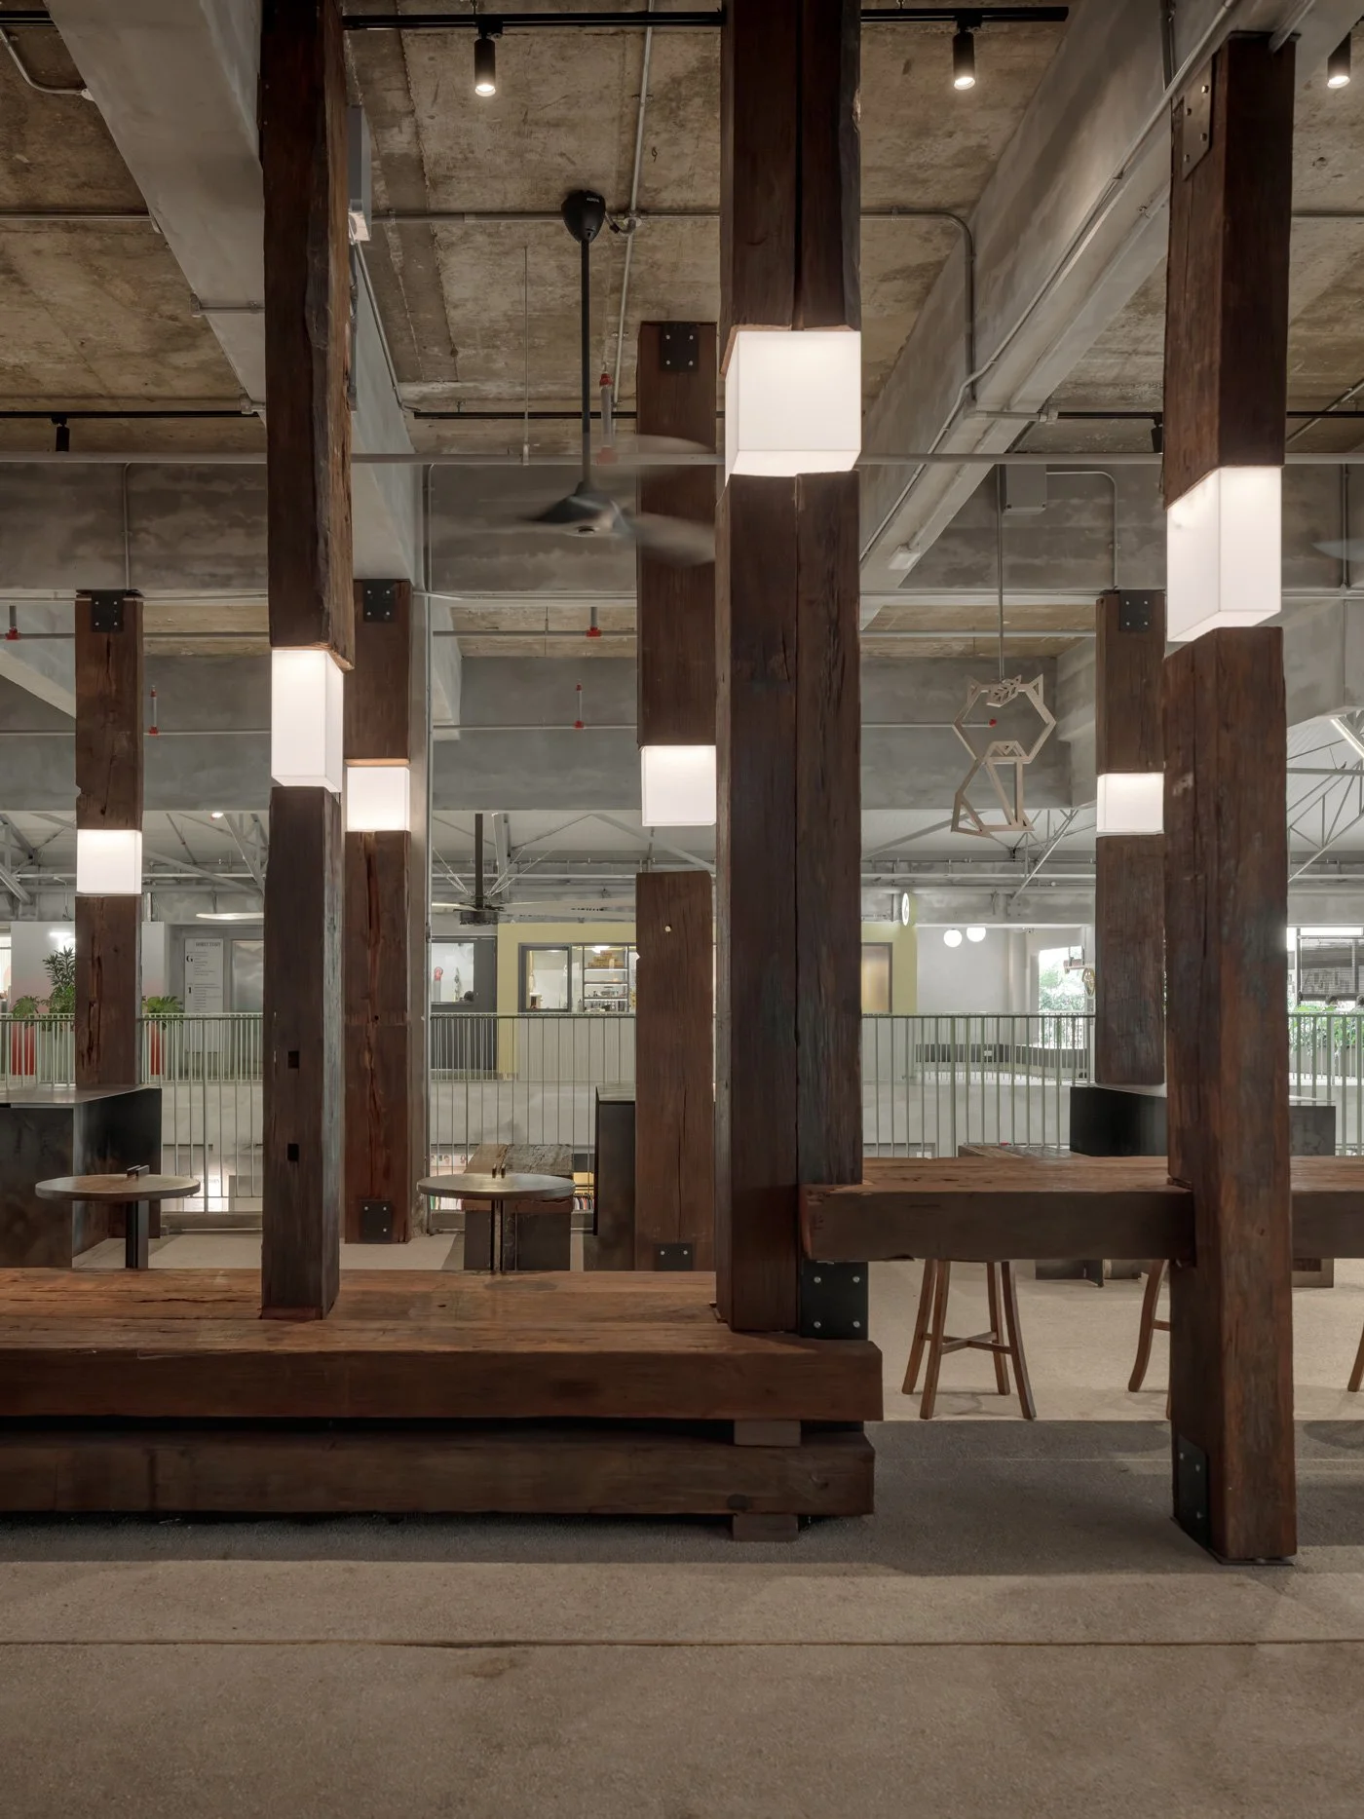
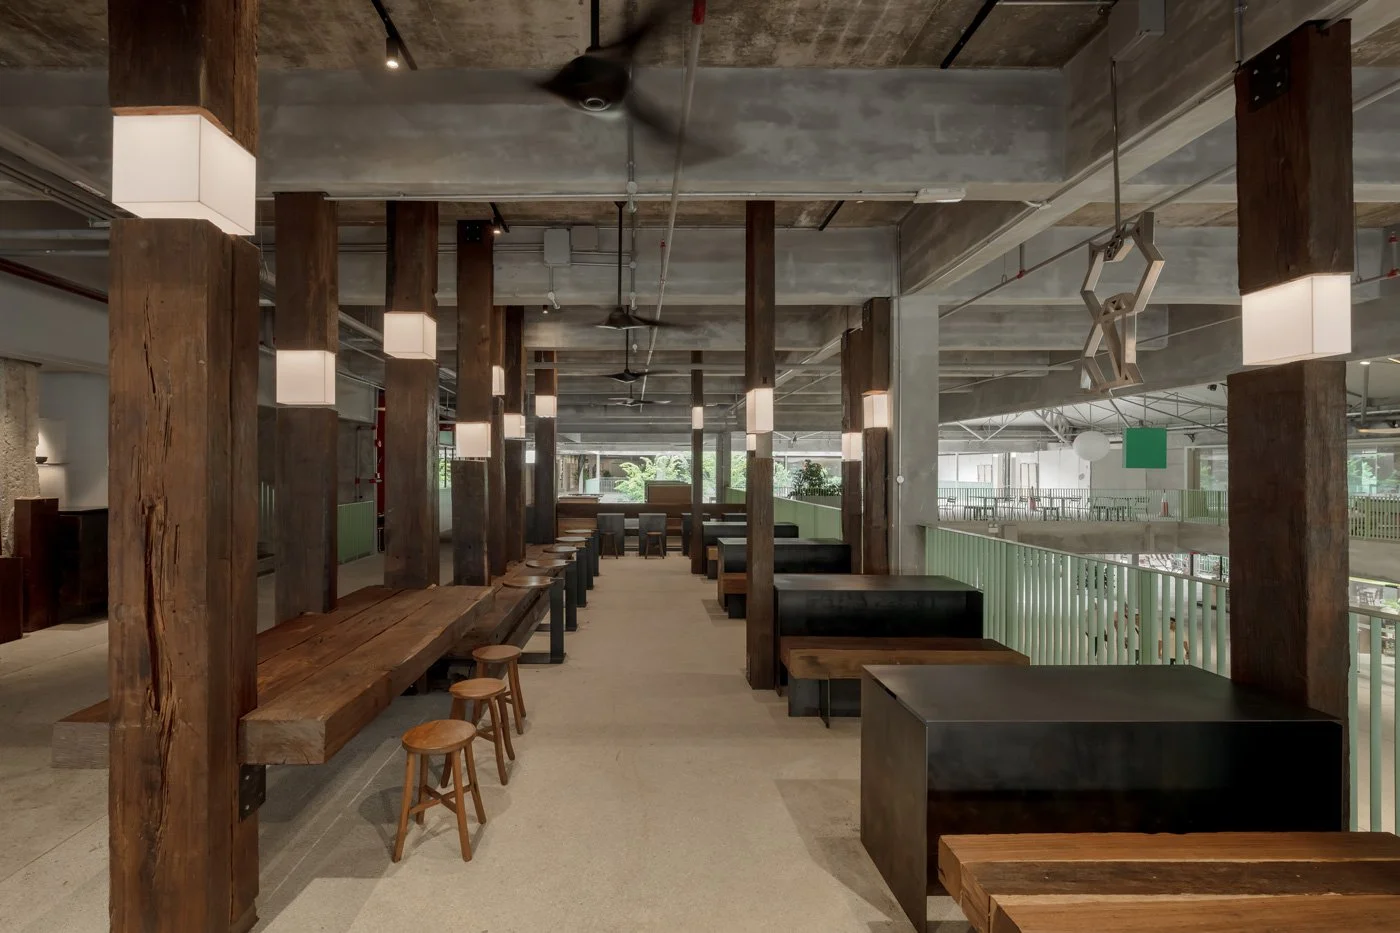
主持建築師 Edward Tan 用「森林浴」來描述這樣的規劃概念。垂直排列的木頭量體,任人在其間穿行,身體自然放慢,像是步入一片需要側身才能前進的密林。木柱如同森林的分佈,設計師指出這是「sequence of layered experiences」,有些段落密集緊湊,人的行進被壓縮成窄徑;有些段落忽然疏朗開闊,呼吸跟著空間一起放鬆。訪客沒有一條被強制指定的路徑,而是憑著身體的直覺,找到自己的容身之處。
-
Niko Neko 4.0: Stepping into a Dense Forest of Reclaimed Wood
Placing over a hundred wooden pillars within a compact 70-square-meter footprint—this striking contrast between spatial scale and material volume immediately conveys Spacemen Studio’s bold ambition to translate density into a visceral physical experience.
Lead architect Edward Tan describes this spatial concept as "forest bathing." Navigating through the vertically arranged timber masses forces the body to naturally slow down, much like entering a dense thicket that requires one to turn sideways to pass. The pillars are distributed like trees in a forest, which the designer refers to as a "sequence of layered experiences." In some sections, the layout is dense and compressed into narrow paths; in others, it suddenly opens up, allowing one's breath to relax alongside the space. Visitors are not forced down a designated route but are instead encouraged to rely on their bodily intuition to find their own place among the pillars.
© David Yeow Photography
© David Yeow Photography
© David Yeow Photography
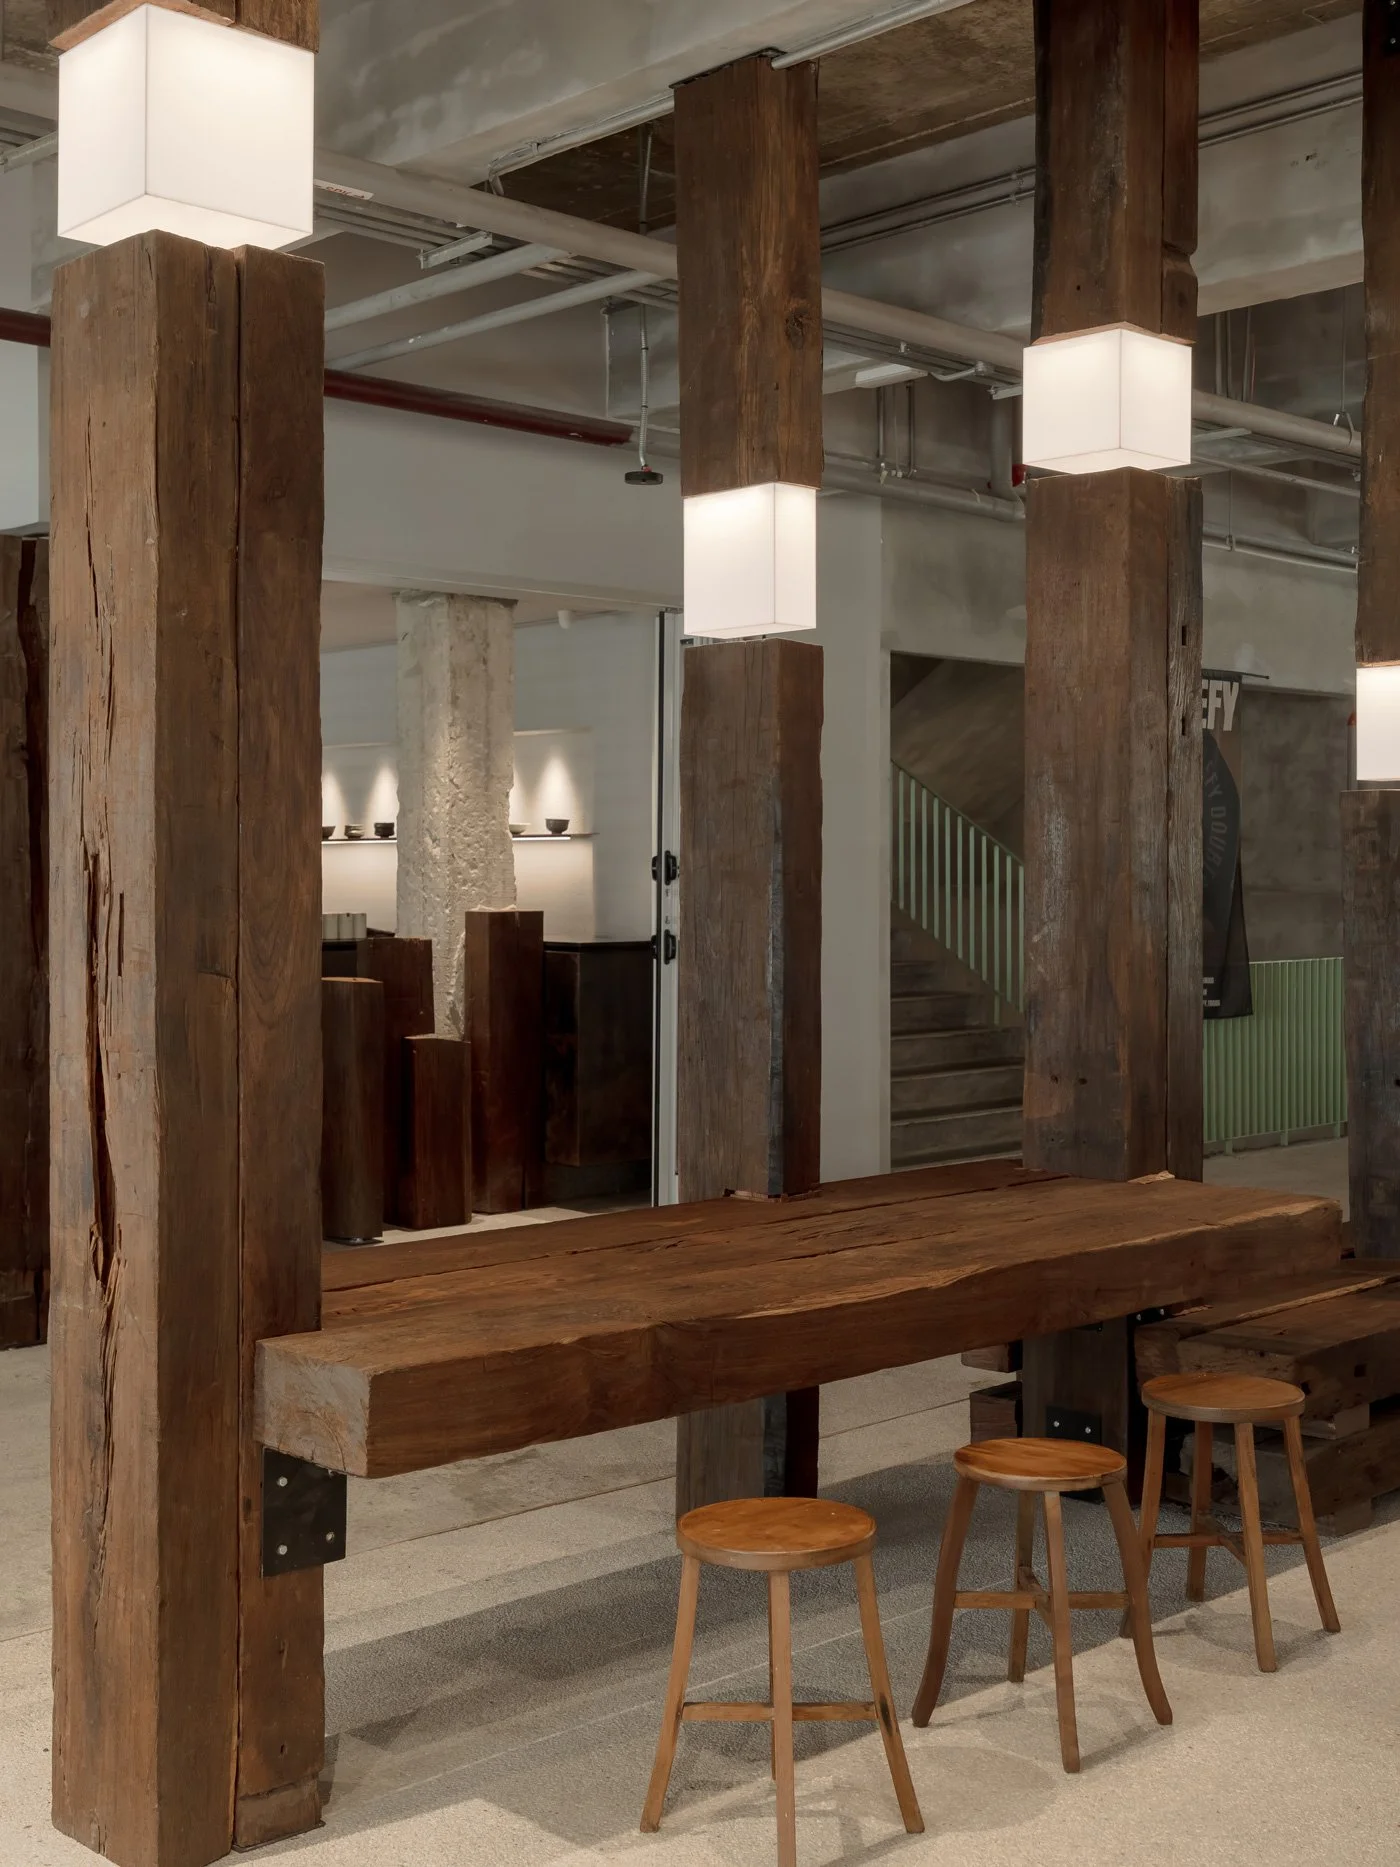
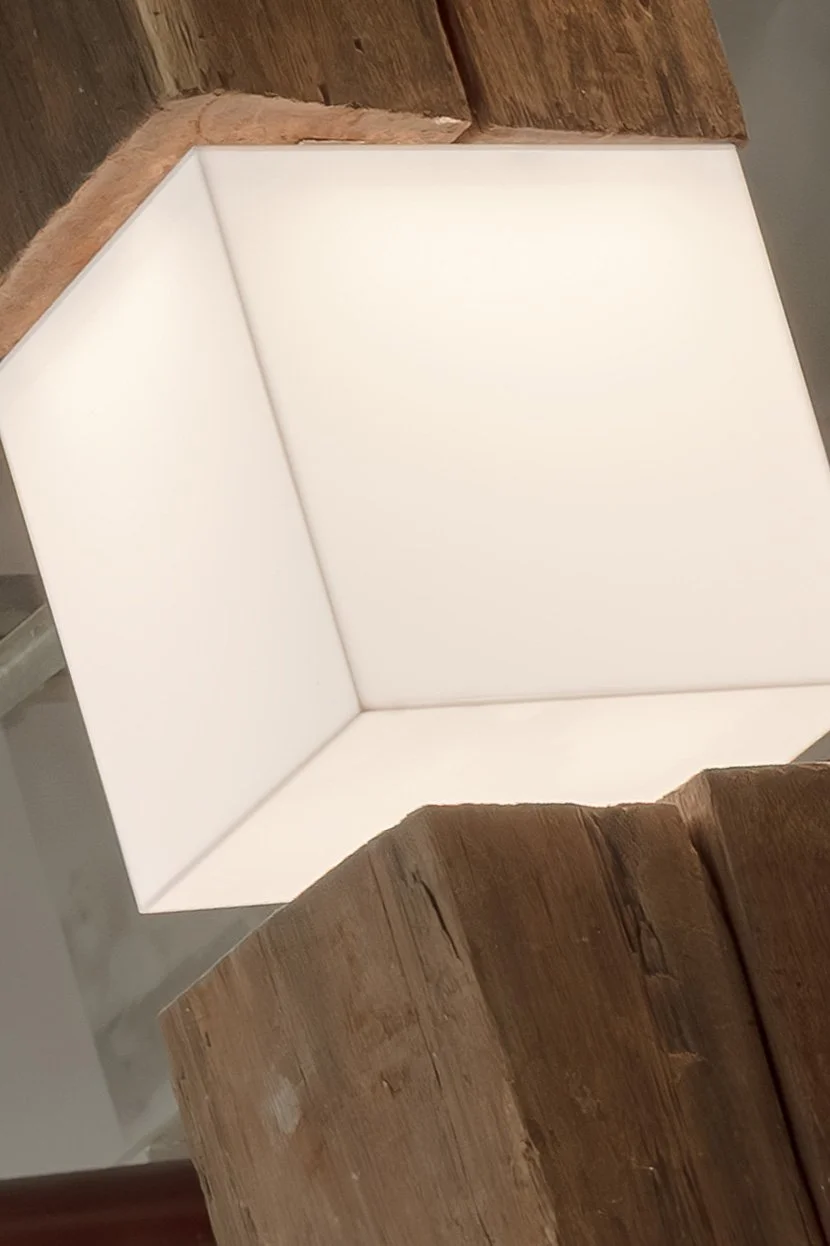
燈光進一步強化這份構想。白色燈罩在木柱之間,高低錯落,光線透過木料的間隙漫射開來,在粗糙的表面投下移動的陰影。於是場域有明有暗、有聚有散,模擬的是陽光穿透樹冠層後,落在林間地面上那種斑駁而安靜的狀態。
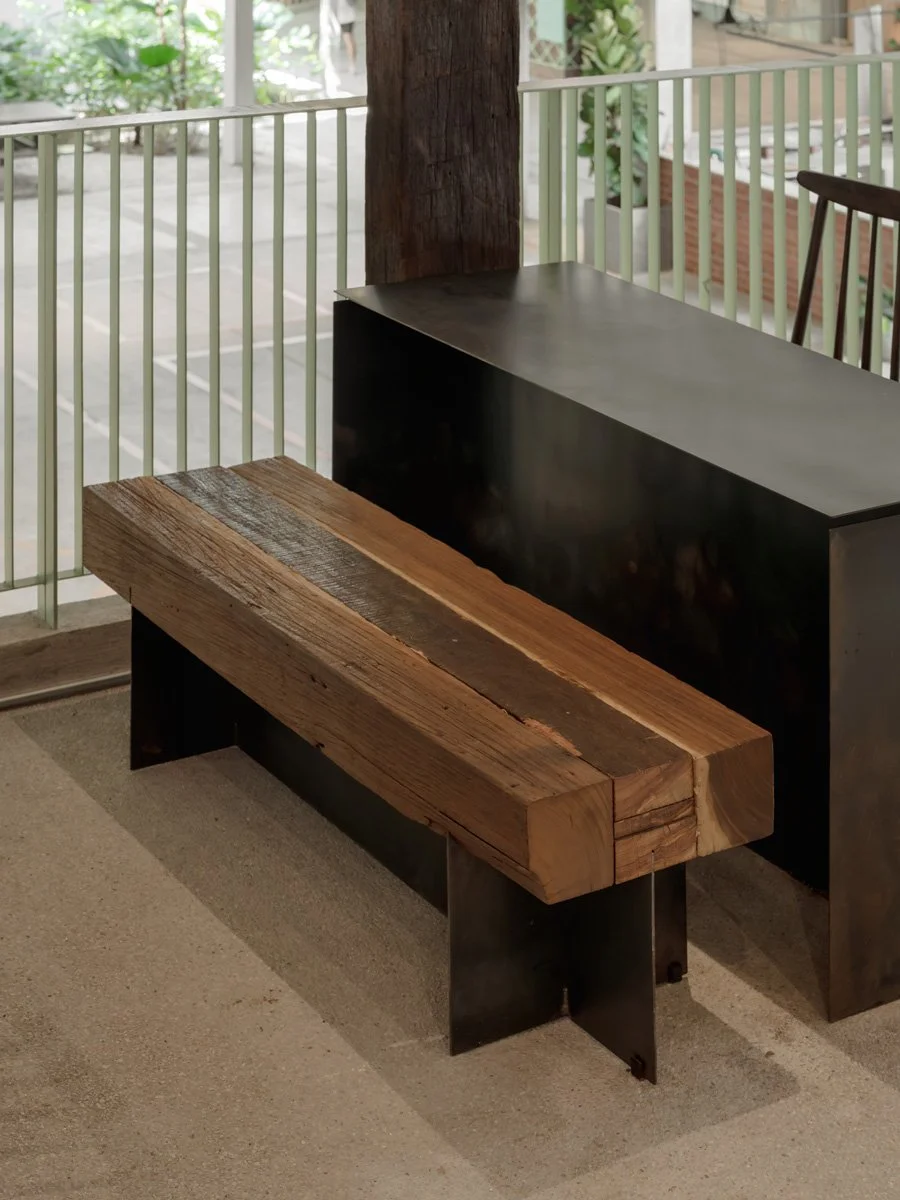
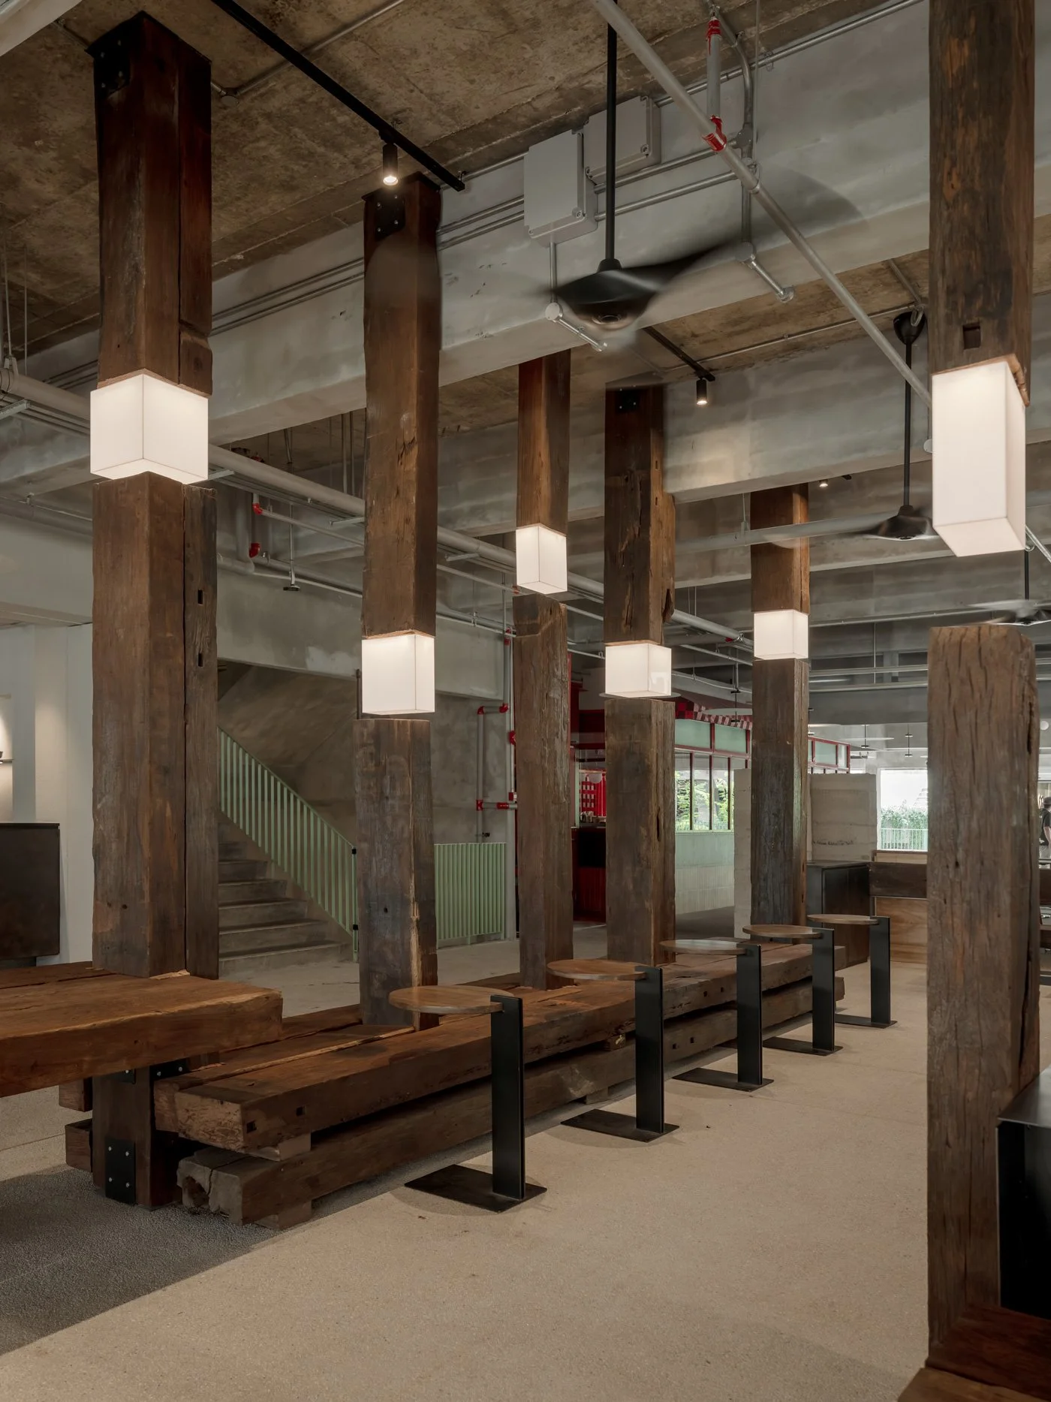
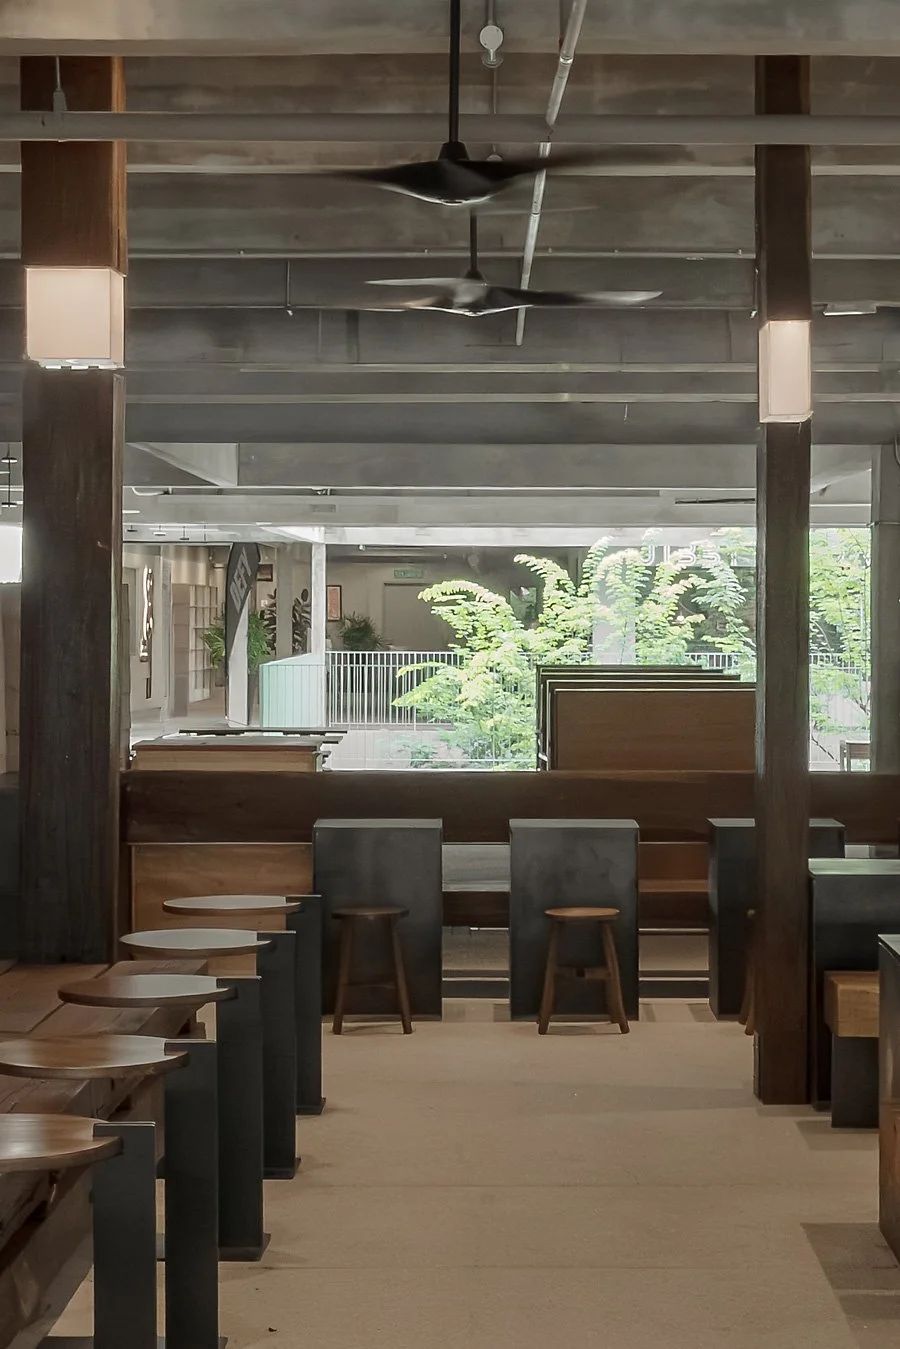
室內安排了至少四種不同的停留方式。靠近入口的站立吧台、沿牆設置的長凳座席、散落空間中段的桌席,以及面向吧台的吧台座位。這麼多種座位型態,形同森林本就存在的多種狀態:有人只是路過,站著喝完一杯就走;有人想獨自安靜地坐一會兒;有人需要一張桌子,慢慢品嚐。空間便允許這些不同的使用情境同時發生,互不干擾。強烈的視覺引力,不需要招牌或標語進行過多解釋,場域即是品牌最直覺的傳達。
-
The lighting further amplifies this vision. White pendant lamps are staggered at varying heights between the pillars. The light diffuses through the gaps in the wood, casting dynamic shadows on the rough surfaces. Consequently, the space features alternating pockets of light and shadow, clustering and dispersing, mimicking the dappled, quiet state of sunlight piercing a forest canopy and resting on the ground.
The interior accommodates at least four different modes of lingering: a standing bar near the entrance, wall-hugging bench seating, scattered tables in the middle, and seats facing the bar. This variety of seating arrangements mirrors the diverse states found in a real forest: some simply pass through, standing to finish a cup before leaving; some seek a quiet moment of solitude; others need a table to savor their time. The spatial planning allows these distinct usage scenarios to unfold simultaneously without interference. With its potent visual gravity, the space requires no signboards or slogans to over-explain itself—the environment is the brand’s most intuitive communication.
© David Yeow Photography
© David Yeow Photography
每一根木柱,都帶著自己的來歷
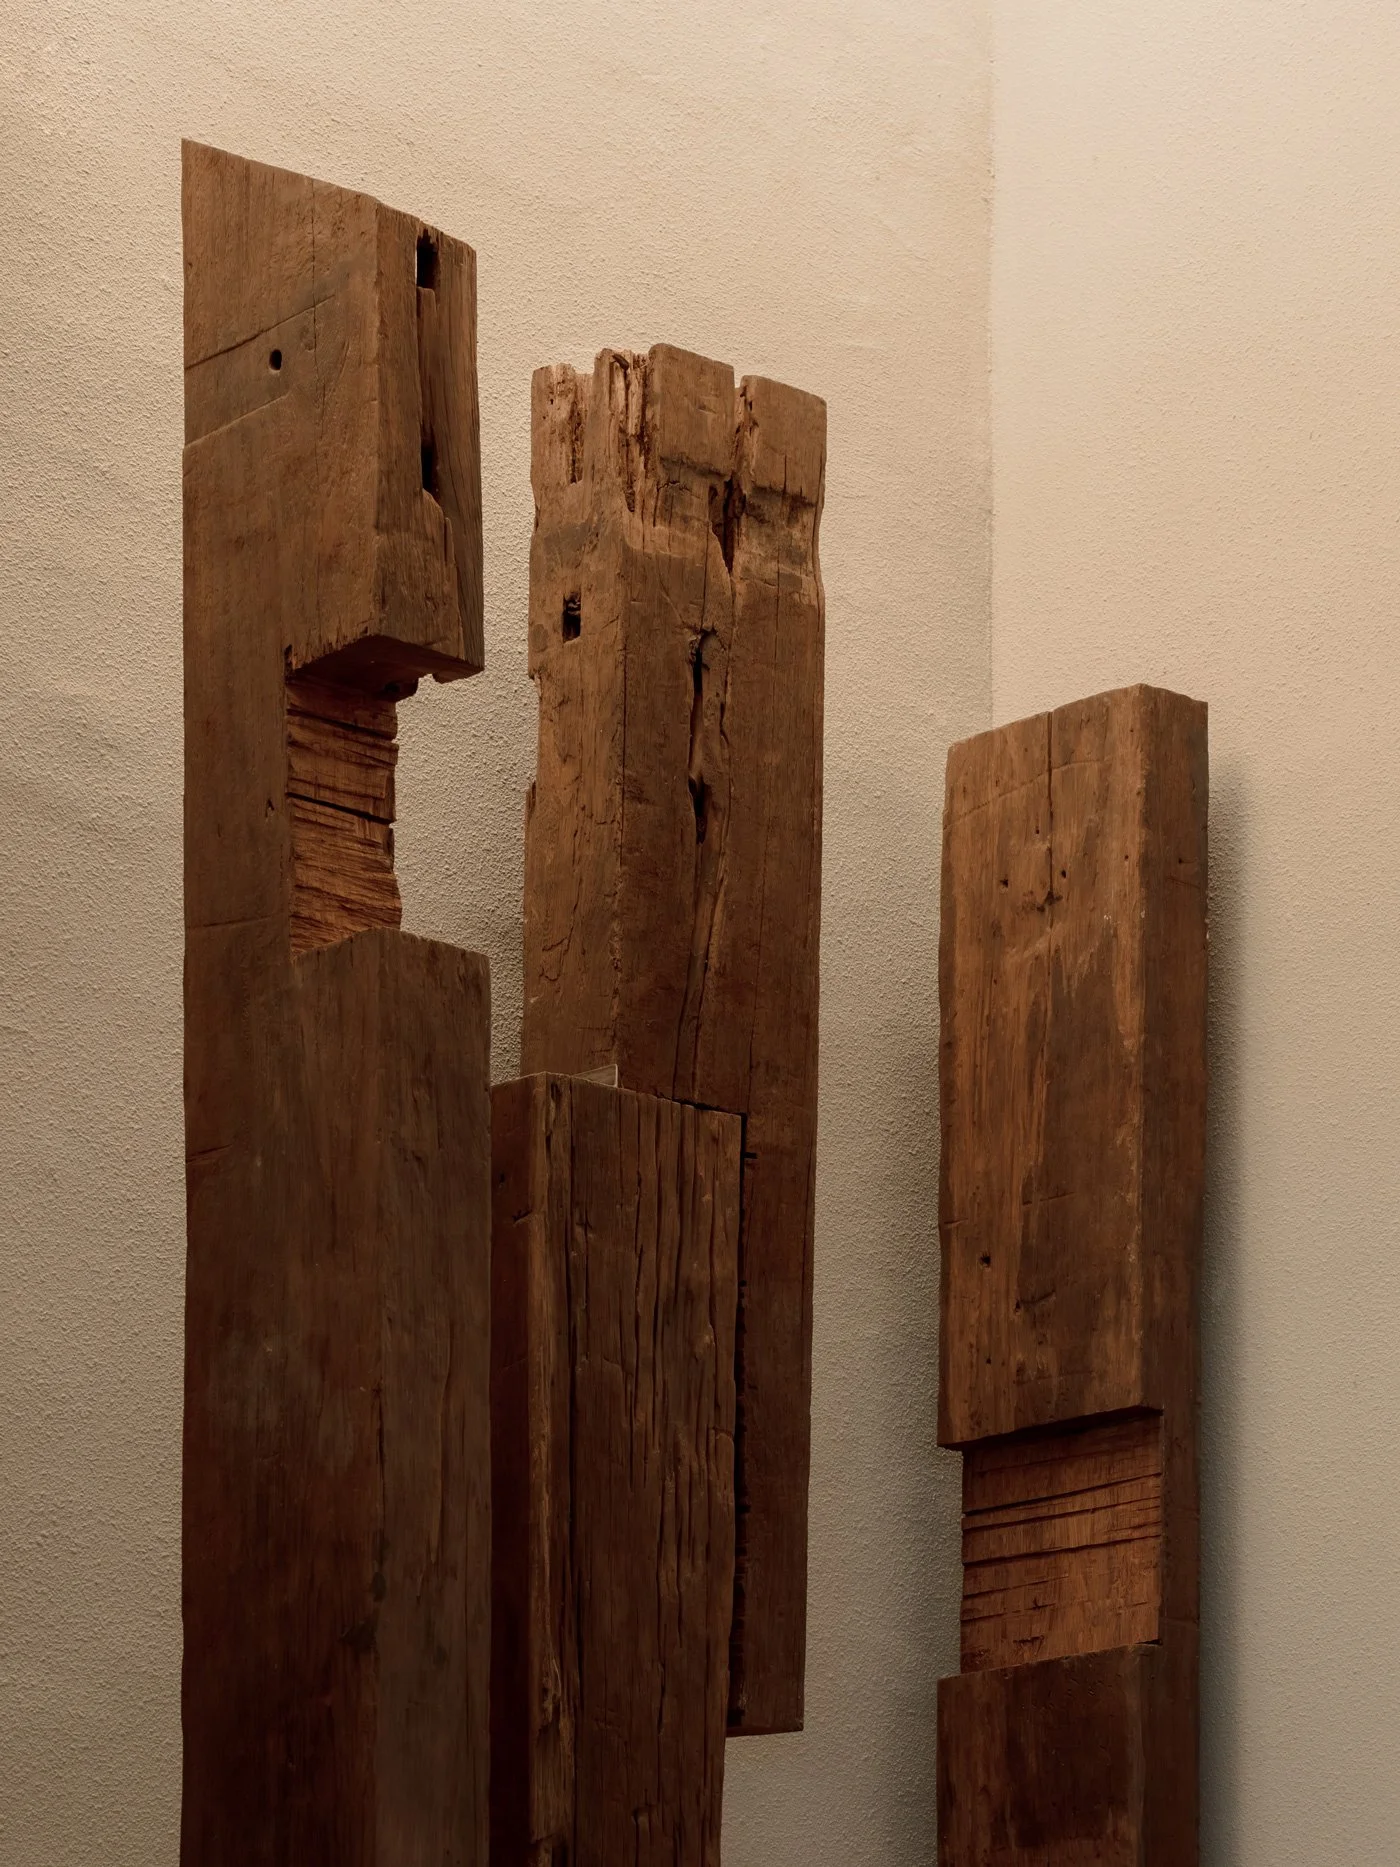
裡頭使用的木頭稱作 Chengal,是馬來半島特有的硬木,曾是馬來西亞鐵道枕木、電力傳輸桿、橋梁與船舶的主要用材。Spacemen Studio 沒有對木料進行表面的修復或美化。裂紋、釘孔、色差,累積在其上的痕跡被完整保留,等同是 "markers of time”(時間的標記)。
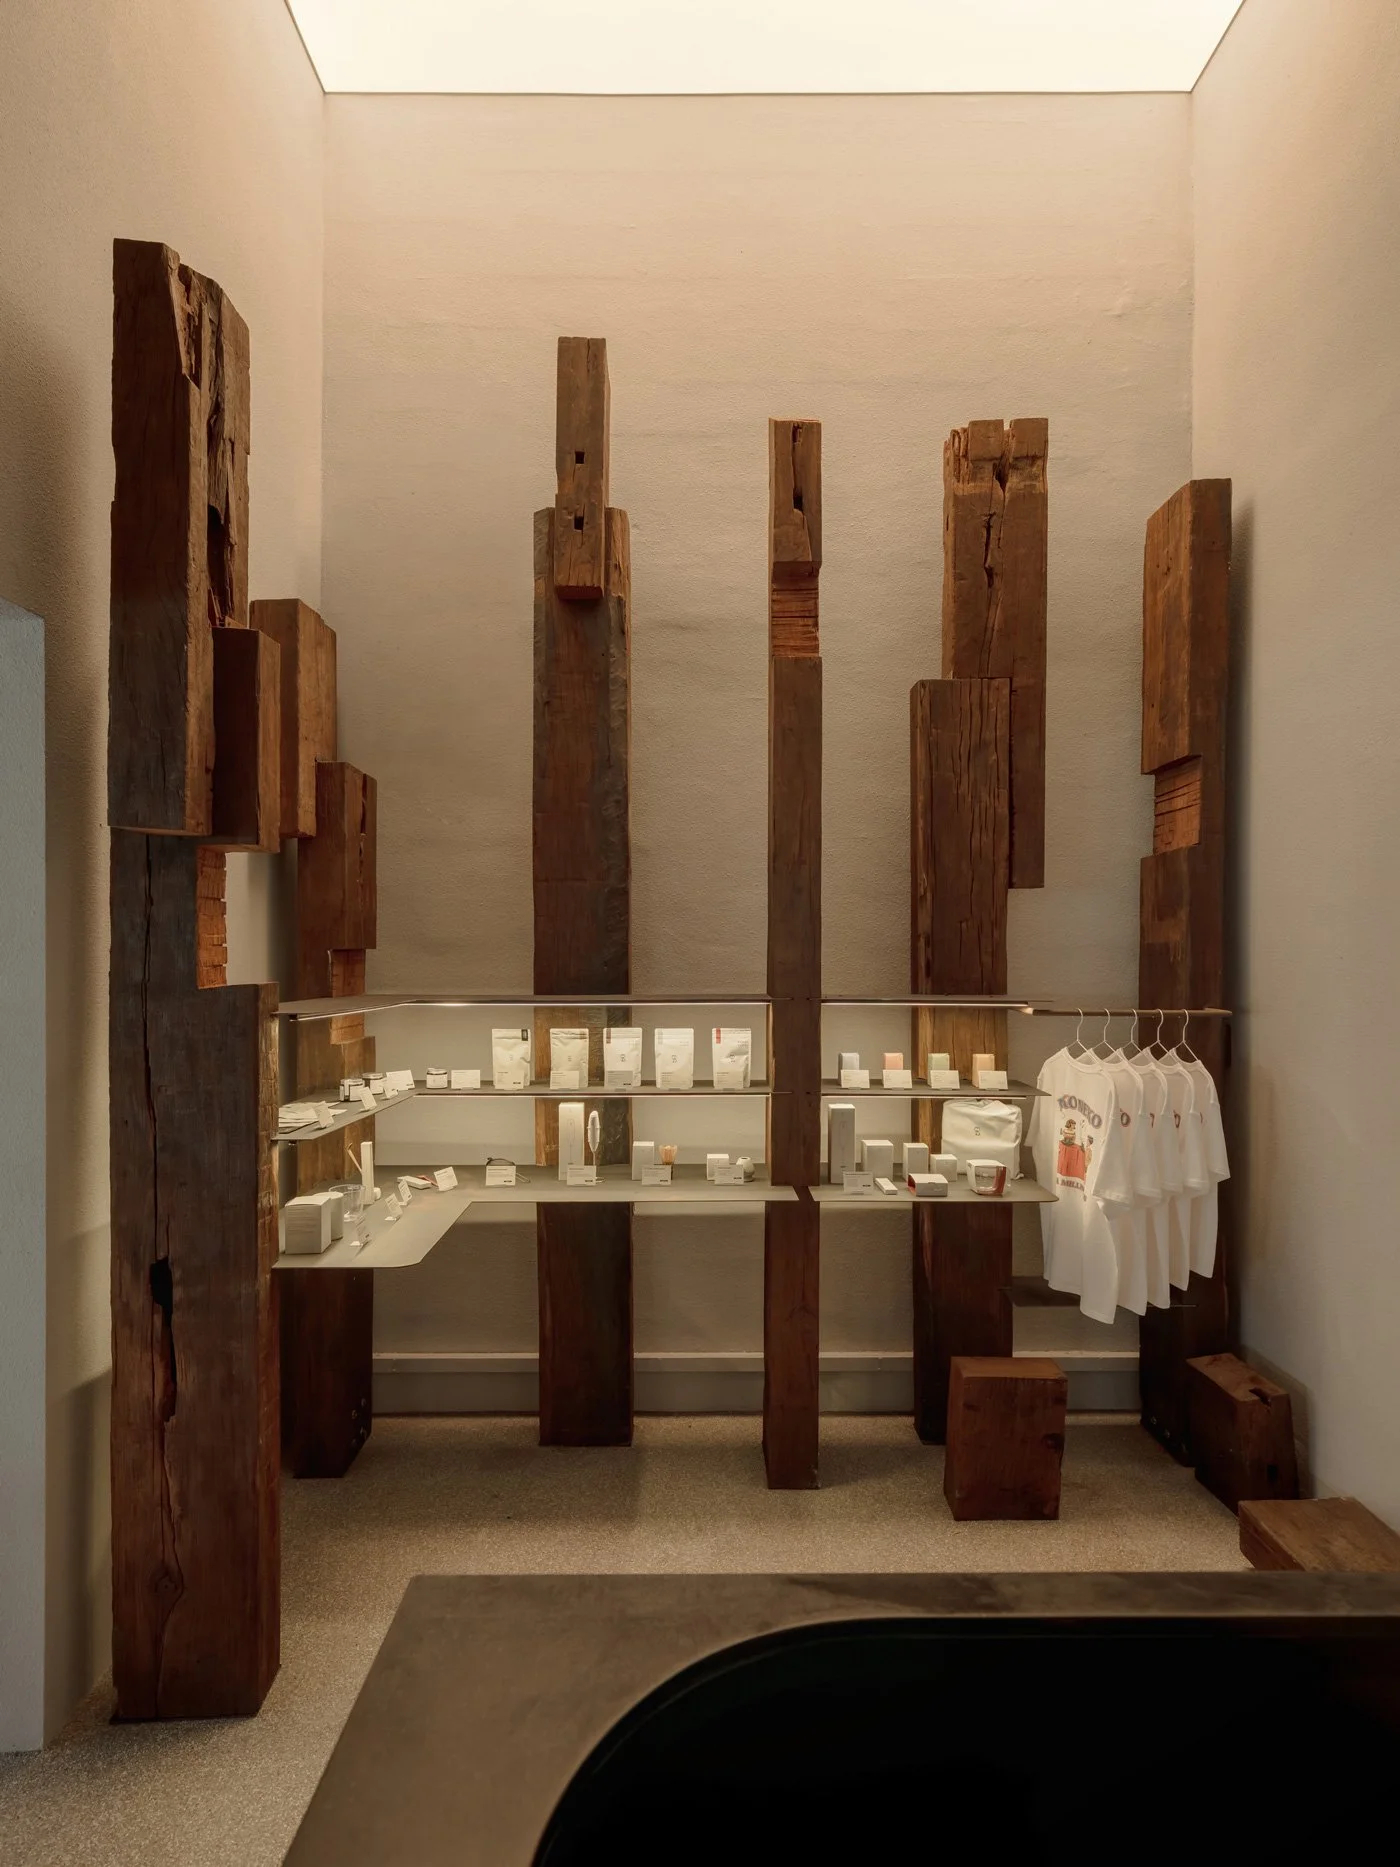
老木料不僅是如同雕塑般的存在,還實質構成空間架構,作為座位區、商品層架與展示元件的核心結構。原始狀態是水平的鐵道枕木、使命結束後倒下的電線桿,被重新立起,暗喻著回歸樹木原本生長的方向,完成一次物理意義上的重生。
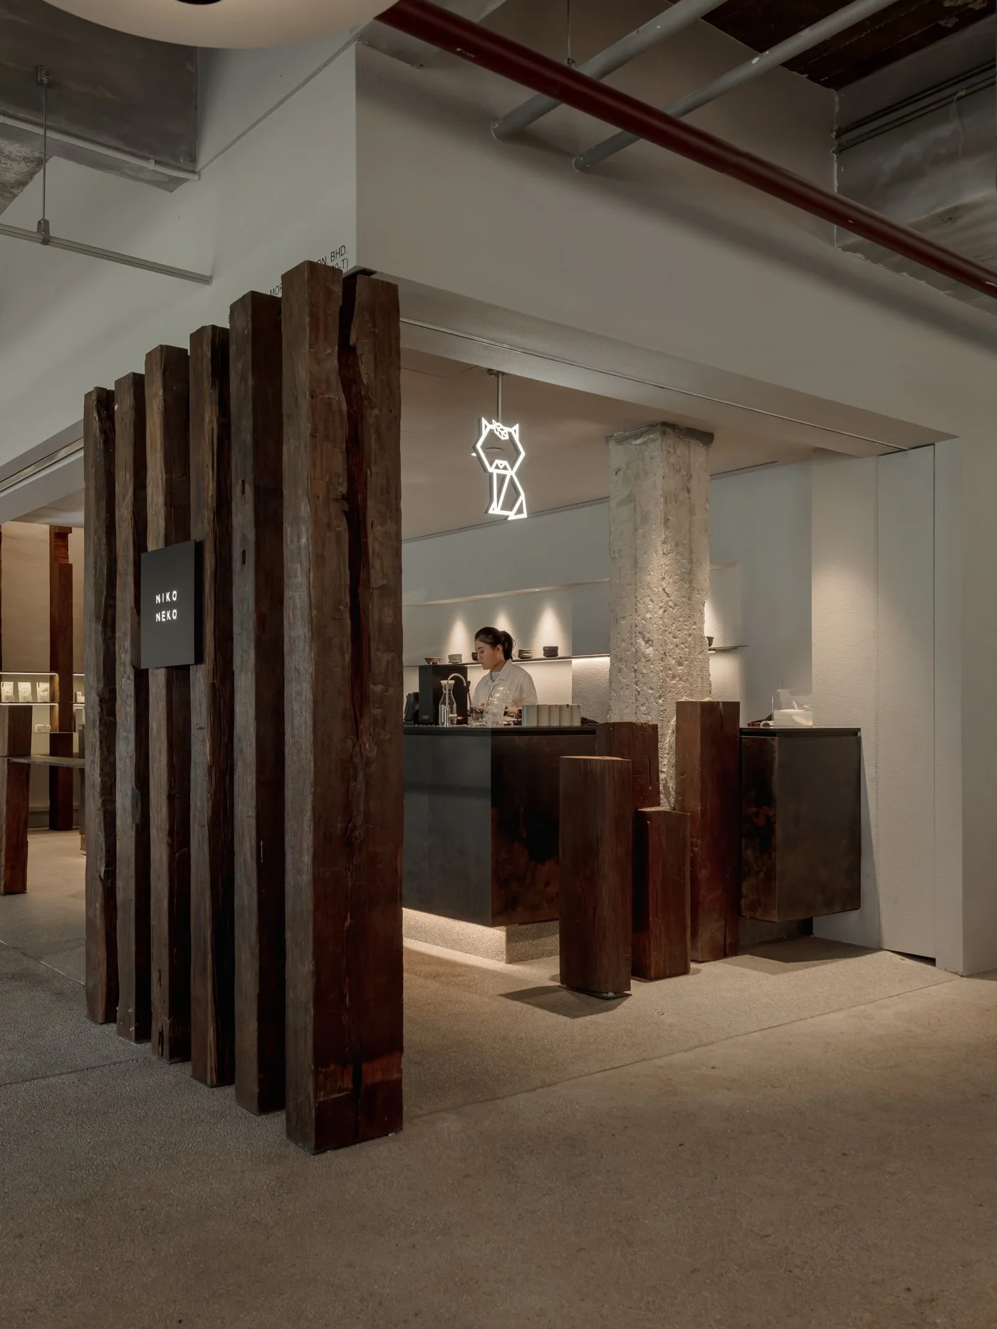
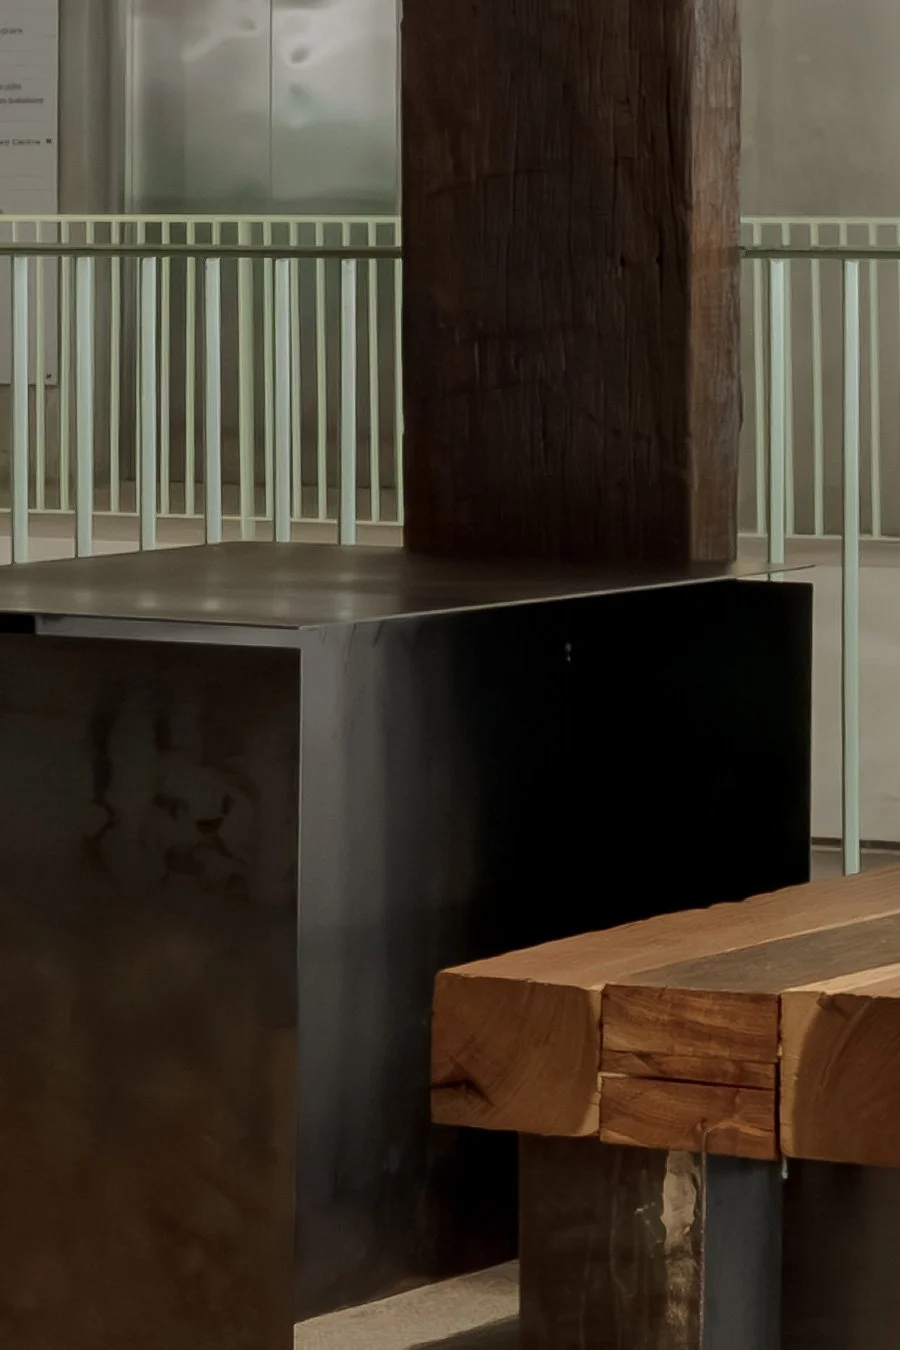
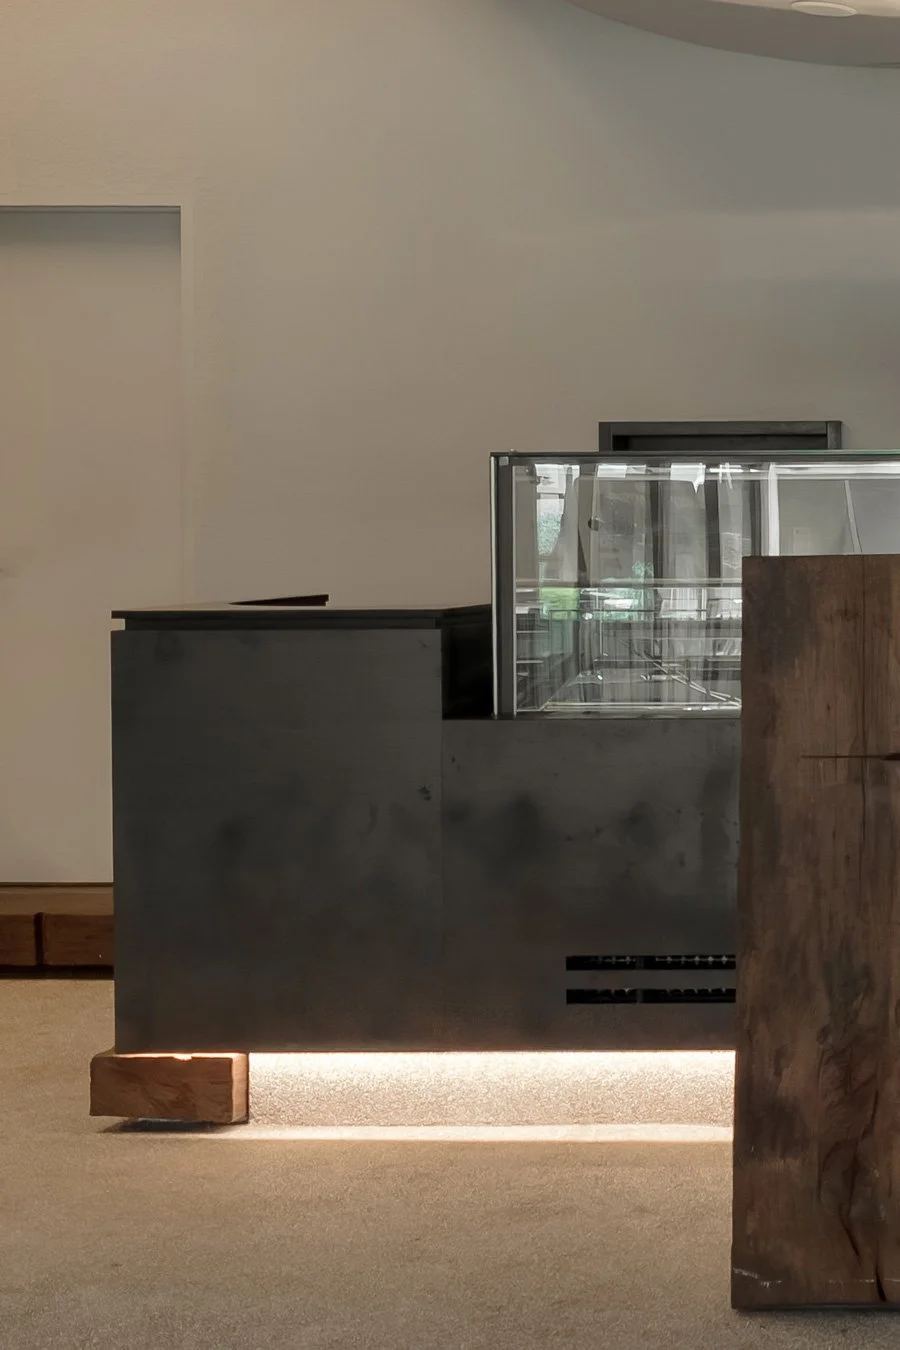
除此之外,空間的其餘材質也緊扣「真實」與「耐久」的命題。地坪選用的洗石子(pebblewash)與局部點綴的耐候鋼(corten steel),分別以粗糙的觸感和隨時間變化的鏽斑,與老木料的質地相互共振。更進一步來看,洗石子即是 The Campus Ampang 校舍保留下來的原始面材之一;這也意味著,店鋪的材料語言並非獨立存在,而是從環境既有的物質脈絡中自然延伸。
-
Every Timber Carries Its Own Provenance
The wood utilized in the interior is Chengal, a heavy hardwood endemic to Peninsular Malaysia, historically designated for railway sleepers, power poles, bridges, and boat building. Spacemen Studio abstained from restoring or embellishing the surfaces of these timbers. The cracks, nail holes, and color variations accumulated over sixty years have been meticulously preserved, serving as literal "markers of time."
These old timbers function as more than sculptural presences; they form the very structural skeleton of the space, acting as the core framework for the seating areas, retail shelving, and display elements. The original horizontal railway sleepers and fallen utility poles have been re-erected, metaphorically returning them to the vertical orientation of growing trees and completing a physical rebirth.
Moreover, the secondary materials in the space remain anchored to the themes of authenticity and endurance. The pebblewash flooring and corten steel accents resonate with the aged texture of the wood through their rough tactile qualities and time-evolving rust. On a deeper level, the pebblewash is one of the original surface materials retained from The Campus Ampang school building. This means the store’s material language does not stand in isolation but flows as a natural extension of the site's existing material context.
© David Yeow Photography
寓意「林間空地」的接待吧台
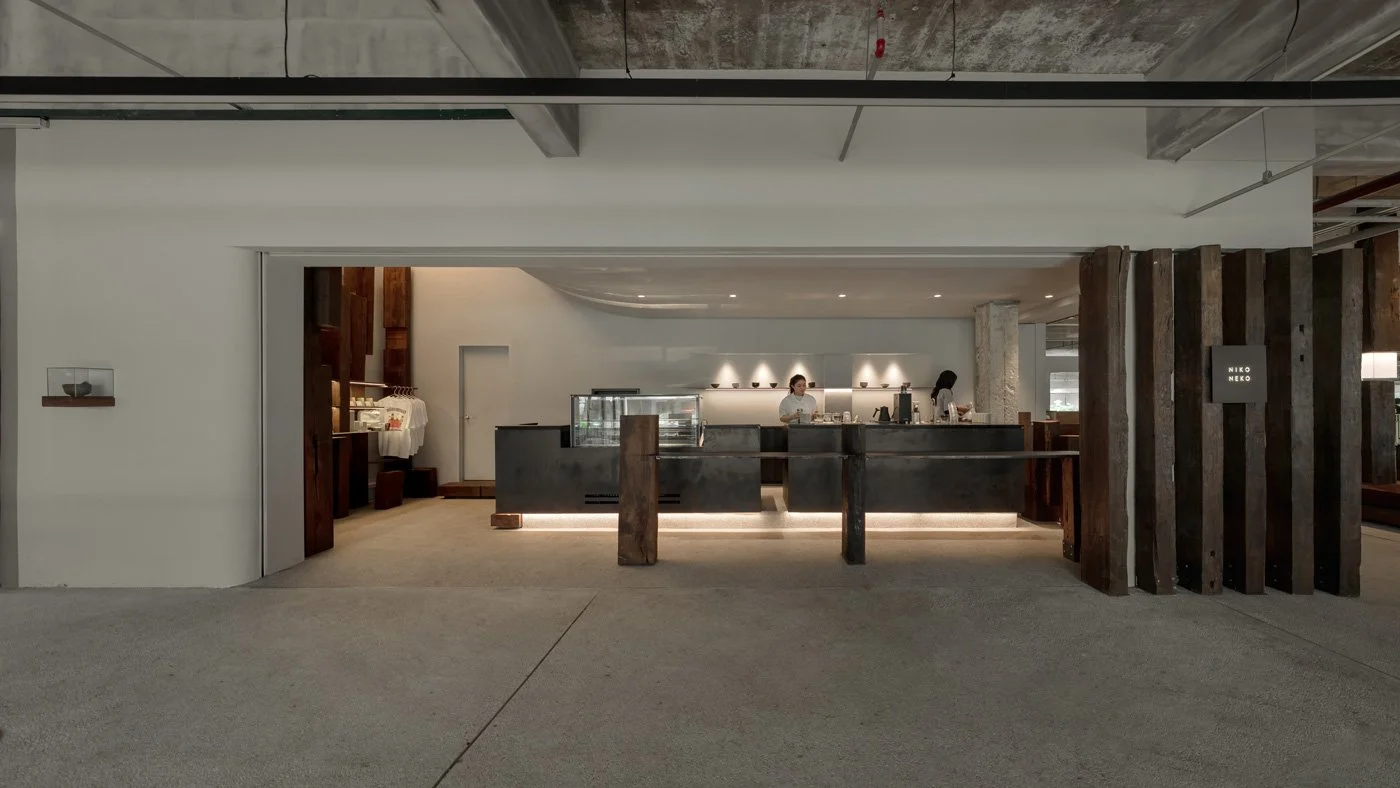
Niko Neko Matcha 一直將每間店視為抹茶文化的教育現場。相對開闊的抹茶吧台位置,被設定為微型森林裡的一處林間空地(clearing),藉由空間的留白產生聚焦效果,讓視線與動線最終匯聚於中心。抹茶的準備與刷製過程,像是一個被框構出來的舞台,將製茶動作推演為一場沉浸式的展演。
店員會在點餐時,逐一向訪客介紹不同抹茶的風味與層次;讓消費除了是購買行為,也讓人在放慢的感官體驗中,認識茶道文化。
-
A Spatial Allegory of a Forest Clearing
Niko Neko Matcha has always viewed each store as an educational site for matcha culture. The relatively open matcha bar is situated as a "clearing" within this miniature forest. This spatial void creates a focal point, drawing sightlines and circulation naturally toward the center. Here, the preparation and whisking of matcha become a framed stage, elevating the act of tea-making into an immersive performance.
During ordering, the staff walks visitors through the distinct flavor profiles and layers of different matchas. This interaction ensures that consumption is more than a mere transaction—it is an opportunity to explore tea culture through a decelerated, sensory experience.
© David Yeow Photography
Niko Neko 4.0 整體空間,大多關乎延續,但這並不是一個過度談論「懷舊」的空間。面對這些舊事物,設計師重新挹注方向、結構和意義。每一層轉化都沒有抹去事物原有的痕跡,而是讓那些痕跡經由新的思考,繼續生長。當品牌的選址是有意識的,當設計師的材料選擇是回應場域而非風格的套用,或許「永續」自然會是空間敘事的一部分,不需被當作一個目標或標準來額外證明。
-
Overall, the spatial design of Niko Neko 4.0 is largely about continuity, yet it is by no means a space overly concerned with "nostalgia." Confronted with these relics of the past, the designers infused them with new direction, structure, and meaning. Every layer of transformation refrained from erasing the original traces of the objects, allowing them instead to continue growing through fresh perspectives. When a brand's location choice is deliberate, and when an architect's material selection responds to the site rather than merely applying a style, "sustainability" naturally emerges as part of the spatial narrative—no longer needing to be proven as an extraneous goal or standard.
More Info:Instagram