
消弭邊界的濾鏡:與環境共棲,在紅磚結構下構築一片清新綠洲「南洋之隅」
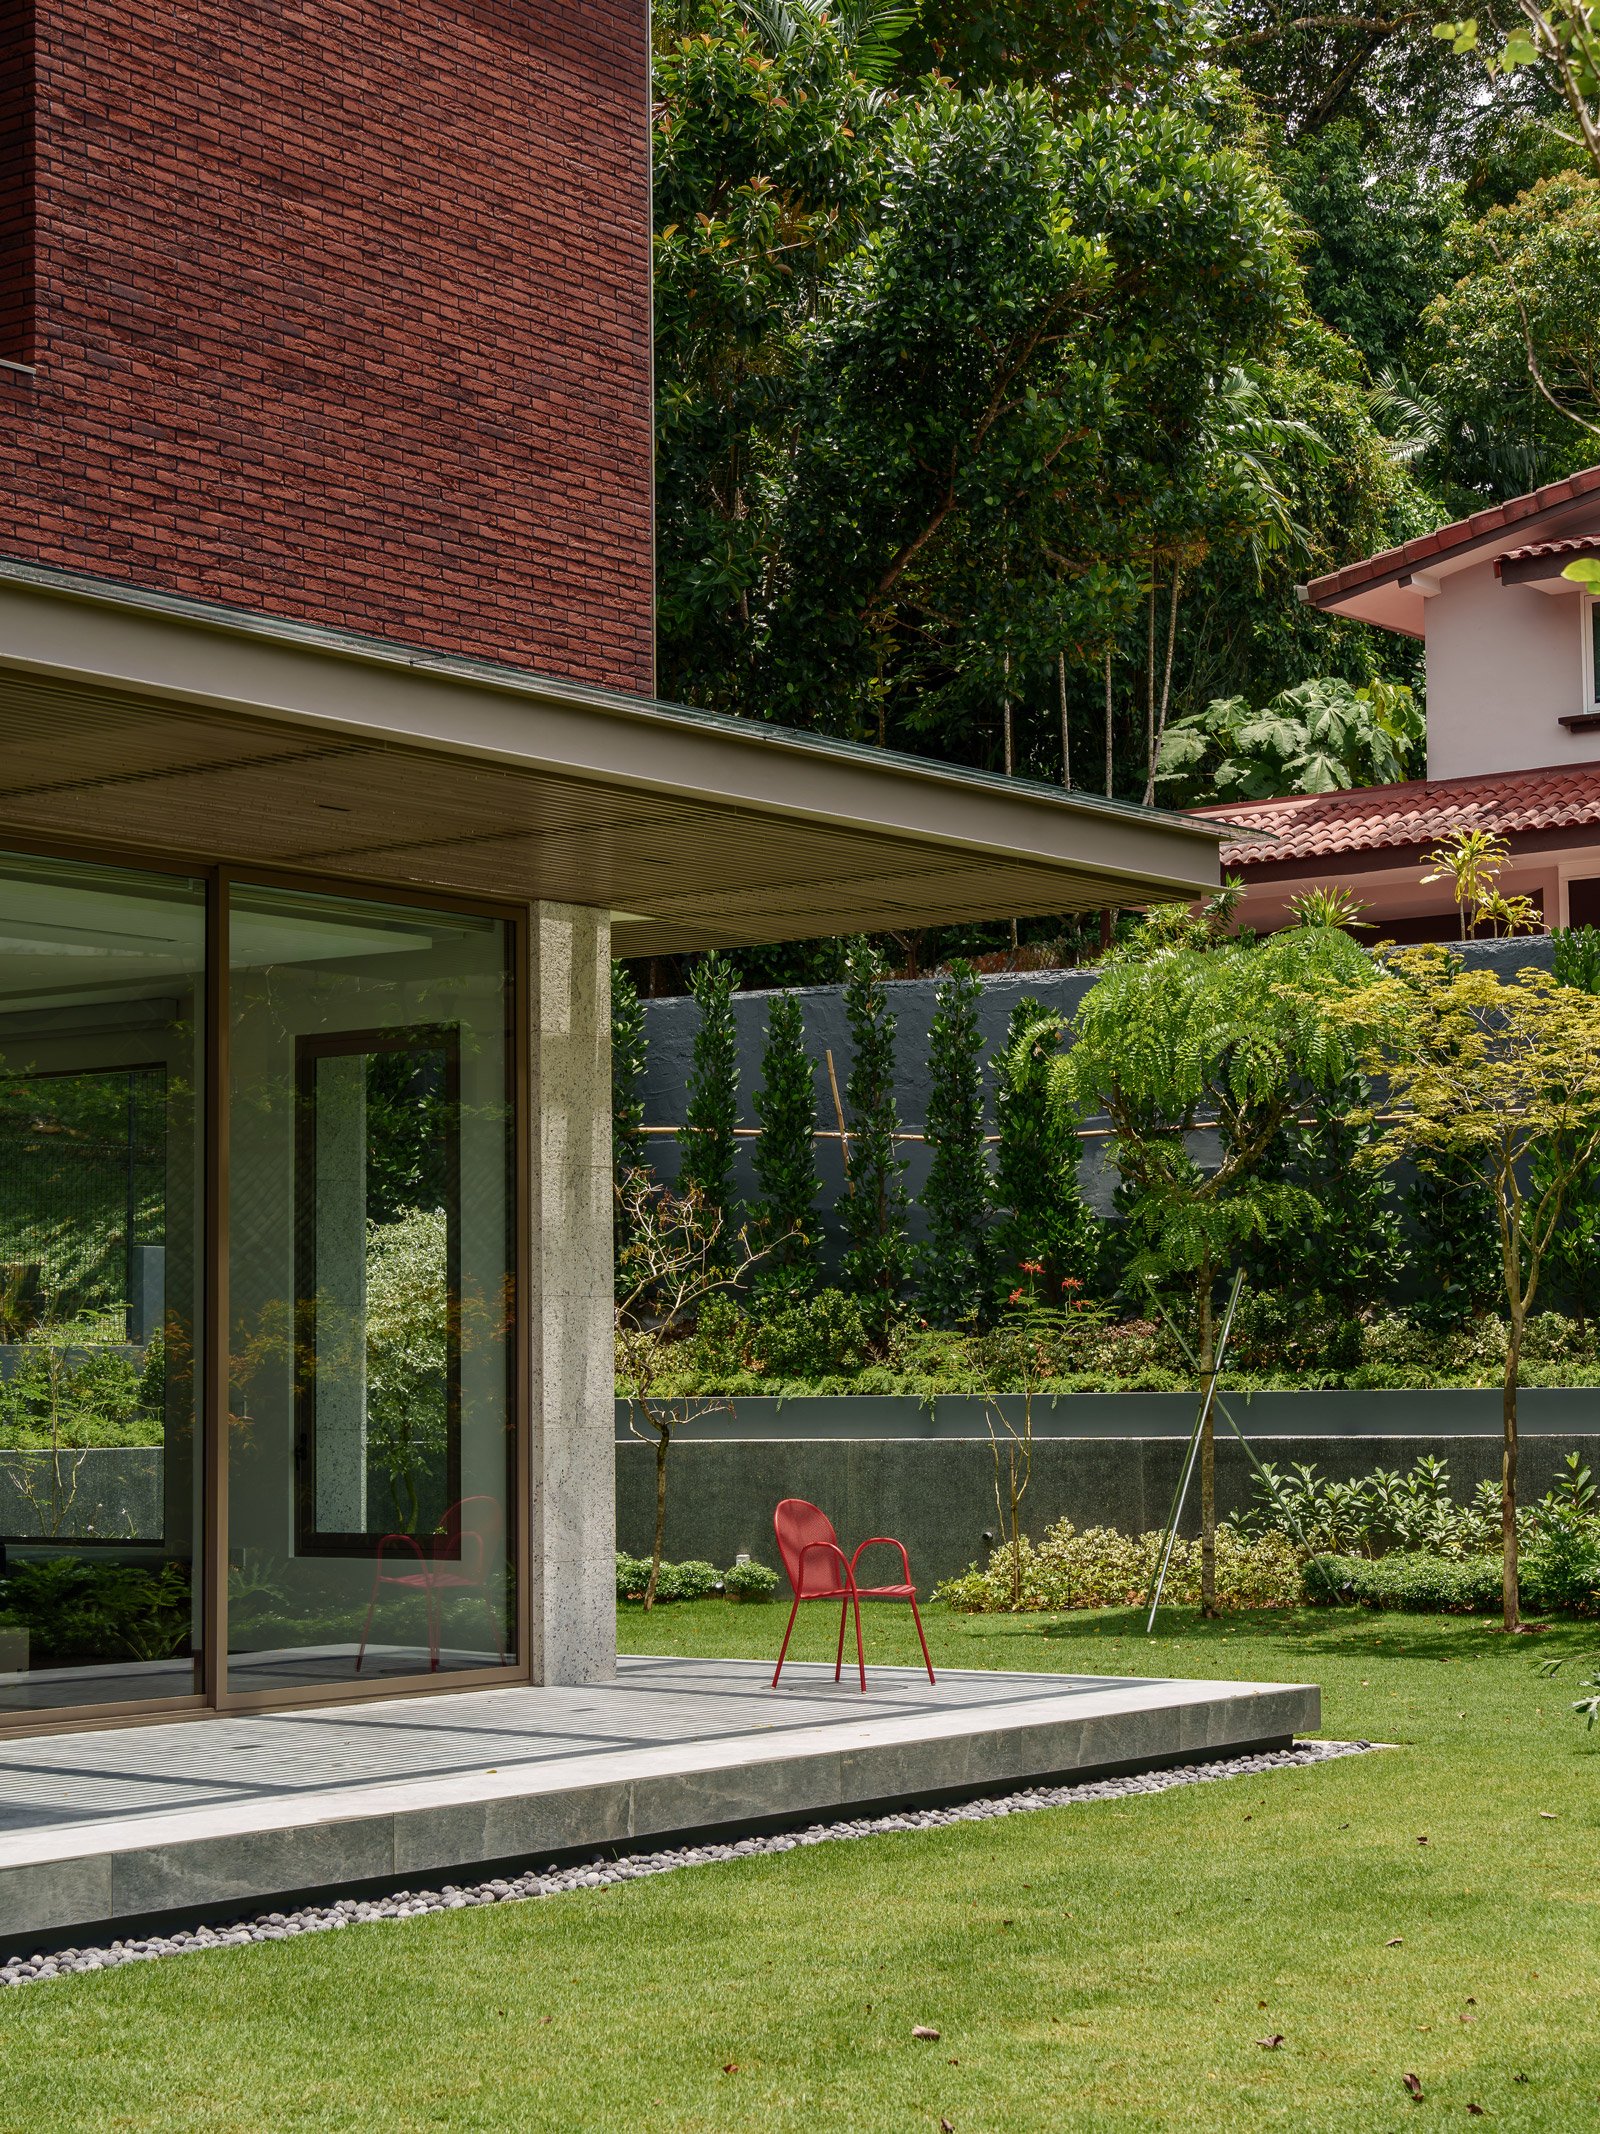
Photo by Chuan.visuals
-
"Architecture is an organism that grows on the earth." American master architect Frank Lloyd Wright once proposed this theory: an ideal living space should coexist with its surroundings, allowing nature to become an extension of indoor life. His concept of organic architecture emphasizes the pursuit of flowing light and shadows, the penetration of air, and the dialogue between materials and the land. This insistence on integrating the interior with the exterior finds new expression in contemporary living environments; it is no longer limited to outlining architectural contours but lies in the delicate layering of interior design.
In this villa project in Singapore, the local architectural structure outlines the skeleton of tropical living, while Degree Design breathes a sensory soul into the space through meticulous interior planning and arrangement, allowing the home and the environment to breathe as one.
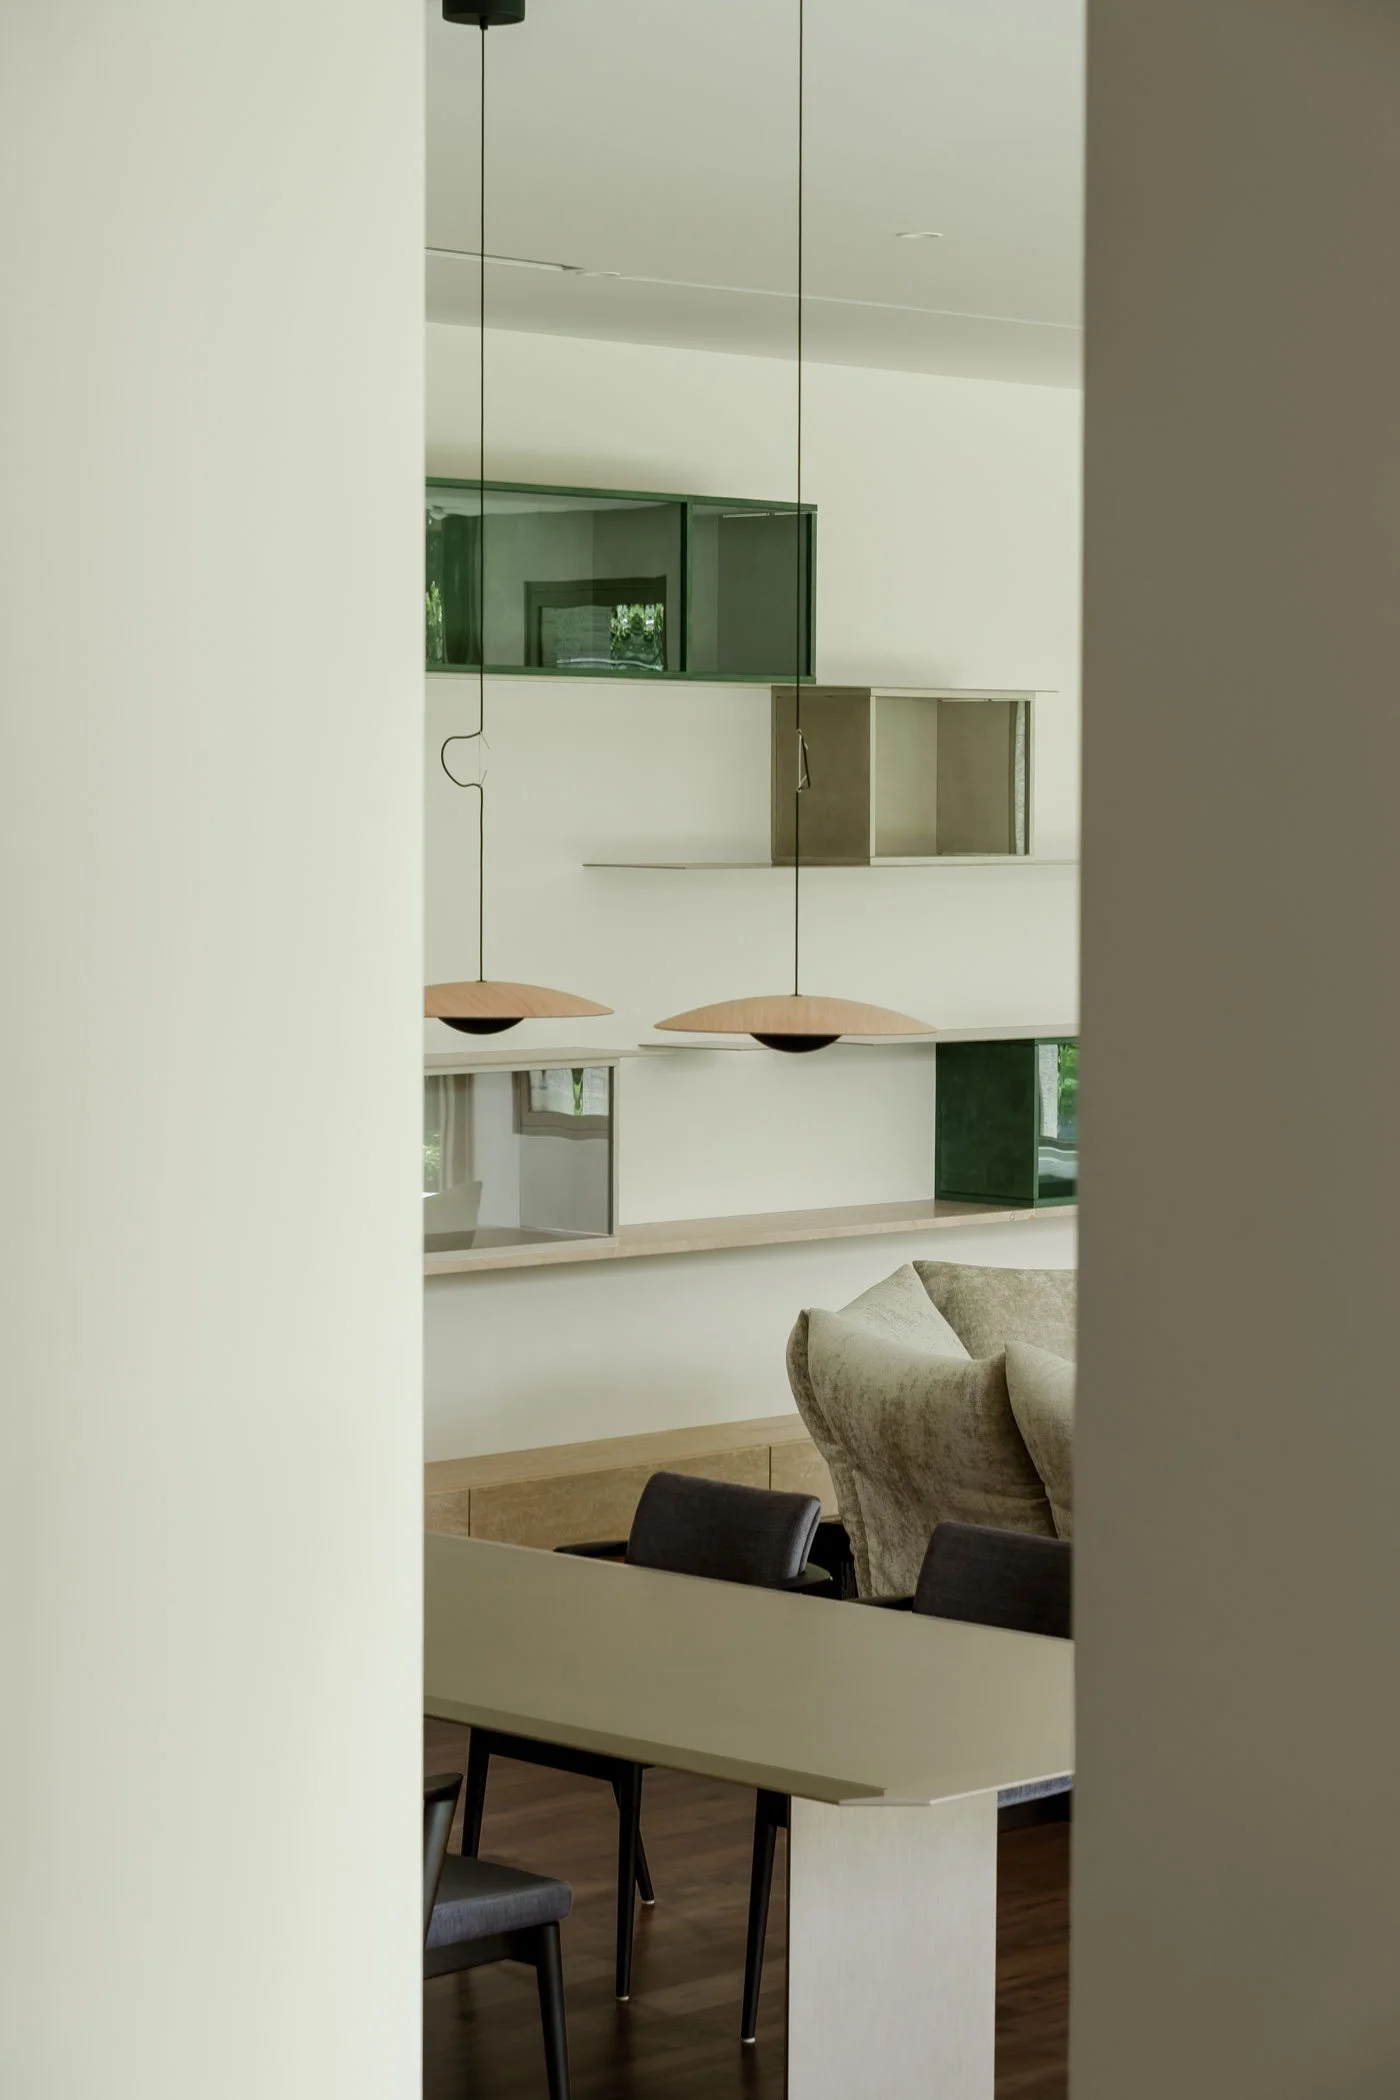
Photo by Chuan.visuals
-
When Tropical Brickwork Meets the Warm Minimalism of Taiwanese Design
Spanning approximately 6,400 square feet, this detached villa—with an exterior crafted by a local architect—stands proudly in the serene hills of Singapore. Its massive volume, constructed from extensive red brickwork, exudes a compelling sense of Southeast Asian tropical regionalism. Under the intense equatorial sun, the terracotta textures radiate a grounded, rugged aura. Faced with such a distinct architectural vocabulary, the core challenge for Degree Design was preserving this inherent tension while curating an interior lifestyle that feels light, airy, and visually cooling.
To achieve this sensory temperature drop, the design team navigated the complexities of cross-border collaboration. They translated intricate blueprints into English to coordinate with local contractors and engaged in endless remote discussions to tailor the interior material palette to Singapore’s sweltering, humid climate. Their ultimate goal: to transform the heavy red-brick framework into a transparent, breathable living environment for the homeowner.
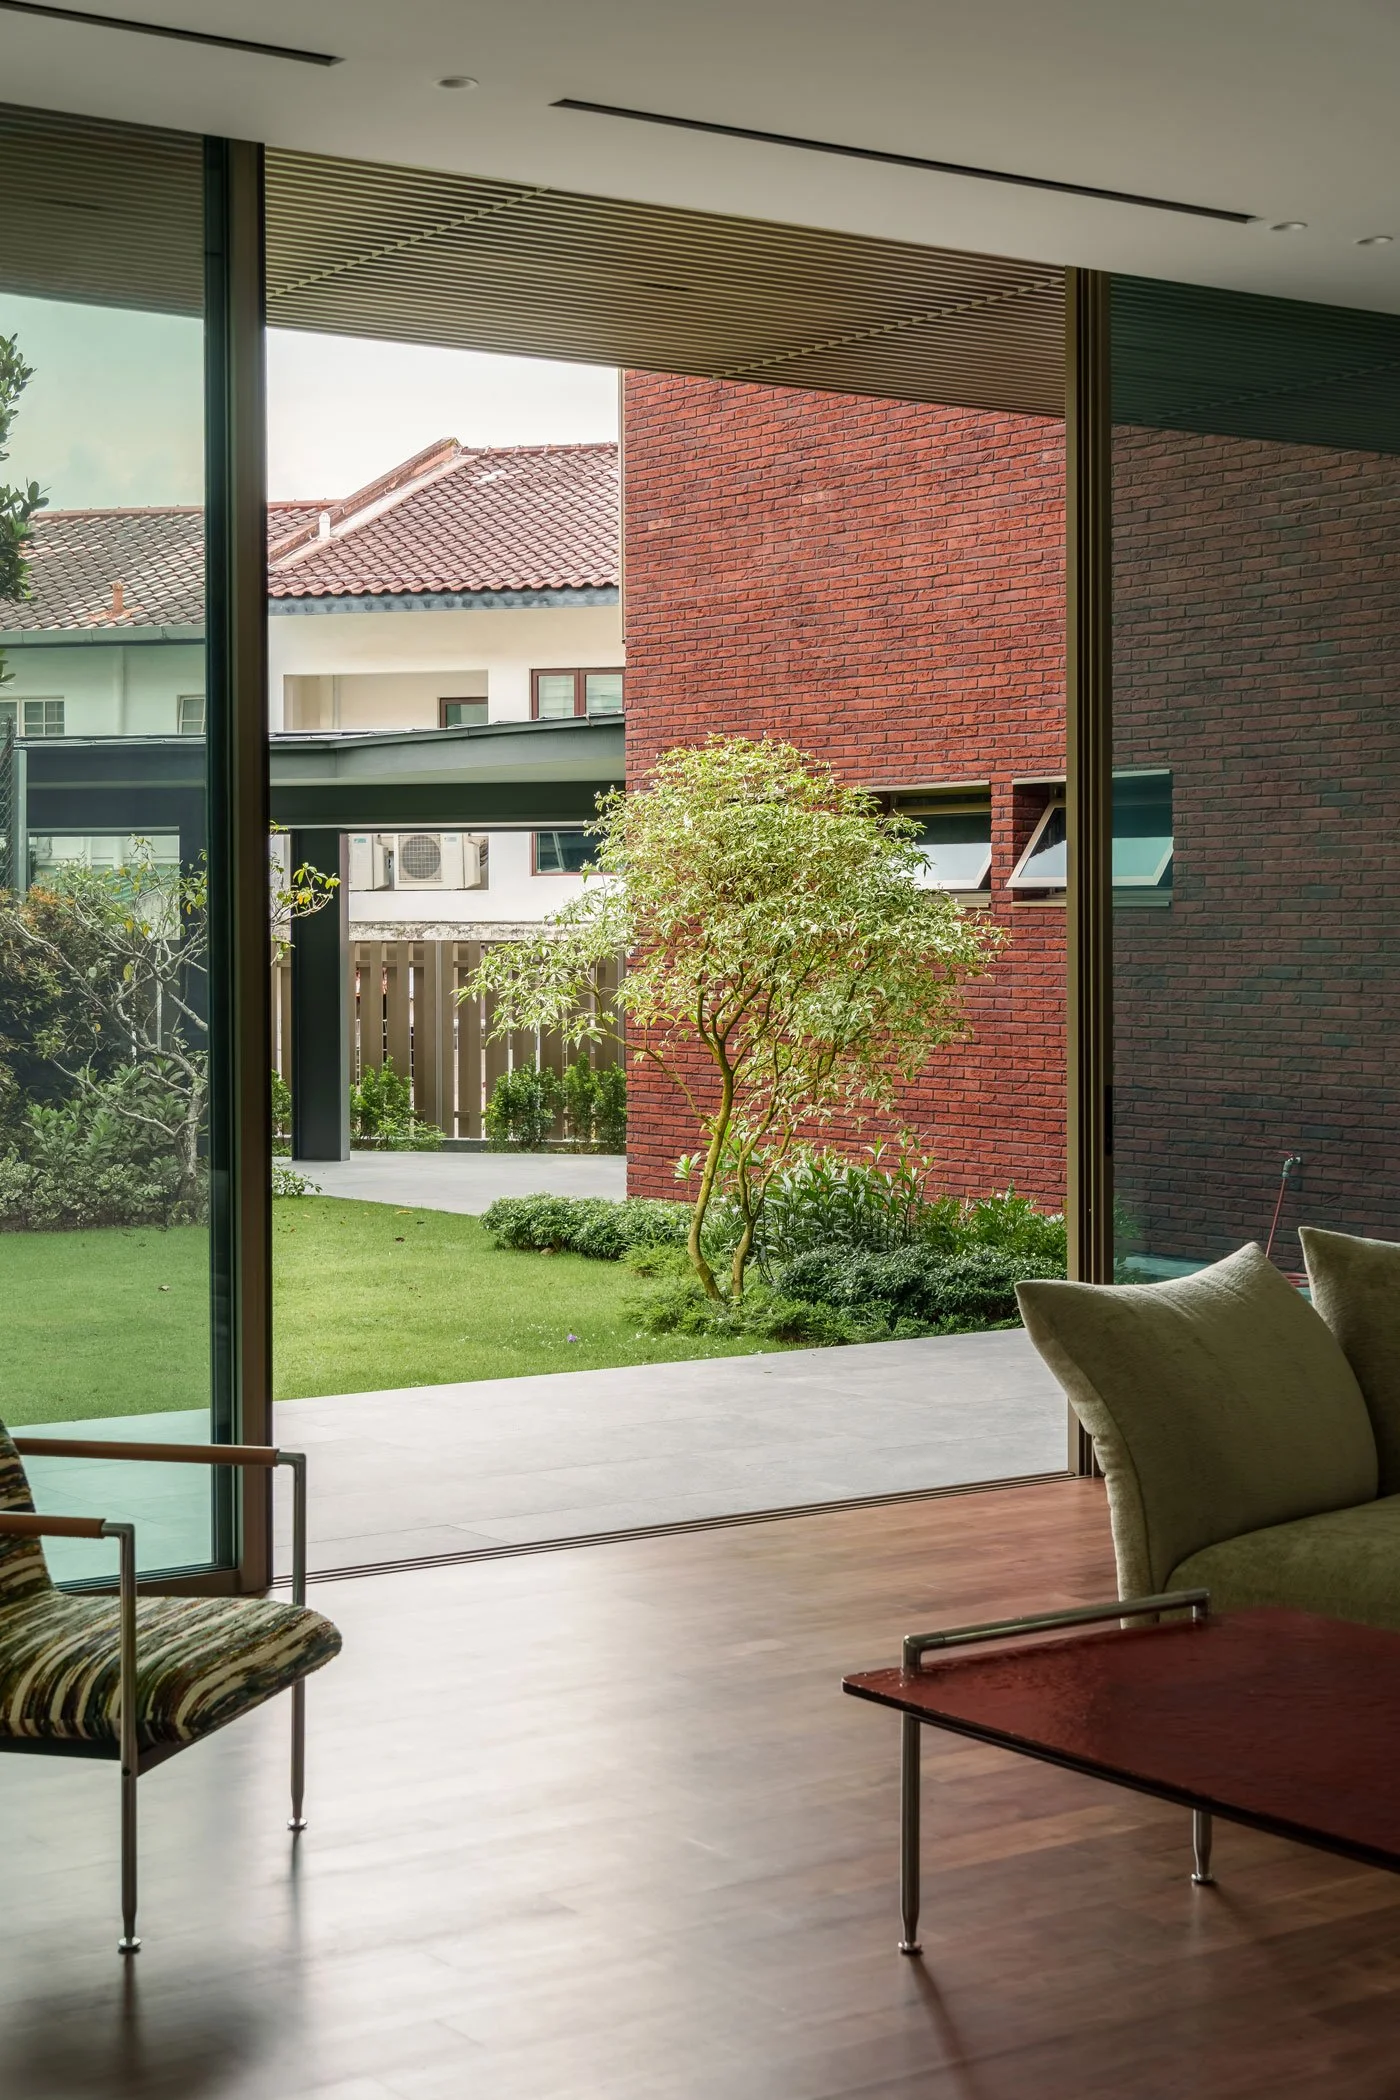
Photo by Chuan.visuals
-
The Spatial Prologue: Reflecting the Verdant Outdoors
Stepping through the front door into the foyer, the design team cleverly deployed reflective faux-stainless-steel panels along the entrance corridor walls. These panels softly refract the lush tropical foliage and natural skylight into the interior, immediately dissolving the visual weight of solid walls. Paired with warm, dark hardwood flooring, this interplay of cool and warm tones imbues the space with rich visual depth.
To maximize visual clarity and freshness, the overall layout eschews bulky cabinetry. Instead, minimalist lines define the entryway's functionality. Recessed detailing on the metal panels seamlessly integrates shoe storage and utility spaces into the side volumes. This allows practical functions to recede naturally into the circulation paths, making the prologue of light and shadow feel remarkably clean and pure—instantly settling the mind the moment one arrives.
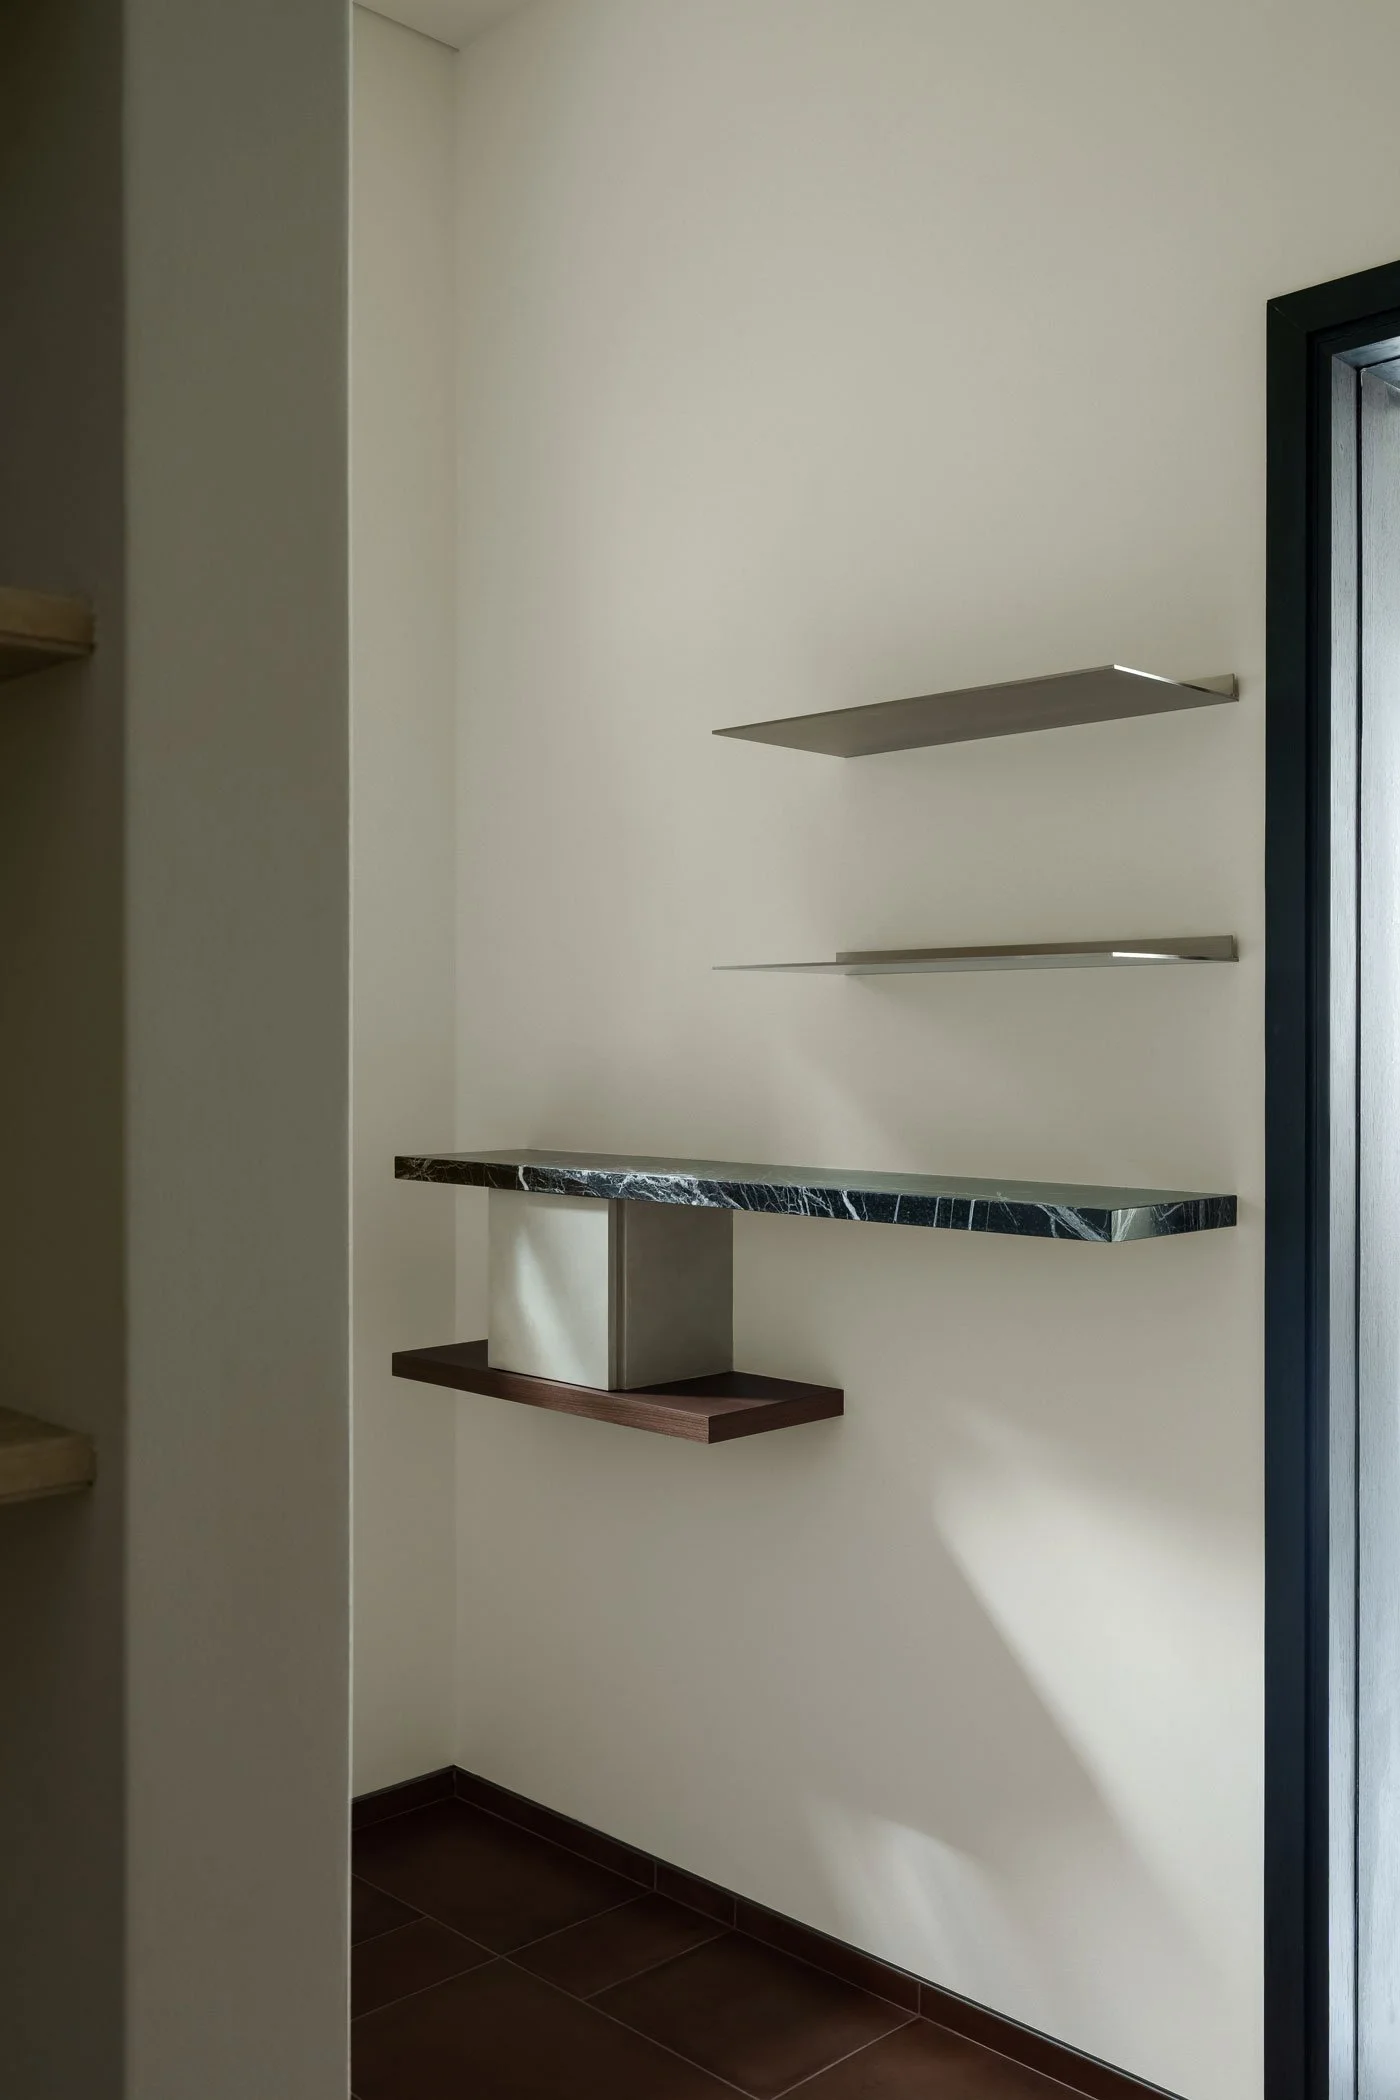
Photo by Chuan.visuals
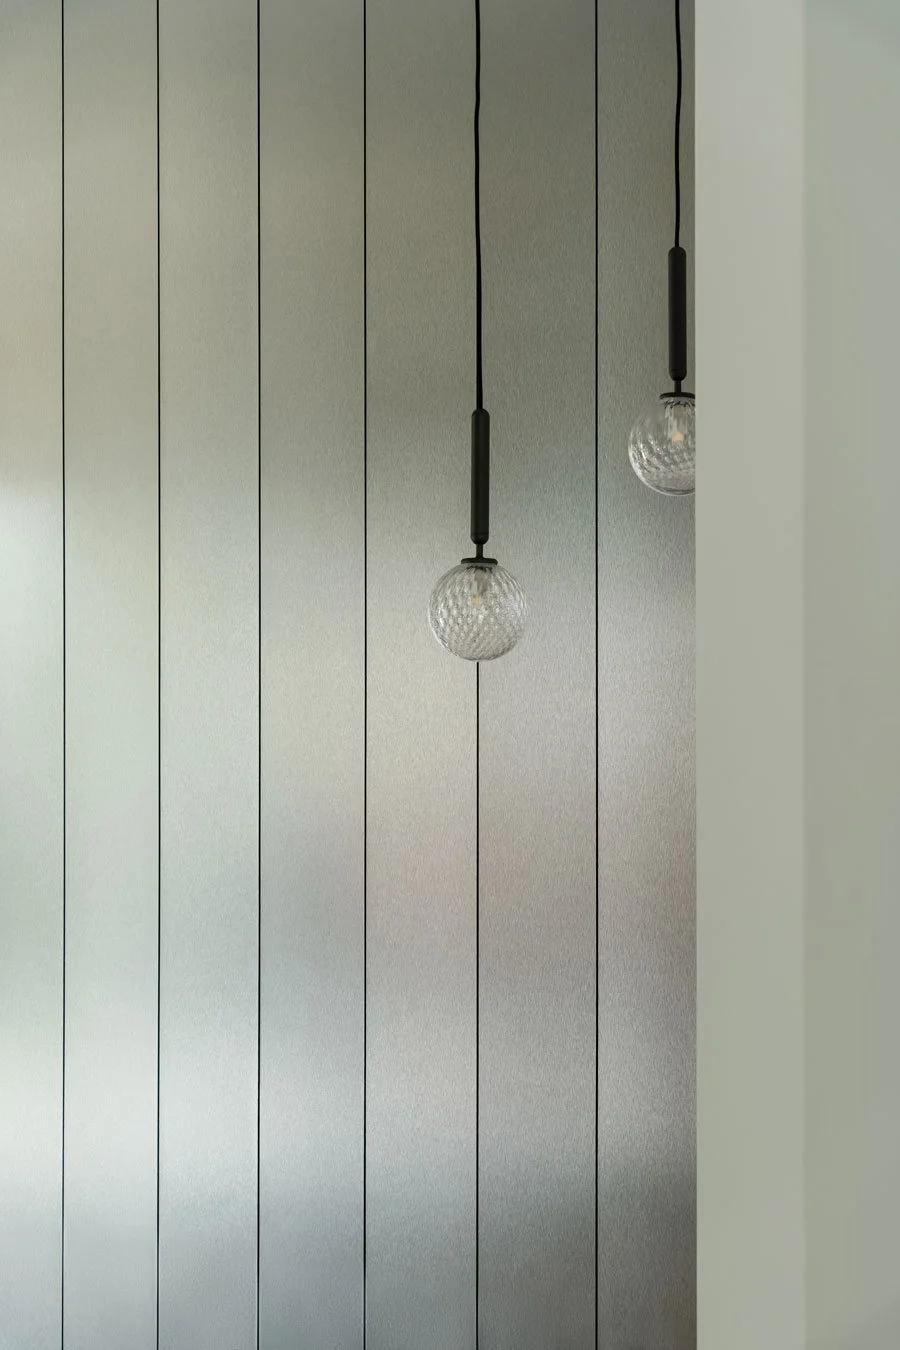
Photo by Chuan.visuals
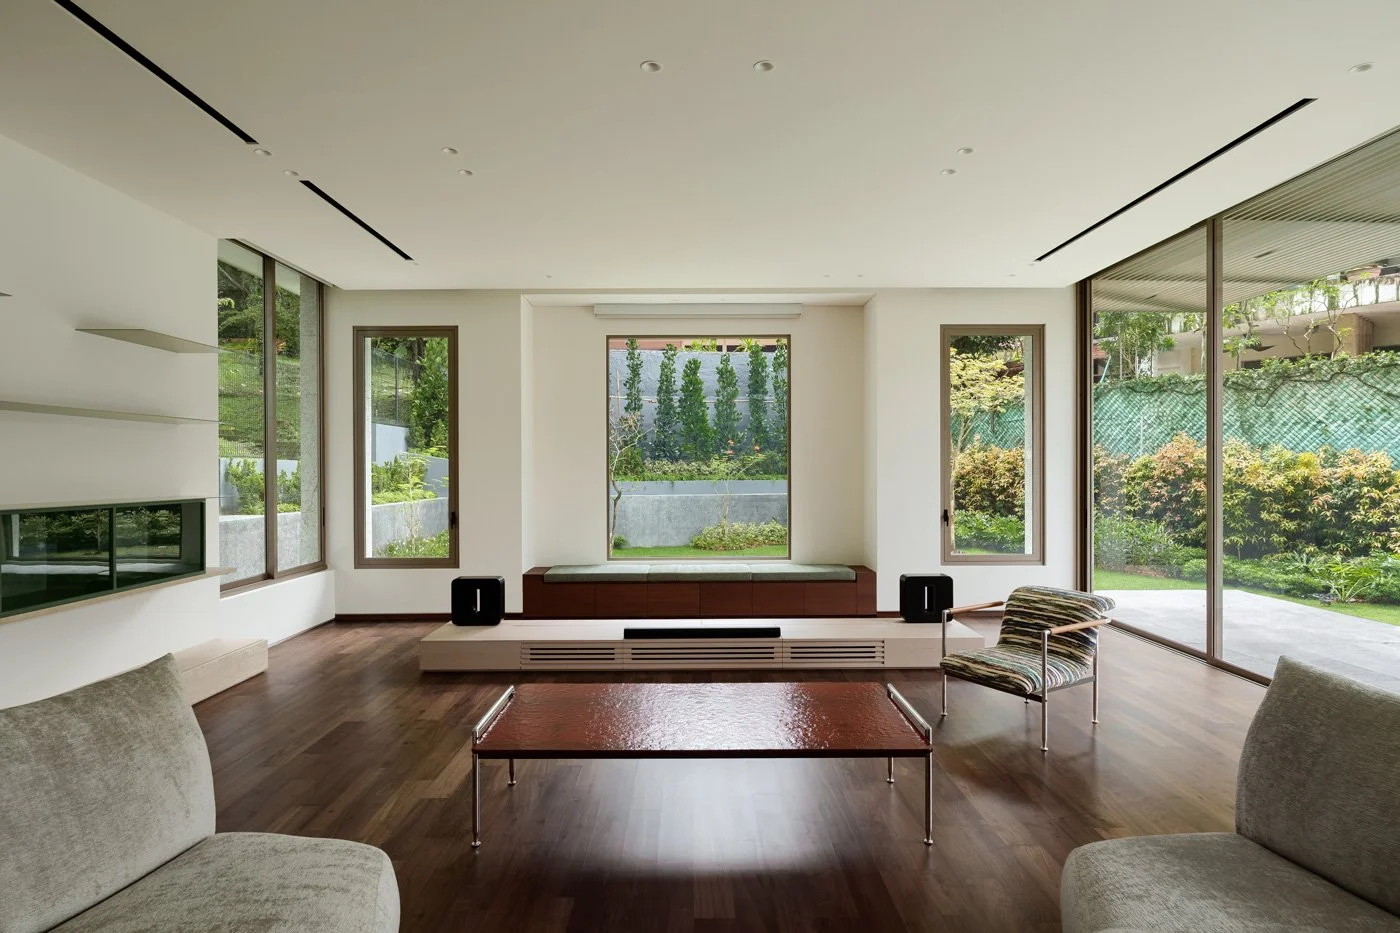
Photo by Chuan.visuals
-
A Fluid Public Realm: Visual Liberation Through Dissolved Boundaries
Following the circulation path into the first-floor public area, the spatial narrative suddenly opens up. A sprawling living enclave, comprising the lounge and a multifunctional office space, unfolds. Sightlines sweep effortlessly across the open floor plan, reaching straight into the rear garden. Here, Degree Design applied a philosophy of extreme subtraction: walls are kept to a clean, off-white palette to temper the heat of the tropical sun, while the subtle, tactile finish of mineral paint adds sophisticated texture.
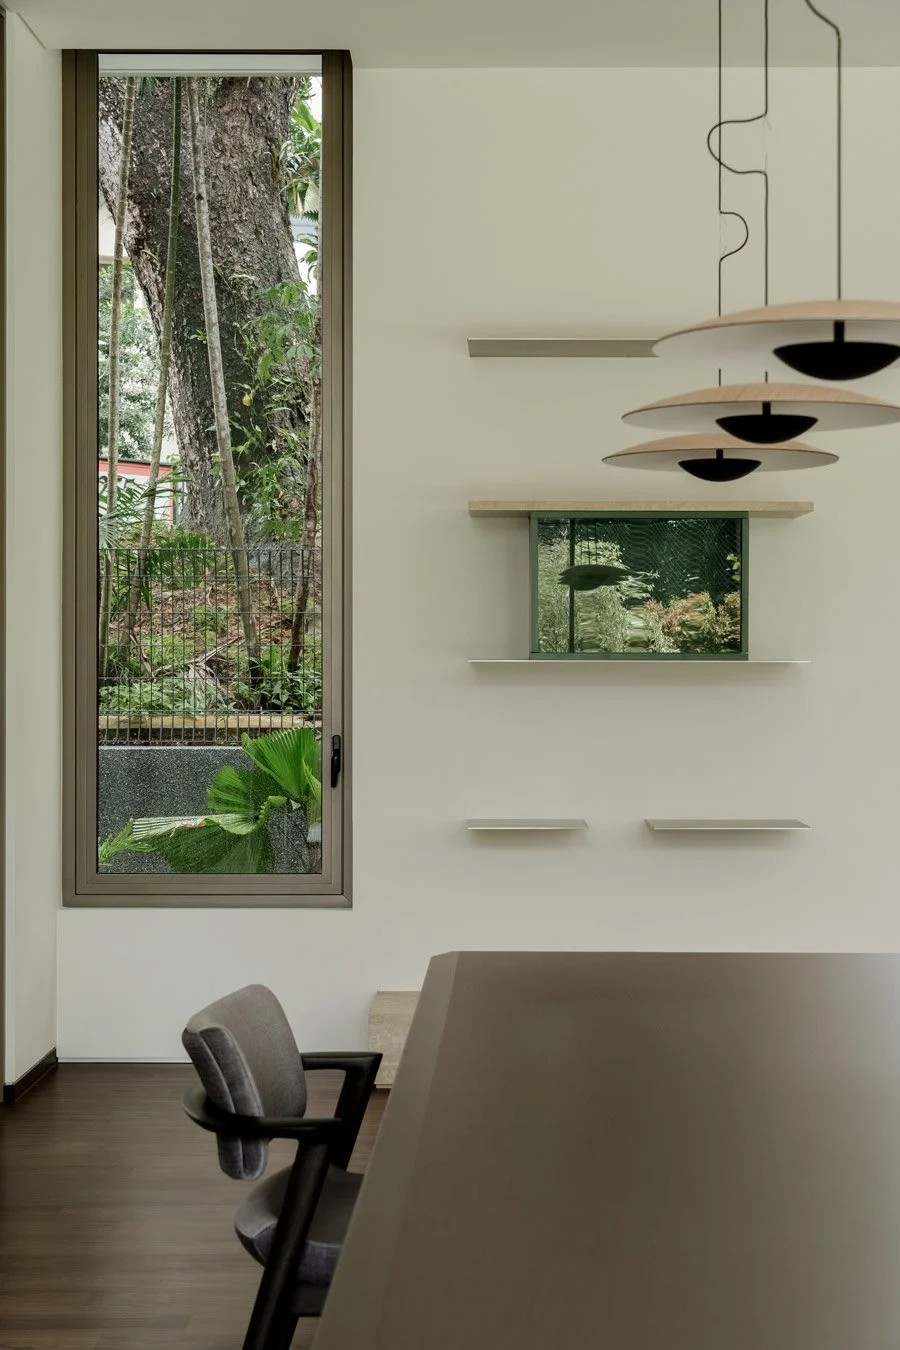
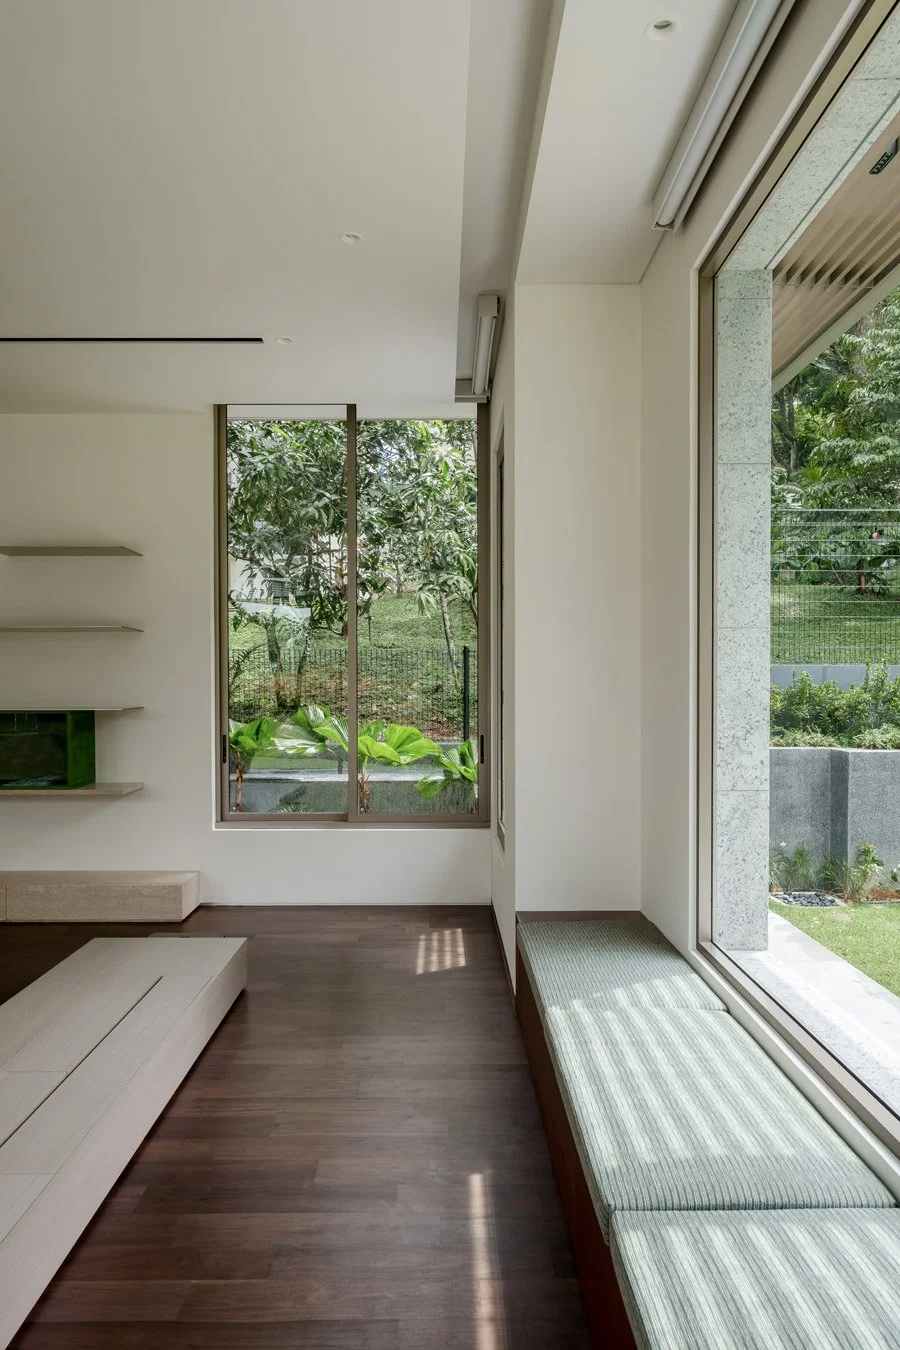
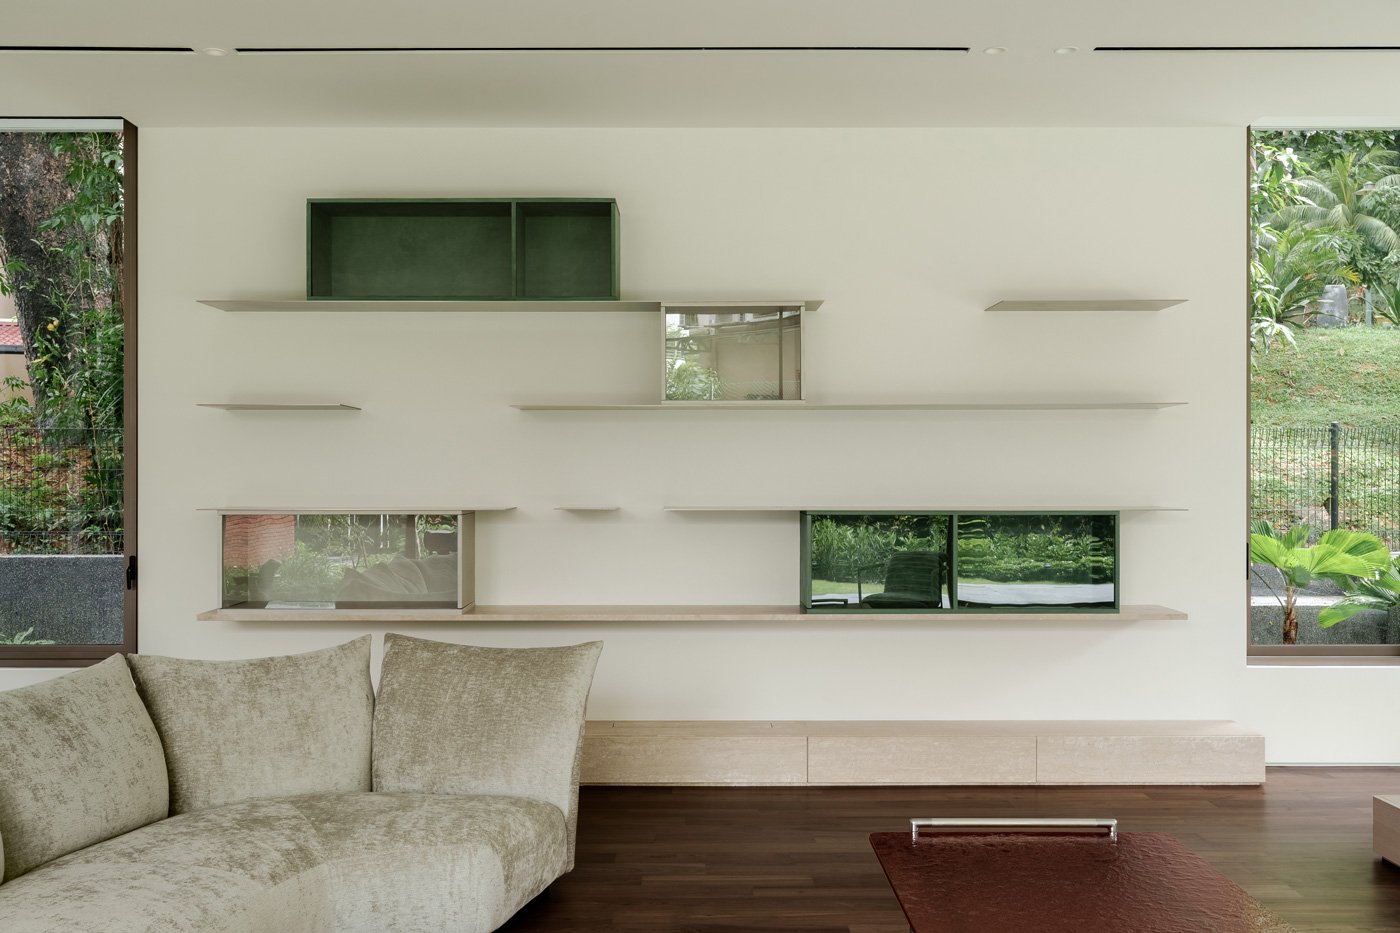
Photo by Chuan.visuals
-
The living room also features a seamlessly concealed audiovisual system. When the motorized projection screen retracts, the space traditionally reserved for a television becomes a framed vista of nature. On the flanking wall, an interplay of solid and void is achieved through staggered iron shelving. The designers deliberately introduced geometric openings to break up the mass of the solid wall, allowing breeze and daylight to filter through. It feels as though a brushstroke of outdoor vibrancy has been swept indoors, completely blurring the line between the living room and the garden through the rhythmic dance of light and shadow.
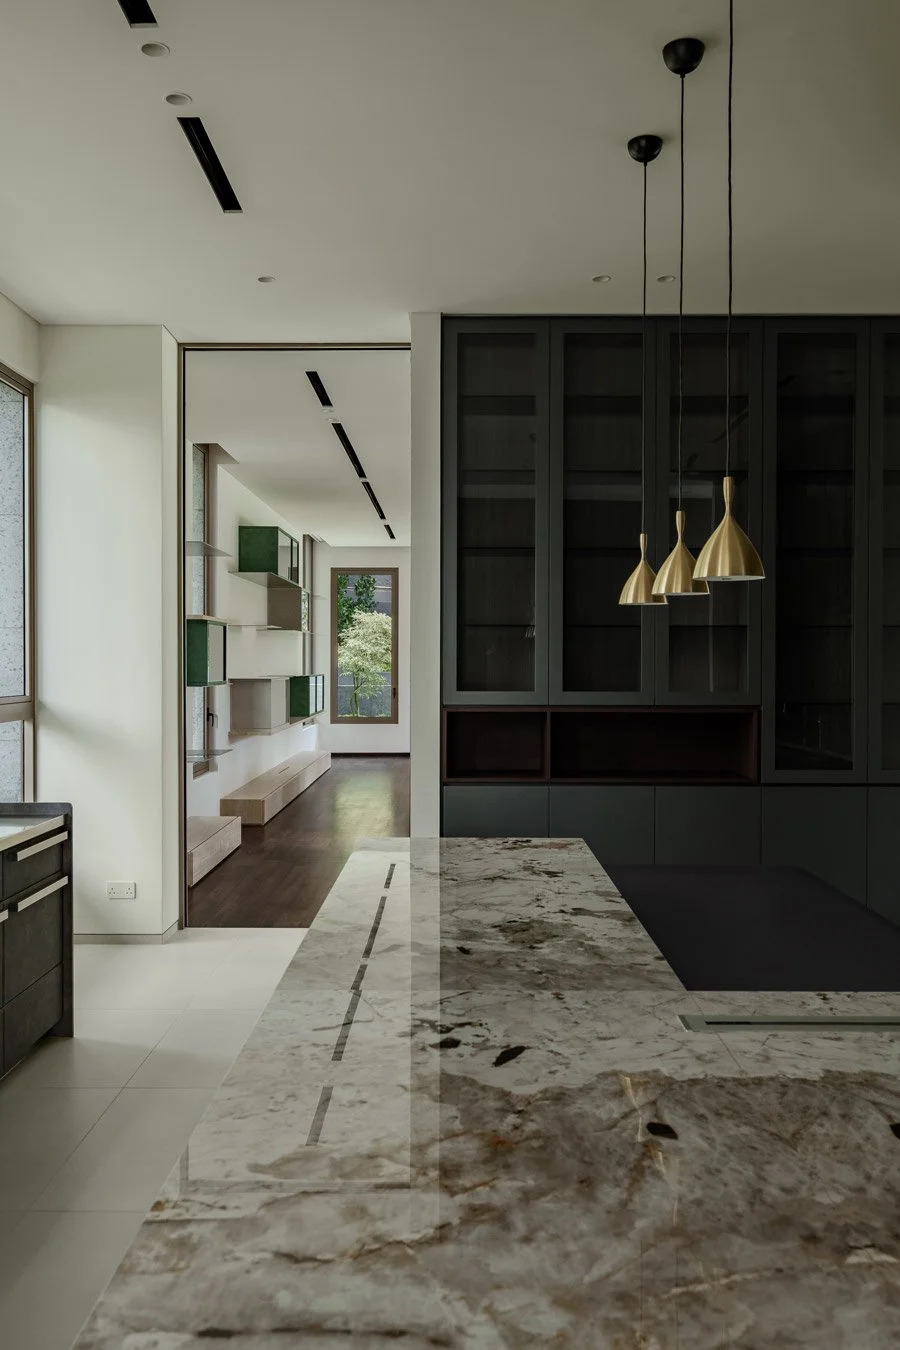
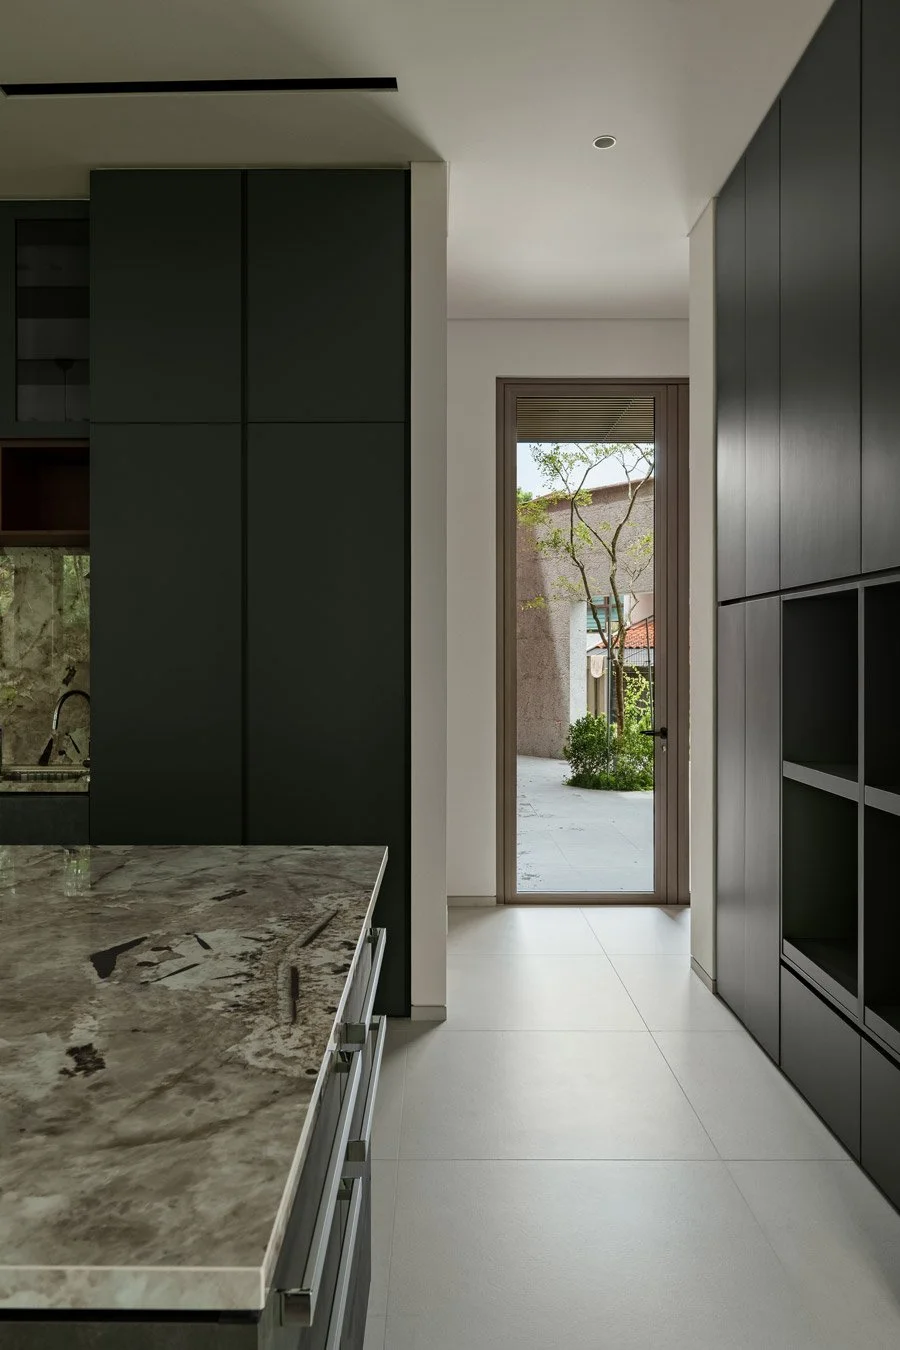
In the first-floor kitchen, a shift in flooring—from warm dark wood to crisp, light-toned stone tiles—subtly delineates the shift in tempo from relaxed lounging to culinary creation. The kitchen centers around a monumental stone island and sleek dark-gray cabinetry. Expansive windows draw the silhouettes of surrounding trees into the cooking space, ensuring that even routine meal prep is grounded in nature.
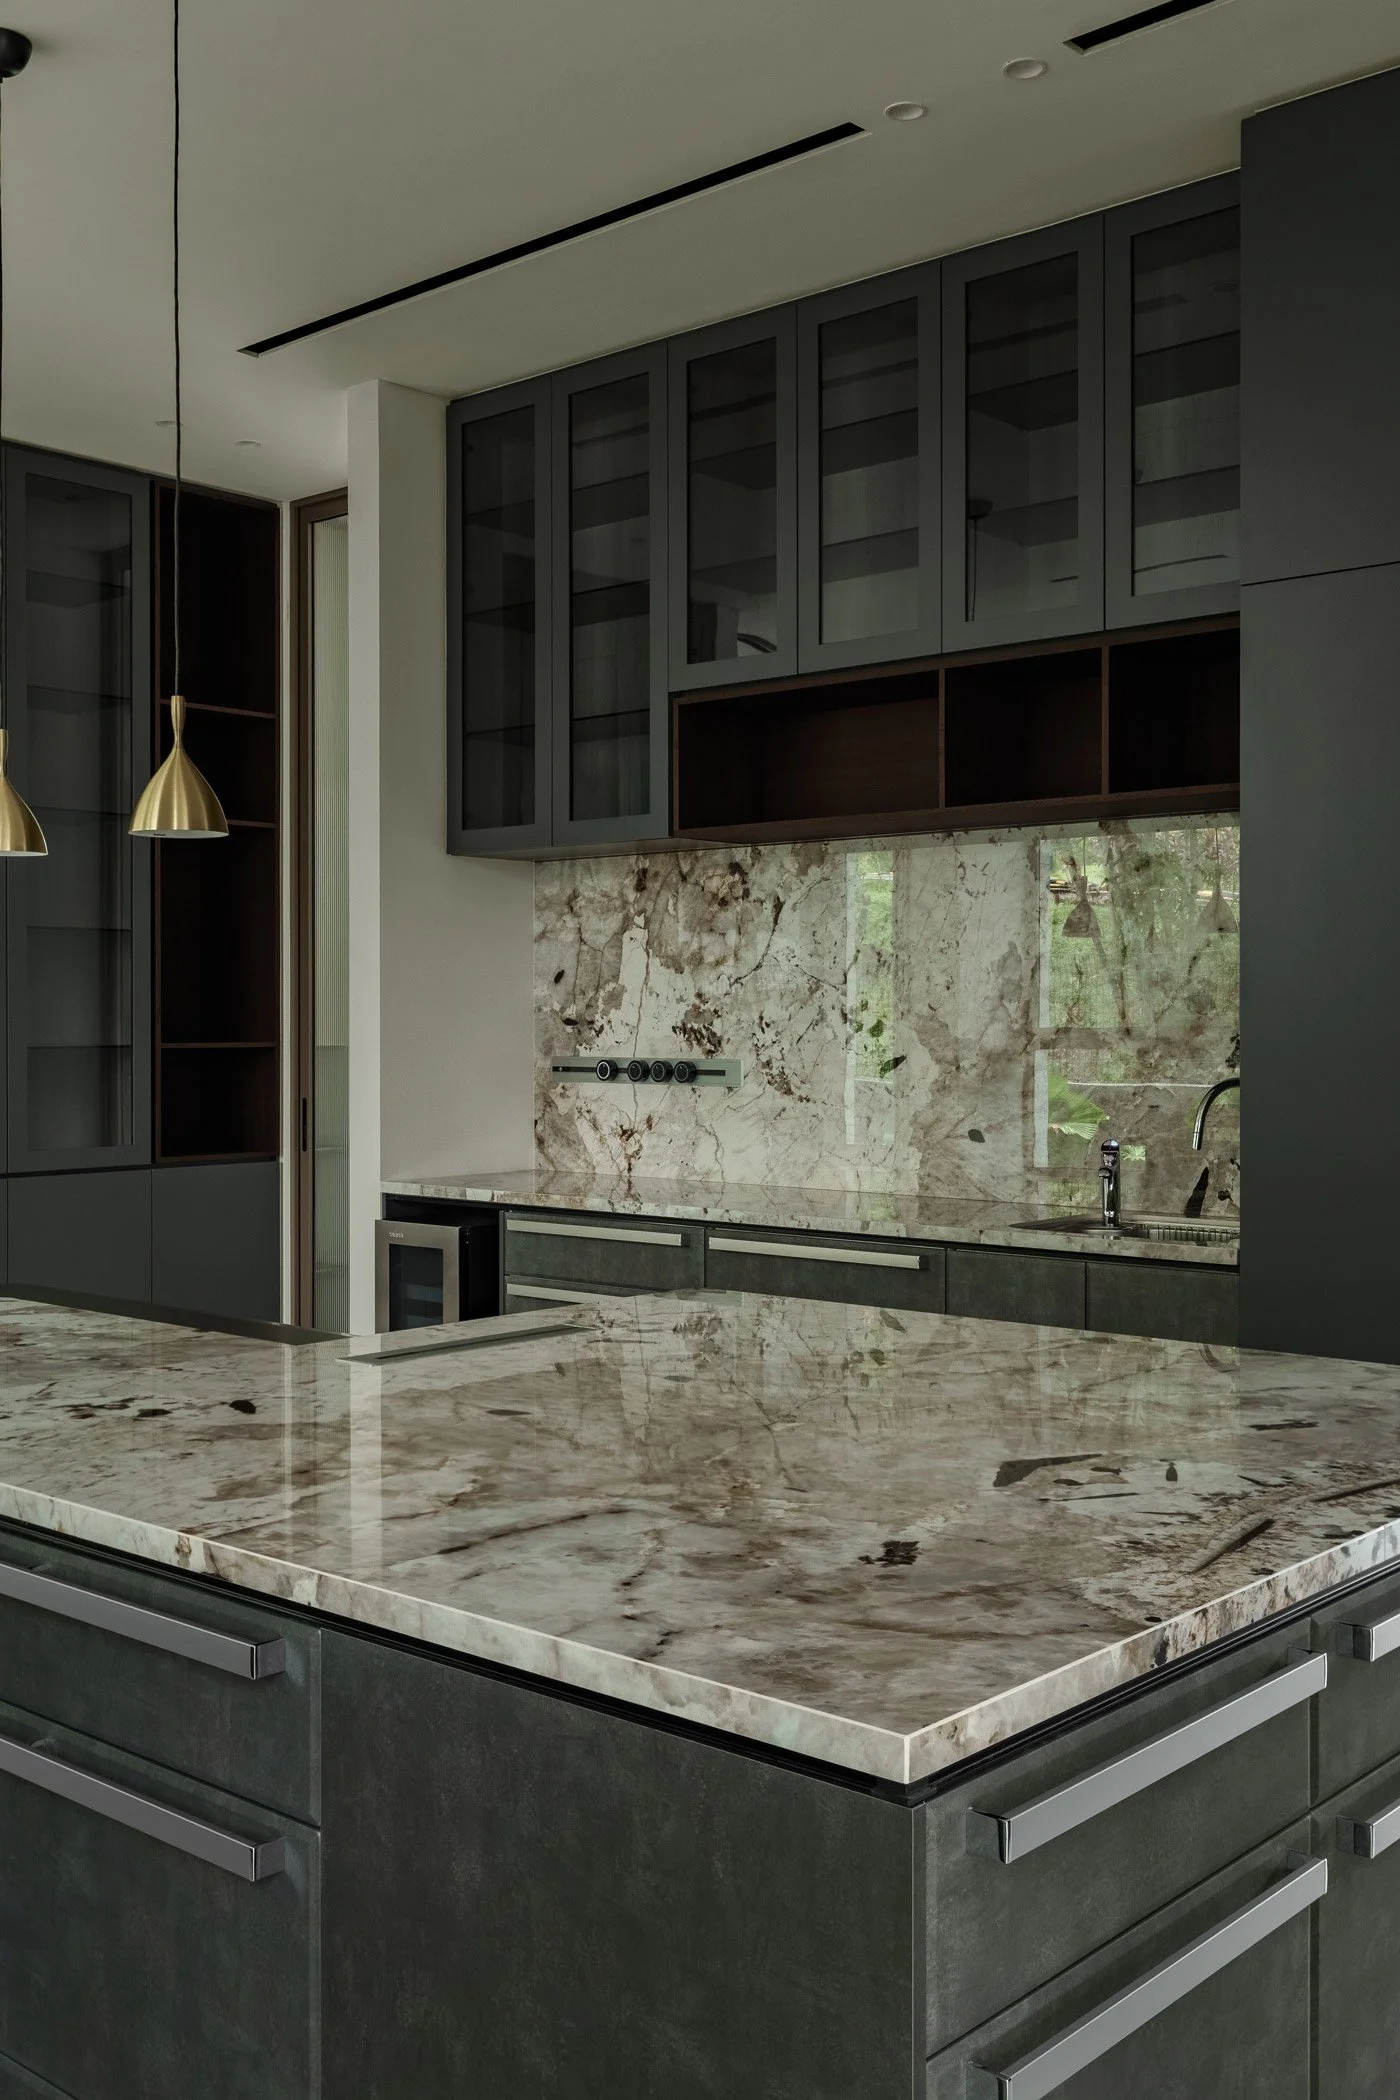
Photo by Chuan.visuals
-
The Rhythm of Vertical Circulation: A Baptism of Light Beneath the Atrium
Ascending the stairwell, the spatial experience transitions from horizontal expansiveness to vertical layering. Degree Design ingeniously leveraged the architectural atrium to draw natural daylight down into the very core of the home. This effectively overcomes the typical lighting constraints of a deep floor plan, transforming the stairwell into a dynamic gallery where light and shadow shift with the passing hours. Furthermore, the private quarters utilize mineral paint paired with stone, echoing the public areas' devotion to organic textures. Through the juxtaposition of the rugged and the refined, a rich sensory depth is built into the vertical journey.
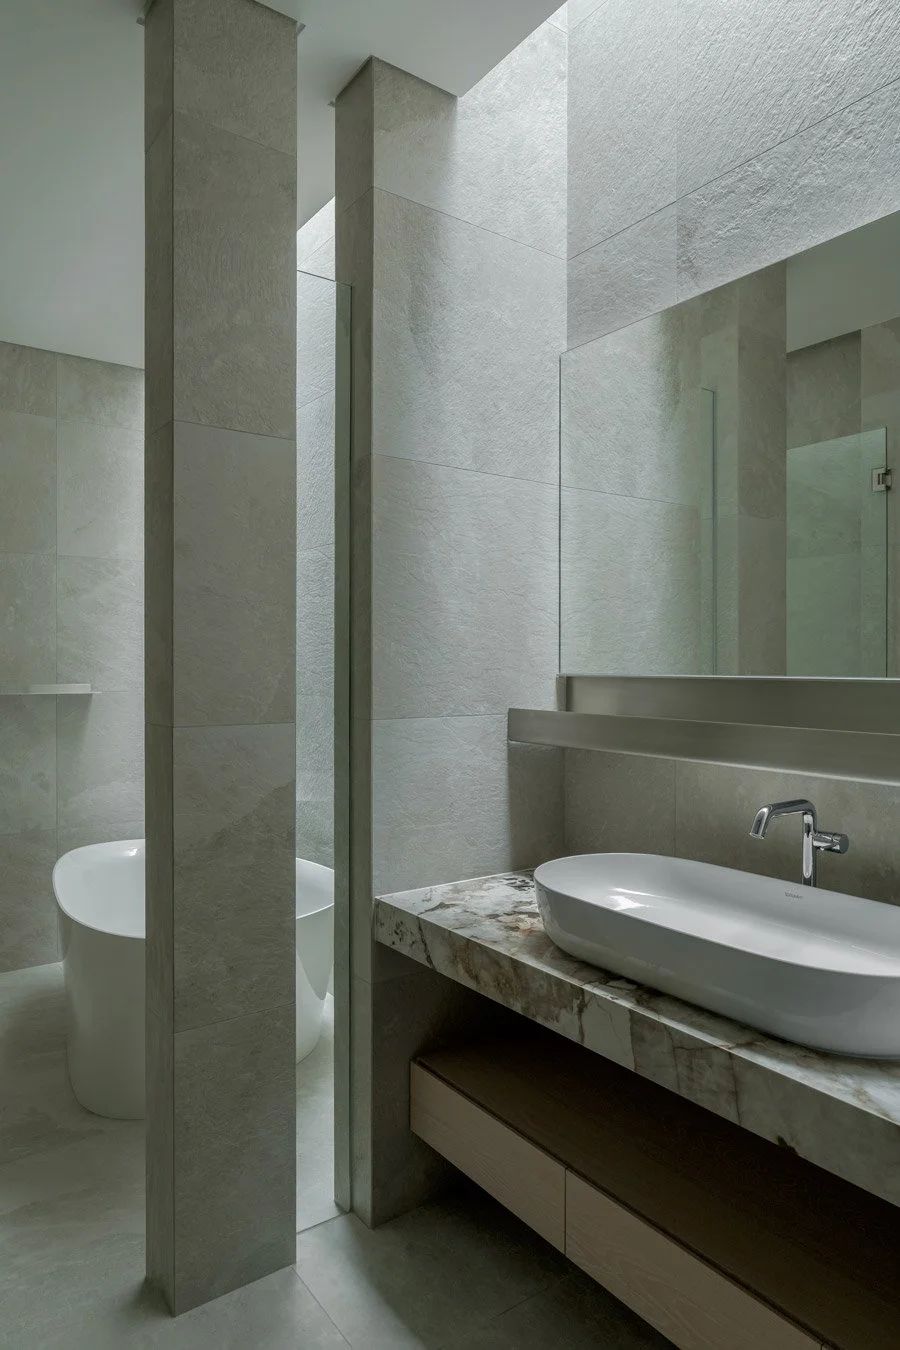
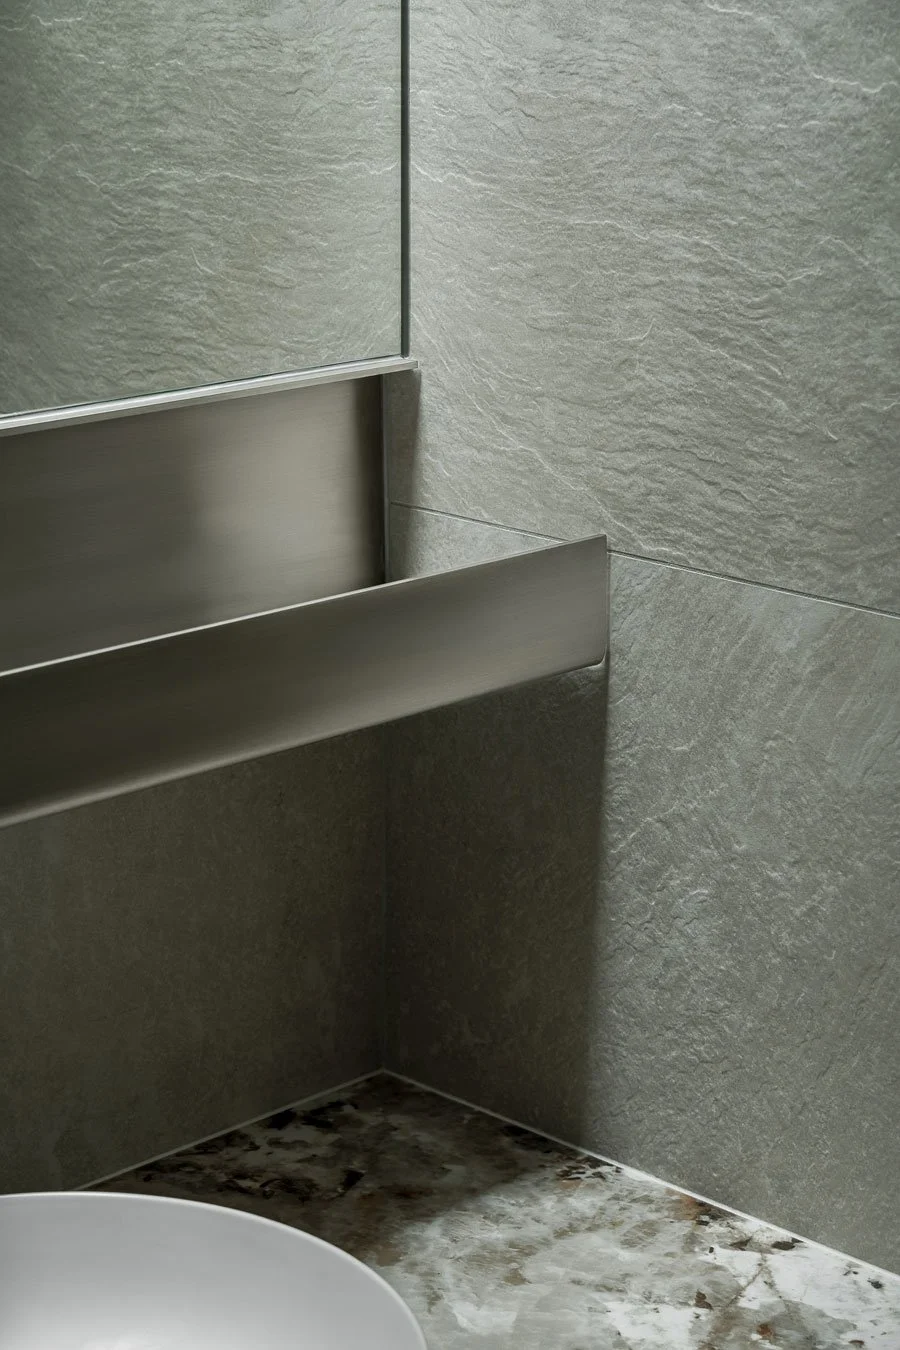
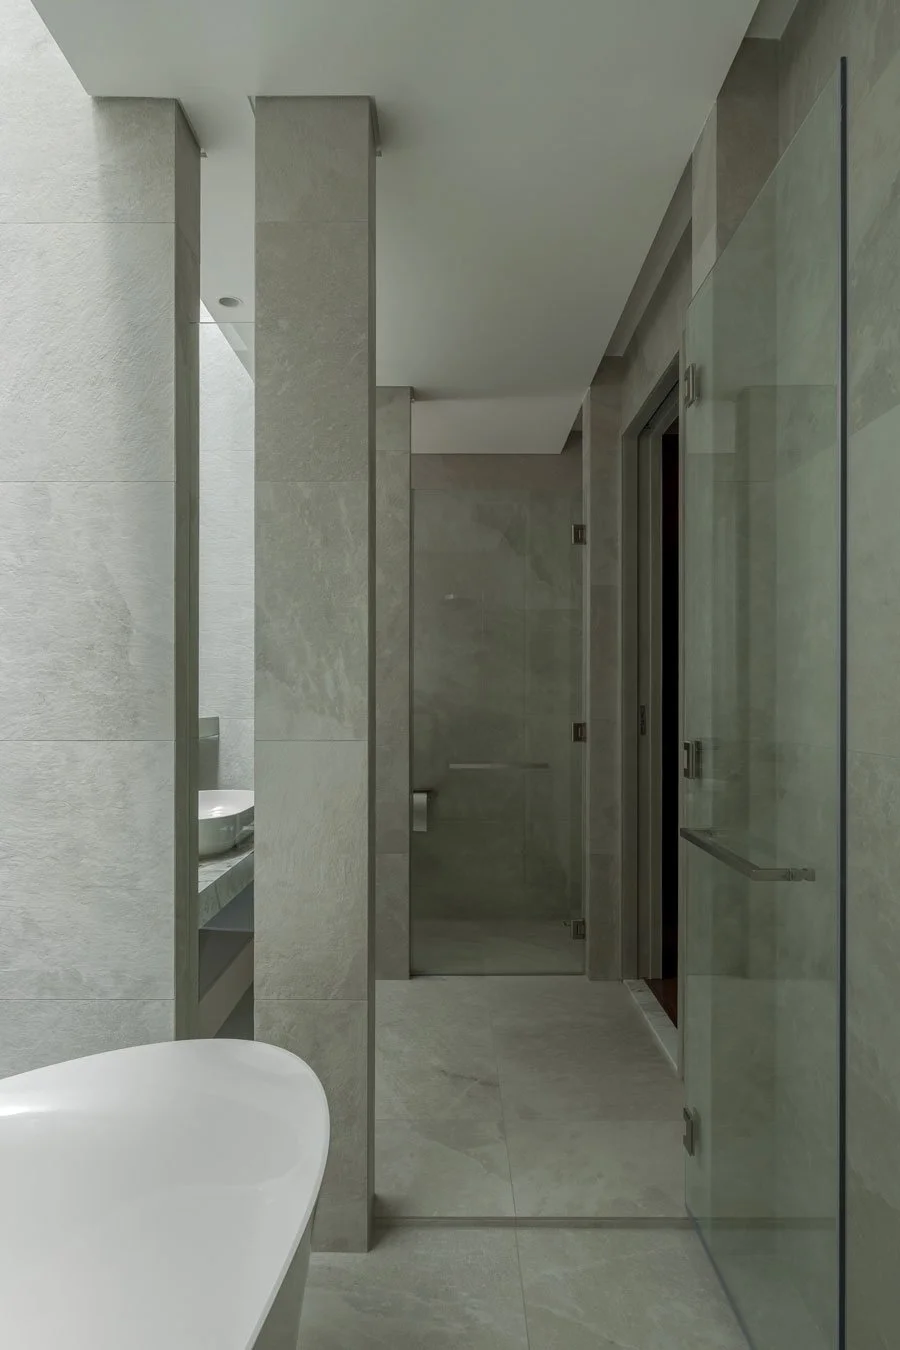
In the primary bathroom, the design team harnessed the sunlight cascading from the atrium. As the morning light washes over the textured stone walls, it casts a serene, almost sacred illumination, elevating the daily grooming ritual into a sunlit sanctuary. The third floor, crowning the architecture, serves as a recreational retreat for the family, complete with guest accommodations and a sprawling terrace. Looking out over the rolling hills from this vantage point, the red-brick perimeters merge seamlessly with the distant greenery, completing an organic, living entity defined by sensory connection and environmental symbiosis.
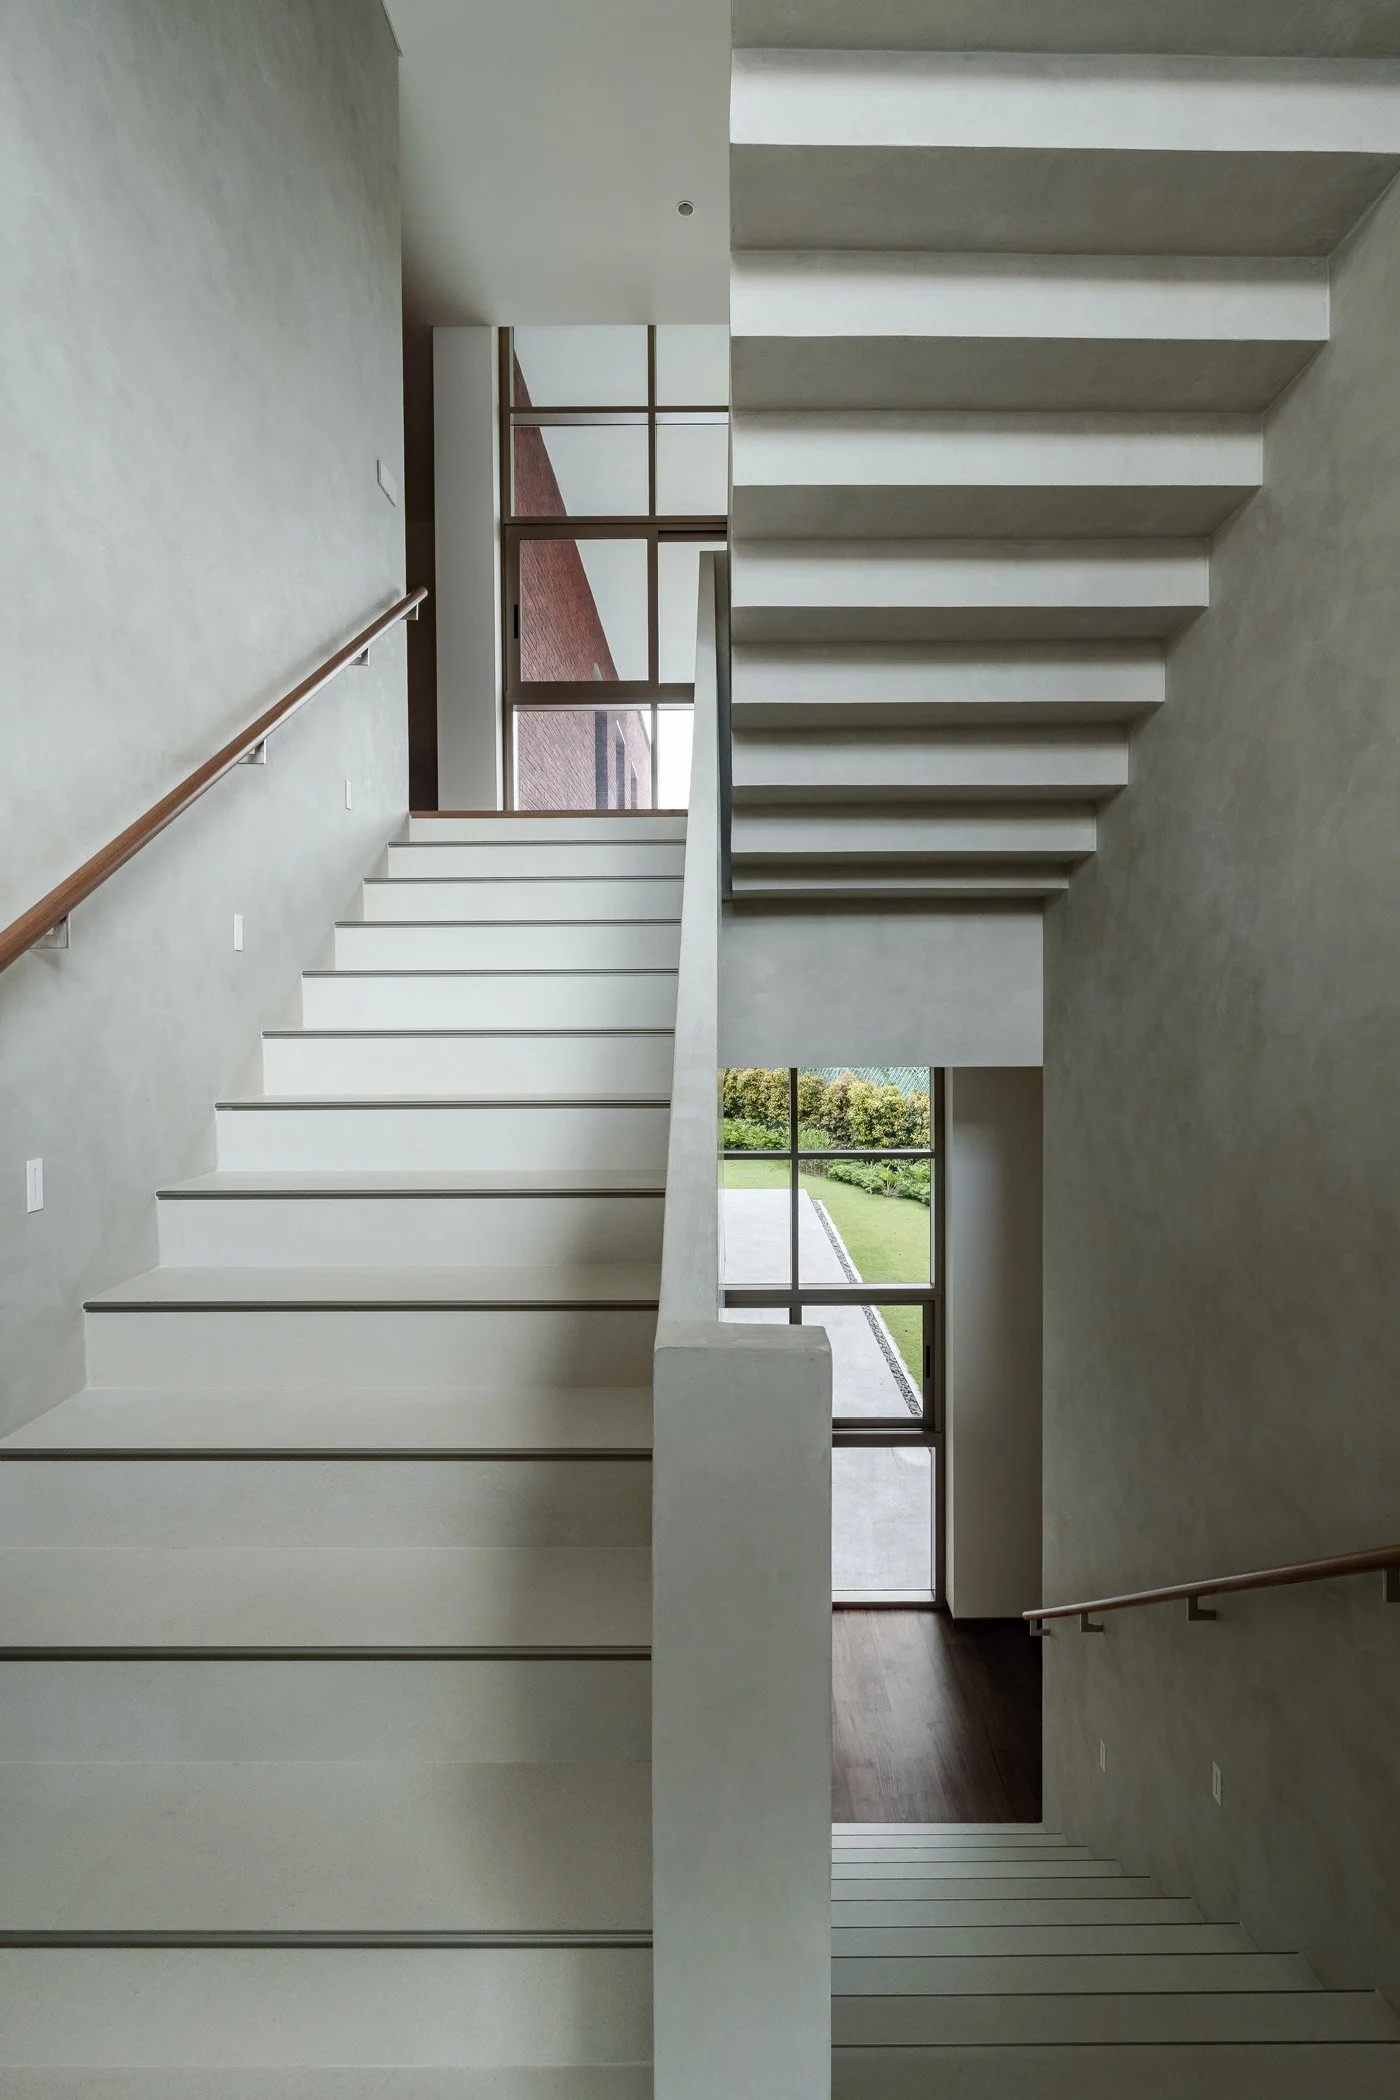
Photo by Chuan.visuals
-
Cultivating Lightness Amidst Architectural Solidity
Beneath the robust framework of this tropical regionalist brick architecture, Degree Design has orchestrated light, air, and fluid materials to cultivate a weightless, transparent living oasis—a true sanctuary that coexists in harmony with the natural world.
Frank Lloyd Wright’s pursuit of the "organic" is gracefully translated within this Singaporean residence through precise interior curation, adapting it perfectly for modern family life. To move through this home is to feel the breath of light and shadow, the warmth of tactile materials, and to discover a grounded refuge where one can finally shed the equatorial heat and simply dwell.
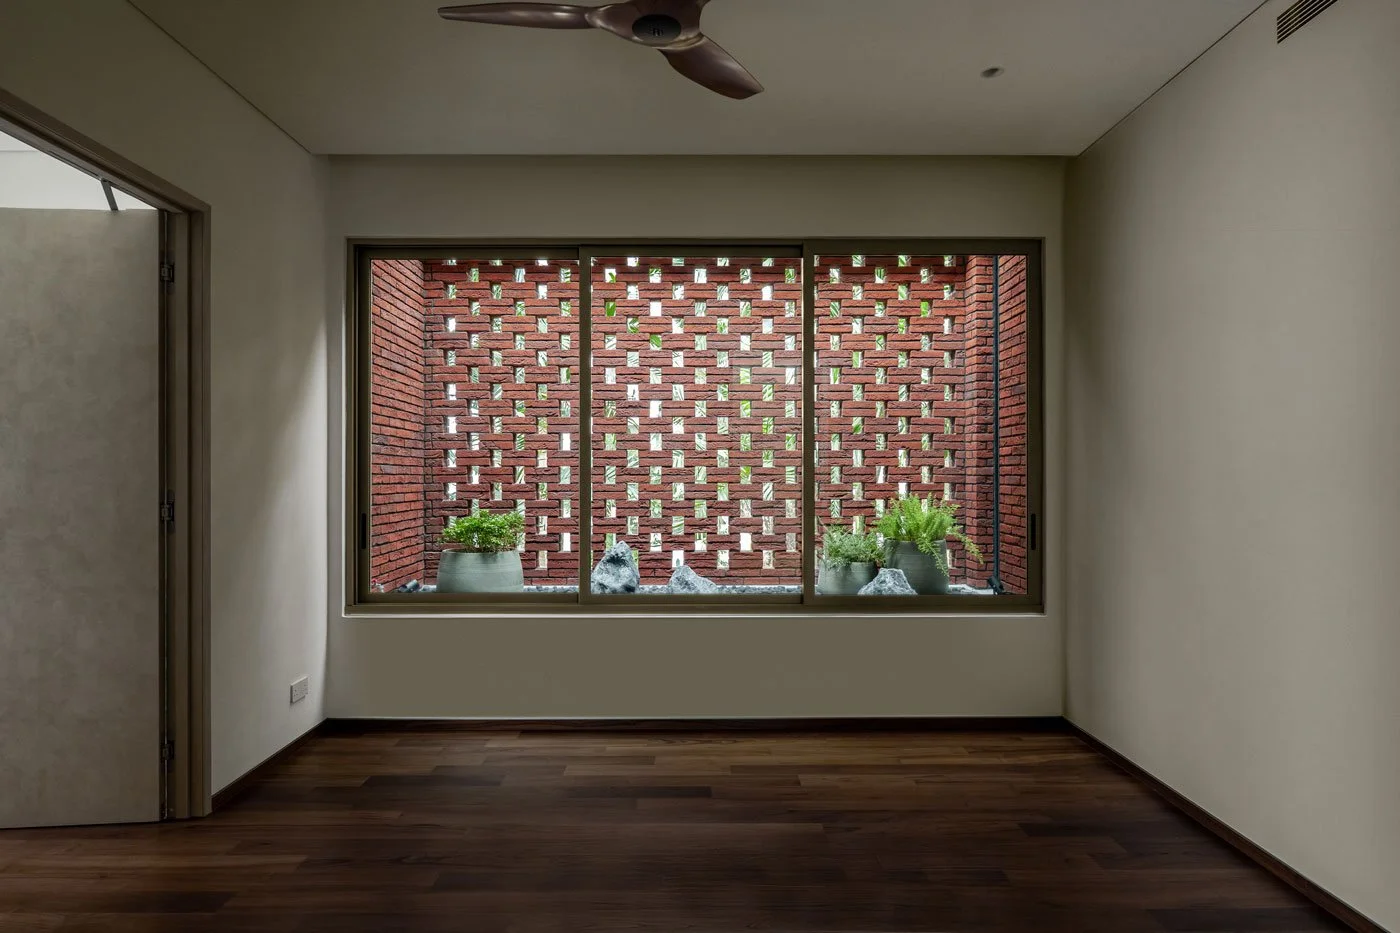
Photo by Chuan.visuals
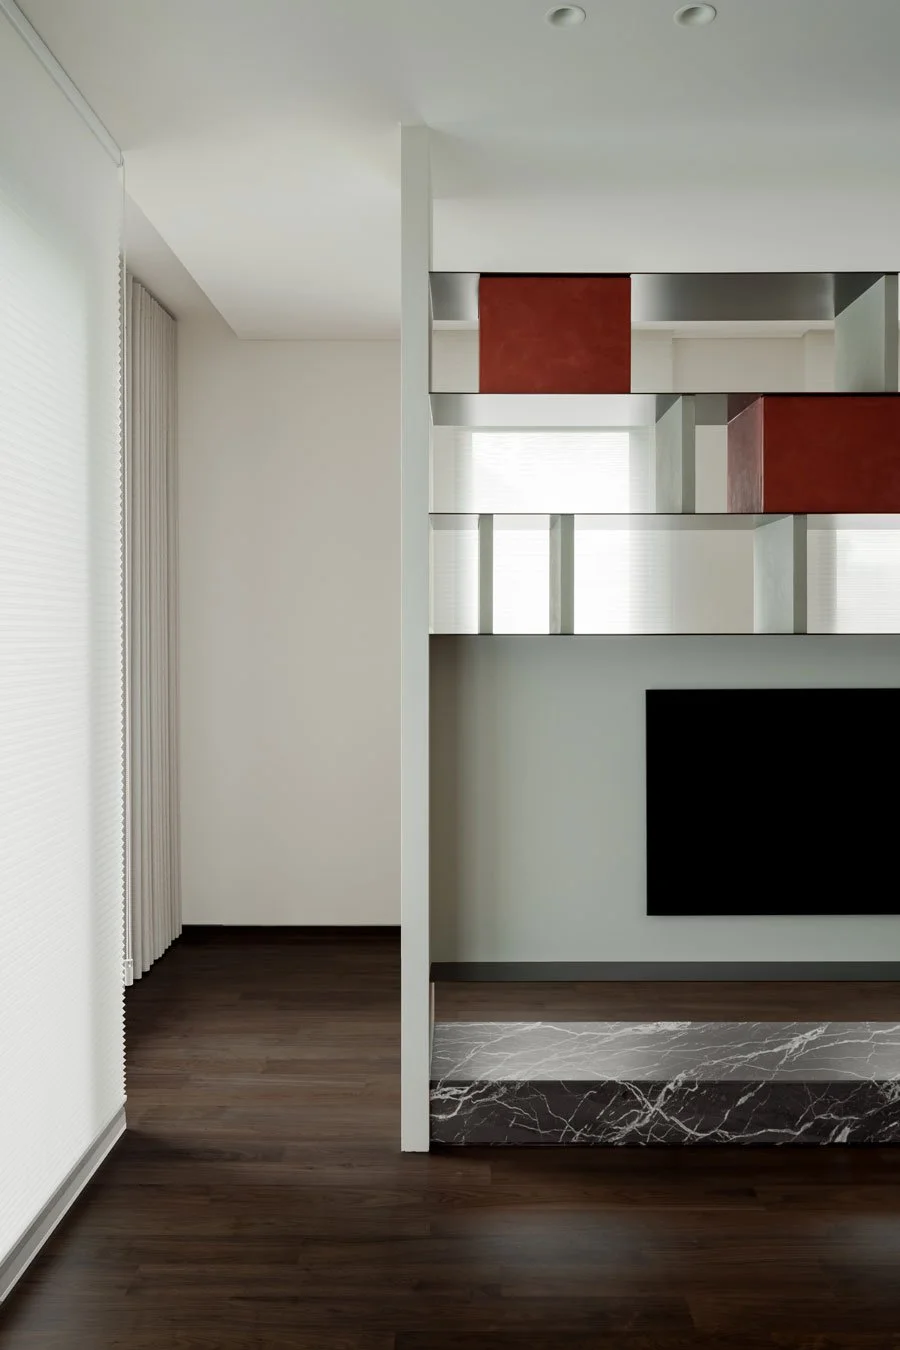
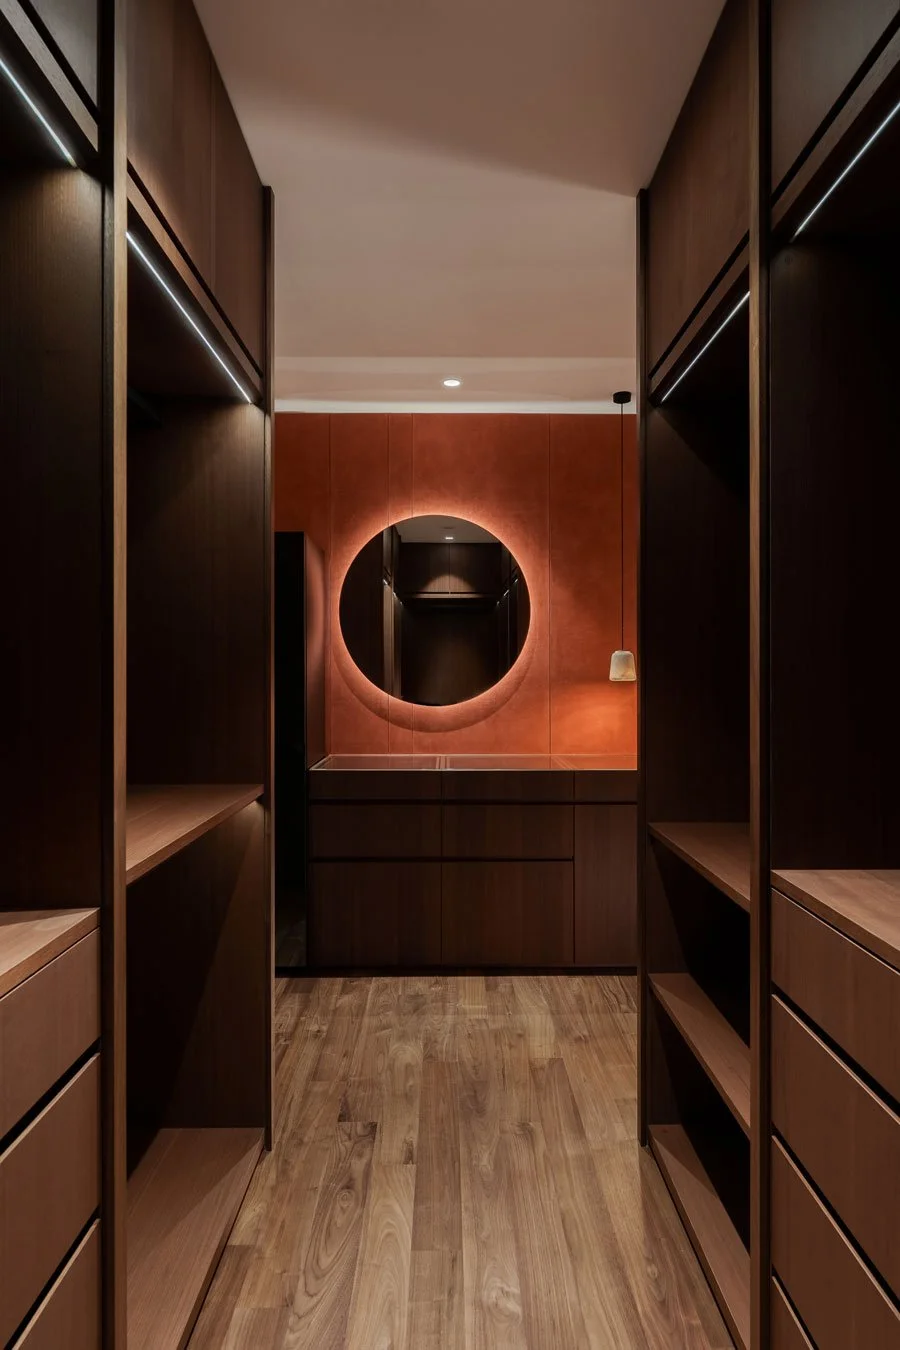
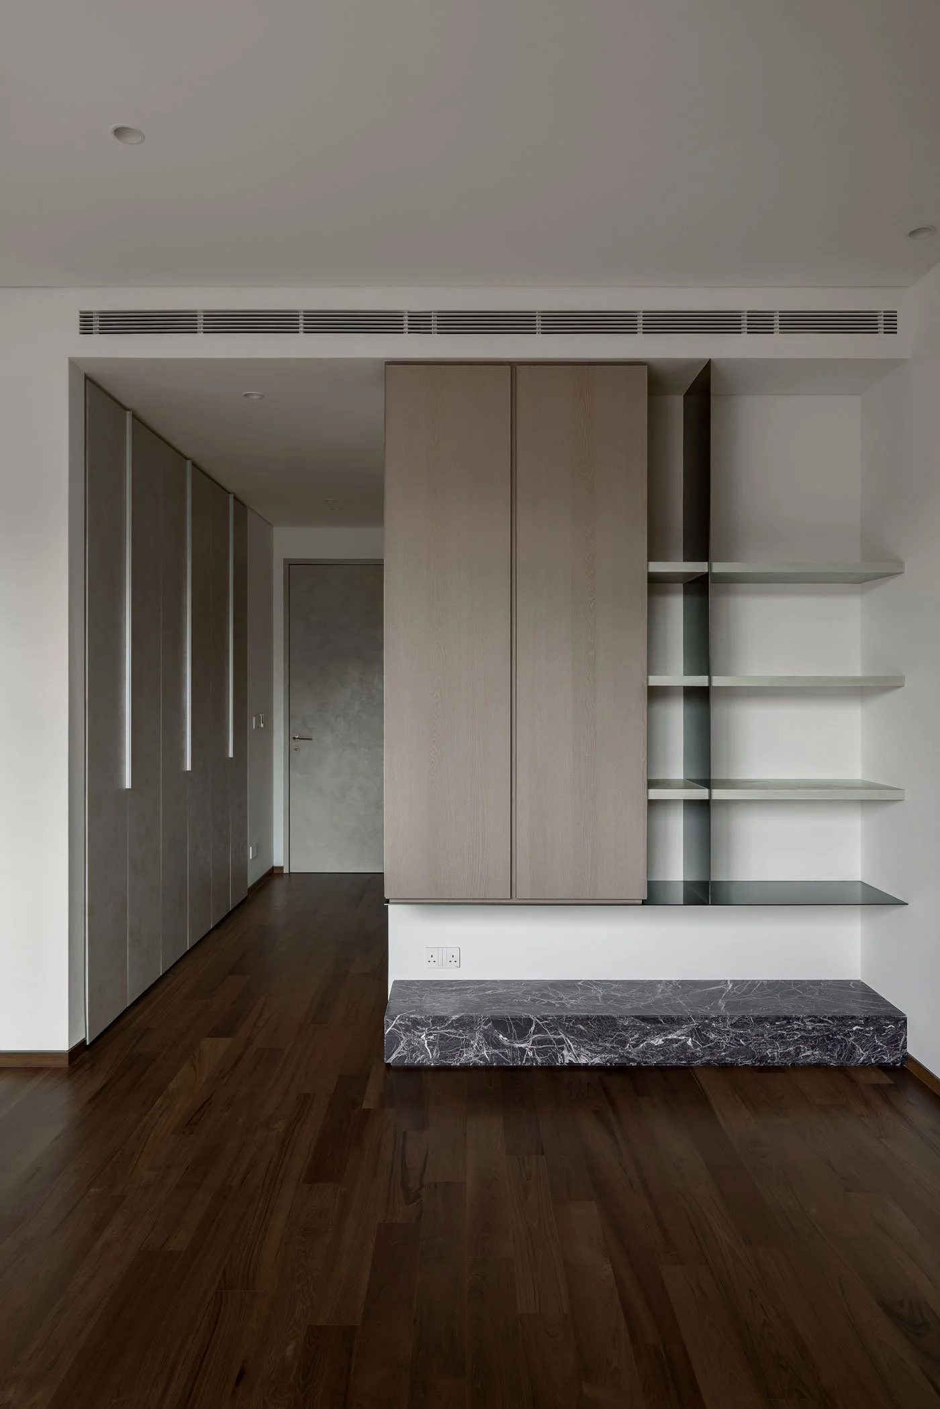
Photo by Chuan.visuals
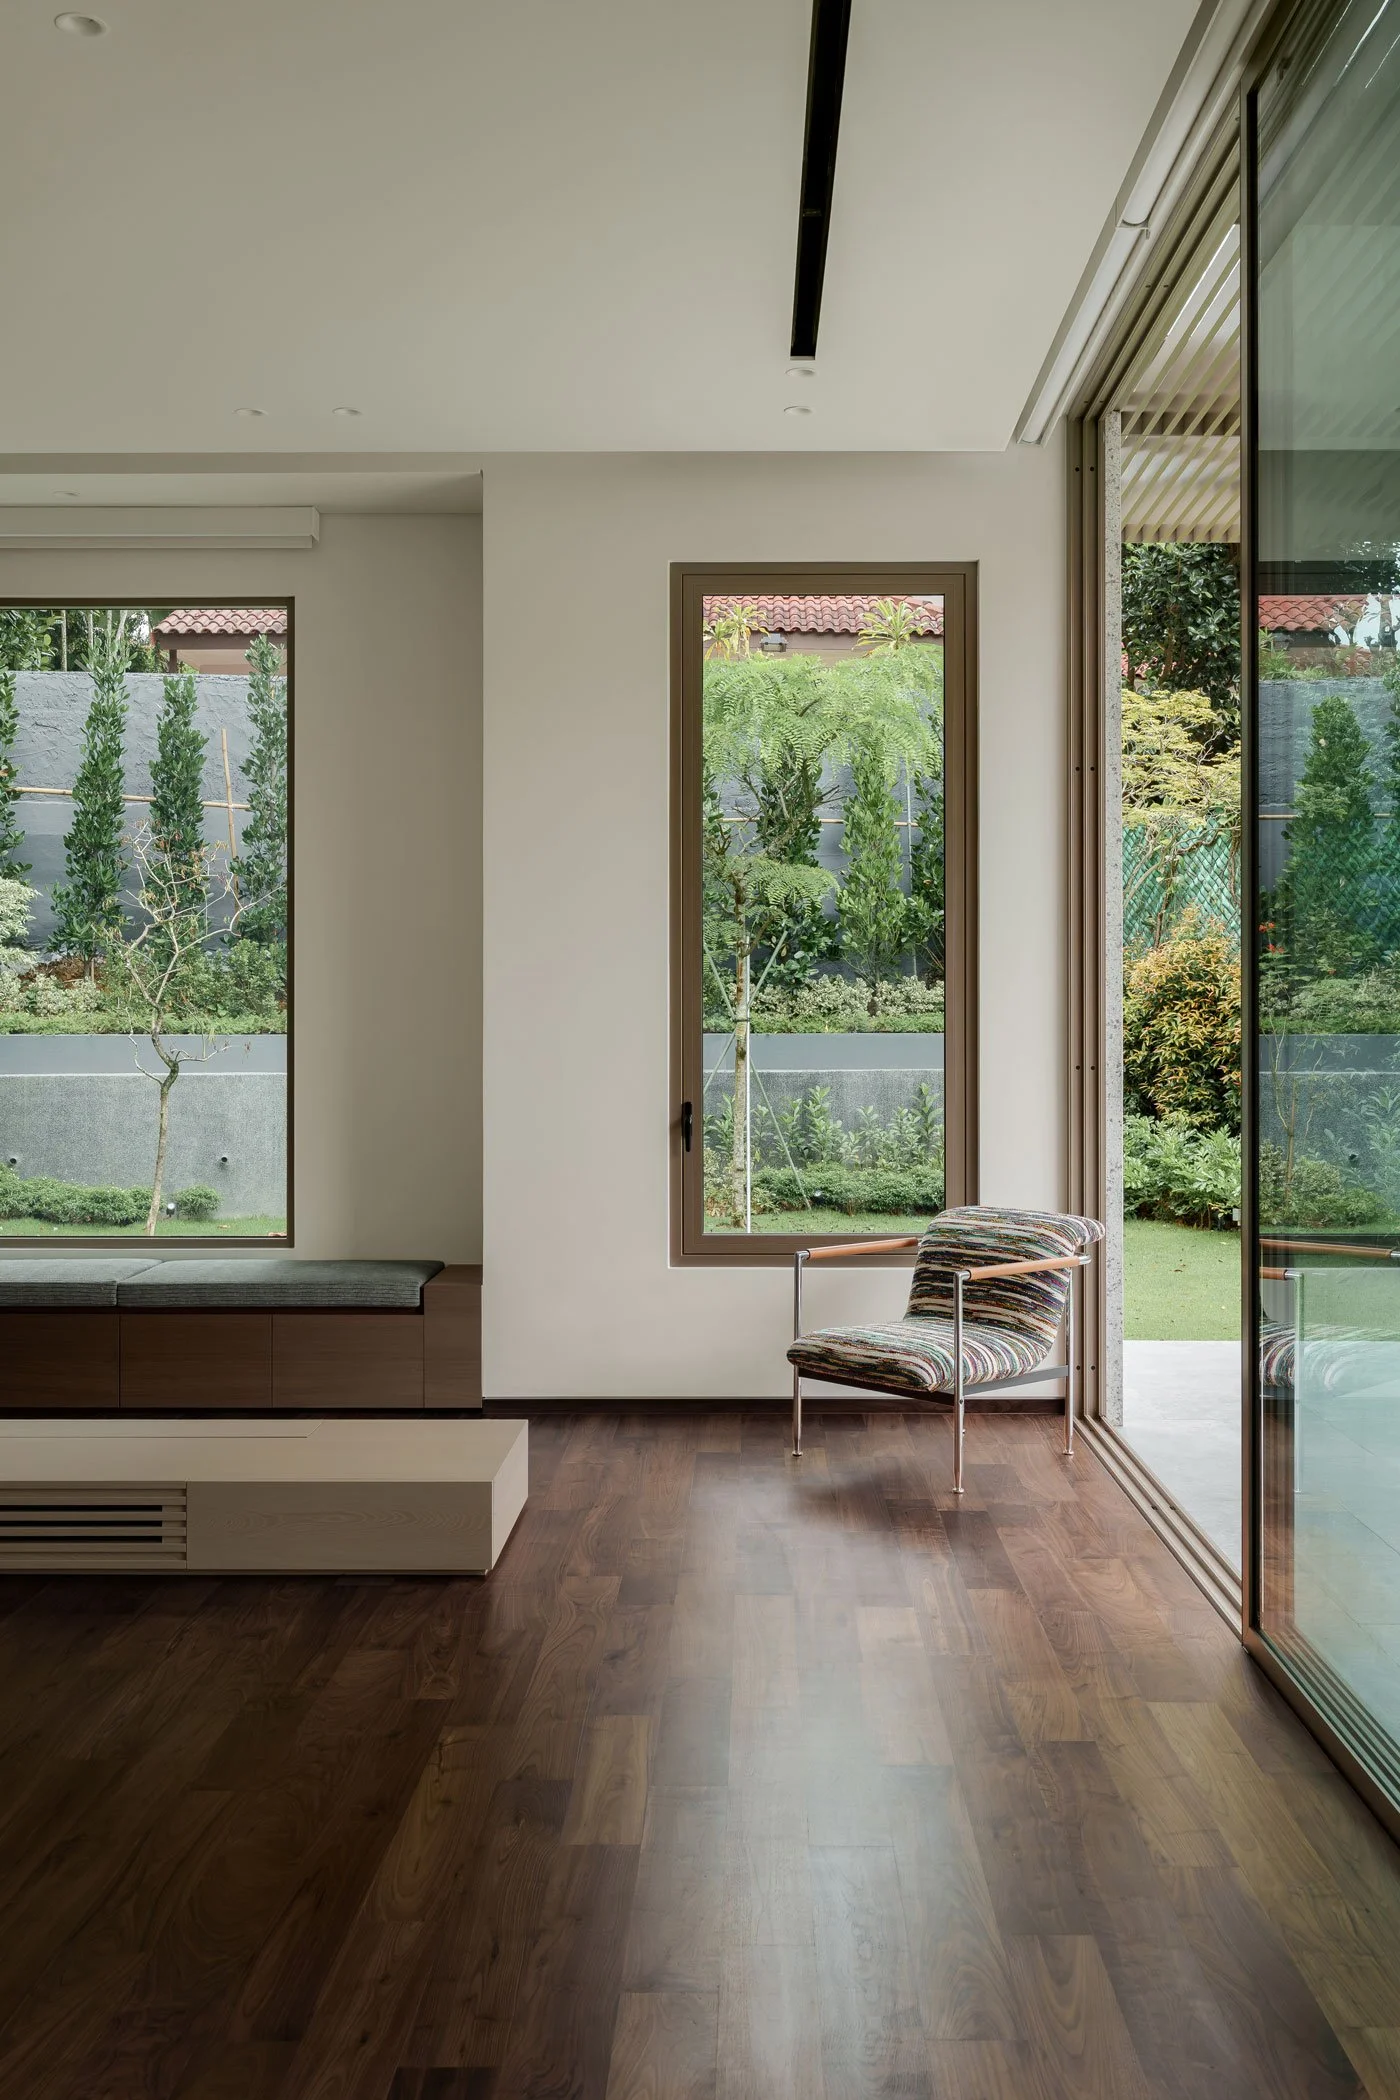
Photo by Chuan.visuals