
一個人生活的好日子:收整日常的航行痕跡,重啟生活的純粹頻率
© Hey!Cheese
學會對獨處的空間說真心話,往往是生活回歸自在頻率的起點。
不必配合誰的作息開關大燈,無需為了偶發的社交預留防備,更不用受限於標準的起居陳設。當這座居所全然順應個人的步調、習慣與情緒,所有空間的細部安排,才能真正貼合居者最自在的頻率。
面對原始格局是常見的建商預設:兩房、一間狹小的多功能室與兩套完整衛浴。對追求專注與開闊的自由工作者來說,過多封閉的實體隔間,只會將原本豐沛的採光和格局切割得細碎零散。
禾邸設計回歸本質思考:回到一個人的生活現場,什麼才是最該被留下來的?
他們選擇退讓主臥的衛浴機能,將多餘的空間挪往玄關,轉而規劃成能妥善安放鞋物與行李箱的收納間;同時拆去次臥實牆,讓工作書房自然融入客廳腹地,使窗邊日光不再被阻隔,能順著俐落動線在屋內自如穿梭。
-
Learning to be honest with a space you live in alone is often where life finds its way back to its own easy rhythm.
No need to flip a light switch to someone else's schedule, no need to hold space in reserve for the odd social visit, no need to be bound by a standard living-room layout. Only when a home follows one person's pace, habits and moods completely can every detail in it truly match how its occupant feels most at ease.
The original layout was a common developer default: two bedrooms, a cramped multi-purpose room, and two full bathrooms. For a freelancer who values focus and openness, too many enclosed partitions only chop up an already generous supply of light and space into fragments.
Hoddi Design returned to first principles: standing in the reality of one person's daily life, what actually deserves to stay?
They pared back the en-suite bathroom off the primary bedroom, redirecting the space it freed up to the entryway as a proper storage room for shoes and luggage. At the same time, they took down the solid wall of the second bedroom, letting the home office flow naturally into the living room, so daylight from the window is no longer blocked and can move freely through the flat along a clean, uninterrupted line.
© Hey!Cheese
隱形的一字軸線,重整生活碎屑的安靜邊界
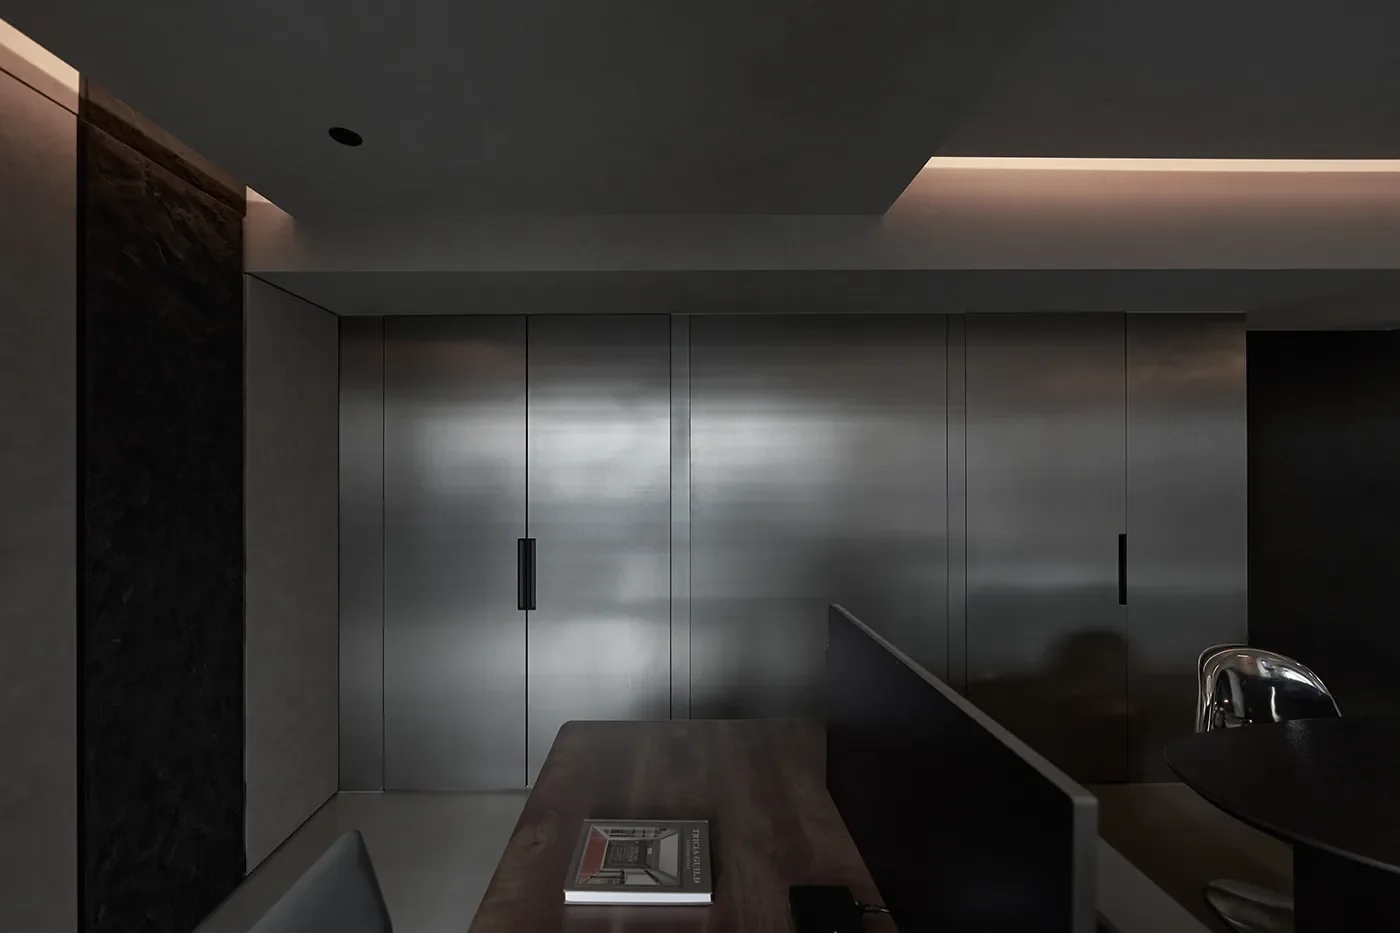
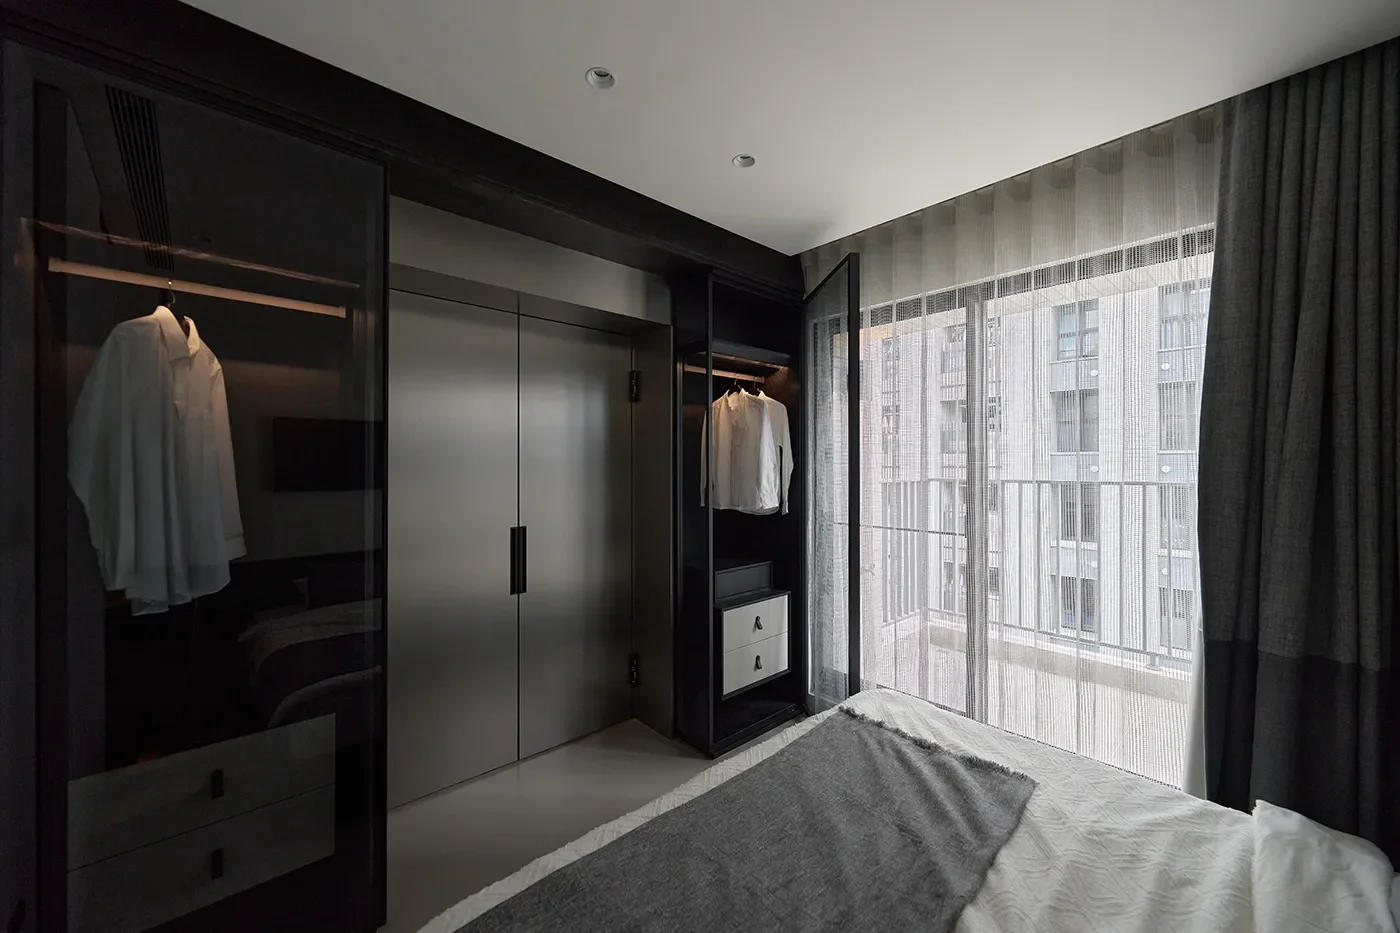
要維持這份開闊與純粹,生活裡的雜物與機能就必須被妥善收藏。設計團隊在公領域一側立起一字型的連續立面,捨棄突出的把手與零碎接縫,改以大面積的霧銀不鏽鋼板,將玄關收納、展示櫃體以及通往臥室的房門,俐落地整合在同一道水平軸線上。霧面毛絲表面低調而沉著,白天承接下百葉窗灑落的俐落光影,隨著外頭天色陰晴,在牆面上緩緩折射出細膩溫潤的光暈。
為了襯托這座冷冽純粹的金屬量體,天花板、壁面與地面皆刷上灰色無縫特殊塗料,以純粹色調成為沉穩底襯,讓整座空間宛若極簡的現代藝術雕塑,安靜包容著一個人的晨昏動靜。
-
A Hidden Straight Line: A Quiet Boundary That Reorganises Life's Loose Ends
Keeping this openness and purity meant finding somewhere for the clutter and function of daily life to disappear into. The design team raised one continuous, single-line façade along the public side of the flat, doing away with protruding handles and fussy seams in favour of large panels of brushed silver stainless steel that fold the entryway storage, a display cabinet and the door to the bedroom into a single horizontal plane. The matte, brushed surface stays quiet and composed, catching the crisp shadows of the blinds by day and, as the light outside shifts, casting a soft, warm glow back across the wall.
To set off this cool, spare metal volume, the ceiling, walls and floor were all finished in a seamless grey speciality coating — a steady, quiet backdrop that turns the whole space into something like a piece of minimalist contemporary sculpture, holding one person's mornings and evenings in quiet company.
© Hey!Cheese
© Hey!Cheese
面向窗景入座,在海灣弧度裡舒展日常
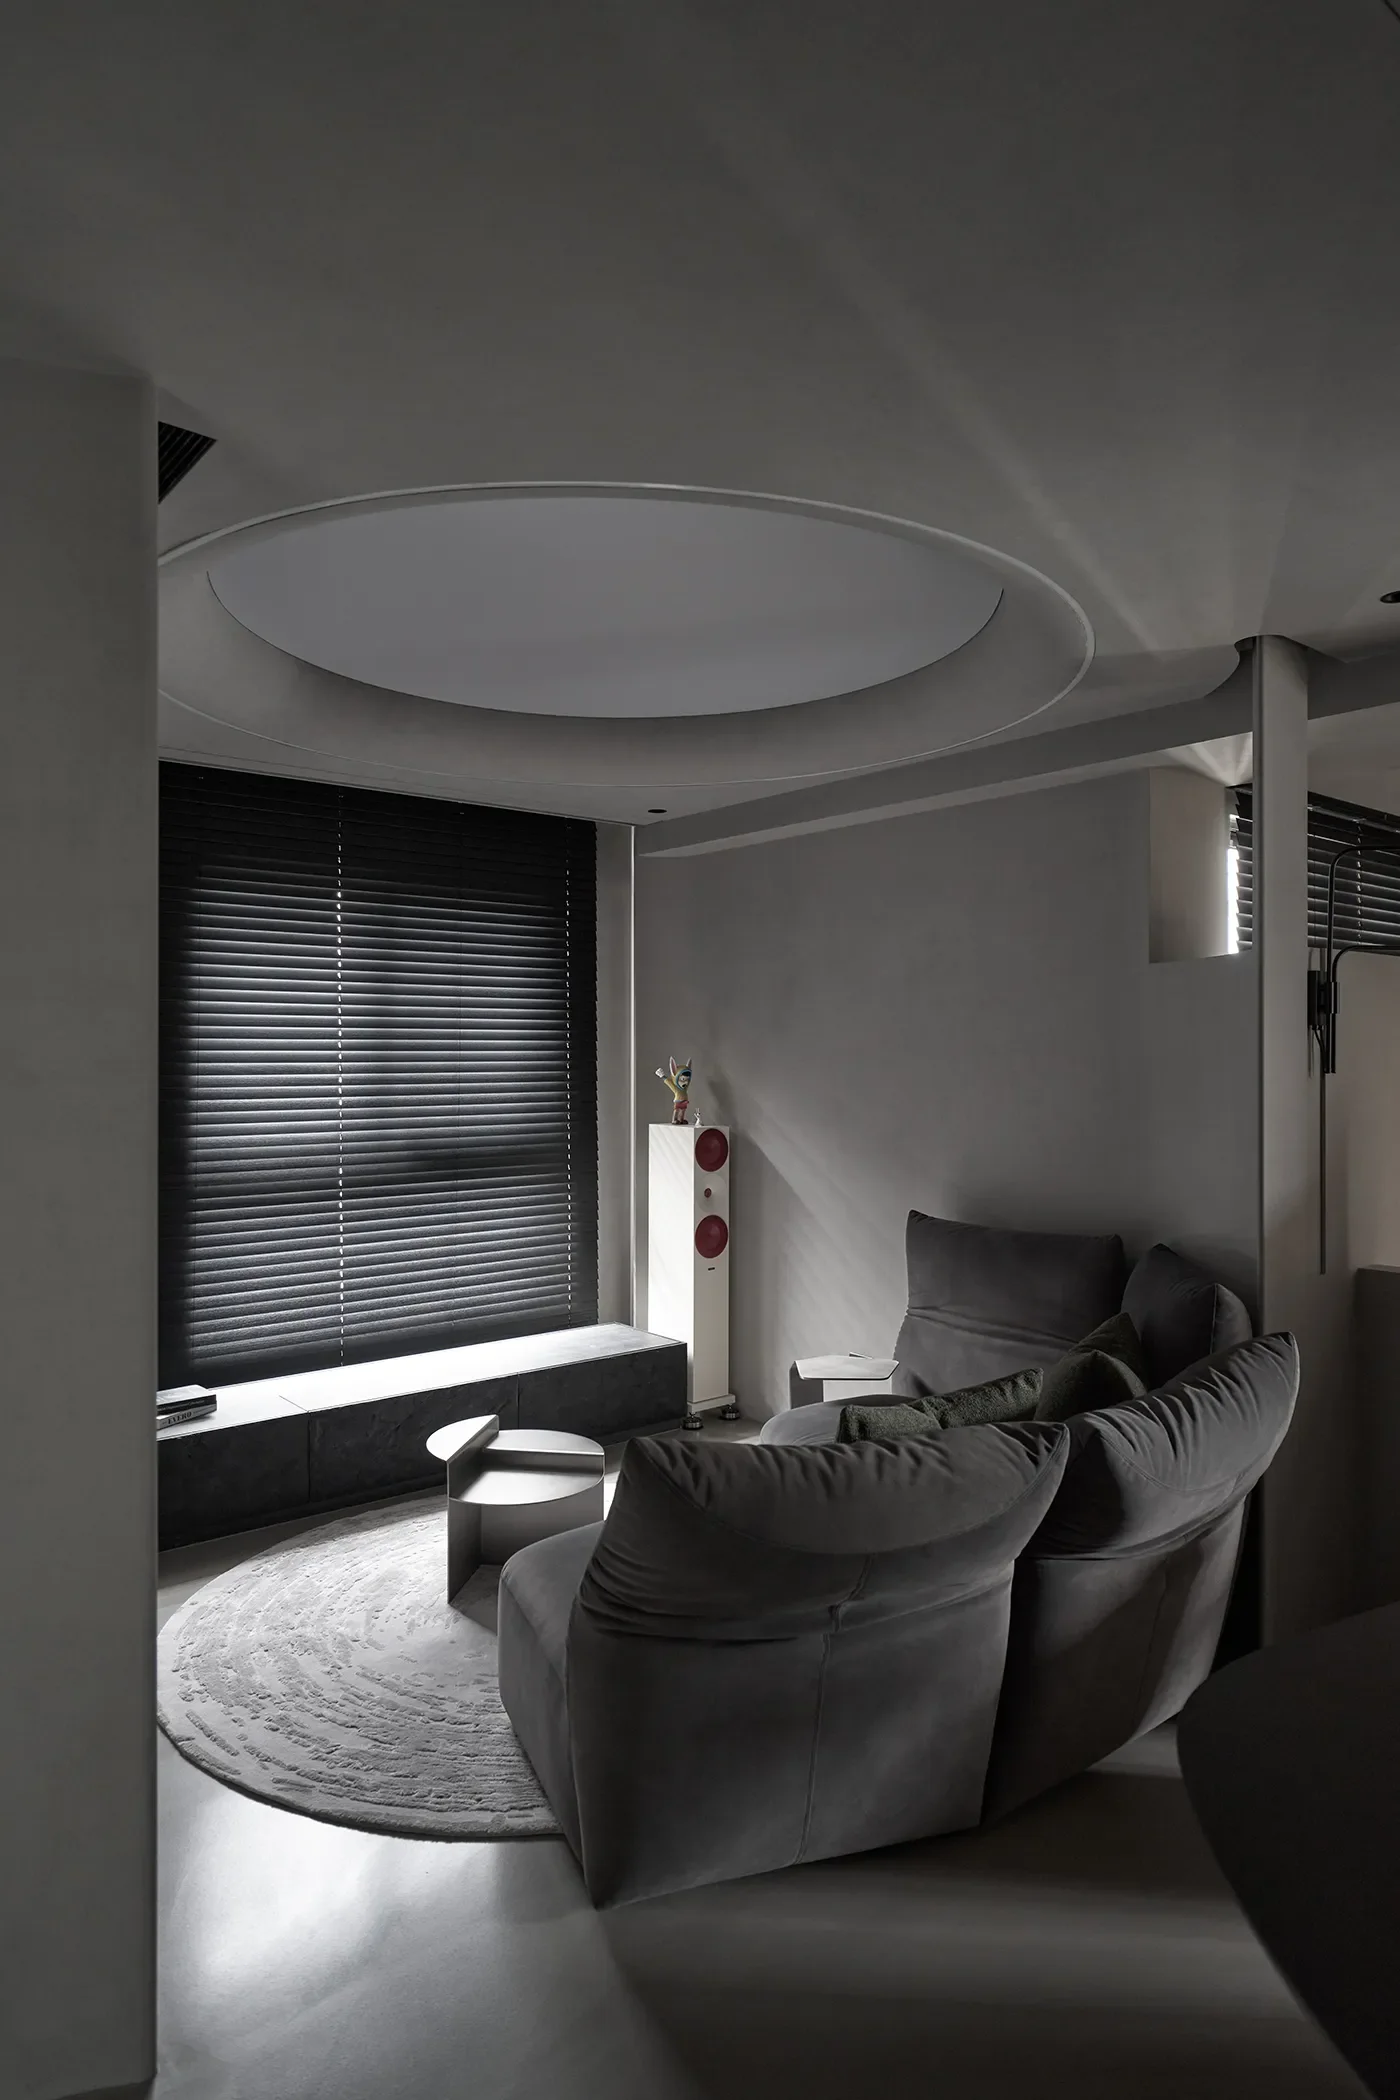
踏入公領域,沙發擺脫靠牆陳設的常規思維,設計團隊挑選一張線條如花瓣舒展的海灣型沙發,穩穩落於空間核心,背對著玄關與用餐動線,將整個坐臥視角全然朝著大面採光敞開。
深陷在柔軟舒適的沙發中,目光所及是木質百葉切出的細膩光影,以及窗下低矮墨黑色櫃體。偶爾想看場電影,藏於天花板暗溝內的投影布幕能隨時緩緩垂降;待布幕升起,視野又重歸一片純粹的自然景緻。
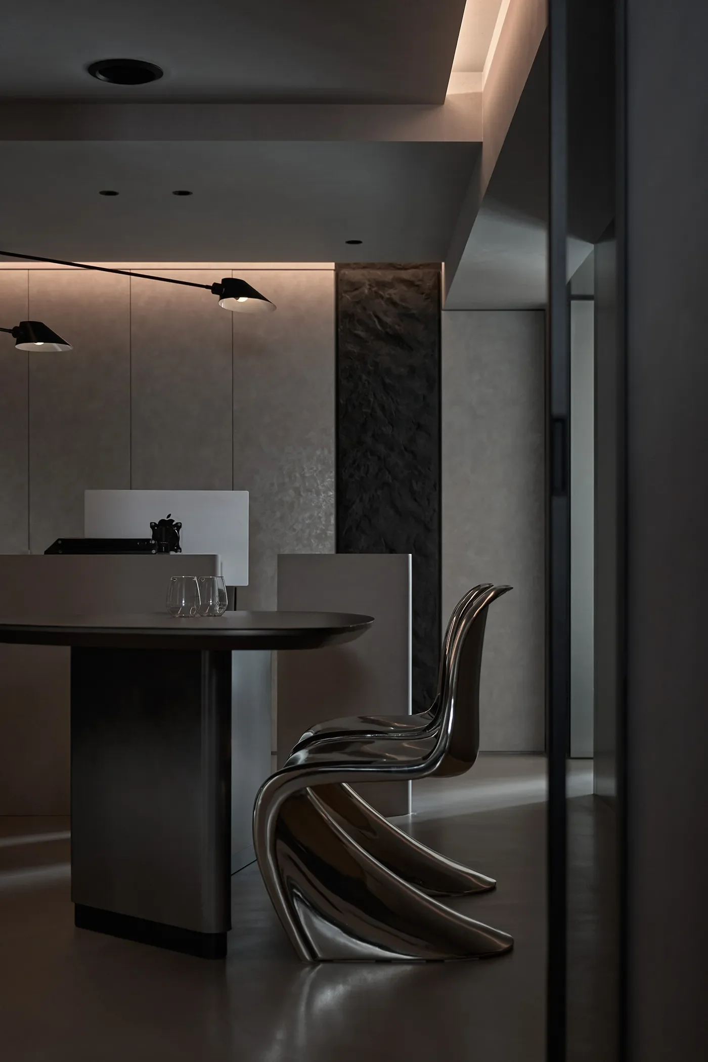
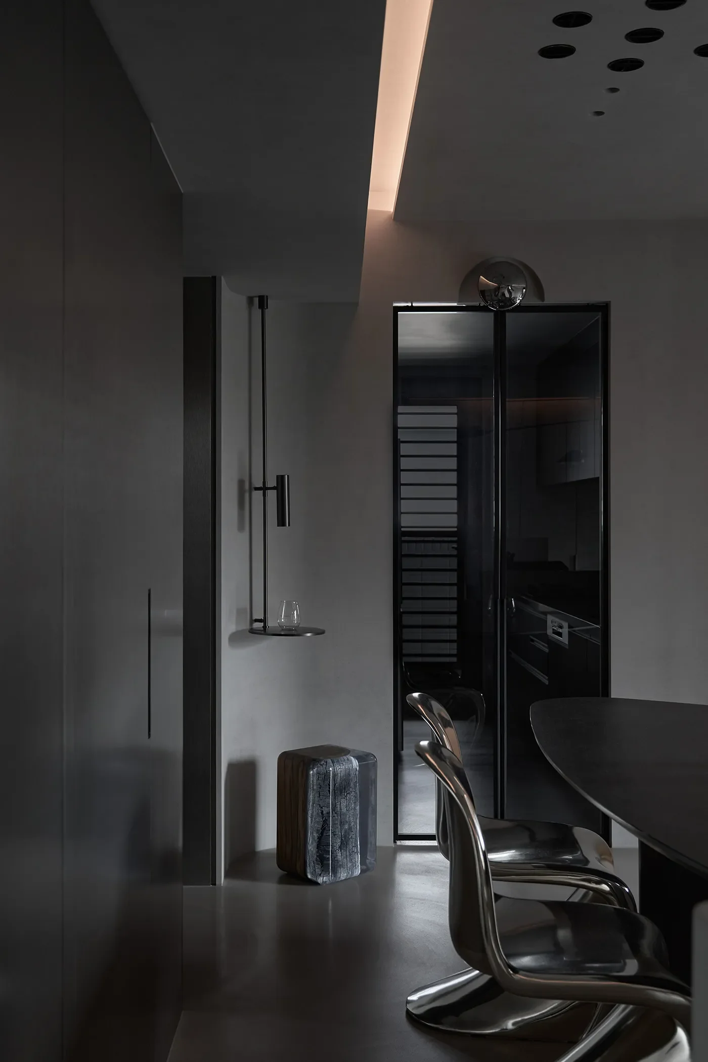
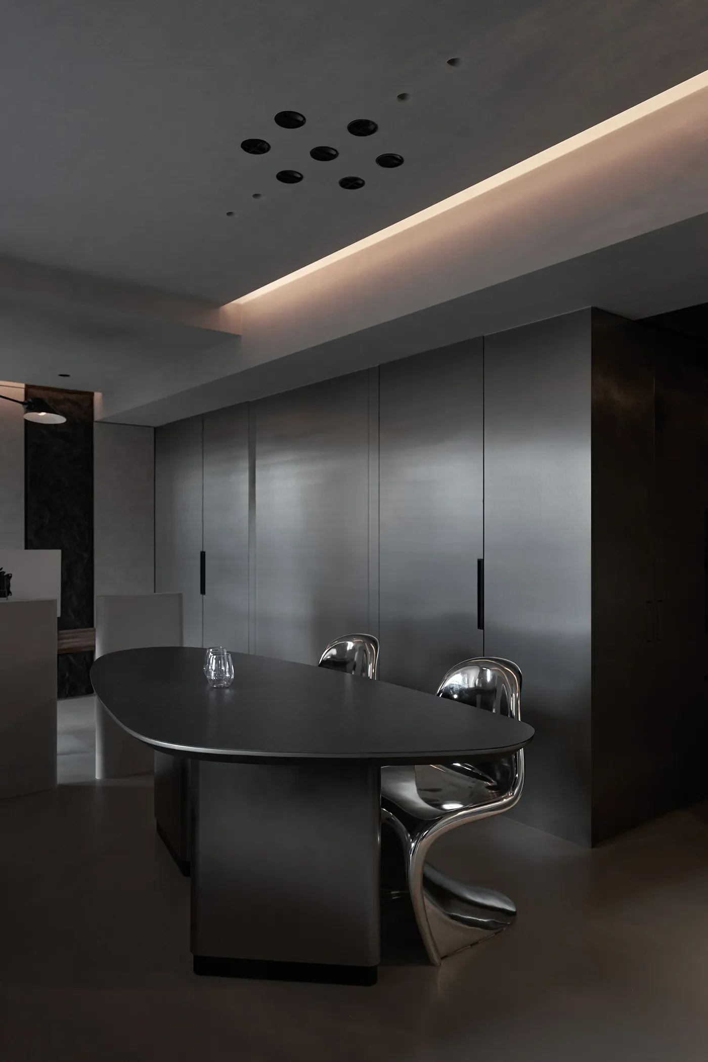
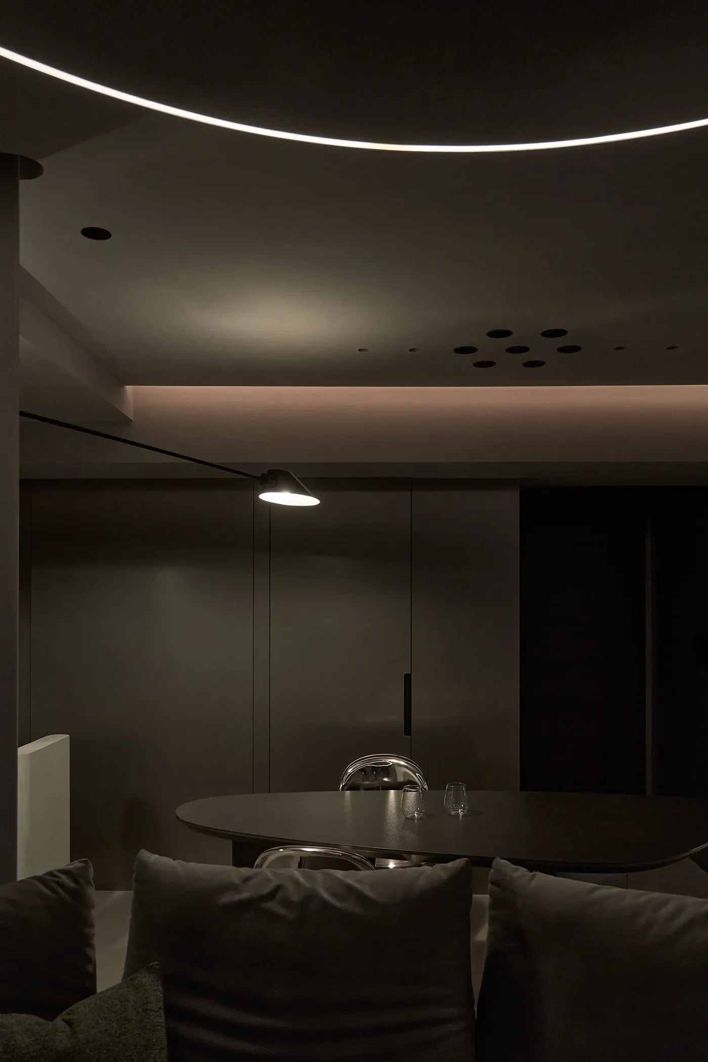
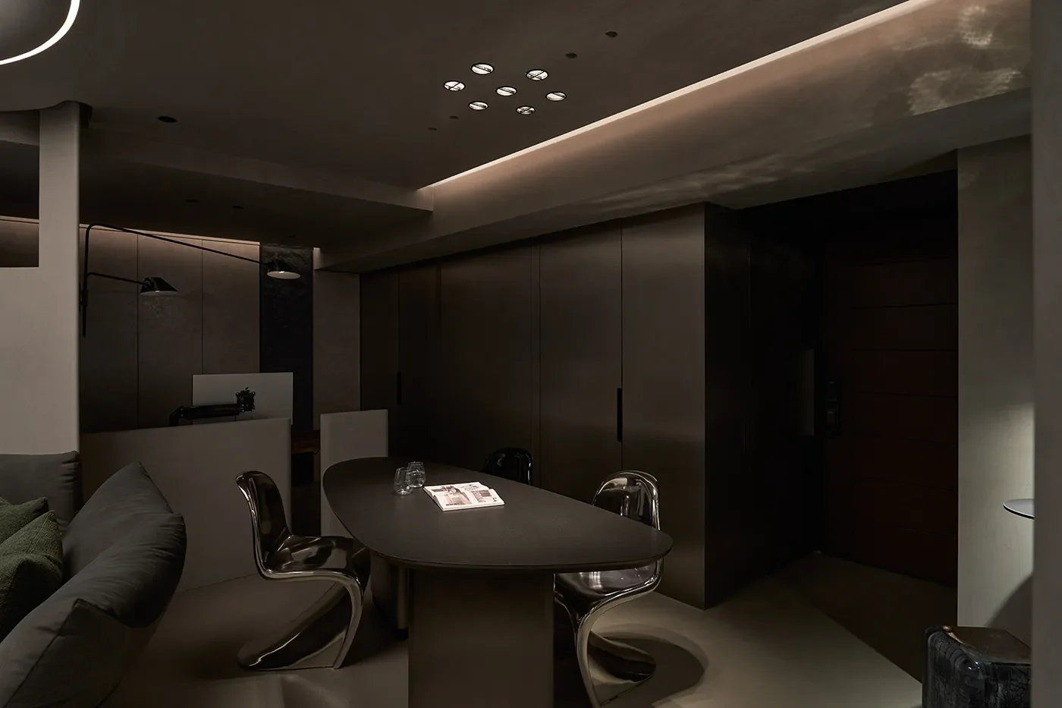
轉身移步至相鄰的用餐區,一張如鵝卵石狀的大板餐桌延續這股有機流線,消弭動線上的阻滯,抬頭望去,天花板嵌著多孔金屬開孔燈具,將光束均勻裁切後灑向桌面,照映在兩張俐落的鍍鉻單椅上,泛起水波般的粼粼光澤。
-
Seated Toward the View: Daily Life Unfolds in the Curve of a Bay Sofa
Stepping into the public zone, the sofa breaks from the usual habit of pushing furniture against a wall. The design team chose a bay-shaped sofa, its lines unfurling like petals, and set it firmly at the heart of the space, facing away from the entryway and dining area, opening the entire view from where you sit or lie straight toward the wall of light.
Sink into the soft sofa, and what meets the eye is the fine play of light and shadow cut by the timber blinds, and a low, ink-black cabinet beneath the window. On the occasional evening for a film, a projector screen hidden in a recess in the ceiling can lower itself slowly into place; once it retracts, the view returns to nothing but pure, natural scenery.
Turn toward the adjacent dining area, and a large, pebble-shaped slab table carries that organic flow further, smoothing out any hitch in the circulation. Look up, and perforated metal light fixtures set into the ceiling cut the light evenly and scatter it across the table, catching two sleek chrome-finished chairs in a shimmer like light on water.
© Hey!Cheese
© Hey!Cheese
© Hey!Cheese
迎向光之軸線,在通透動線裡漫遊晨昏
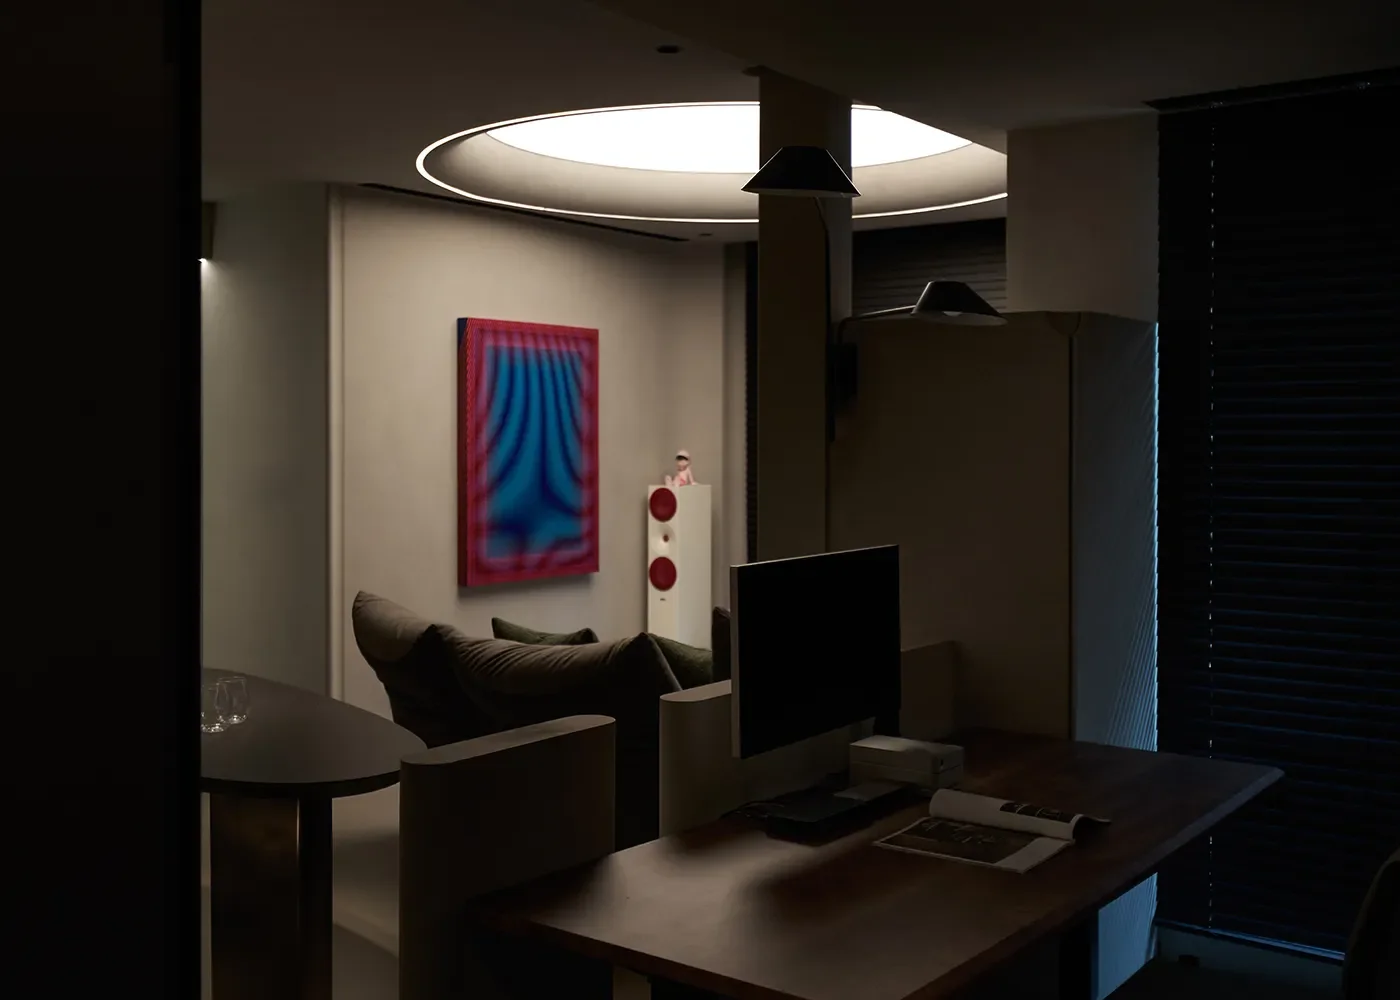
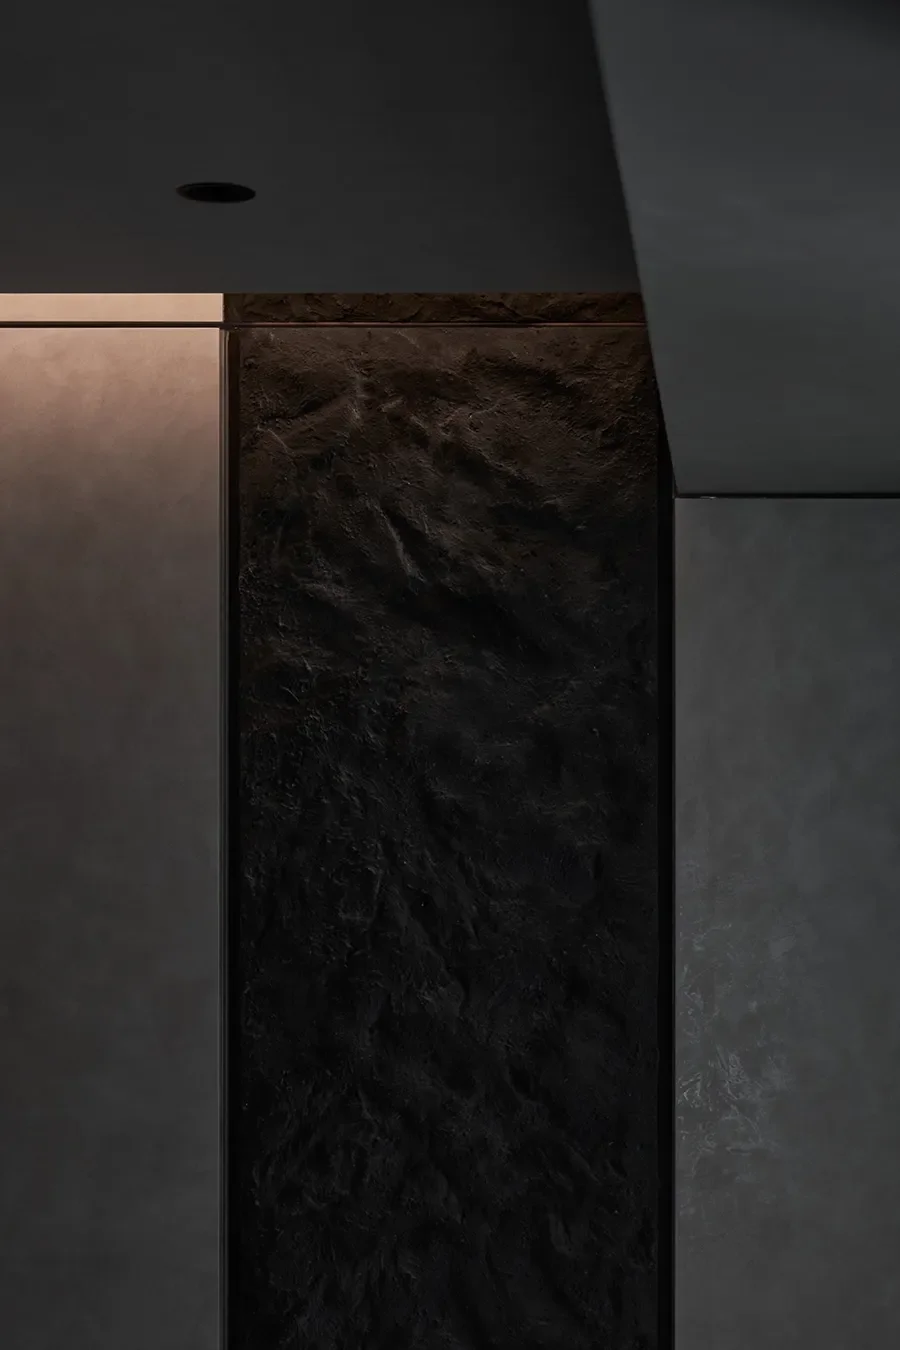
在客餐廳一側,隔著一道邊角以圓角弧邊修飾的半高隔牆,便是屋主白天專注工作的天地。書房採取全然敞開的格局,實木長桌緊鄰窗邊,工作時,只要抬頭就能看見日光在深色桌面上緩緩挪移的軌跡。座位後方帶有半石皮粗獷鑿石肌理的收納櫃體,在極簡金屬與無縫塗料構築的冷灰基底中,展現出如同外星隕石般的深邃張力。
-
Toward the Line of Light: Wandering Through Day and Night Along an Open Route
Past a half-height partition with softly rounded edges, on one side of the living and dining area, is where the owner spends the day at work. The study is entirely open, its solid-wood table set right against the window; working there, a glance upward shows the slow drift of daylight across the dark tabletop. Behind the seat, a storage unit faced in roughly hewn stone veneer sits against the cool grey base of minimal metal and seamless coating, carrying a deep, almost meteoric intensity.
© Hey!Cheese
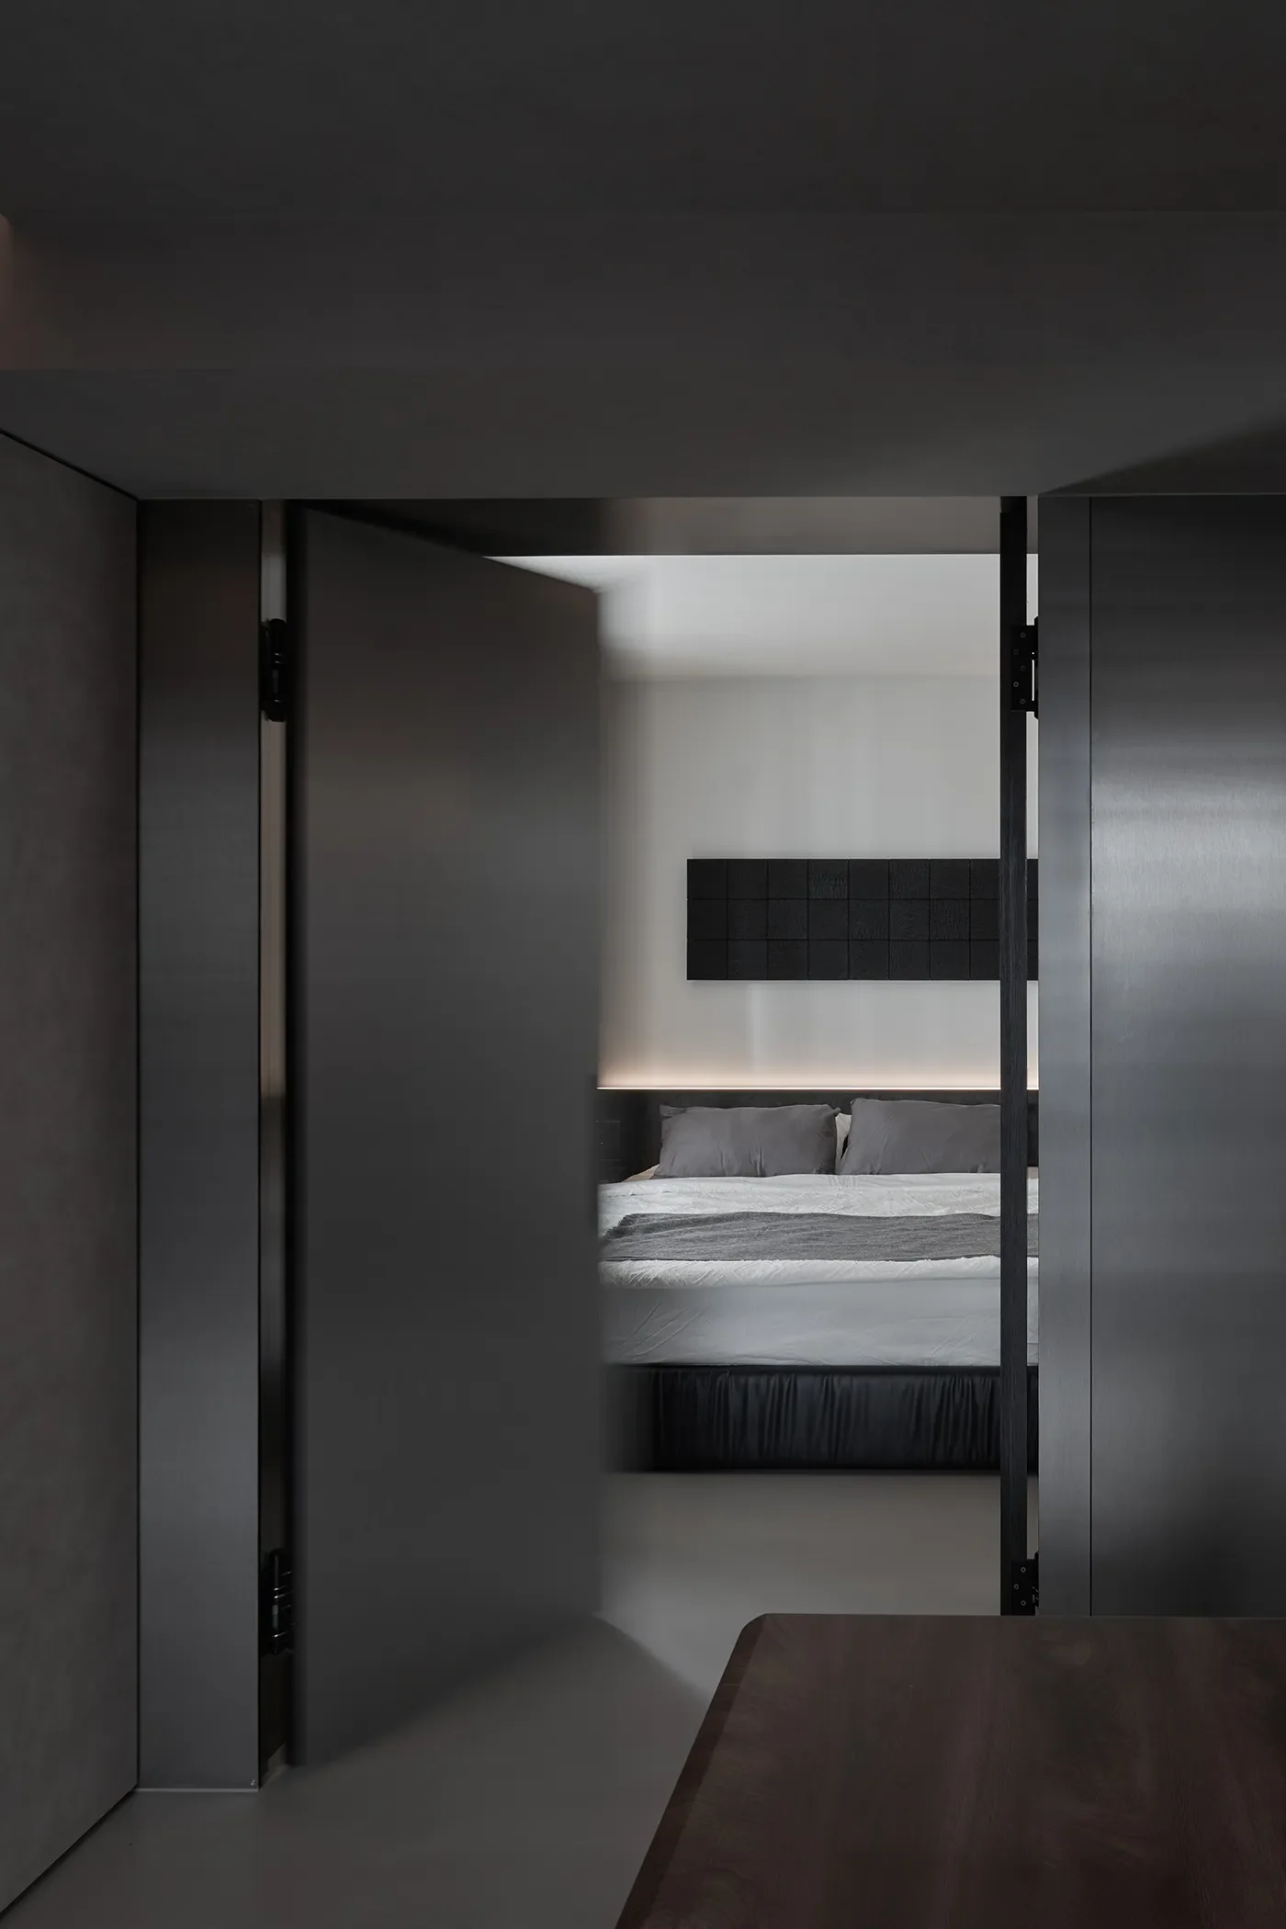
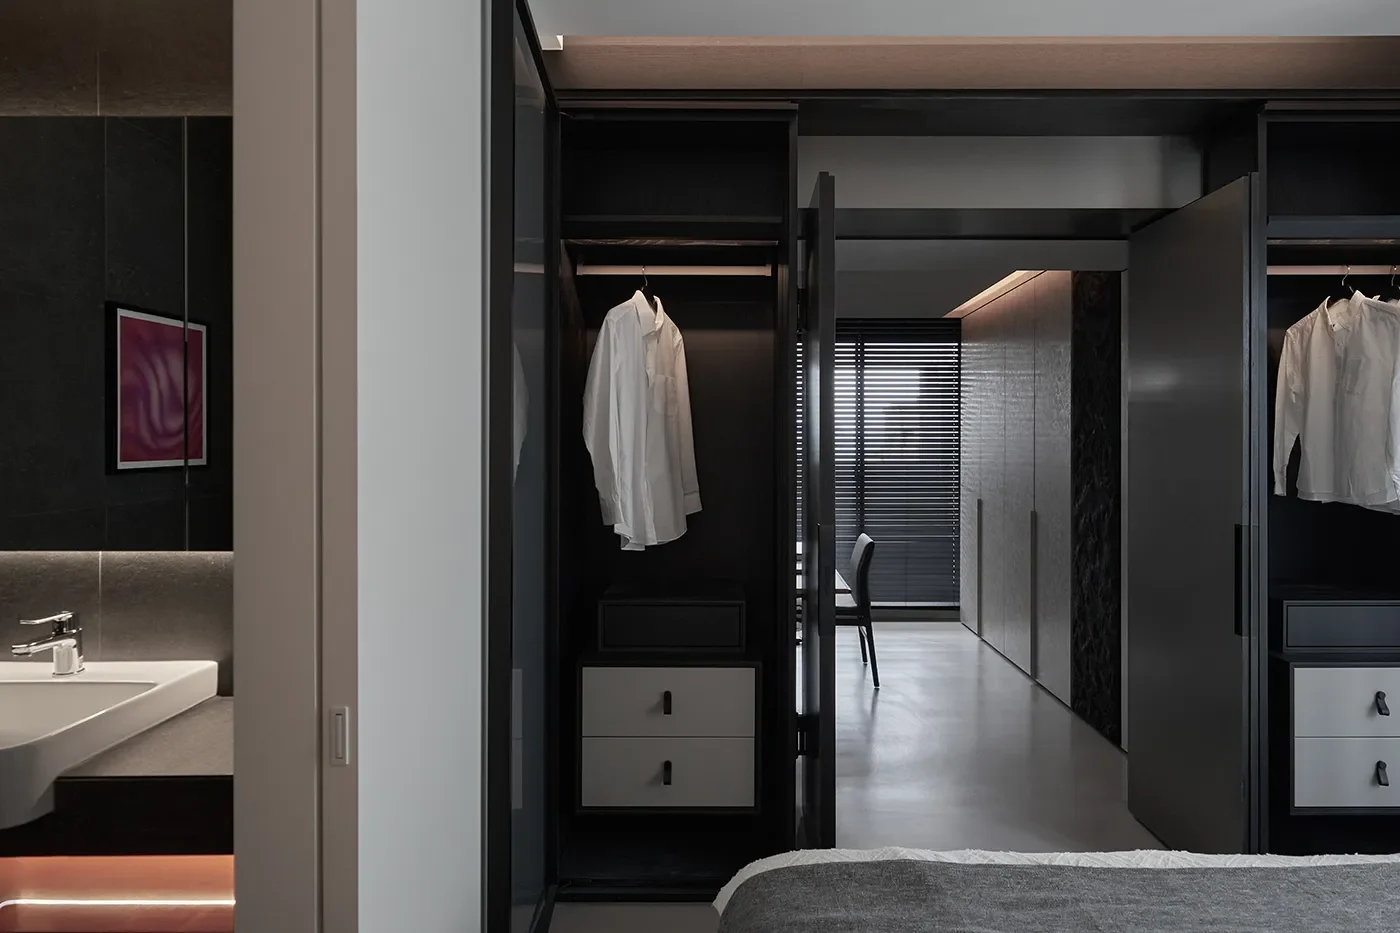
為了讓採光與氣流無界限漫遊,設計團隊改以俐落的雙開門取代傳統單扇房門,平日敞開時,視線能從最深處的床頭,毫無遮蔽地穿過走道與書桌,一路望向客廳的大面窗景。穿梭其間,能深刻感受自然採光與空氣在空間中自由流動的通透舒暢。
步入臥室,空間回歸為悠閒沉靜的休憩場域。床頭上方橫懸著一幅由設計團隊為屋主量身訂製的專屬禮物,以18塊正方形炭化木拼貼而成的 3D 幾何壁掛藝品,木質經烈火燒炙後的深邃質地與龜裂紋路,在下緣嵌壁暖光的洗刷下,散發著安定的手感溫度。
-
To let light and air roam without boundary, the team replaced the conventional single door with a clean pair of double doors. Left open, as they usually are, the sightline runs unobstructed from the very back of the bed, past the hallway and the desk, all the way to the living room's wide window. Moving through the flat, you can feel natural light and air circulating freely, with a real sense of openness.
Step into the bedroom, and the space settles into an unhurried, quiet place to rest. Above the bed hangs a piece made specially for the owner by the design team — a 3D geometric wall piece assembled from eighteen squares of charred wood. The deep texture and crackled grain left by the burning, washed in warm light from a strip set into the wall below, gives off a settled, tactile warmth.
© Hey!Cheese
© Hey!Cheese
© Hey!Cheese
夜幕低垂,切換專屬自我的情緒光譜
當白天的日光隱退,整個空間便切換至屬於深夜的獨處步調。
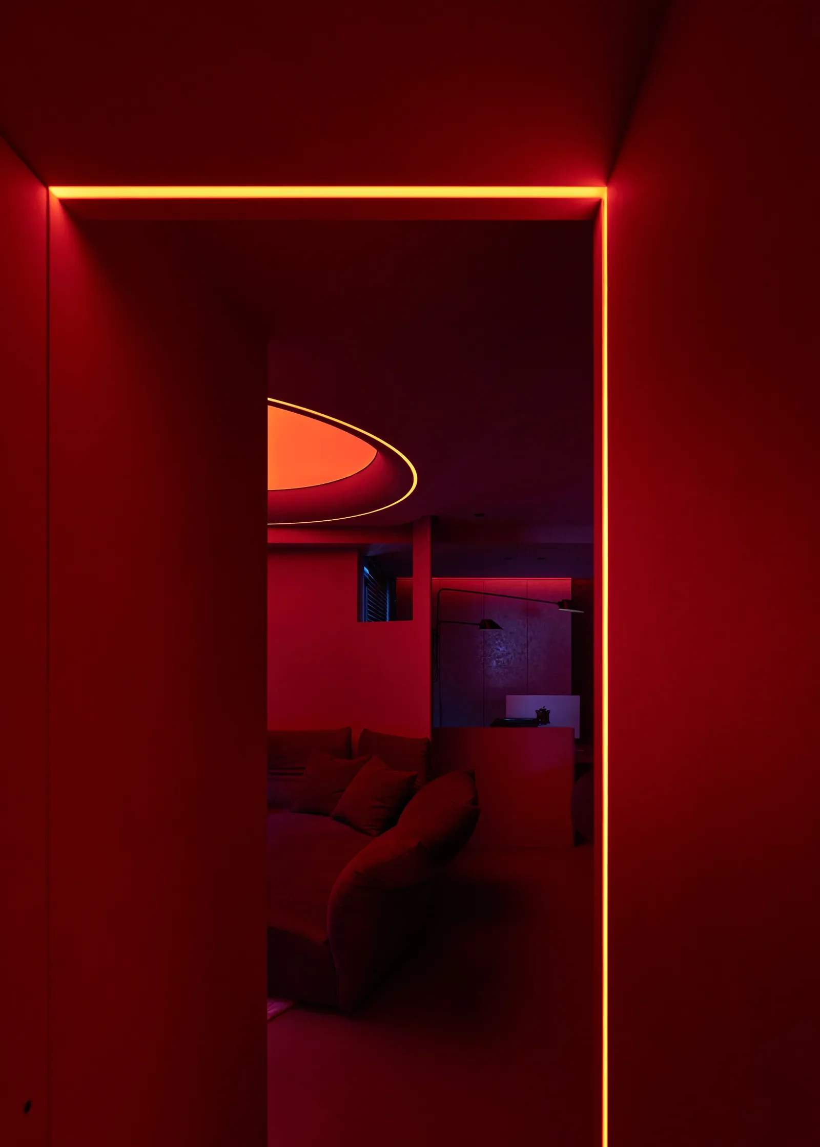
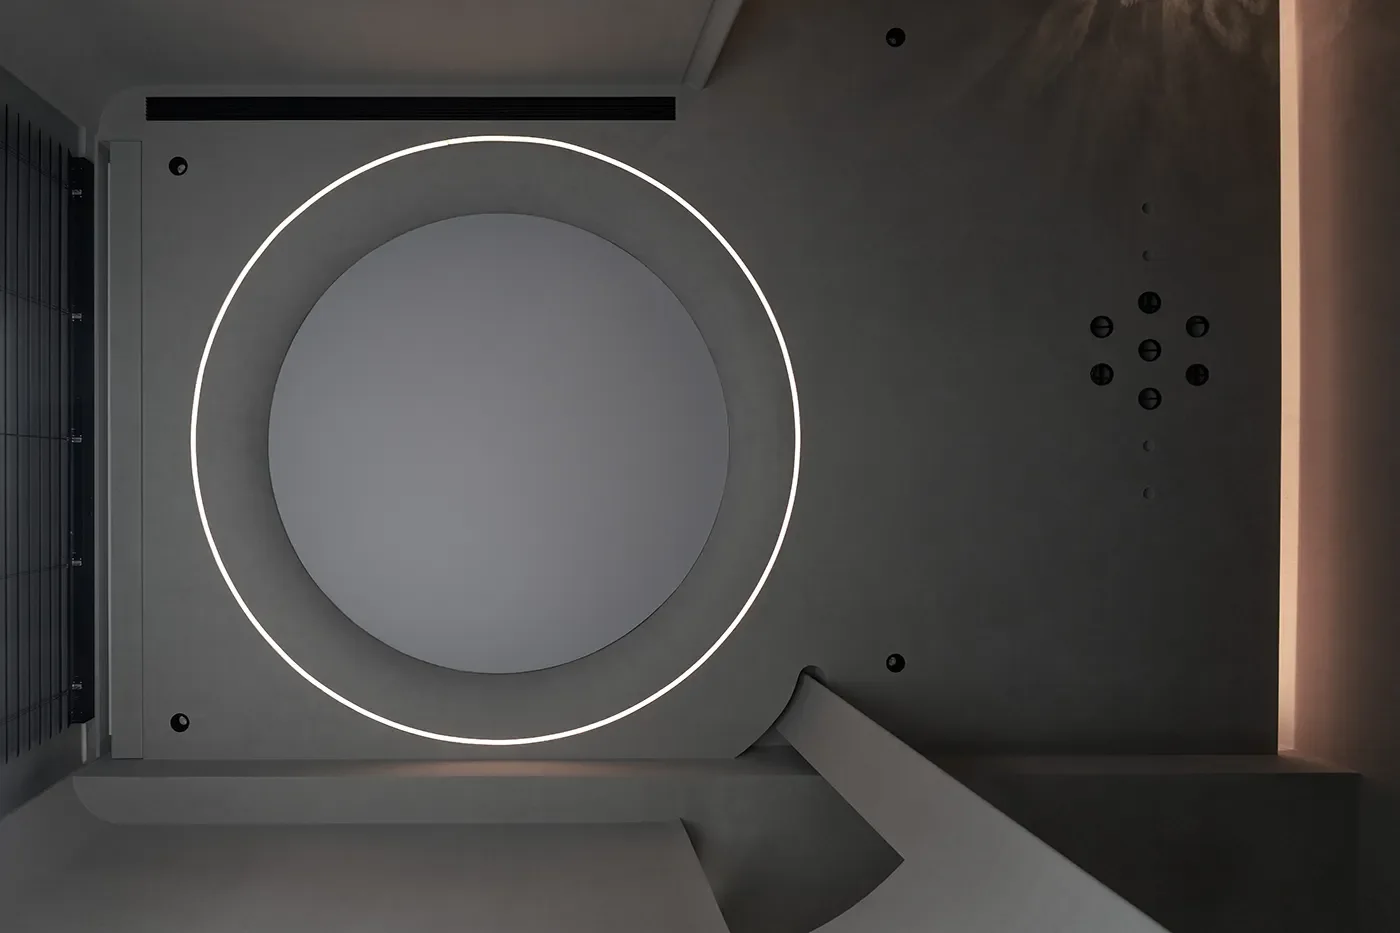
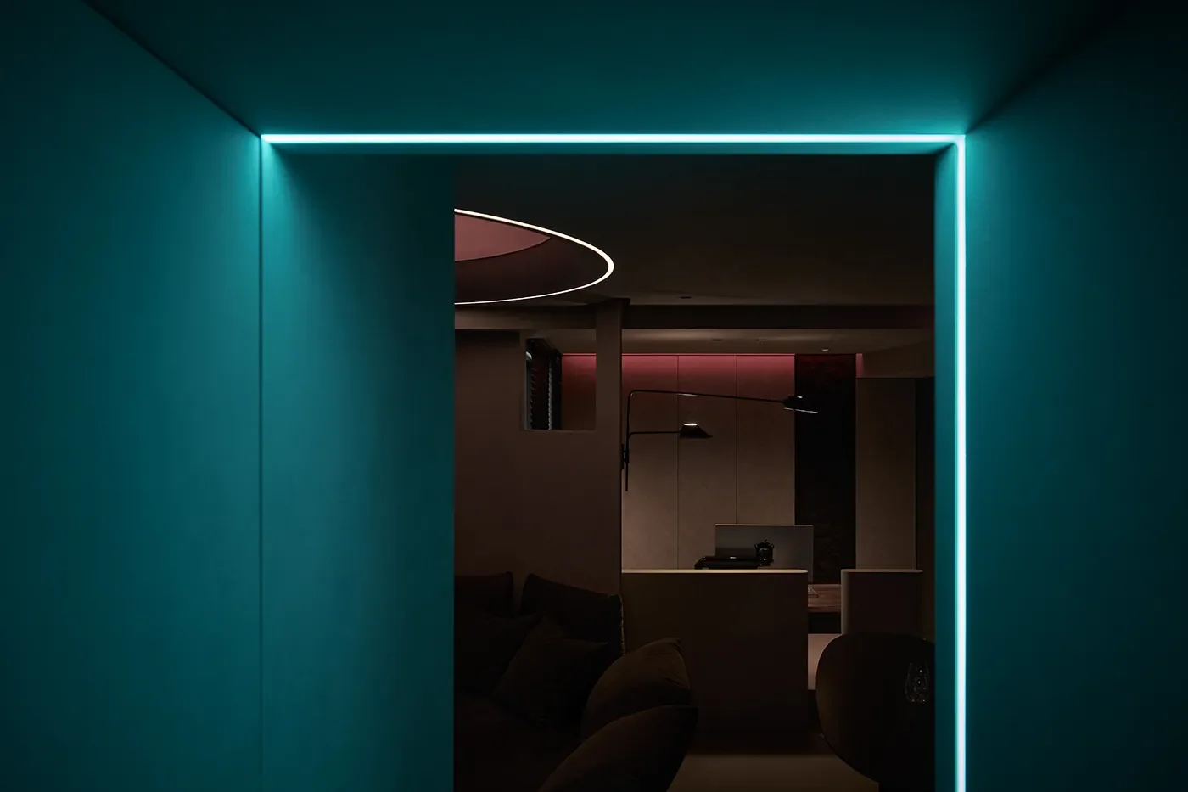
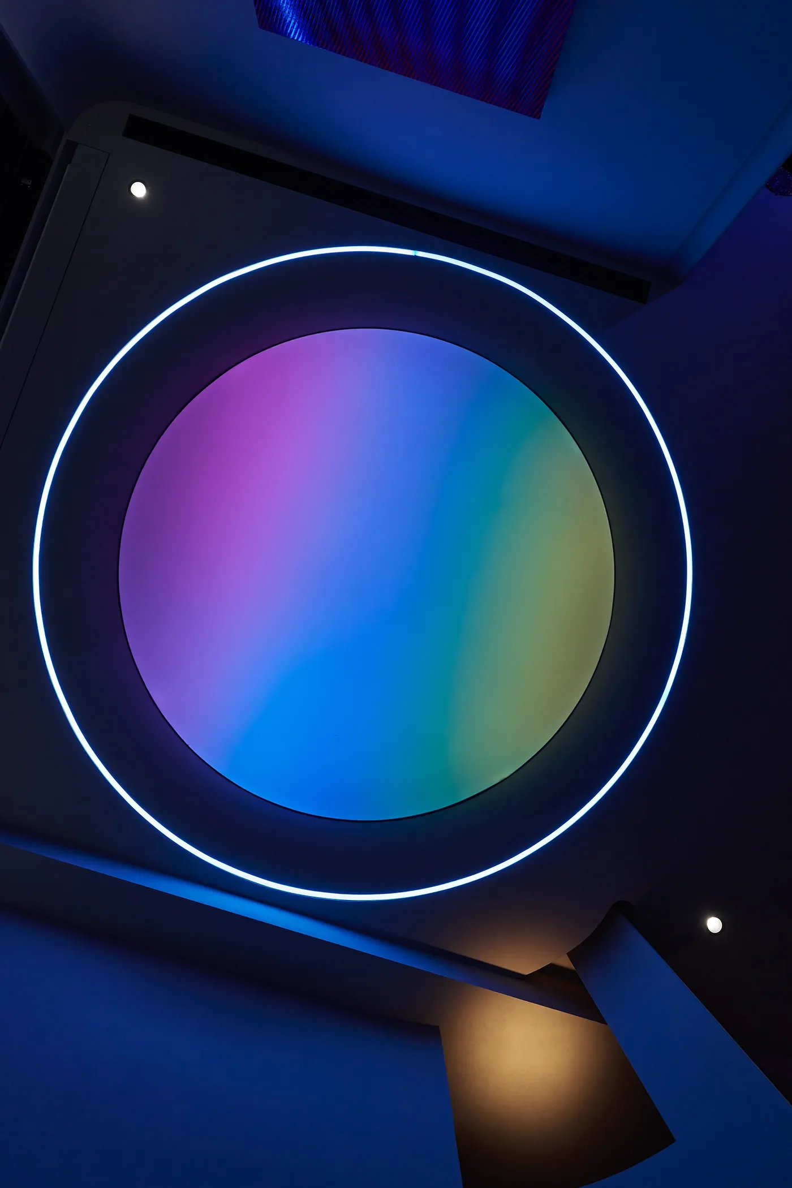
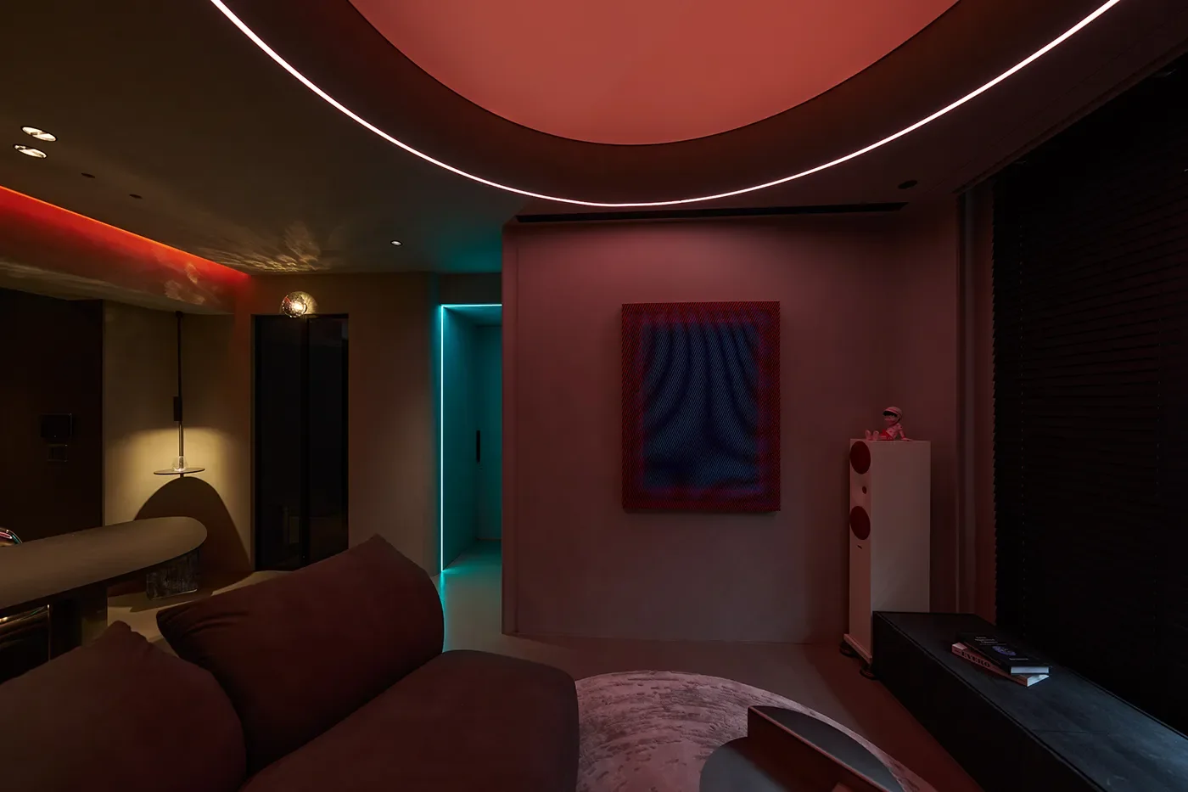
跳脫傳統住宅對暖白光源的依賴,源於屋主對夜間照明氛圍的大膽提議,設計團隊接下這份不受拘束的想像力,將外太空般的未知意象融入天花板設計。客廳上方嵌出一座如同外星飛船般的環形凹頂,宛若外星飛行器降落地表的環狀穹頂;隨著夜色漸深,光盤能隨心渲染出細膩的漸層光譜,時而是靜謐冷冽的深藍,時而是如暮色沉澱的紫紅。
-
As Night Falls: Switching to a Spectrum of One's Own Mood
Once daylight fades, the whole space shifts into the pace of solitary late nights.
Breaking from a typical home's reliance on warm white light, the idea came from the owner's own bold pitch for a nighttime mood, and the design team ran with that unbound imagination, folding the unknown imagery of outer space into the ceiling design. Above the living room, a ring-shaped recessed dome sits like something from a spacecraft, as if an alien vessel had touched down and left its circular hull embedded in the ceiling. As night deepens, the disc can bloom through a fine gradient of colour at will — now a still, cool deep blue, now a violet-red settling like dusk.
© Hey!Cheese
© Hey!Cheese
© Hey!Cheese
瀰漫全室的有色光暈,正好映照在牆上由當代藝術家 Enzo Prina 創作的波紋藝術作品《GRAVITY PATROL》上。作品裡跳躍交織的紅與藍,是全室冷冽灰調中的亮麗跳色,並與角落紅白相間的直立落地式音響相映成趣。
放上一張喜愛的唱片,讓旋律在空間中緩緩流淌。這座居所不必回應多餘的世俗框架,它以恰如其分的材質質地與明暗層次,安靜包容一個人的所有思考、疲憊與靈感,把獨居的時光,過成了最踏實,也最自由的模樣。
-
The coloured glow spreading through the room falls right across a rippled work on the wall, GRAVITY PATROL by contemporary artist Enzo Prina. The red and blue leaping through the piece is the one bright accent against the room's cool grey palette, playing off a red-and-white floor-standing speaker in the corner.
Put on a favourite record, and let the music drift through the room. This home answers to none of the world's excess expectations. With exactly the right materials and shifts of light and shadow, it holds, in quiet company, all of one person's thinking, tiredness and flashes of inspiration — turning a life lived alone into something at once fully grounded, and fully free.
© Hey!Cheese
© Hey!Cheese