
橋下也能是溫暖的工作場所!JJP 翻轉都市負空間,在建國高架橋進行一場社會設計改造
© JJP潘冀聯合建築師
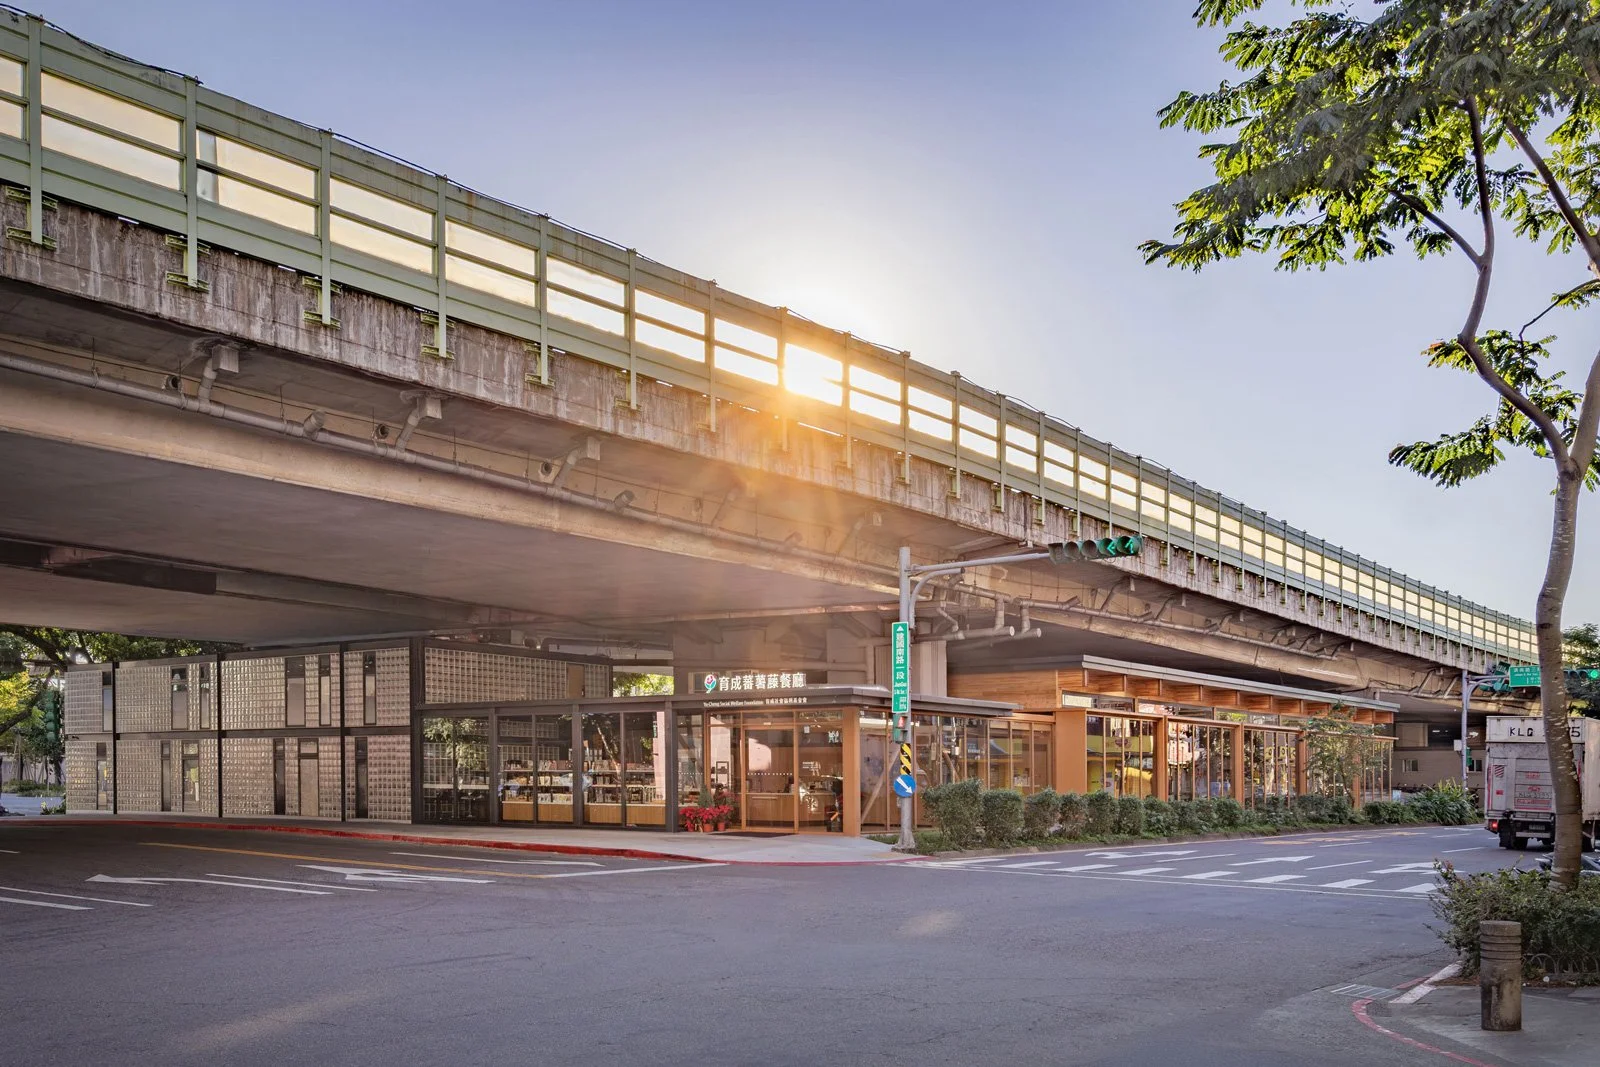
當土地資源趨近飽和,設計者開始重新檢視都市的剩餘地帶。在台北建國高架橋下,一場結合空間重構與社福關懷的改造行動,展現出環境品質如何實質地改變人的身心狀態。
高架橋底、匝道夾縫……每一座城市在構築大型的基礎建設時,時常會產生許多零碎、難以規劃的剩餘地帶。這些圖面上沒有被賦予明確使用目的的區塊,被統稱為「負空間」;長久以來,多數只能作為停車場,抑或是就此閒置荒廢。不過近年來,由於土地資源趨近飽和,設計者紛紛重新檢視這些剩餘的灰色地帶,試圖讓設計介入,翻轉都市閒置場域,為空間注入嶄新的定義和使用方式。
這類的思維,在國際間已陸續轉化成各式各樣的再造風貌。像是東京高架橋下的空間,陸續被建築師改造成帶有商業活力的都市廊道和公共空間;阿姆斯特丹近郊的 A8ernA 將高速公路橋底,轉化為社區設施與商場的複合體。而台北建國高架橋下的一處庇護工場,則走出另一條結合社福關懷的路徑。
-
The bottoms of overpasses and the gaps between ramps are fragmented, difficult to plan leftover areas often generated when cities build large infrastructure. These blocks lack a specific purpose on blueprints and are collectively known as negative space. For a long time, most could only serve as parking lots or simply lie abandoned. However, with land resources nearing saturation in recent years, designers have begun reevaluating these residual gray areas. They attempt to intervene with design to transform idle urban spaces and inject new definitions and uses into them.
Internationally, this mindset has translated into various revitalization efforts. Spaces under overpasses in Tokyo have been transformed by architects into commercially vibrant urban corridors and public areas. In the suburbs of Amsterdam, A8ernA converted the area beneath a highway bridge into a complex of community facilities and shopping centers. Meanwhile, a sheltered workshop under Taipei Jianguo Elevated Road has taken a different path, integrating social welfare.
© JJP潘冀聯合建築師
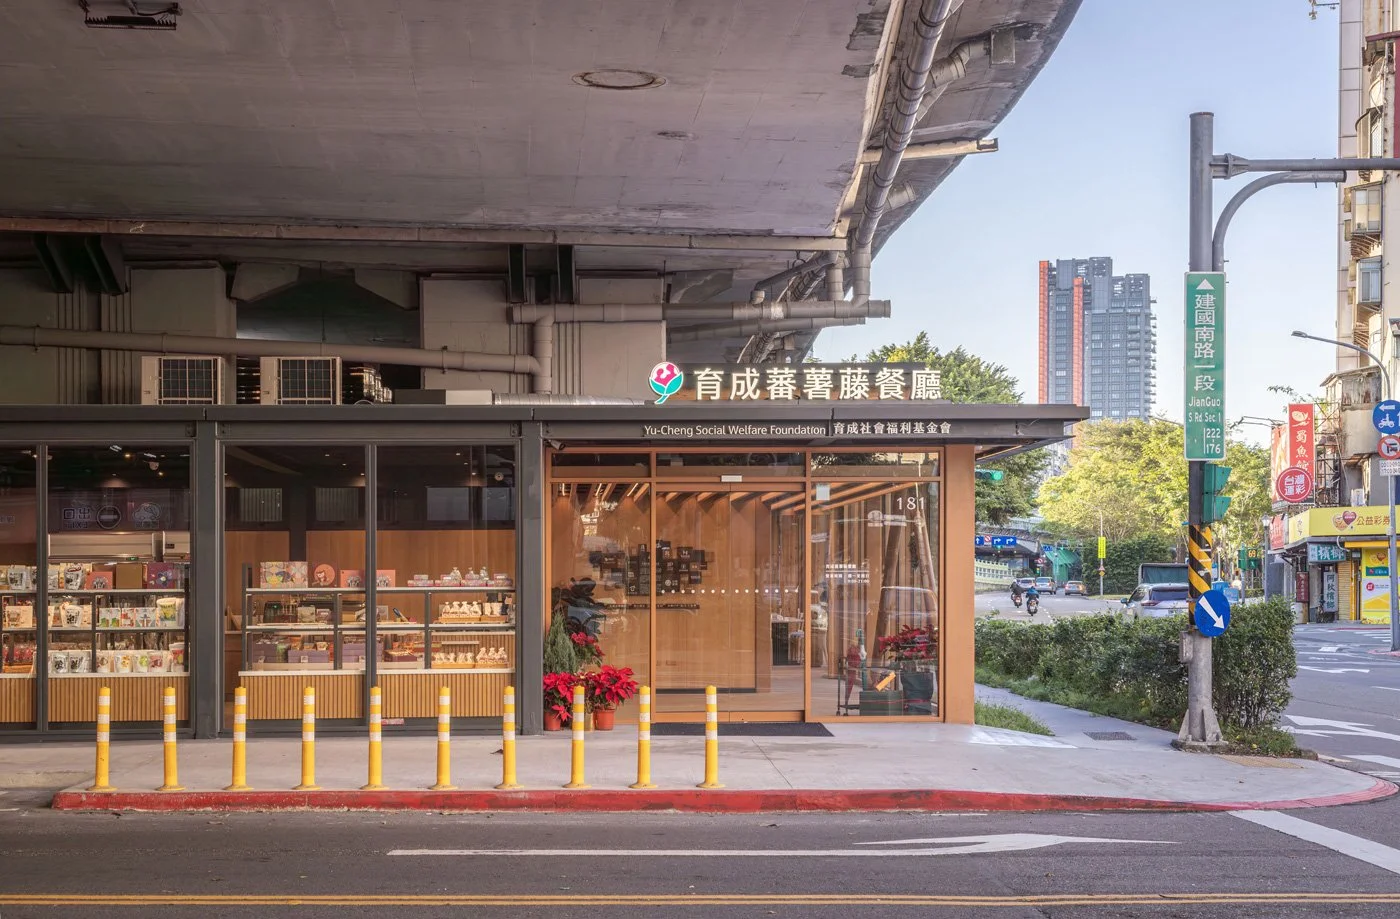
JJP 潘冀聯合建築師事務所(以下簡稱JJP)在「育成永續庇護園區」的改造案中,將負空間的翻轉與社會福利需求相互連結,示範了設計如何在被視為都市邊陲和死角的場域,打造出既向城市友善敞開,也讓工作者安心駐足的場所。
構築一處安定工作的庇護所
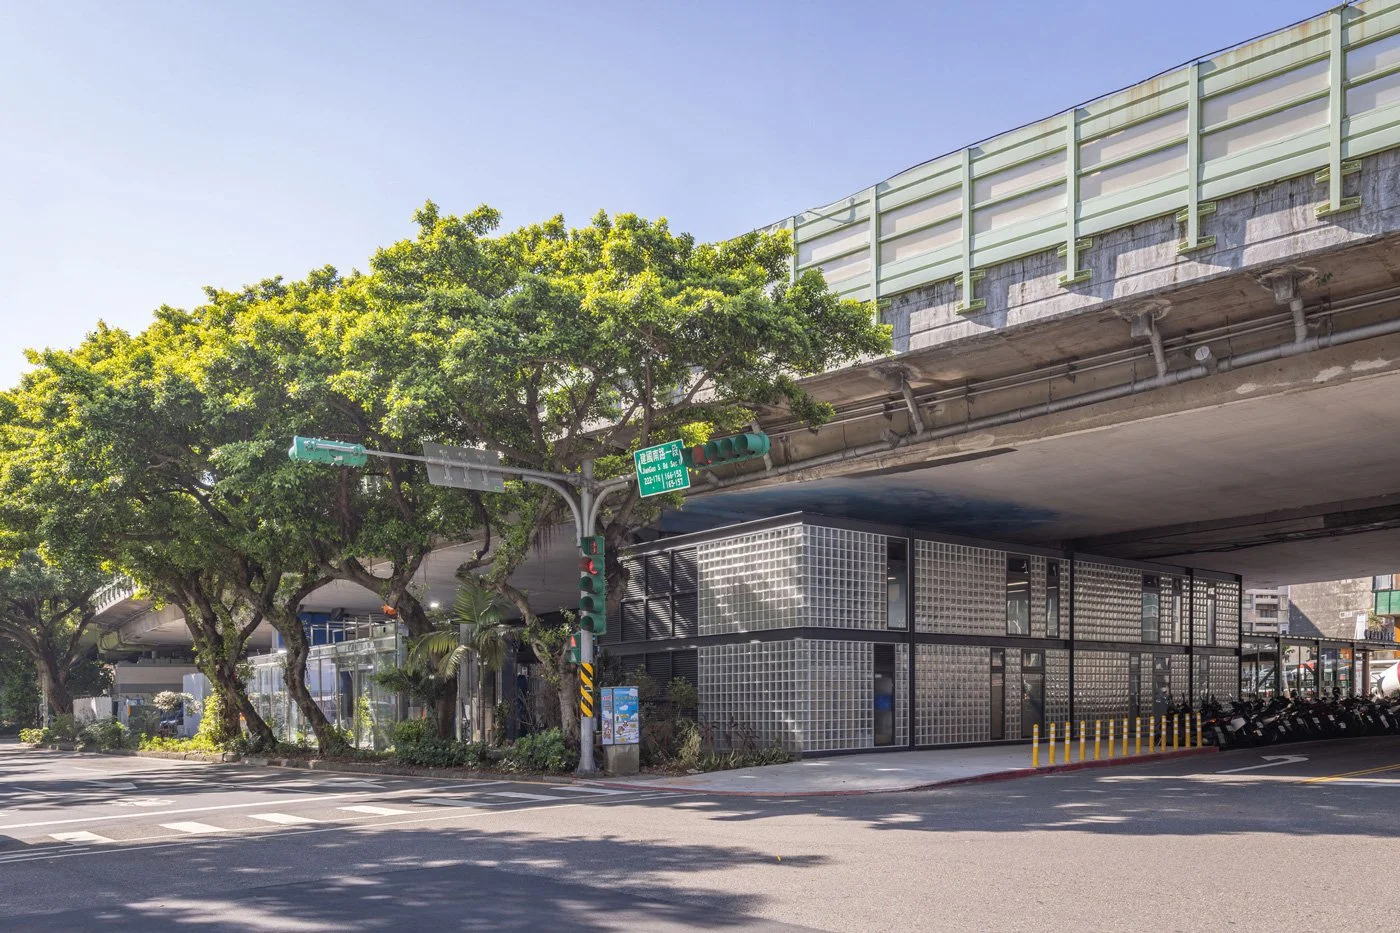
育成社福基金會長年在建國高架橋下經營庇護工場,藉由洗車中心與餐廳的營運,協助心智障礙者在實際的工作環境學習與就業。然而低矮的橋下空間結構,除了限制周遭採光與通風,不規則的場地形狀也使得動線難以順暢運作,加上持續的車流噪音,以及每逢大雨就直接灌入地面層、反覆發生的淹水狀況,不僅迫使營業中斷,設備與營收也屢屢受損。對一個以穩定就業環境為核心目標的庇護工場而言,這樣的空間條件,幾乎是在與自身的使命對抗。
為了解決這份困境,基金會於 2022 年啟動改建計畫。但橋下空間涉及多個主管機關的權責劃分,行政複雜度遠超一般建築基地,基金會因此尋求 JJP 建築團隊的專業協助。在評估相關需求與場域條件後,JJP 決定以無償設計監造的方式全程投入。歷經多方協調與施工,園區終於在 2026 年初正式重新啟用。
-
In the renovation project for the Yu Cheng Sustainable Sheltered Workshop, JJP ARCHITECTS & PLANNERS connected the transformation of negative space with social welfare needs. This demonstrates how design can create a place that warmly welcomes the city while providing a secure environment for workers in an area previously considered an urban margin and dead end.
Building a Secure Sheltered Workplace
The Yu Cheng Social Welfare Foundation has operated a sheltered workshop under the Jianguo Elevated Road for many years. Through a car wash and a restaurant, it helps individuals with intellectual disabilities learn and find employment in an actual work environment. However, the low structure of the space under the bridge restricted lighting and ventilation. The irregular shape of the site hindered smooth circulation. Combined with constant traffic noise and recurrent flooding that poured directly into the ground level during heavy rains, operations were frequently forced to halt, causing repeated damage to equipment and revenue. For a sheltered workshop whose core goal is a stable employment environment, these spatial conditions were almost working against its mission.
To resolve this dilemma, the foundation launched a reconstruction plan in 2022. The space under the bridge involved the jurisdiction of multiple competent authorities, making the administrative complexity far exceed that of a typical building site. Consequently, the foundation sought professional assistance from JJP ARCHITECTS & PLANNERS. After evaluating the requirements and site conditions, the design team, which has long focused on social welfare issues, decided to dedicate themselves entirely to the project by providing pro bono design and supervision services. Following extensive coordination and construction, the park officially reopened in early 2026.
© JJP潘冀聯合建築師
© JJP潘冀聯合建築師
氣流、採光、排水,從最根本的條件開始改變
「改善都市環境,正是我們這些做設計的人能做的事!」—— 潘冀/ 建築師
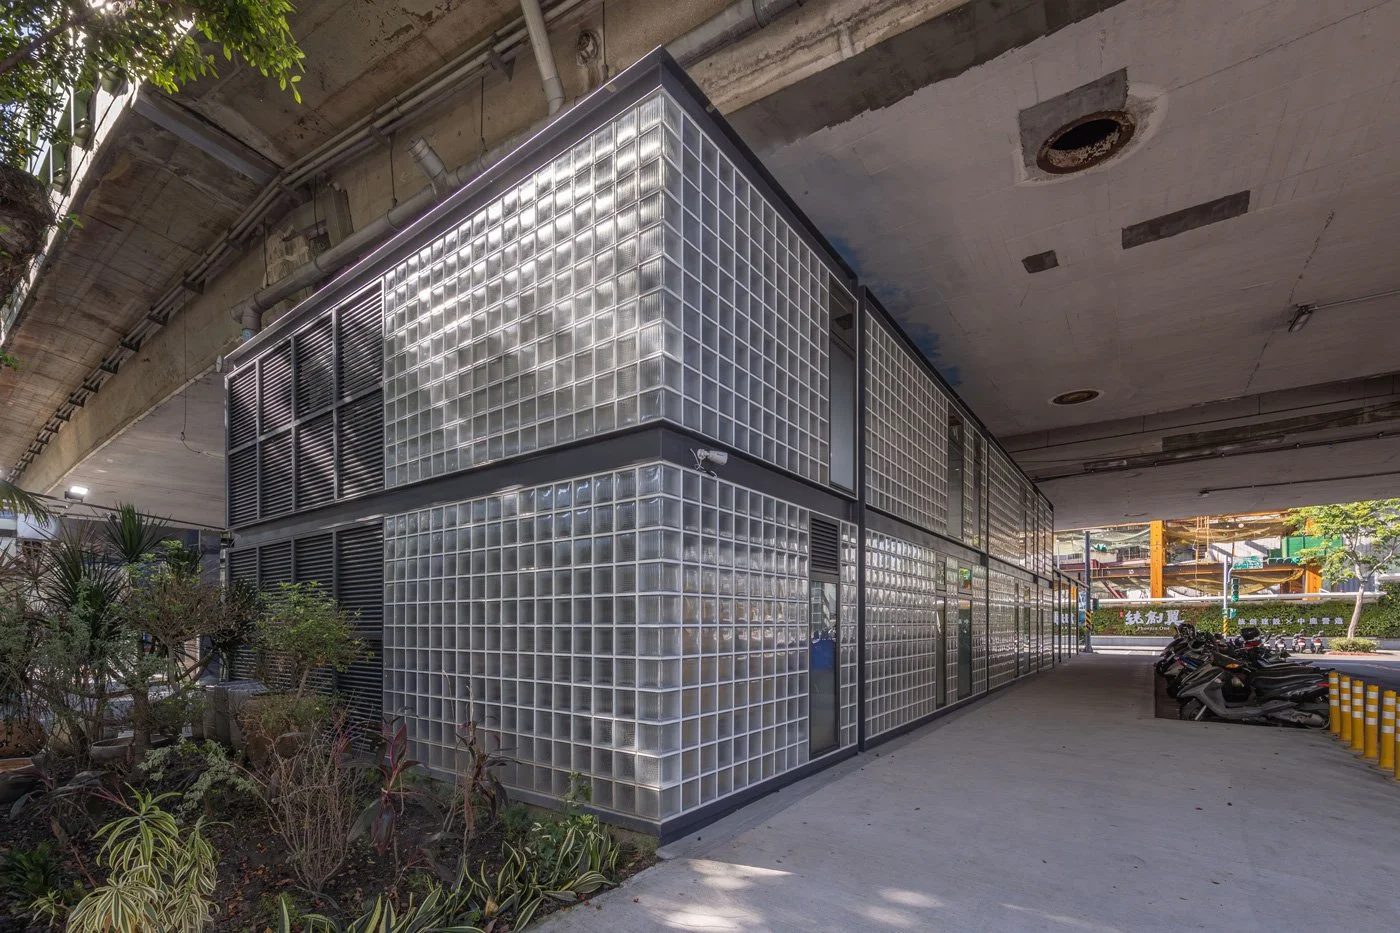
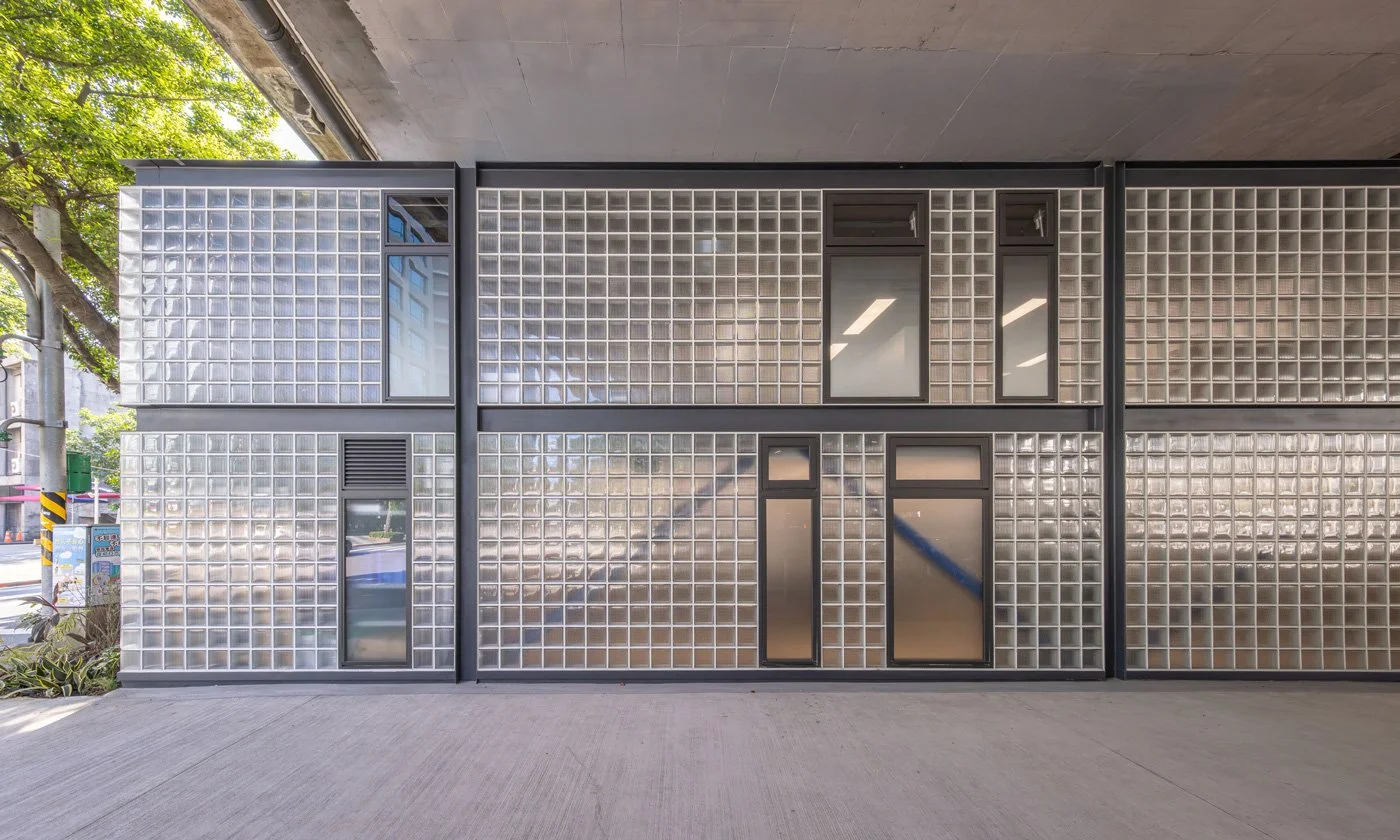
改造的第一道課題,是在橋下既有的物理框架裡重新組織空間的呼吸。JJP 設計總監曾彥智建築師帶領團隊,從最基礎的人車動線著手,將洗車中心的作業流程與人員移動路徑重新梳理,讓車輛進出與工作者的日常動態不再互相干擾。採光方面,橋下空間無法依賴頂部開口或大面開窗,設計團隊轉而利用結構體之間的間隙與側向空間,把自然光導入工作區域,同時優化氣流循環路徑,從根本改善長期困擾的空氣品質問題。對庇護工場的員工而言,這些看似基礎的環境調整,直接關係到每一個工作日的身體感受。
-
Improving Ventilation, Lighting, and Drainage from the Ground Up
"Improving the urban environment is exactly what we as designers can do," says architect Joshua J. Pan.
The first task of the renovation was to reorganize the breadth of the space within the existing physical framework under the bridge. Design Director Yen Chih Tseng led the team to start with basic pedestrian and vehicle circulation. They reorganized the workflow and personnel movement paths of the car wash so that vehicle entry and exit no longer interfered with the daily activities of the workers. For lighting, the space could not rely on top openings or large windows. The design team instead utilized gaps between structures and lateral spaces to introduce natural light into the work areas. They also optimized airflow circulation paths to fundamentally resolve long-standing air quality issues. For the employees of the sheltered workshop, these seemingly basic environmental adjustments directly impact their physical comfort every working day.
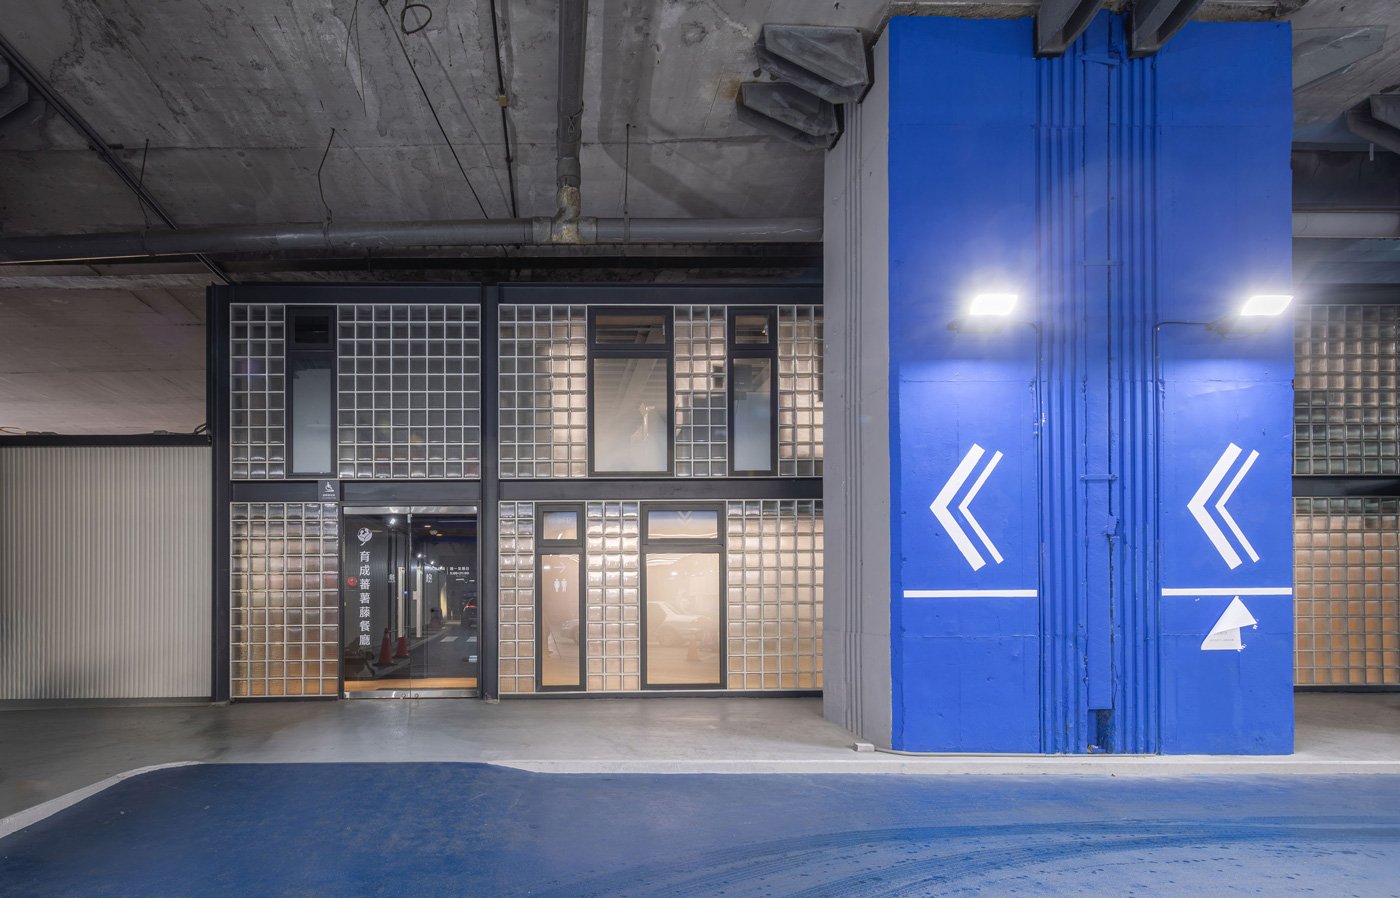
© JJP潘冀聯合建築師
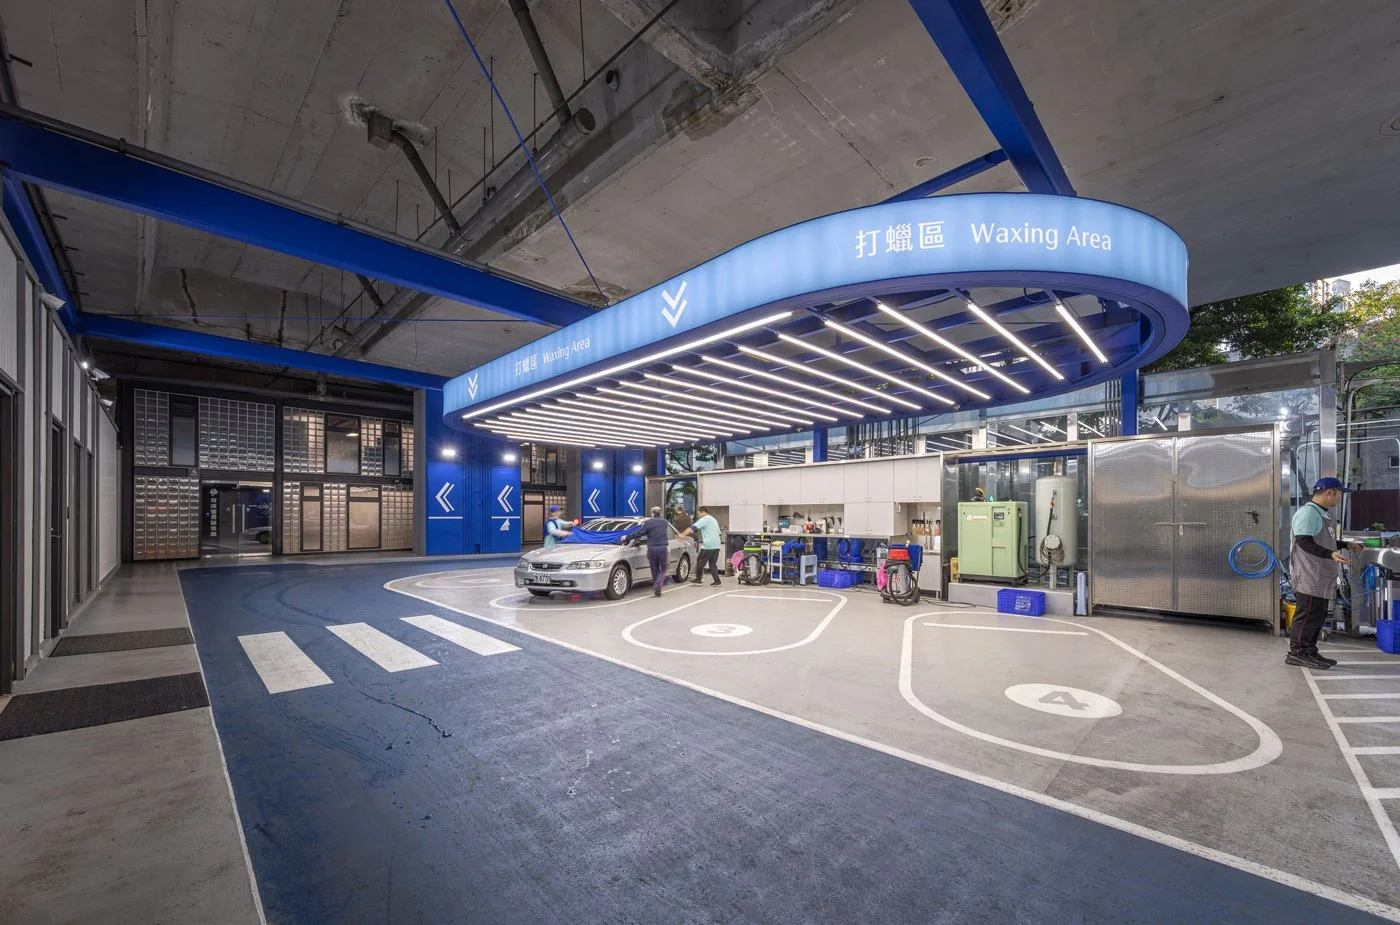
© JJP潘冀聯合建築師
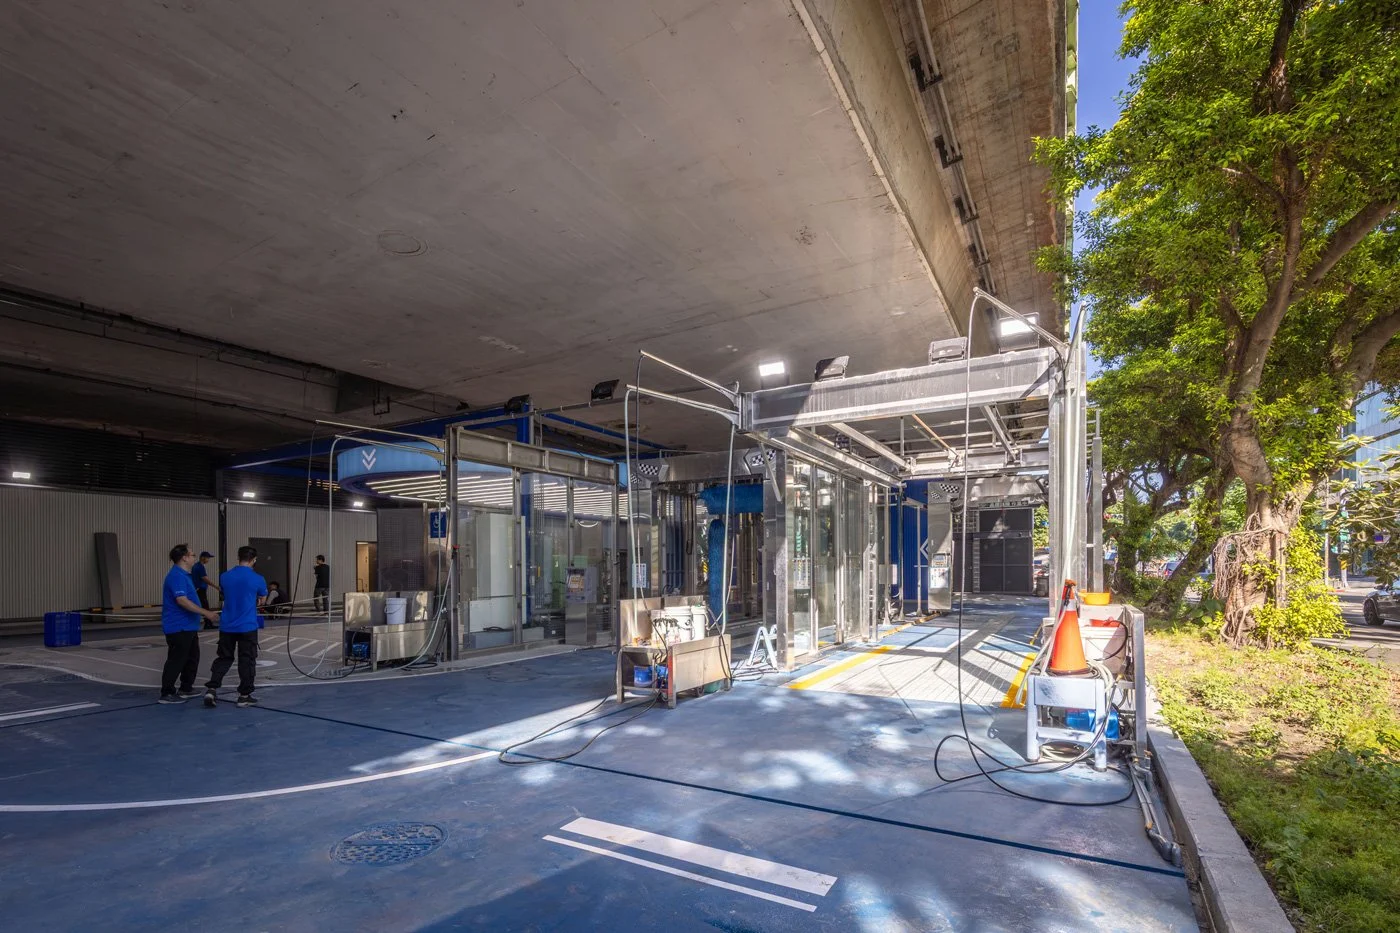
© JJP潘冀聯合建築師
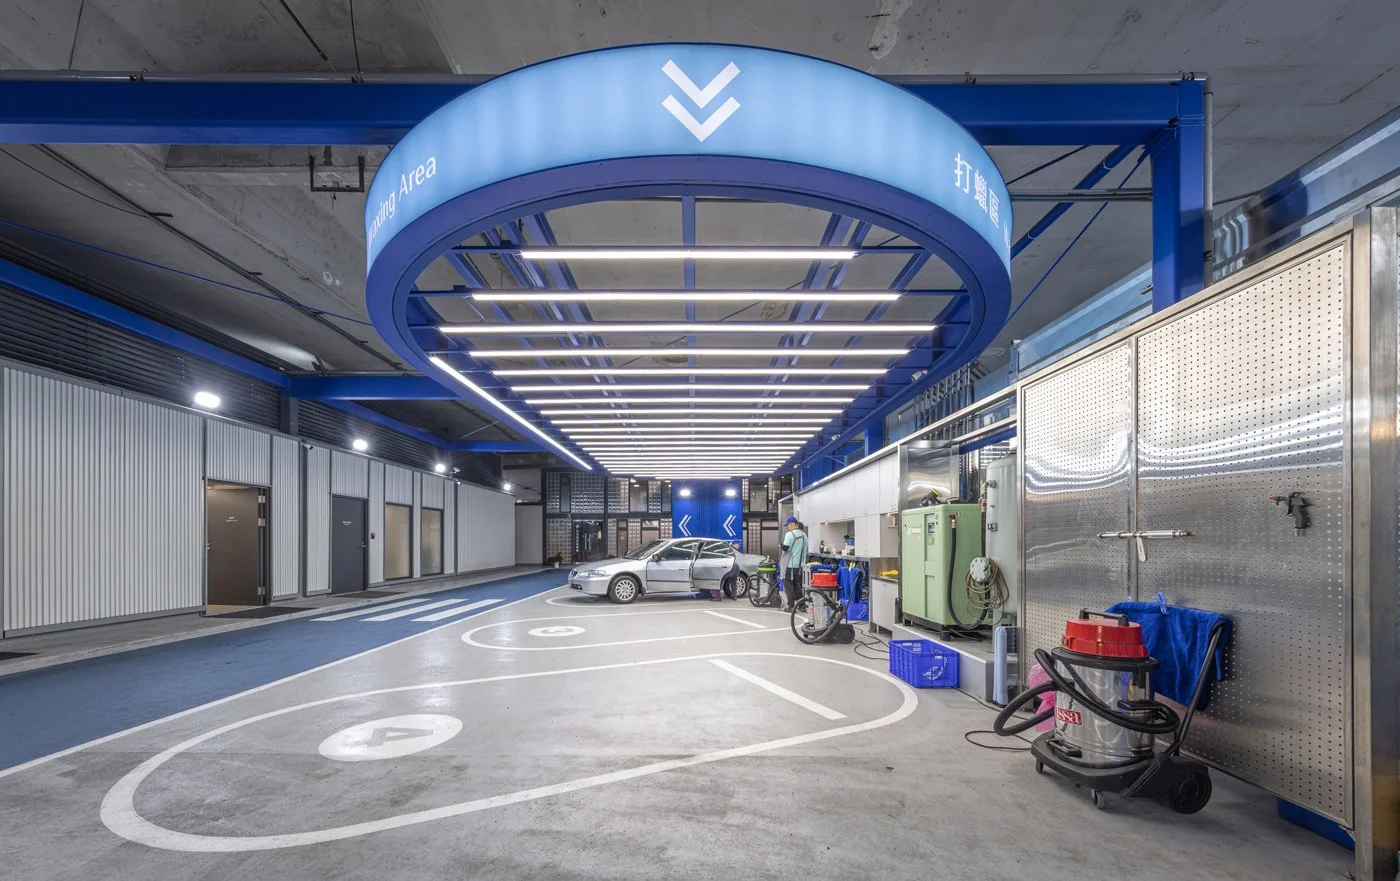
© JJP潘冀聯合建築師
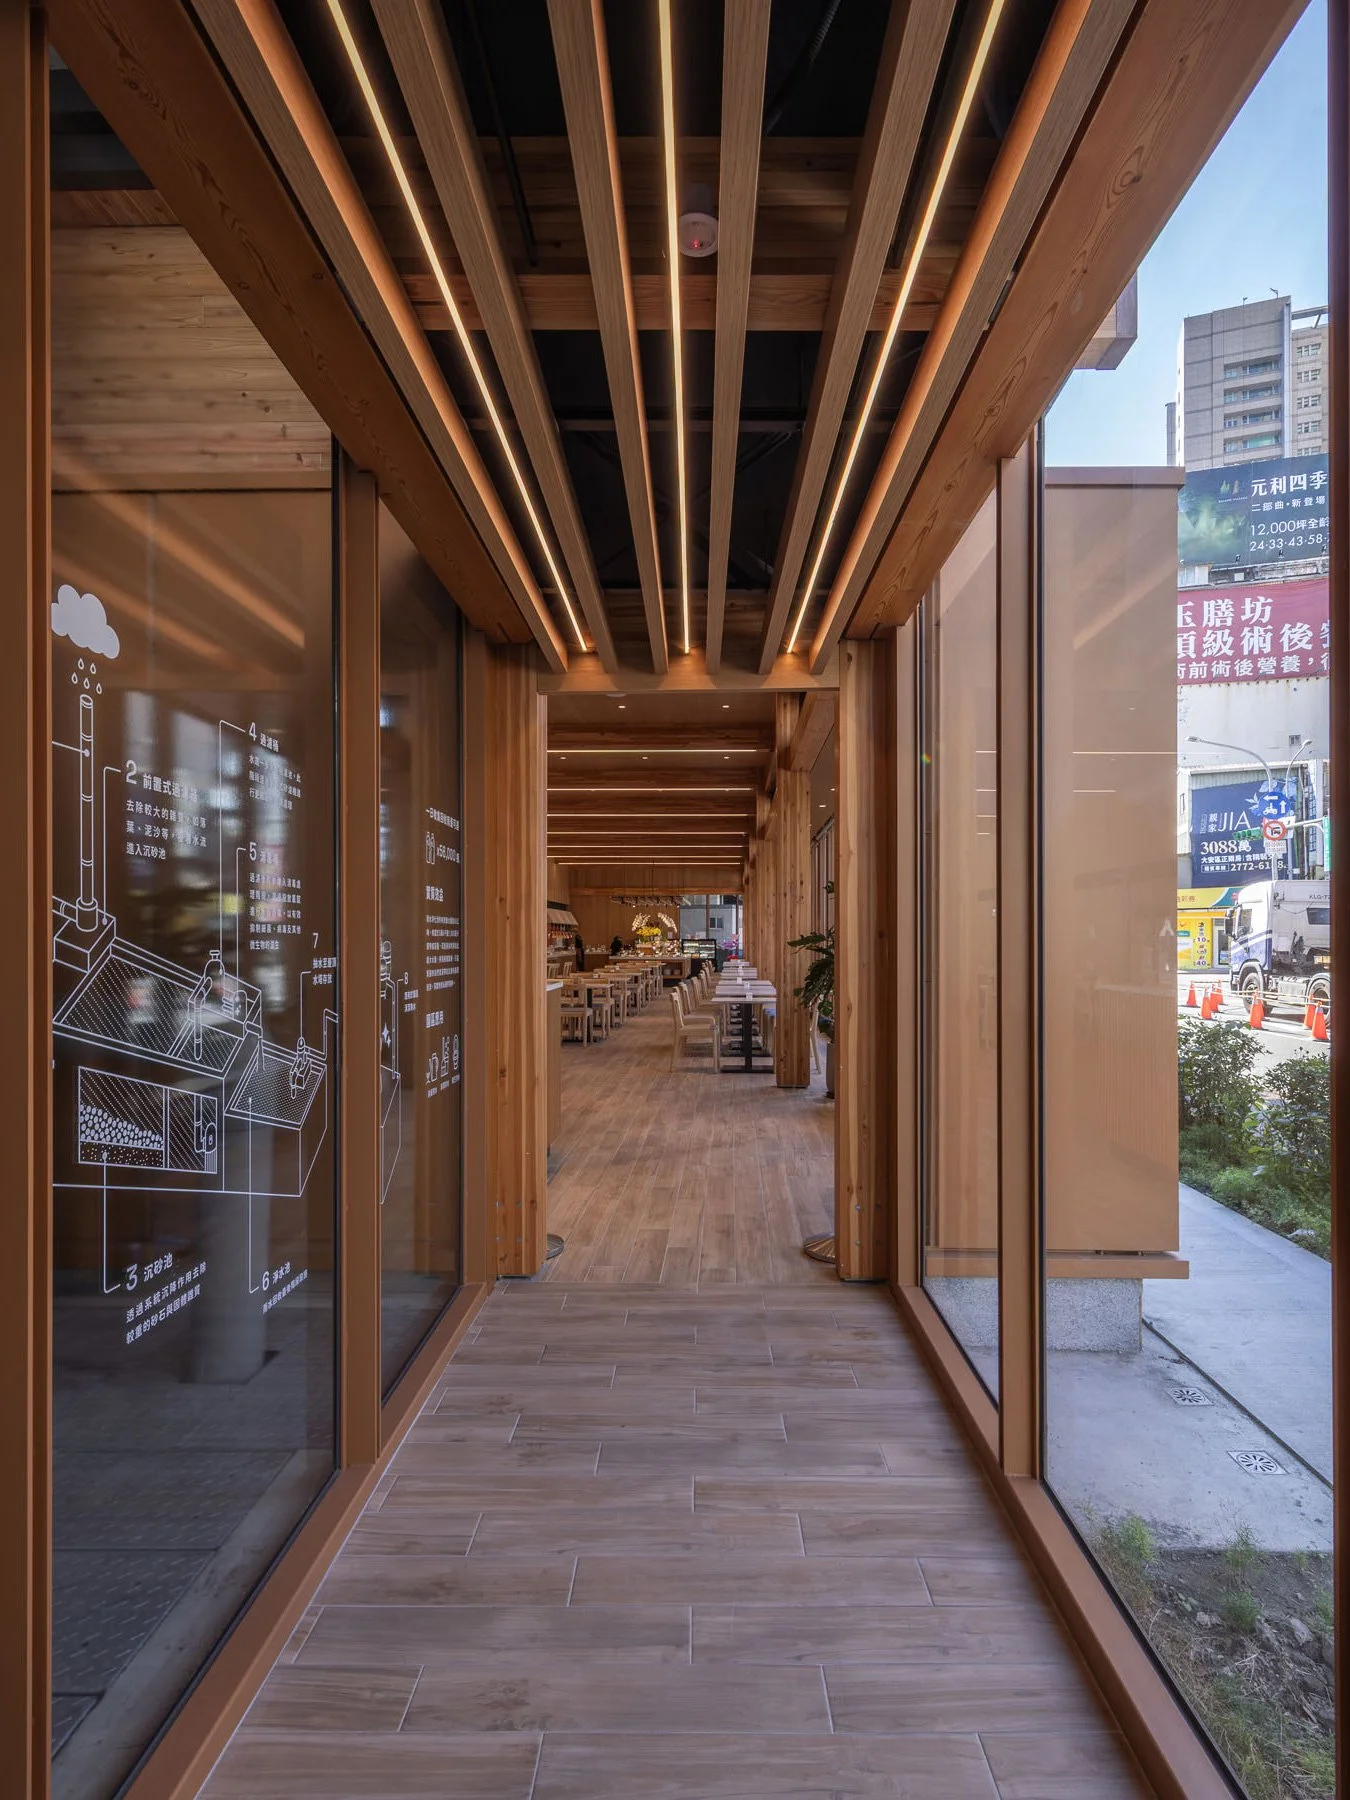
真正考驗設計團隊的,不只是空間本身,還有背後那一層盤根錯節的行政體系。園區長年淹水的根源,在於高架橋面的雨水排放從未被妥善處理。但高架橋體、排水管線、下水道、地面既有設施與用地,分別歸屬不同的主管機關,沒有任何一方有義務為橋下的使用者解決這個問題。JJP 與育成基金會選擇主動出擊,以合法程序逐一與各機關協調,最終「認領」了高架橋的雨水排水管,並以此為基礎建置一套完善的雨水回收系統。曾經癱瘓營運的暴雨積水,如今被轉化為園區綠化灌溉與環境清潔的水資源。
-
The true test for the design team was not just the space itself but the complex administrative system behind it. The root cause of the perennial flooding was that rainwater drainage from the elevated road above had never been properly managed. However, the overpass structure, drainage pipes, sewers, existing ground facilities, and land all belonged to different authorities, none of which had an obligation to solve this problem for the users below. The design team and the Yu Cheng Foundation chose to take the initiative. They coordinated with each agency through legal procedures and ultimately adopted the rainwater drainage pipes of the overpass. Based on this, they established a comprehensive rainwater harvesting system. The stormwater accumulation that once paralyzed operations is now converted into water resources for irrigating the park greenery and cleaning the environment.
© JJP潘冀聯合建築師
© JJP潘冀聯合建築師
© JJP潘冀聯合建築師
從機能重構到身心安定:環境對人的自然影響
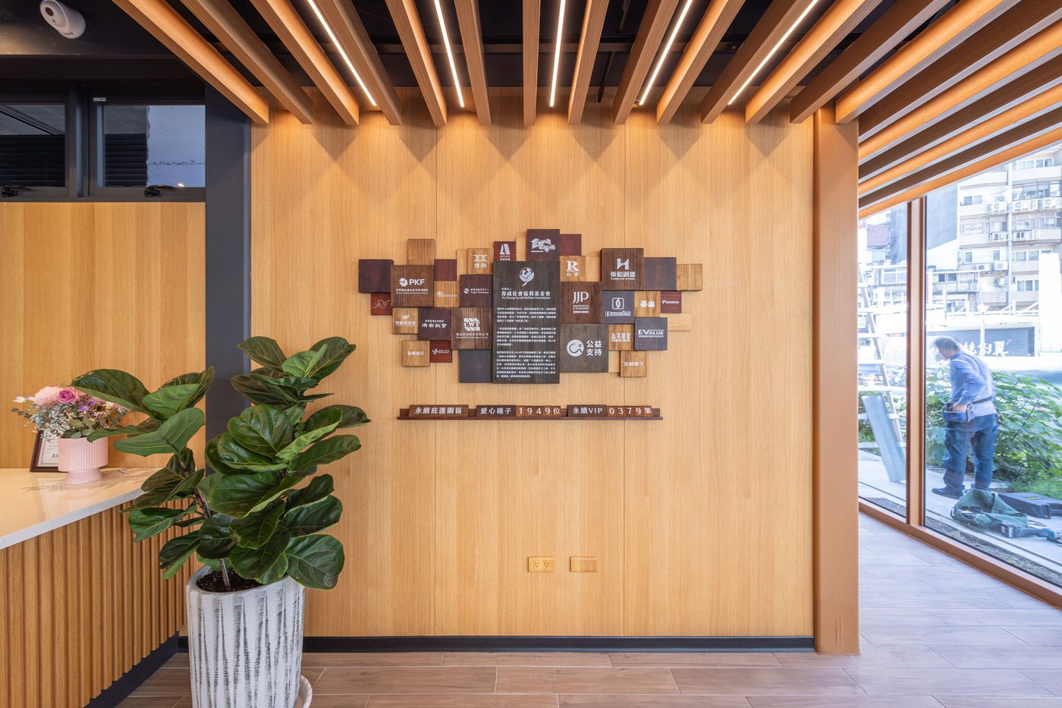
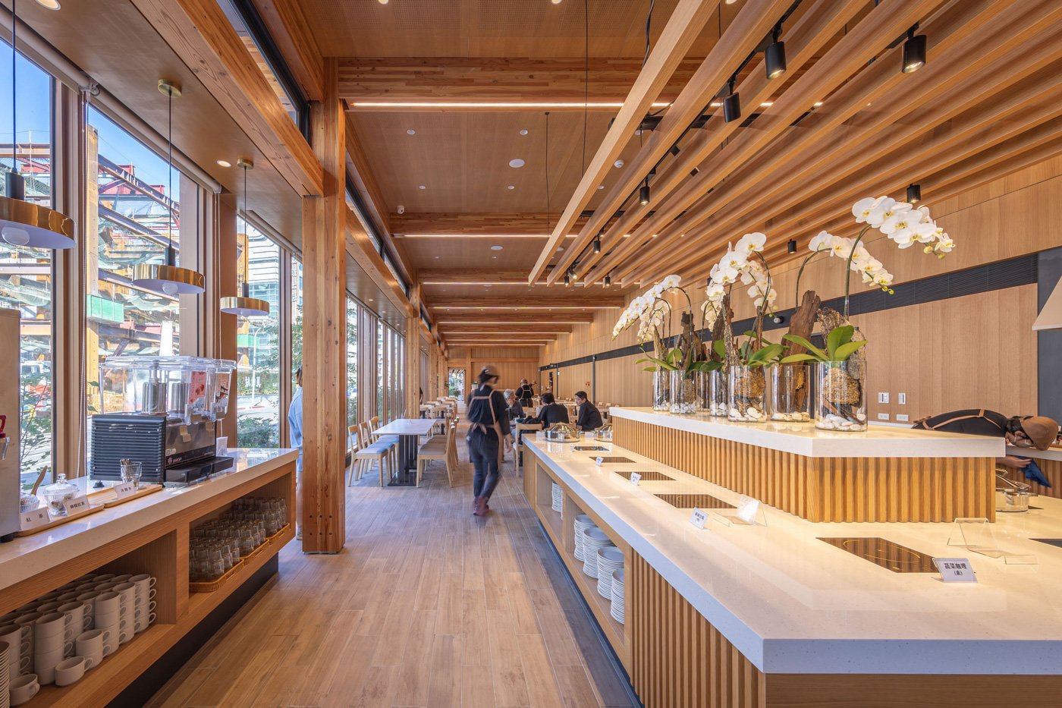
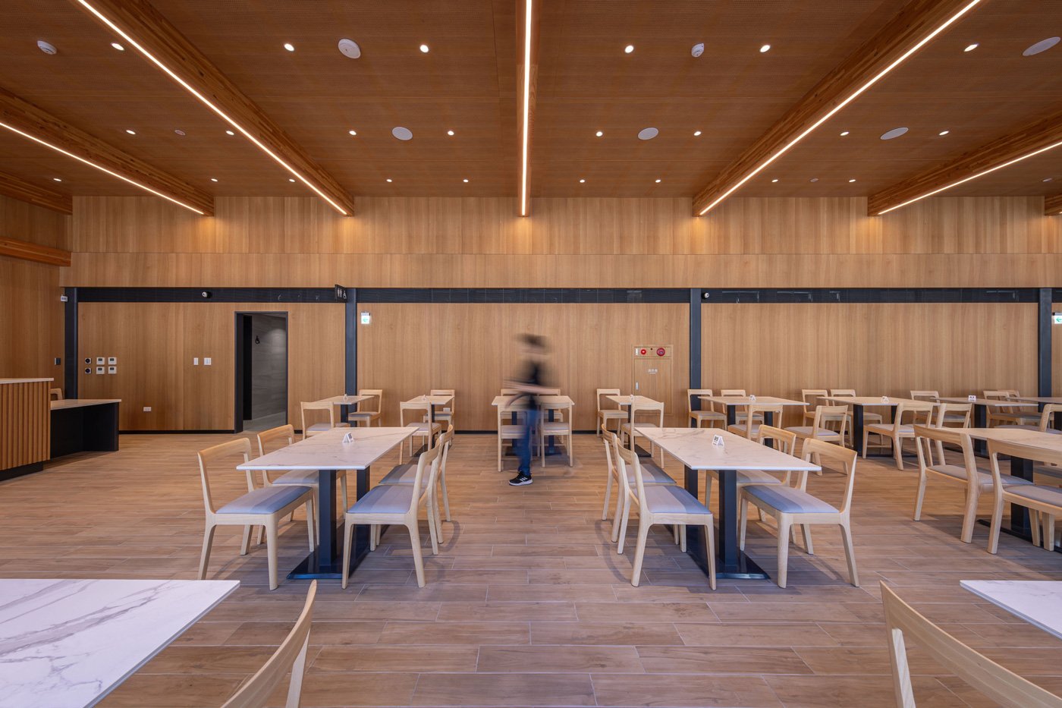
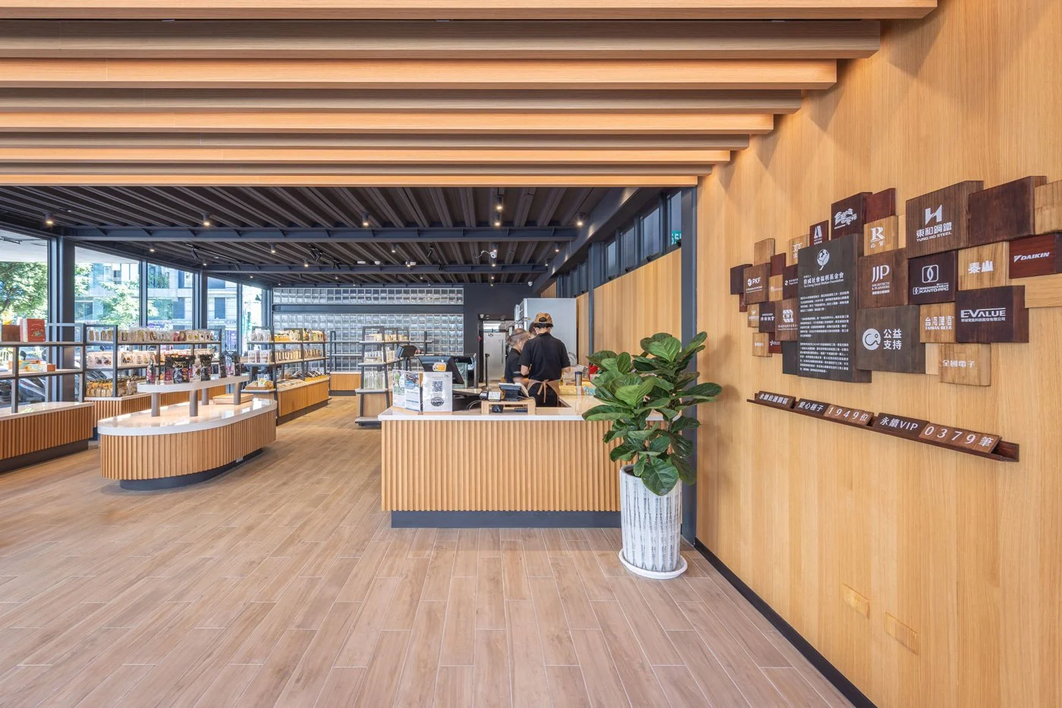
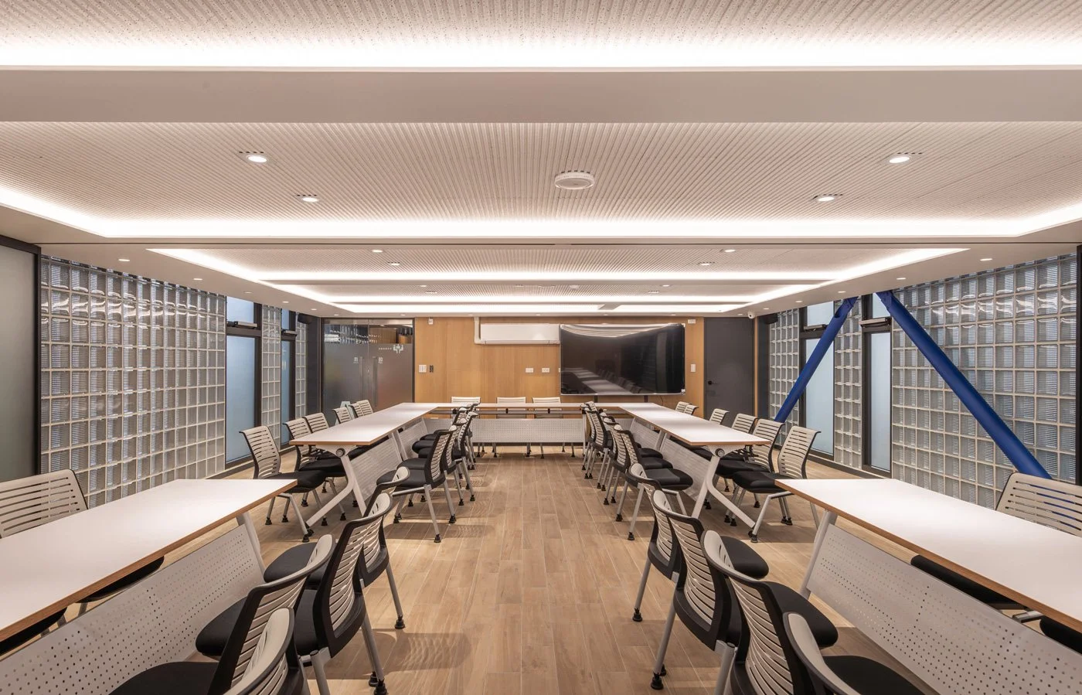
園區重新啟用後,空間的機能配置呈現出高度壓縮下的秩序感。洗車中心維持高效的作業節奏,員工休息室提供舒適友善的喘息空間,而一間設備完善的多功能會議室則已對外開放租用,讓園區不只向內服務庇護員工,也向外與周邊社區產生實質的連結。在有限的橋下尺度裡,多重機能並置而不擁擠,每一處配置都回應著具體的使用需求。
空間品質的改變,最終顯現在使用者的狀態上。園區改造完成後,育成社福基金會總經理吳幸芳分享了這項觀察:庇護員工的情緒較過去更為穩定,工作時展現出更多的自信,日常勞務中的體力與肌力也有了實質的進步。這些變化並非來自額外的訓練計畫或輔導介入,而是當採光、通風、動線這些最基礎的空間條件被妥善處理之後,環境對人自然產生的作用。
當一個空間能讓在其中工作的人感到安定,它所承載的就不只是機能,而是尊嚴。
-
From Functional Reconstruction to Mental and Physical Stability: The Natural Impact of the Environment on People
Following the park reopening, the functional layout of the space presents a sense of order under high compression. The car wash maintains an efficient operational pace, the employee lounge provides a comfortable and friendly space for respite, and a well equipped multifunctional meeting room is now available for public rental. This allows the park to not only serve the sheltered employees internally but also forge tangible connections with the surrounding community externally. Within the limited scale under the bridge, multiple functions coexist without crowding, and every arrangement responds to specific usage needs.
The change in spatial quality ultimately manifests in the condition of the users. After the park renovation was completed, Hsing Fang Wu, General Manager of the Yu Cheng Social Welfare Foundation, shared this observation: the emotions of the sheltered employees are much more stable than before. They display greater confidence at work, and their physical strength and muscle endurance in daily tasks have seen substantial improvement. These changes do not stem from additional training programs or counseling interventions. Instead, they are the natural effects the environment exerts on people once the most fundamental spatial conditions like lighting, ventilation, and circulation have been properly addressed.
When a space allows the people working within it to feel secure, it carries not just function, but dignity.
© JJP潘冀聯合建築師
© JJP潘冀聯合建築師
© JJP潘冀聯合建築師
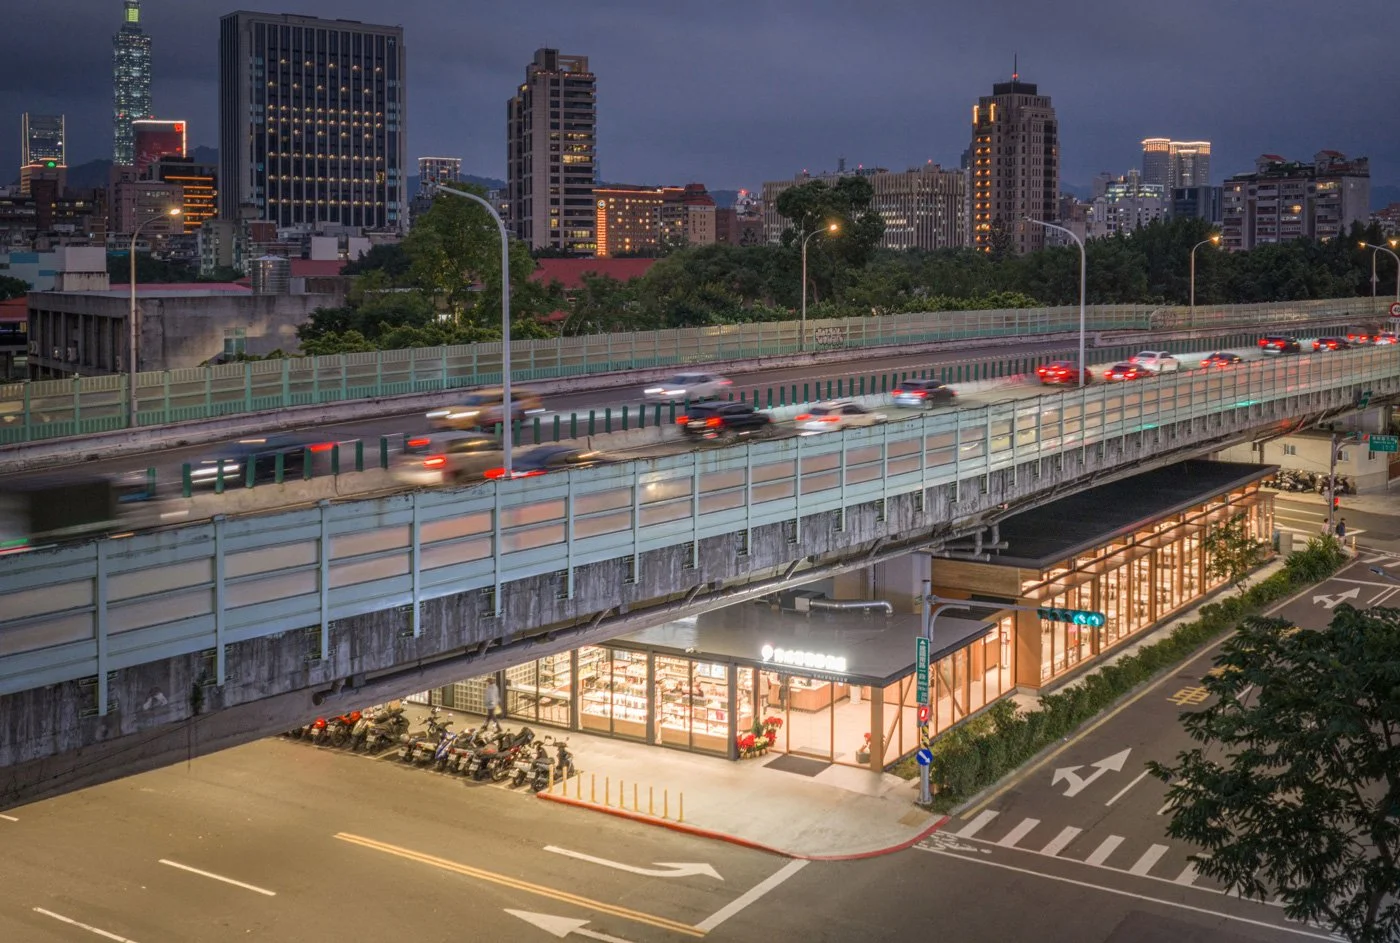
台灣的都會區遍佈高架橋與立體道路系統,橋下空間的總量龐大,但絕大多數仍停留在停車場或處於低效閒置的狀態。育成永續庇護園區的案例,提供我們一件可被參照的藍圖,證明這些地帶完全有條件肩負更積極的社會機能。如果這樣的思維能不只停留在單一個案的實踐,那麼這片土地,將會有更多陰影帶長出光,讓城市不再只是向上生長,也會往那些被遺落的縫隙裡扎根。
-
Taiwan metropolitan areas are covered with overpasses and multilevel road systems. The total volume of space under these bridges is massive, yet the vast majority remains as parking lots or in a state of inefficient idleness. The case of the Yu Cheng Sustainable Sheltered Workshop Park provides a reference blueprint, proving that these zones are fully capable of shouldering more proactive social functions. If this mindset can extend beyond the practice of a single case, then more shaded areas across this land will sprout light. The city will no longer just grow upward but will also take root in those forgotten crevices.
© JJP潘冀聯合建築師