
RID 重塑日本廣島「HOSHINOKOYAMA LAND」,建構與山林共生的靜謐聚落
© Yoshiro Masuda
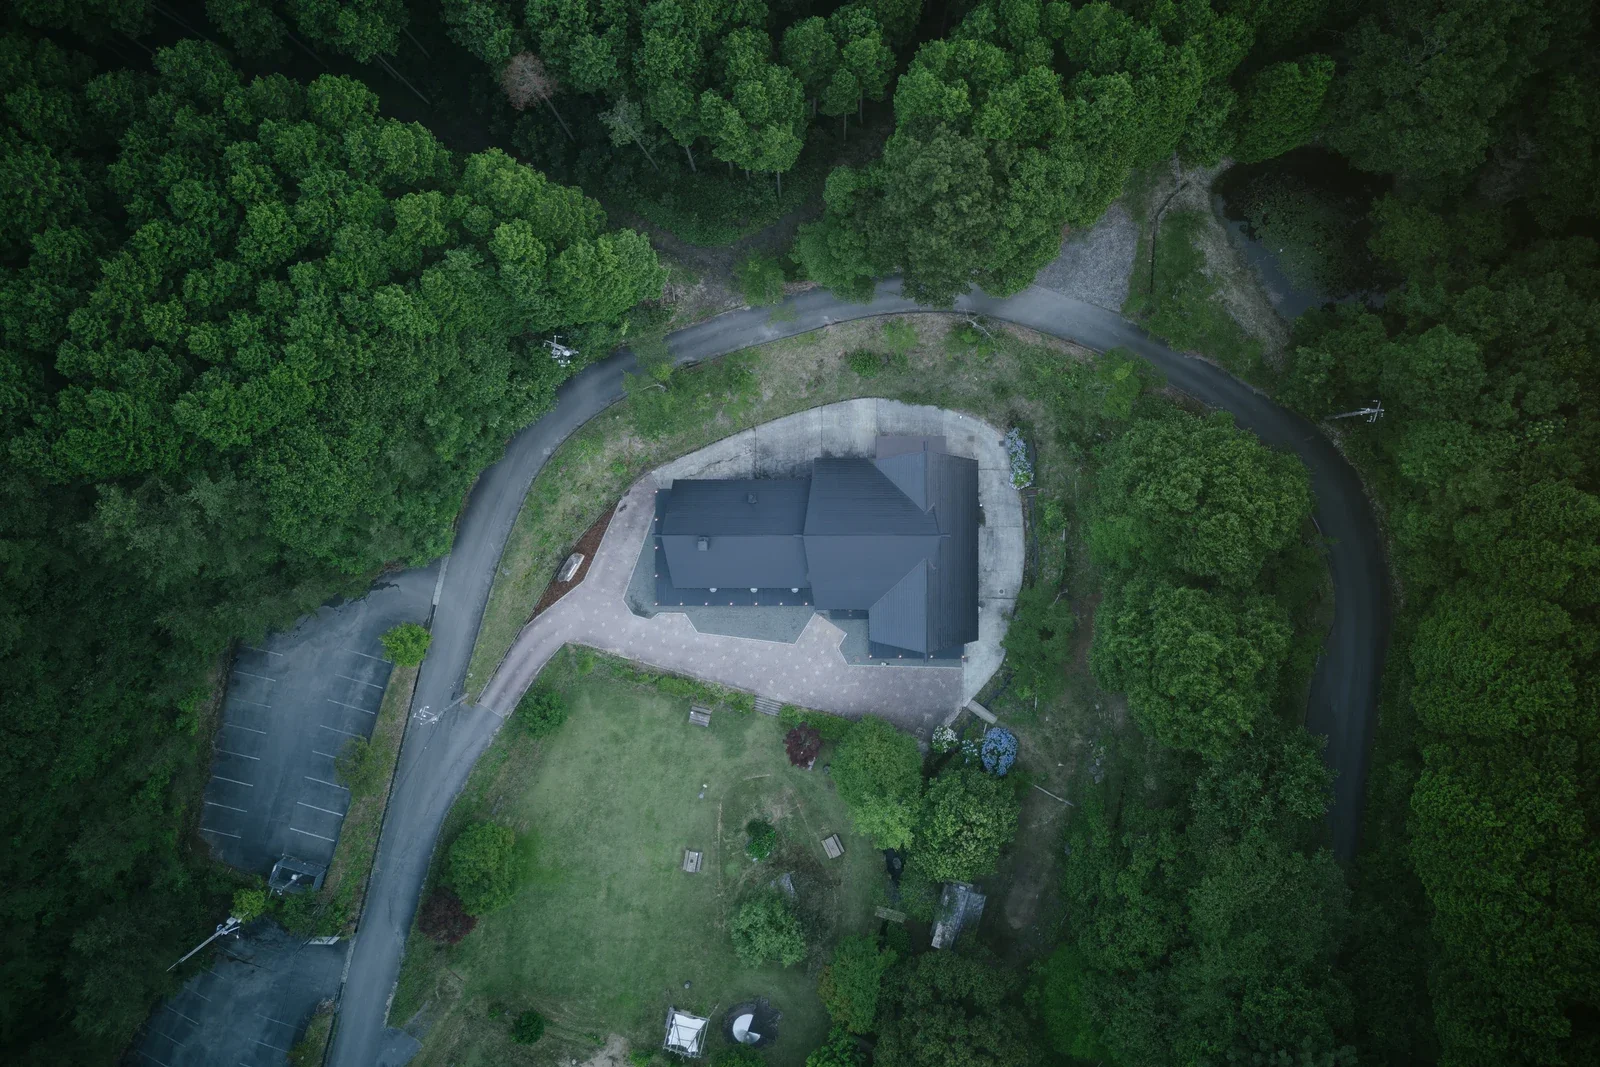
建築若懂得退後一步,自然才會走進屋內;當荒野的夜色漸漸深沉,屋裡燃起一爐柴火,正好化開窗外的冷冽,讓人真正能坐下來歇口氣。
在當代山野營造裡,我們時常看見過度追求明亮無瑕與幾何切割的度假設施,彷彿將城市的精緻豪邸原封不動搬進山林,才算得上奢華。然而,真正動人的山居體驗,不是與周遭自然分庭抗禮,而是學會借用時間的痕跡,讓身體重新感知風的流向、木頭的重量與群山的呼吸。
坐落於日本廣島縣神石高原町的戶外度假聚落「HOSHINOKOYAMA LAND(星居山森林公園)」,正是以此為思維,替園區內走過三十七年的老木屋,找回與山林平靜共處的方式。
-
When a building learns to step back, nature comes indoors. As night deepens over the wilderness, a fire is lit inside, warm enough to soften the cold beyond the glass and let you finally sit down and breathe.
Mountain hospitality today often chases a particular kind of polish: bright, flawless, sharply geometric, as though luxury meant lifting a city apartment intact and setting it down among the trees. The more affecting version of mountain living works the other way. It borrows from the marks time has already made, and asks the body to notice again how wind moves, how heavy timber feels, how a range breathes.
HOSHINOKOYAMA LAND, an outdoor resort in Jinsekikogen, Hiroshima Prefecture, takes exactly that view, finding a way for its thirty-seven-year-old cabin to sit quietly alongside the forest once more.
© Yoshiro Masuda
將被歲月封存的星山記憶,轉化為安頓身心的山間聚落
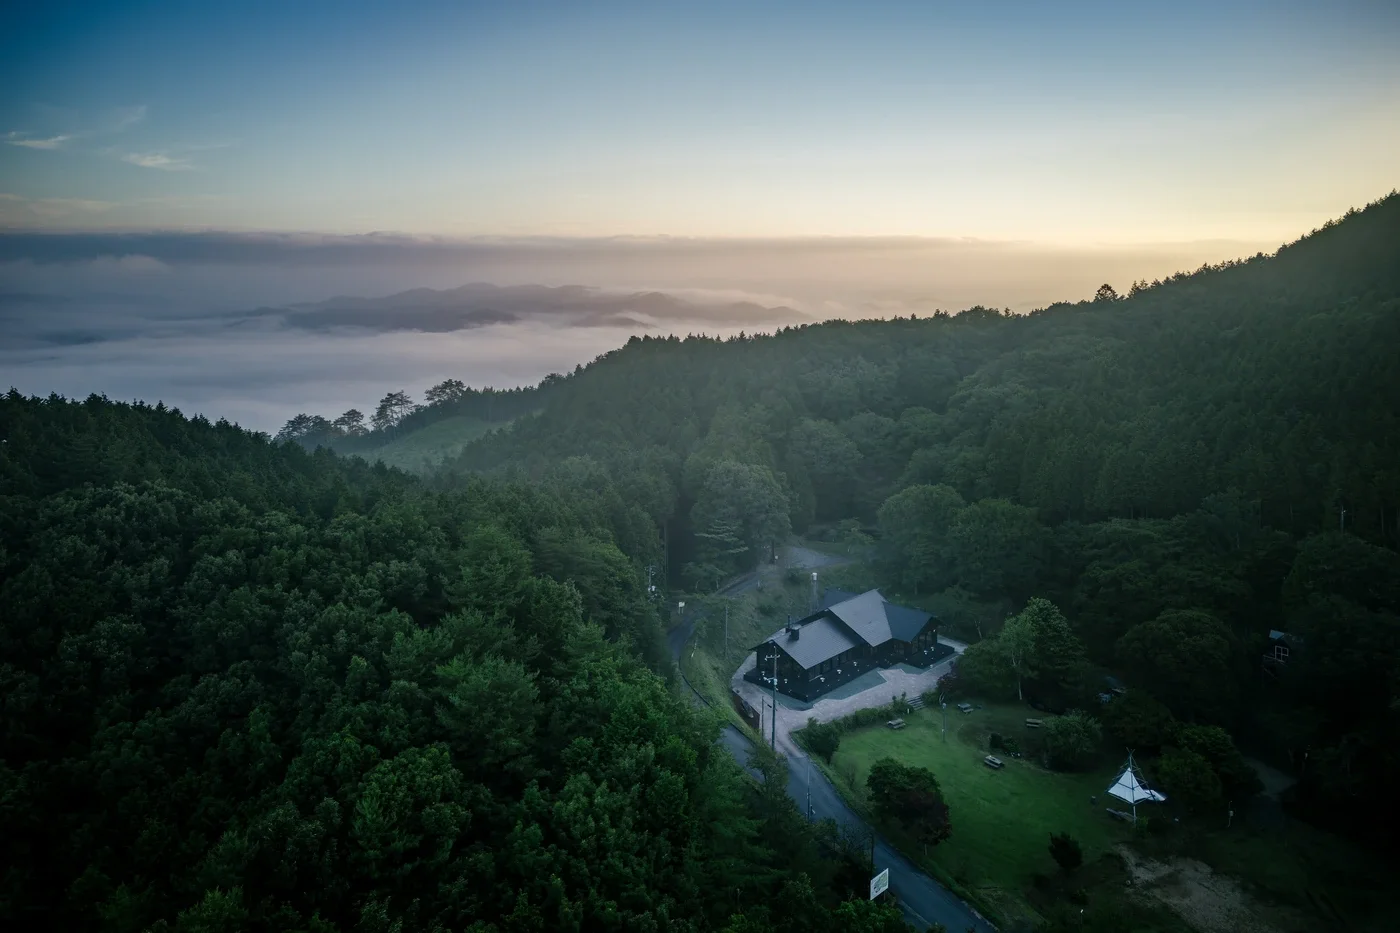
從山陽新幹線福山站驅車向北,窗外城市街景在蜿蜒山路間退去,空氣隨海拔攀升轉為清涼,兩旁換成了層疊深邃的山林。園區坐落於星居山(Mt. Hoshii)頂端,冬日被大雪覆蓋,盛夏則滿山蒼翠;清晨時分,翻騰的雲海將整座山頂圍繞成一座綠海孤島,與山腳下的喧囂隔絕,自帶一種遠離平地市井的避世氣息。
這座設施最早於三十七年前由神石高原町的前身三和町所建立,當時名為「星山森林公園」。早期的園區帶有濃厚的昭和林間營地氣息,天文觀星台、露營烤肉區與幾棟小木屋錯落其間,是許多人親近自然最純粹的童年記憶。隨著時代更迭,這座沉睡於山頂的公共遊憩地有了嶄新樣貌。園區邀來戶外潮流品牌 White Mountaineering 創辦人相澤陽介(Yosuke Aizawa)出任總監,統籌整座戶外度假園區的品牌重塑計畫,並正式定名為「HOSHINOKOYAMA LAND」。其中,由池田勵一設計事務所(Reiichi Ikeda Design)操刀的園區核心設施——遊客中心(Center House),便作為第一階段的改造重心。
-
Turning a sealed-off mountain memory into somewhere to settle
Drive north from Fukuyama Station on the Sanyo Shinkansen and the city thins out along the switchbacks. The air cools as the road climbs, and the roadside becomes layer upon layer of deep forest. The site sits at the summit of Mt. Hoshii, buried under snow in winter and dense green through midsummer. At dawn a churning sea of cloud rings the peak and turns it into an island in a green ocean, sealed off from the noise below.
The facility was first built thirty-seven years ago by Miwa, the town that preceded Jinsekikogen, and opened as Hoshiyama Forest Park. Its early years had the unmistakable feel of a Showa-era forest camp: an observatory for stargazing, a camping and barbecue ground, a scattering of small cabins. For a great many people it was the purest kind of childhood introduction to nature. Years on, this sleeping stretch of public ground at the top of the mountain has been given a new form. Yosuke Aizawa, founder of the outdoor label White Mountaineering, was appointed director to oversee the rebranding of the entire resort, now formally named HOSHINOKOYAMA LAND. The first phase centred on the Center House, the park's core facility, redesigned by Reiichi Ikeda Design.
© Yoshiro Masuda
拆解封閉界線,向山林敞開的 Mountain Lounge
原有遊客中心是一座典型的單層日式原木木屋,為了切分接待、培訓與餐飲等獨立機能,室內被厚重隔間牆切成零碎區塊,動線因此較為封閉,也將整座房子隔絕在山景之外,使人身處屋內卻無法察覺周遭的山稜起伏與林相變化。
設計團隊為化解內外阻隔,以「Mountain Lounge」為核心,拆除多餘厚牆,並經由動線與機能的重新梳理,原本劃分明確的櫃台、餐飲與圍爐區自然銜接,讓交談聚會與烤火小憩能在同一個開闊空間裡自然展開。
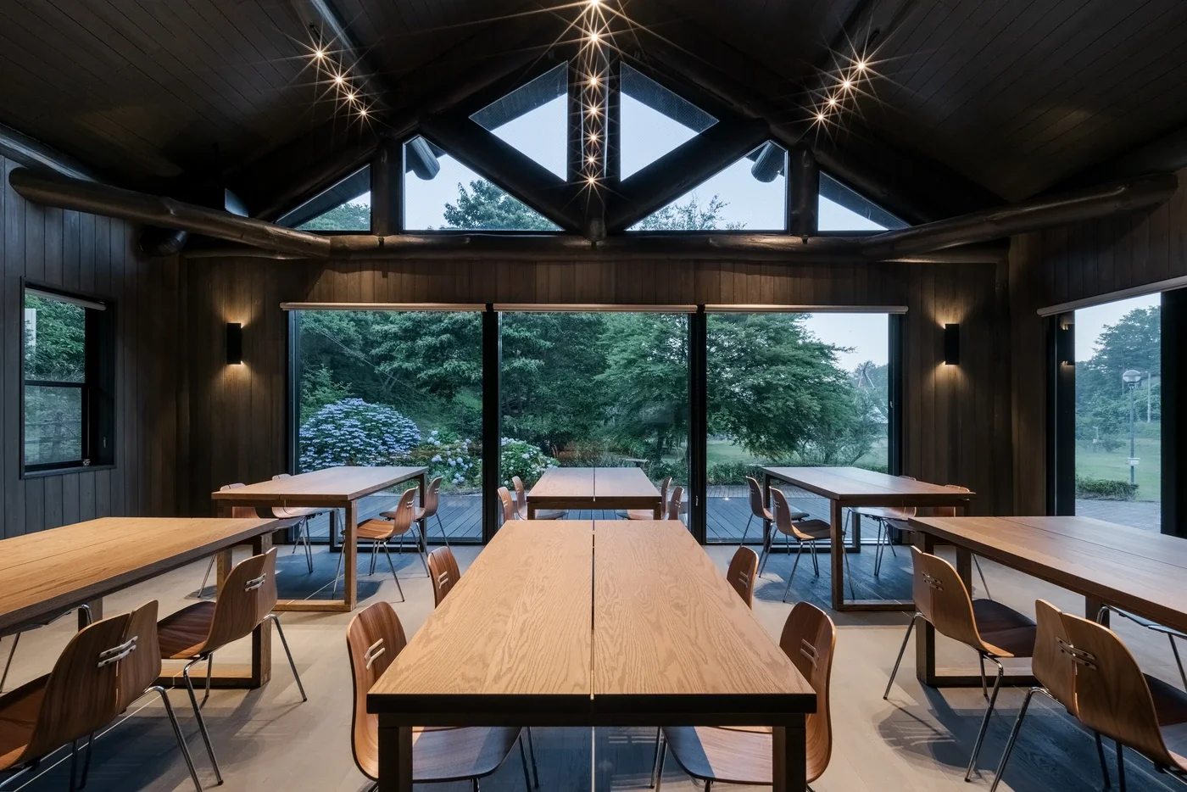
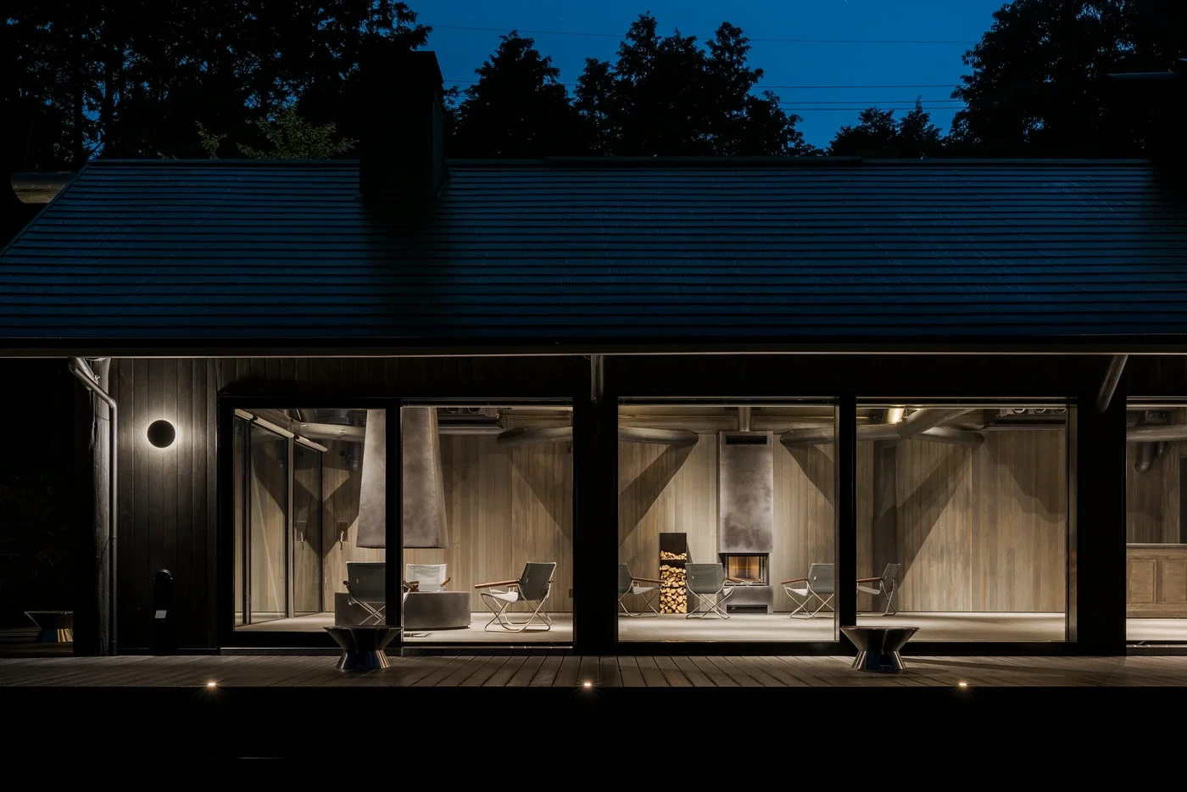
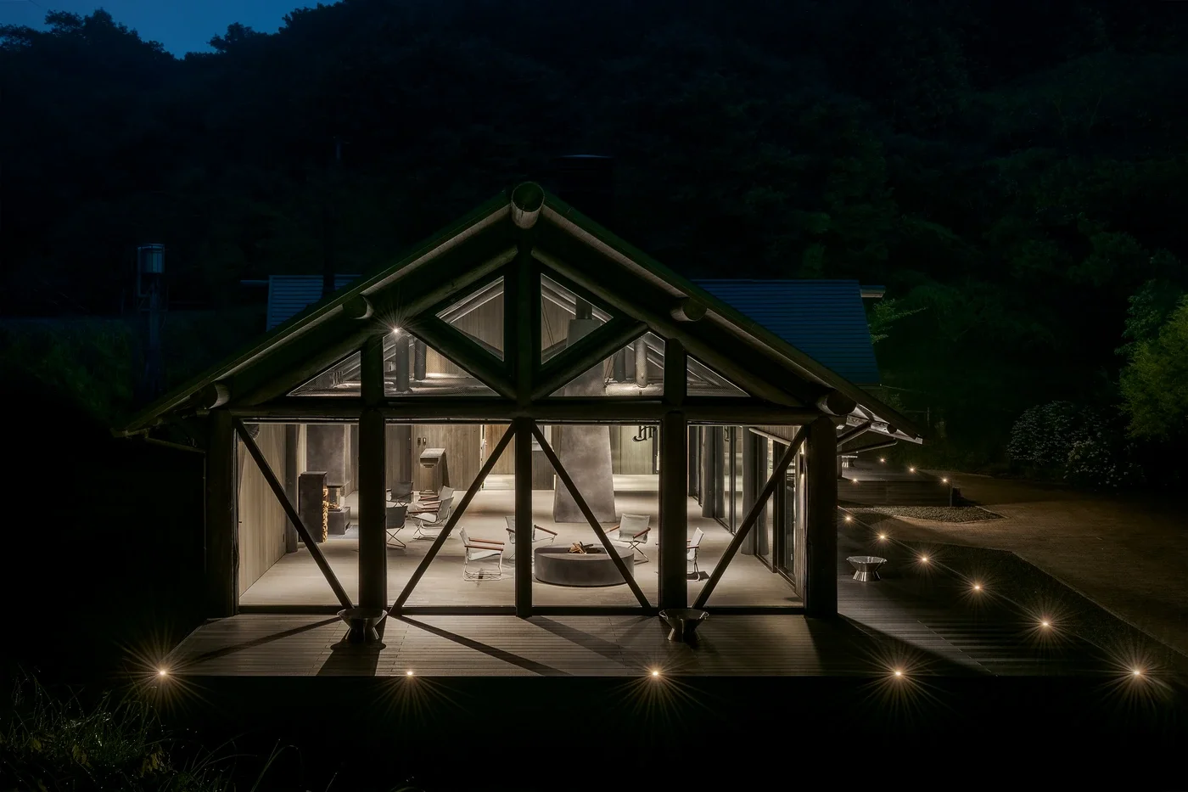
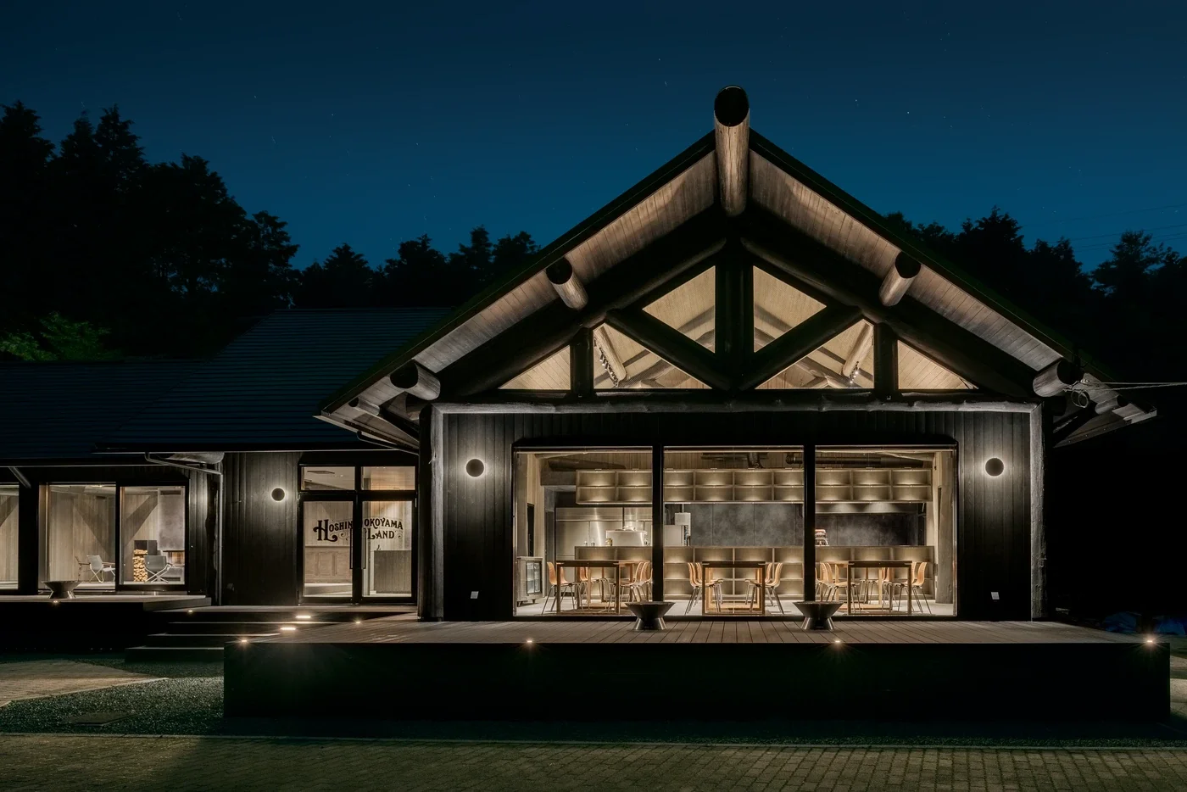
由於原有木屋的開窗相對侷促,設計團隊在強化既有結構後,大膽置入整面通透的落地大玻璃窗,將帶有歲月痕跡的立柱與三角屋架,轉化為收藏山景的立體景觀框。同時,室內灰質木地坪順勢延伸至戶外新建的深色木平台,當視線穿透玻璃,室內地坪與戶外露台在水平軸線上連成一氣,山林的綠意、霧氣與星空彷彿再無藩籬,直接湧入旅人的眼簾。
-
A Mountain Lounge that opens to the forest
The original Center House was a typical single-storey Japanese timber cabin. To keep reception, training and dining apart, the interior had been chopped into fragments by heavy partition walls, closing down the circulation and shutting the whole building off from the view. You could stand inside and register nothing of the ridgelines or the shifting texture of the woods outside.
To dissolve that separation the team took the Mountain Lounge as its organising idea, stripping out the surplus walls and rethinking circulation and programme so that the once firmly divided reception, dining and fireside now run into one another. Conversation, gathering and a quiet moment by the fire all unfold in the same open room.
The existing openings were tight, so after reinforcing the structure the team inserted a full wall of floor-to-ceiling glass, converting the weathered posts and triangular trusses into a three-dimensional frame for the landscape. Grey-toned timber flooring runs out onto a new dark timber deck, and with the glass reading as almost nothing between them, floor and terrace line up along a single horizontal plane. Green, mist and night sky arrive without an intermediary.
© Yoshiro Masuda
© Yoshiro Masuda
以純粹色階為底,讓三十年老木架構重新發聲
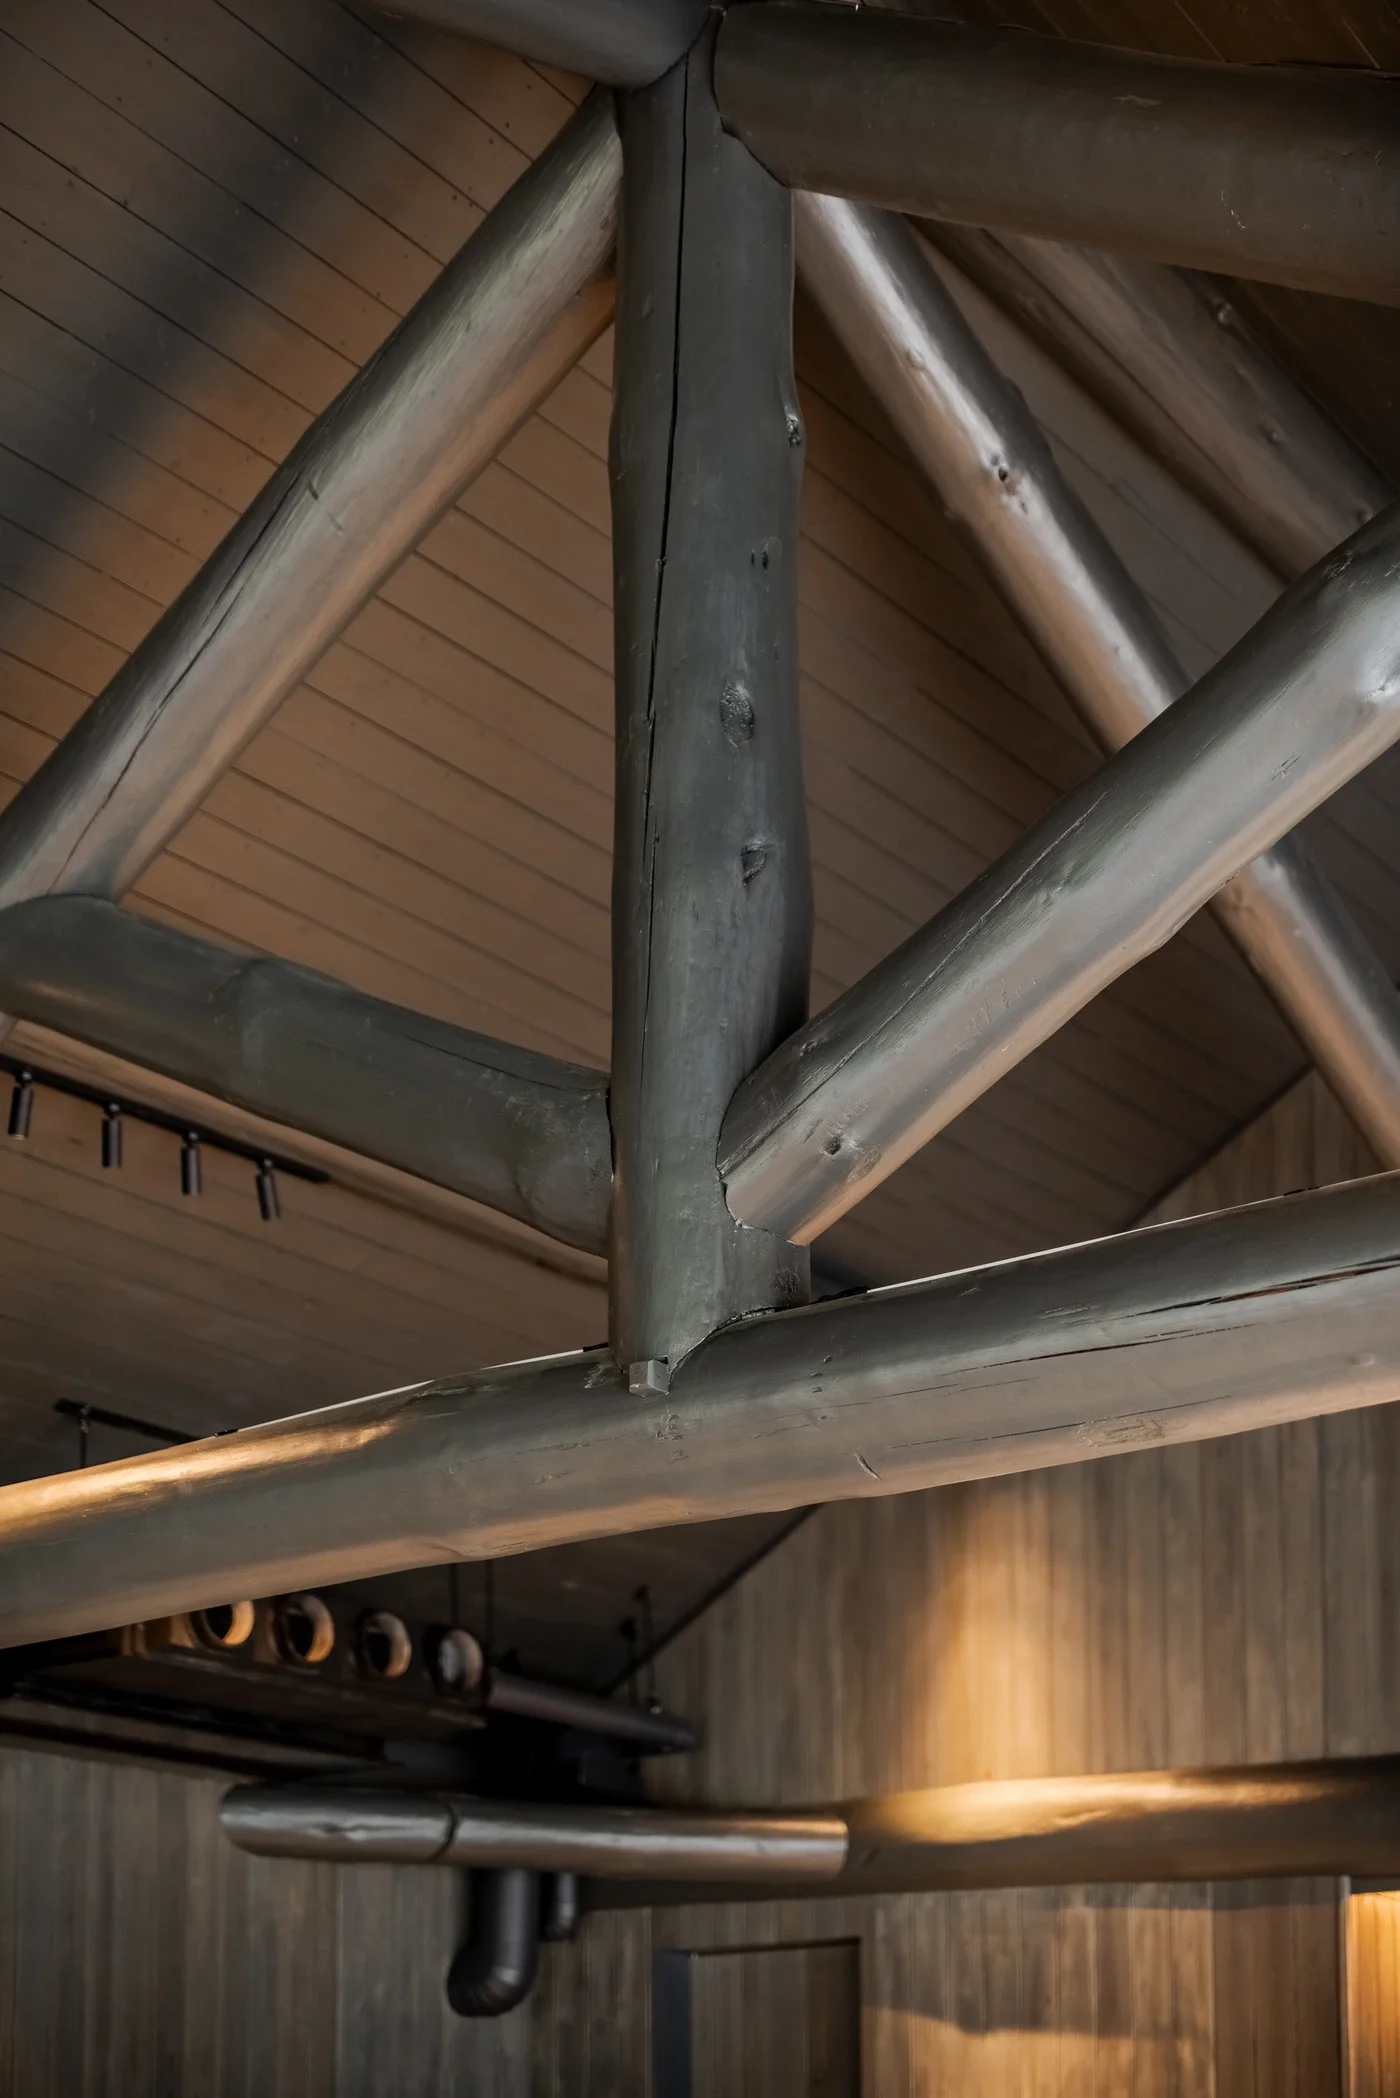
在材質與色調上,設計團隊選擇讓粗獷的原木質地沉澱下來,內部保留歷經數十年歲月洗禮的原始木柱與桁架,展現無法複製的結構張力與時光沉積。
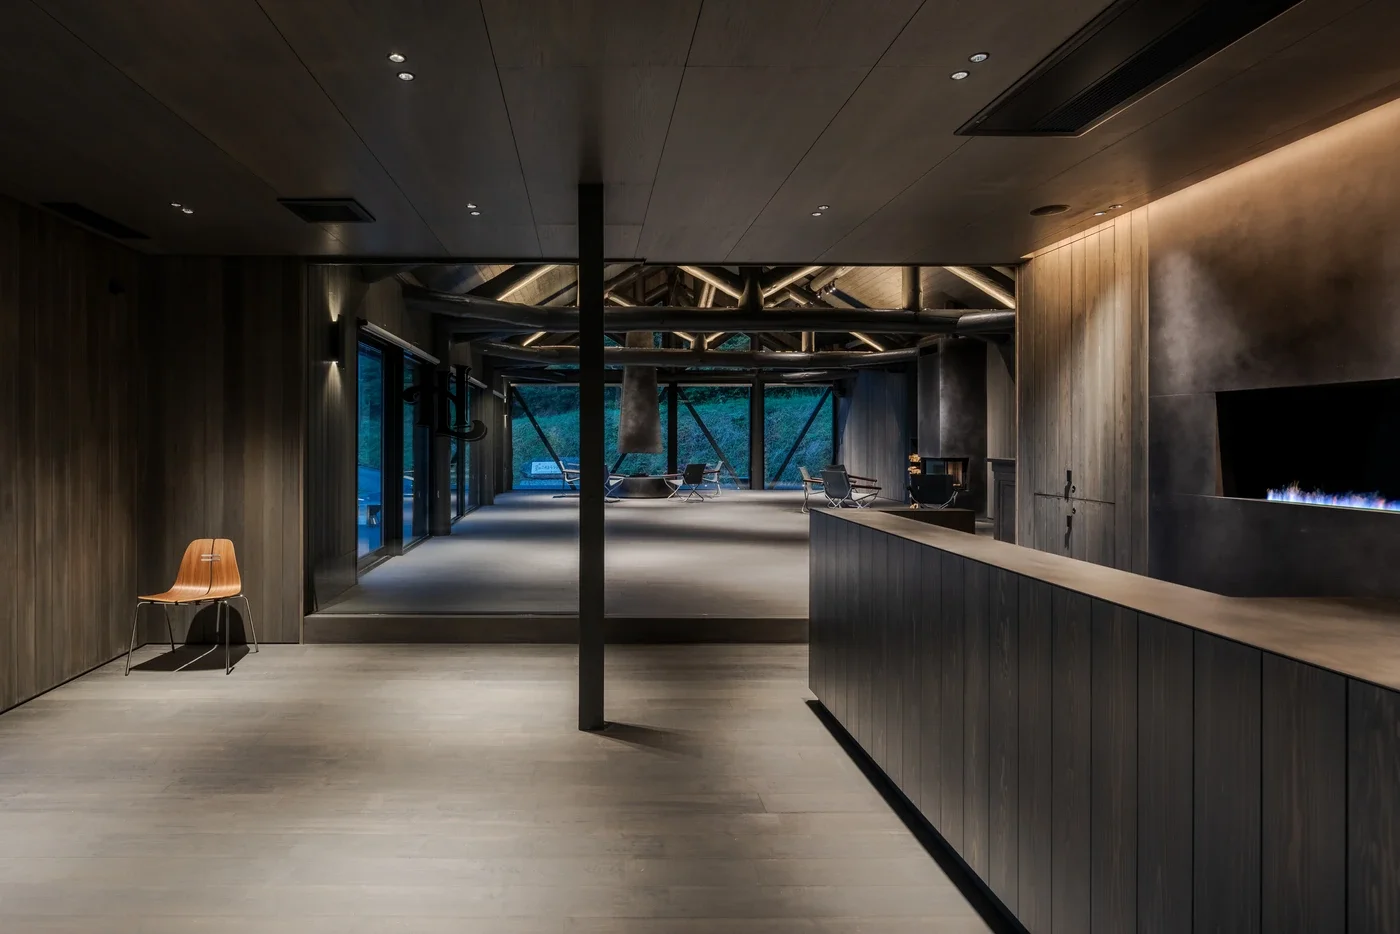
此外,整體空間以內斂的炭灰色作為貫穿整體的基調,從戶外立面垂直木壁板一路延伸至室內牆面、天花與固定木作,如同一道沉靜的濾鏡,過濾掉多餘的視覺雜訊,也讓原有的天花桁架線條顯得俐落純粹;當天光自大面落地窗灑進,木材表面的深刻紋理與歲月刻痕,都在低反差的灰階之中轉化為沉穩的空間表情。
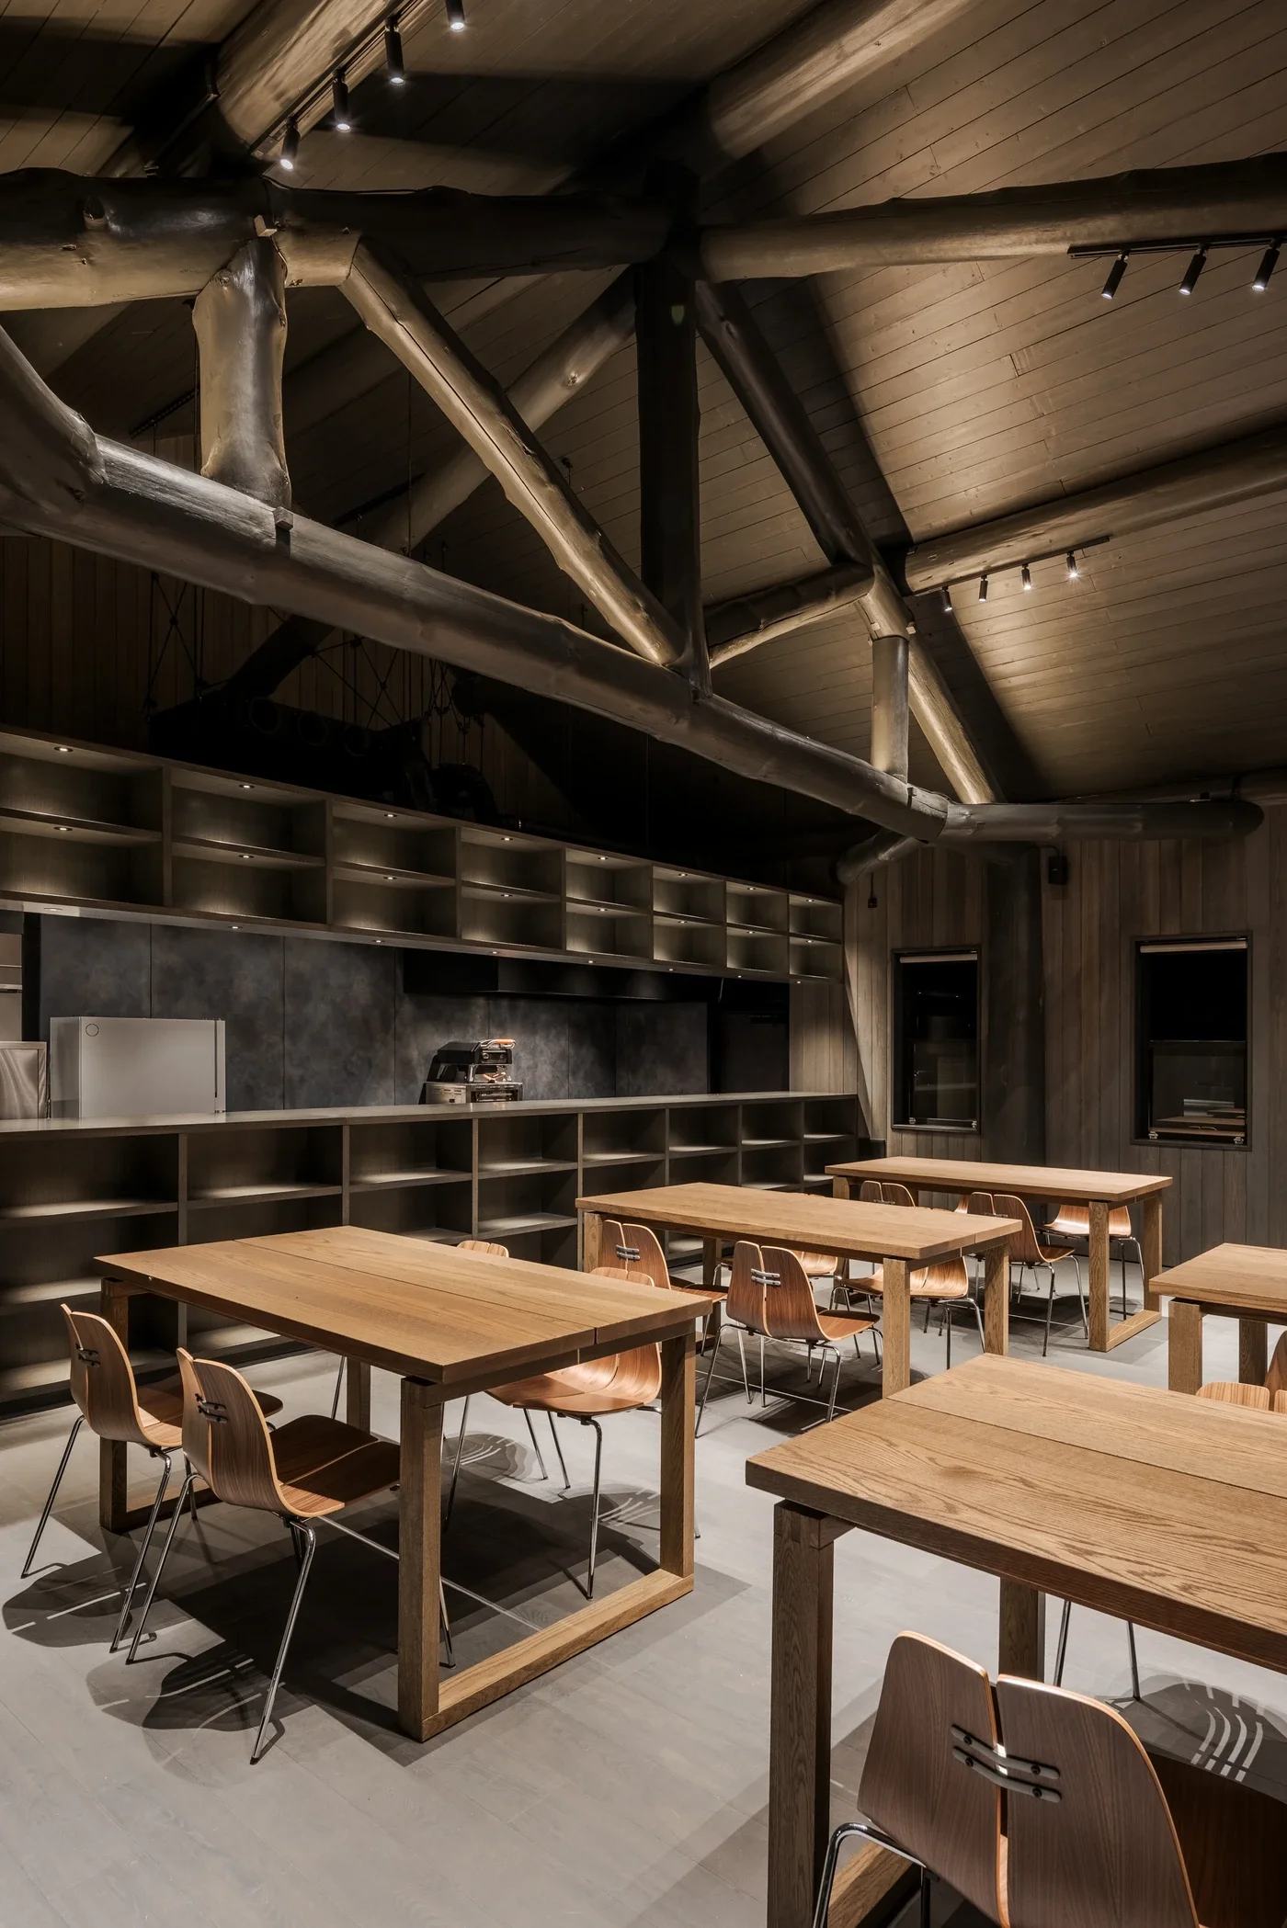
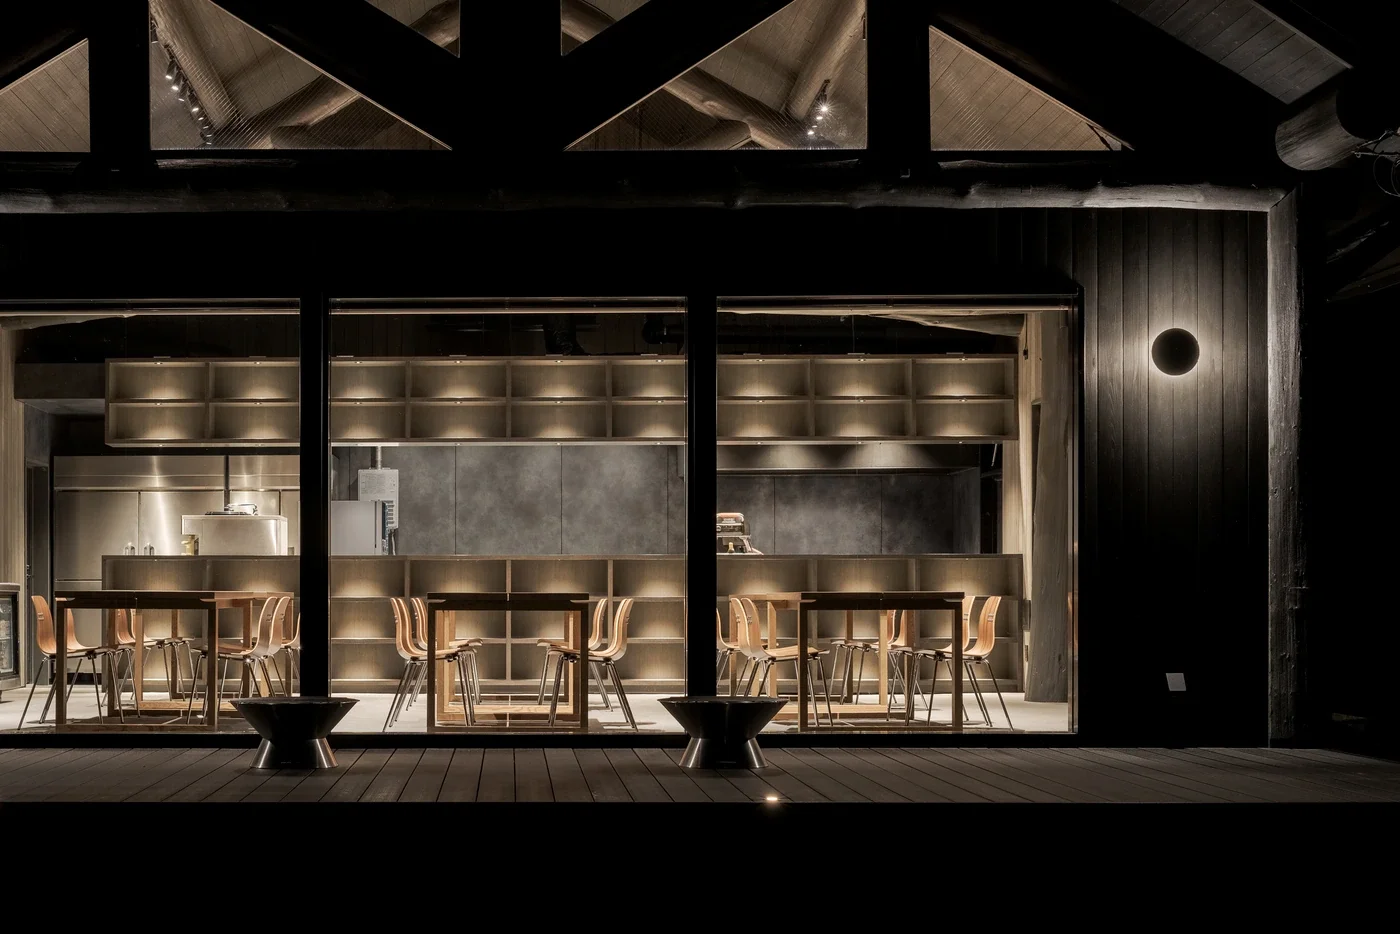
長型木桌與單椅的配置亦呼應這份質樸哲學,纖細的椅腳結構與溫潤的木質椅背,在開闊的公領域中勾勒出從容的停頓點。深黑的金屬吧檯檯面與層架低調退居背景,將空間的絕對主角留給結構本身與窗外的自然山景。
-
A restrained palette that lets thirty-year-old timber speak again
Materially, the team let the roughness of the raw timber settle. The original posts and trusses, weathered for several decades, stay in place, carrying a structural tension and a deposit of time that cannot be manufactured.
A reserved charcoal grey then runs through everything, from the vertical timber cladding on the exterior elevation through to interior walls, ceilings and fitted joinery. It works as a filter, screening out the visual noise and letting the lines of the existing trusses read cleanly. When daylight comes through the glazing, the deep grain and the accumulated marks in the wood turn into something composed within that low-contrast greyscale.
Long timber tables and single chairs answer the same plain logic, slender legs and warm timber backs setting out unhurried places to stop within the open plan. The matt black metal bar counter and shelving retreat into the background, leaving the structure itself and the mountains beyond the window to carry the room.
© Yoshiro Masuda
圍爐之境,化開深山夜色的微光核心
若說木質與炭灰色勾勒出整座建築的骨骼與輪廓,那麼「火」便是為這座山間聚落注入生命的心臟。
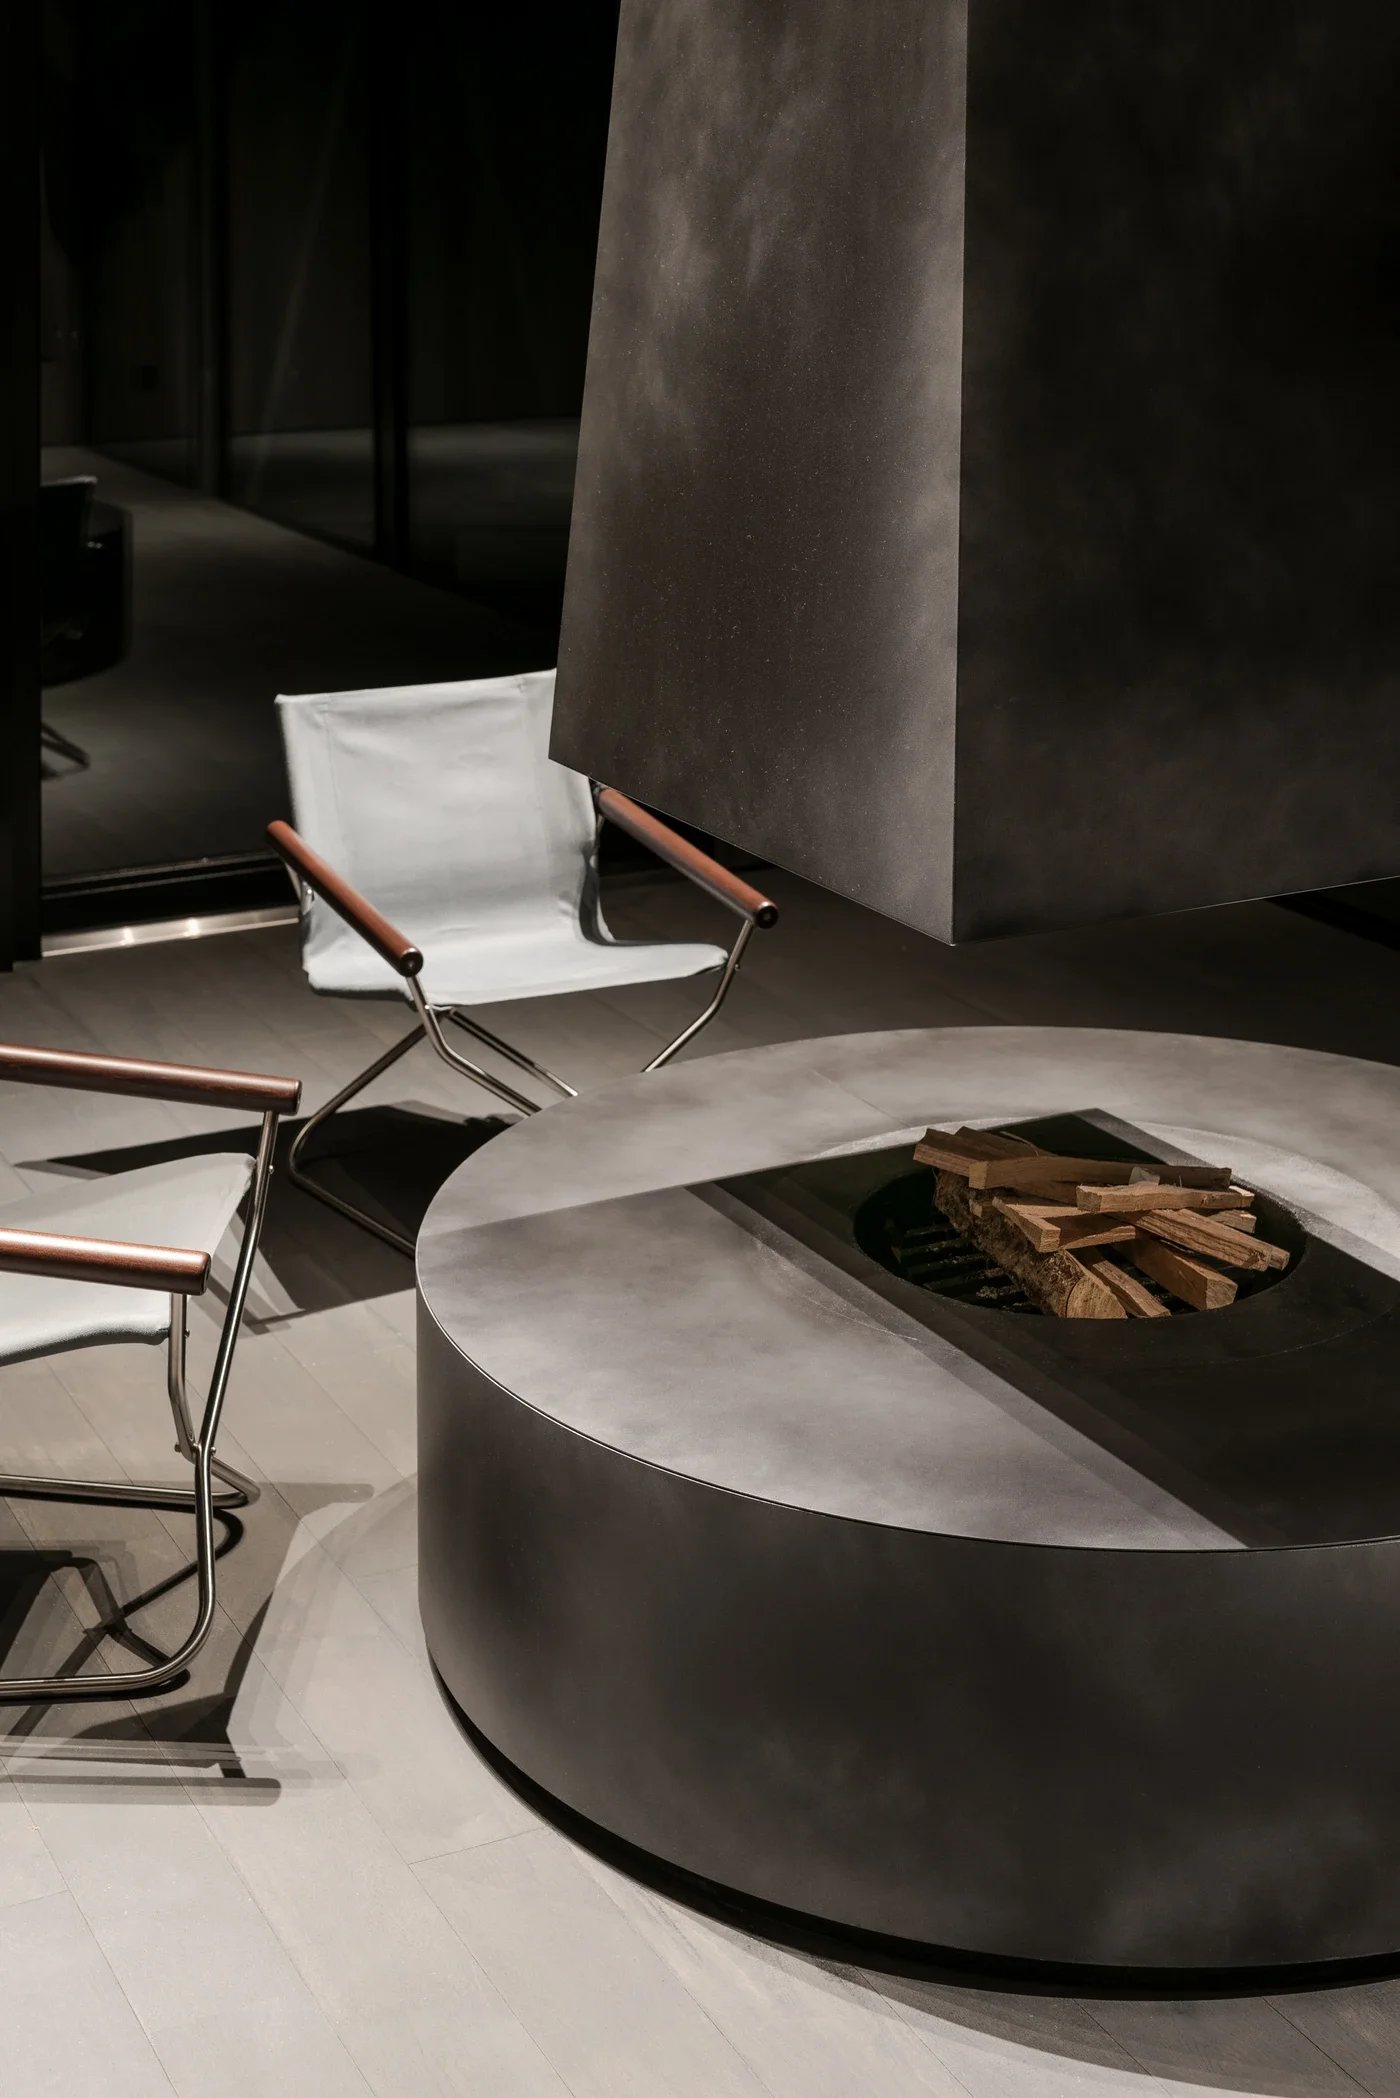
走入挑高開闊的交誼廳,爐火在被安放在動線的最核心,一座深黑金屬煙罩自高處懸吊垂降,沉穩守著下方的圓形柴燒爐火。圓盤底座上隨意交疊著未經削切的柴薪,渾厚的金屬量體與炭灰地坪形成鮮明對比;當人拉開帆布折疊椅順勢圍坐下來,耳邊伴著木柴燃燒時細微的劈啪脆響,鼻息間散發著乾燥柴香,整個人便自然順著這股暖意徹底鬆弛下來。
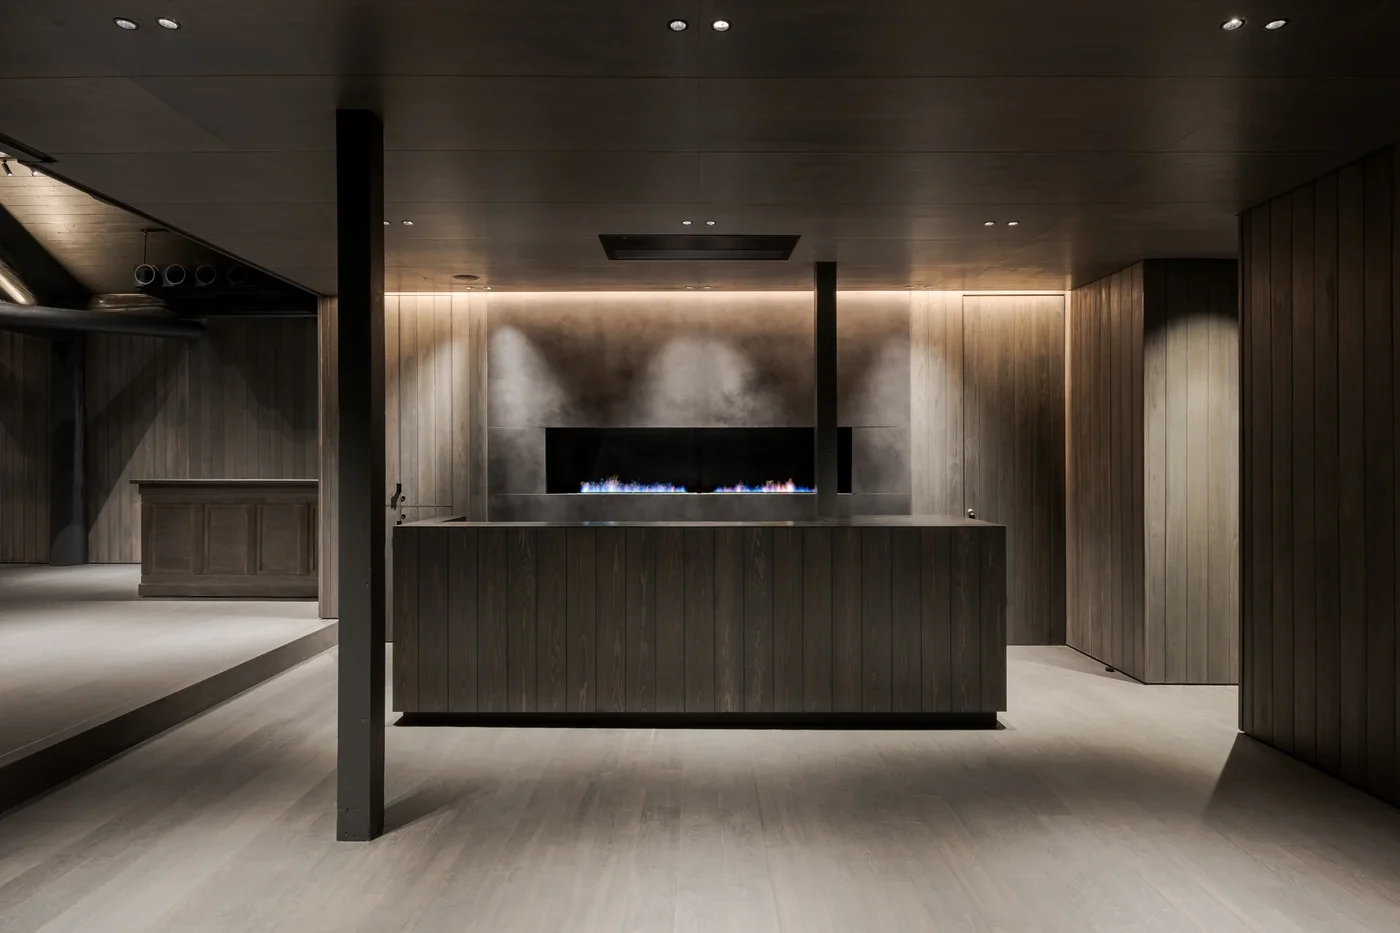
視線移向一側,牆面低調嵌進垂直造型的簡約壁爐,替安靜的角落添上隱微暖色;而在接待櫃台後方,則是一道橫向拉開的深黑槽體,裡頭跳動著無煙的淡藍火苗,在深色木壁板映襯下顯得格外乾淨安穩。從大廳中央木柴燃燒時的踏實溫度,到櫃台無煙微火的清冷洗練,不同的光色在屋內彼此應和;夜幕降臨後的深色木屋因此退去了冷硬界線,只留下被溫度包裹後的平靜安適。
-
The hearth that softens the deep mountain night
If timber and charcoal grey draw the skeleton and the outline, fire is what gives the settlement a pulse.
In the double-height lounge, the fire sits at the very centre of the plan. A black metal hood drops from high above and holds steady over a circular wood-burning hearth. Unsplit logs lie stacked on the round base, the weight of the metal set against the charcoal floor. Pull up a canvas folding chair, sit down in the circle, and the small crackle of burning wood and the dry scent of the logs do the rest.
Along one wall a slim vertical fireplace is recessed into the panelling, adding a low warmth to a quiet corner. Behind the reception counter, a horizontal black trough holds a smokeless pale blue flame that reads as unusually clean and settled against the dark timber. The grounded heat at the centre of the room and the cooler precision of the flame at the counter answer one another. After dark the timber building loses its hard edges, and what remains is the calm of being held by warmth.
© Yoshiro Masuda
© Yoshiro Masuda
規律映射的光,均勻而安靜的夜間照明
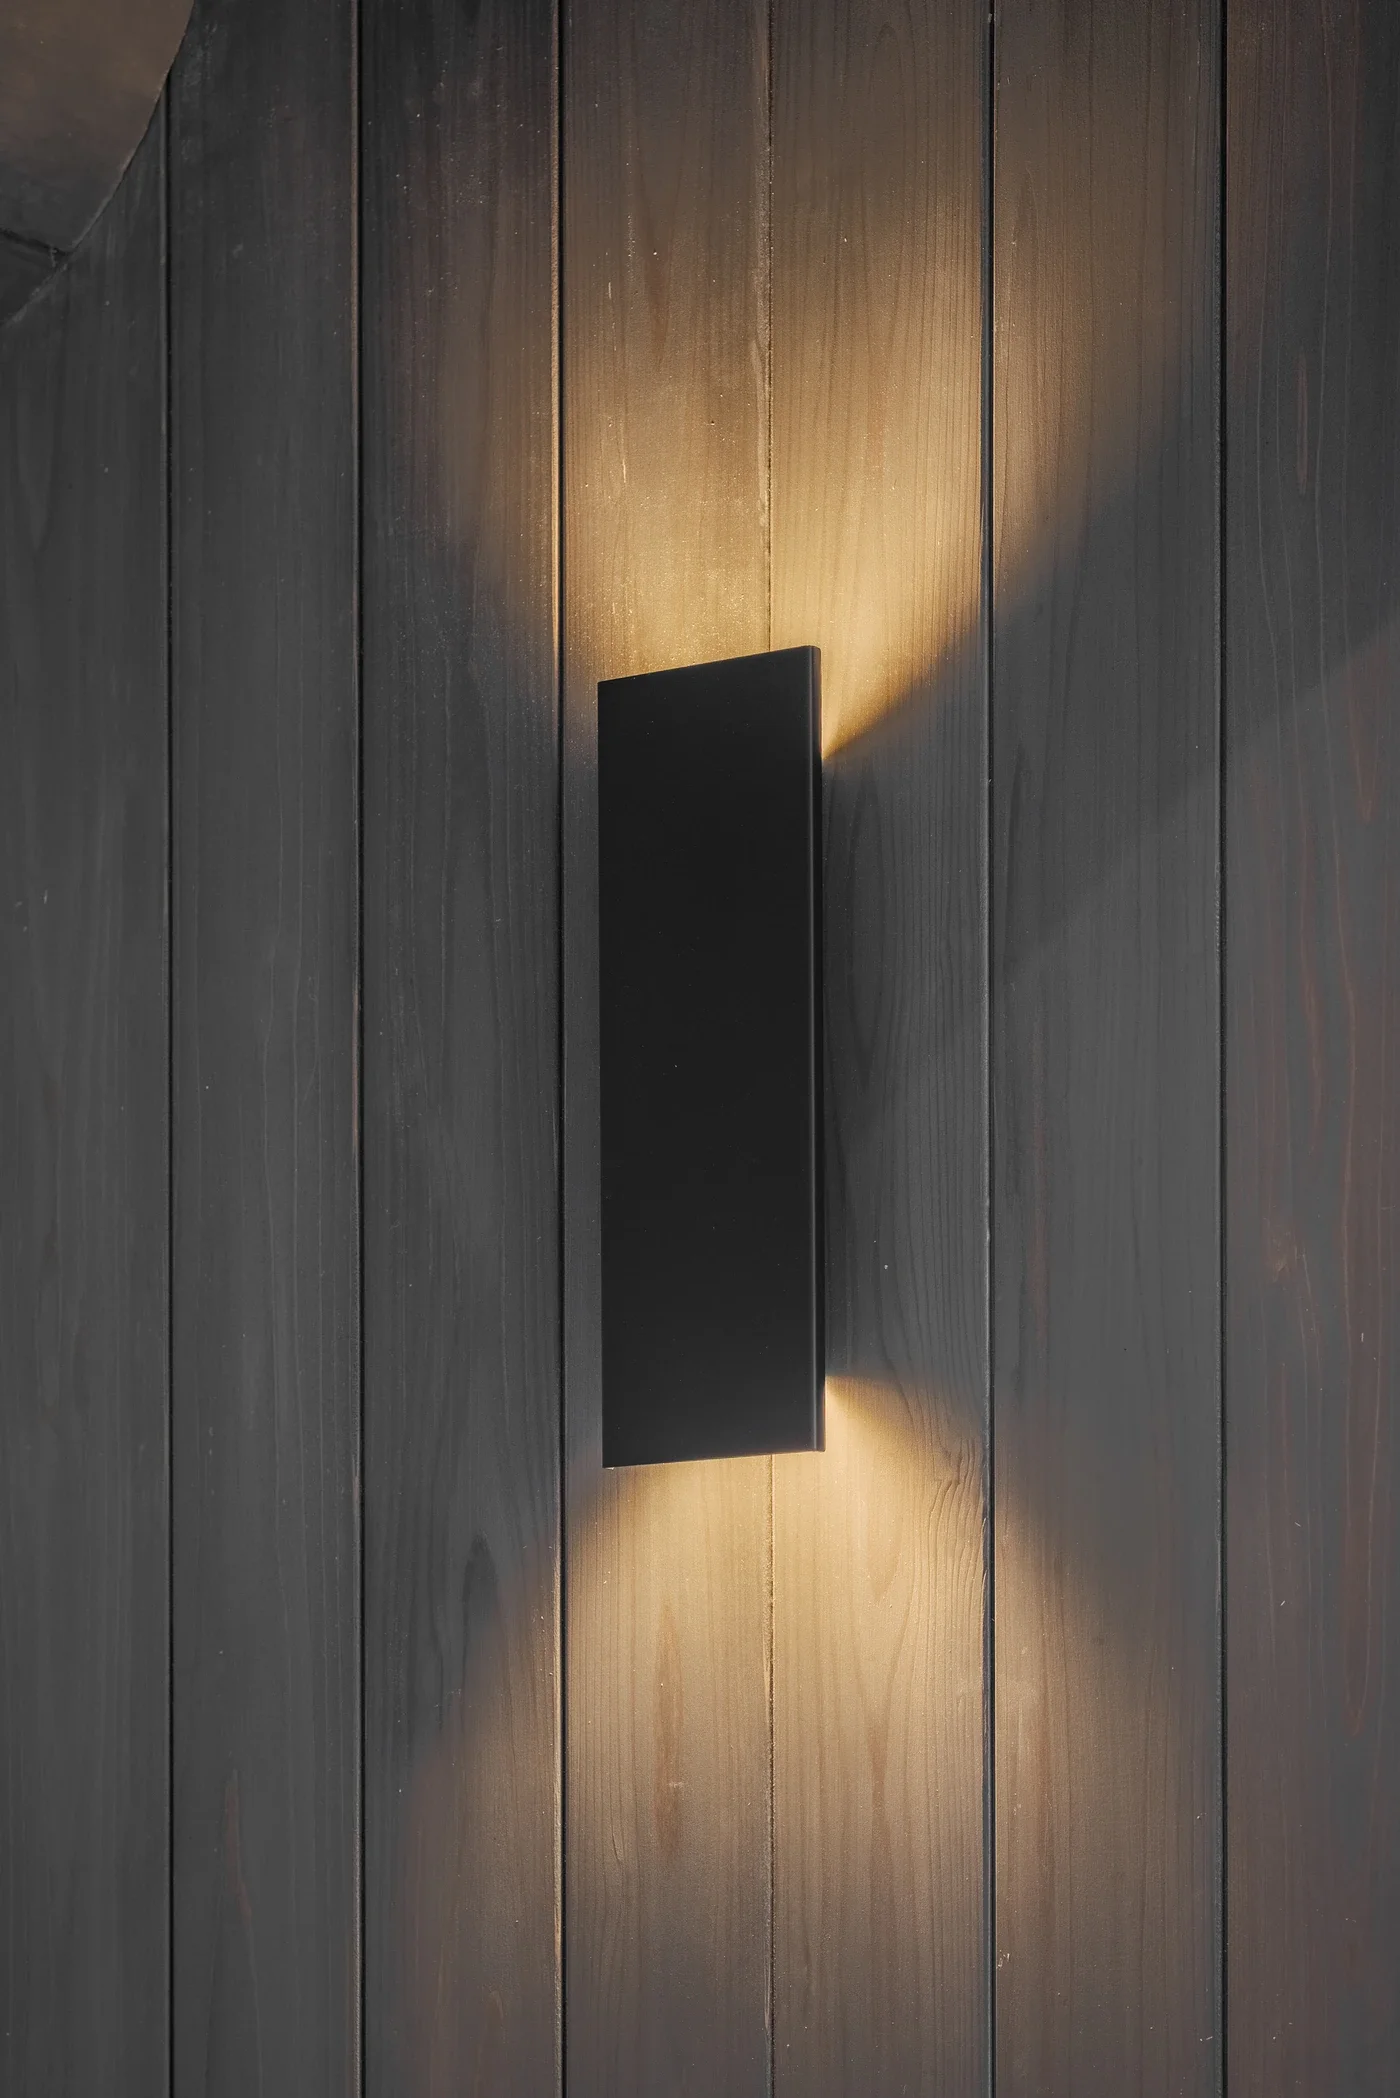
入夜後的照明安排,設計團隊刻意捨棄均質敞亮的天花板主燈,轉而依據木構細節量身打造專屬的原創壁燈,矩形金屬遮板特意製作成與垂直木壁板同寬。當夜色落下,暖光自遮板上下兩端柔和滲出,順著深色木質起伏緩緩散開,既帶出木板條排列的規律節奏,也守住了整座空間安靜的低照度氛圍。步出戶外,木平台上內嵌的點狀微光在暮色中指引方向;在星居山的沉靜夜空下,整棟木屋隱隱透著溫潤色澤,安然隱入深山林野之中。
-
Light in measured intervals
For the night lighting, the team declined the even wash of a ceiling fixture and made original wall lights instead, sized to the timber detail: rectangular metal shields cut to the exact width of the vertical boards. Warm light seeps from the top and bottom edges and spreads slowly across the dark timber, picking up the rhythm of the boards while holding the room at a low, quiet level. Outside, small points of light set into the deck mark the way through the dusk. Under the still night sky of Mt. Hoshii the cabin gives off a faint warm glow and slips back into the forest.
What you feel inside this building in the mountains of Hiroshima is an old structure that has come to rest on nature's terms. Beyond the glass, green and mountain mist shift with the hours. Inside, firelight and low light move quietly. With the ornament and the surplus boundaries taken away, HOSHINOKOYAMA LAND leaves travellers worn down by routine a shelter in which to be still, and to take in the mountain and the substance of living once again.
© Yoshiro Masuda
© Yoshiro Masuda
走進這處藏身廣島深山的空間,感受到一棟老建築順應自然而平靜安頓下來的姿態,窗外是隨時光推移的綠意與山霧,屋內是沉靜跳動的柴火與微光。褪去繁複的裝飾與多餘的界線,「HOSHINOKOYAMA LAND」為奔波於日常的旅人,留下一處得以靜下心來,重新感受山間風物與生活本質的庇護所。
© Yoshiro Masuda