
「重溫跨世代的美好時光」新加坡住宅 In Good Time:以童年記憶構築現代折衷之家
© mesahaus
時間總是催促著人長大,童年彷彿在一轉眼間遠去。只是有些記憶,好像一直都沒有真的離開,例如:雷雨過後泥土的氣息、午後斜陽穿透窗花落下的光影,還有老木扶手被歲月磨出的光滑轉角。這些熟悉的細節,總能輕易喚起在祖父母家度過的日子,以及那份踏實而安定的溫度。
這間位於新加坡蔡厝港的居所,由 Intheory Design 操刀,便是以成長記憶為起點展開。設計團隊為了替孩子打造一處兼具溫度與陪伴的家,將屋主記憶中的質樸細節帶入現代空間,讓舊日時光的觸感在當代生活裡重新呼吸。
-
Time always hurries us to grow up, and childhood seems to fade in the blink of an eye. Yet, some memories never truly leave us: the scent of earth after a thunderstorm, the interplay of light and shadow cast by the afternoon sun through patterned window grilles, or the smooth, time-worn corners of an old wooden handrail. These familiar details effortlessly evoke the days spent at a grandparent's house, along with that grounded, reassuring sense of warmth.
Located in Choa Chu Kang, Singapore, and helmed by Intheory Design, this residence unfolds with these formative memories as its starting point. To create a home filled with warmth and companionship for the children, the design team integrated the rustic details of the homeowner's memories into a modern spatial framework, allowing the tactile sensations of bygone days to breathe anew within contemporary living.
© mesahaus
盛裝生活溫度的底色,安頓日常的靜謐
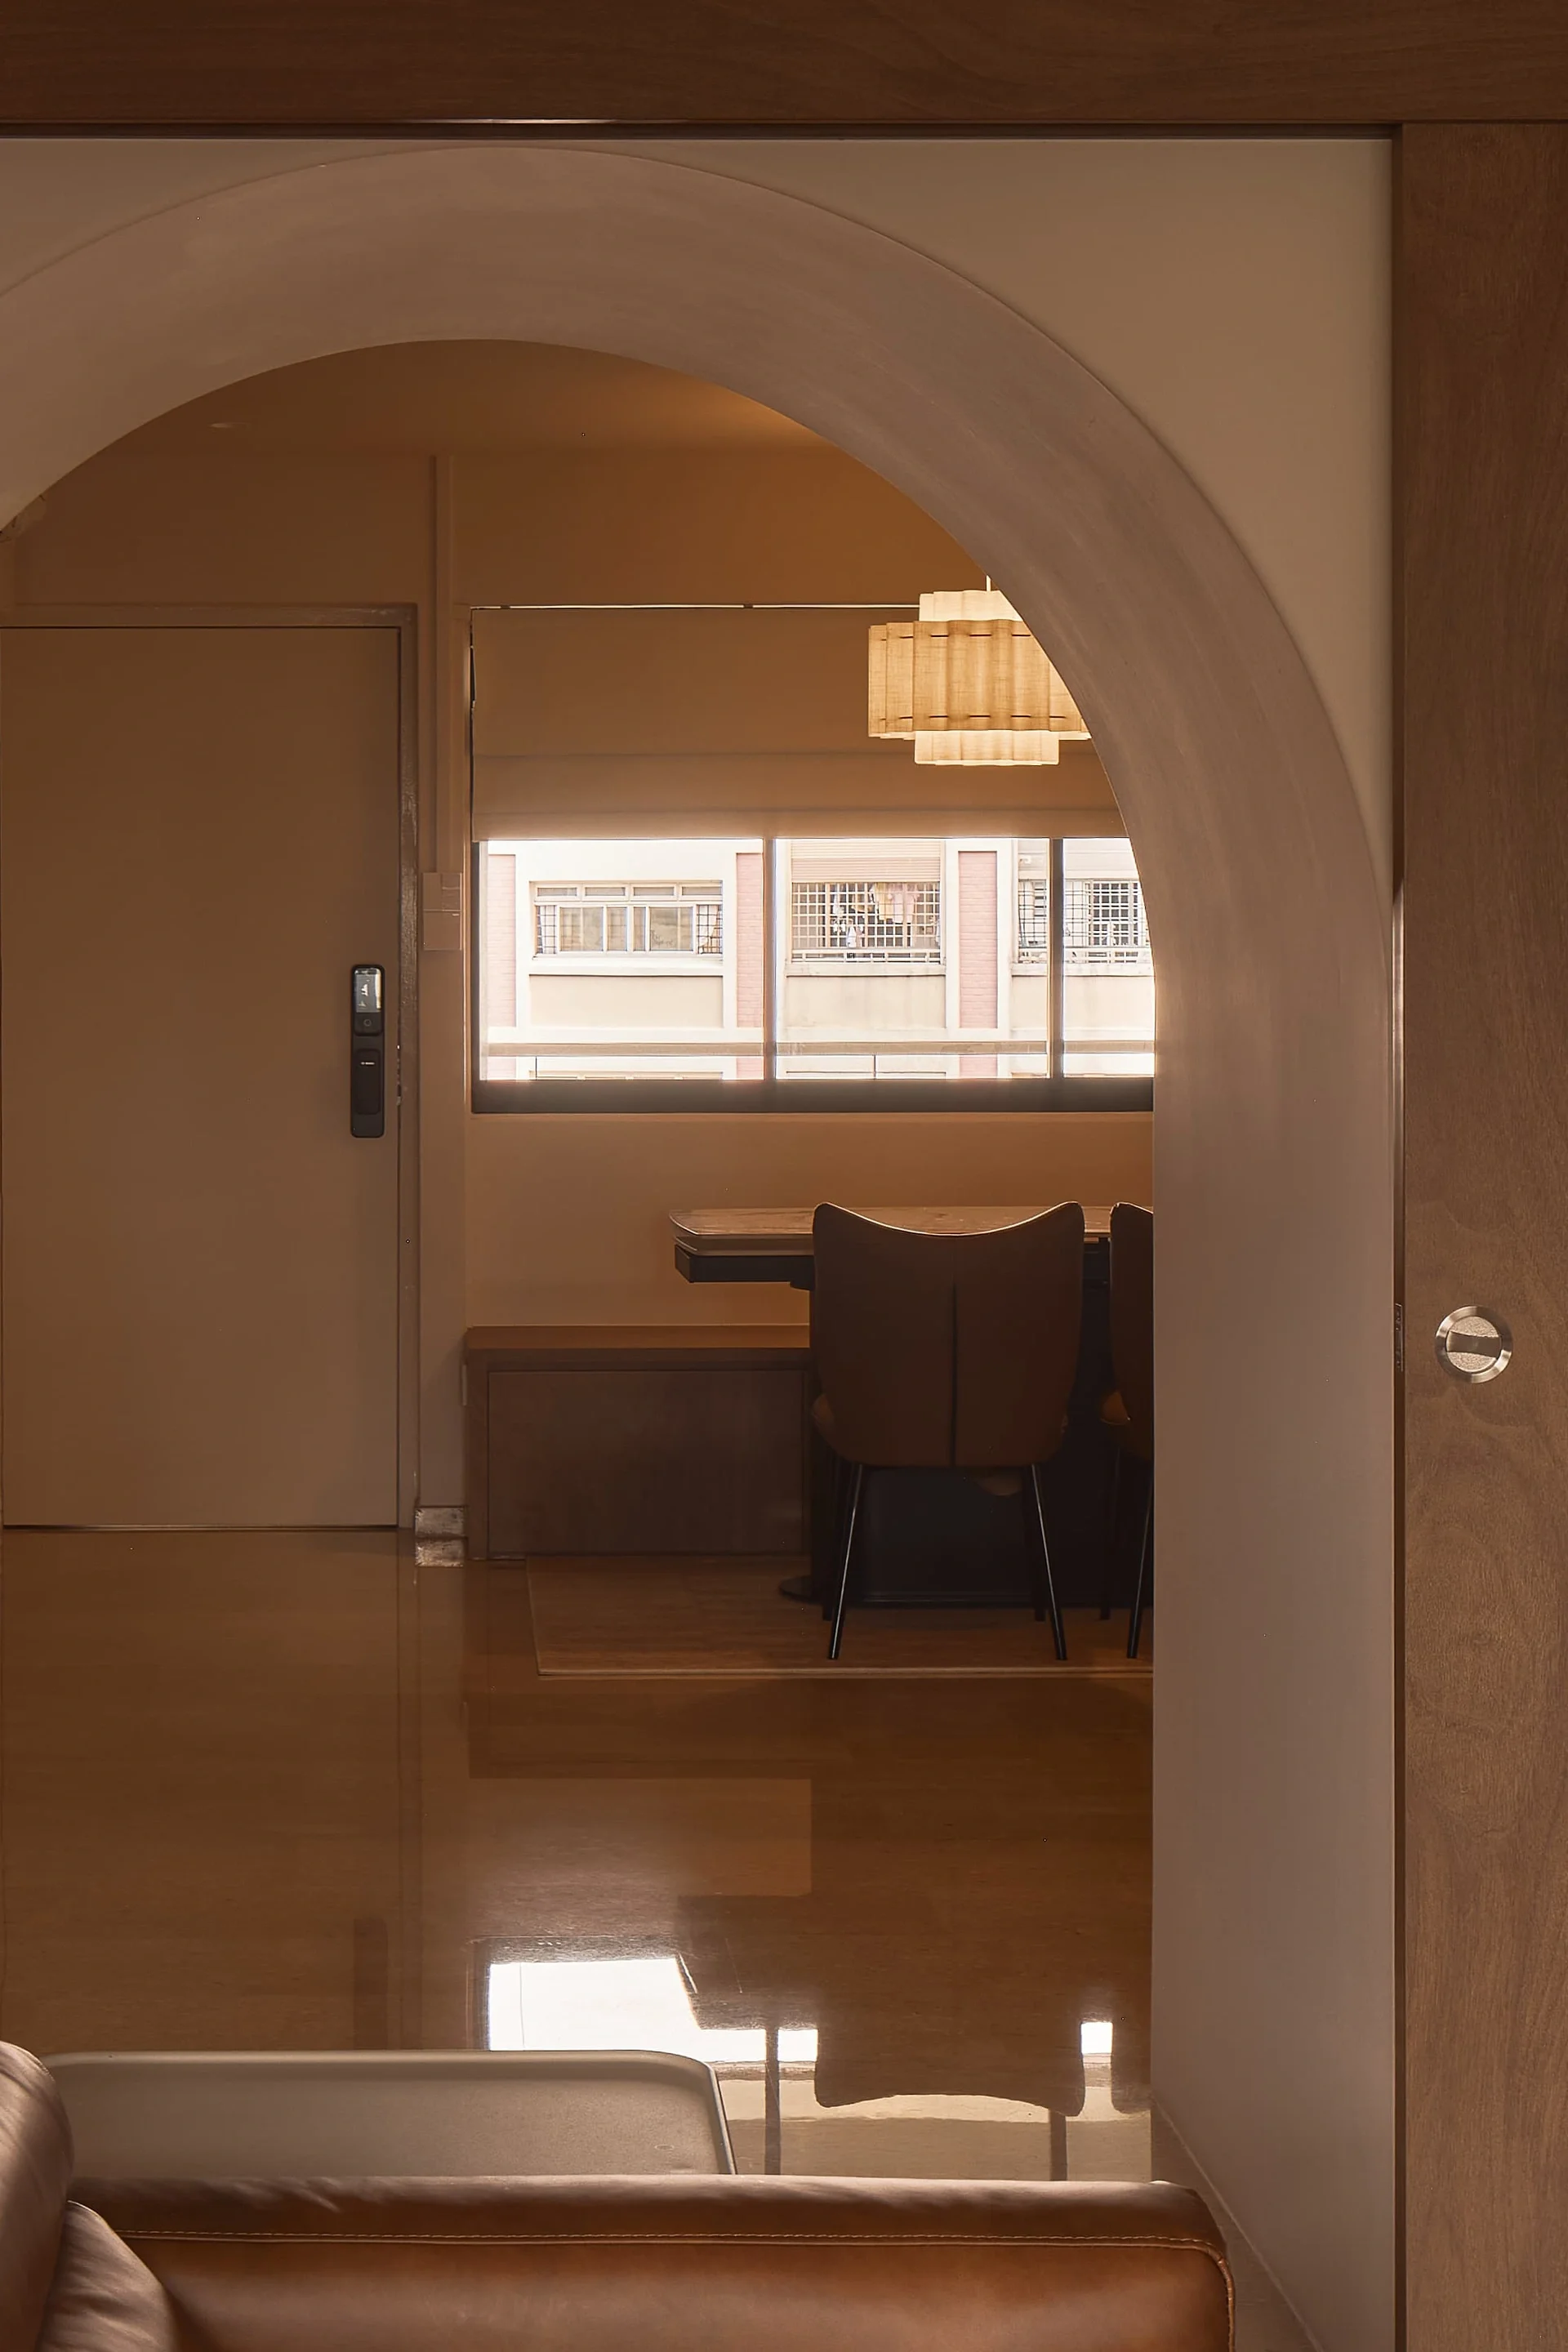
走進一樓,深棕色調與木質鋪展出沉靜的空間底色;入口轉折處的溫潤大地色調,源自屋主對祖父母家的童年記憶,自然融入了一家人的進門動線。
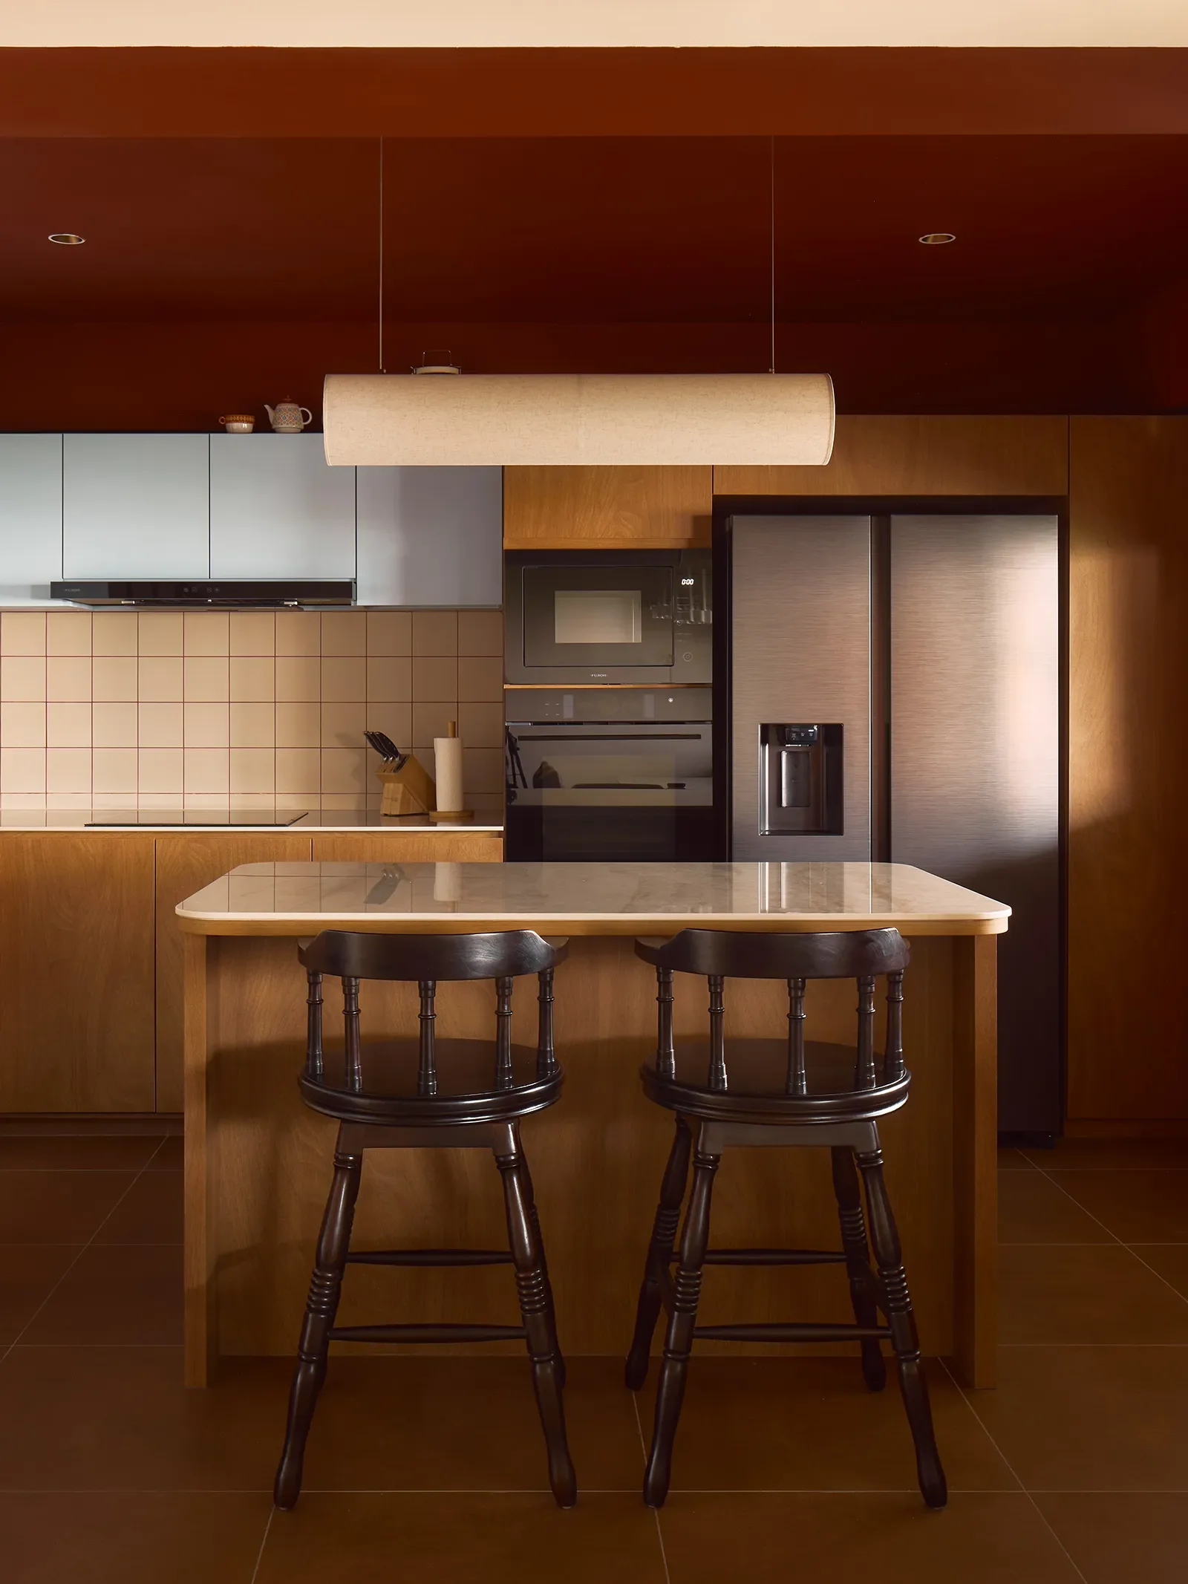
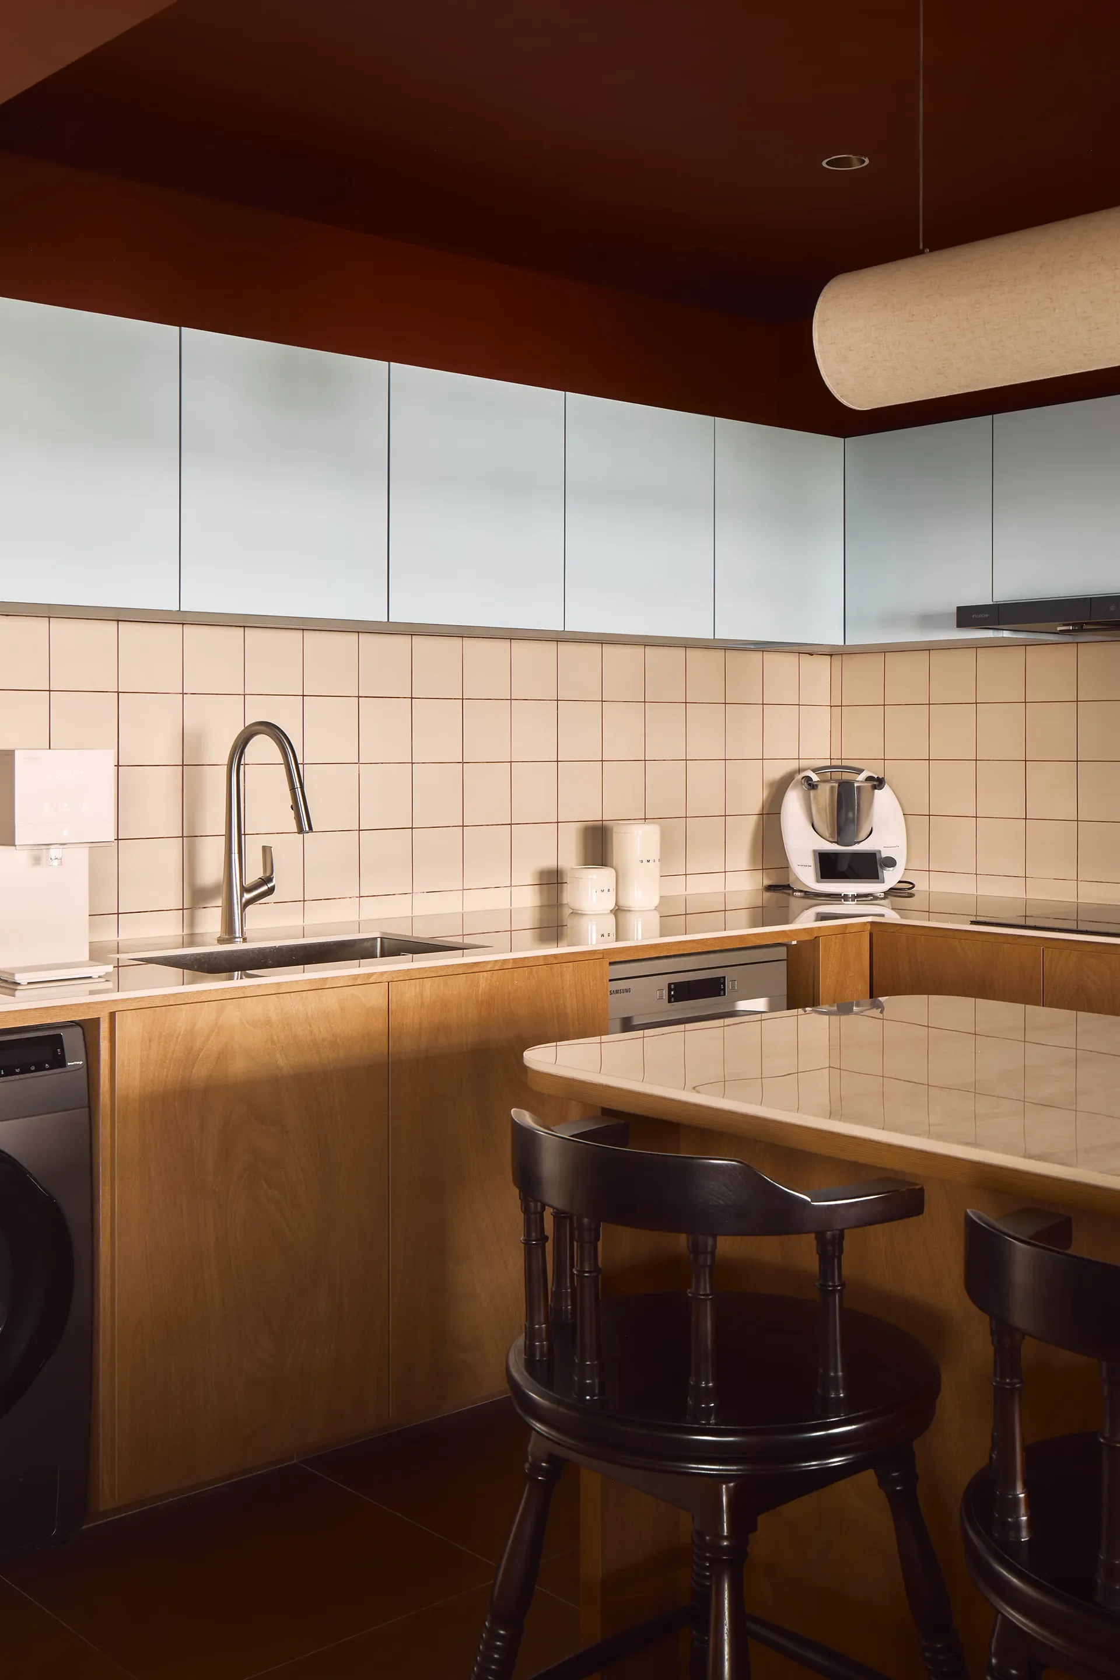
視線順著動線往前延伸,一道線條柔和的圓弧拱門劃開場域分界,也框出內部的生活風景。越過拱門,作為全家備餐與交流核心的餐廚區在眼前展開,大面積木質櫥櫃搭配帶有紅色填縫的米白色磁磚,白色石紋檯面的木質中島上方懸掛著圓柱形長吊燈,在檯面上灑下柔和光線。上方洗練的淡藍色吊櫃在磚紅天花板襯托下,形成清爽的冷暖對比,踏實盛裝著一家人的生活步調。
-
A Grounding Palette: Anchoring the Serenity of Everyday Life
Stepping onto the ground floor, dark brown tones and rich timber establish a tranquil spatial baseline. The warm, earthy hues at the entryway's transition—inspired by the homeowner's childhood recollections of their grandparents' home—seamlessly integrate into the family's arrival sequence.
Following the visual flow, a softly curved archway demarcates the spatial boundaries while framing the domestic scenes within. Beyond the arch unfolds the kitchen and dining area, the true core of family interaction. Expansive wooden cabinetry is paired with off-white tiles accented by red grout. Above the wooden island with its white stone-veined countertop, cylindrical pendant lights cast a soft glow. The sleek, pale blue overhead cabinets, juxtaposed against a terracotta-red ceiling, create a refreshing contrast of warm and cool tones, steadfastly anchoring the family's daily rhythm.
© mesahaus
© mesahaus
拾級而上的時間痕跡,在光影長廊裡延續日常
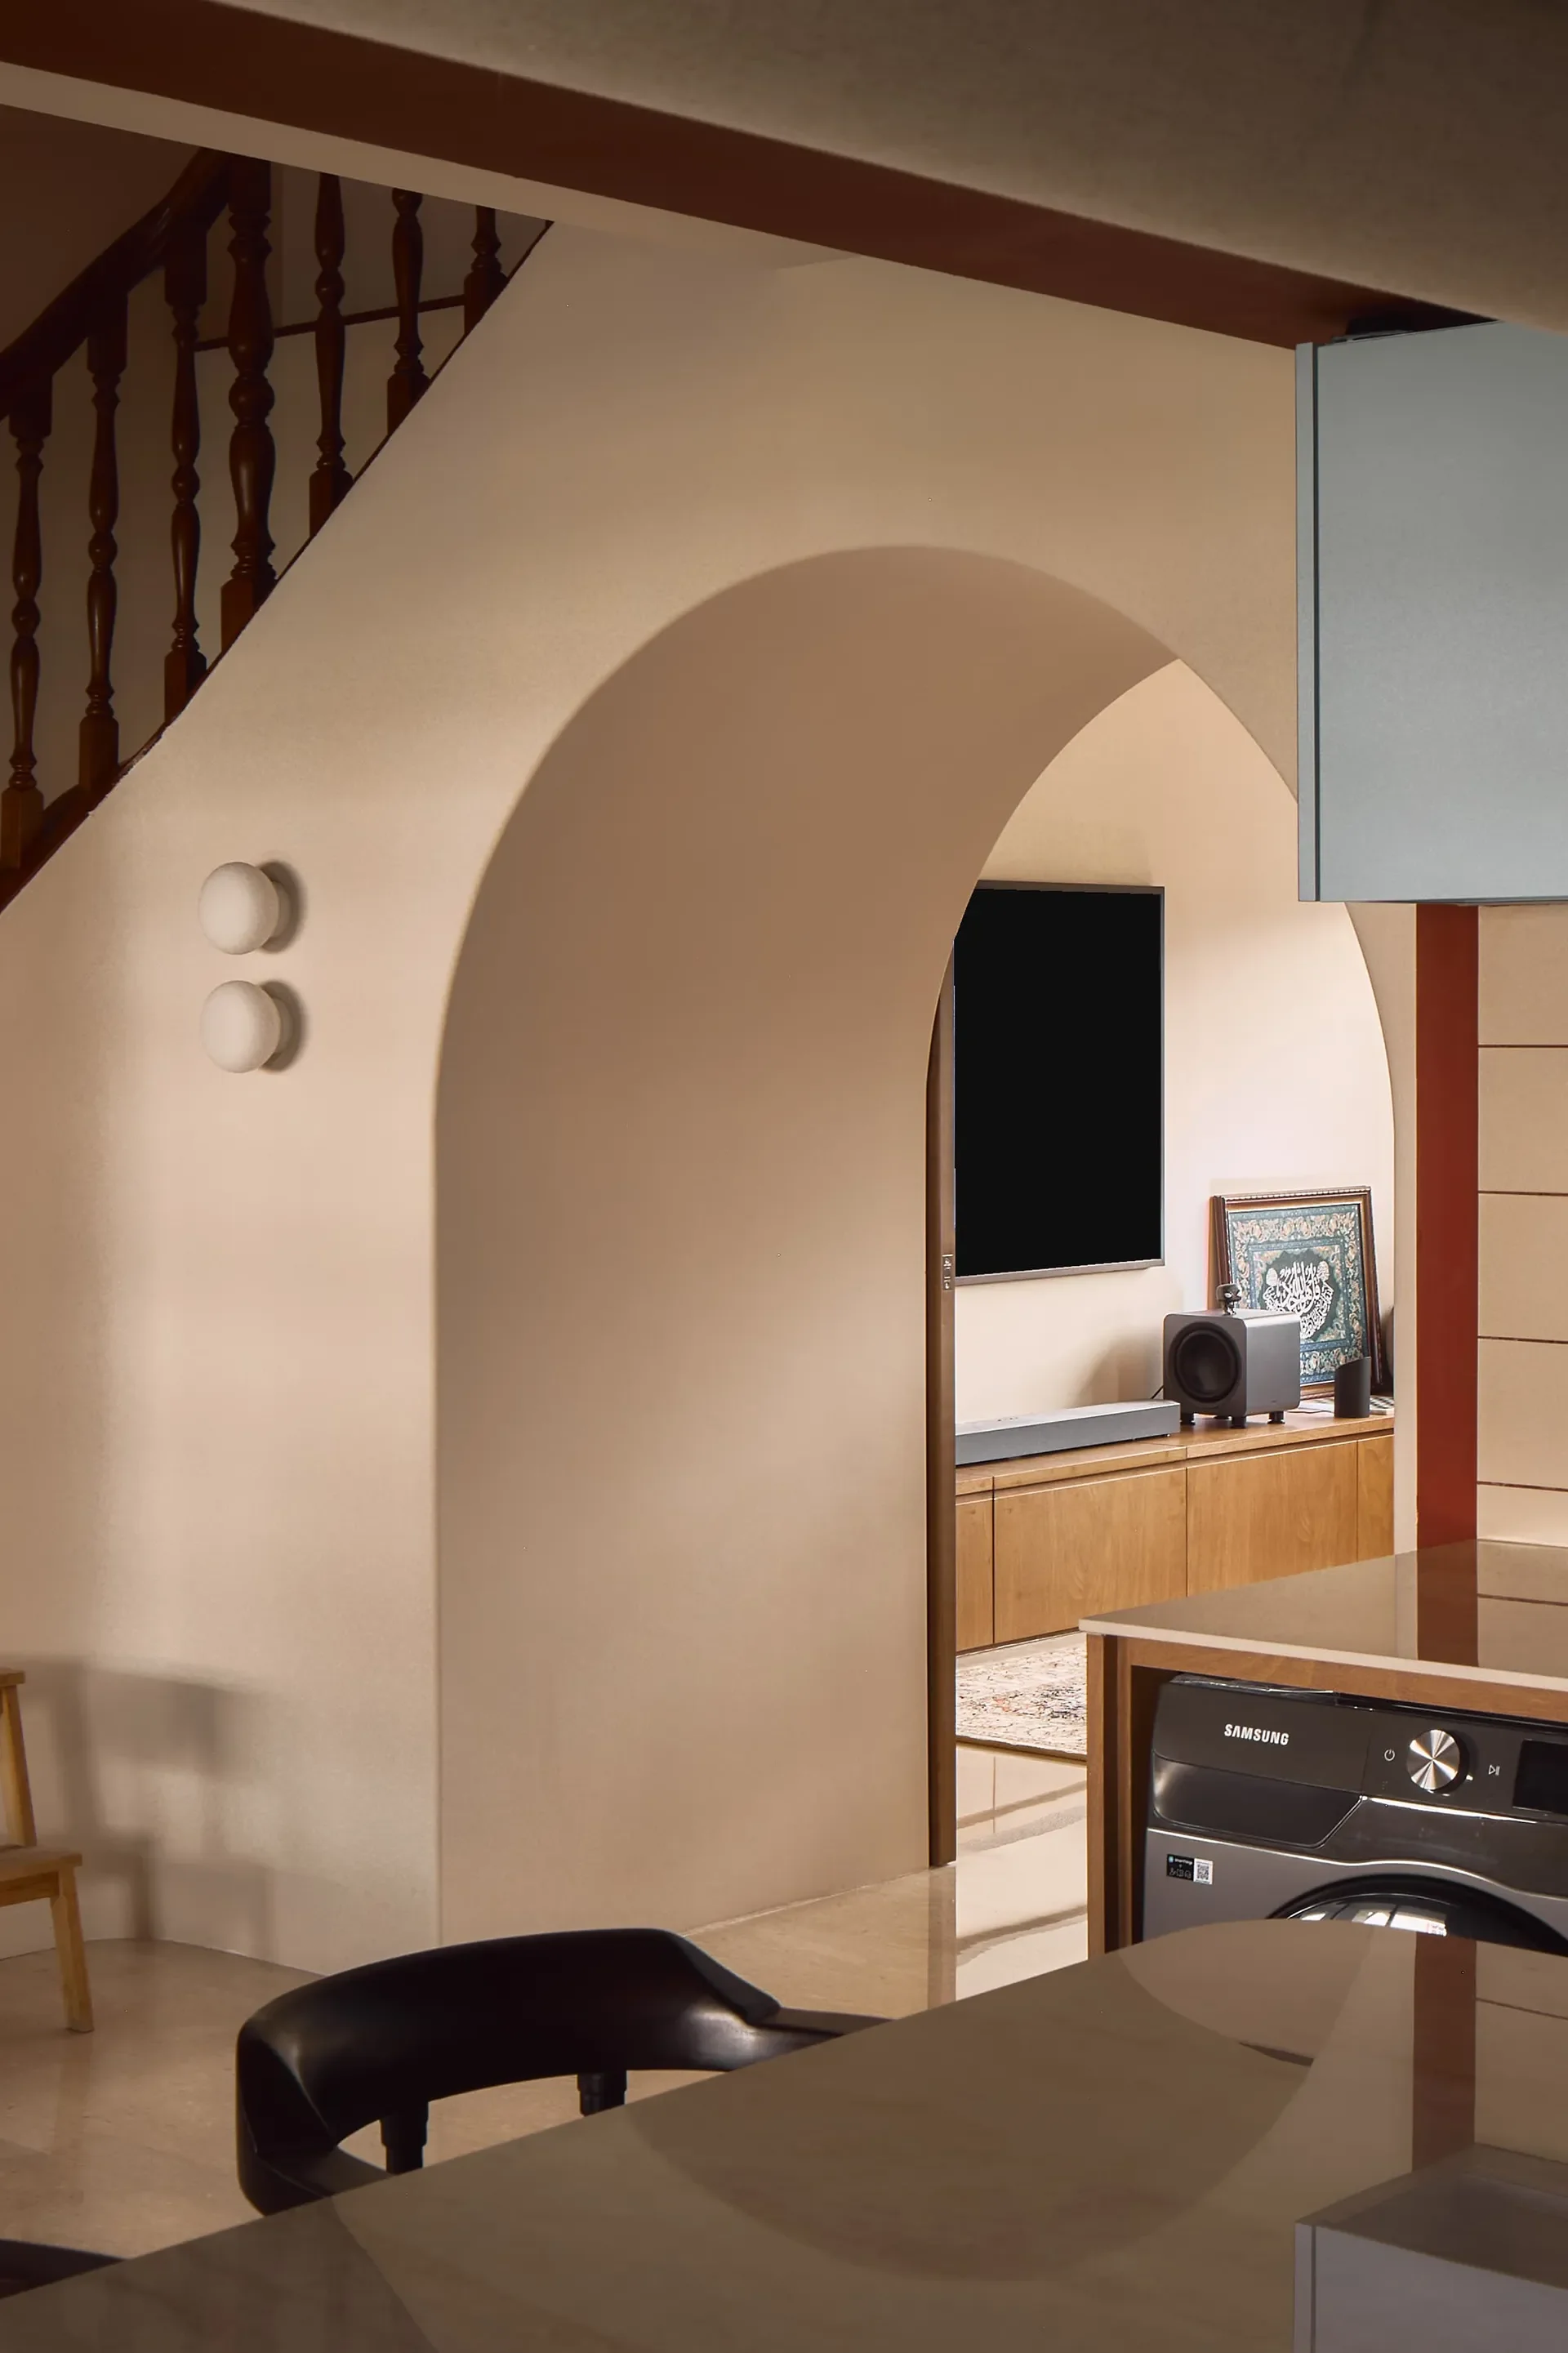
順著餐廚區旁的深色階梯拾級而上,傳統車枳扶手在光影交錯間顯得紮實沉穩。樓梯側邊的米白牆面上,兩盞垂直排列的圓形壁燈映照著溫潤光影,一樓備餐的熱絡日常逐漸退為背景,轉為屬於二樓私領域的寧靜。
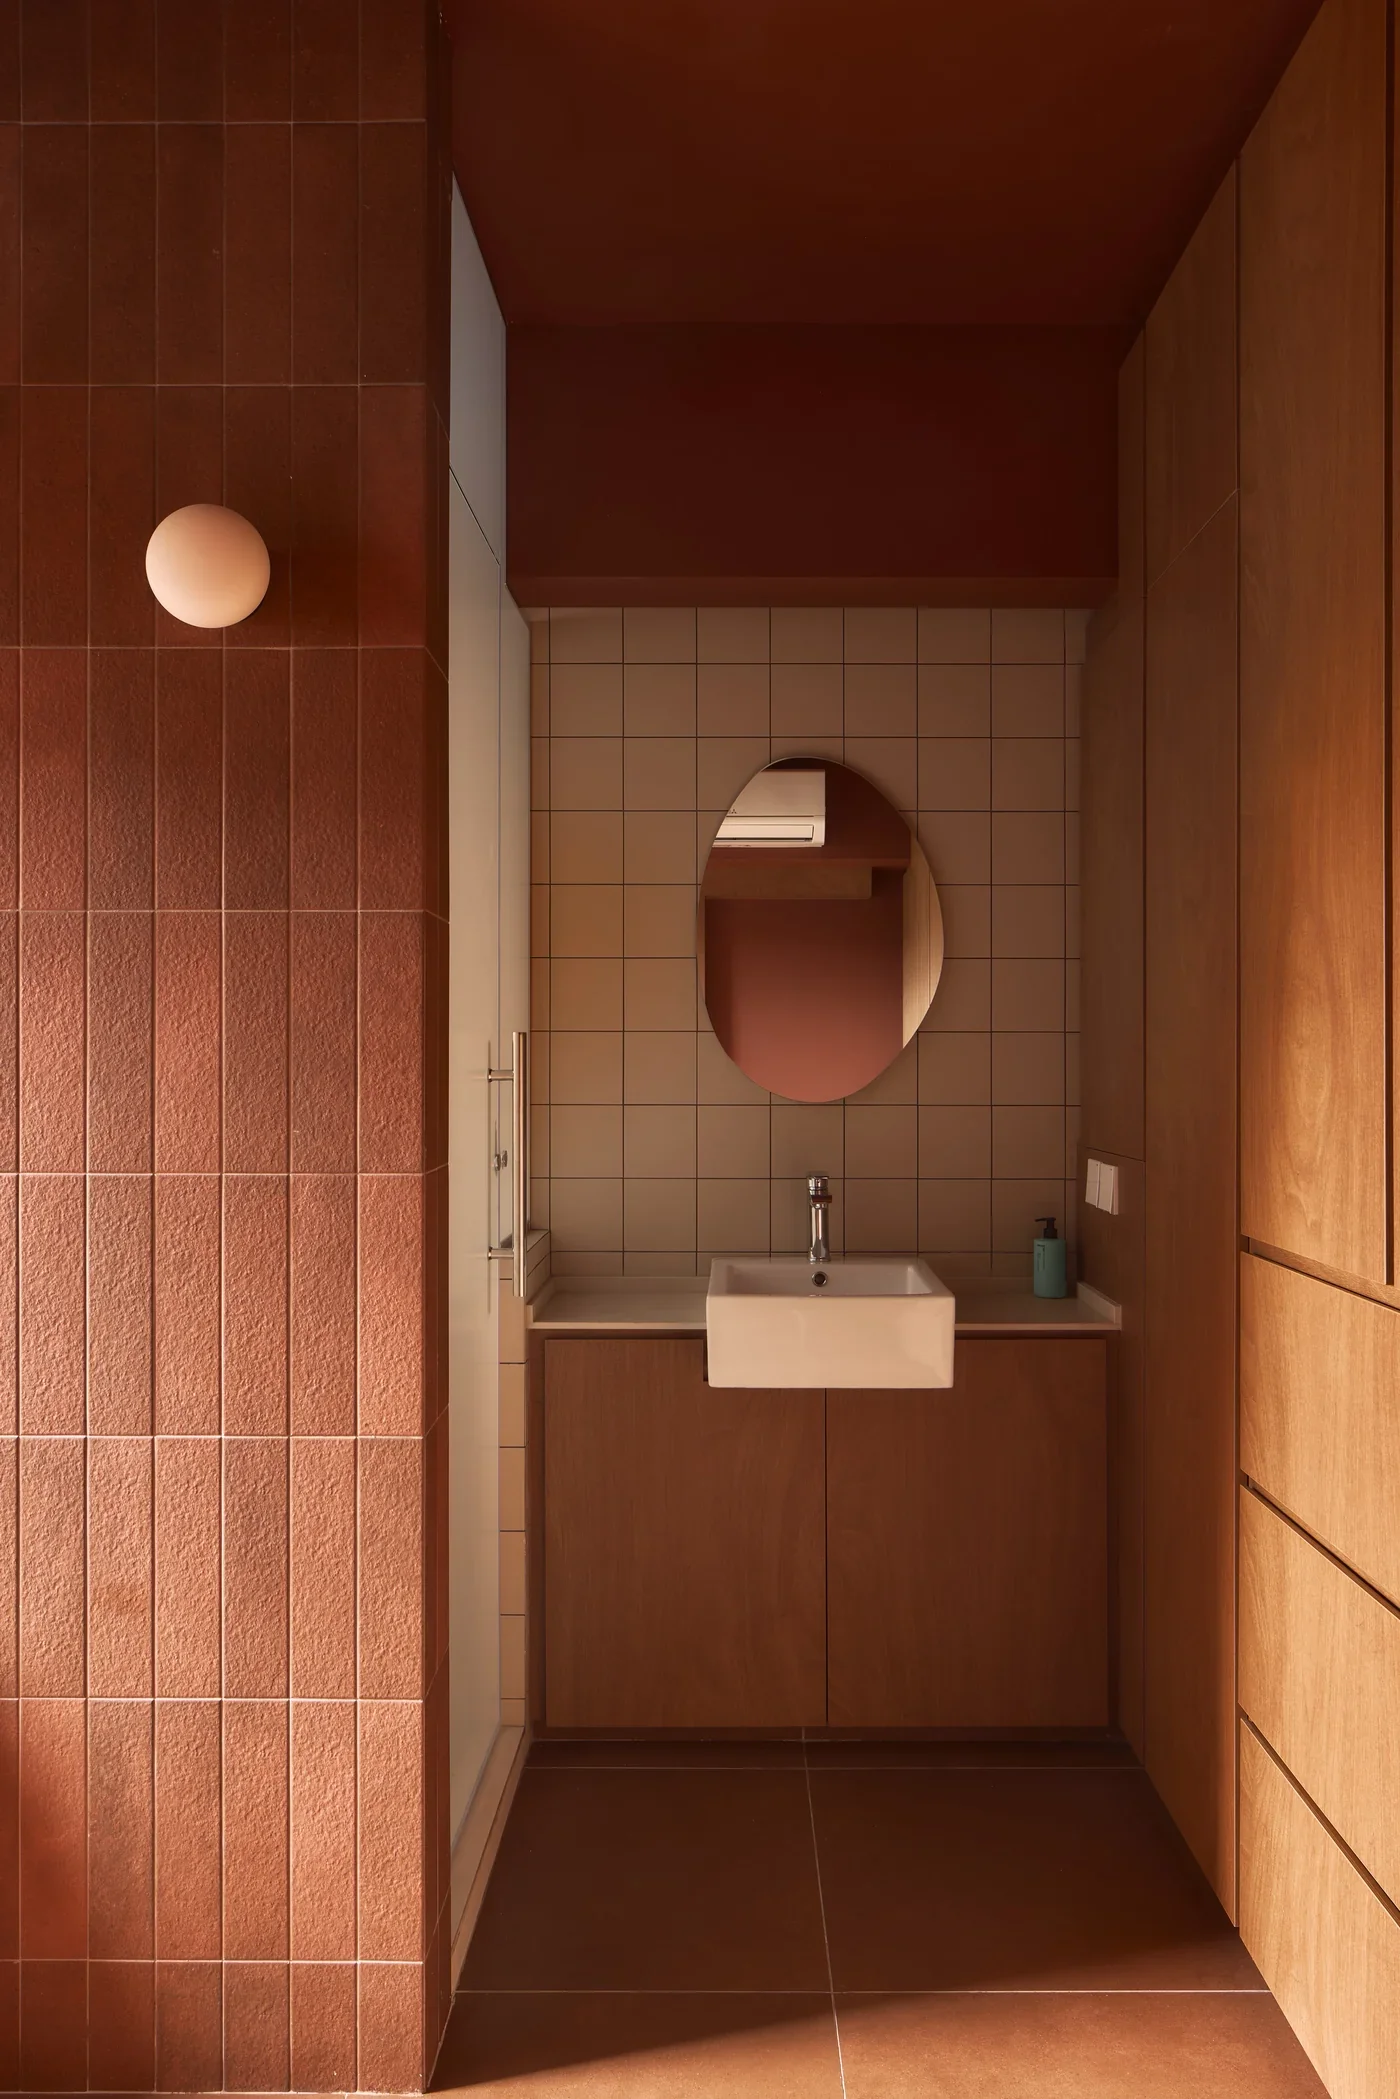
設計團隊一改二樓原本封閉的三房配置,梳理出一處串聯各個房間的長廊。原本藏在衛浴內的洗手台順勢外移,嵌進平整的深木色收納立面中,將梳洗動作拉進日常通道,成了孩子們在房間之間穿梭時最自然停駐對話的中繼點。走廊兩側的臥室木門皆鑲嵌著細格玻璃,是屋主求學時期對舊校舍的深刻記憶。白天過濾日光,在深色地磚上映出朦朧光斑;夜晚房內點燈,則向外透出溫暖輪廓,在維持隱私的同時,也替廊道引進隨時間推移的光影層次。
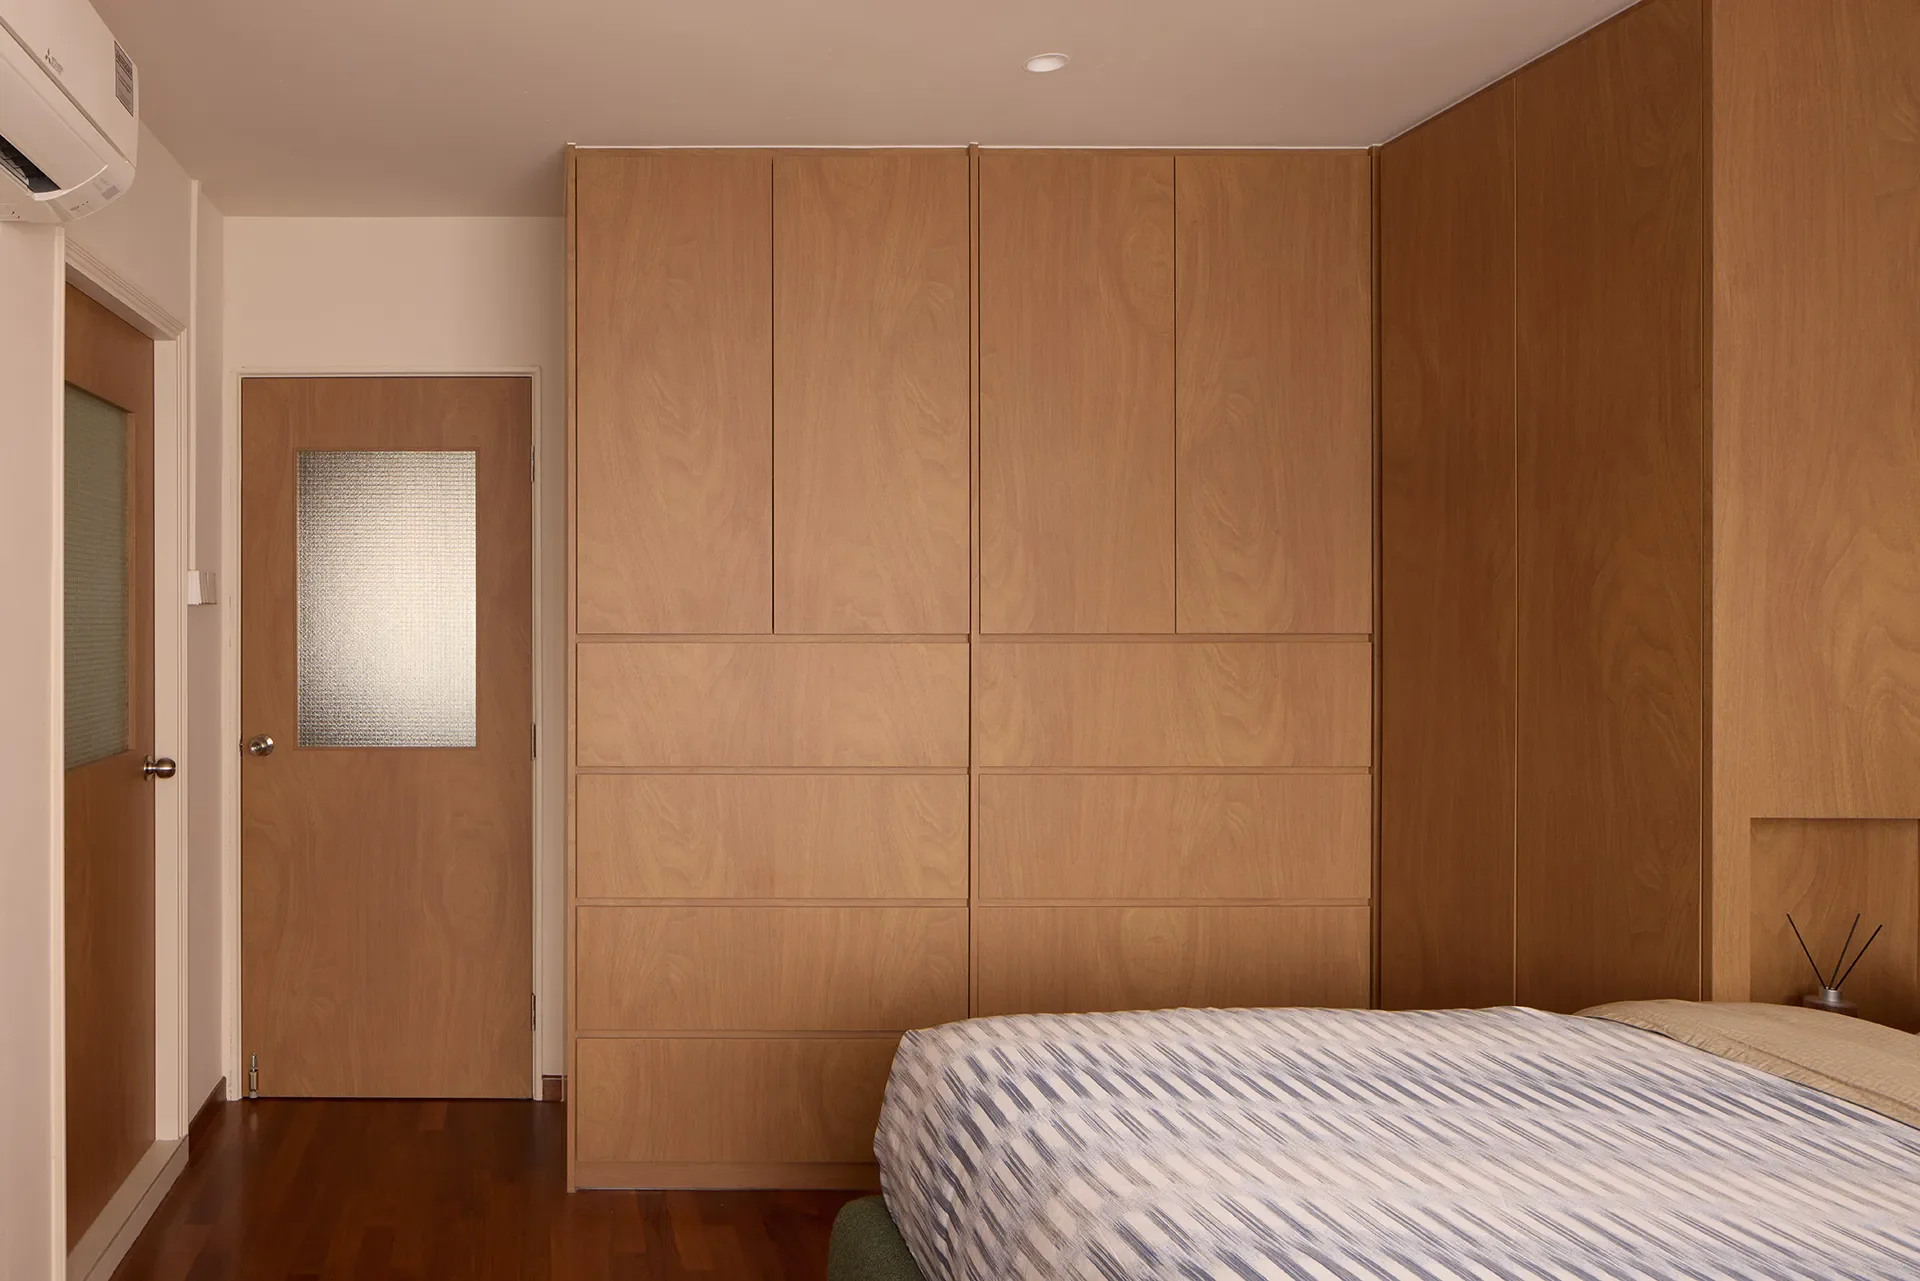
開木門步入臥室,大面通頂的無把手木質衣櫃俐落收整了立面,宛如平整的木質牆面順應著光線延伸,將收納機能俐落隱入背景,維持著私密空間純粹沉靜的日常秩序。
-
Traces of Time Ascending: A Corridor of Light and Shadow
Ascending the dark staircase adjacent to the kitchen, traditional turned-wood balusters feel substantial and grounded amid the interplay of light and shadow. On the off-white wall beside the stairs, two vertically aligned circular sconces cast a gentle luminescence. The bustling domesticity of the ground floor gradually recedes into the background, transitioning into the tranquility of the second-floor private quarters.
The design team reconfigured the originally enclosed three-bedroom layout on the second floor, carving out a continuous corridor that links the rooms. The washbasin, previously concealed within the bathroom, was relocated outward and recessed into a flush, dark-wood storage elevation. This shift brings the act of washing up into a daily passageway, creating a natural pausing point for conversation as the children navigate between rooms.
The wooden bedroom doors flanking the corridor are inset with fine wire mesh glass—a profound nod to the homeowner's memories of old school buildings. By day, they filter the sunlight, casting hazy dappled patterns across the dark floor tiles; by night, interior lights glow through, emanating warm silhouettes. This design maintains privacy while introducing a dynamic, time-shifting layering of light to the hallway. Entering the bedrooms, expansive, floor-to-ceiling handleless wardrobes cleanly organize the elevations. Appearing as flat timber walls, they seamlessly conceal storage functions into the background, preserving the pure, serene daily order of the private spaces.
© mesahaus

© mesahaus
世代交替的溫柔印記,遞交踏實的安心感
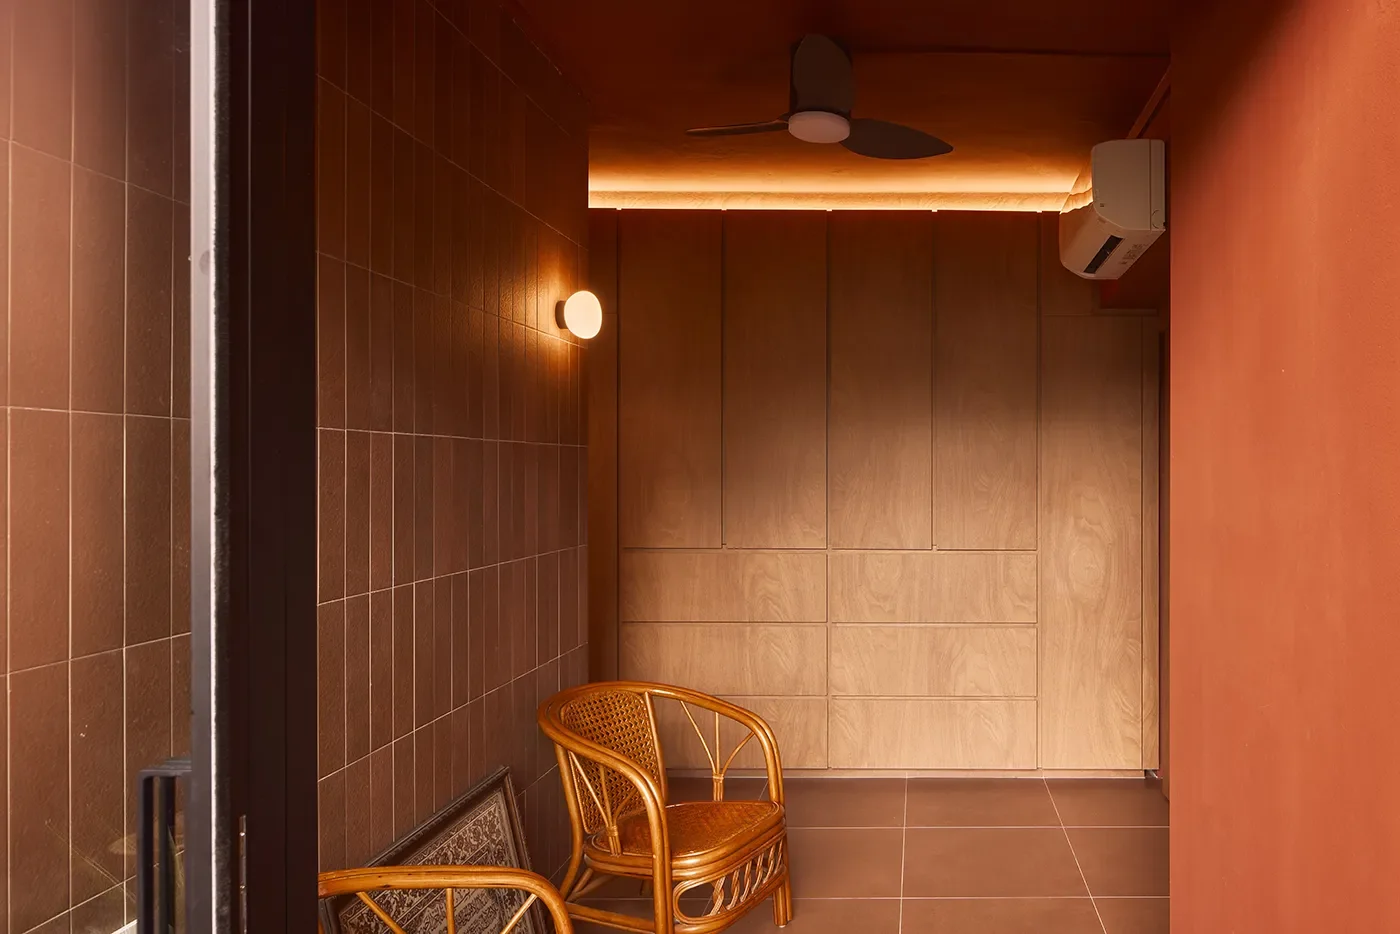
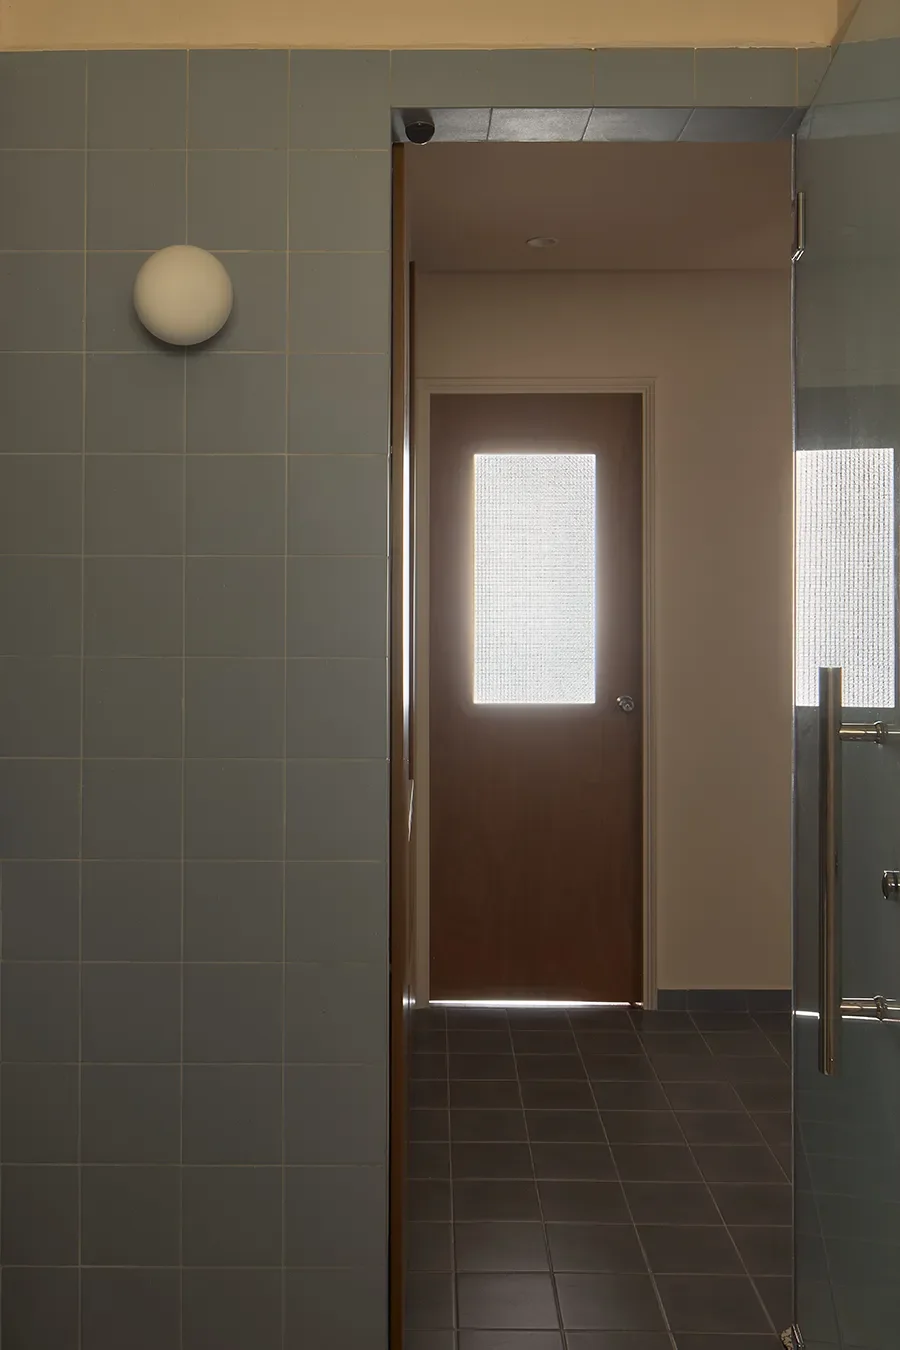
主衛浴空間延續質樸的陶磚與溫暖的磚紅色天花板,將未經雕琢的安定感留給大人;另一側專屬於孩子們的衛浴,則換上一整面清爽柔和的淡藍色方塊磁磚,在全屋沉穩的大地底色中跳脫出輕快節奏,也悄悄呼應著一樓廚房吊櫃的淡藍色調。整齊的白色填縫、球型壁燈與通透的玻璃隔屏,讓這處小空間既保有老式方磚的規整排列,也標記出屬於下一代的生活印記。
-
Gentle Imprints of Generational Shift
Stepping into the master en-suite, the continuity of rustic terracotta tiles and a warm brick-red ceiling reserves an unpolished, grounded serenity for the adults. Conversely, the children's dedicated bathroom is clad in refreshing, soft pale-blue square tiles. This injection of color brings a lively rhythm to the home's overall subdued, earthy palette, subtly echoing the pale blue of the kitchen overhead cabinets on the ground floor. The crisp white grout, spherical wall sconce, and transparent glass partition allow this intimate space to retain the orderly arrangement of traditional square tiles while marking a living imprint unique to the next generation.

所謂「現代折衷(Modern Eclectic)」,在這處居所裡,是一場關於跨世代記憶與材質質地的自然對話。懷舊的棕褐色陶磚、溫潤的木質立面,以及門片上微微透光的夾絲玻璃,都是屋主將成長過程中感受到的踏實與溫度,重新轉譯並交遞給下一代的日常模樣。
多年之後,孩子們或許會記得在走廊洗手台旁洗手嬉鬧的傍晚,推開夾絲木門時穿透的光線,或那間屬於自己的淡藍色浴室,以及整個家在夜色中被溫暖木色所包覆的安心踏實。
-
In this residence, the concept of "Modern Eclectic" manifests as an organic dialogue between intergenerational memories and material textures. The nostalgic brown terracotta tiles, the warm timber elevations, and the gently translucent wire mesh glass on the doors all serve to reinterpret the grounding warmth the homeowner felt during their own upbringing, translating it into the daily backdrop for the next generation.
Years from now, the children will perhaps remember the evenings spent washing their hands and playing by the corridor basin, the light piercing through as they pushed open the wire-glass wooden doors, or that pale blue bathroom of their own—and the deeply reassuring comfort of their entire home, enveloped in warm timber tones under the night sky.