
翻開老屋的新章節:在「一閑間」民宿,與台南老巷弄相遇的空白時光
© Hey!Cheese
喜劇大師卓別林曾說:「時間是一個偉大的作者,它總會寫出完美的結局。(Time is a great author, it always writes the perfect ending.)」然而,在空間歲月裡,完美結局很少以句點的方式呈現,更像是一個具有階段性,卻帶著延續感的逗號。一棟老房子的珍貴價值,往往藏在它如何溫柔地容納過往的日常,並實實在在地融入現代人的生活裡。
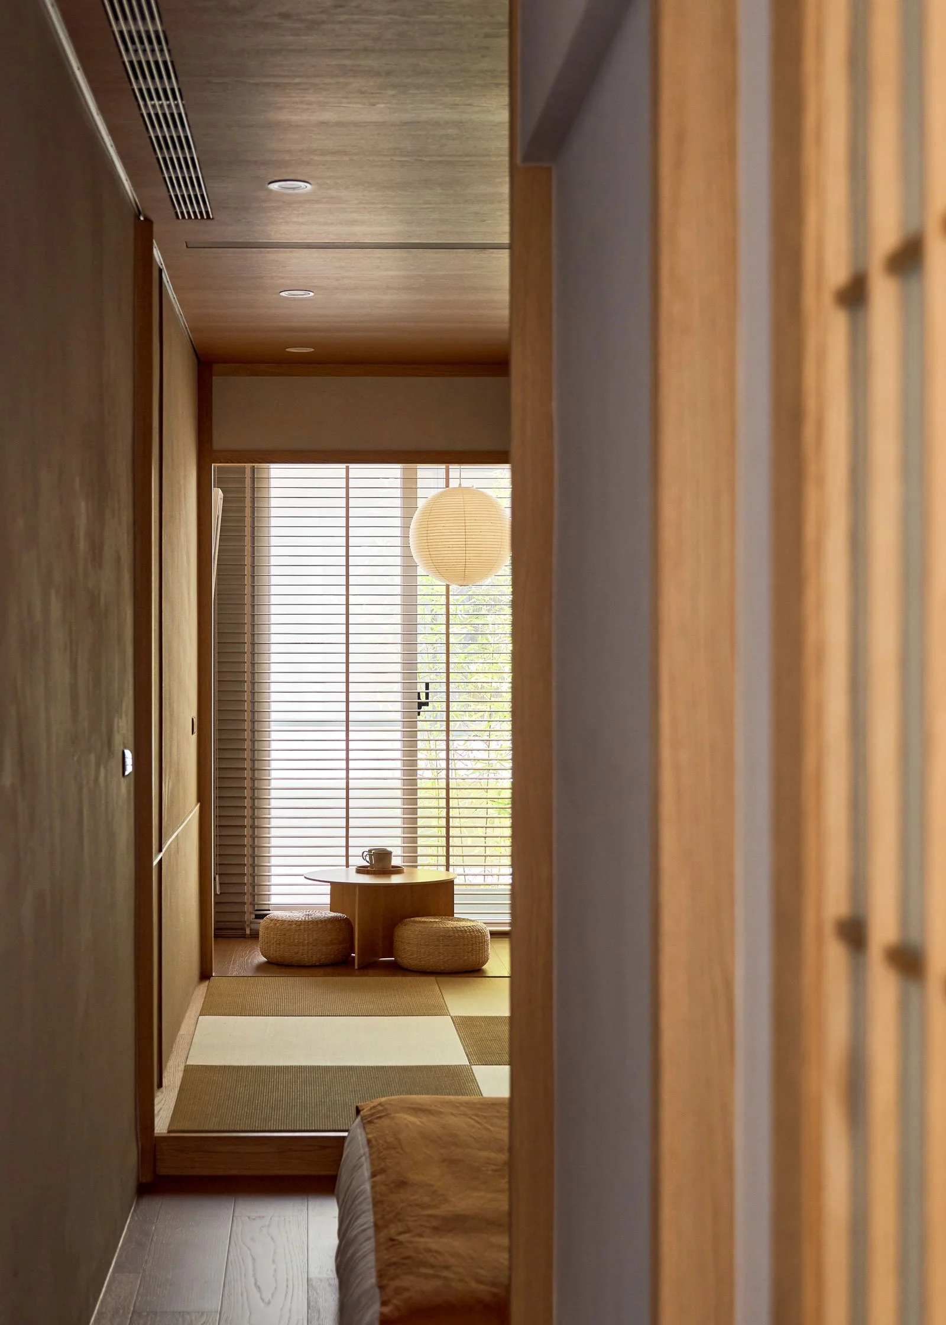
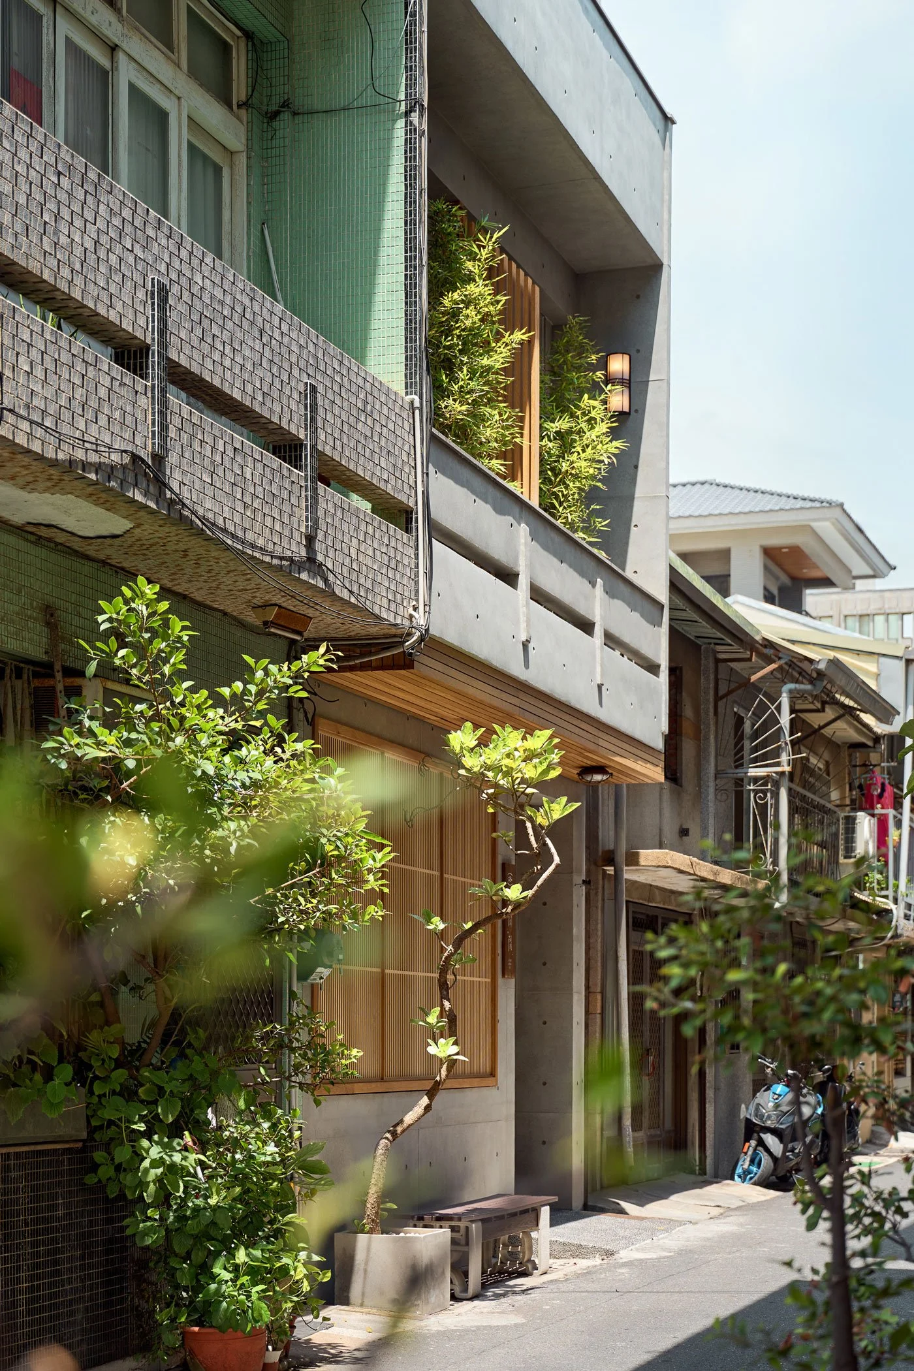
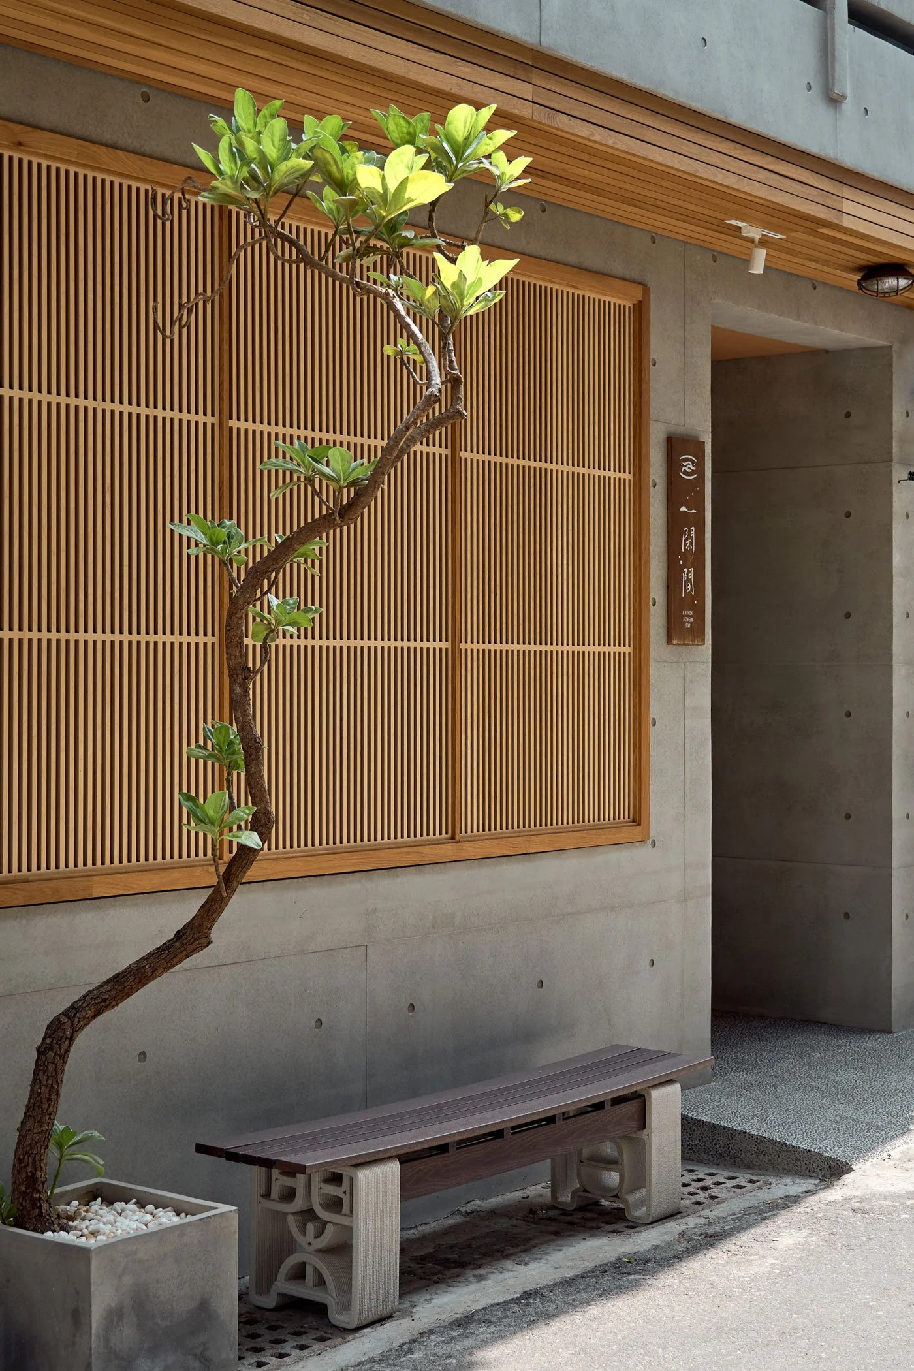
這棟隱身在台南巷弄裡的民宿「一閑間」,已有57年的屋齡,由可設計 co.design.inc 操刀改建。業主期望能擺脫流於形式且複製懷舊感的制式化民宿,更希望能打造出一個能讓旅客慢下來,像在朋友家一樣自在的落腳處。設計團隊梳理基地的歷史脈絡,順應老房子原有個性,把設計舞台留給時間,讓過去故事與現代生活在此處安靜共存。
-
Comedy master Charlie Chaplin once said, "Time is a great author, it always writes the perfect ending." However, in the realm of physical spaces, a perfect ending is rarely a period; rather, it is a comma—marking a phase yet carrying a sense of continuation. The true value of an old house often lies in how gently it accommodates the daily routines of the past while seamlessly blending into modern life.
Tucked away in the alleys of Tainan, the 57-year-old guesthouse "A MOMENT BETWEEN STAY" was renovated by co.design.inc. The owner wanted to break away from formulaic guesthouses that merely replicate a superficial sense of nostalgia. Instead, the goal was to create a retreat where travelers could slow down and feel as comfortable as they would at a friend's house. The design team unraveled the site's historical context and embraced the original character of the building, leaving the design stage to time so that past stories and modern life could quietly coexist.
© Hey!Cheese
© Hey!Cheese
引光入室,與清晨陽光相遇
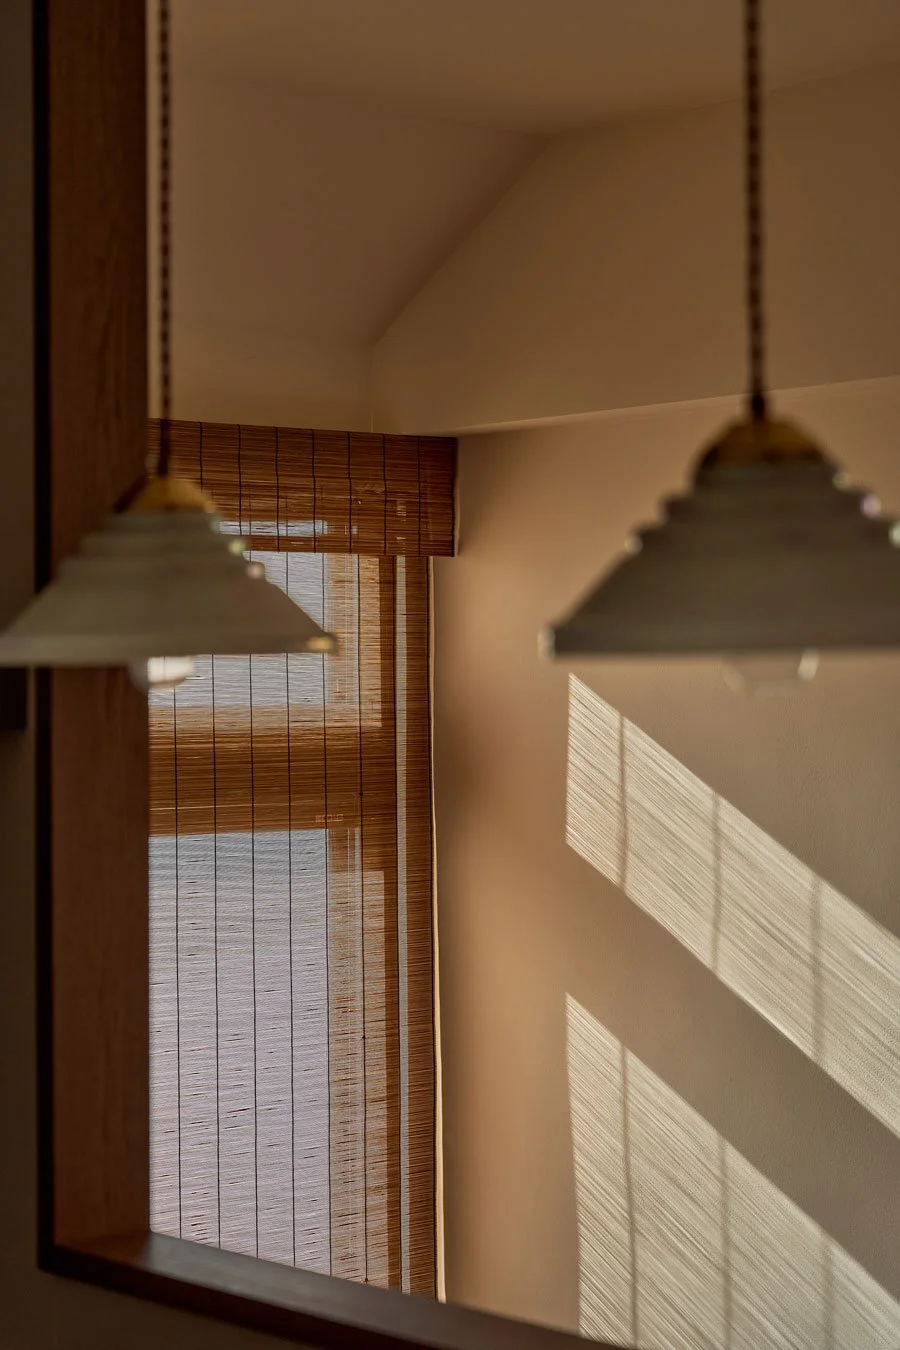
這棟典型老透天厝在歷經半個世紀的歲月洗禮後,狀態並不理想。由於屋型細長且封閉,加上周遭密集的建築街廓,以及鄰房經年累月隨需求而生的增建,使得原本就有限的陽光被層層遮蔽,屋內採光極度匱乏。
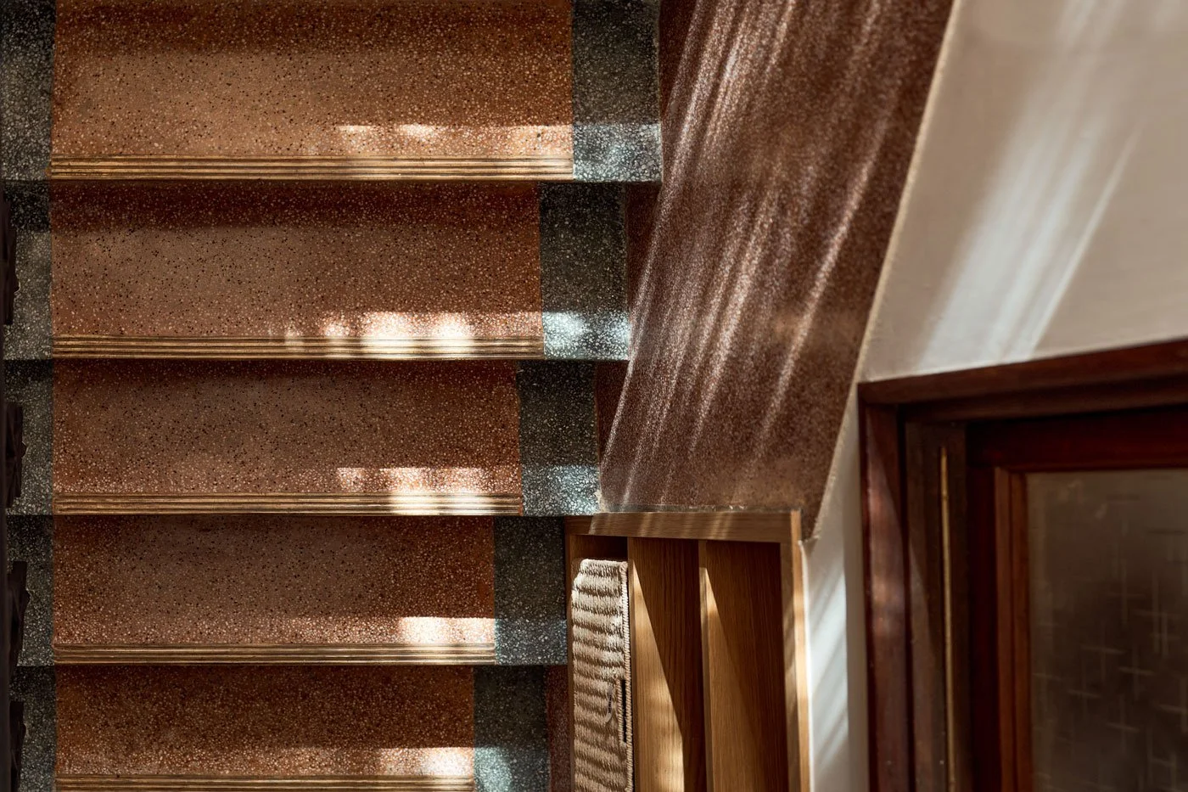
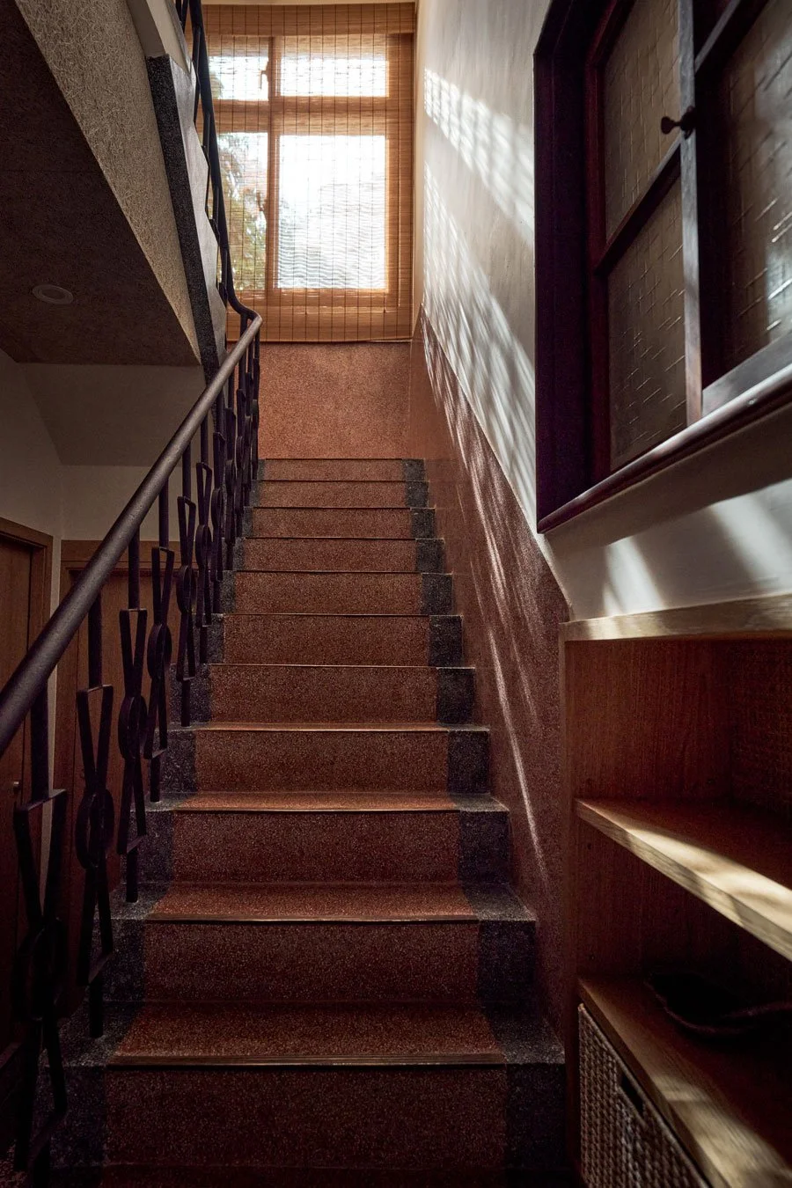
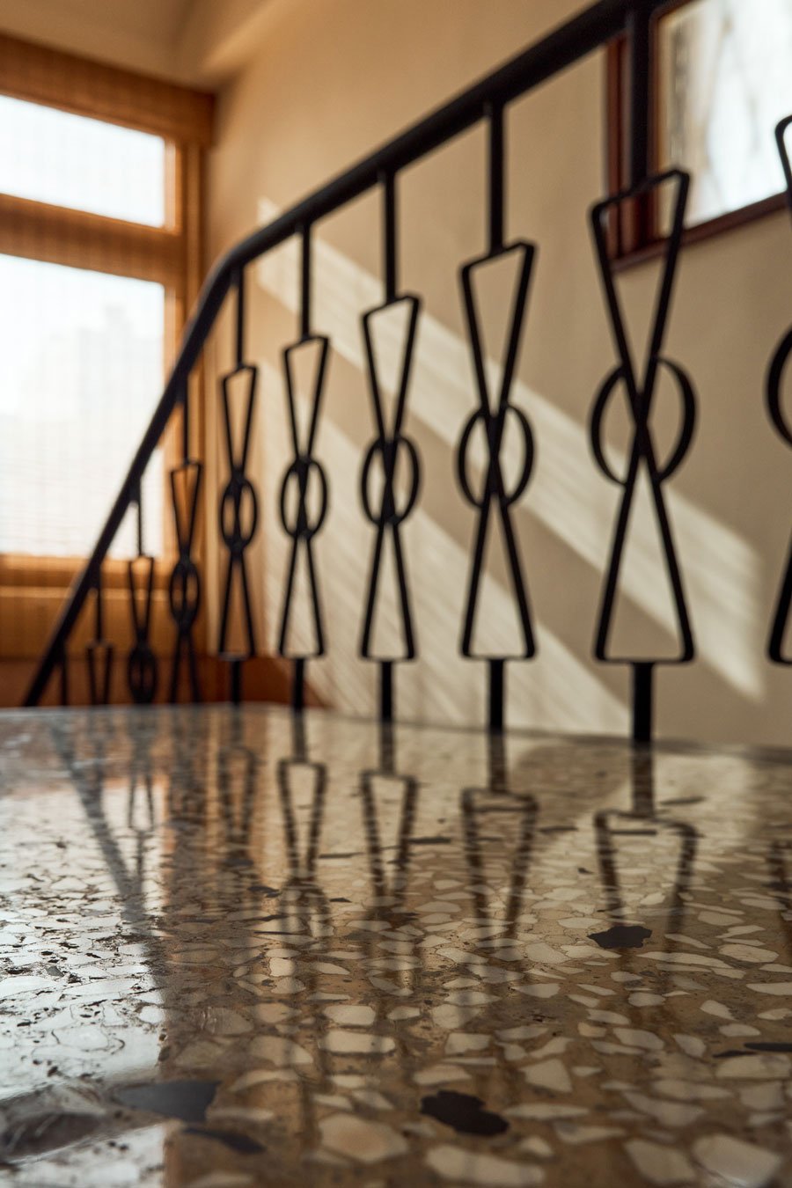
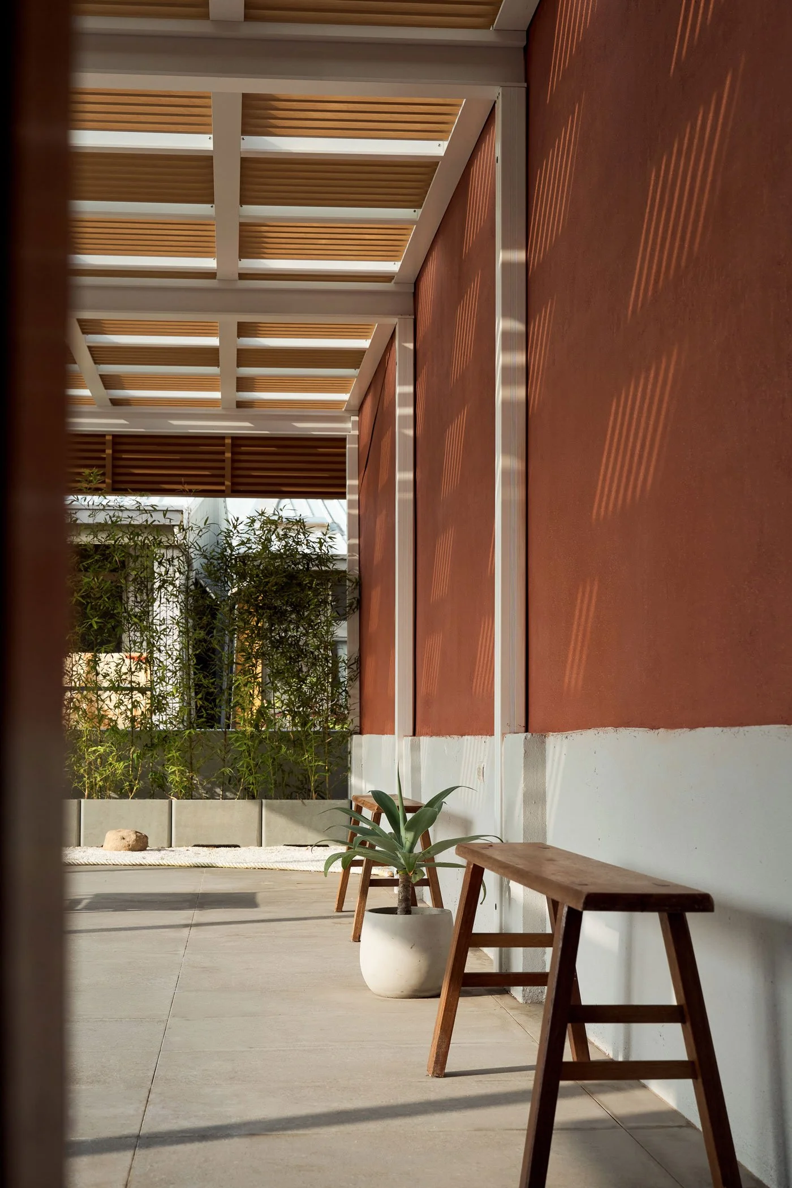
在可設計總監徐偉泓(Allen) 整合完外部關係後,改造的靈魂才真正開始。他回憶起最初踏入現場的景象。在殘破屋況中,他捕捉到徐徐陽光穿透木窗櫺,斑駁的光影線條與復古磨石子地板交織構成無比動人的畫面。那一刻,便底定整棟空間的設計核心。團隊開始思考如何透過設計將專屬於空間的時光與溫度,輕柔地在空間重新釋放。
-
Inviting Light In: An Encounter with the Morning Sun
After half a century, this typical old townhouse was in less-than-ideal condition. Its long, narrow, and enclosed layout, combined with the dense surrounding blocks and ad-hoc extensions built by neighbors over the years, completely blocked out the already limited sunlight, leaving the interior extremely dark.
The true soul of the renovation began after co.design.inc's Design Director, Allen Hsu, reorganized the building's exterior relationships. He recalled his first impression of the site: amidst the dilapidation, he caught a glimpse of gentle sunlight filtering through the wooden window frames. The mottled light and shadows intertwining with the vintage terrazzo floor created an incredibly moving scene. That moment defined the core design concept for the entire space. The team began exploring how to use design to gently release the time and warmth unique to this building.
© Hey!Cheese
錯落的空間幾何學,創造視覺流暢的動線
為了打破老透天厝前後狹長的陰暗格局,設計團隊重新整理各樓層的配置。踏進一樓,首先安排的是坪數較大的四人家庭房。為了給旅人最極致的放鬆,團隊貼心地在房內設置泡澡浴缸,讓緊湊的旅程能在氤氳的水氣與微光中沉澱下來。
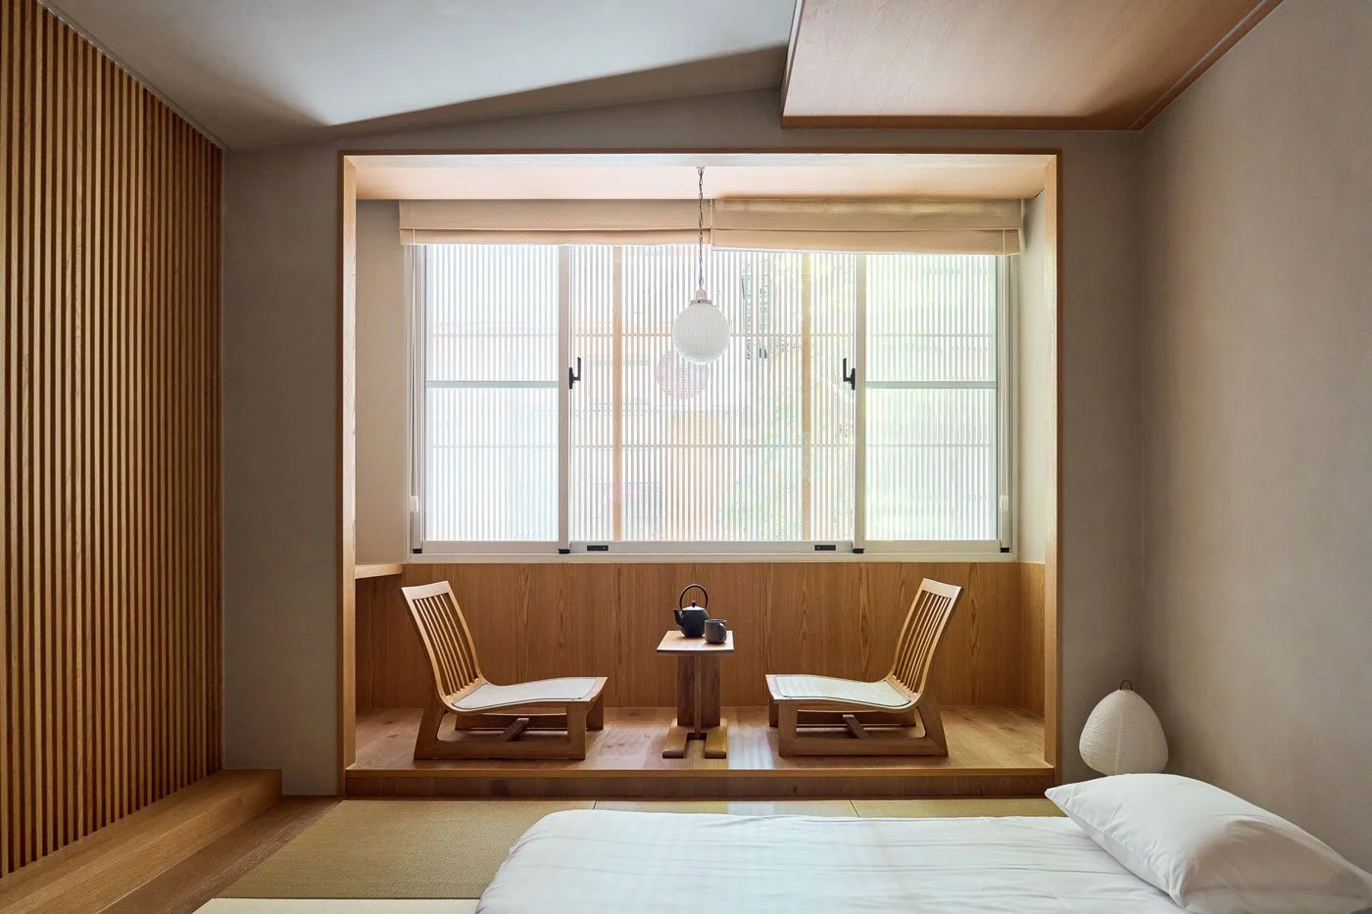
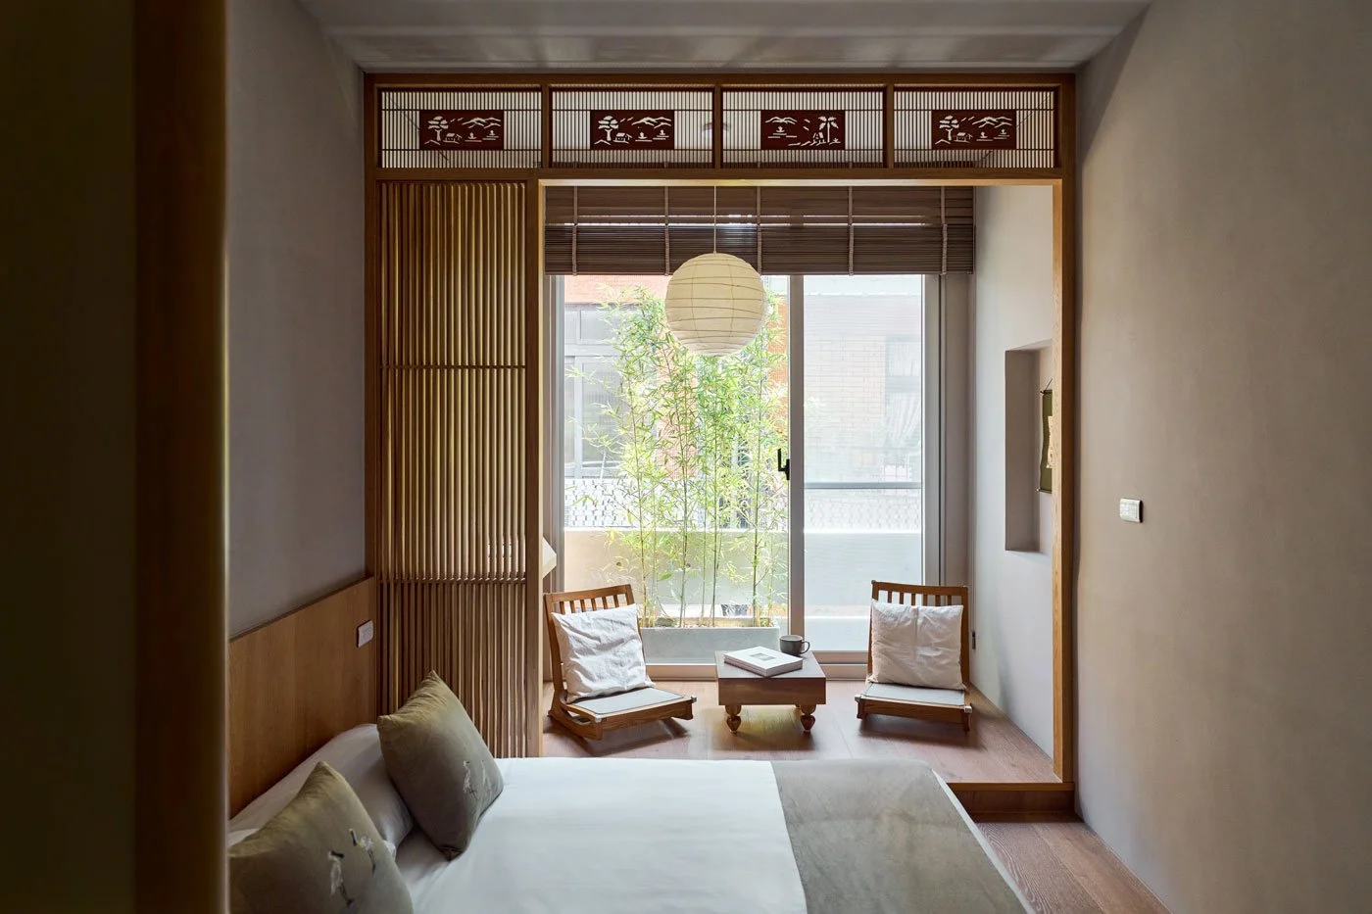
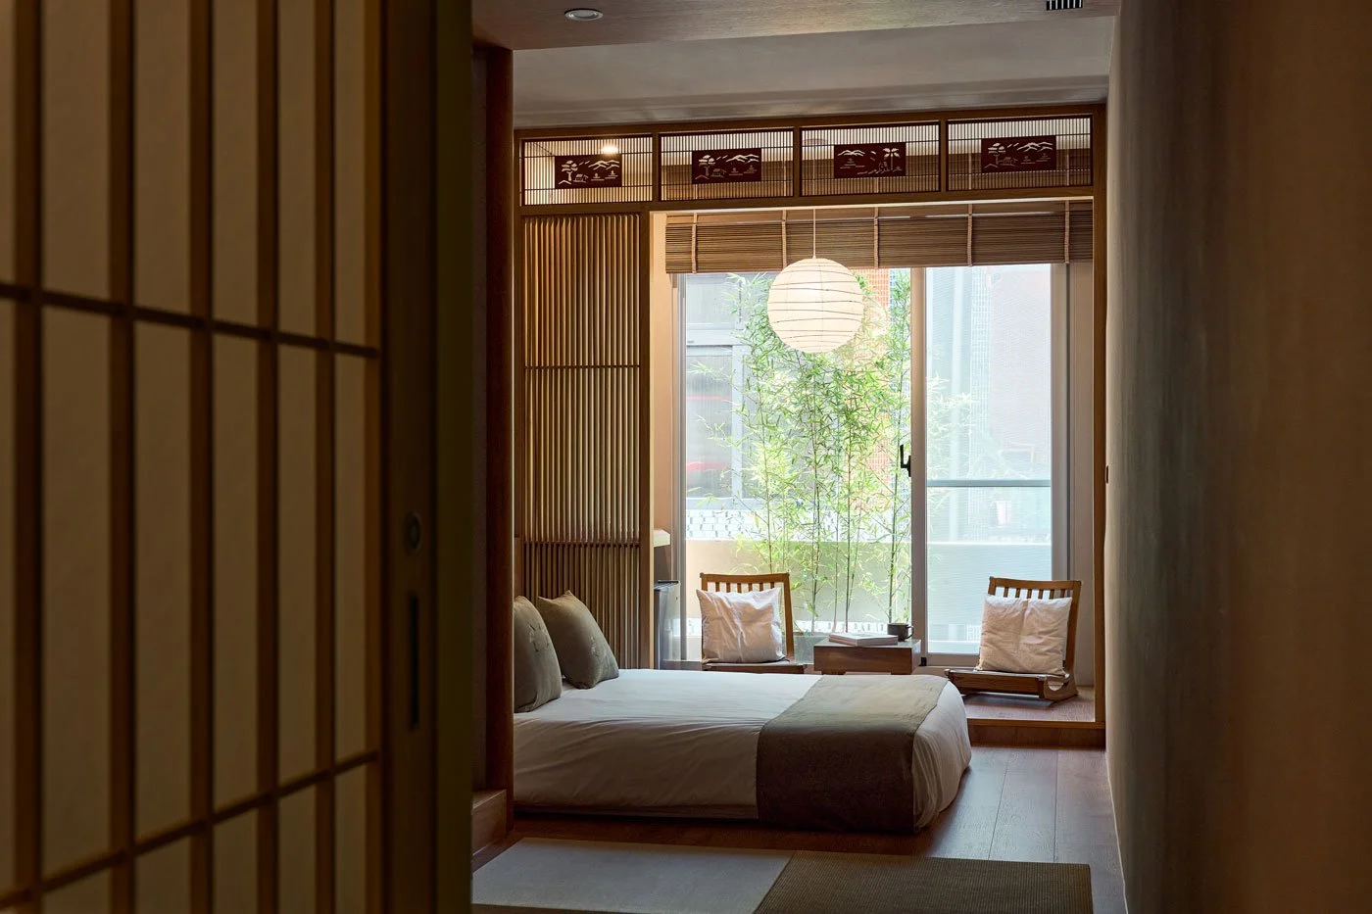
逐步沿著階梯上二樓,設計團隊拆除原本前後連貫的隔間牆,改為左右配置。面對老屋本身面寬不足的限制,團隊靈活運用交錯入口設計,為室內創造出視覺上的縮放效果,不僅維持空間的流暢感,更確保二樓的兩間房都能各自擁有一面朝向巷弄的落地窗景。當早晨的柔和的光線穿透窗帷灑入,旅客在房內便能欣賞台南巷弄的日常風景。
在機能動線上,二樓客房也依照現代人使用習慣細心微調,讓旅客一進房門便先經過衛浴空間,也順勢化解老房子增設管線的配置難題。
-
Staggered Spatial Geometry: Creating Fluid Visual Circulation
To break up the dark, narrow layout of the old townhouse, the design team reconfigured each floor. Entering the first floor, guests are greeted by a spacious four-person family room. To offer the ultimate relaxation, the team thoughtfully included a soaking tub, allowing travelers to unwind from their packed itineraries amidst warm steam and soft lighting.
Moving up the stairs to the second floor, the team removed the original front-to-back partition walls and adopted a left-to-right layout. Facing the constraint of the old house's narrow width, they cleverly used a staggered entrance design. This created a visual zooming effect that maintained a sense of spatial fluidity while ensuring that both second-floor rooms enjoyed floor-to-ceiling windows facing the alley. When soft morning light filters through the curtains, guests can take in the everyday scenery of Tainan's alleys right from their rooms.
In terms of functional flow, the second-floor rooms were carefully adjusted to suit modern habits. Guests pass through the bathroom area upon entering, a layout that seamlessly solved the plumbing challenges common in old house renovations.
© Hey!Cheese
© Hey!Cheese
© Hey!Cheese
© Hey!Cheese
傾聽歲月的痕跡,讓老物件與現代建材溫柔共生
在材質與色調的調配上,可設計放下繁複的手法,展現出對時間的尊重。Allen 認為,老屋改造應該要懂得傾聽房子的聲音,去辨識哪些歲月痕跡應該留下,哪些物件該拿掉。
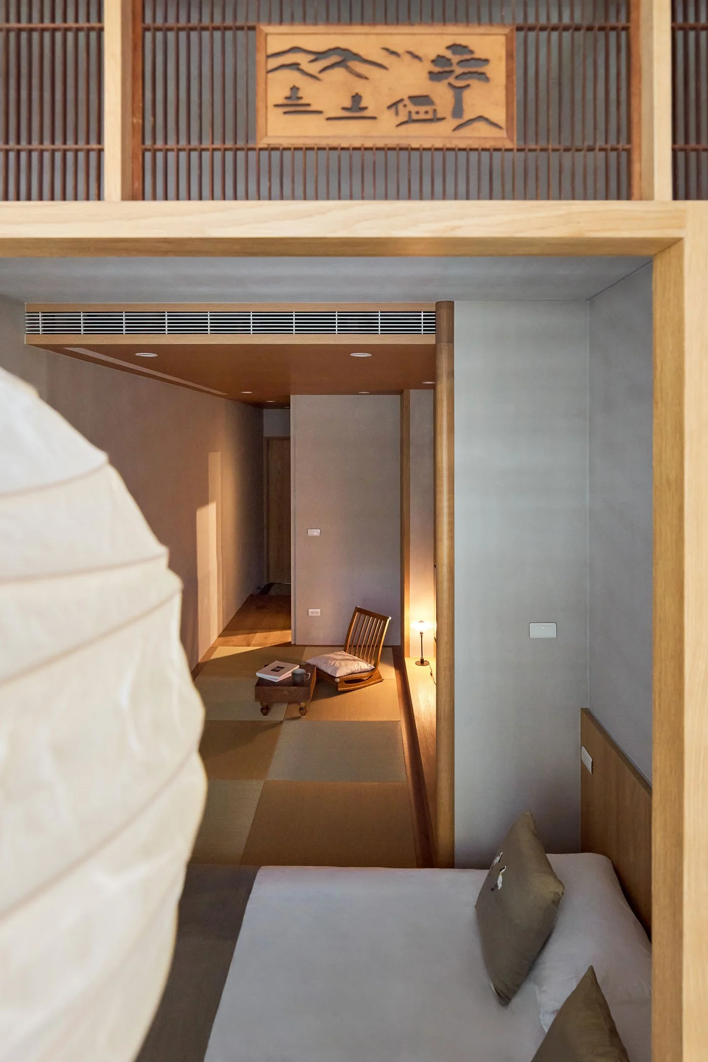
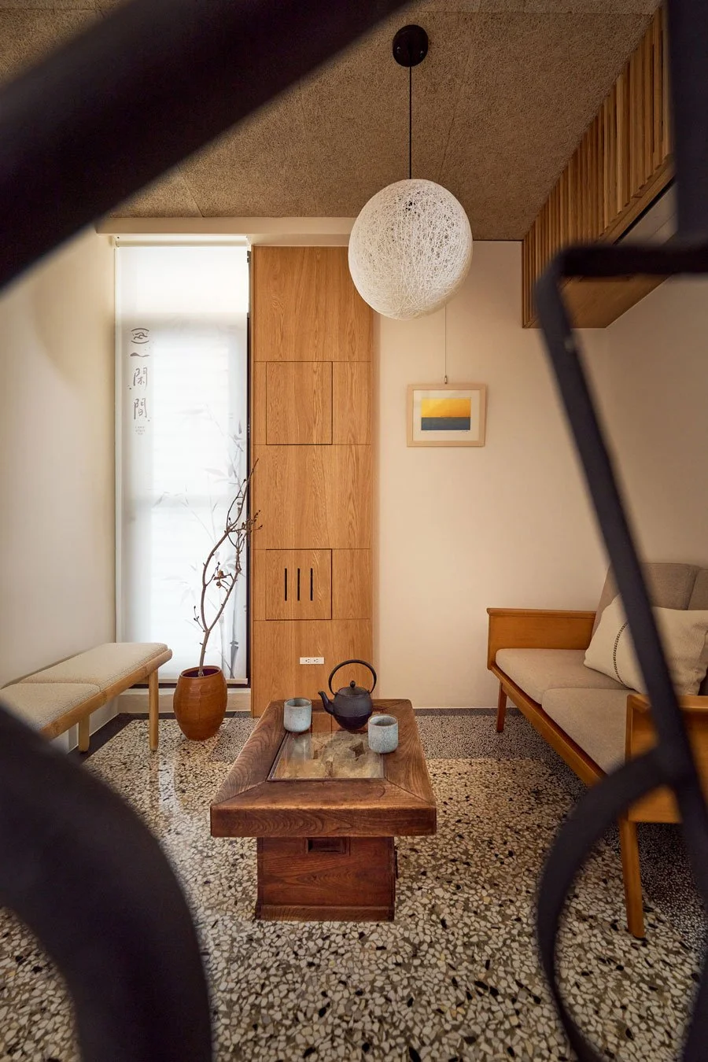
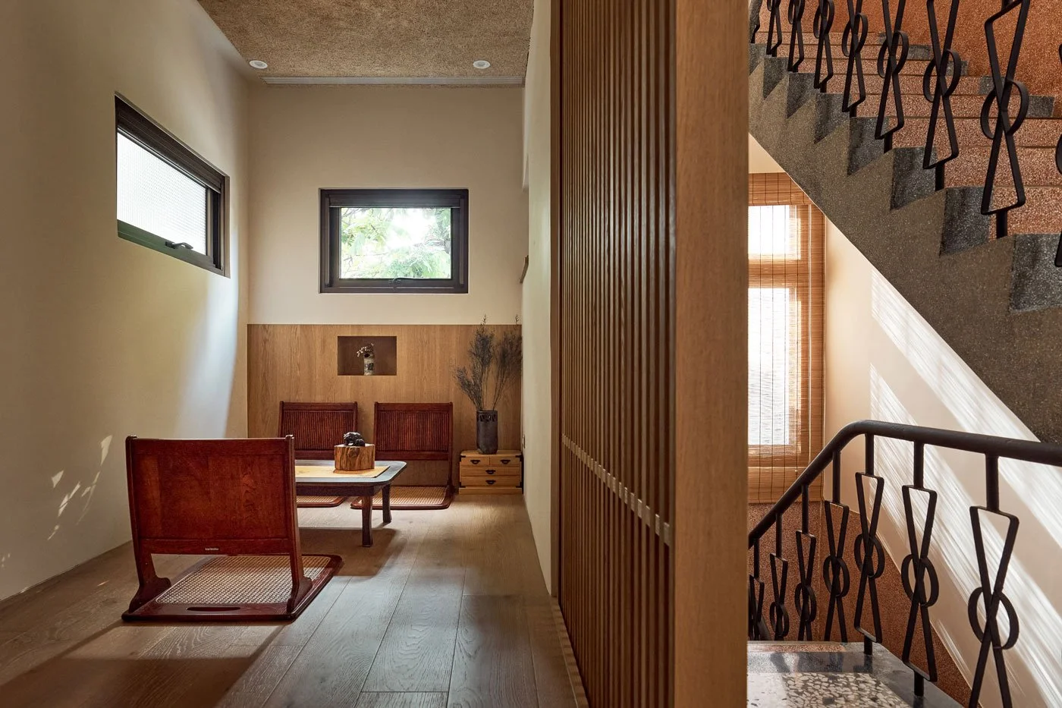
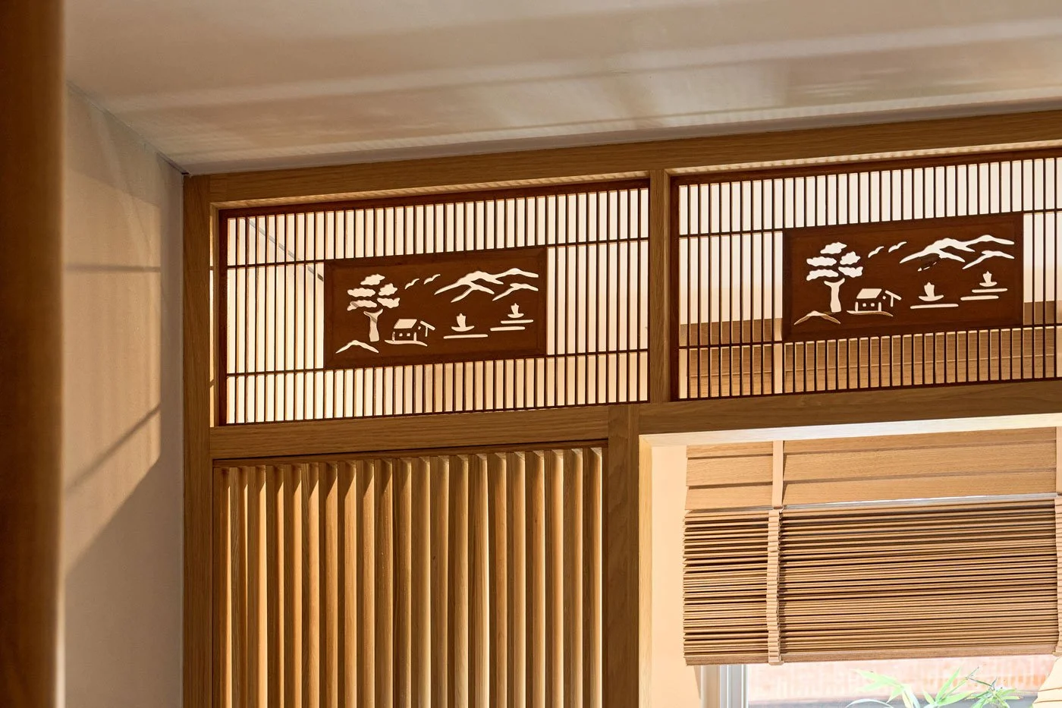
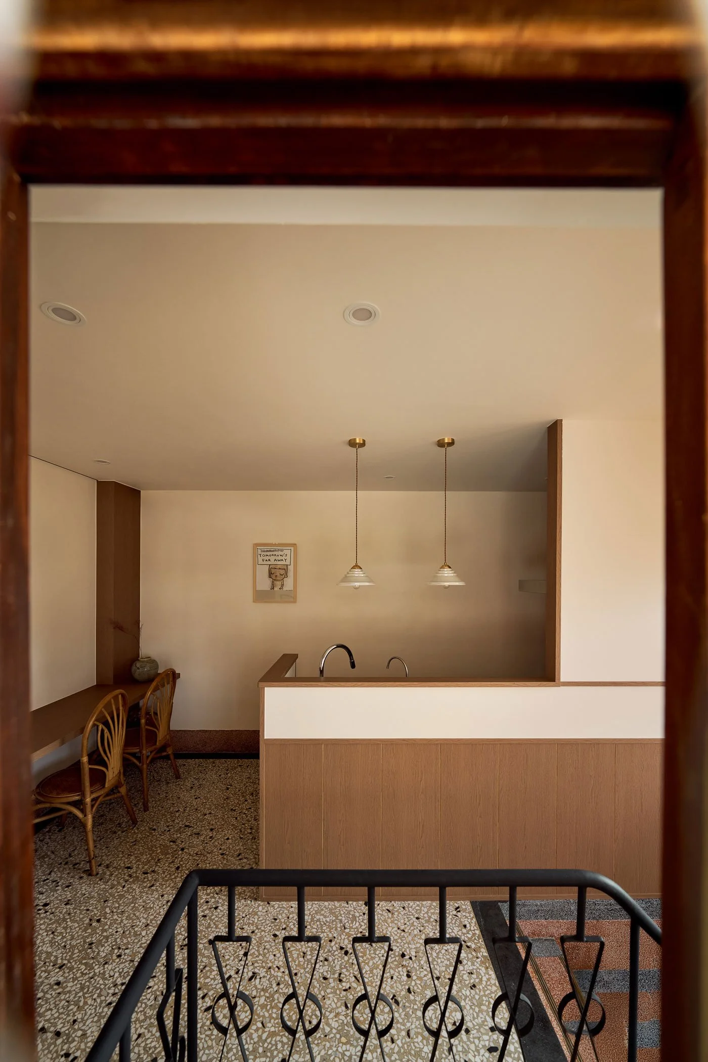
空間大量保留原本建築的肌理,包含牆面經過時間淬鍊的痕跡、鐵花窗扶手欄杆,以及水磨石地板,都在細心清理和重整後被保留。甚至連日式老欄間也被重新整理與再利用,搭配妥善修護的檜木窗與海棠花玻璃,在洗盡鉛華後,重新煥發出迷人的舊時光色澤。
-
Listening to the Traces of Time: A Gentle Coexistence of Old Elements and Modern Materials
When it came to materials and color palettes, co.design.inc opted against complicated techniques, showing a profound respect for time. Allen believes that renovating an old house requires listening to its voice—identifying which traces of time to preserve and what to let go.
The space retains much of the original building's texture. Time-honed walls, wrought-iron window grilles, handrails, and terrazzo floors were all carefully cleaned, restored, and preserved. Even the old Japanese-style transoms (ranma) were refurbished and reused. Paired with properly restored cypress windows and begonia-patterned glass, they radiate a charming, nostalgic warmth after being restored to their former glory.
© Hey!Cheese
© Hey!Cheese
© Hey!Cheese
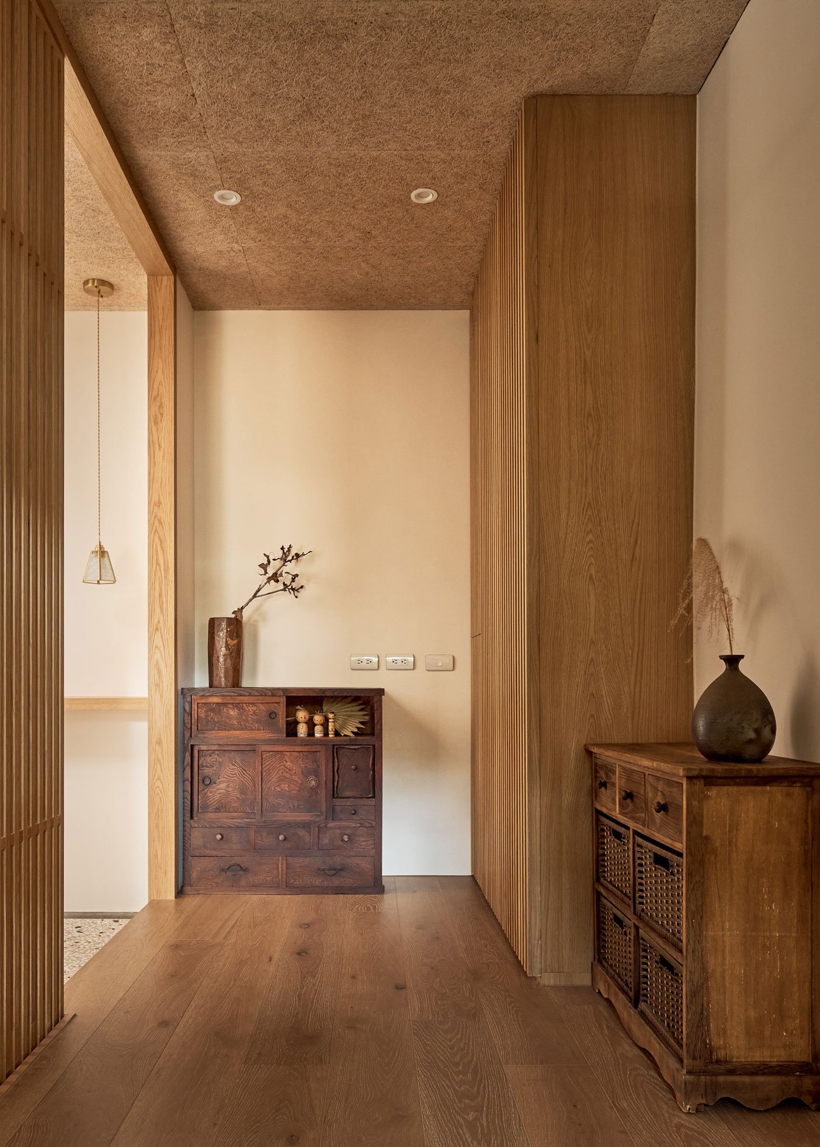
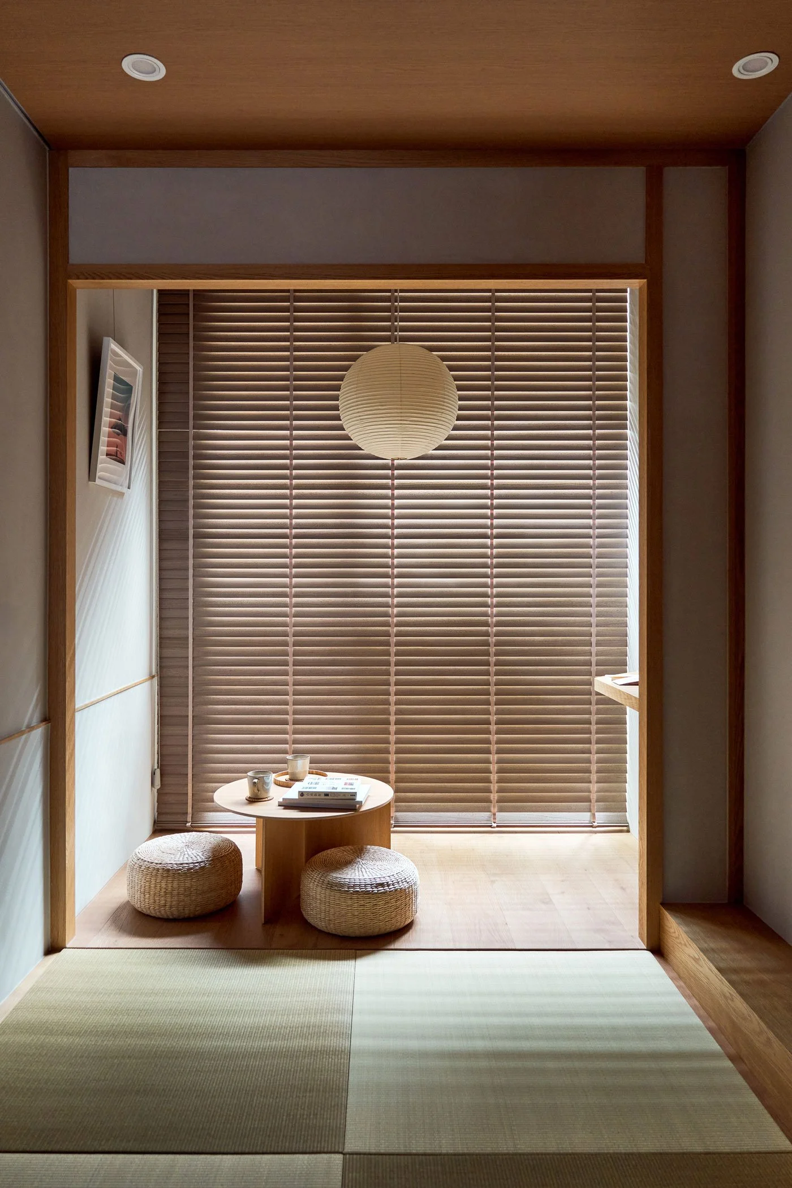
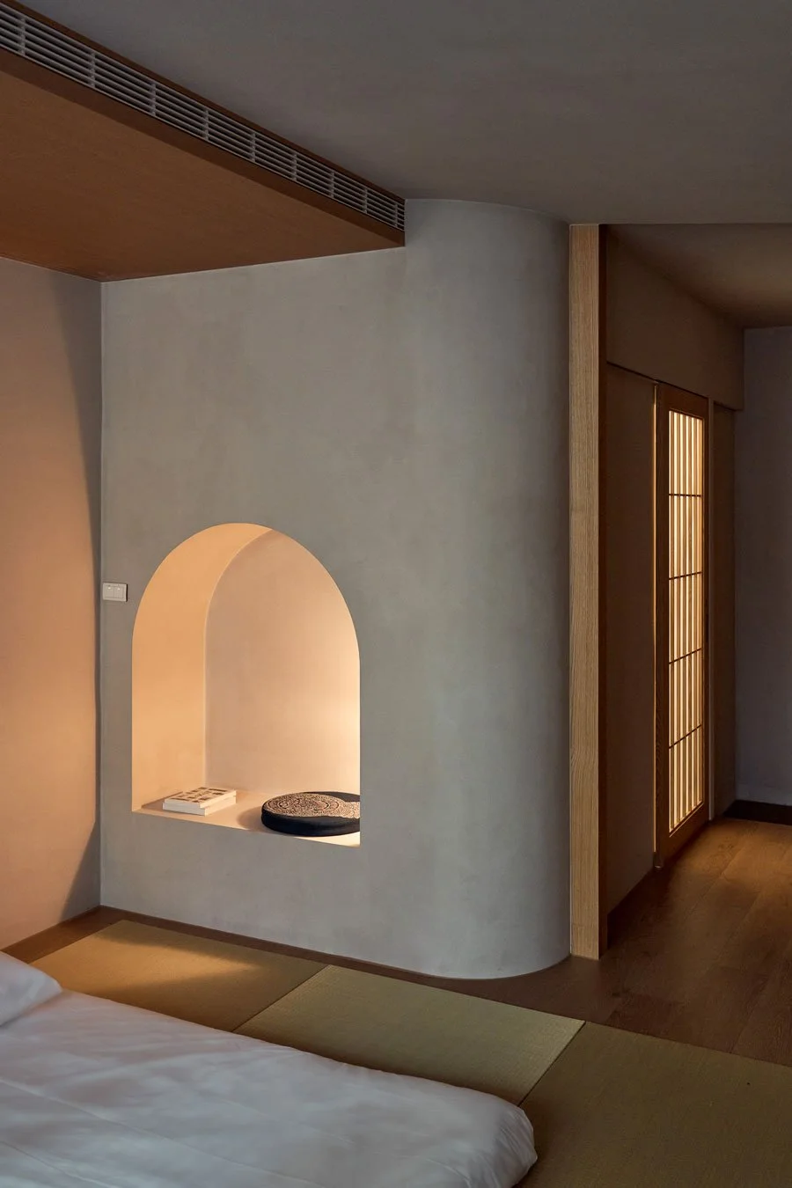
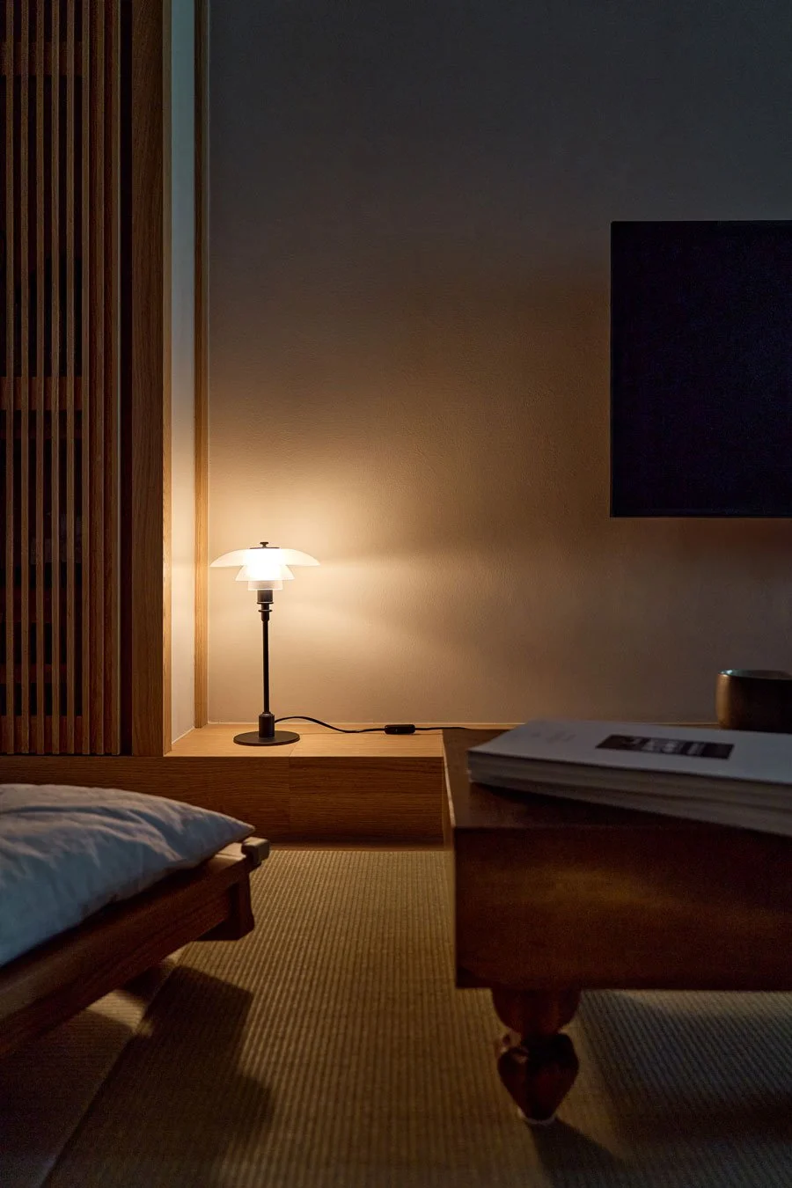
為了平衡老屋的時間感,新加入的物件則以簡潔木質調與自然色系為主,讓新舊之間形成一種彼此襯托的協調氛圍。此外,工法上也適度導入現代綠建材。由於台南在四百年前曾是倒風內海與台江內海的範圍,隨著時間推移與泥沙淤積,才逐步演變成五條港,進而成為今日的街廓巷弄。為了呼應這段地理沿革,團隊在以樂土的蚵灰灰泥塗料作為牆面,讓就地取材的歷史記憶轉化為空間的膚層。
同時,內部也採用樂土與台灣設計研究院(設研院)共同開發的 C-STONE 大理石灰泥創新塗料,透過環保建材的修繕應用,為環境友善盡一份心力。民宿內的三間客房更分別以歷史典故來命名,串連起「海、港、巷」的地理變化,讓旅宿本身就成為一篇能夠向旅客娓娓道來的歷史故事。
-
To balance the house's sense of age, new additions primarily feature clean wooden tones and natural colors, creating a harmonious atmosphere where the old and the new complement each other. Additionally, modern green building materials were thoughtfully incorporated. Four hundred years ago, Tainan was part of the Daofeng and Taijiang inland seas. Over time, sediment accumulation formed the Wutiaogang (Five Channels), eventually evolving into today's streets and alleys. To echo this geographical evolution, the team used LOTOS oyster-shell mortar for the walls, transforming local historical memory into the very skin of the space.
Simultaneously, the interior utilizes C-STONE, an innovative marble stucco developed jointly by LOTOS and the Taiwan Design Research Institute (TDRI). The use of these eco-friendly materials contributes to environmental sustainability. The three guest rooms are named after historical references, tracing the geographical shifts of "Sea, Port, and Alley," making the guesthouse itself a historical tale told to its visitors.
© Hey!Cheese
© Hey!Cheese
© Hey!Cheese
留白的生活步調,最迷人的風景是日常
台南最迷人的地方從來不是觀光景點,而是慢慢散步的午後、街角的老店、陽光灑落的騎樓,以及一種不急著往前的生活步調。
許多旅人來到一閑間,會在窗邊喝茶、看書,或者什麼都不做地坐著發呆,靜靜聽著外頭巷弄裡傳來的生活聲音。這些日常的吉光片羽讓進到這個空間的人,都能自然而然慢下來,享受為旅行留下的剛好留白。
-
The Art of Slowing Down: Everyday Life as the Most Captivating Scenery
"The most charming aspect of Tainan has never been its tourist attractions, but rather the leisurely afternoon walks, the old shops on the corners, the sunlit arcades, and a pace of life that is in no rush to move forward."
Many travelers who visit A MOMENT BETWEEN STAY find themselves drinking tea by the window, reading, or simply spacing out, quietly listening to the sounds of life drifting in from the alleys outside. These fragments of daily life allow anyone who enters the space to naturally slow down and enjoy the perfect "blank space" left for their journey.
© Hey!Cheese
© Hey!Cheese
時間,在一閑間寫下的並非終點,而是一個承前啟後的精彩續集。如果旅客在離開這裡很久以後,某個生活中的瞬間,還會想起那個坐在老屋裡看著光影移動的午後,那麼這棟 57 年的老房子,就完成了它最重要的任務——讓時間住下來,讓故事延續下去。
-
At A MOMENT BETWEEN STAY, time does not write an ending; rather, it pens a brilliant sequel that connects the past to the future. If, long after leaving, a traveler experiences a moment in their life where they recall that afternoon sitting in an old house watching the light and shadows shift, then this 57-year-old building has accomplished its most important mission: letting time settle in, and letting the story continue.
© Hey!Cheese
© Hey!Cheese