「為設計量身打造的理想實驗室」印度建築與設計事務所 Billboards 在幾何洞穴的穹窿下,構築打破機能制約的 R&D Lab
©Walltheatre
-
In his renowned 1951 essay Building Dwelling Thinking (Bauen Wohnen Denken), philosopher Martin Heidegger posited that humans do not dwell because we have built; rather, we build (Bauen) because we yearn to dwell. The essence of building lies in humanity's attempt to delineate boundaries and establish order amidst the boundless universe and natural laws, seeking a sanctuary for the soul. However, contemporary thought has gradually shifted toward a different reflection: do the overly rigid, functionalist boxes constructed of steel and concrete liberate creativity, or do they invisibly imprison human thought and behavior?
True spatial practice should not settle for dogmatic, static end-products. Instead, it should act more as a continuously growing ecosystem, leaving ample negative space to nurture unexpected inspiration. In terms of design, a space should strip away elaborate ornamentation, handing full agency back to the users so that the will and creativity of those within can transcend boundaries, stretching toward infinite future possibilities.
©Walltheatre
-
A Three-Dimensional Vault Tailored for Daily Function
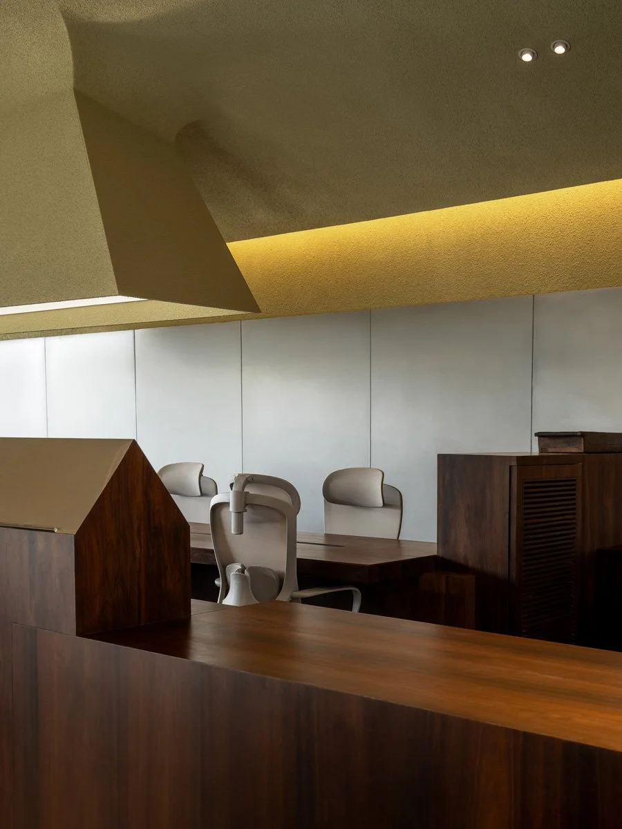
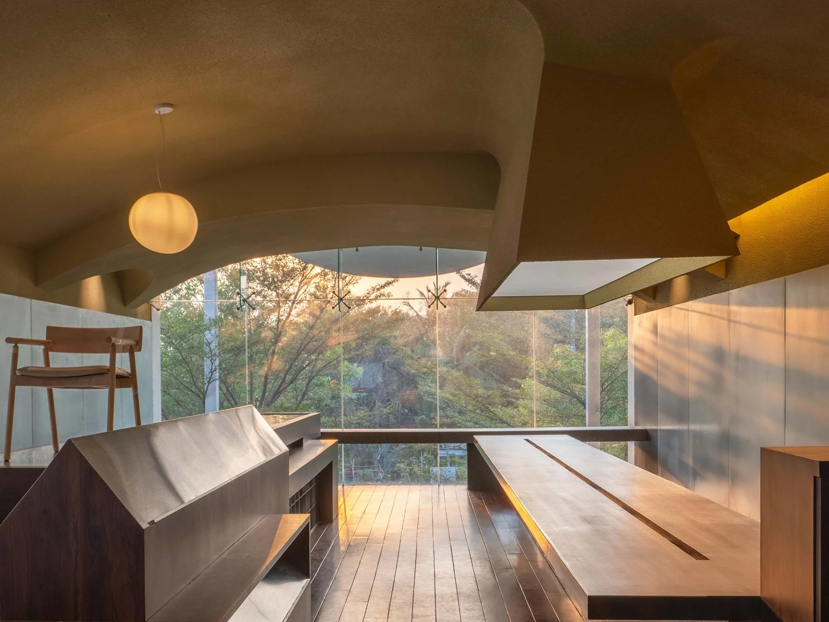
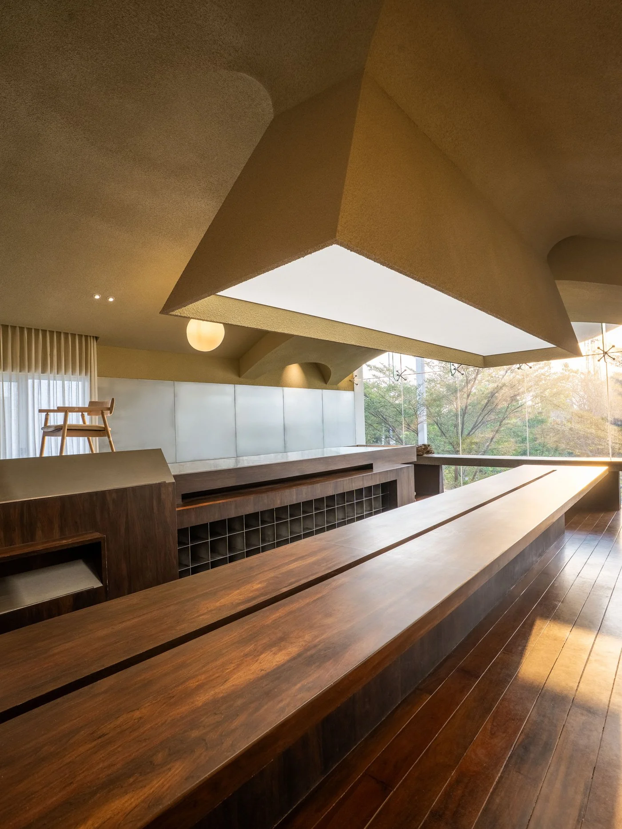
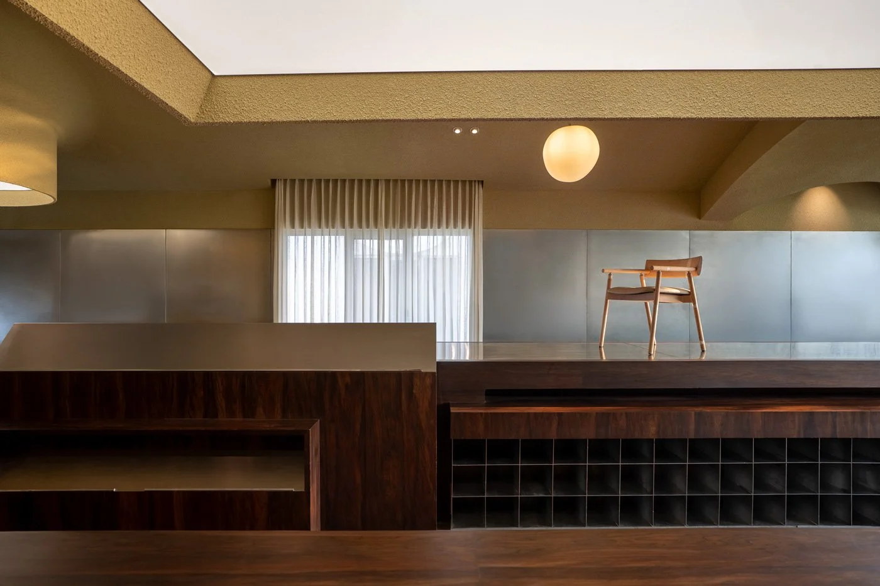
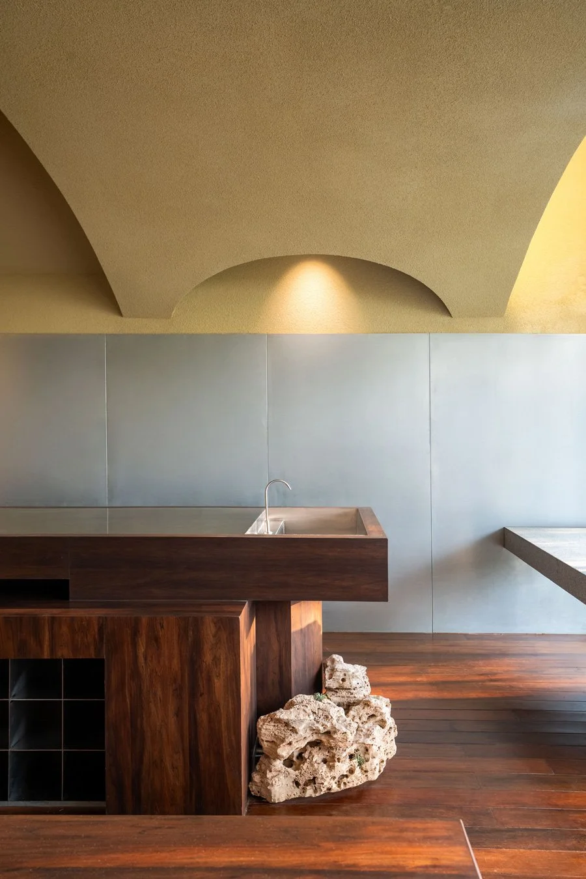
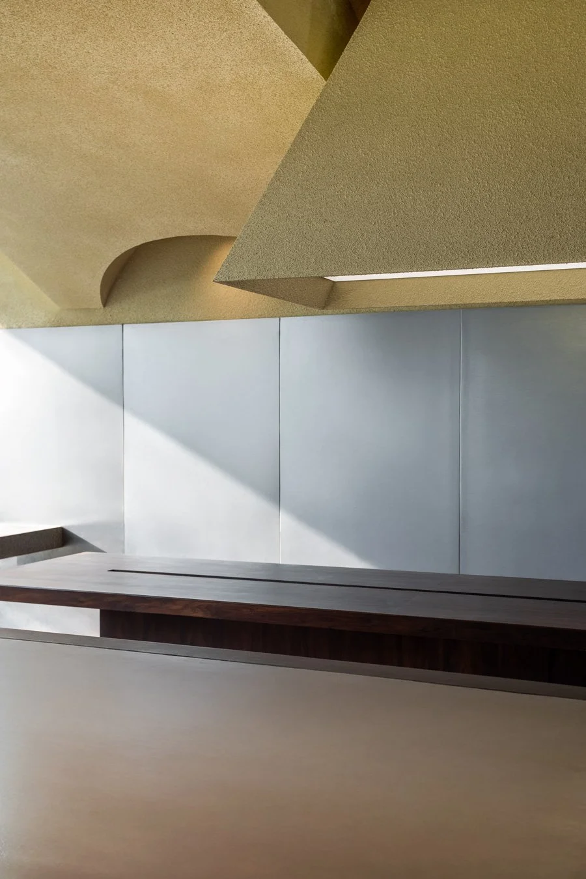
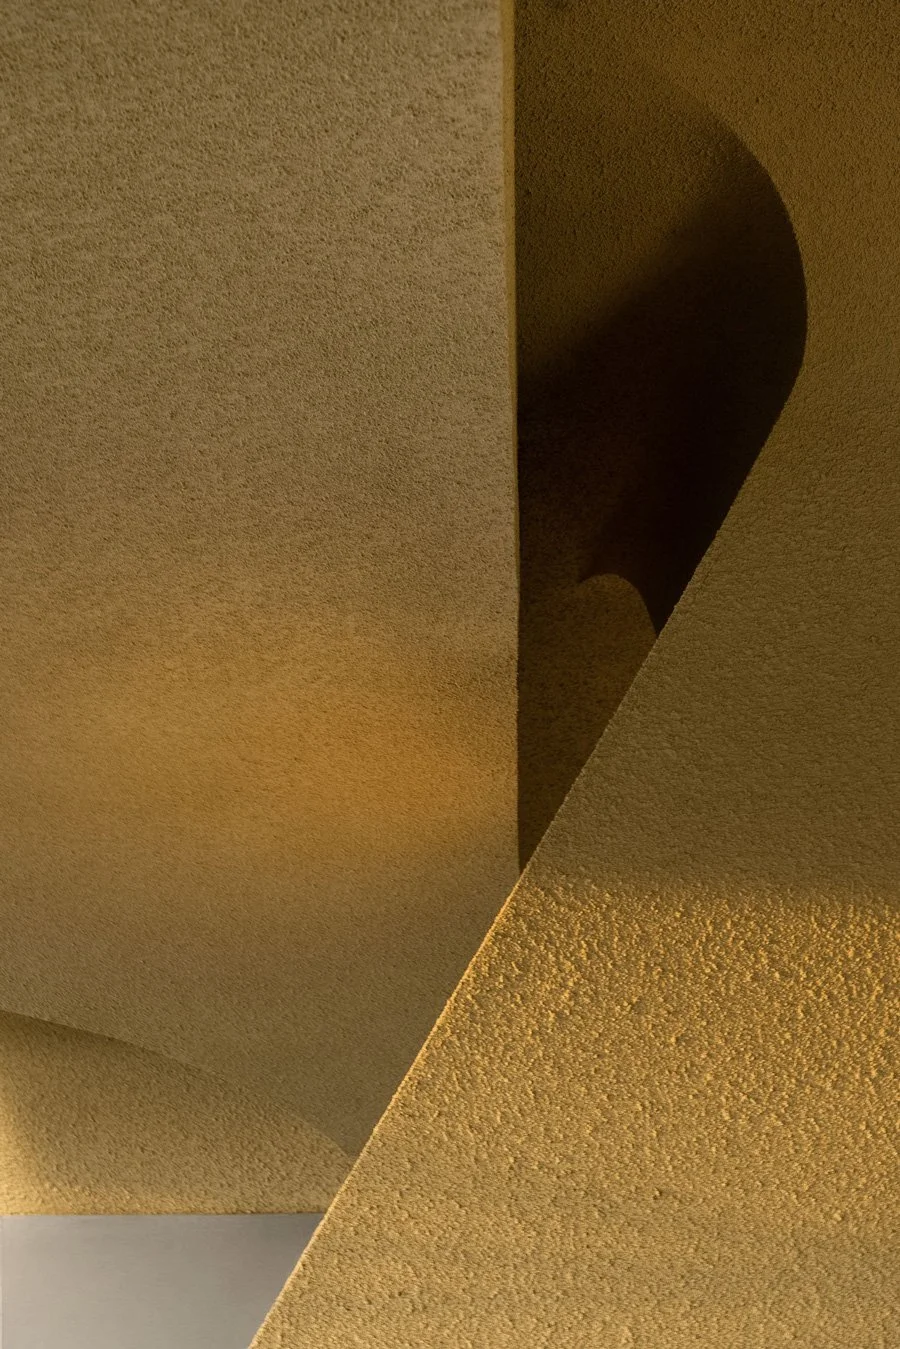
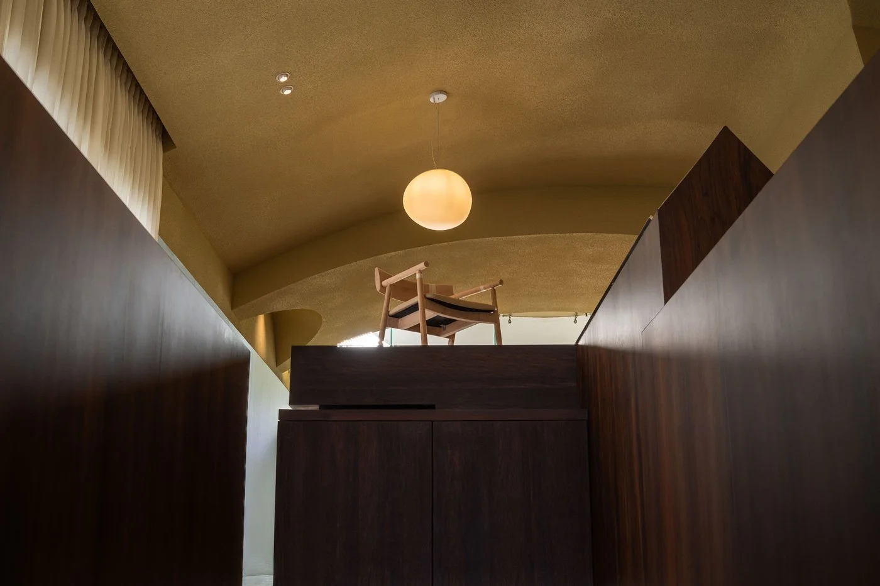
When the Chennai-based architecture and design firm Billboards decided to create a new R&D Lab, they faced a fascinating inherent challenge: how do architects design a space for themselves? This facility is designed to research new materials and systems, and to incubate design-led startups; the space must flawlessly accommodate highly variable experimental conditions without interfering with daily workflows and functions. Principal Arun Prabhu and his team stepped away from the ubiquitous white box and industrial aesthetics, choosing instead to follow the building's existing curved exterior. They inverted this pre-existing external curve inward, translating it into geometric lines across the ceiling, pulling out a three-dimensional vault that follows the logic of the architectural shell and naturally outlines a cave-like spatial volume.
Standing within, it feels akin to a natural rock cave with its canopy revealed. Just as early humans painted on cave walls to record life and spark inspiration, this space continues that legacy. Through the enclosure and wrapping of the ceiling volume, it pulls together a cohesive and stabilizing order.
©Walltheatre
©Walltheatre
©Walltheatre

©Walltheatre
-
Letting Inspiration Flow in a Boundaryless Space
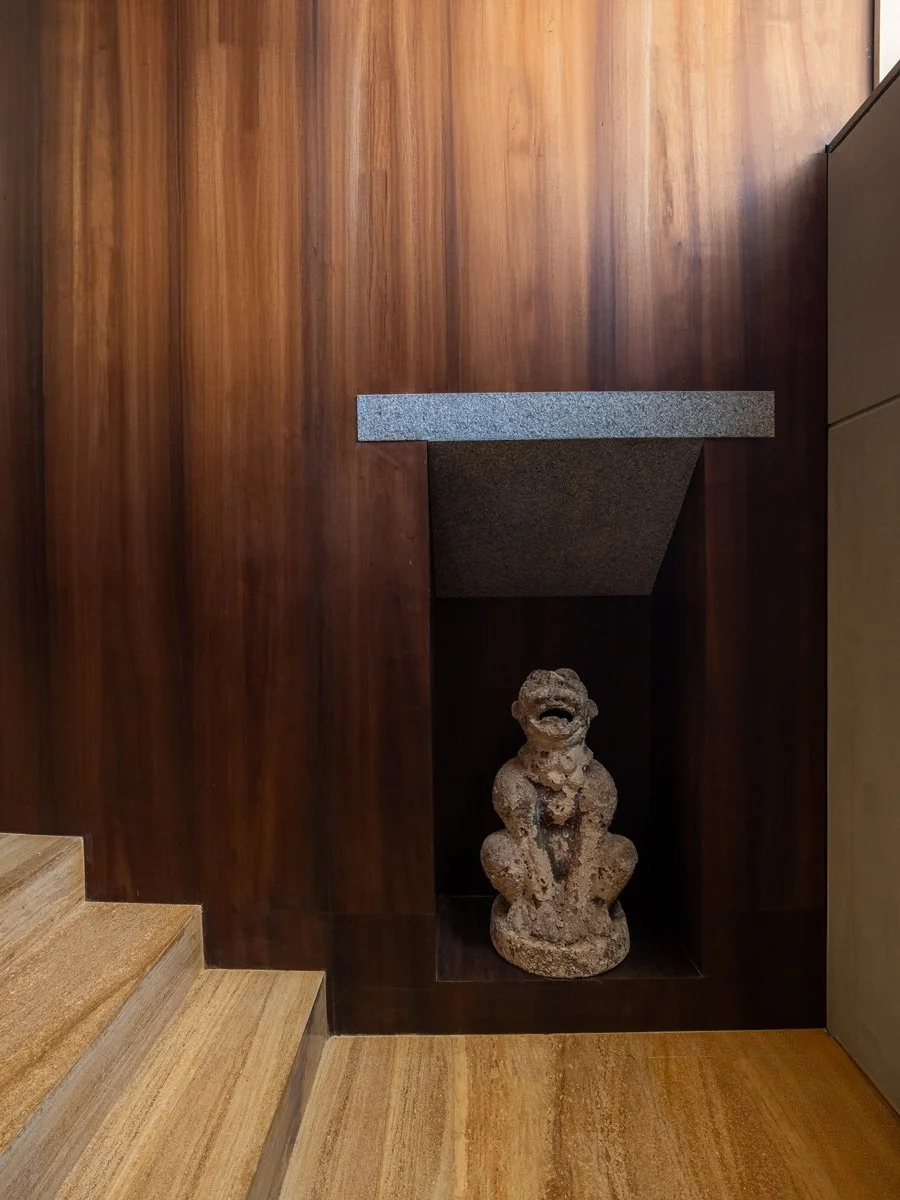
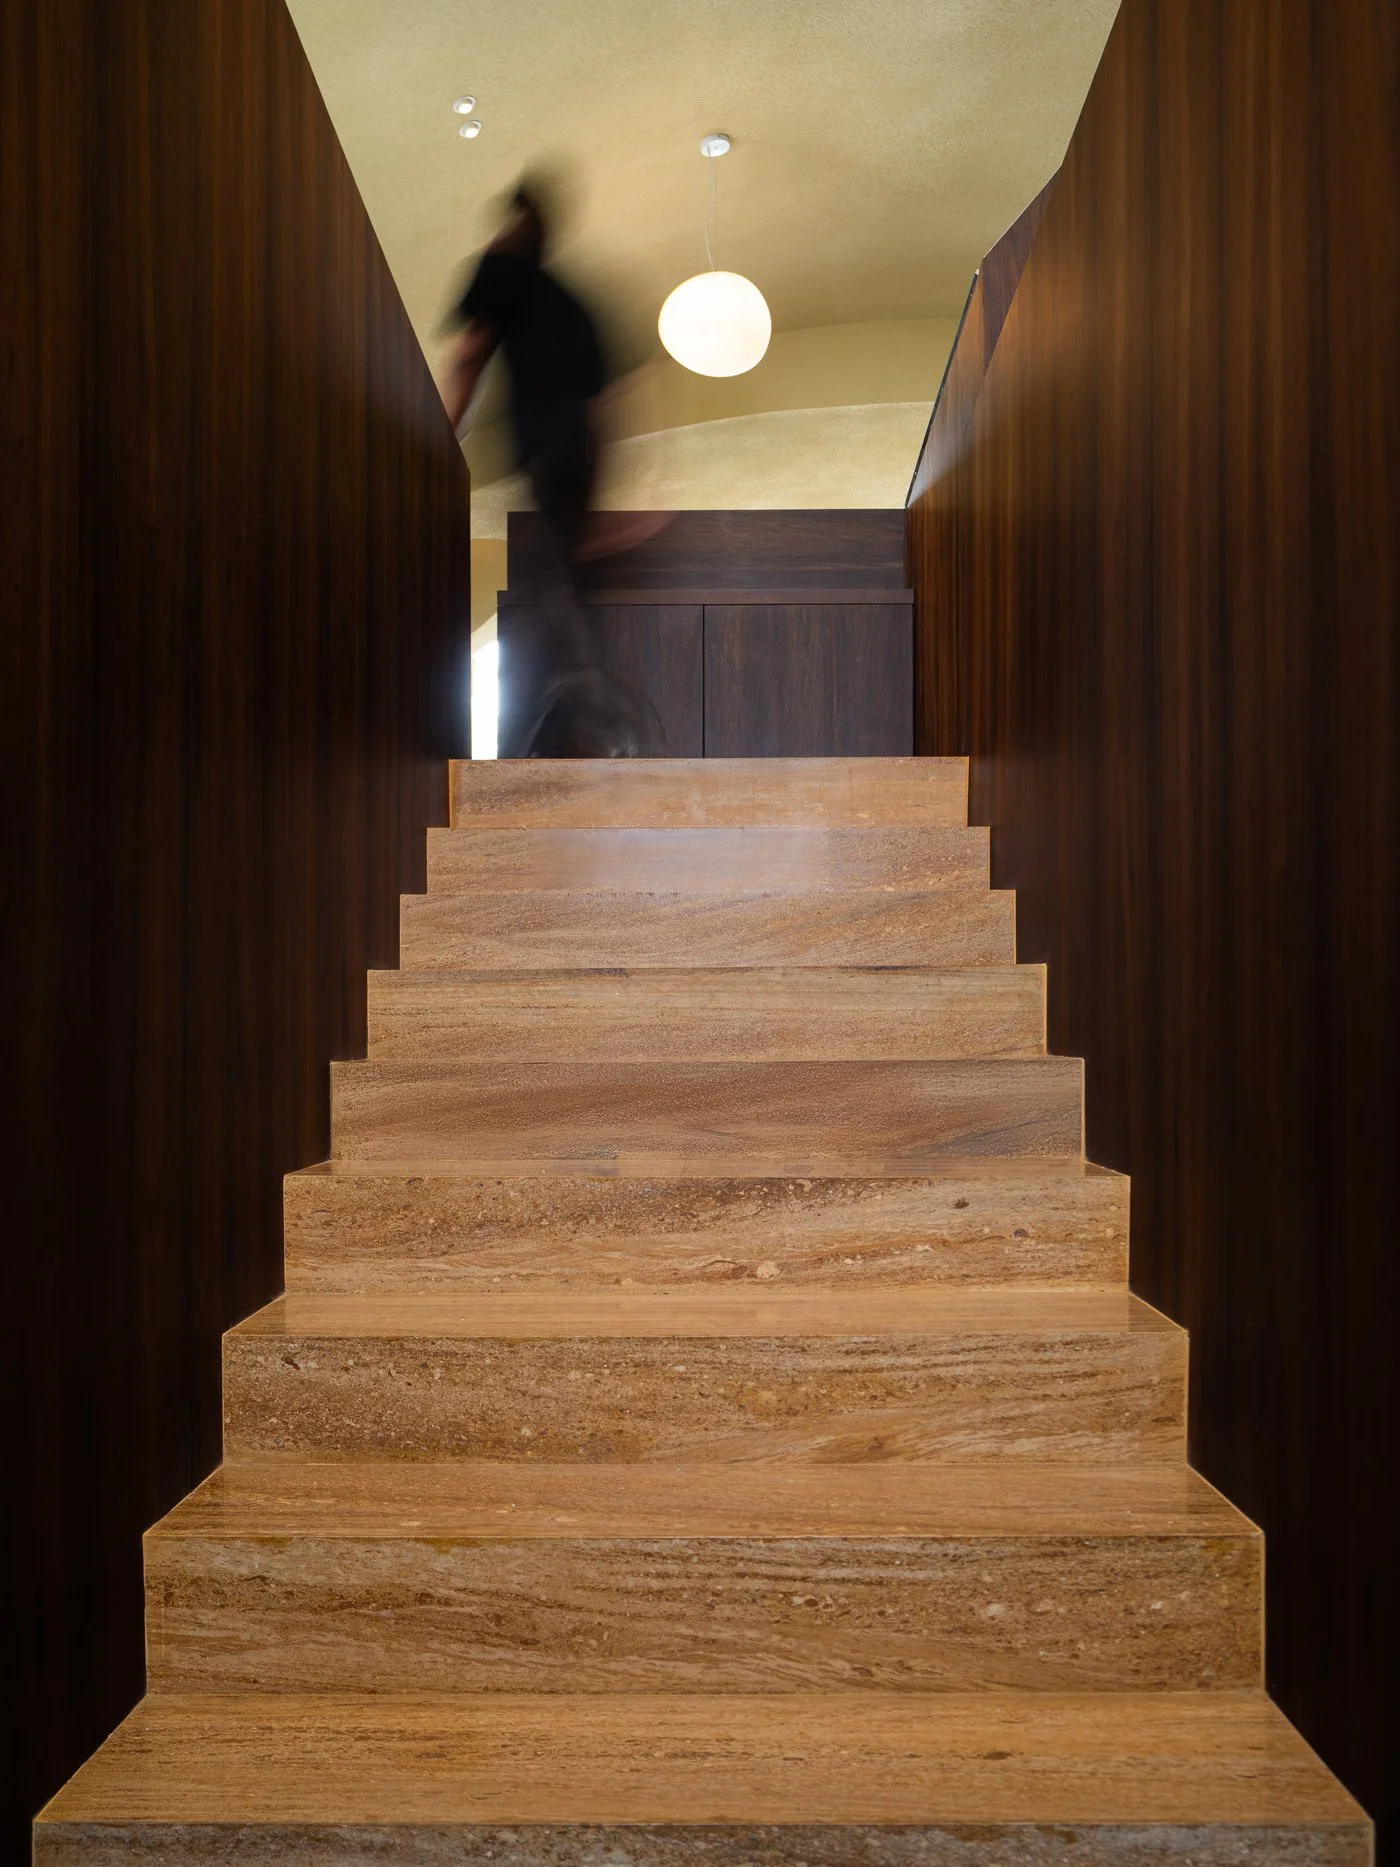
Before entering the main space, a monolithic staircase of warm brown marble acts as an entryway and buffer. Ascending the steps leaves the clamor of the Chennai streets behind; the grounded, rustic tones set a quiet baseline for the journey, becoming a physical transition between the city and the workspace.
Breaking away from the traditional office approach of compartmentalizing functions into rooms, the lab adopts the purest layout to construct a continuous, partition-free environment. Spatial definition takes shape naturally through the geometric volume of the ceiling, staggered platforms, and the stacking of objects. This tank-like spatial logic endows the interior with a high degree of centripetal force, allowing inspiration, dialogue, and materials to flow freely within, unobstructed by any physical boundaries.
©Walltheatre
©Walltheatre
-
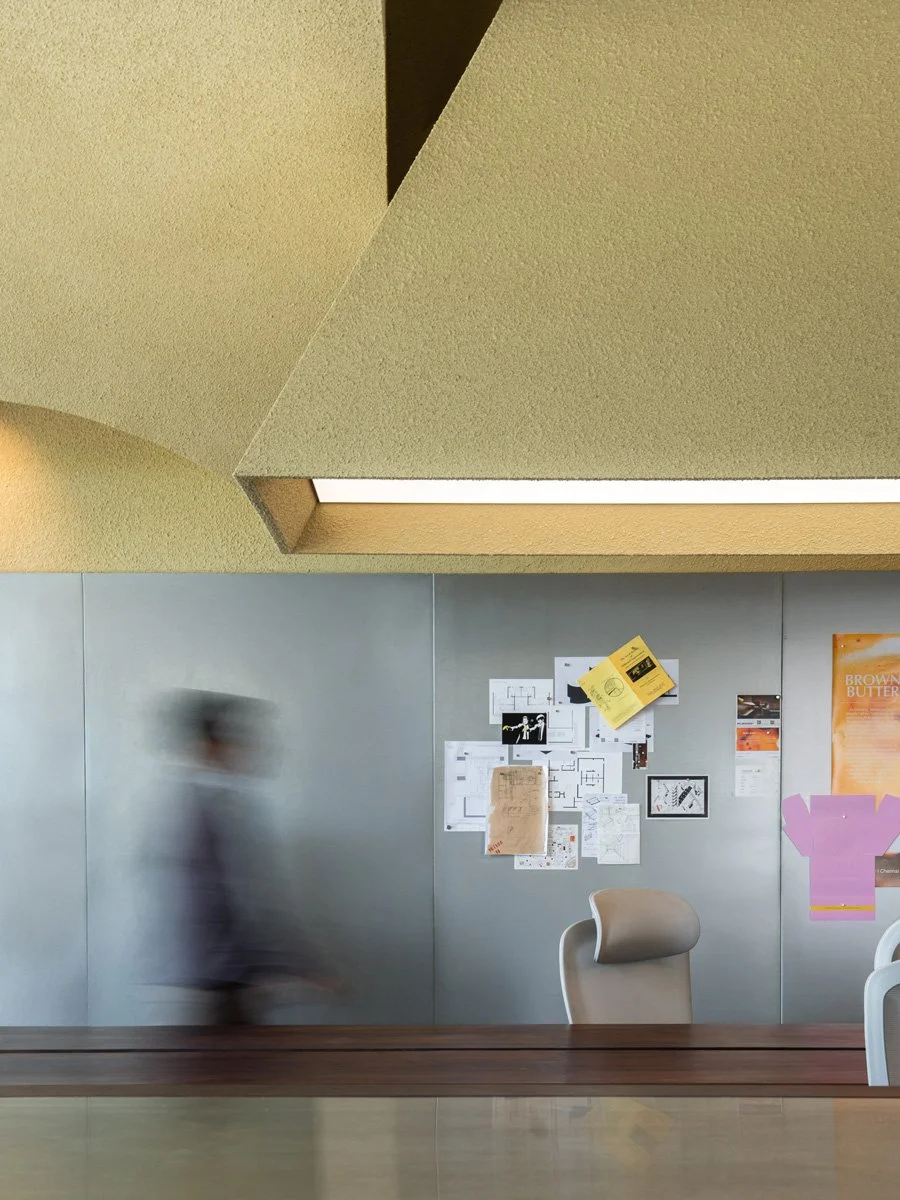
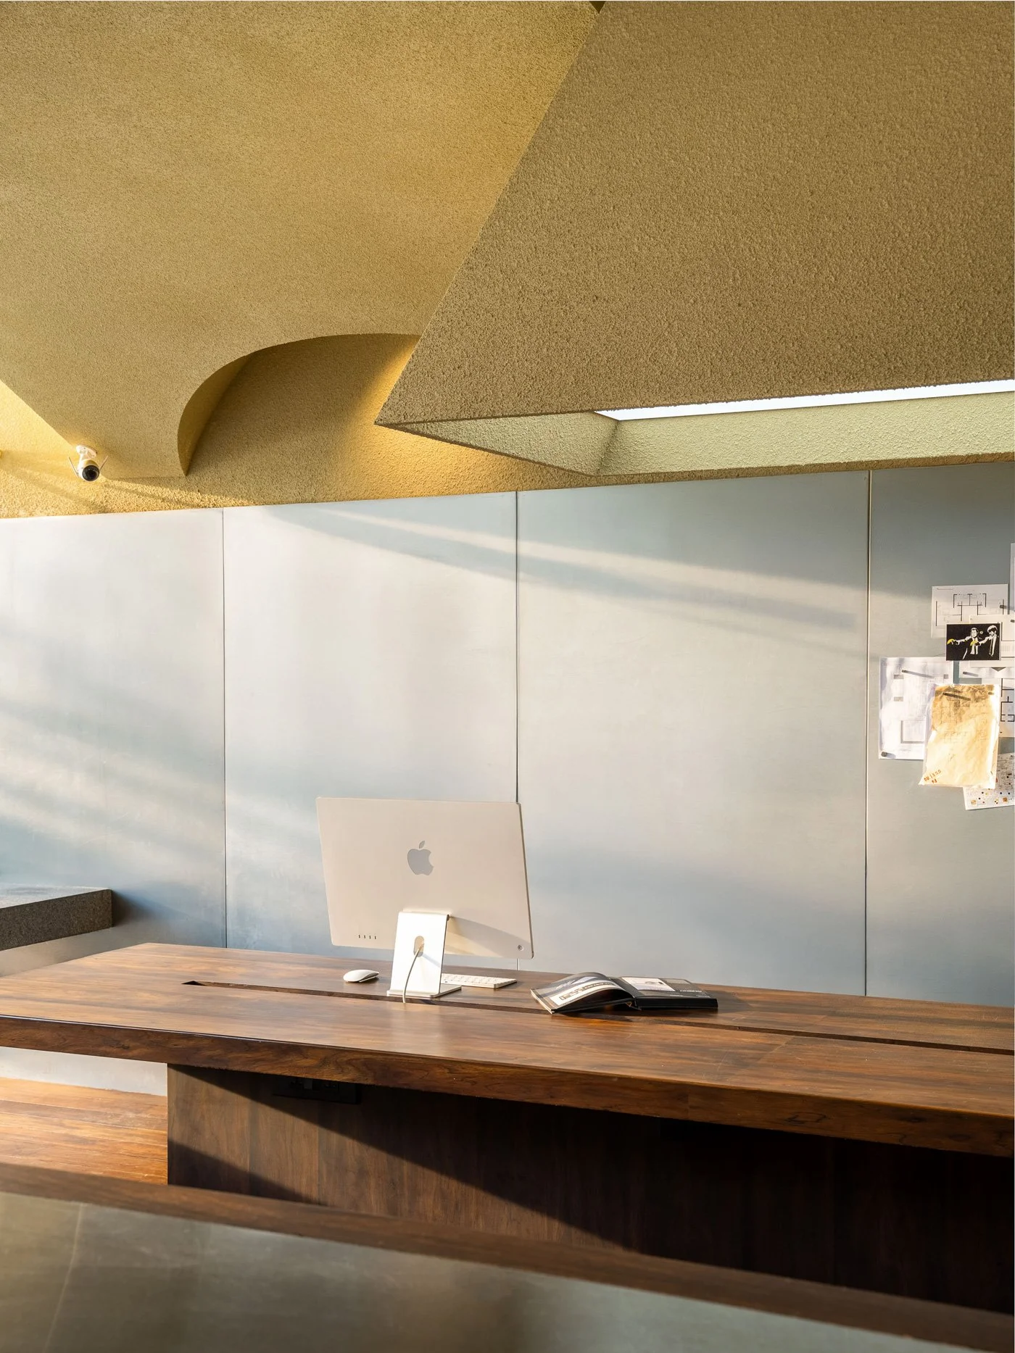
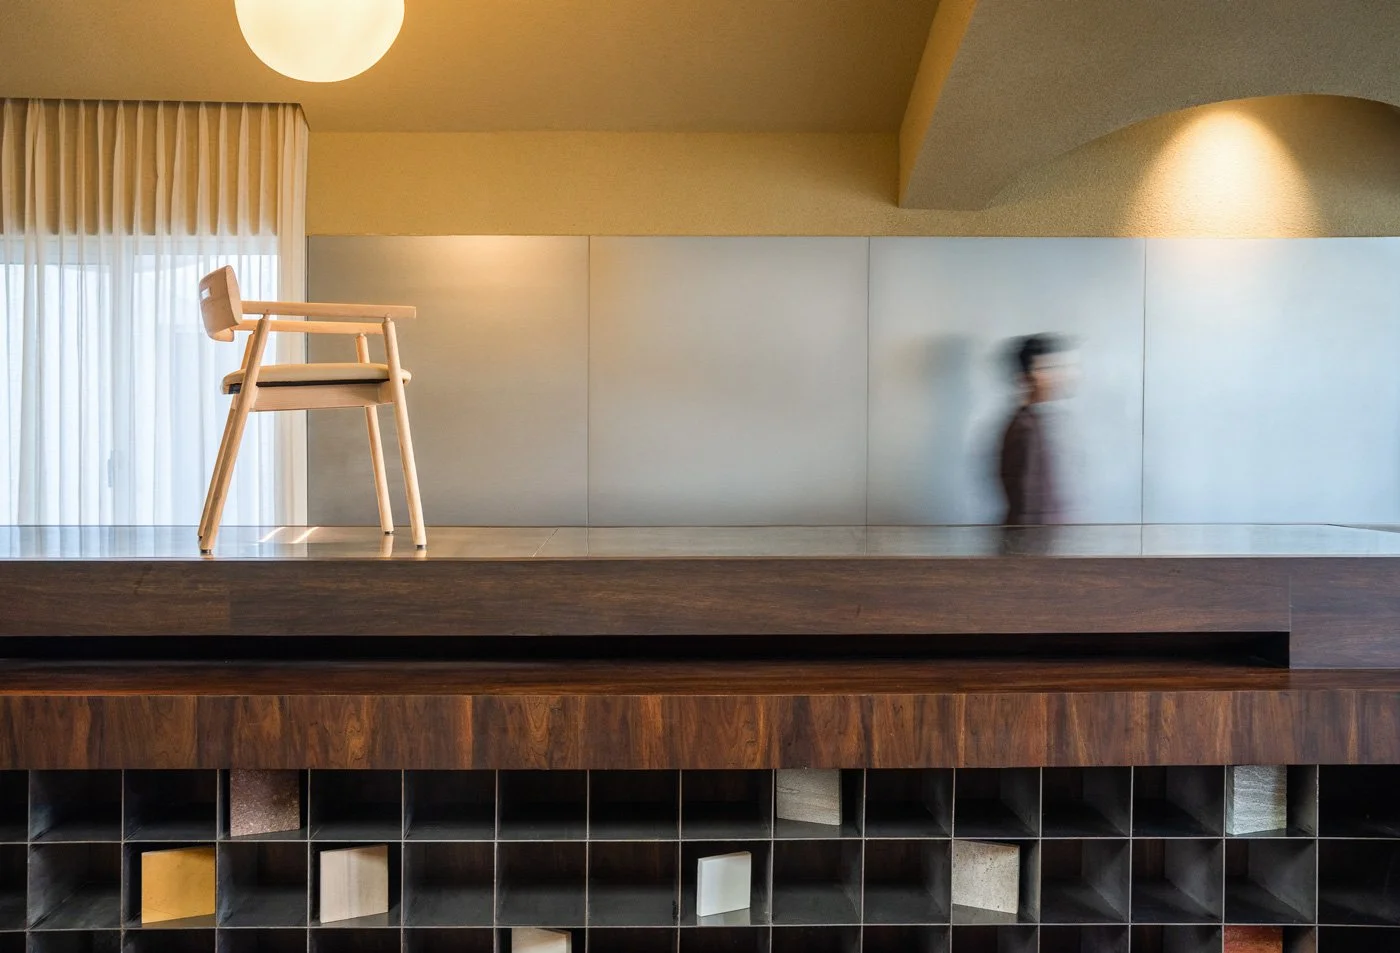
Behind the workspace, large stainless steel panels serve as a display foundation. Sketches, material mock-ups, models, and project references generated during work can be casually pinned up, taken down, or rearranged. The cold, subtly reflective texture of the metal creates visual tension against the rough, sandblasted three-dimensional vault above. As the light shifts from dawn to dusk, the steel surface refracts different layers of natural micro-light, prompting subtle, expressive changes throughout the entire space.
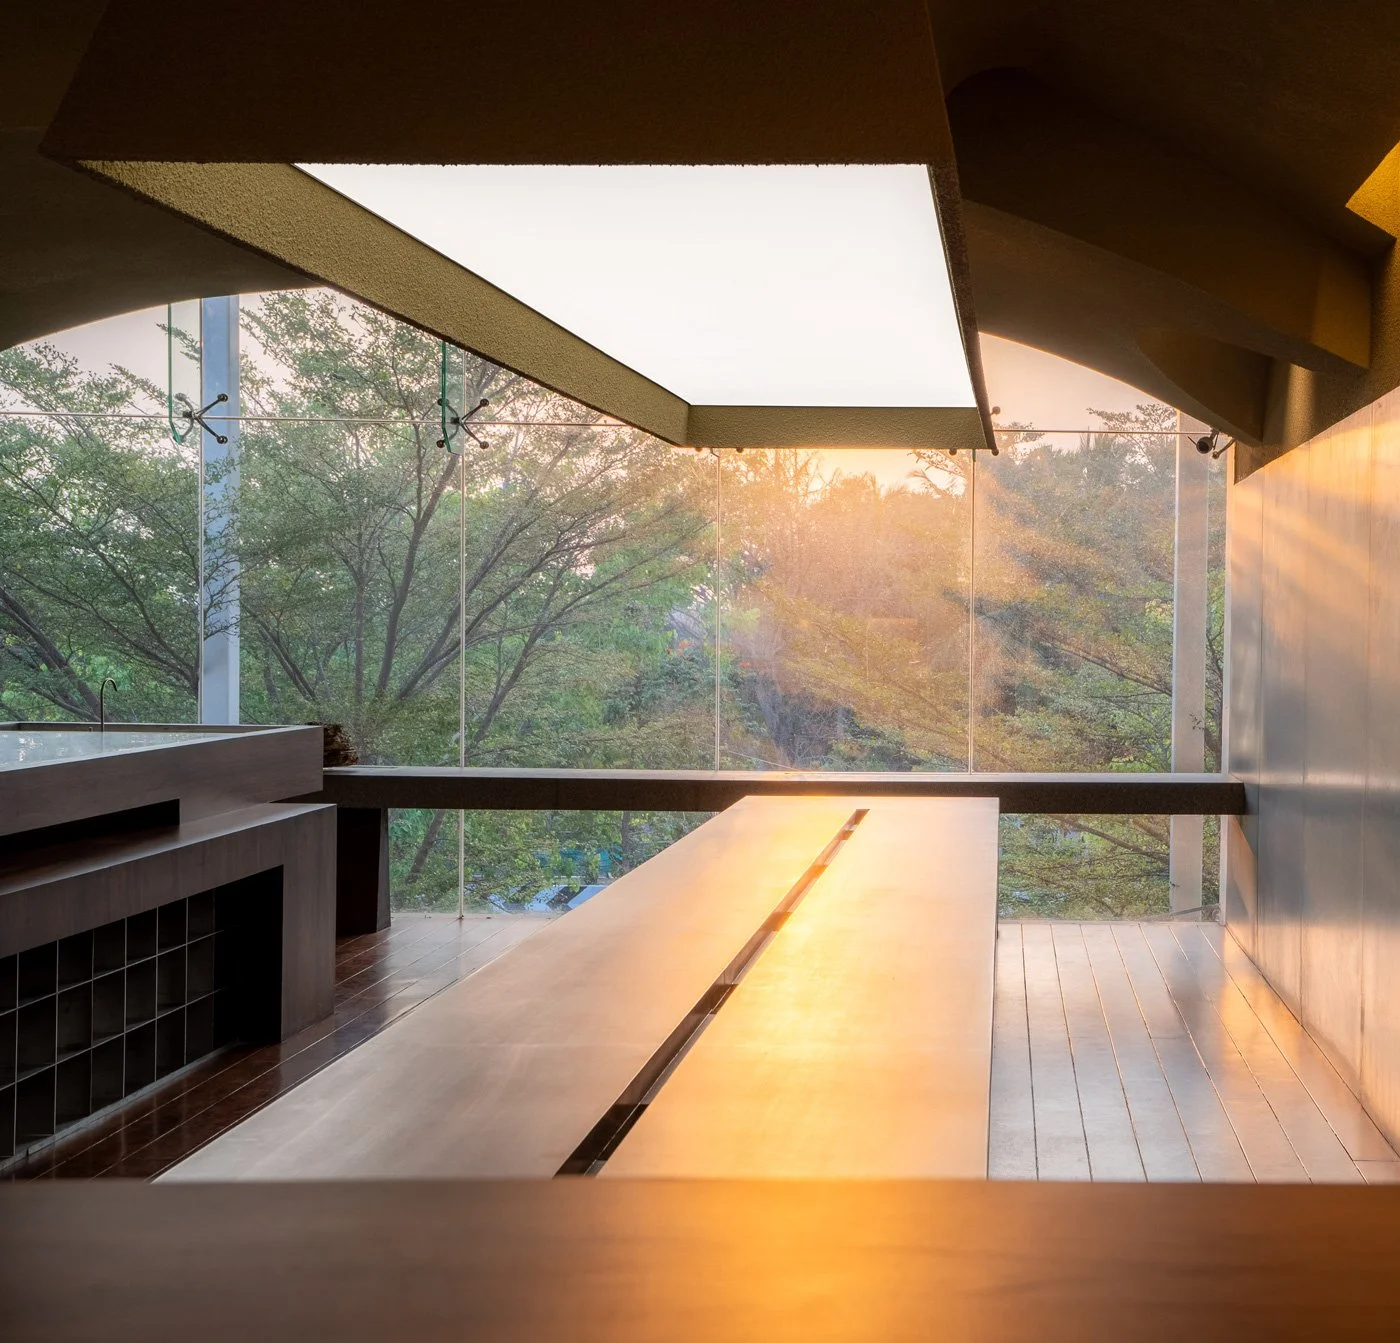
Situated at the center, the large composite research table is the practical arena where the team formulates new materials and experiments with surface treatments, its wooden surface faithfully recording the marks of team discussions and hands-on work. All material concepts destined for future Billboards architectural projects must be tested and prototyped here. Only after repeated experimentation—stripping away visual superficiality to return to the pure essence of the materials—can these designs truly step out of this R&D base.
©Walltheatre

©Walltheatre
©Walltheatre
-
A Chromatic Study that Shifts with Time
The application of light and color is an undeniable, invisible protagonist in the overall space. The architects deliberately left the west-facing facade completely open, devoid of any sun-shading louvers. As the sun sets each evening, scattered golden twilight floods the interior, casting immensely long shadows across the work table and floor.
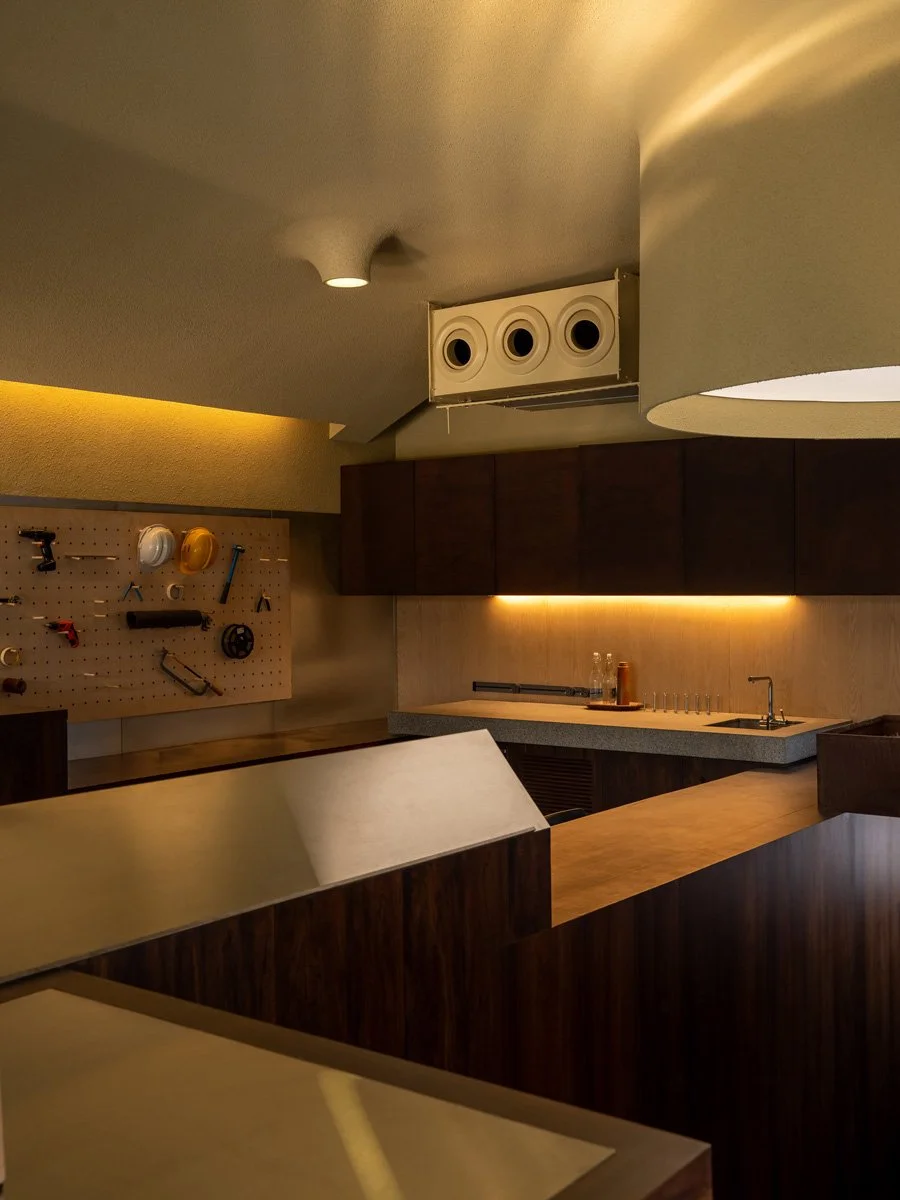
To elevate the visual hierarchy, the space's color palette was inspired by the textural transformation of solid butter melting into caramel. The lower furniture and bases closer to the ground specifically utilize grounded, dark brown tones. As the gaze moves upward, the ceiling and upper structures gradually lighten, shifting into a restrained, creamy yellow. Rendered by the color temperature of the evening sun, this smoky gradient spectrum extends deep layers of light and shadow alongside the material surfaces. Simultaneously, it naturally draws the hues of the architectural shell indoors, initiating a profound dialogue between the interior space and Chennai's local climate and terroir.
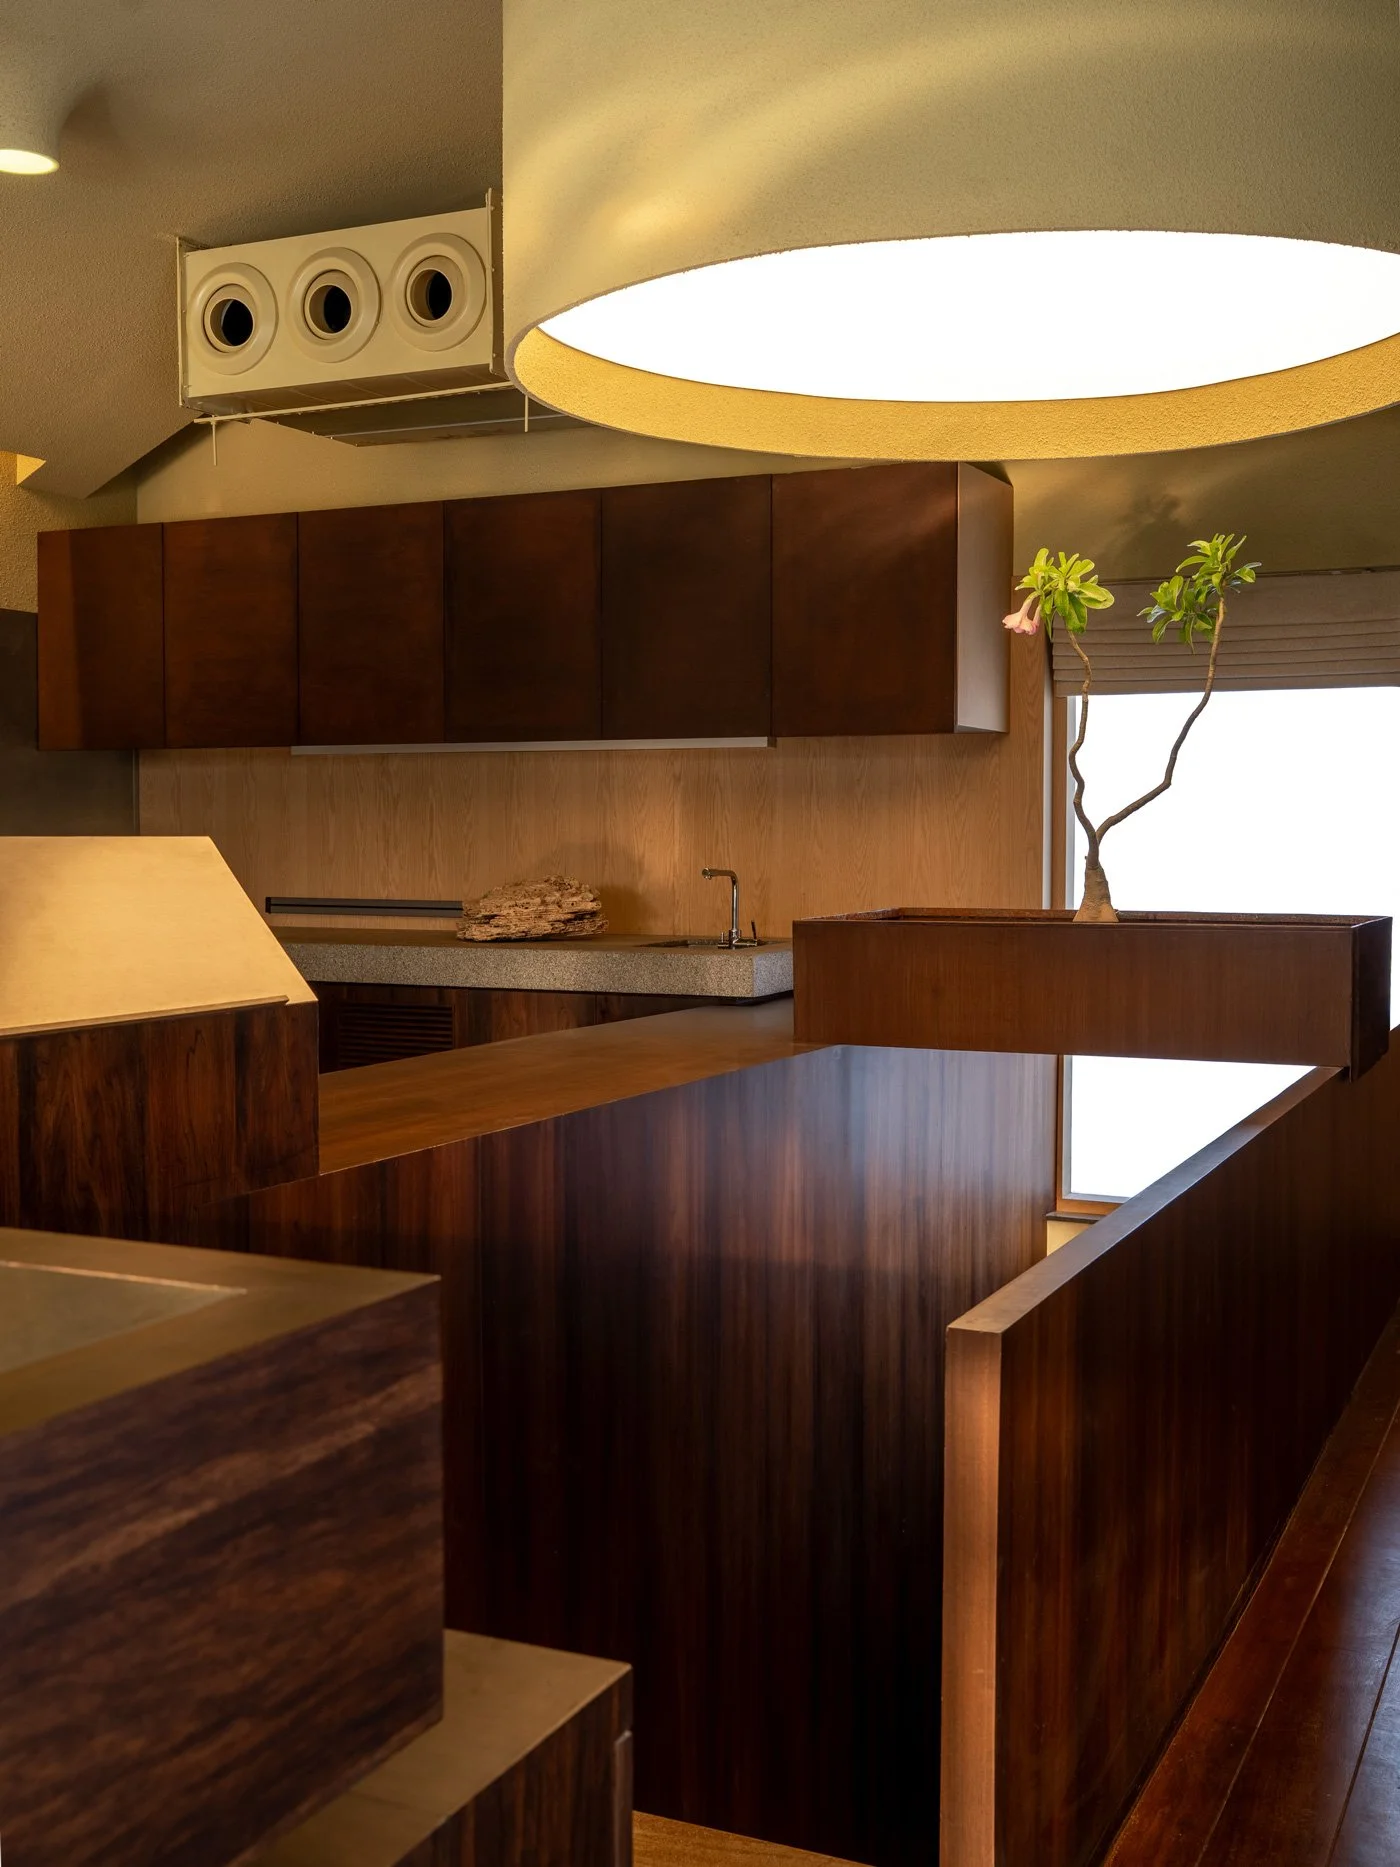
As night falls, interior illumination unfolds via embedded geometric fixtures along the curved edges of the ceiling. The light diffuses gently through the space while maintaining the integrity of the canopy’s rounded volume, a pure response to the functional needs of nighttime work and contemplation.
©Walltheatre
©Walltheatre
-
A Highly Inclusive Workspace Embracing Change
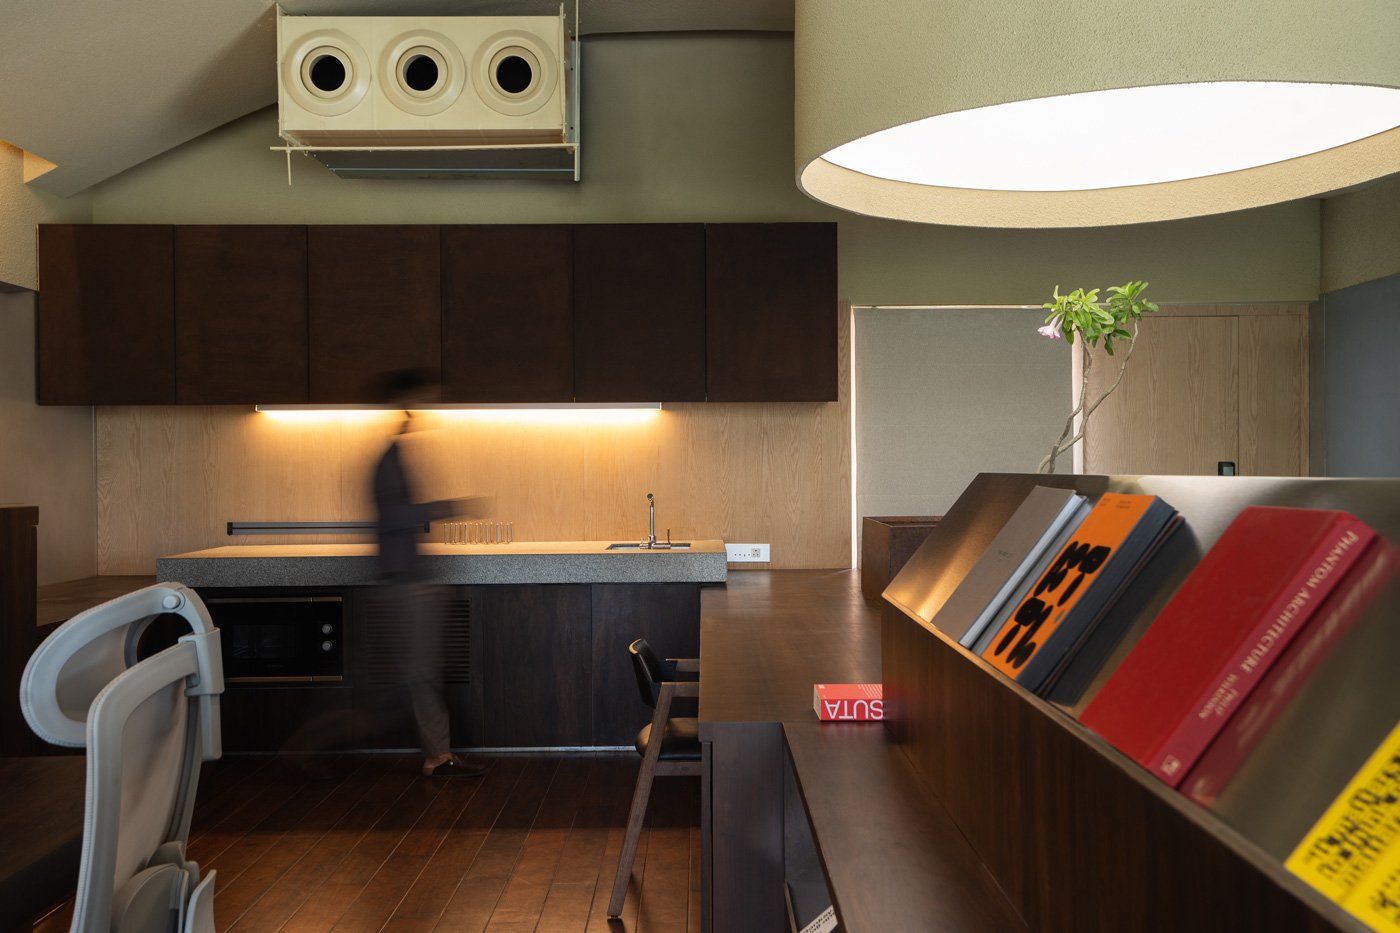
An open micro-library occupies a corner of the space, available for students, collaborators, and visitors. This reflects Billboards' functional positioning for this base: it is not a closed production environment, but a highly open and fluid hub for external resources and dialogue, welcoming the intersection of diverse ideas.
Billboards' R&D Lab was never intended to be a space that showcases completeness. It is a physical framework "designed to be used, not to be finished," purely providing an environment that can be continuously adjusted to accommodate changing workflows. When a space itself is built to embrace change, the collaboration, thought processes, and material research that happen within it finally gain a truly grounded and unconstrained foundation for practice.Billboards' R&D Lab was never intended to be a space that showcases completeness. It is a physical framework "designed to be used, not to be finished," purely providing an environment that can be continuously adjusted to accommodate changing workflows. When a space itself is built to embrace change, the collaboration, thought processes, and material research that happen within it finally gain a truly grounded and unconstrained foundation for practice.
©Walltheatre