
微光裡慢條斯理鋪開的靜謐序曲:古晉極簡排屋的留白哲學
© TWJPTO
-
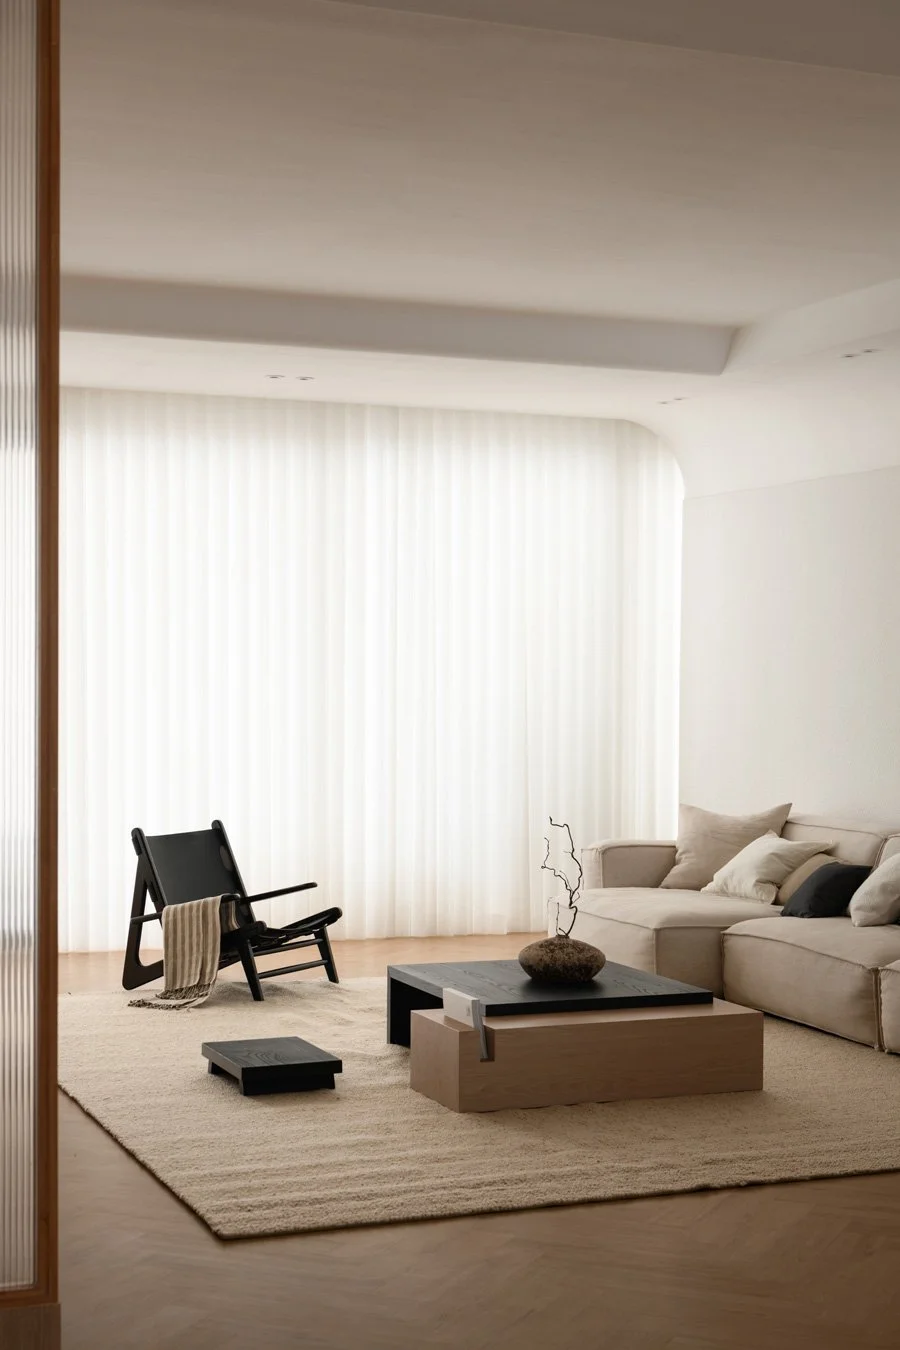
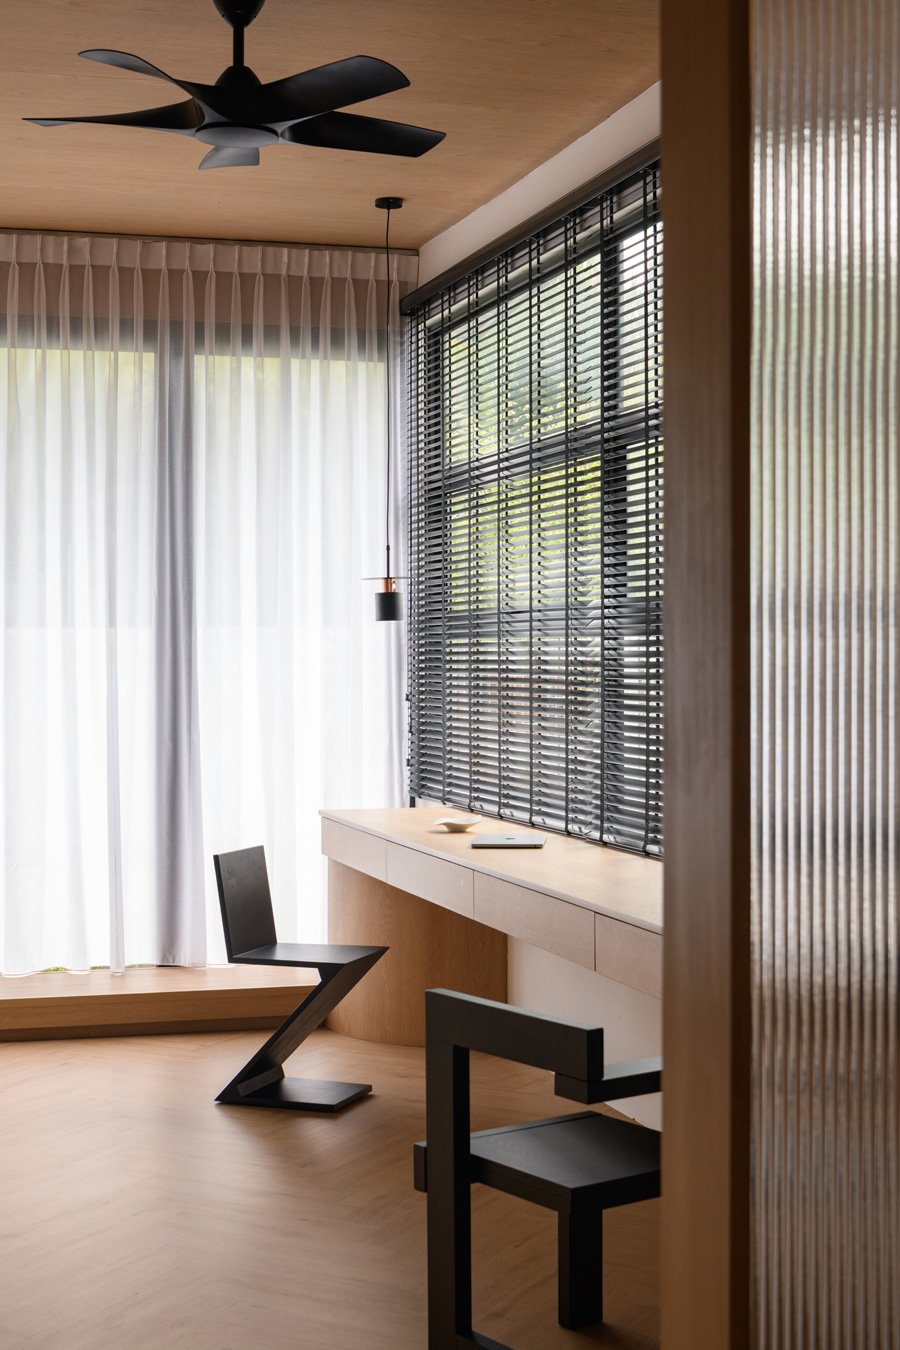
Morning in Kuching. Sunlight unfurls deliberately through sheer white drapes. Stepping barefoot onto the herringbone wood floors, a warm, tactile sensation arises, unconsciously slowing the habitually hurried pace of life. The gaze follows the gentle interplay of light and shadow as it sweeps across light wood veneers and pristine white walls. Life here is stripped of superfluous distractions; the daily clutter seems quietly gathered up, receding into a silent backdrop. As your fingertips trace the textures of the materials, the light falling outside the window is sliced into parallel geometric lines by the blinds, resting quietly on desks and walls. This is a sanctuary that invites you to lower your defenses and breathe safely within its negative space.
© TWJPTO
© TWJPTO
-
When Boundaries Dissolve and Daily Rhythms Flow Freely
Located in Kuching, Malaysia, this 2,700-square-foot, 2.5-story terrace house was envisioned by J Hous Studio. In the face of a fast-paced urban lifestyle, the design team chose to discard complex ornamentation, reorganizing the layout to carve out a rare sense of peace and unhurried ease. True to the project's name, "Sorairo" (sky blue), it filters out visual noise, leaving only the purest views and allowing the occupants' minds to land lightly.
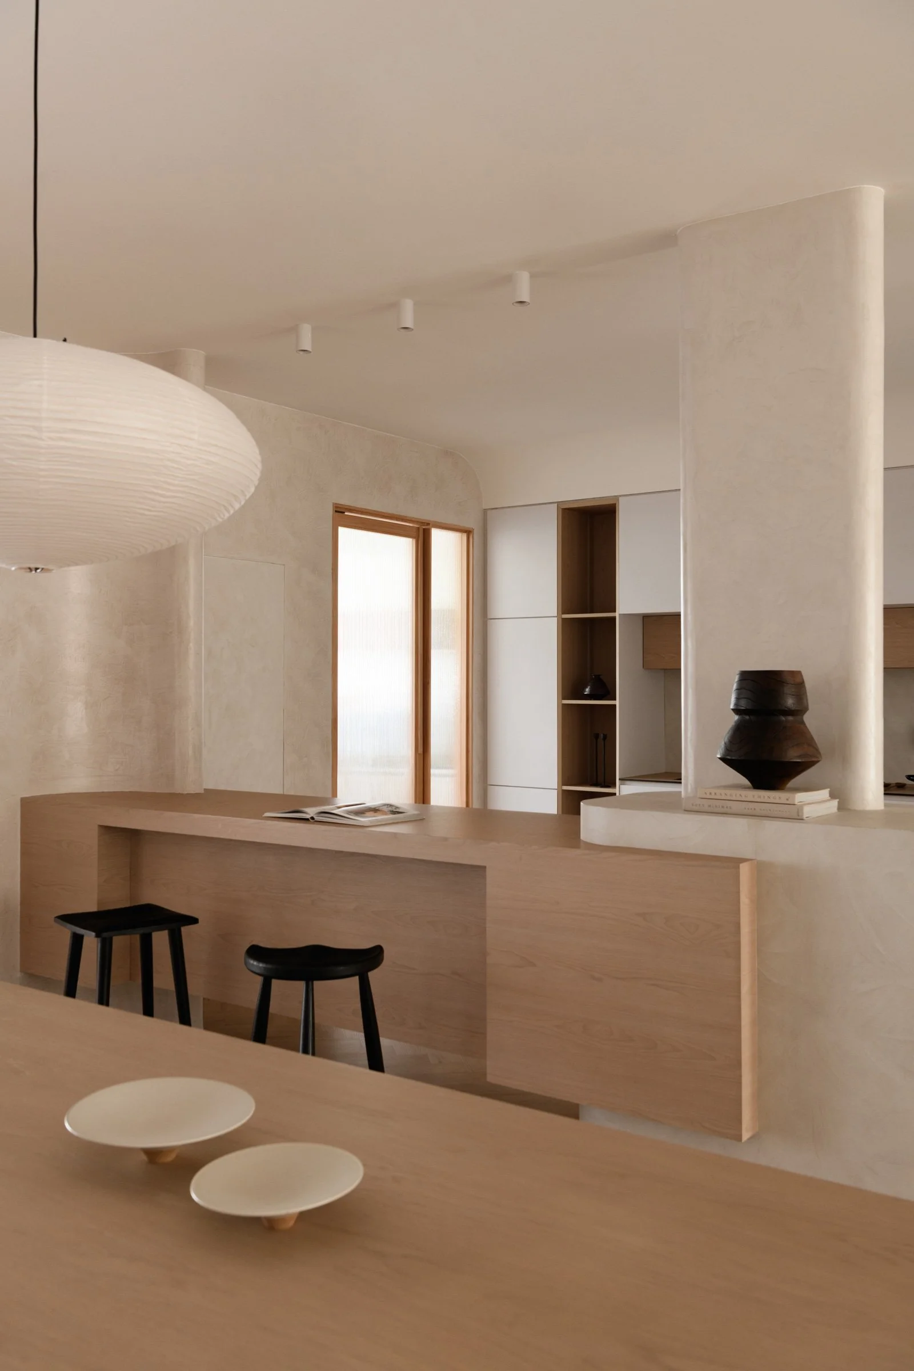
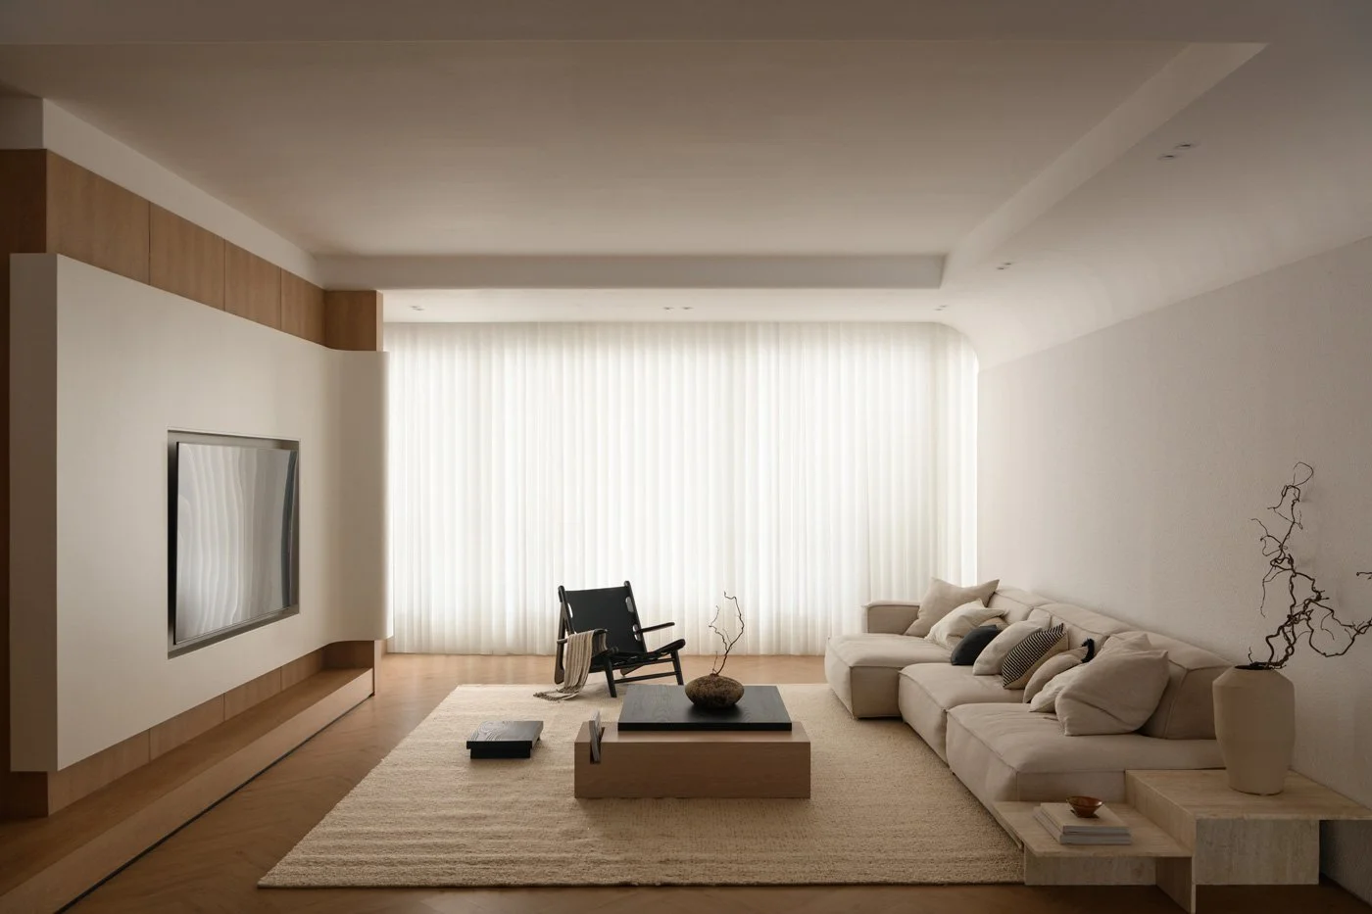
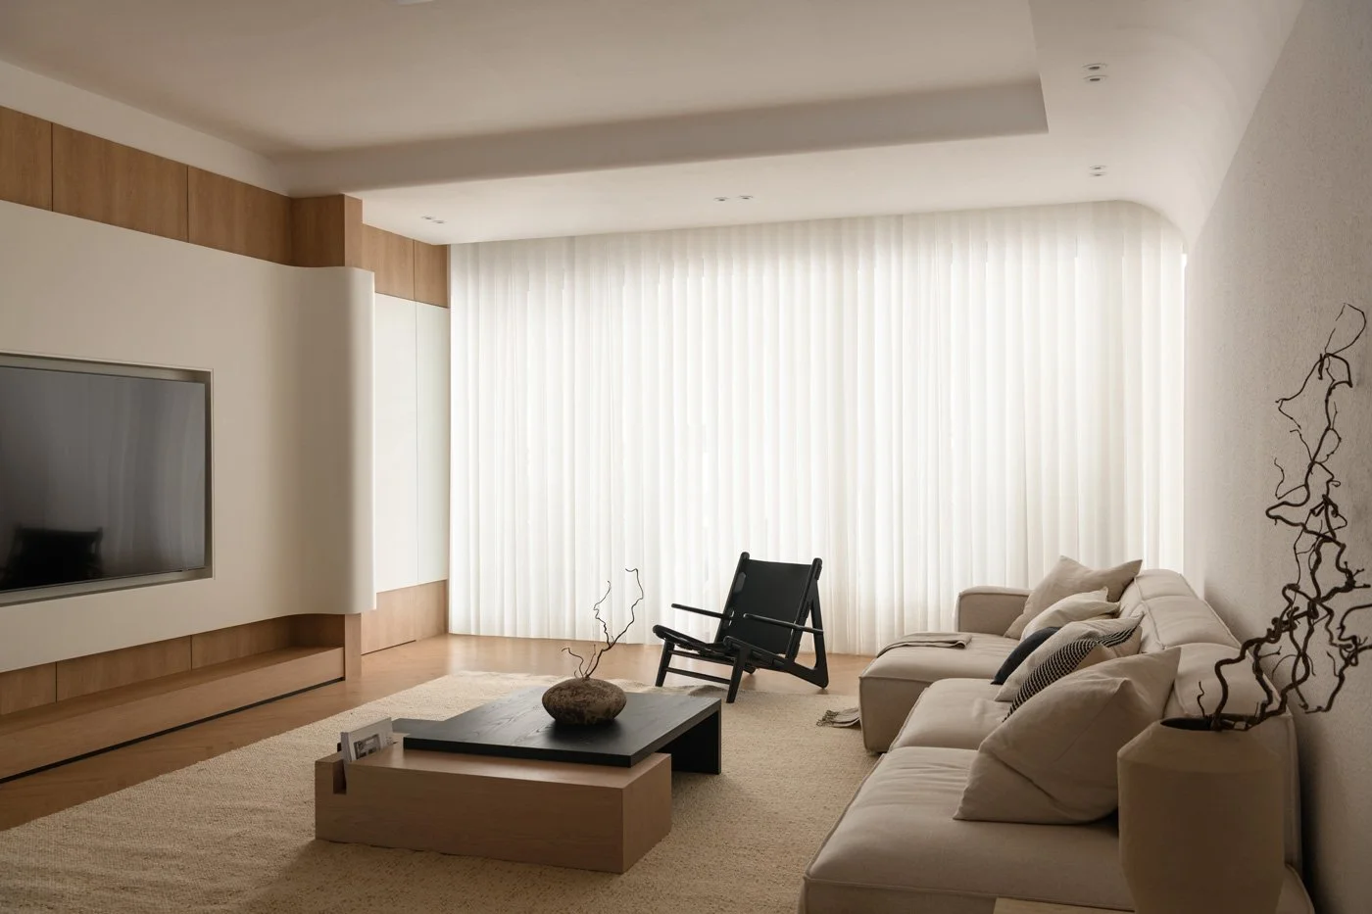
Addressing the lighting constraints and circulation limits typical of elongated terrace houses, the design team abandoned conventional compartmentalization in the public areas. The living room, dining room, and kitchen flow seamlessly into one another, relying on cabinetry and material transitions to create a subtle, invisible zoning.
© TWJPTO
© TWJPTO
-
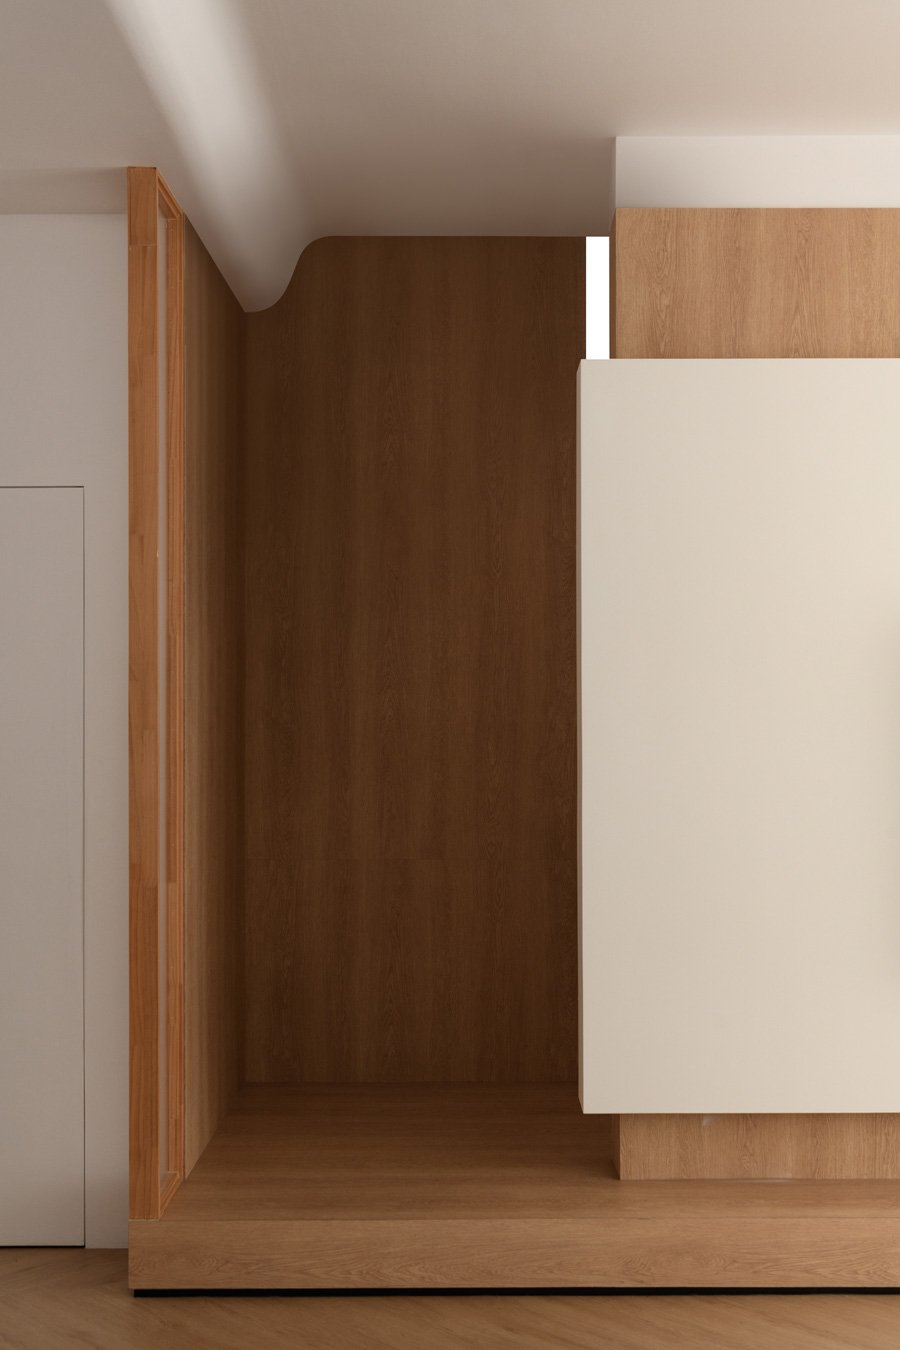
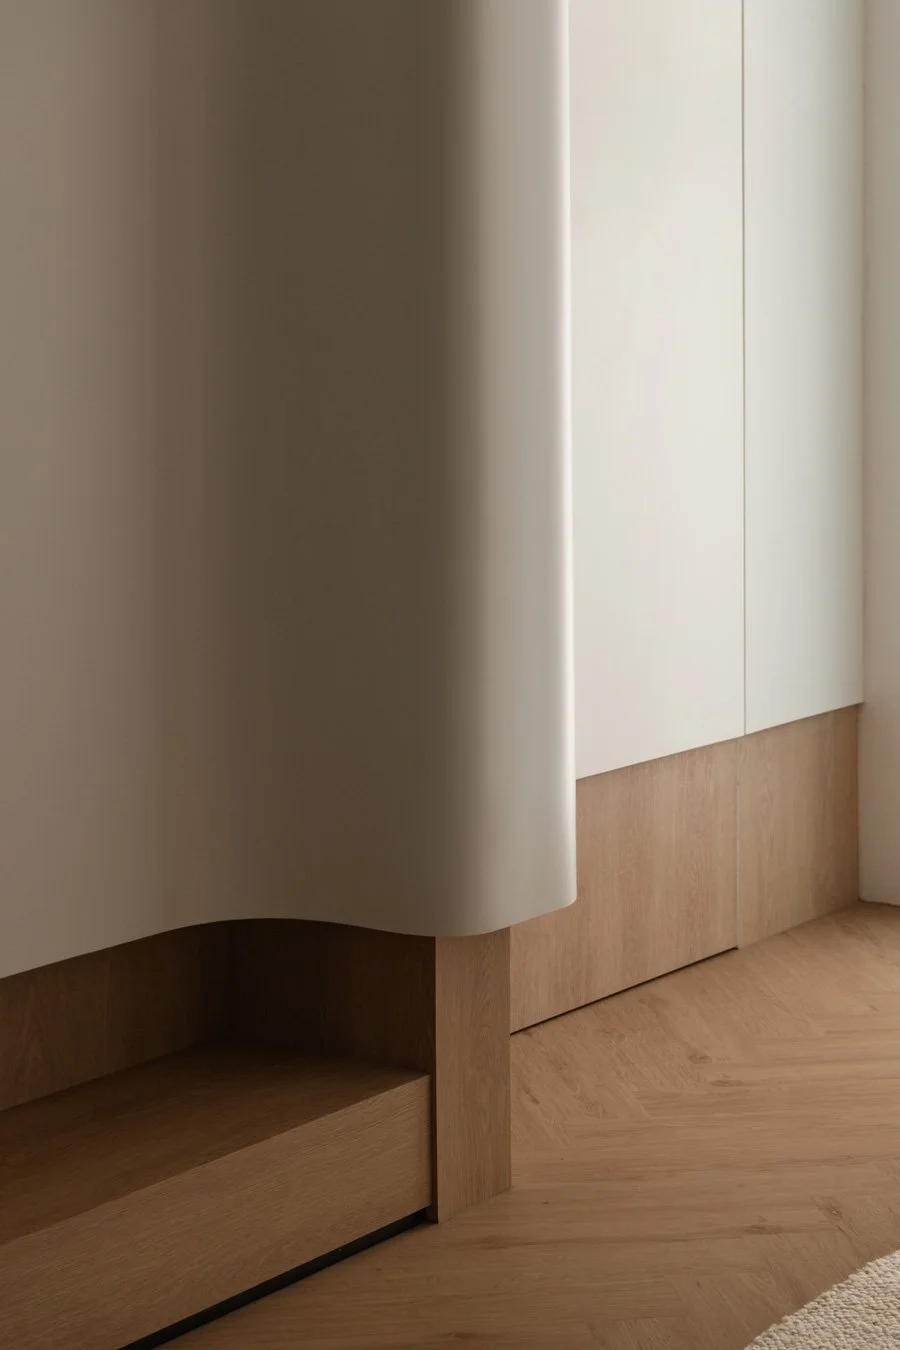
To preserve a pure white wall behind the sofa and avoid the visual clutter of looking directly at the staircase, the TV wall is positioned alongside the stairwell. It serves as both the visual focal point of the living area and a reassuring anchor when heading upstairs. Its clean, crisp structural lines exude a quiet architectural beauty. At the corner, the wall extends into a gentle curve, softly drawing a boundary between the entryway and the living room. An entire wall of shoe cabinets is recessed behind concealed doors, hiding away daily clutter without a trace. Walking through here, both gaze and footsteps naturally follow that sweeping curve, making everything feel effortlessly right.
Concealing the Everyday Through Material Volumes
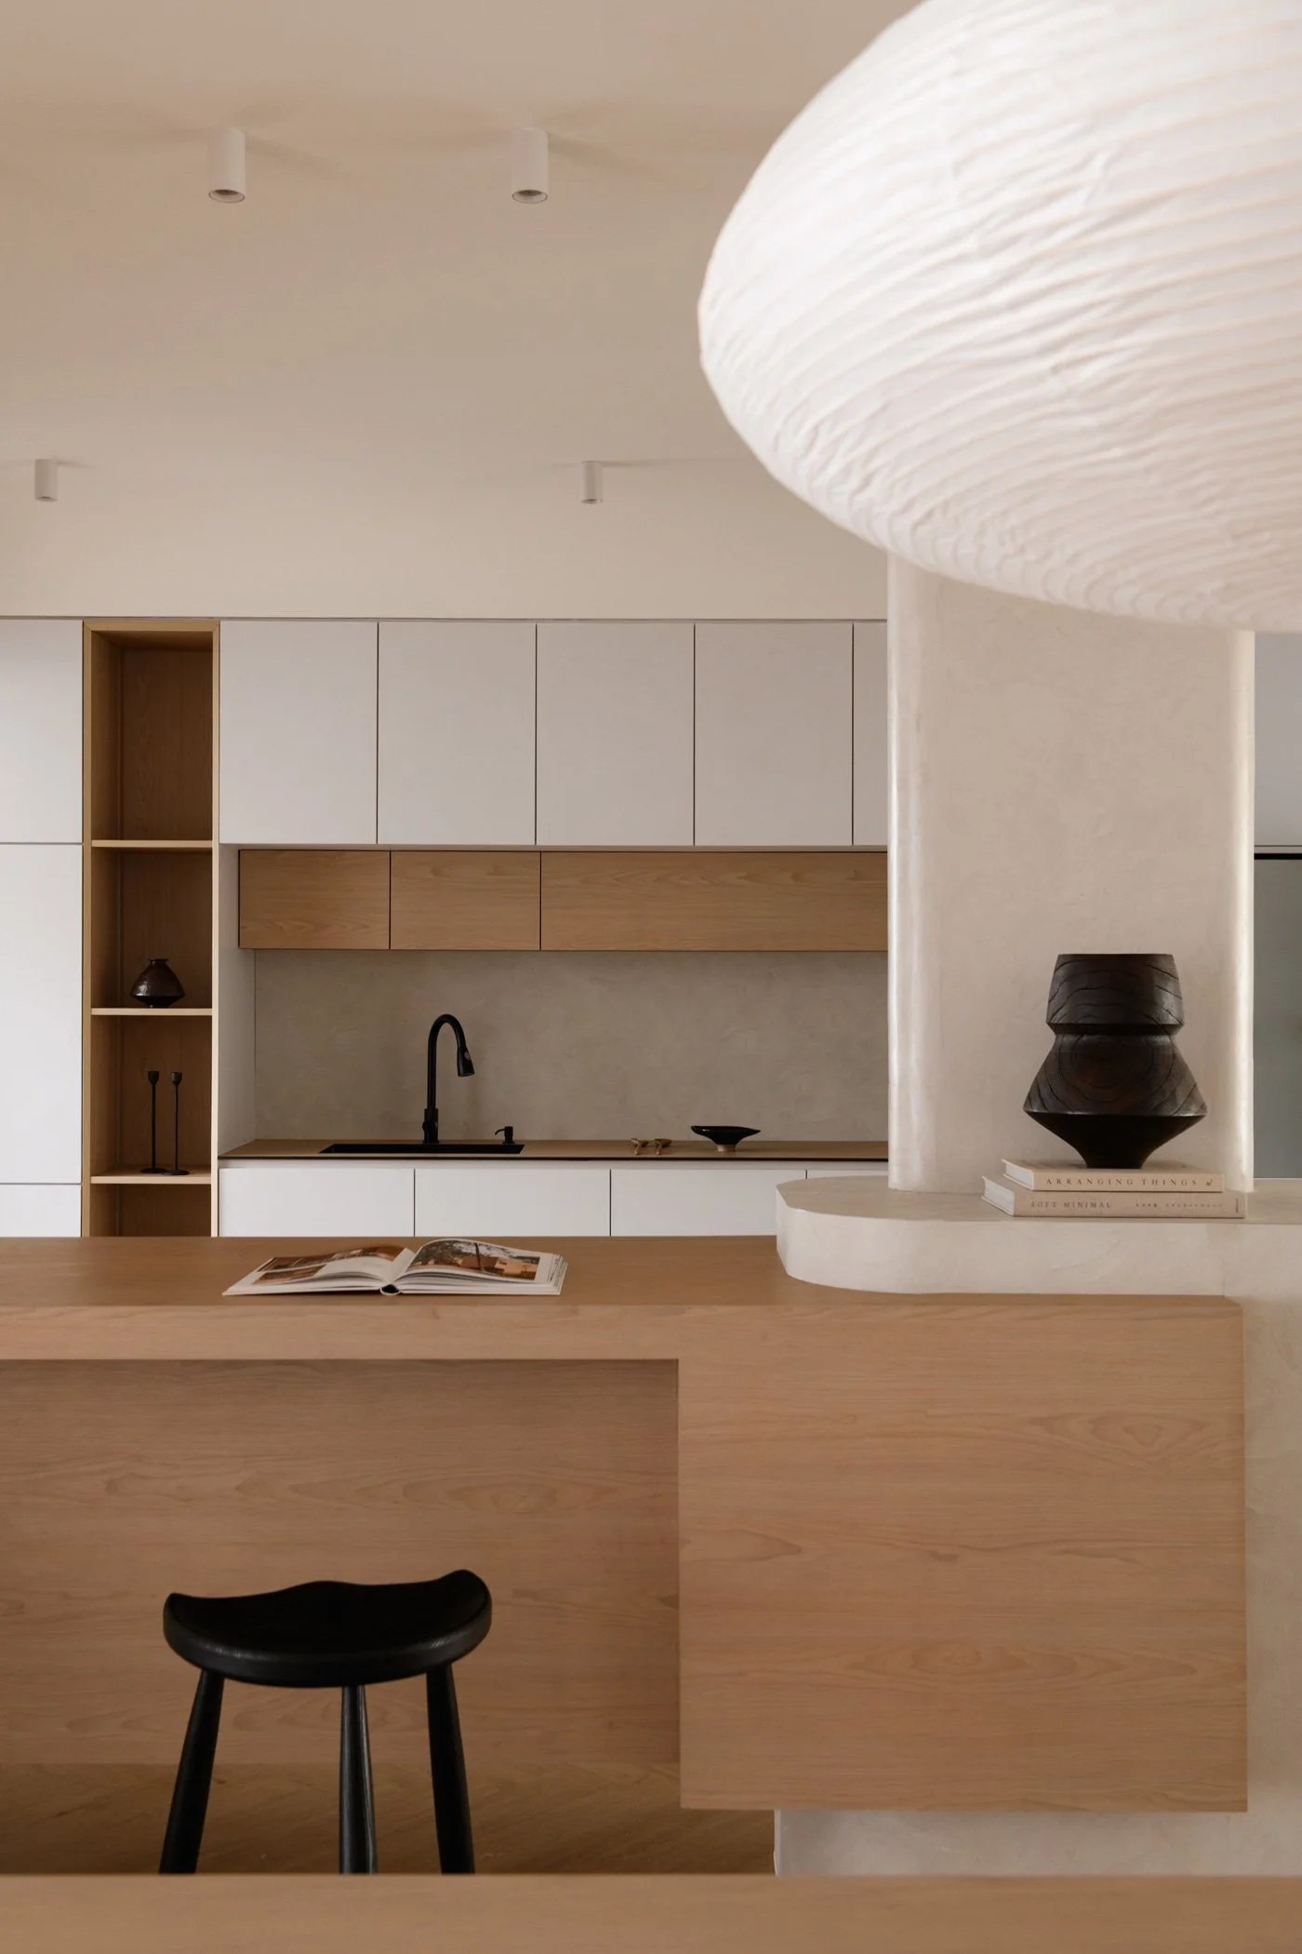
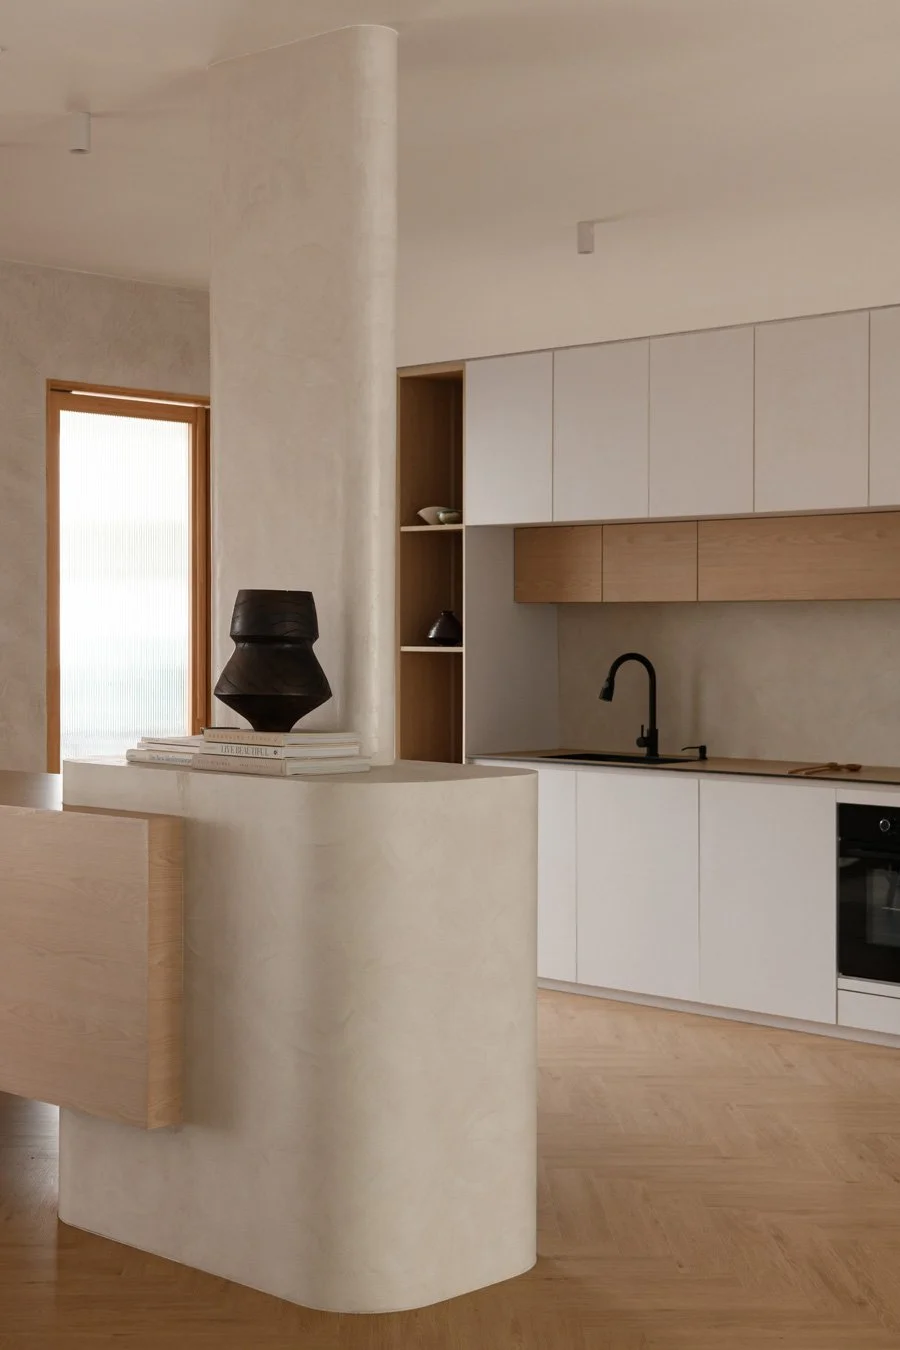
Moving into the dining and kitchen zone, a warm, grounded wooden island becomes the heart of the open-plan public space. It anchors meal prep, light dining, and daily emotional exchange, introducing a steadying weight amidst the pale tones and white walls. A curved pillar at the side elegantly integrates with the wooden island countertop, transforming an otherwise obtrusive structural element into a soft interior landscape.
© TWJPTO
-
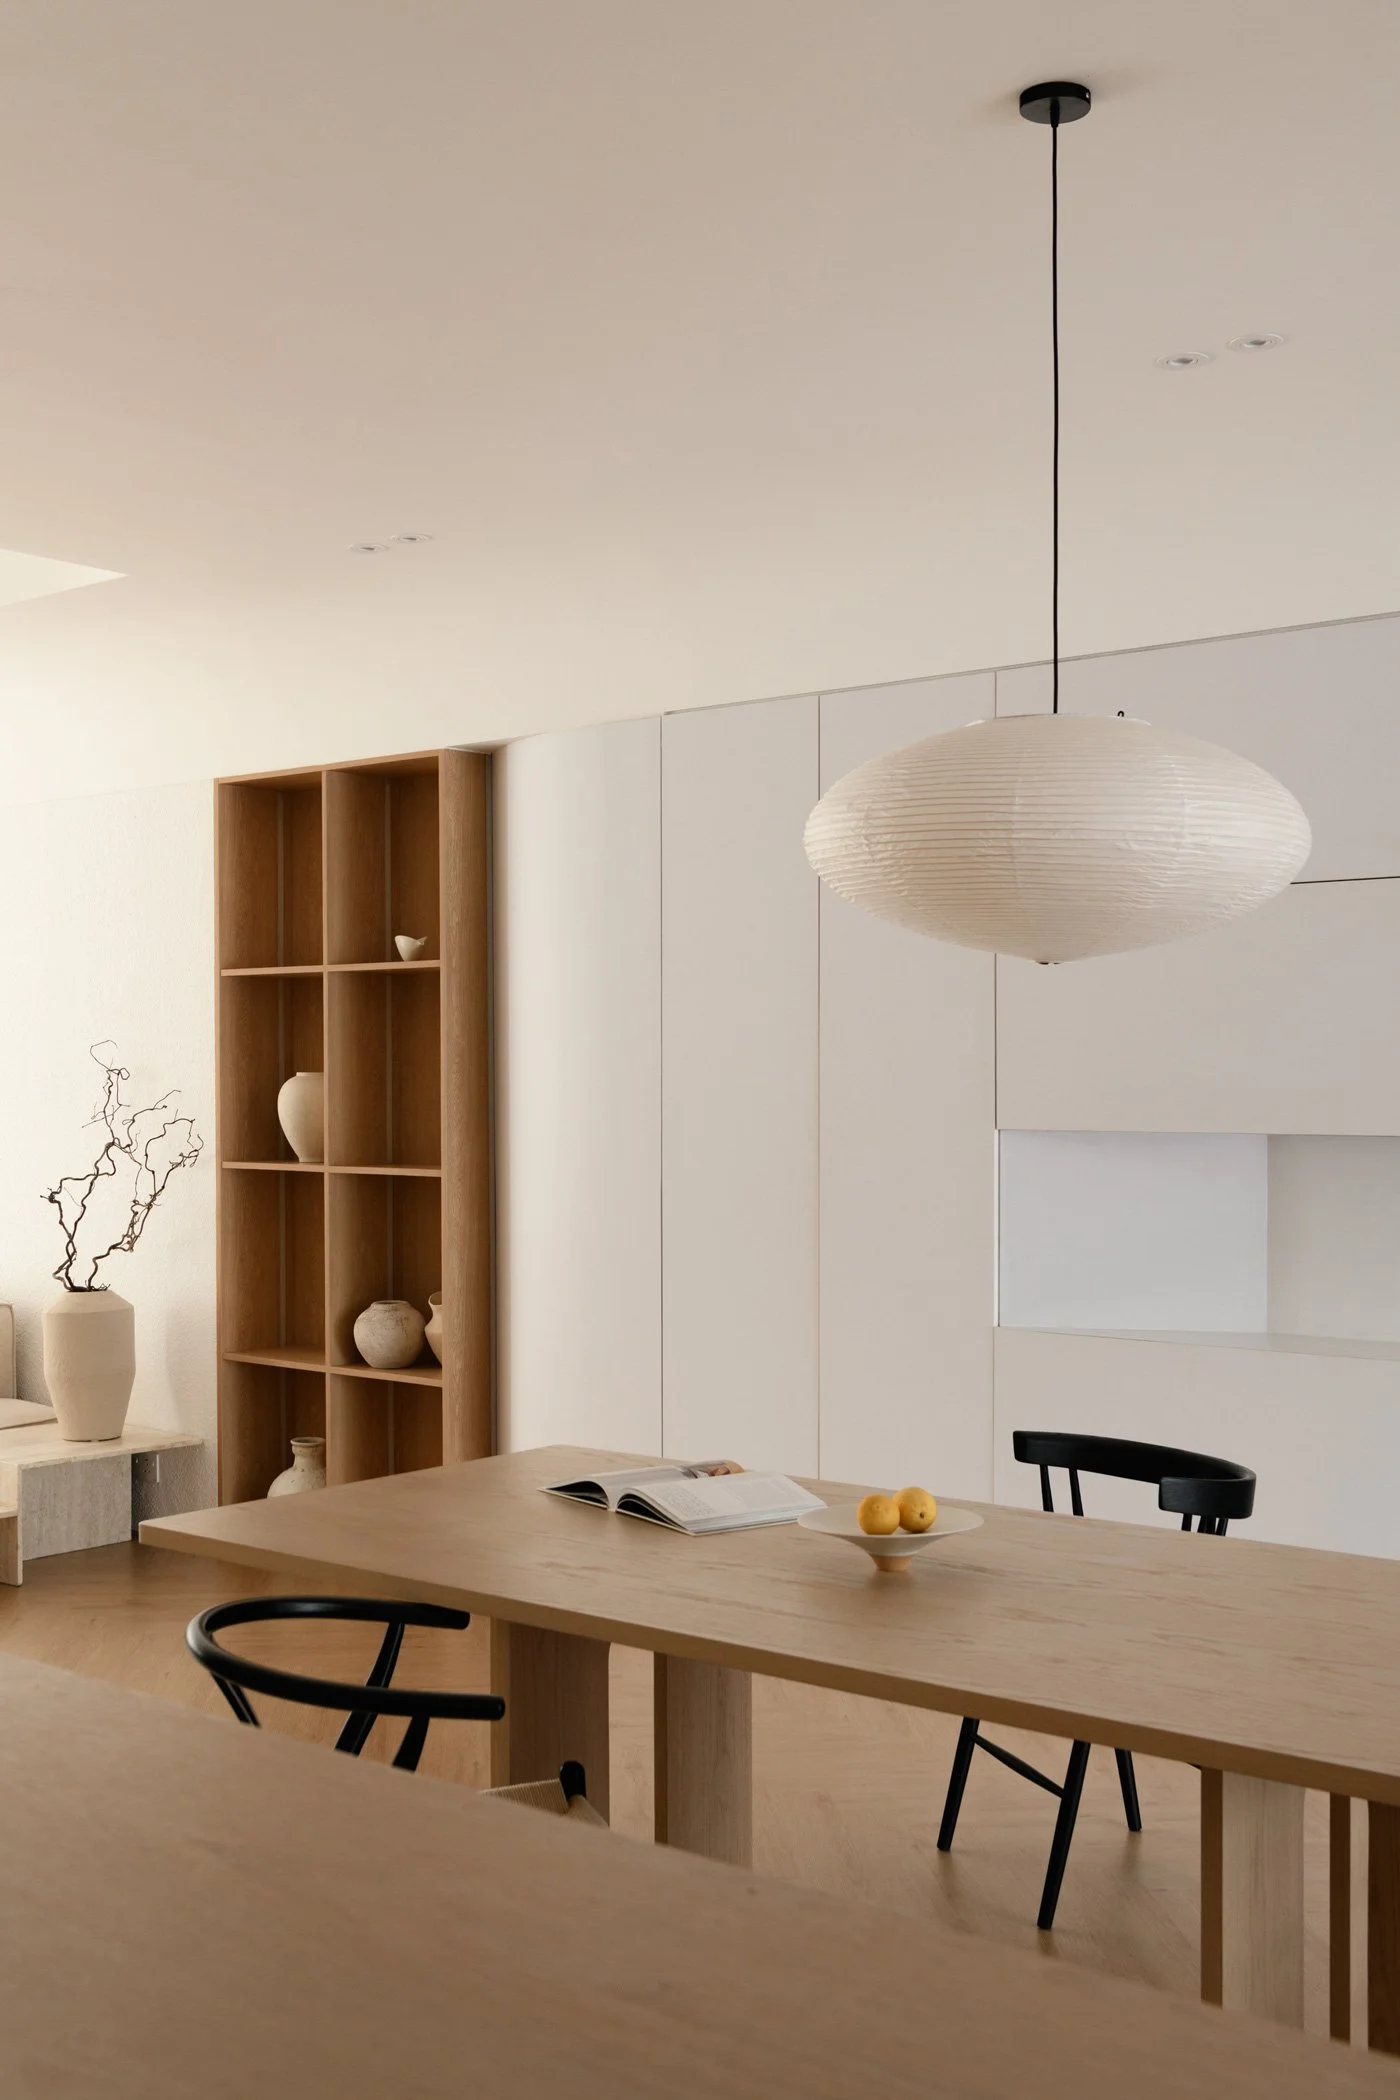
Against this baseline of light wood and pure white paint, the design team masterfully incorporated the stabilizing power of black. A black oven is embedded in the white kitchen cabinetry, while a dark sink and faucet trace crisp lines. Moving back to the public realm, a few black accent chairs scattered around the living room coffee table and bar act like deliberate drops of ink on rice paper. They gently weigh down the room’s lightness, creating a perfectly balanced sense of stability.
Above the sleek, elongated wooden dining table adjacent to the island, a paper pendant light hangs like a soft cocoon. The textured yet delicate paper softens the light; when illuminated, it radiates a warm aura of family cohesion against the gentle wood tones.
Furthermore, the design team completely concealed massive storage requirements within the walls. Through flush doors matched to the wall color and handleless designs, the miscellaneous items of daily life are neatly tucked away. When the visual elevations return to a state of clean purity, the minds of the inhabitants can similarly settle into quietude.
© TWJPTO
© Pascalis Arya
-
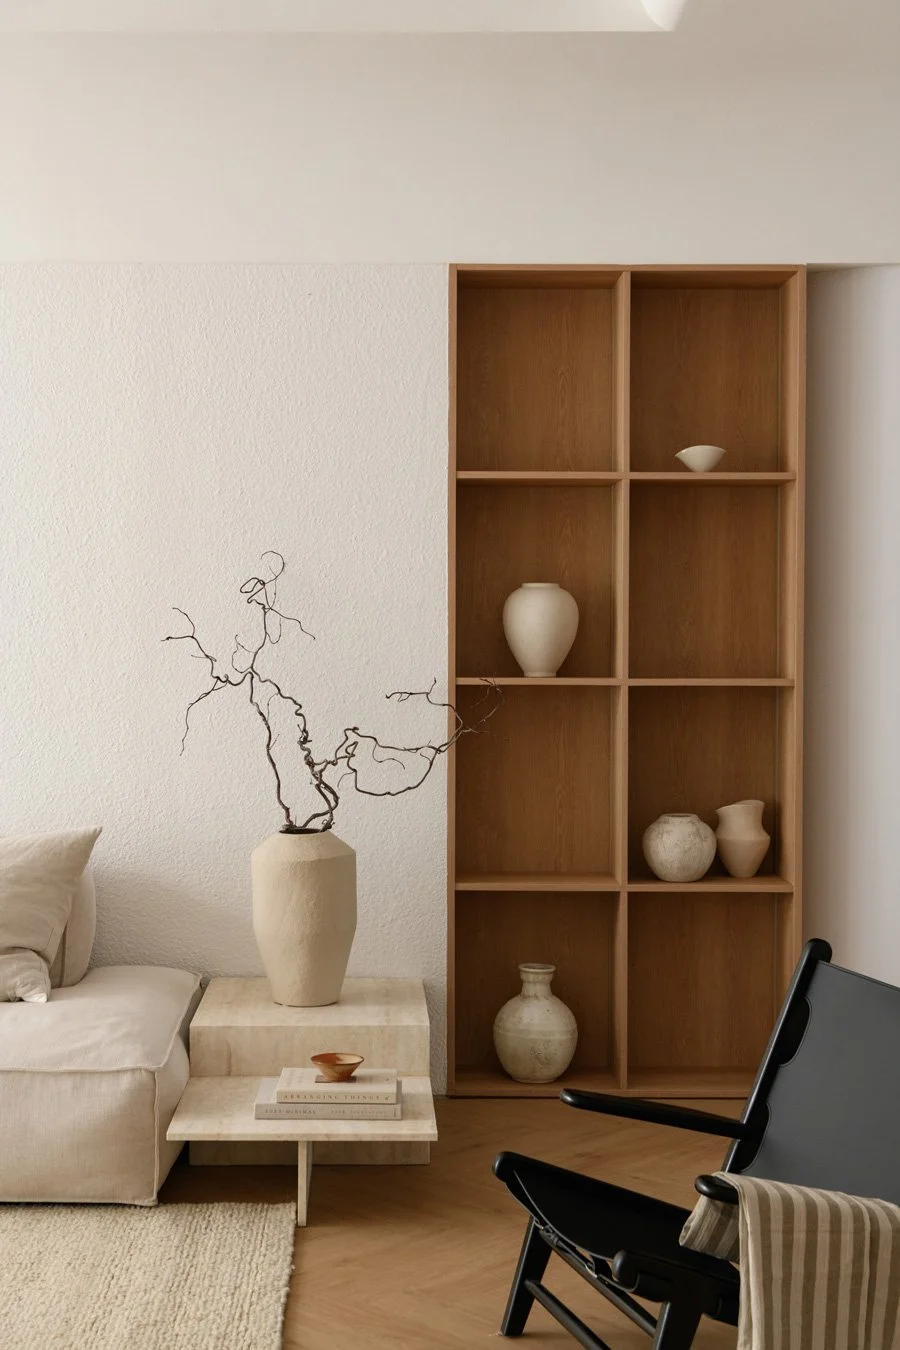
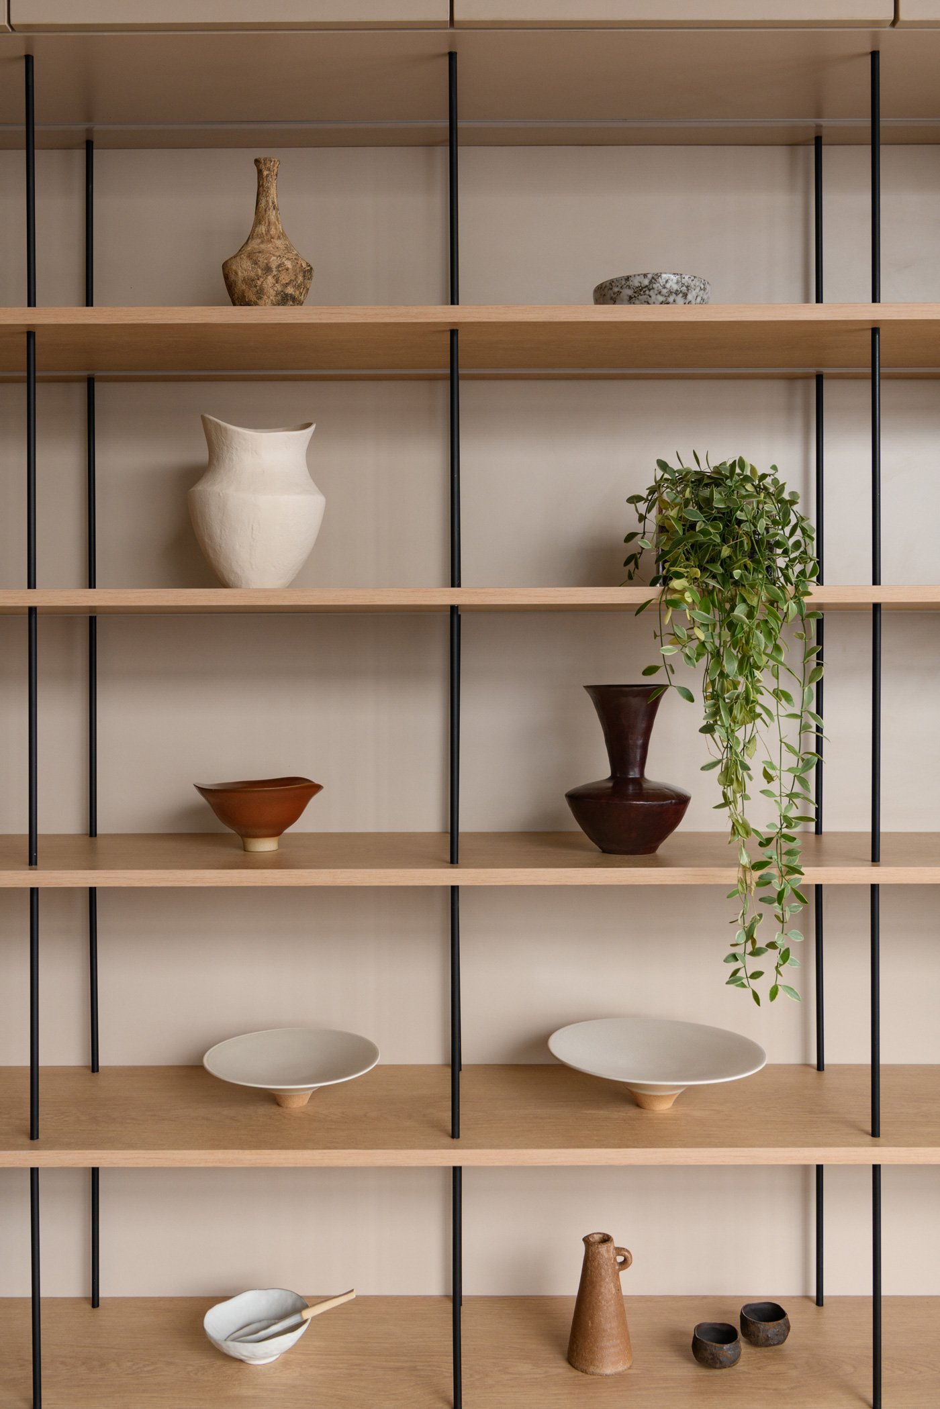
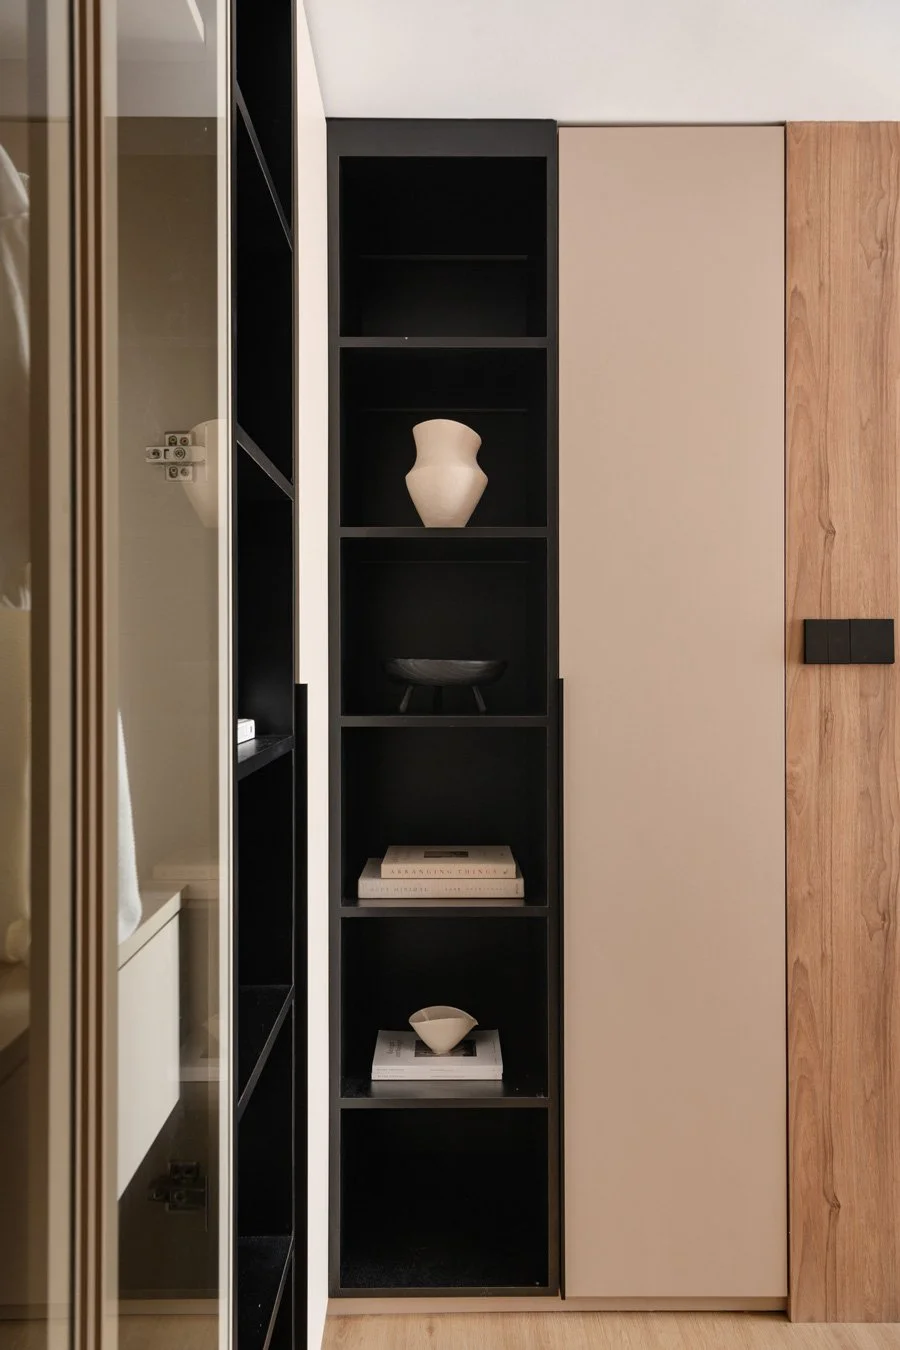
Heading upstairs, the second-floor workspace reveals a different kind of tranquility. A wooden desk stretches along the large window, where dark horizontal venetian blinds tailor the chaotic outside light into fragmented, parallel geometric shadows. On the adjacent open wooden shelving, fine black ironwork threads through the structure. Tactile, rustic ceramics and a trailing touch of greenery are thoughtfully arranged on the shelves, quietly participating in the owner's daily life against the minimalist backdrop.
-
Grounding Body and Mind in the Soft Light of a Pure Framework
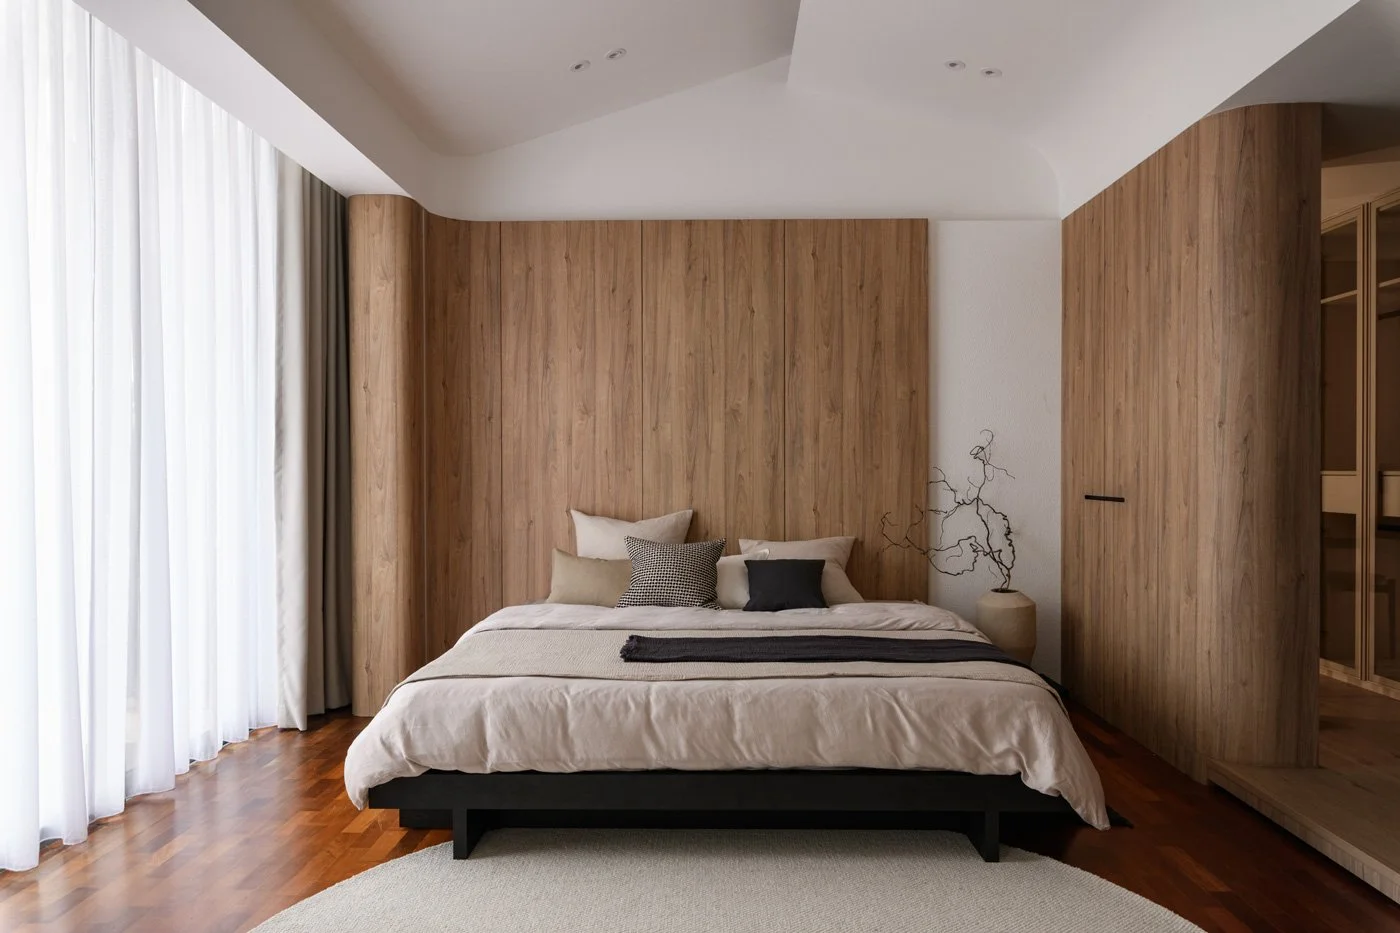
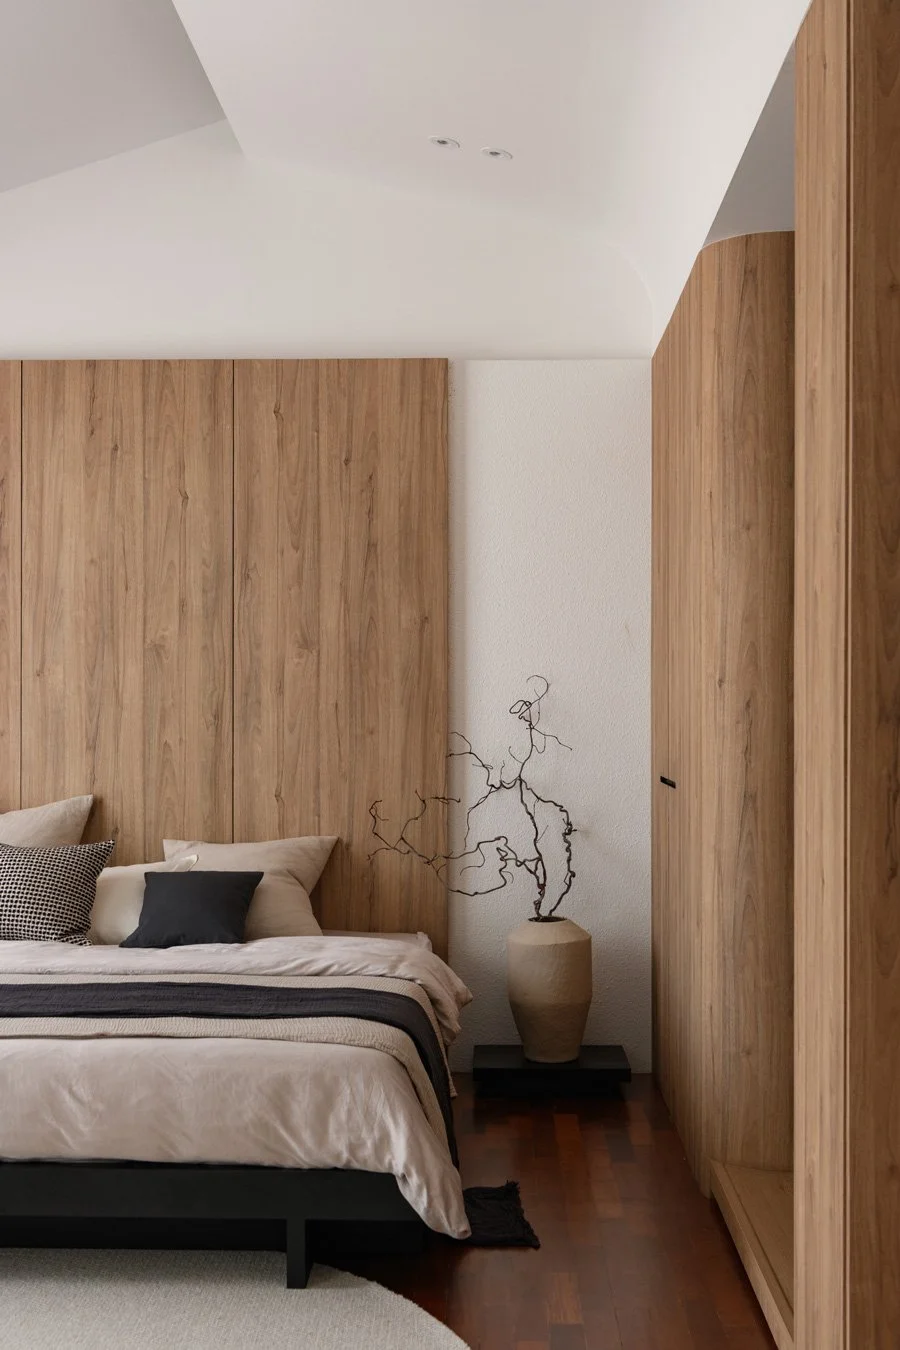
This sense of purity, carrying over from the dining area and study, extends into the private bedroom spaces. The master bedroom's headboard features a large expanse of wood veneer, flanked by smoothly curved, clad pillars that gently cocoon the sleeping area. Sunlight filters through sheer white curtains, spilling onto linen bedding and bathing the entire room in a comforting, soft glow.
Through the art of subtraction and negative space, J Hous Studio allows daily life to shed its complicated frameworks in this 2.5-story Kuching terrace house. There are no forced rituals here, only the shifting light and shadow that follow the sunrise and sunset. The rhythms of everyday life gracefully and soothingly settle within this most unadorned and pure framework.
© TWJPTO
© TWJPTO