
荒原深處的瓦簷與光影:墨西哥 Los Cabos 的 Casa en Palmilla伏於山海之間的避世居所
© Ignacio Urquiza Luna Parra
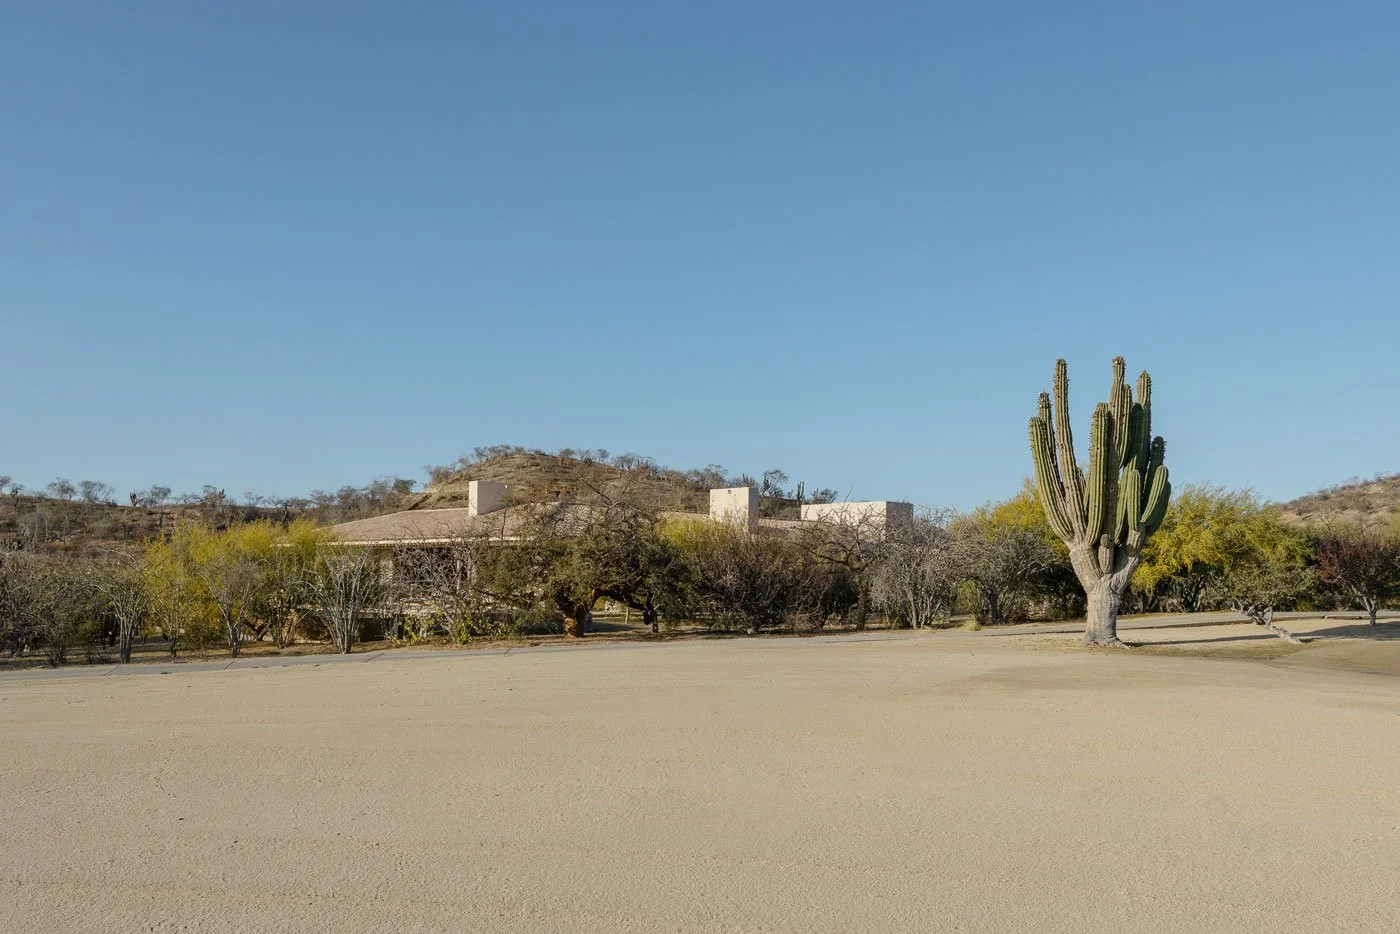
來到墨西哥下加利福尼亞半島的南端,眼前盡是低矮叢生的耐旱灌木,與風蝕砂岩勾勒出的粗礪地貌。熾烈的陽光照在沿途的石礫與植被上,泛起一層淡淡的銀灰微光。面對這片古老乾燥的曠野,由建築師 Ignacio Urquiza 與室內設計師 Ana Paula De Alba 共同主持的 ESTUDIO IUAPdA,選擇順應地勢壓低建築輪廓,將六百平方公尺的生活場域收攏在兩道平緩鋪展的陶瓦屋頂下,定名為 Casa en Palmilla。
-
At the southern tip of Mexico's Baja California peninsula, the landscape is a rough tableau of low, drought-hardy scrub and wind-carved sandstone. Fierce sunlight falls across the scattered rock and vegetation, drawing out a faint silvery sheen. Facing this ancient, arid terrain, ESTUDIO — led jointly by architect Ignacio Urquiza and interior designer Ana Paula De Alba — chose to let the building settle low into the land, gathering 600 square metres of living space beneath two gently sloping terracotta-tiled roofs. They named it Casa en Palmilla.
© Ignacio Urquiza Luna Parra
© Ignacio Urquiza Luna Parra
延展 2.1 公尺的庇護,在梯形荒庭裡篩濾日光
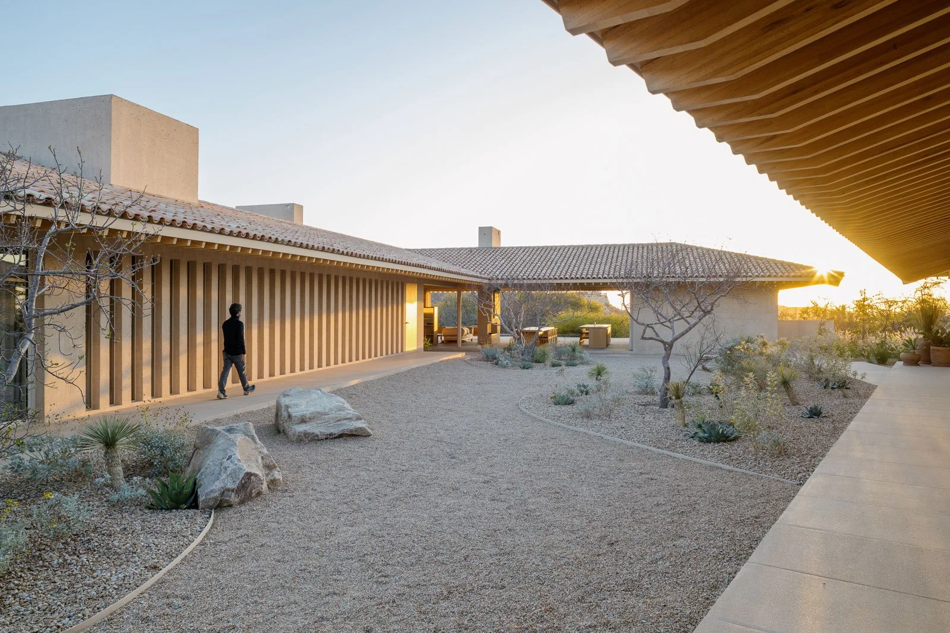
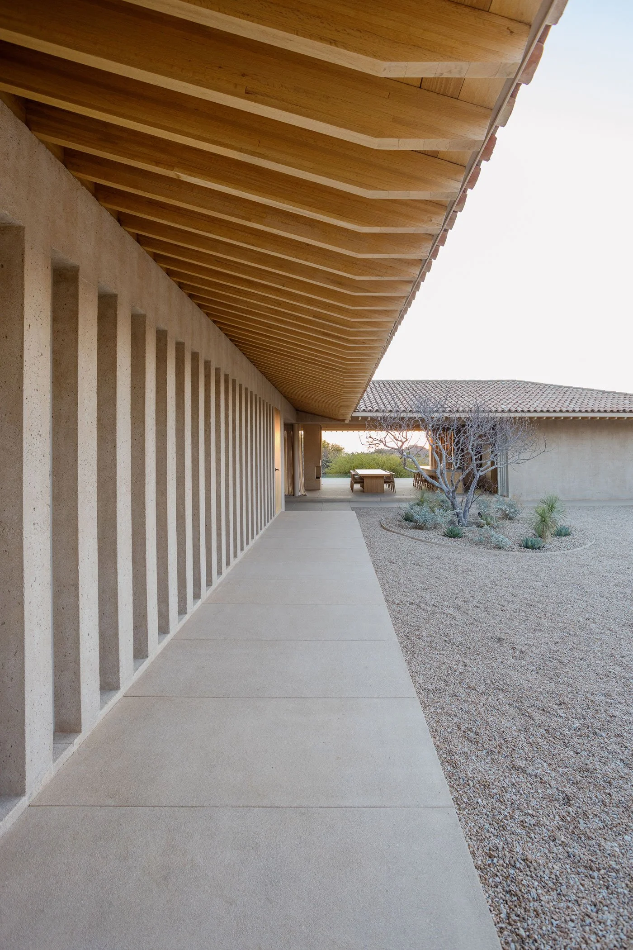
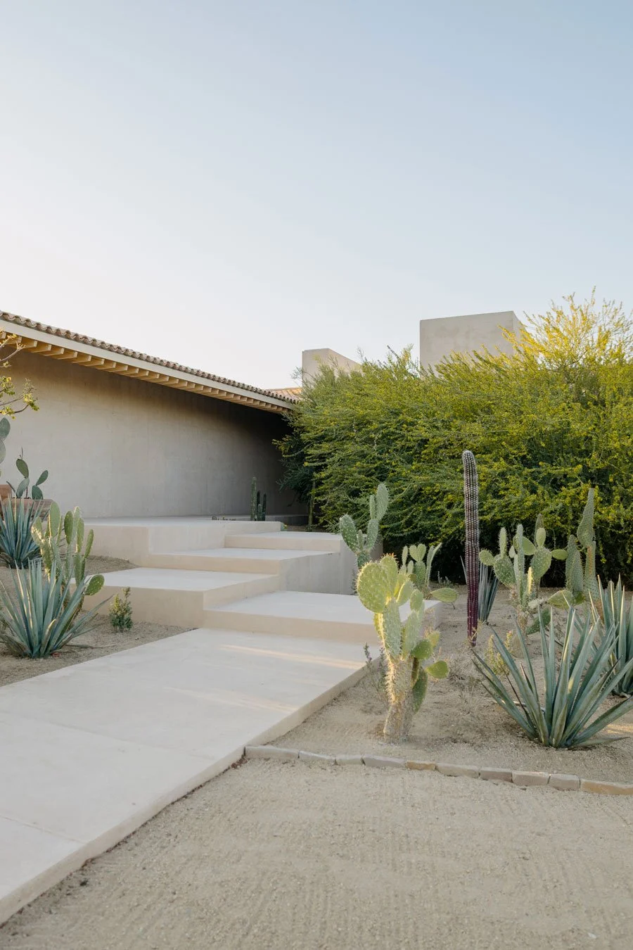
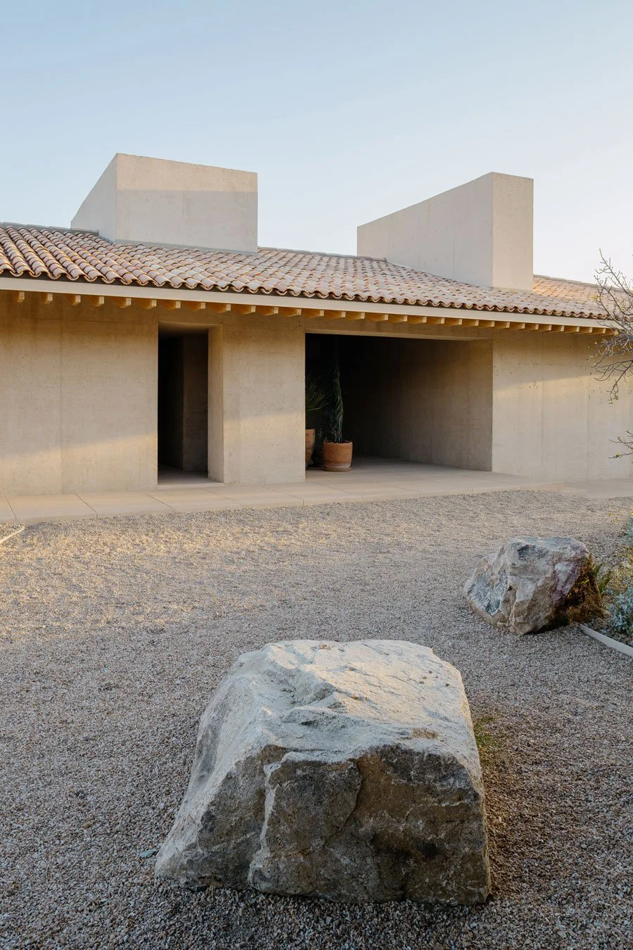
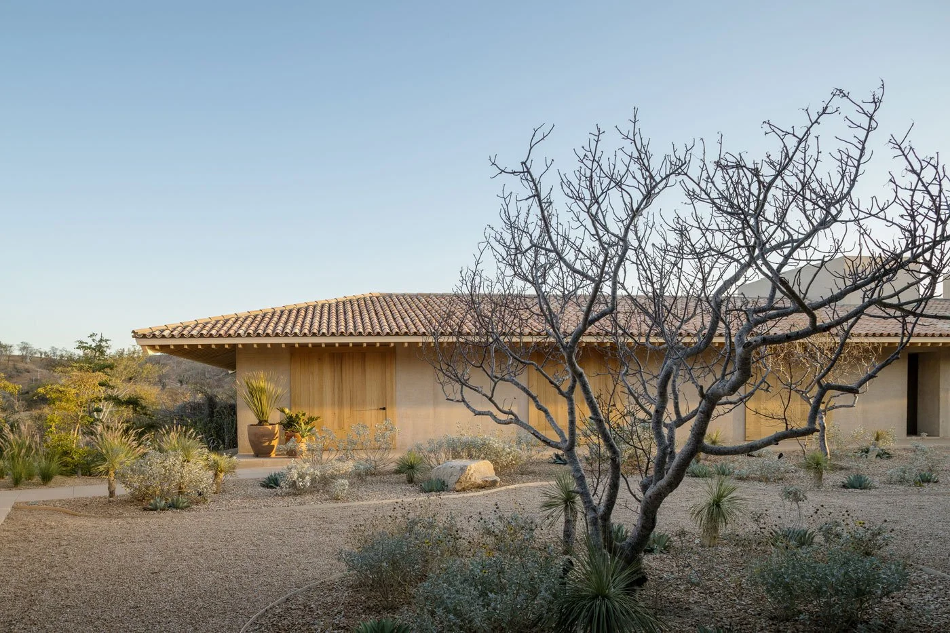
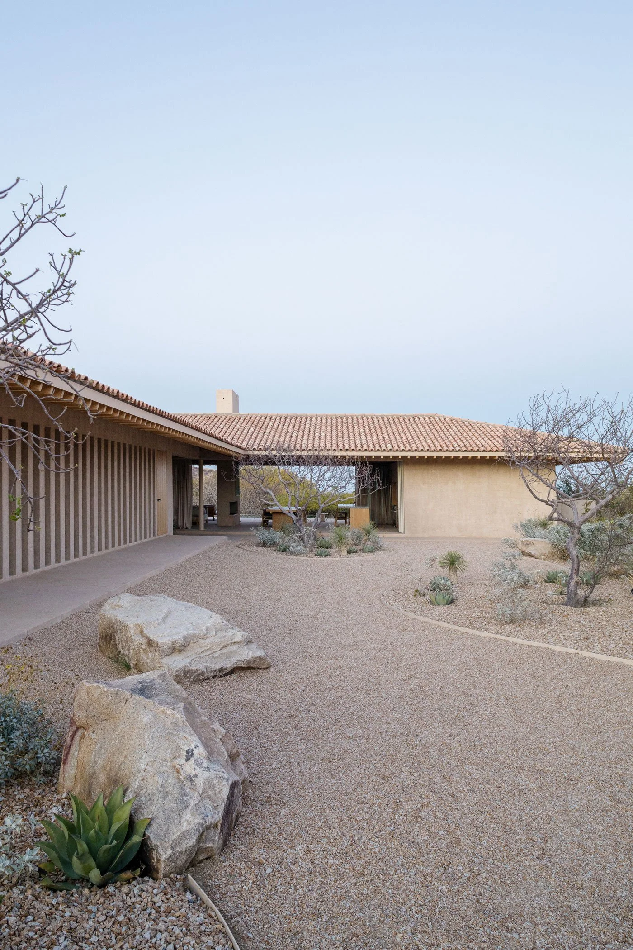
整座建築以兩座鋪覆紅陶瓦的 L 型木構斜頂組織而成,水平向外深展達 2.1 公尺的簷廊,在烈日下壓出一道分明的深蔭界線。在終年受烈日曝曬的乾燥環境中,這圈寬綽的簷口成了調節微氣候的第一道天然屏障,替外牆與大面落地窗擋下了直射的熱浪。陶瓦的赭紅與牆面的灰泥顆粒,自然融於周圍山丘的土質肌理之中;微風在簷下整齊排列的木椽間穿行,而隨著午後日影漸斜,樑架更在帶有沙質顆粒的牆面上,緩緩拖曳出靜謐的光影線條。
-
A 2.1-Metre Eave for Shelter: Filtering Daylight into a Trapezoidal Courtyard
Two L-shaped timber-framed roofs, clad in terracotta tile, organise the entire house. Their eaves extend a full 2.1 metres beyond the walls, pressing a sharp line of shadow into the ground under the fierce sun. In a climate baked dry year-round, this generous overhang becomes the first line of defence against the heat, shielding the walls and expansive glazing from direct sun. The ochre-red of the tiles and the coarse plaster of the walls settle naturally into the texture of the surrounding hills. Breezes move freely between the evenly spaced timber rafters beneath the eaves, and as the afternoon light lengthens, the beams trace slow, quiet lines of shadow across the sand-textured walls.
© Ignacio Urquiza Luna Parra
© Ignacio Urquiza Luna Parra
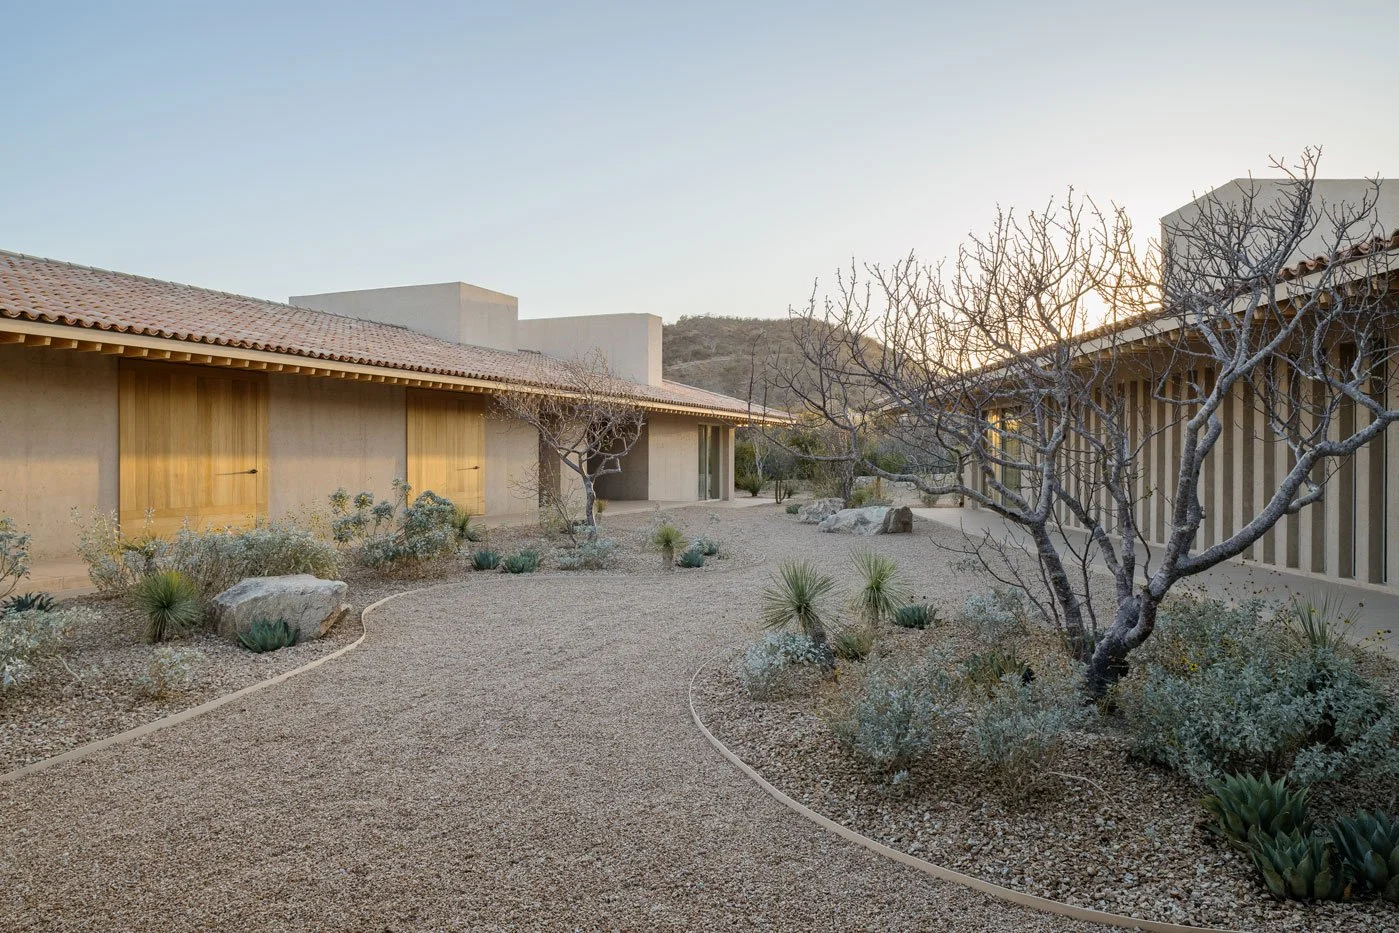
步入深簷投下的濃蔭之下,建築內部展現出層次豐富且秩序分明的空間邏輯。兩組大屋頂下劃分出四個獨立量體,並以非正交的夾角配置,在中央圍塑出一座幾何梯形的內向庭院。這座核心庭院鋪滿細碎的淺褐色礫石,低矮的龍舌蘭、多肉植物與原生刺灌木散落其間,宛如將外頭浩瀚的荒原風貌,安靜地收攏進這座石礫庭園。
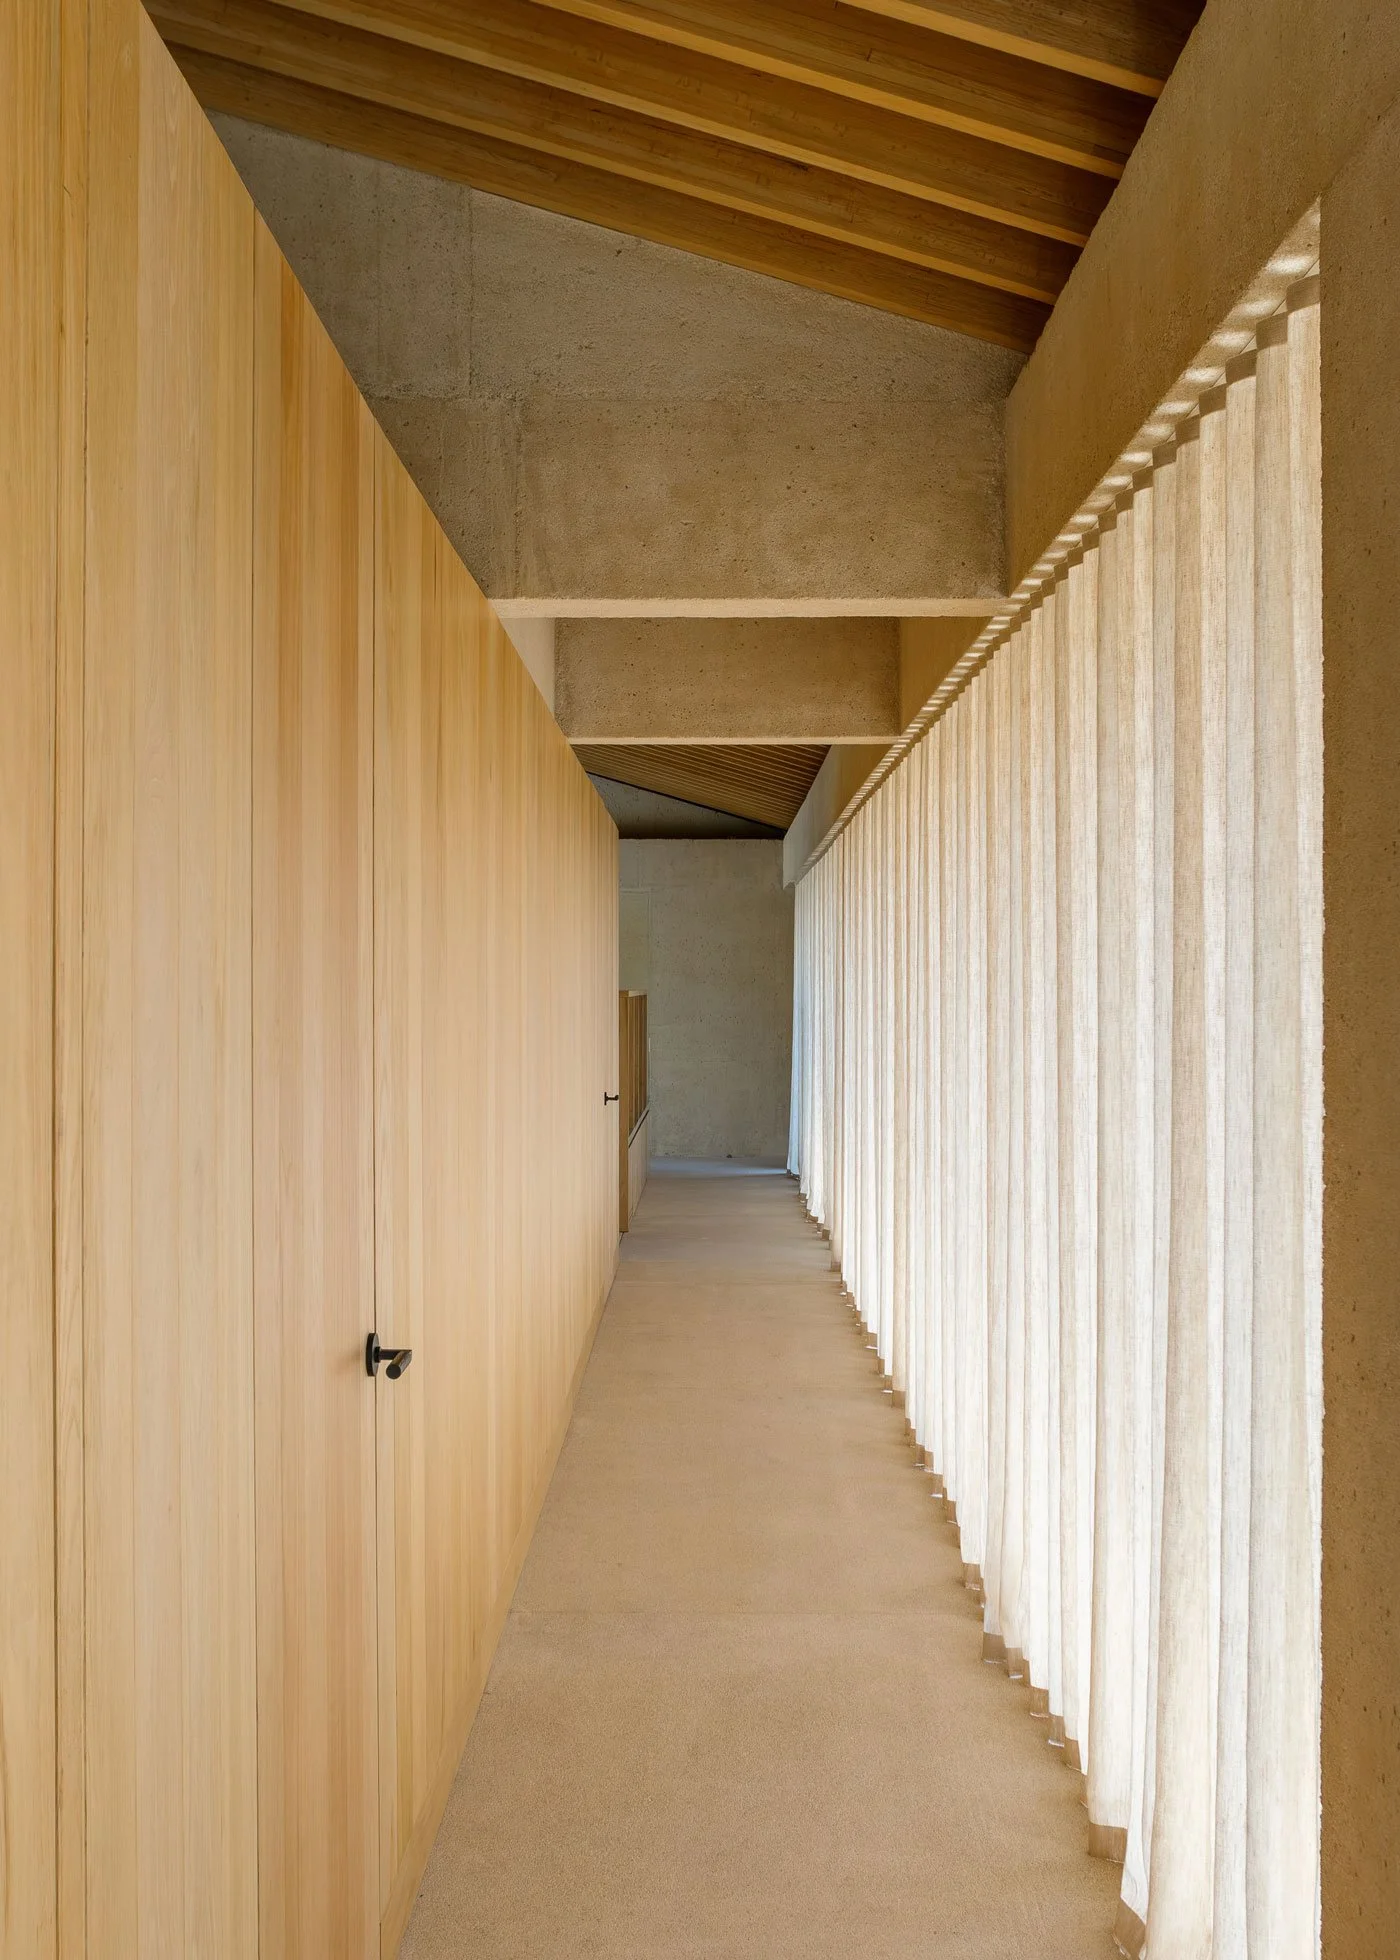
環繞這座梯形中庭的四座牆體,各自對應著不同的生活面向:最窄的一側完全敞開,毫無阻隔地將視線引向西側山巒,把夕照天光大方借入庭內;對應的一側則是一道質樸的混凝土外牆,低調串連起次臥空間;第三面牆極具工藝特色,以 20×20 公分的條狀豎向木格柵依序排列,既巧妙隱蔽主臥套房的隱私,又將強烈日光篩濾成柔和細膩的平行光柵,溫和灑落入廊道深處;最後一道立面,則是公共生活區向中庭全然敞開的整排落地門窗,作為日常起居最通透的景深端景。
-
Beneath the deep shade of the eaves, the interior reveals a layered, carefully ordered spatial logic. The two roofs shelter four distinct volumes, set at non-orthogonal angles that enclose a trapezoidal courtyard at the heart of the plan. The courtyard floor is covered in fine pale-brown gravel, scattered with low agave, succulents and native thorny shrubs — as if the vast wilderness outside had been quietly gathered into this one stony garden.
The four walls framing this trapezoidal courtyard each answer a different aspect of daily life. The narrowest side opens completely, drawing the eye west toward the mountains and letting the evening light pour freely into the courtyard. Opposite it, a plain concrete wall quietly links the secondary bedrooms. The third wall is the most crafted of the four: vertical timber slats, each 20 by 20 centimetres, are set in careful rhythm, screening the privacy of the primary suite while breaking the harsh sun into soft, fine parallel bands of light that drift gently into the corridor beyond. The final elevation is a full run of floor-to-ceiling doors, opening the public living areas entirely onto the courtyard — the deepest, most transparent sightline in the everyday life of the house.
© Ignacio Urquiza Luna Parra
穿透簾幔的微風,營造與自然荒原無界的起居
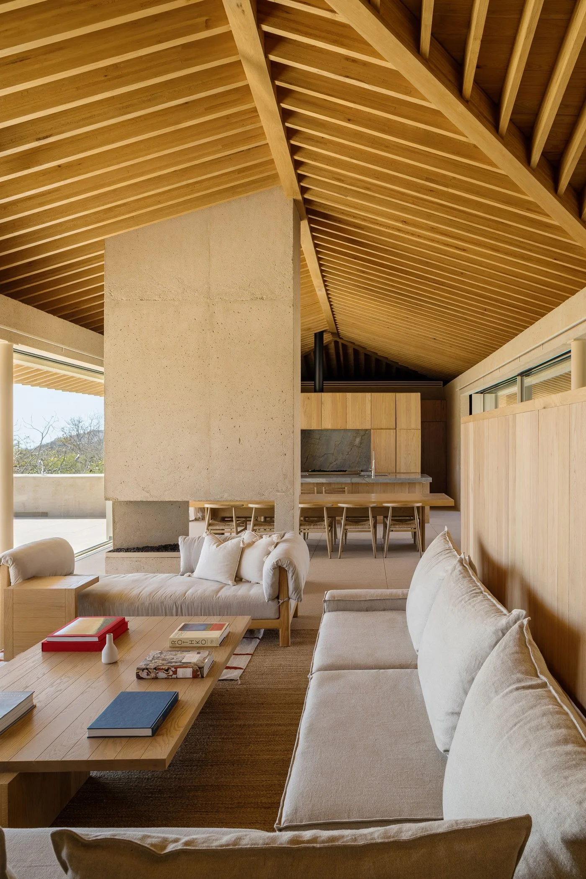
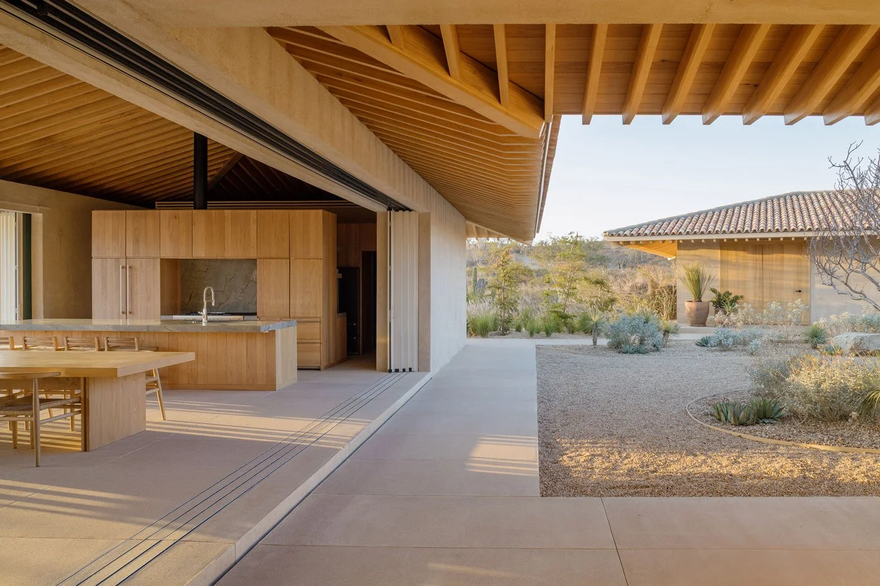
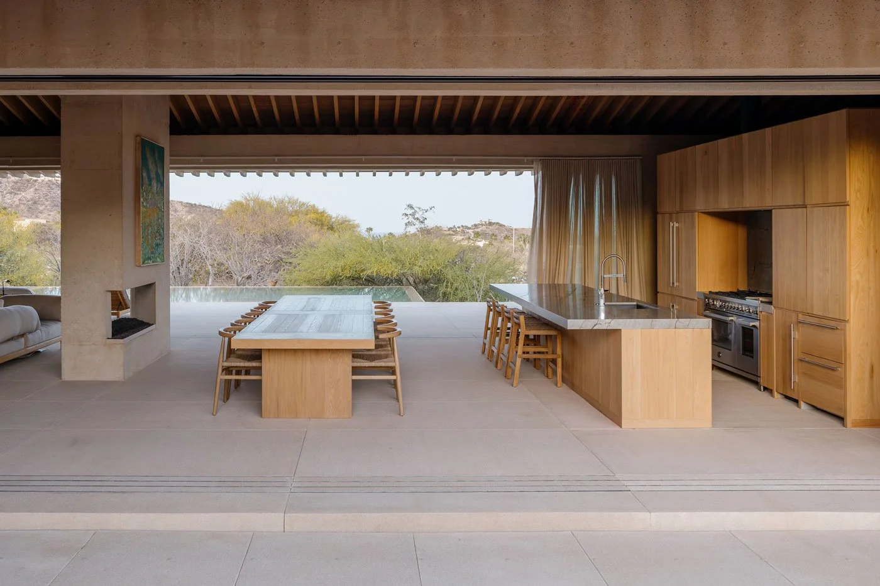
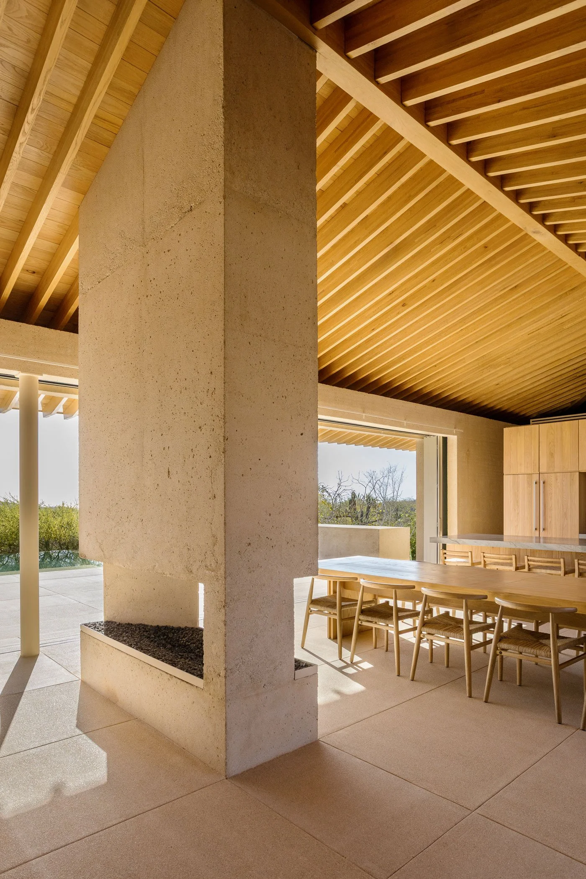
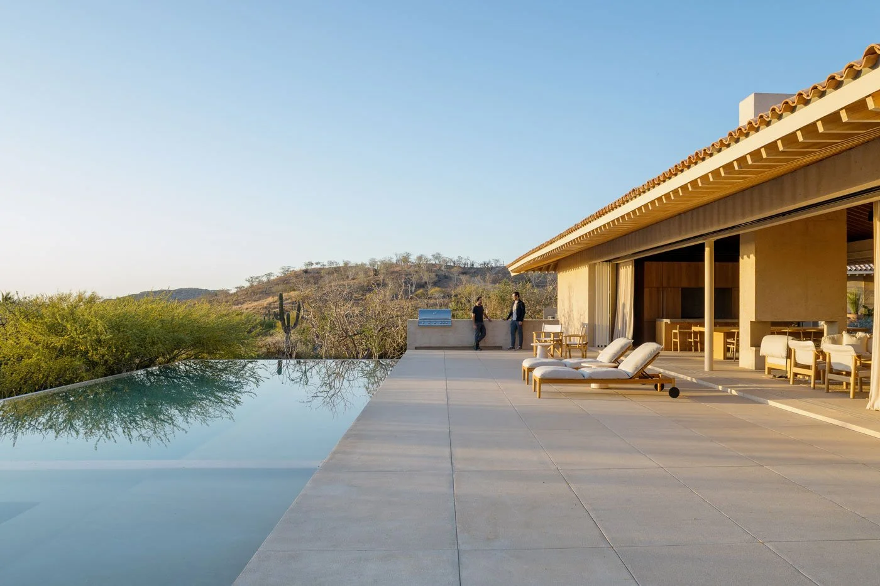
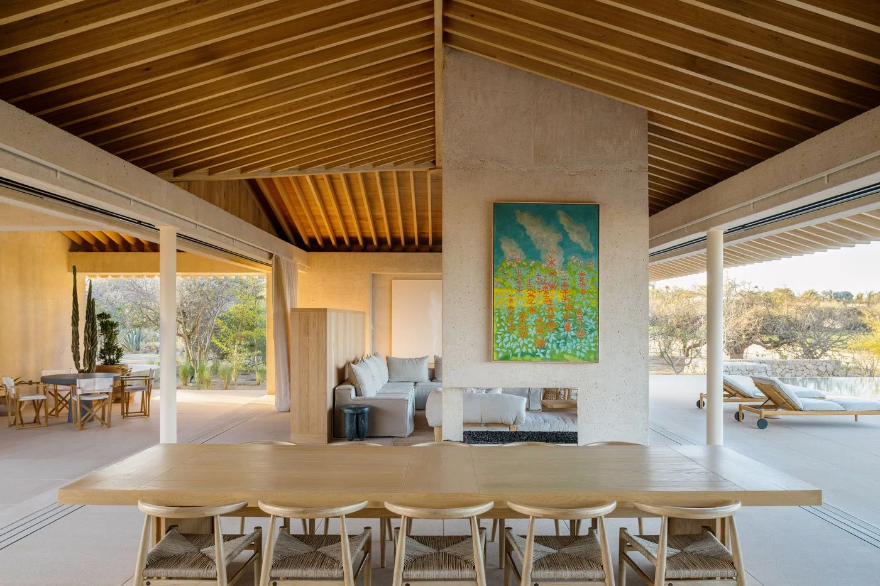
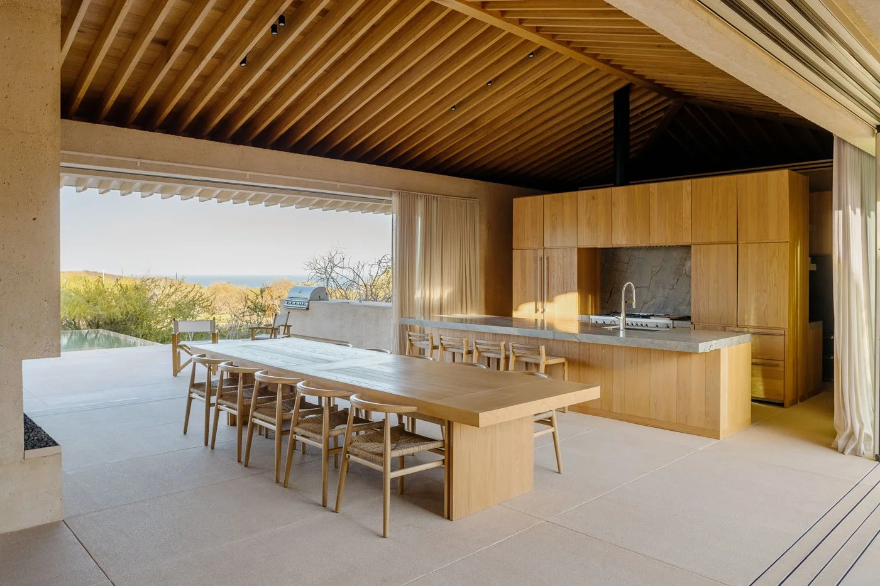
穿過梯形中庭的大面落地門窗,便步入主翼大屋頂下的核心公領域。挑高斜頂將客廳、餐廳與開放式廚房連成一氣,天花板上密緻排列的木質桁條整齊往屋脊交會,拉伸出深邃的垂直視野,也帶來如巨型木棚架般的溫潤包覆感。設計團隊在空間的兩側長邊,嵌入了能完全隱入牆體的大型滑門;當門扇徹底推開,淡米色石質地坪自室內一路平整延伸至戶外,空間界線隨之消融。一側迎向靜謐深邃的梯形礫石內庭,另一側則展向開闊的露台與水池,任由視野投向 Los Cabos 廣袤的灌木丘陵與海平線。矗立於中央的米白砂岩雙面壁爐,低調劃分出用餐與休憩聚落,長形原木餐桌、編藤單椅與線條洗練的石質中島,皆以沉穩的質量在日光下沉澱下來。
-
A Breeze Through Linen: Living Without Boundary Against the Wild
Crossing the courtyard's full-height doors leads into the core public zone beneath the main wing's soaring roof. Living room, dining room and open kitchen flow together under the high pitched ceiling, where dense timber rafters converge neatly toward the ridge, drawing the eye upward and lending the space the warm, enveloping feel of a giant timber pergola. Along both long sides, the design team set in oversized sliding doors that vanish completely into the wall; fully opened, the pale stone flooring runs unbroken from inside to out, and the boundary between them dissolves. One side faces the quiet depth of the trapezoidal gravel courtyard; the other opens onto a broad terrace and pool, looking out across the scrub-covered hills and horizon of Los Cabos. A double-sided fireplace in cream sandstone stands at the centre, quietly dividing the dining area from the lounge — a long timber table, woven single chairs and a clean-lined stone island all settling into the daylight with a steady, grounded weight.
© Ignacio Urquiza Luna Parra
© Ignacio Urquiza
© Ignacio Urquiza Luna Parra
© Ignacio Urquiza Luna Parra
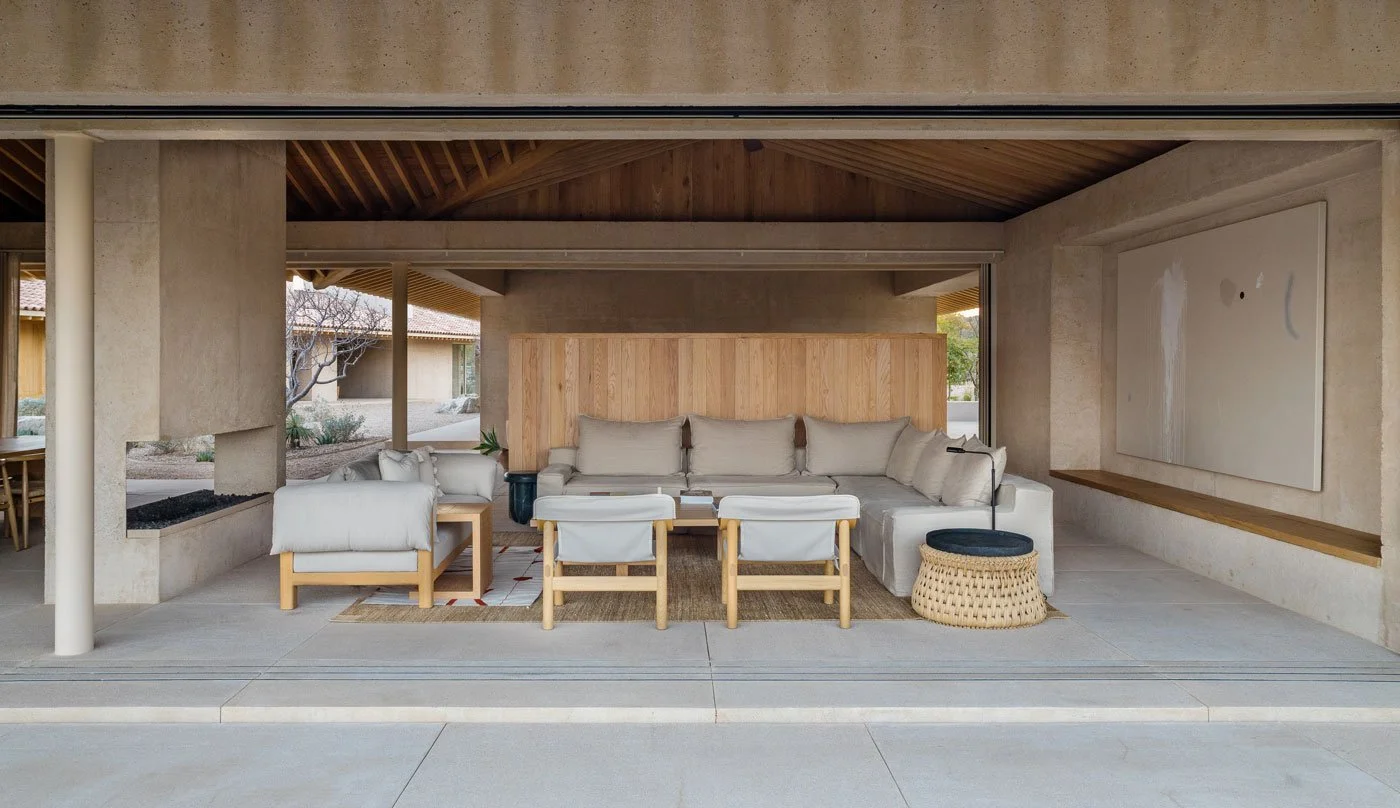
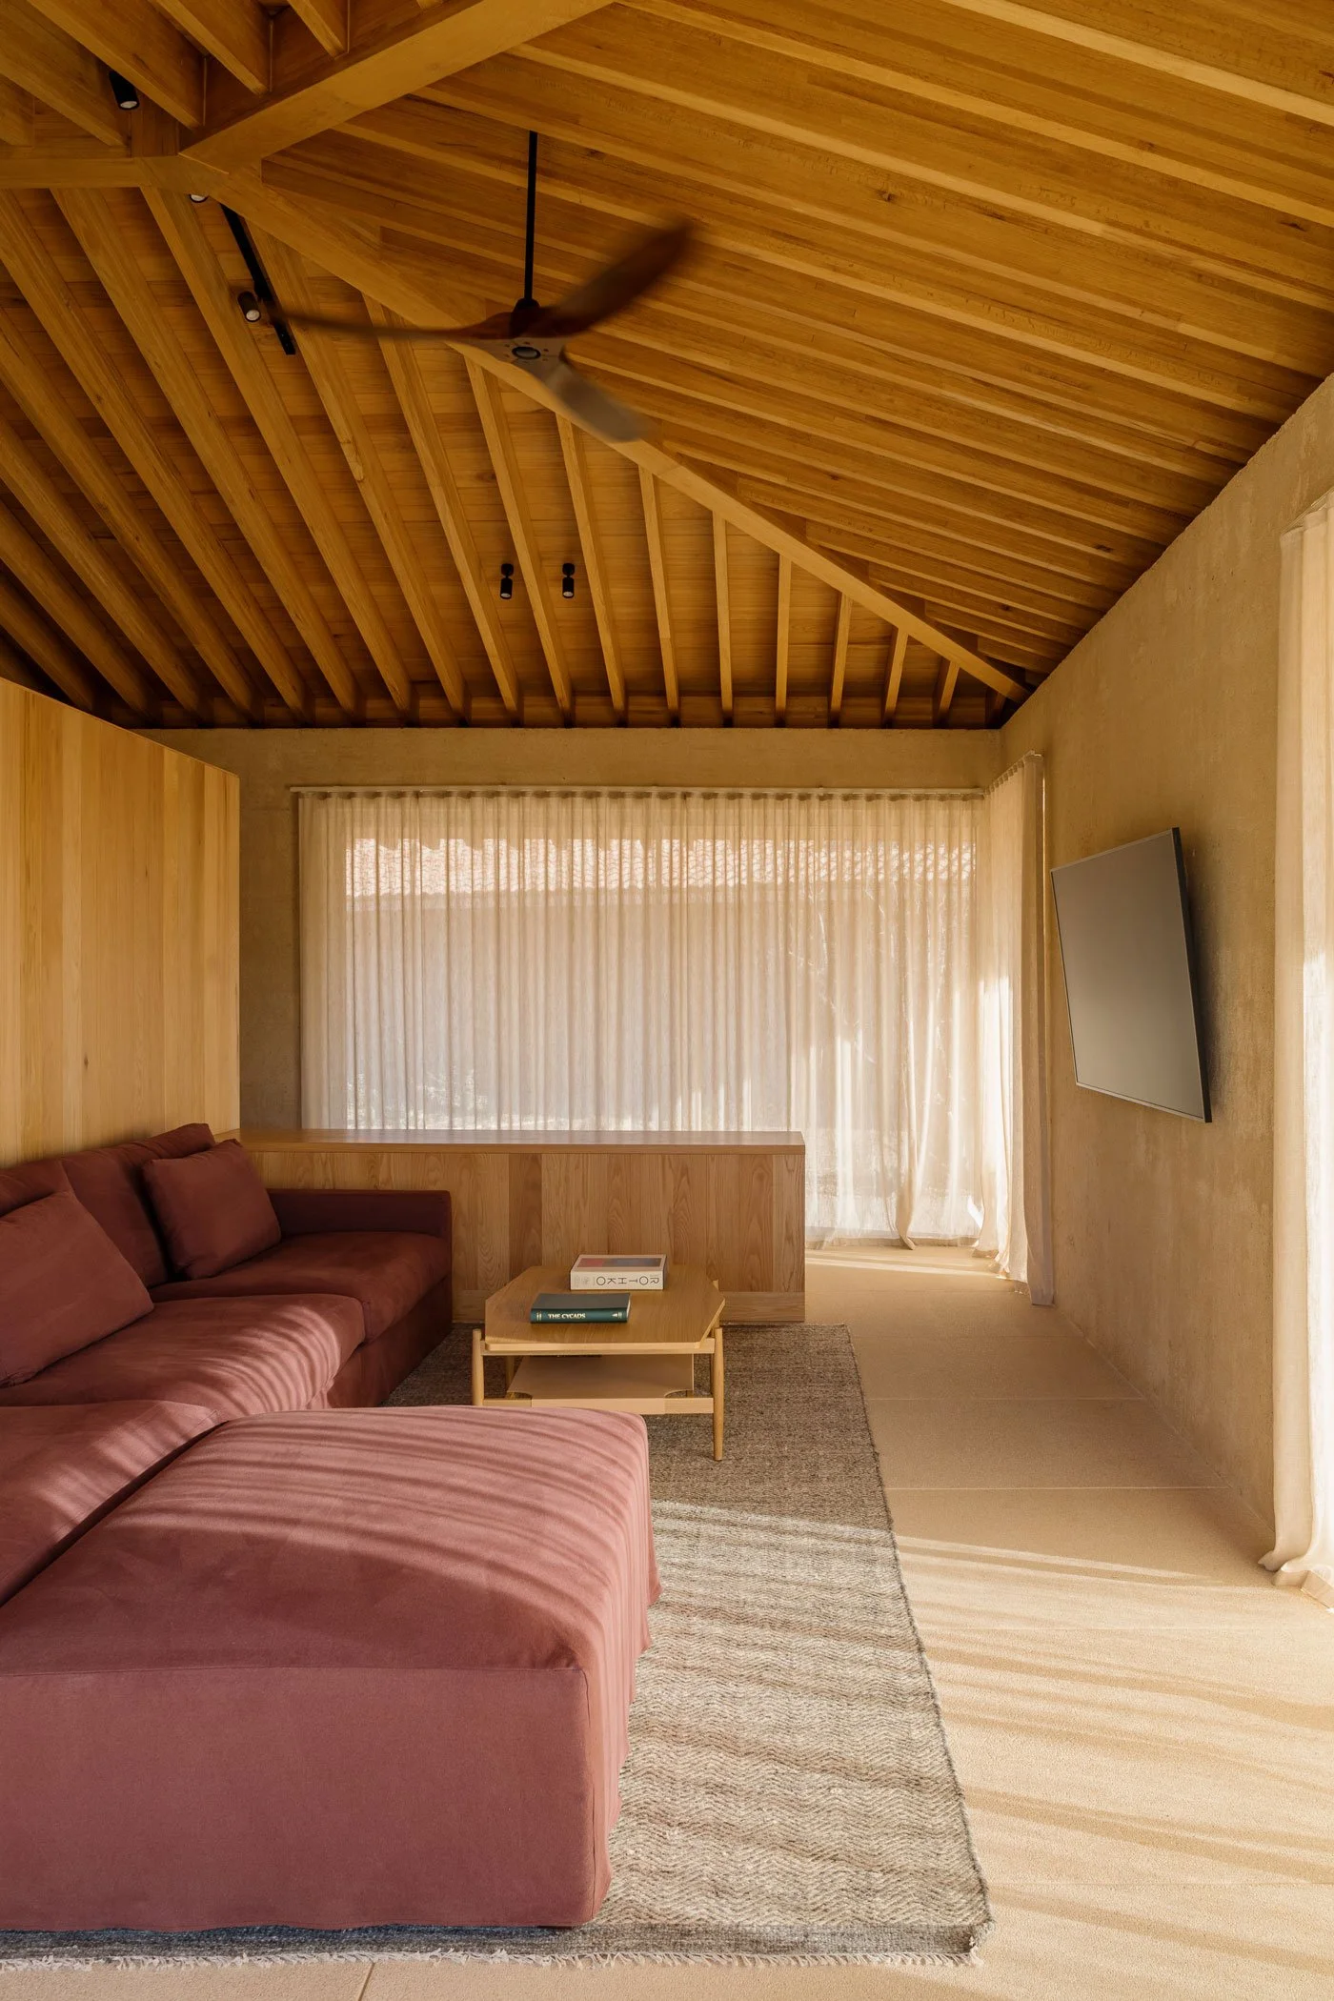
室內的家具與軟裝陳設由設計師 Alejandra Usobiaga 與團隊細膩梳理,選品緊扣著荒原地貌的粗礪與純粹。客廳區域圍繞著觸感質樸的亞麻布料沙發、低矮的編織單椅與厚實的原木茶几,色彩收斂在米白、砂灰、燕麥與陶土的沉靜光譜之中,僅在牆上懸掛一幅具荒漠植被綠意的藝術畫作,作為靈動點睛之筆。當光線穿透木格柵,垂墜的亞麻簾幔隨著穿堂微風輕拂,與地面石板、庭院碎石以及戶外耐旱的植被,在乾燥空氣中交織出和諧連貫的大地色彩。而沿著這座 L 型屋架轉折延伸至建築深處,便是私密的主臥套房。主臥不僅規劃兩處獨立的步入式更衣室,更延伸出一間能彈性作為起居室或書房的多功能空間,讓居者在共享公區之外,坐擁一片只屬於自己的隱密山海。
-
Interior designer Alejandra Usobiaga and her team curated the furniture and furnishings with the same raw, unadorned character as the landscape outside. The living area gathers around a linen sofa with a coarse, tactile weave, low woven armchairs and a substantial solid-wood coffee table, all held to a quiet palette of cream, sand, oat and terracotta. A single painting, alive with the green of desert vegetation, hangs on the wall as the room's one vivid accent. As light filters through the timber slats, linen curtains drift in the cross-breeze, weaving together with the stone flooring, the courtyard gravel and the drought-tolerant planting outside into one coherent, earth-toned atmosphere. Following the turn of the L-shaped roof deeper into the building leads to the private primary suite, fitted with two separate walk-in dressing rooms and a flexible additional room that can serve as a sitting room or study — giving its occupants a private stretch of mountain and sea entirely their own, beyond the shared spaces of the house.
© Ignacio Urquiza Luna Parra
© Ignacio Urquiza Luna Parra
© Ignacio Urquiza Luna Parra
© Ignacio Urquiza Luna Parra
隨生活節奏開闔的客房聚落,歸於寂靜的日常棲所
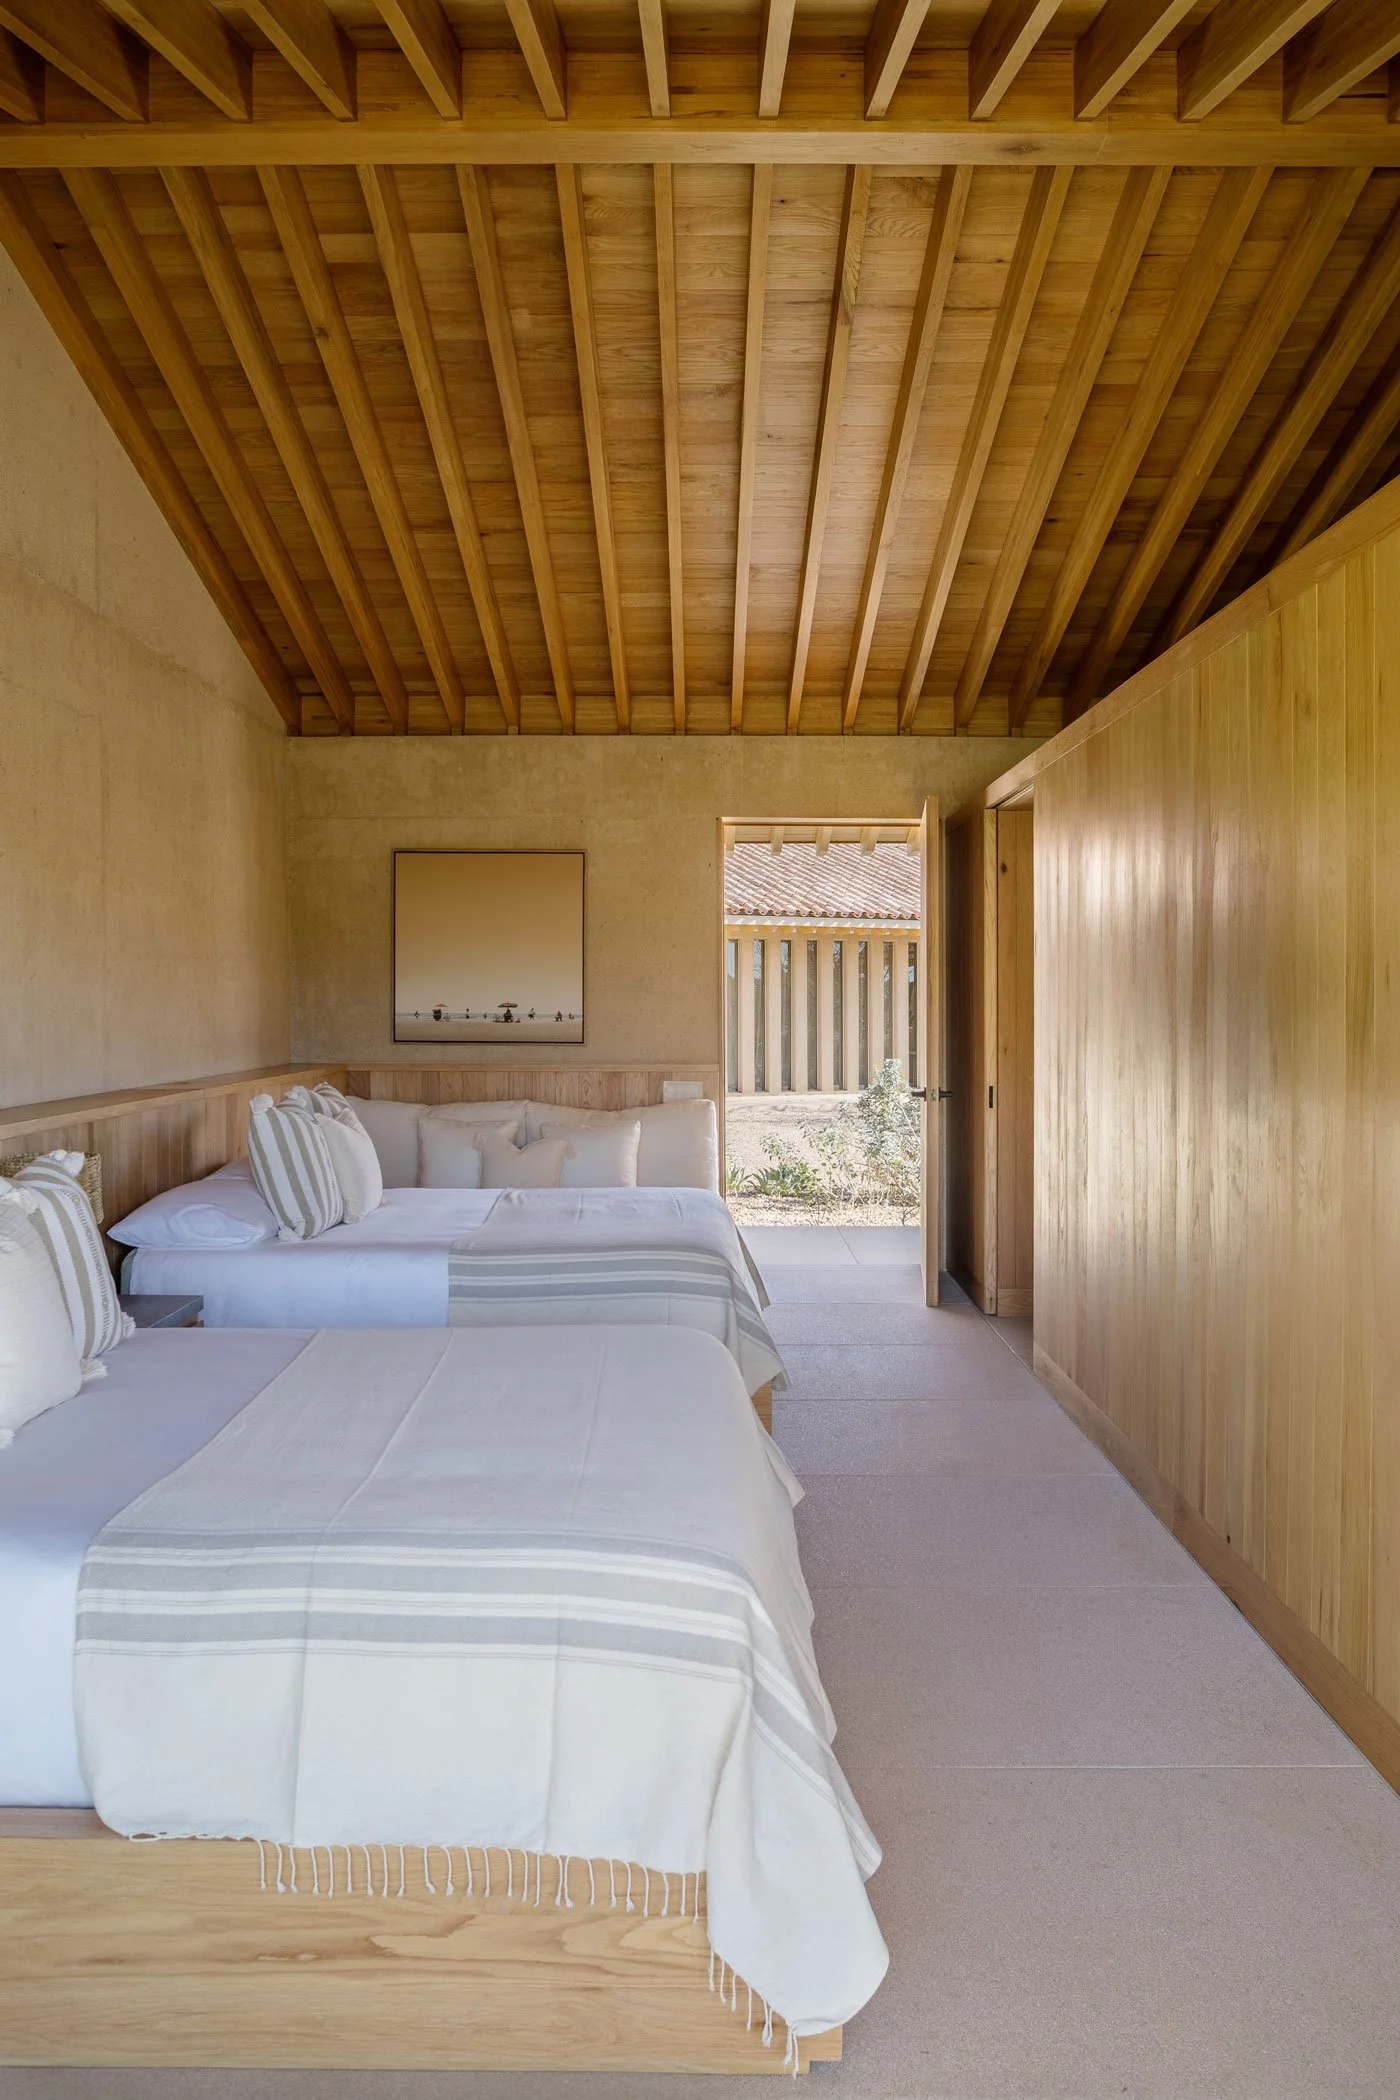
隔著中庭與主棟相望的另一座 L 型建築,承載著全宅的客房與後勤機能。沿著廊道,整齊排列著三間格局一致的獨立客房套房;在各間客房內部,設計團隊嵌入了一座未頂至天花的獨立木質方盒,將衛浴與更衣動線俐落納入其中。由於量體上方刻意留白,視線與微風得以在斜頂下方穿巡無阻,為客房保留極佳的空氣對流與連貫的挑高視野。而車庫、洗衣房與機電後勤動線,則被妥善安排在同建築後端,與客房動線清楚分流,絲毫不干擾寢區安寧。
兩座獨立建築體量的佈局,賦予這座居所隨生活狀態彈性切換的餘裕:平日若只有兩人居住,只需啟動包含公區與主臥的主翼運作,不僅能大幅降低空調與照明等能源耗損,整座主建築更是一處面朝山海的避世之所;當親友造訪,這處客房聚落隨即被喚醒,從容迎接熱鬧歡愉的相聚時光。
-
A Guest Wing That Opens and Closes with the Rhythm of Life
A second L-shaped volume, facing the main house across the courtyard, holds the guesthouse and back-of-house functions. Three identical guest suites line the corridor, each fitted with a freestanding timber box — left short of the ceiling — that neatly houses the bathroom and dressing area. Because the box stops short of the roof, sightlines and breeze move freely beneath the pitched ceiling, giving each room excellent cross-ventilation and an unbroken sense of height. The garage, laundry and mechanical services are tucked away at the rear of the same building, kept entirely separate from the guest rooms so the sleeping quarters stay undisturbed.
Splitting the house into two independent volumes gives it room to flex with how it's actually lived in. On an ordinary day, with just two people at home, only the main wing — public rooms and primary suite — needs to run, cutting down considerably on air conditioning and lighting while the house itself becomes a quiet retreat facing mountain and sea. When friends and family visit, the guest wing wakes up and takes on the gathering with ease.
© Ignacio Urquiza Luna Parra
當暮色降臨,溫潤的燈光自深簷與格柵間隱隱流瀉而出,整座宅邸在夜色中逐漸沉澱下來。隨著白晝的高溫散去,帶有砂質顆粒的厚牆與木構骨架、質樸石材融為一體,在暮色中泛著內斂溫厚的光芒。Casa en Palmilla 伴著徐徐晚風與庭中靜臥的荒原植被,在 Los Cabos 的群山曠野之間,成了一處讓人徹底放鬆與值得長久停留的生活歸所。
-
As dusk settles, warm light seeps quietly out from beneath the eaves and through the timber slats, and the house begins to settle into the night. Once the day's heat has faded, the sand-textured walls, timber frame and unpolished stone read as a single material, glowing with a restrained, gentle warmth in the fading light. Cooled by an evening breeze and held by the wilderness plants resting in its courtyard, Casa en Palmilla stands among the mountains and open land of Los Cabos as a place made for complete rest, and for staying a long while.
© Ignacio Urquiza Luna Parra
© Ignacio Urquiza Luna Parra