
「隨時間和心境發酵的生活」意文設計揉合復古與摩登,讓舊憶與新篇章在靜謐之居相逢
© Zhang Yangyang
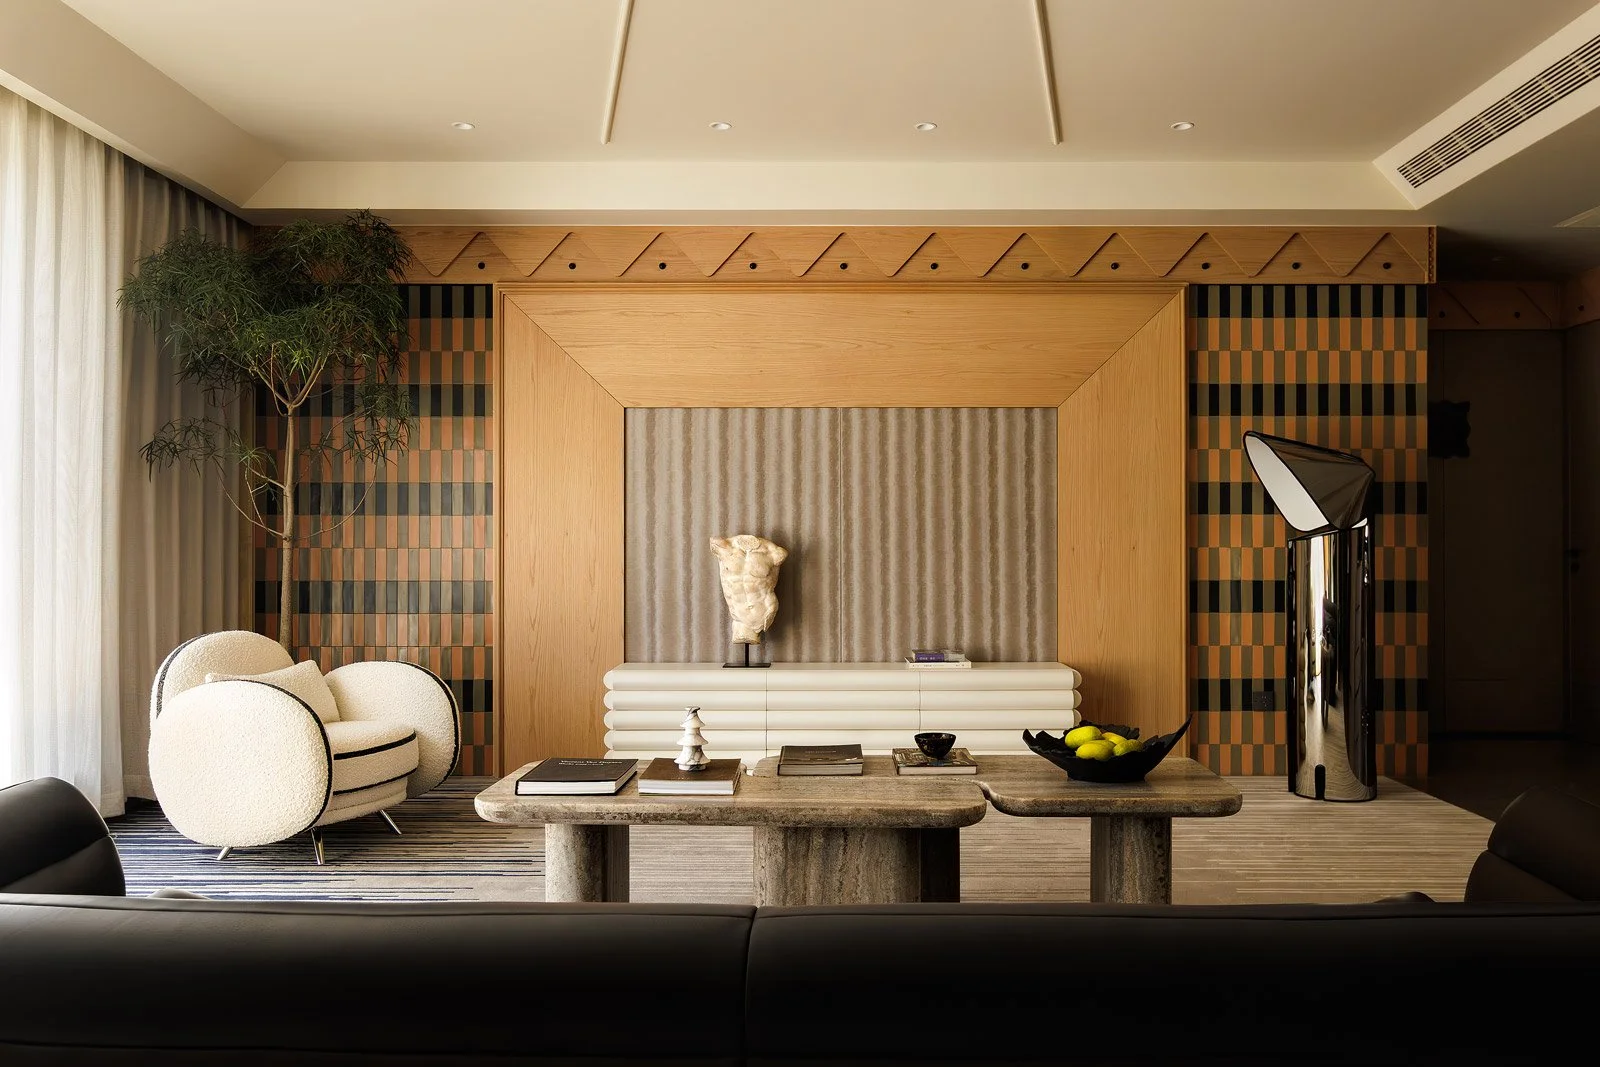
比起樣品屋般的無瑕精緻,擁有豐富海外生活經驗的屋主,更期盼家是一個能溫柔接納記憶、收藏與舊有物件的溫暖載體,並隨著時間持續發酵。當空間裡充滿自身熱愛的元素,即使只是伴隨晨光與鳥鳴甦醒,都能讓人找回最愜意舒心的日常步調。
為了盛載這份生活哲學,意文設計針對這間位處山西、室內約 51 坪的住宅,採取內斂的改造策略。團隊在不全然拆除既有裝修的前提下,保留仍具使用價值的地面與牆體,轉而聚焦於玄關、天花頂面、客廳主牆與家具關係的重新梳理,以輕盈的姿態,為屋主勾勒出靜謐的生活輪廓。
-
For a homeowner with a wealth of overseas living experience, the ideal home transcends the sterile perfection of a showroom. Instead, it is envisioned as a warm, evolving vessel—one that tenderly embraces memories, personal collections, and vintage objects, deepening beautifully over time. When a space is curated with deeply beloved elements, even the simple act of waking to gentle morning light and the crisp melody of birdsong restores a profoundly comforting and leisurely rhythm to daily life.
To translate this living philosophy into reality, EWEN. DESIGN approached this approximately 1,800-square-foot residence in Shanxi with a strategy of restrained intervention. Rather than gutting the existing interior, the team preserved the flooring and walls that still held functional integrity. They shifted their focus to reimagining the entryway, the ceiling topography, the primary living room wall, and the spatial interplay of the furnishings. Through these light-handed gestures, the designers delicately outlined a silhouette of tranquil living for the homeowner.
© Zhang Yangyang
© Zhang Yangyang
重新盛載空間裡的光線
初次踏入基地時,設計團隊最深刻的感受並非採光不足,而是「光線很好,卻沒有被空間真正接住」。房屋雖擁有大面落地窗,日光得以長時間灑入室內,卻因高反光的灰色地面、大面石材電視牆、連續木飾面與平整天花等元素並置,整體顯得空曠且缺乏視覺重心;各種材料彼此獨立,尚未形成清晰的節奏與層次。
因此,設計團隊抱持「讓既有條件被重新閱讀」的思維溫和介入。他們希望重新梳理光影、材料與行走路徑之間的關係,讓空間在保有自洽寧靜的同時,也能安頓屋主閱讀、喝咖啡、短暫工作、會友與獨處等多樣化的日常場景。
-
Anchoring the Light
Upon their initial visit to the site, the design team’s most profound observation wasn't a lack of illumination, but rather that "the light was beautiful, yet the space failed to truly catch it." Despite expansive floor-to-ceiling windows inviting hours of sunlight, the juxtaposition of highly reflective gray flooring, a massive stone television wall, continuous wood veneers, and a flat ceiling rendered the volume cavernous and devoid of a visual anchor. The myriad of materials stood isolated, lacking a coherent rhythm or hierarchy.
Consequently, the team intervened with a philosophy of "recontextualizing the existing conditions." Their goal was to untangle the relationships between light, materiality, and circulation, curating a space that maintains its self-contained serenity while accommodating the homeowner's multifaceted daily routines—whether it be reading, enjoying coffee, brief stints of work, hosting friends, or simply savoring moments of solitude.
以「白」為形,轉譯自然的第一道端景
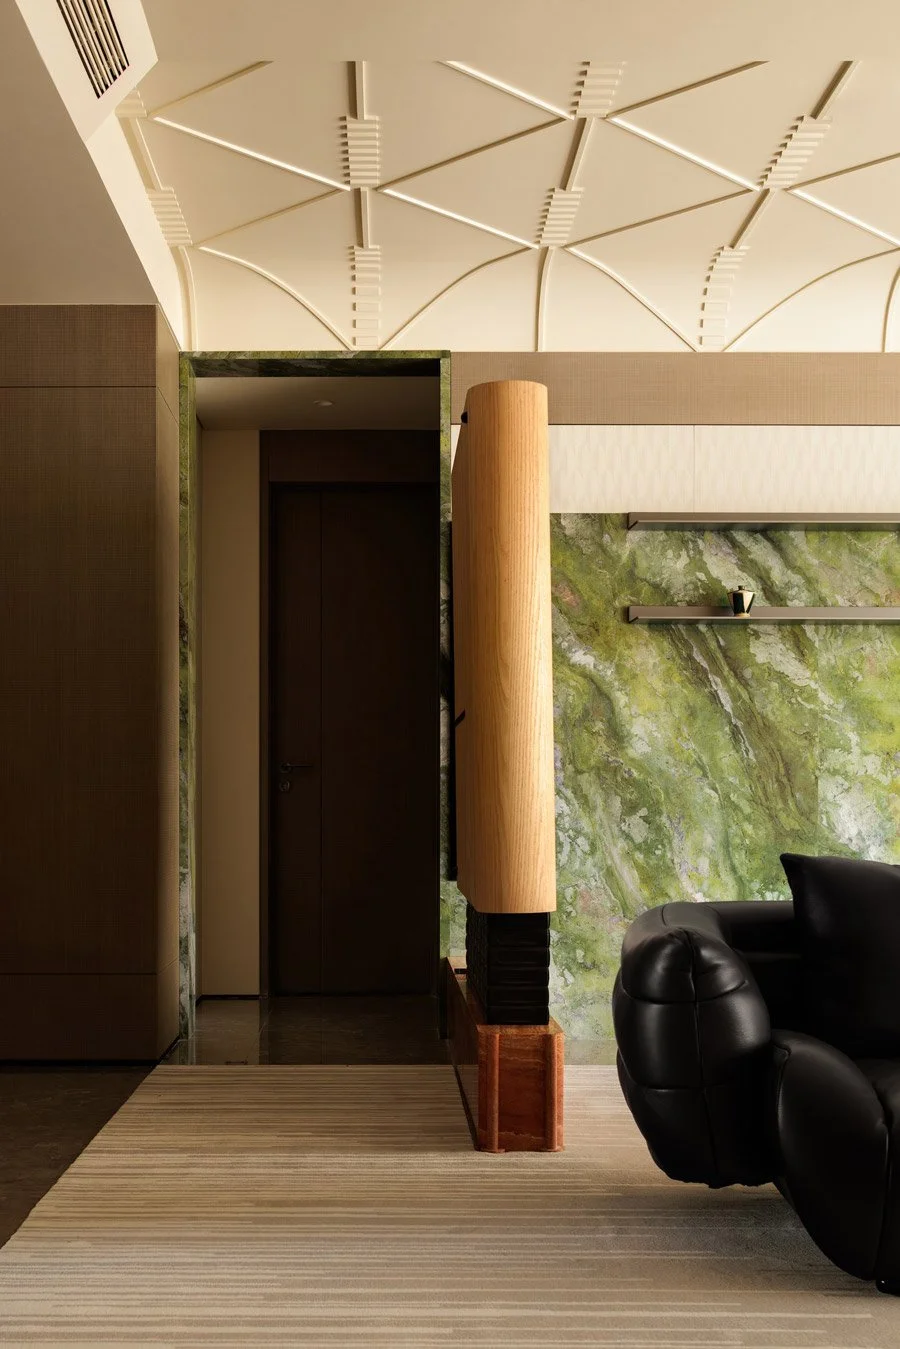
在繁雜喧鬧的外界與靜謐放鬆的居所之間,玄關是一處讓人稍作停頓的緩衝帶,也是切換心境的優雅儀式。意文設計刻意在此運用留白與比例,將屋主姓氏「白」的字形抽象化,轉譯為空間的線條語彙。
設計團隊透露,屋主最初曾強烈希望在家中設置一面熱帶植物牆。然而,考量到長期養護與實際居住的便利性,設計師巧妙地將這個想法轉化為「綠色天然石材」。綠石材流動般的紋理宛如凝固的自然景觀,以更永恆且穩定的姿態,停駐在進入家的第一道視線。
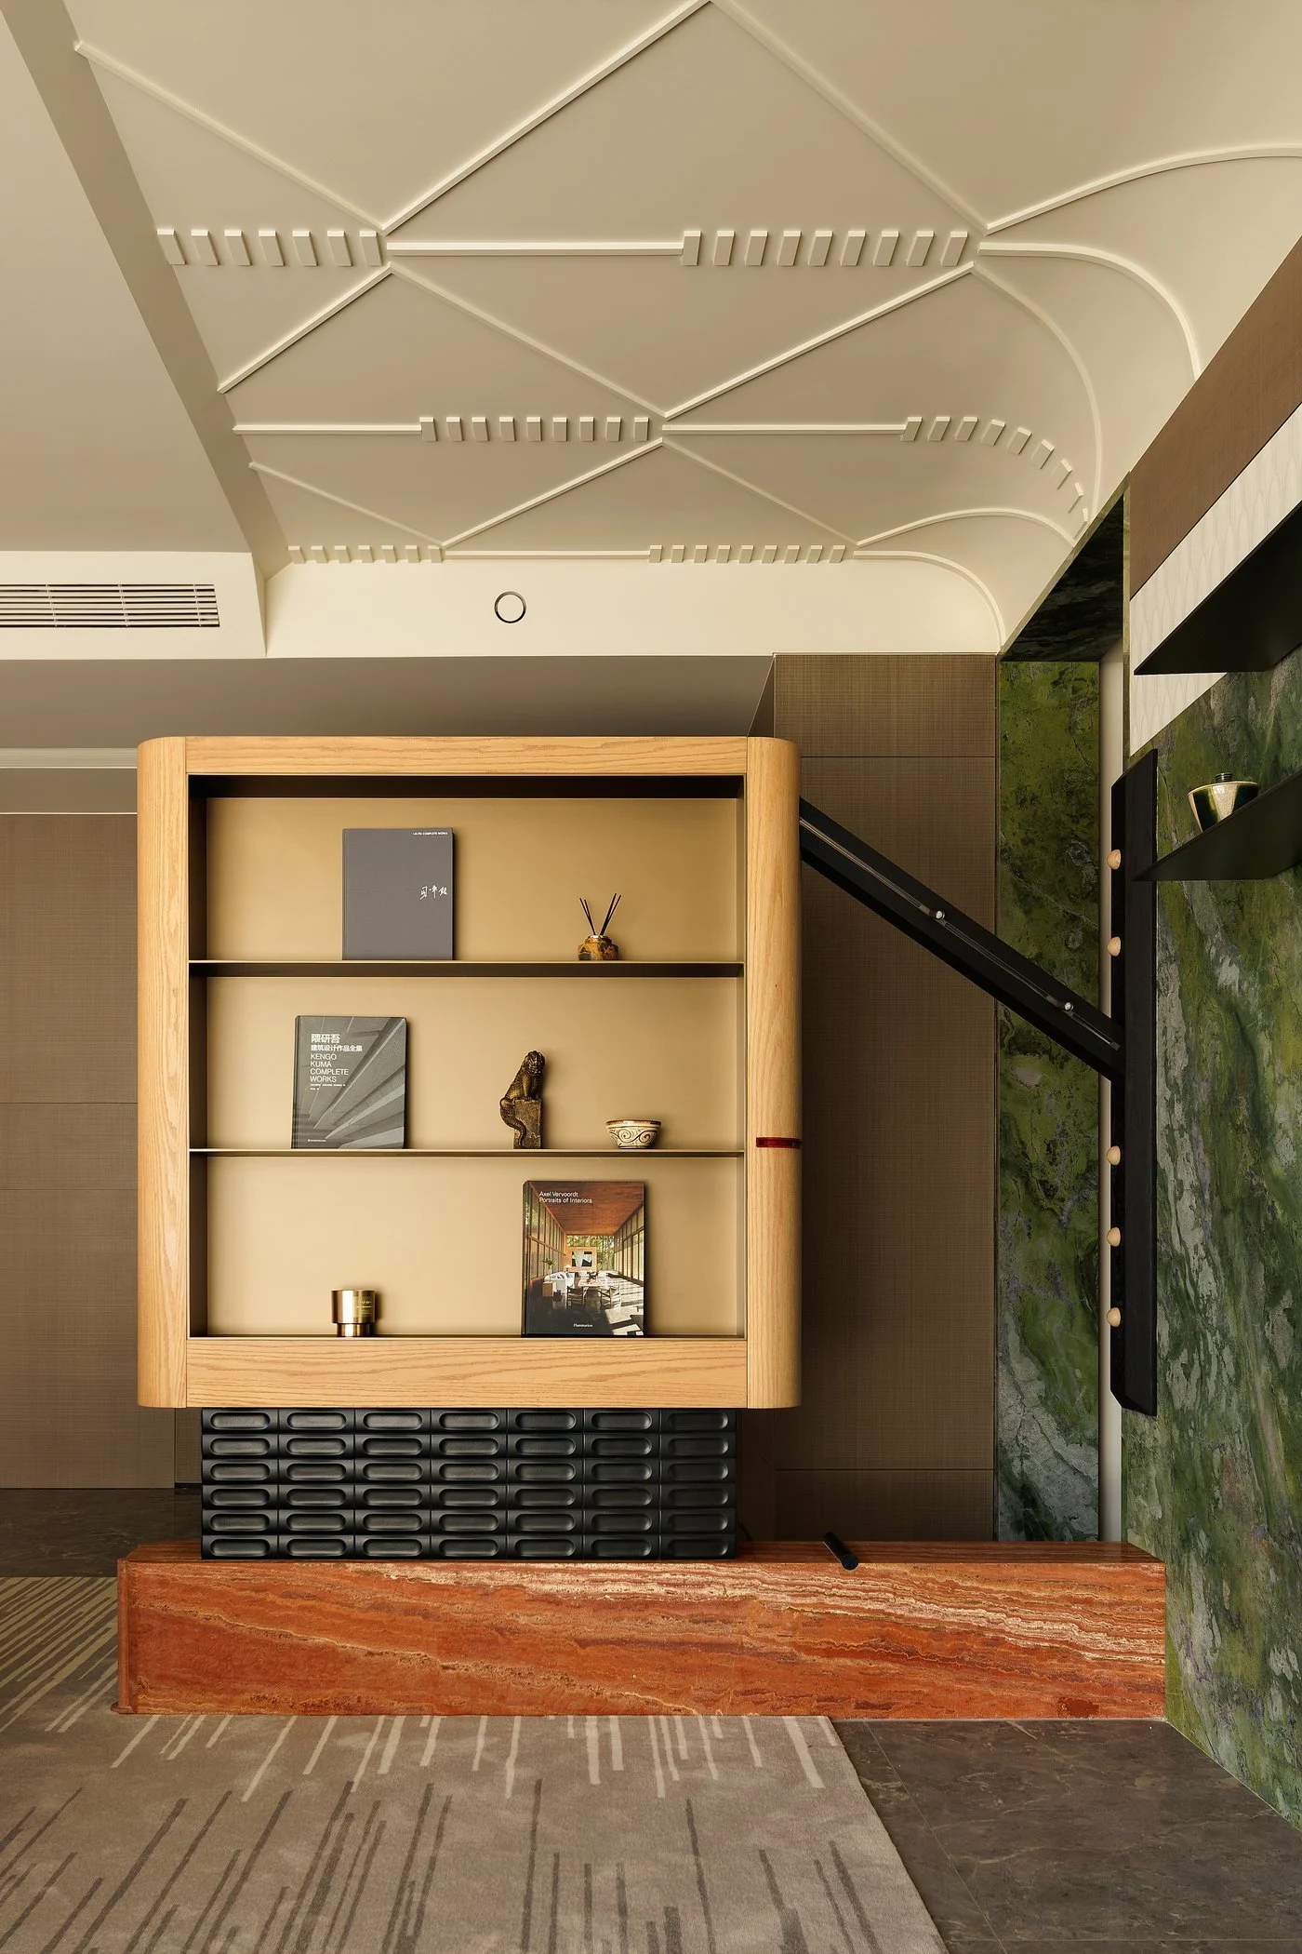
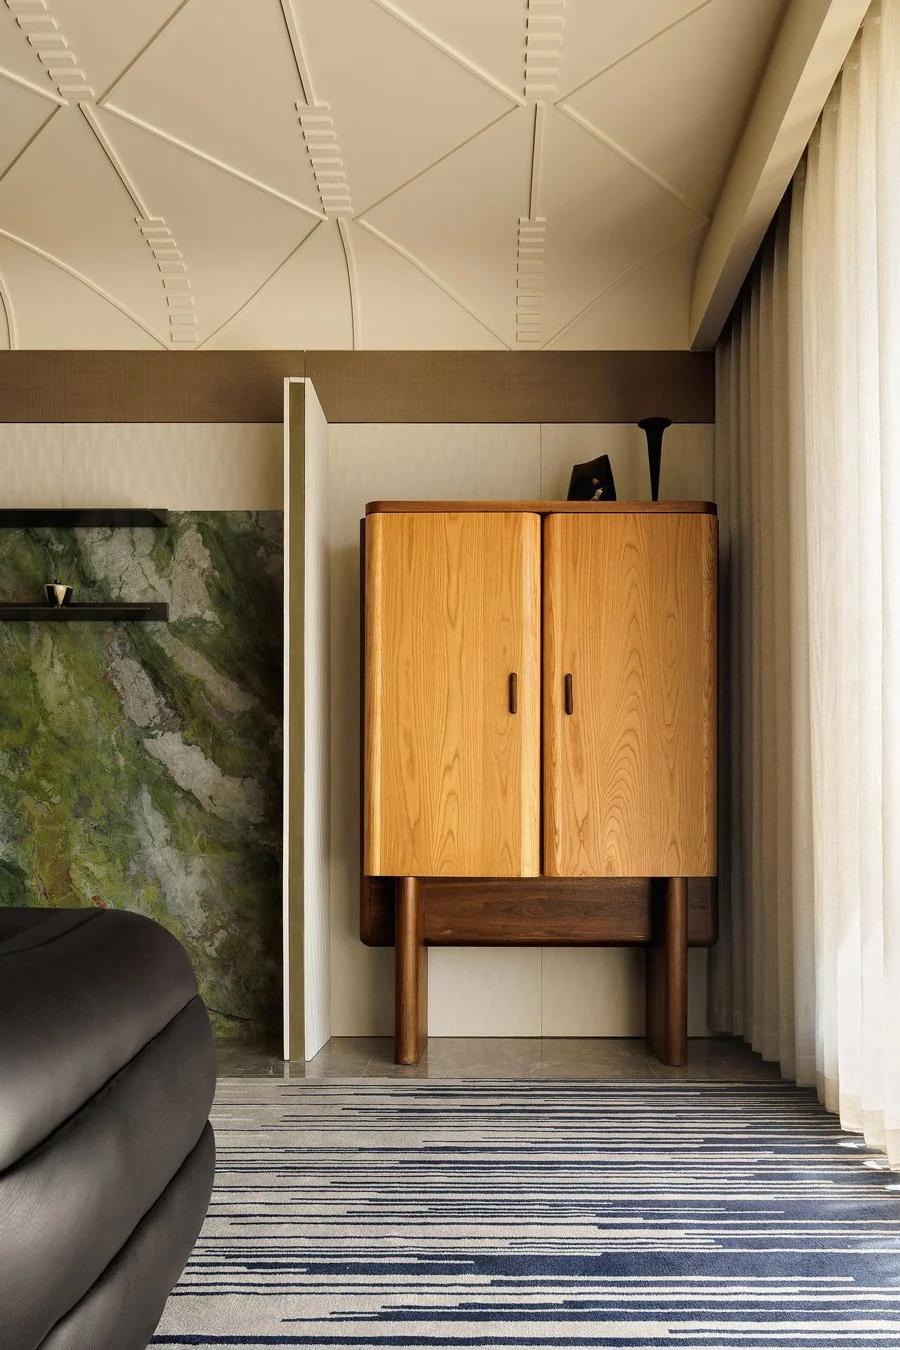
這份自然的綠意進而融入一座具雕塑感的立體構築中。設計師以懸挑式的客製木質展示櫃做為視覺主體,櫃體底部承接帶有立體凹凸紋理的馬拉齊黑色手工磚基座,最下方再墊以長條形的紅色洞石量體,展開一場層次豐富、「輕與重」的對話。這面承載美學張力的端景牆,背後更隱藏實用的層架,收納著屋主的書籍、香氛、茶器及日常物品,優雅且有效地補足玄關的收納機能。
-
Translating Nature: A Sculptural Prelude to the Home
Acting as a gentle buffer between the clamor of the outside world and the serene sanctuary within, the entryway offers an elegant ritual for shifting one's mindset. Here, EWEN. DESIGN deliberately harnesses negative space and proportion, abstracting the structural strokes of the homeowner’s surname, "Bai" (White), into the defining spatial vocabulary.
The design team revealed that the homeowner initially envisioned a lush, tropical living wall. However, prioritizing long-term maintenance and everyday practicality, the designers ingeniously translated this aspiration into green natural stone. With fluid veining that evokes a frozen landscape, the stone serves as the first focal point upon entering the home, offering a presence that is both eternal and profoundly grounding.
This touch of natural green is seamlessly woven into a highly sculptural, three-dimensional composition. A bespoke, cantilevered wooden display cabinet acts as the visual anchor; it meets a tactile base of black handmade Marazzi tiles, which is in turn undergirded by an elongated block of red travertine. Together, these elements orchestrate a richly layered dialogue between "lightness and weight." Beyond its captivating aesthetic tension, this feature wall cleverly conceals practical shelving on its reverse side—elegantly housing the homeowner's books, fragrances, teaware, and daily essentials to fulfill the foyer’s storage needs with effortless grace.
© Zhang Yangyang
包浩斯式頂面幾何:順應行走軌跡的視覺牽引
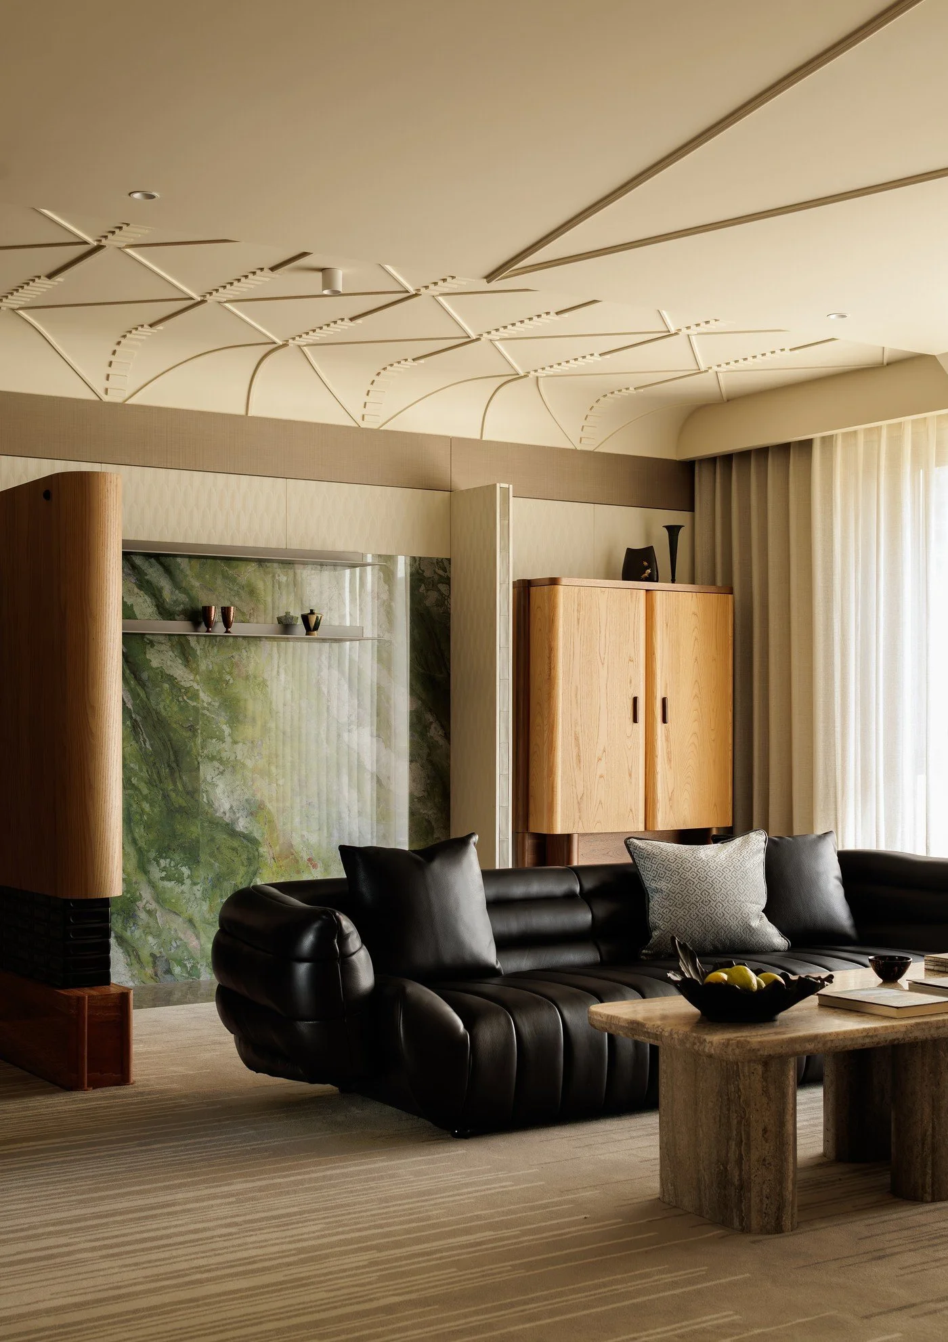
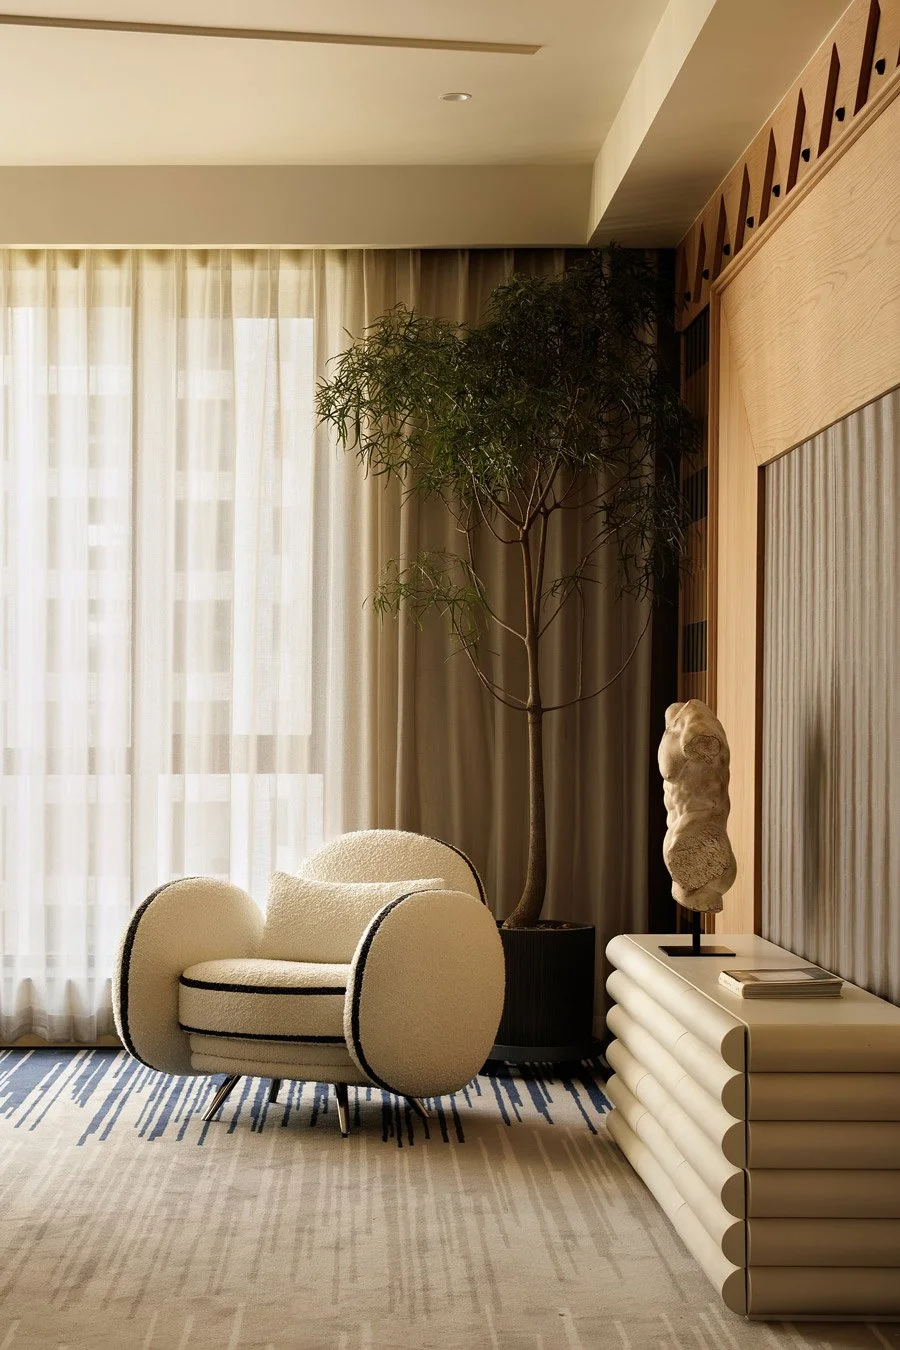
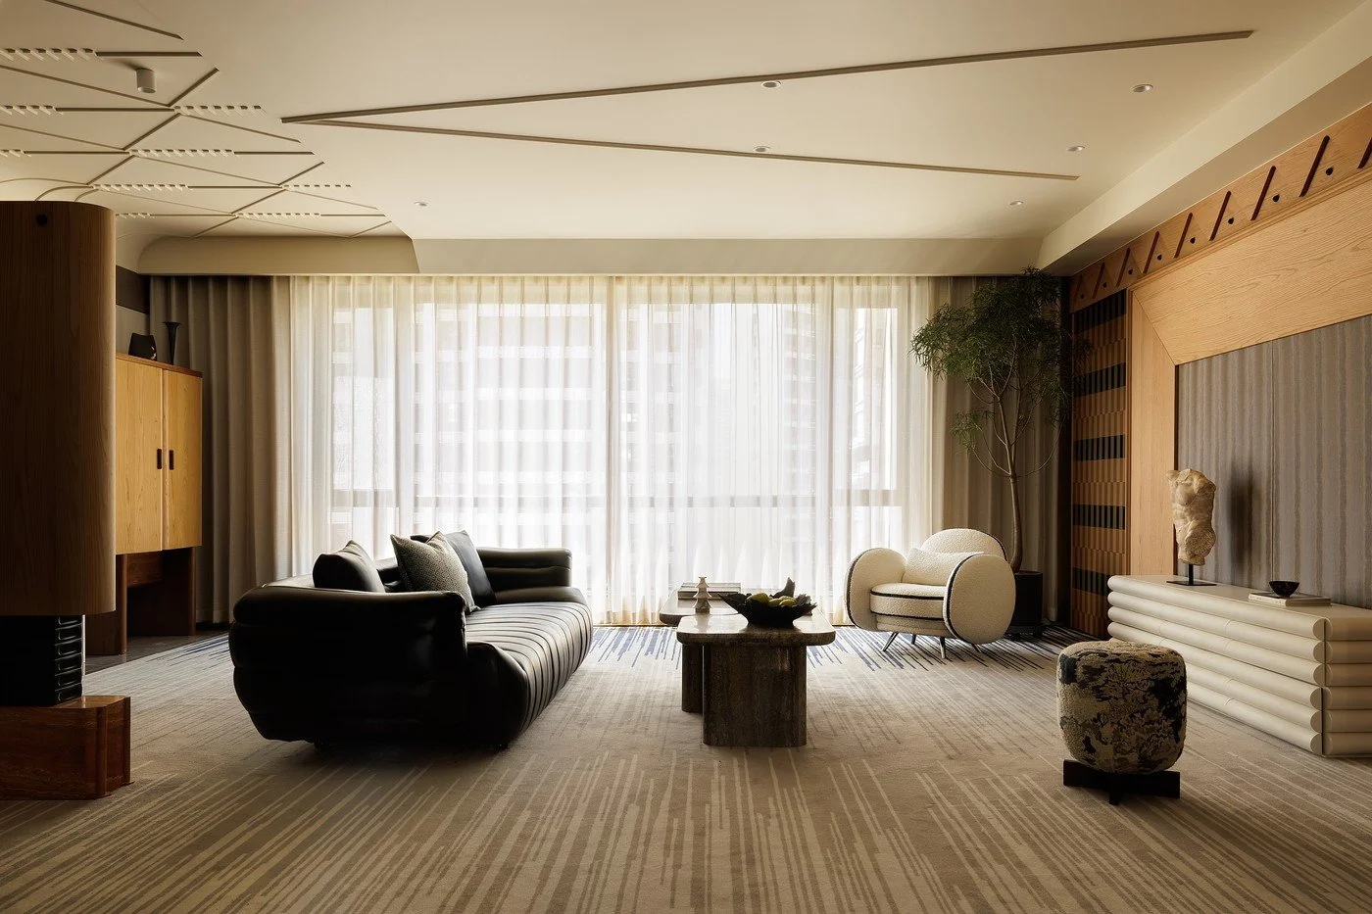
玄關轉入客廳的那一刻,是設計團隊心中最珍視的「黃金視角」。所有元素同時交會,濃縮了整個家的設計語言。客廳天花板以帶有包浩斯式幾何秩序的弧線與直線交錯鋪展。然而設計師特別指出:「它不是一個刻意設定的『打卡角落』,而是每天經過的動線。」形式順著入口、客廳、窗景與餐廳之間的視線和行走方向逐步變化,以直線建立秩序、以弧線柔化轉折,並在局部節點安排如同樂譜停頓般的轉場,讓原本平整單調的頂部產生前後層次。
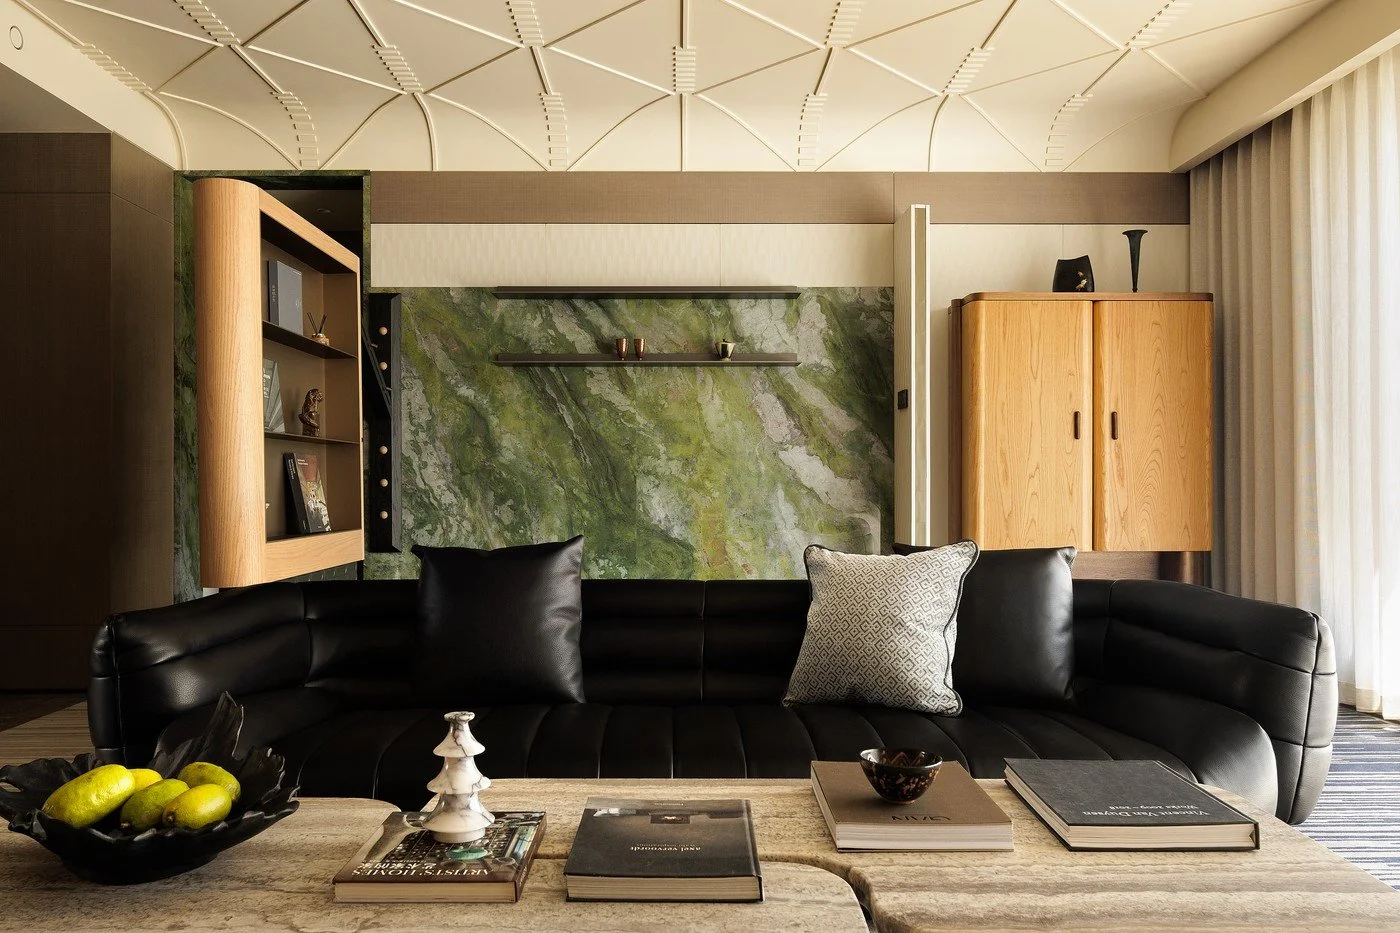
材質的搭配上,設計師展現其空間哲學:「我們希望空間是安靜的,但不是沒有表情;是鬆弛的,但仍然保有秩序。材料不需要同時大聲說話,而是在不同時間的日光下,慢慢顯露出各自的紋理與質感。」當陽光穿透窗紗,黑色皮革沙發定調了客廳的沉穩重心,牆面溫潤的木質、綠色天然石材、紅色洞石與手作質感瓷磚在光影挪移間各顯表情,呈現出既放鬆又有條理的氛圍。
-
Bauhaus Topography: A Visual Choreography of Space
Stepping from the entryway into the living room reveals what the design team cherishes as the "golden perspective." Here, all elements converge, perfectly distilling the design language of the entire home. Overhead, the living room ceiling unfolds in a Bauhaus-inspired interplay of intersecting curves and straight lines. Yet, the designers are quick to emphasize: "This is not a deliberately staged 'photo-op,' but a vital artery of daily circulation." The architectural forms shift organically, guided by the sightlines and foot traffic flowing among the entrance, living area, sweeping windows, and dining space. Straight lines establish rigor, while sweeping curves soften the transitions. At specific nodes, deliberate visual pauses are orchestrated—akin to rests in a musical score—transforming a once-monotonous flat ceiling into a layered spatial narrative.
In their curation of materials, the designers reveal a profound spatial philosophy: "We wanted the space to be quiet, but not expressionless; relaxed, yet disciplined. Materials don't need to shout all at once; rather, they should gradually reveal their respective textures under the shifting sunlight." As daylight filters through sheer draperies, a black leather sofa anchors the room with quiet gravity. Meanwhile, the warm timber of the walls, green natural stone, red travertine, and artisanal tiles each take turns catching the light, culminating in an atmosphere that is at once deeply relaxing and meticulously ordered.
© Zhang Yangyang
© Zhang Yangyang
幾何律動,凝聚相聚時光的藝術角落
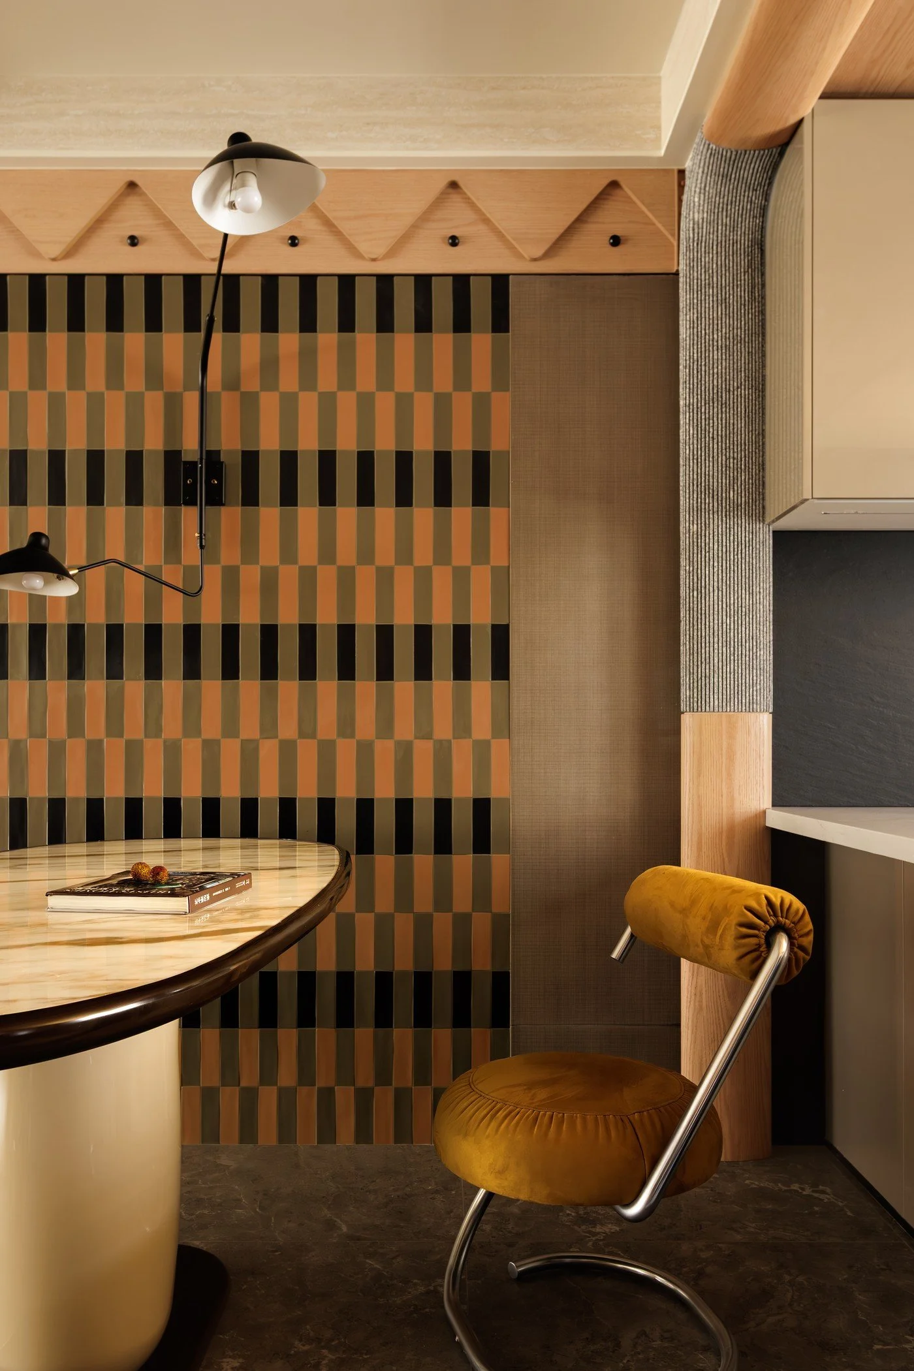
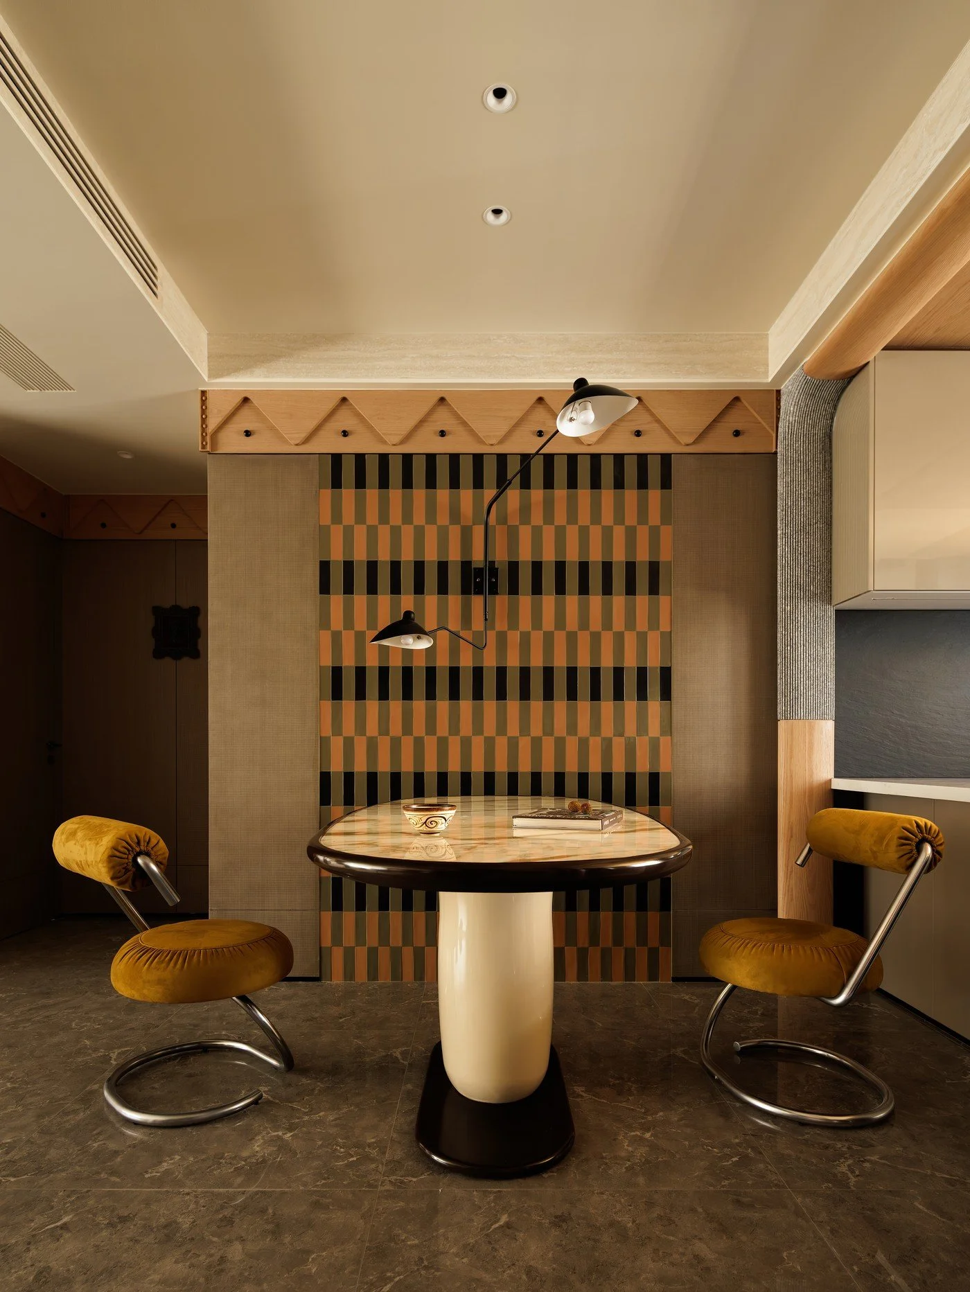
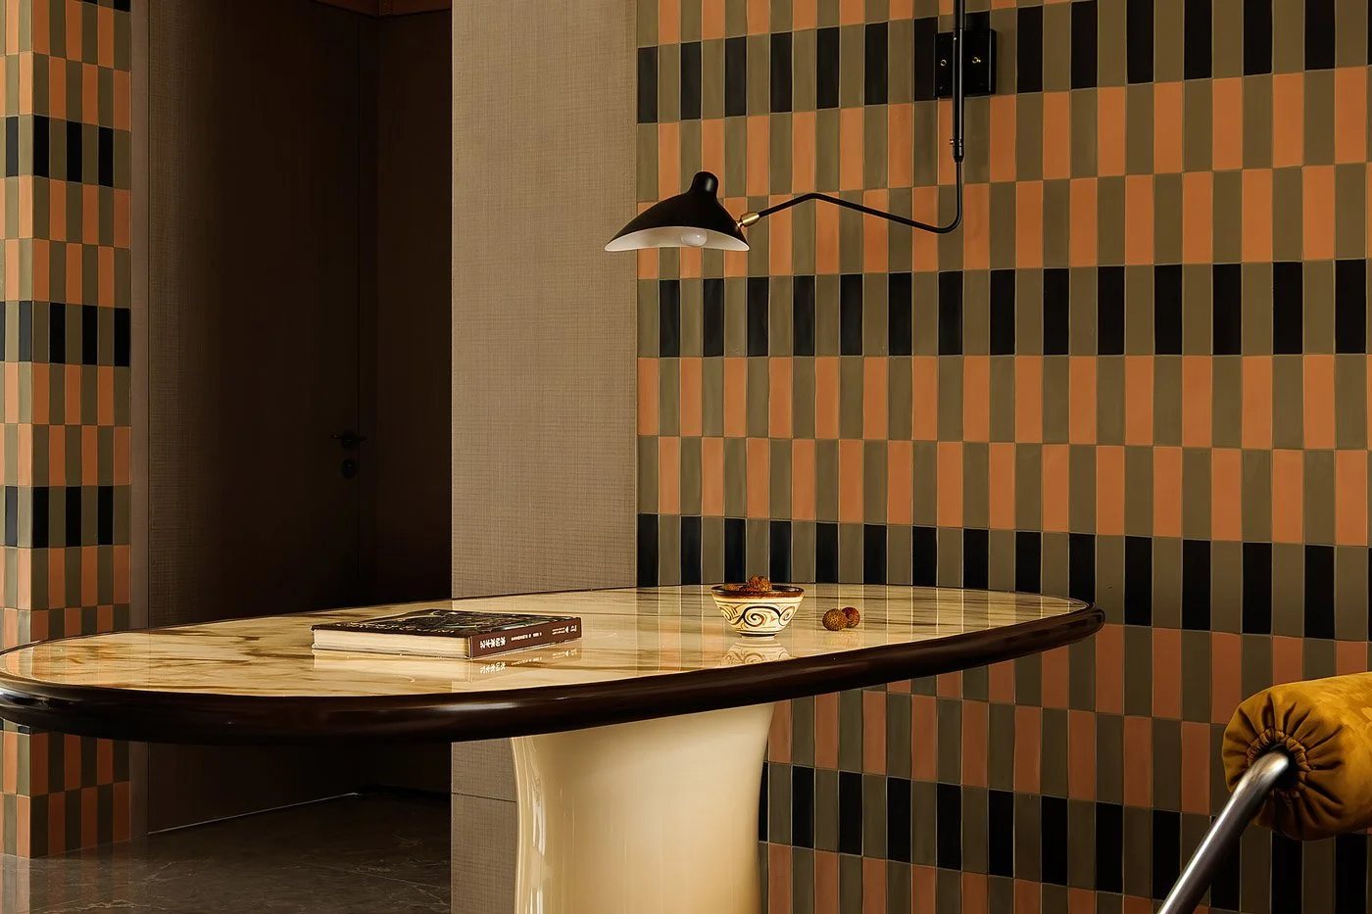
與客廳保持開放連結的餐廳,流露出具中世紀現代主義(Mid-century Modern)的美學張力。橢圓形大理石餐桌以奶白色錐形底座優雅佇立,桌緣包覆著深色線條;周圍兩張芥末黃絲絨軟包椅,經典的不鏽鋼 S 型彎管結構與柔軟面料形成鮮明對比,將復古與現代的共鳴演繹得淋漓盡致。
鋪貼著黑、橙、灰相間的馬拉齊手工格狀瓷磚的背景牆,是餐廳區域的視覺焦點。微小而不規則的手感紋理在上方黑色壁燈的局部照射下,顯得深邃而富有光影細節。牆面上緣裝飾著精緻的三角形木質雕花飾邊與黑點掛鉤,在無形中為用餐時光注入宛如身處藝廊般的儀式感。此時,靜靜垂掛於餐桌上的老燈具,作為陪伴屋主已久的舊物件,不僅點亮空間,更為這份摩登洗鍊承載著真實的生活溫度與時間刻度。
-
Geometric Rhythm: An Artful Nook for Shared Moments
Flowing seamlessly from the living room, the dining area exudes the dynamic aesthetic tension of Mid-century Modernism. An oval marble dining table is elegantly anchored by a creamy, conical base, its silhouette defined by a sleek, dark banding. Flanking the table, two mustard-yellow velvet chairs strike a compelling contrast between their classic stainless steel S-curve tubular frames and plush upholstery, masterfully articulating the resonance between vintage charm and contemporary design.
The visual focal point of the space is a striking feature wall clad in handmade Marazzi grid tiles in alternating shades of black, orange, and gray. Bathed in the focused glow of the black wall sconce above, the subtle, irregular artisanal textures of the tiles reveal a profound depth and intricate shadow play. The wall’s upper perimeter is adorned with delicate triangular wooden carvings and black dot hooks, invisibly elevating daily meals with the refined ritualism of an art gallery. Suspended quietly above it all, a vintage pendant lamp—a cherished, long-held possession of the homeowner—does more than merely illuminate the room; it imbues this sleek, modern aesthetic with the authentic warmth of life and the tangible measure of time.
© Zhang Yangyang
軟木牆上的手繪「豹」與時間的痕跡
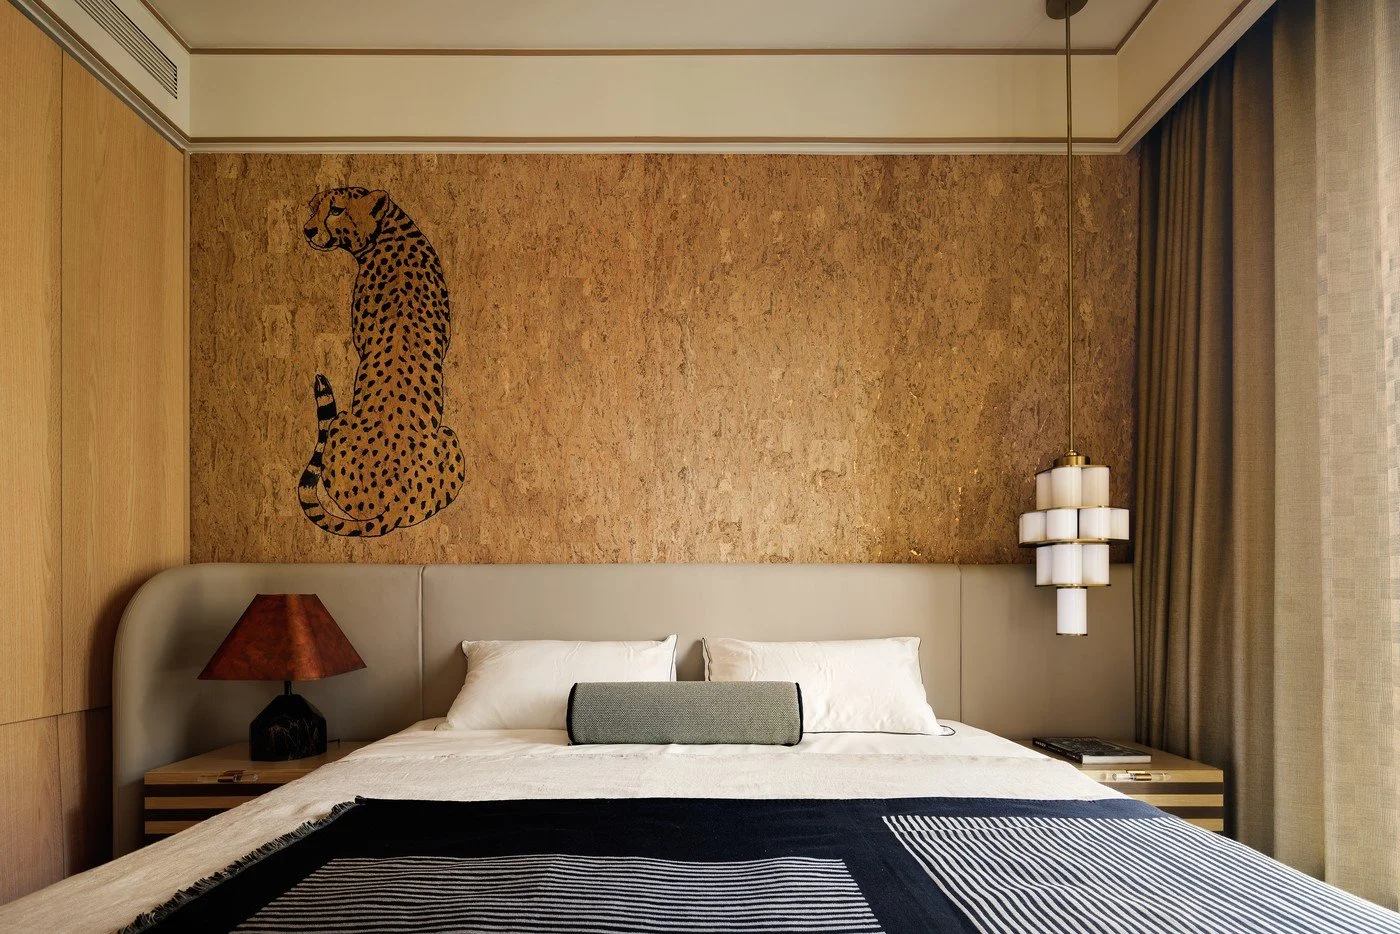
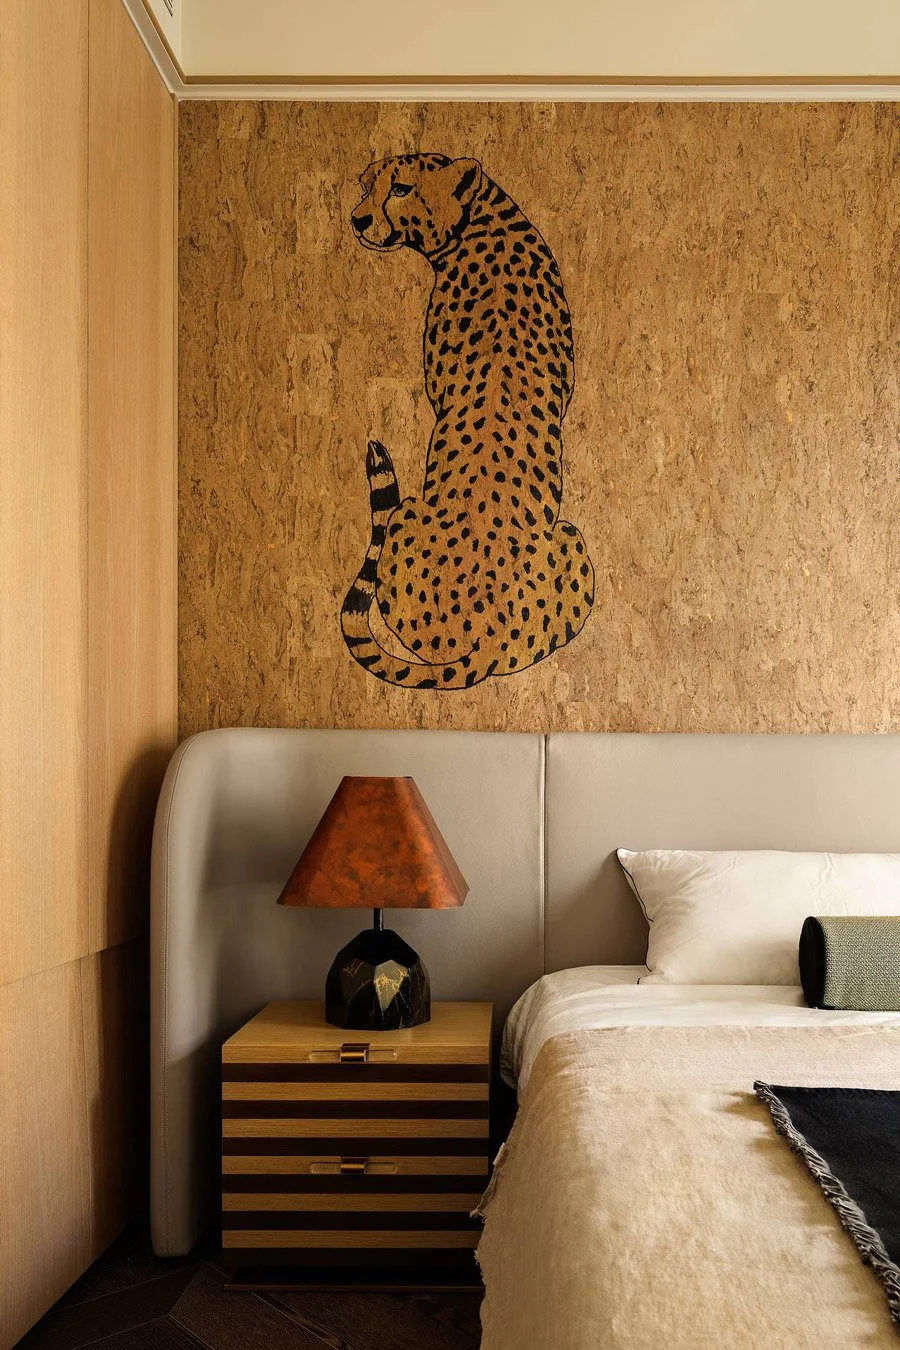
臥室回歸私密場域的純粹與平靜。低彩度的色調與溫柔燈影相互交織,透過灰色皮革床頭、條紋木質床頭櫃與經典復古燈具的質地疊加,共同構築出一處舒緩身心的安頓角落。
空間中最引人注目的,莫過於床頭軟木牆上那幅客製化的「豹」。這份視覺靈感源自屋主過往的海外旅行記憶——旅途中,那些帶有動物圖騰、自然氣息,甚至略顯原始與不完美的室內場景,曾深深觸動著他。為此,意文設計以近乎手繪的筆觸,讓圖騰自然融入軟木牆的肌理,彷彿這隻豹是從牆面慢慢生長出來一般。設計師捕捉了豹所蘊含的安靜、獨立與警覺感,讓這股內斂的張力與整個家的氣質產生優雅的呼應。
-
The Hand-Painted Leopard on Cork: Traces of Time
The bedroom retreats into the purity and serenity of a private sanctuary. A muted color palette interweaves with gentle lighting, where the tactile layering of a gray leather headboard, a striped timber nightstand, and a classic vintage lamp collaboratively curates a soothing haven for physical and mental recalibration.
The undisputed centerpiece of the room is the bespoke "Leopard" gracing the cork headboard wall. The visual inspiration for this piece stems from the homeowner's past overseas travels—a profound fascination with interior spaces that embraced animal motifs, raw natural elements, and a slightly primitive, imperfect charm. To realize this vision, EWEN. DESIGN utilized almost painterly strokes to seamlessly integrate the motif into the cork's natural grain, making the leopard appear as though it were organically growing directly from the surface. The designers deftly captured the quiet, independent, and alert essence of the animal, allowing this restrained tension to elegantly resonate with the overarching ethos of the home.
© Zhang Yangyang
收藏未必需要昂貴或具有明確的藝術家署名。那些被使用過、被帶回家、甚至只是因為某段經歷而一直留下來的東西,本身就帶著時間。
理想的家,並不需要刻意一次填滿。這個家中的許多角落,溫柔承接了屋主原有的生活軌跡與相伴多年的舊藏。當帶著歲月痕跡的器物,自然地融入全新的生活場景,這個家便超越了特定風格的定義,成為一處能隨心境不斷發酵、盛載真實厚度的融洽場域。
-
"A collection need not be exorbitant or bear a renowned artist's signature. The objects that have been used, brought home, or simply held onto because of a specific experience inherently carry the weight of time."
An ideal home never demands that it be perfectly filled all at once. Throughout this residence, myriad corners tenderly embrace the homeowner’s personal journey and long-standing collections. When objects bearing the patina of time integrate effortlessly into a fresh living narrative, the home transcends the rigid confines of any specific design style. It evolves into a harmonious sanctuary that continuously deepens in tandem with one's state of mind, ultimately cradling the profound, authentic richness of a life well-lived.
© Zhang Yangyang
© Zhang Yangyang
© Zhang Yangyang