
在新城市裡,找到相聚的理由: 桃園青埔「ParkJect」 ,為都會日常開闢一處大人系遊樂場
© Hey!Cheese
[ZH]
當城市沿著重劃區的格線向外延伸,我們早已習慣了軌道與車流帶來的速度感,日常生活也在複製與貼上中日漸模糊,卻也時常在這樣整齊卻略顯空白的街景裡,懷念起那些帶有溫度的人情聚落。
在青埔開闊的視野裡,棒球場的紅土與燈光總在夜裡準時亮起,而在這片充滿運動張力與熱血的場域旁,一塊狹長而尚未開發的空地,也等待著新的生活場景在此展開。面對這塊可塑性極高的基地,目向設計順應著狹長的輪廓,為餐酒館 ParkJect 重新丈量了都市生活裡久違的聚會距離。耐候鋼板大門劃出內外的界線,推門而入,視線也隨之轉向另一種風景。金屬表面的粗獷、不同材質之間的細膩變化,在明暗交錯中逐一顯現,為這座餐酒館鋪陳出獨有的空間表情。
[EN]
Finding a Reason to Gather in a New City: ParkJect in Taoyuan's Qingpu Builds a Playground for Grown-Ups in Everyday Urban Life
As the city extends outward along the grid of a newly planned district, we have grown used to the speed that rail and traffic bring, and daily life blurs by the day into copy and paste. Yet in streets so orderly and slightly blank, we often find ourselves missing those warm communities of human connection.
In Qingpu's open views, the red clay and floodlights of the baseball stadium come on punctually every night, and beside this field full of athletic tension and passion, a long, narrow, undeveloped plot also waits for a new scene of life to unfold. Facing this highly malleable site, Muuk Design followed its slender outline and re-measured, for the restaurant-bar ParkJect, a long-lost distance for gathering in urban life. A weathering steel door draws the line between inside and out; push it open, and the gaze turns toward another kind of scenery. The roughness of the metal surfaces and the fine shifts between materials emerge one by one in the interplay of light and shadow, laying out a distinctive spatial expression for the restaurant-bar.
© Hey!Cheese
© Hey!Cheese
© Hey!Cheese
[ZH]
從建築量體開始,讓空間回應土地的脈絡
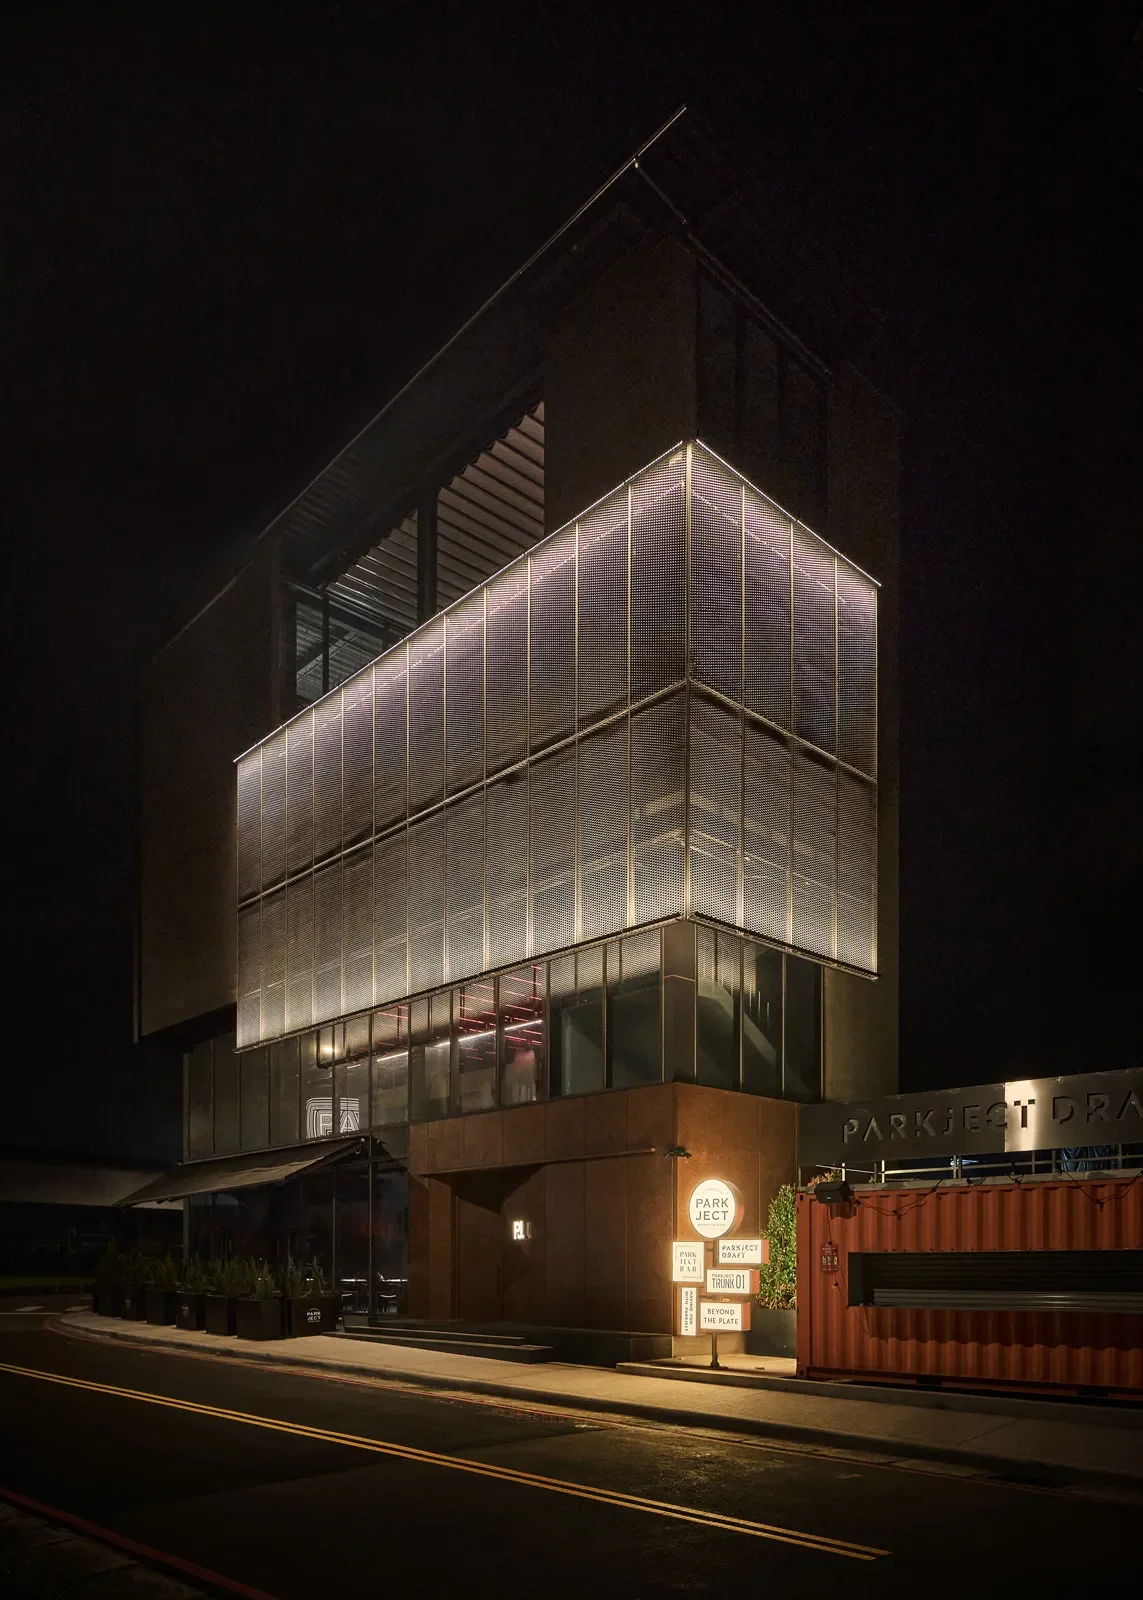
相較於沿用既有建築框架再進行室內規劃,這個案子從建築量體的構思階段,目向設計便已參與其中。設計團隊將主要服務機能向後收攏,讓面向車流與捷運動線的正面保有更開闊的視野,使建築與城市日常之間,建立起更直接的連結。
青埔匯聚了許多從台北移居、重視生活品質的通勤族群。隨著住宅陸續成形,區域的生活機能逐漸完備,街巷之間的鄰里感與地方特色,仍有持續發展的空間。業主希望打造一個能與所在地產生連結的餐飲品牌,無論落腳於淡水老街,或是一處面海的城鎮,都能依循當地的環境與文化,形成與地方相契合的樣貌。
座落於棒球場旁的 ParkJect,於是從周邊的運動場景汲取靈感,將棒球元素融入建築與空間設計,讓場域的獨特性自然延伸至日常餐飲之中。
[EN]
Starting with the Massing
Unlike projects that work within an existing building frame and then plan the interior, this one involved Muuk Design from the conceptual stage of the building massing. The design team drew the main service functions toward the rear, leaving the front, which faces traffic and the metro route, with a more open view and building a more direct connection between the architecture and the city's daily life.
Qingpu draws many commuters who have moved from Taipei and value quality of life. As housing takes shape one project after another, the district's amenities are gradually filling out, yet its neighbourly feel and local character still have room to keep developing. The owner wanted to create a food and beverage brand able to connect with where it is located, one that, whether settling in Tamsui Old Street or a seaside town, follows the local environment and culture to take on a form suited to the place.
ParkJect, beside the baseball stadium, thus draws inspiration from the surrounding sporting scene, folding baseball elements into its architecture and spatial design so that the site's distinctiveness extends naturally into everyday dining.
[ZH]
以人的行為展開空間,建構一處大人的遊樂場
在思考空間的發展方向時,設計團隊從人們在棒球場周邊的日常動態出發,推演一個人或一群朋友在此度過一天的不同情境:假日的早午餐聚會、午後隨興的停留,以及球賽散場後仍未盡興的續攤時光。隨著時間推移,人們的活動與聚會形式不斷轉換,也成為空間規劃的重要依據。
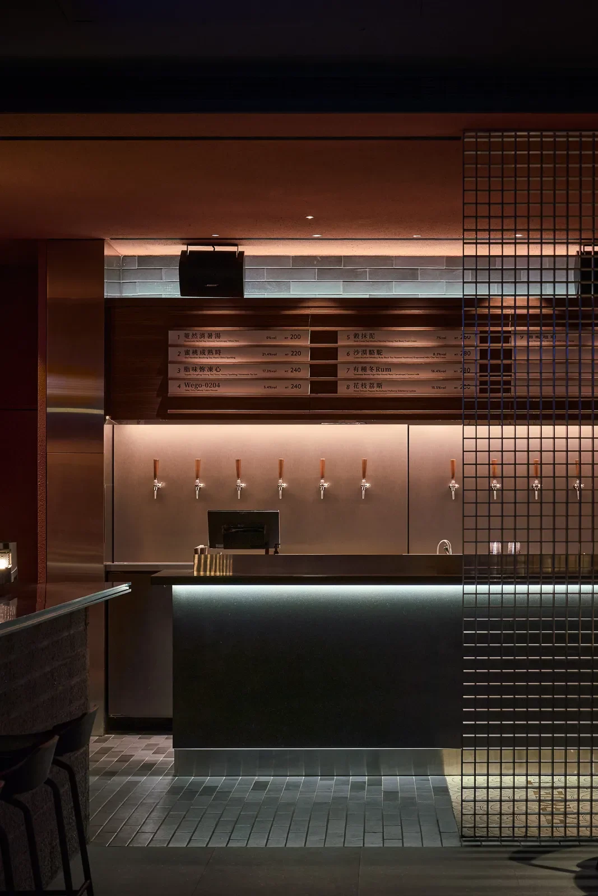
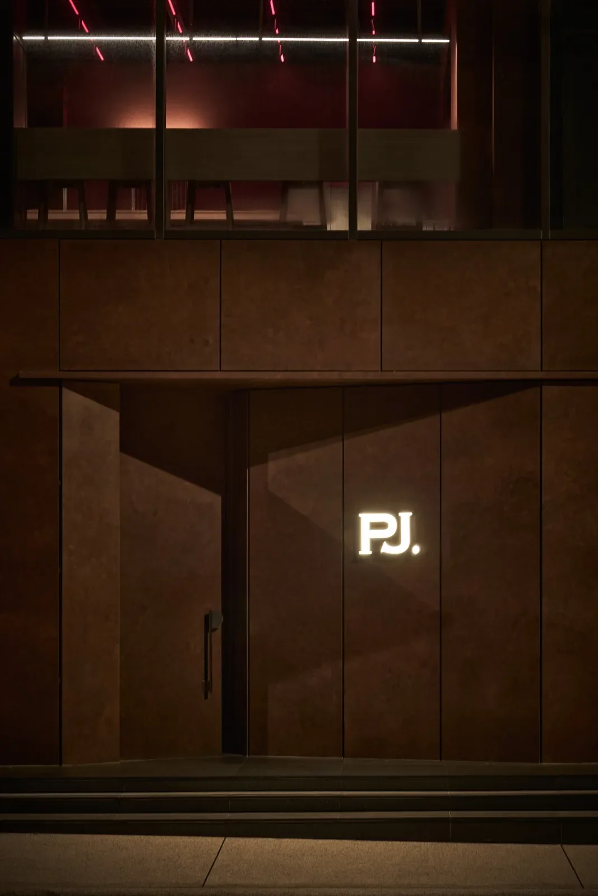
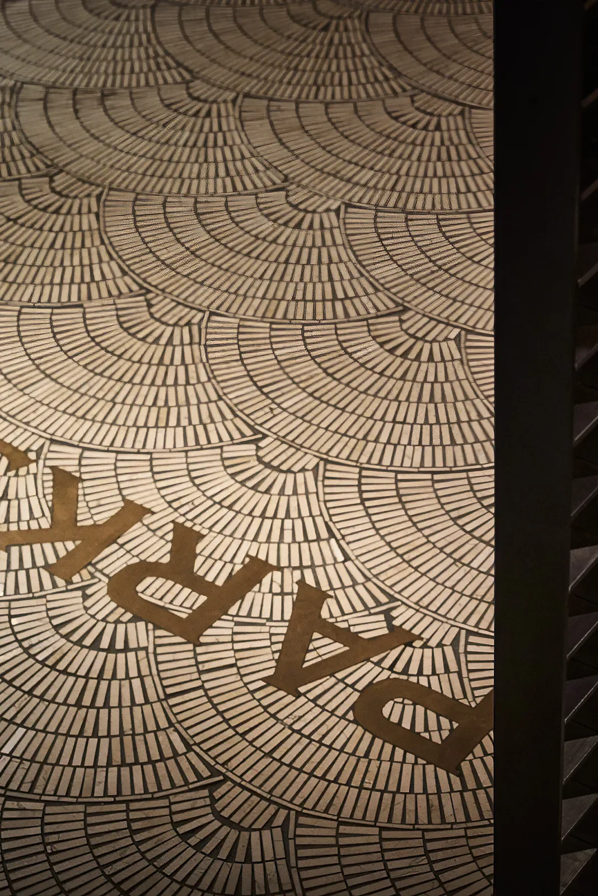
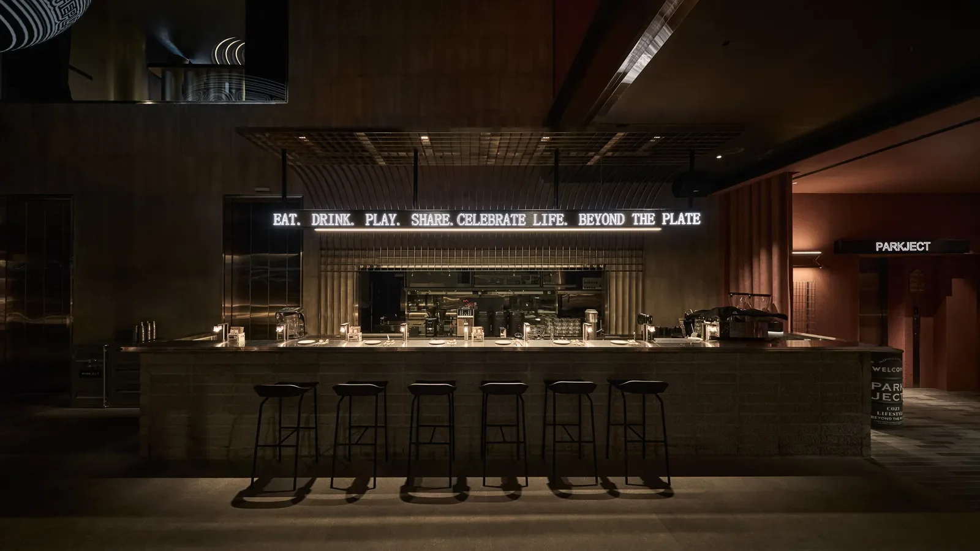
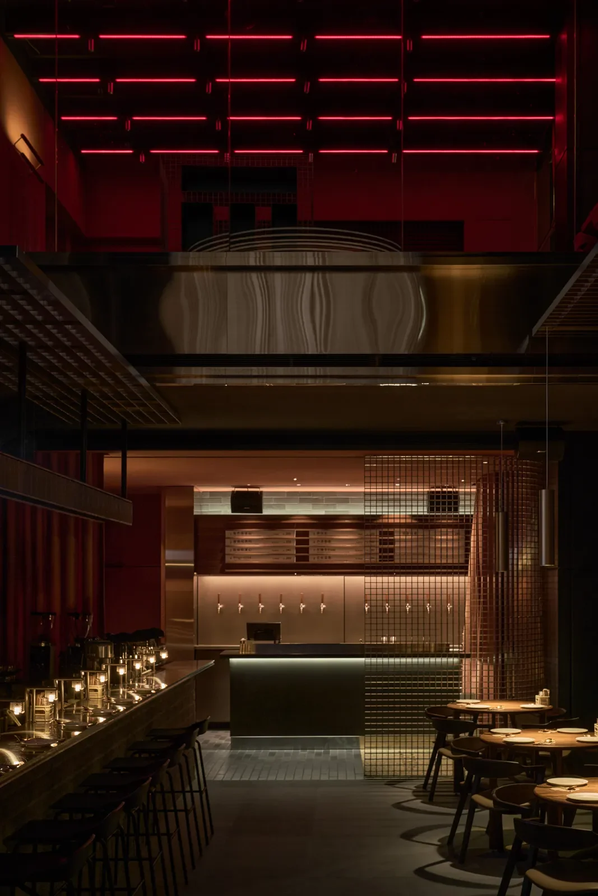
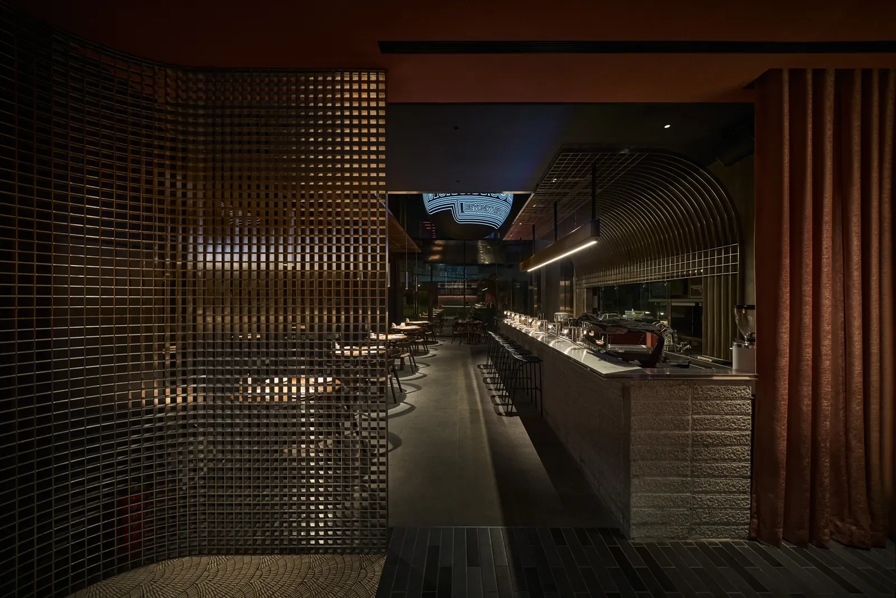
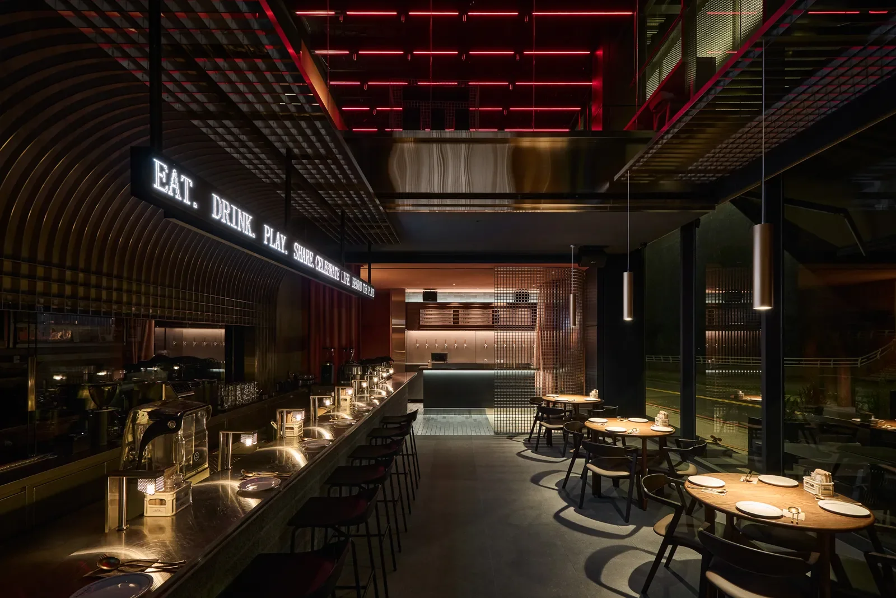
以「Take a break」的概念,設計團隊將不同的使用情境融入空間配置,讓每一處轉折都帶來新的體驗。推開大門,首先映入眼簾的是結合品牌識別的客製金屬門把,以及以本壘板為靈感的馬賽克拼花地坪;穿越低矮、以金屬格網形成遮擋的暗色玄關,視線隨著轉角豁然開朗,帶出如劇場般的戲劇張力。一樓配置精釀啤酒拉霸牆與戶外烤肉小餐車,將餐飲、社交與戶外活動串連起來,讓球賽前後的聚會都能在此延續。
A Grown-Ups' Playground
In thinking about how the space should develop, the design team started from people's daily movements around the baseball stadium and worked out the different situations in which one person or a group of friends might spend a day here: weekend brunch gatherings, casual afternoon stays, and the second round that carries on after the game is over. As time passes, people's activities and forms of gathering keep changing, which also became an important basis for the spatial planning.
With the concept of “Take a break,” the design team folded different use scenarios into the spatial layout, so that every turn brings a new experience. Push open the main door, and the first things to meet the eye are a custom metal door handle that incorporates the brand identity and a mosaic floor inspired by home plate. Passing through a low, dark entry screened by metal mesh, the view opens up at the corner, creating theatrical drama. The ground floor holds a craft beer tap wall and an outdoor barbecue food cart, linking dining, socialising and outdoor activity so that gatherings before and after the game can carry on here.
© Hey!Cheese
© Hey!Cheese
© Hey!Cheese
[ZH]
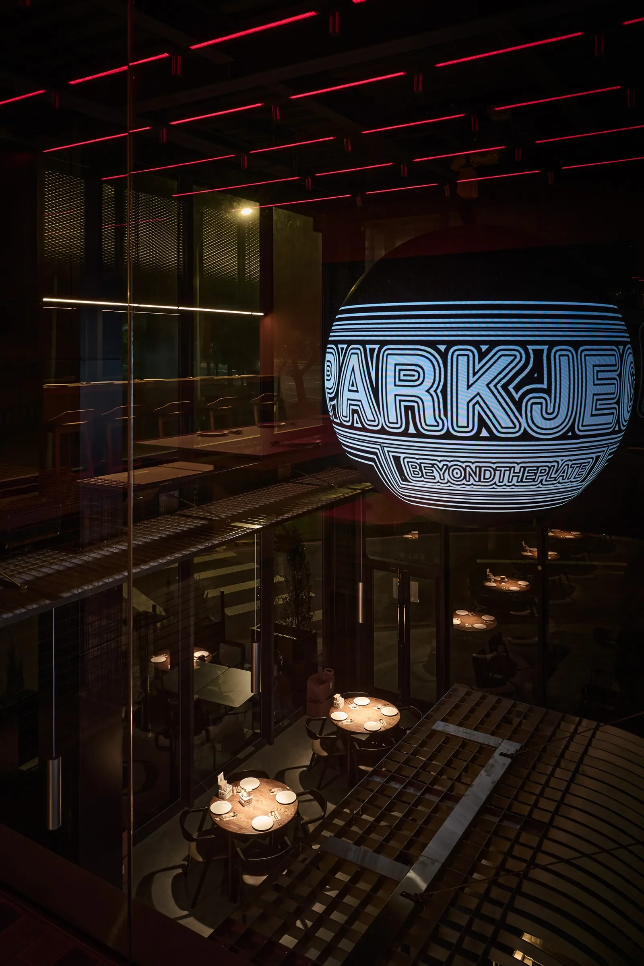
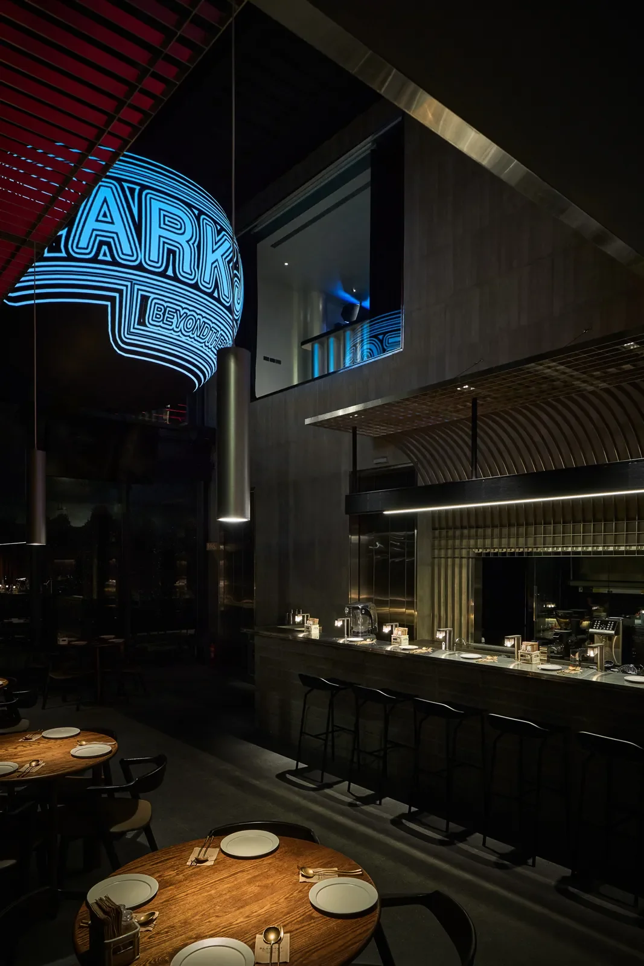
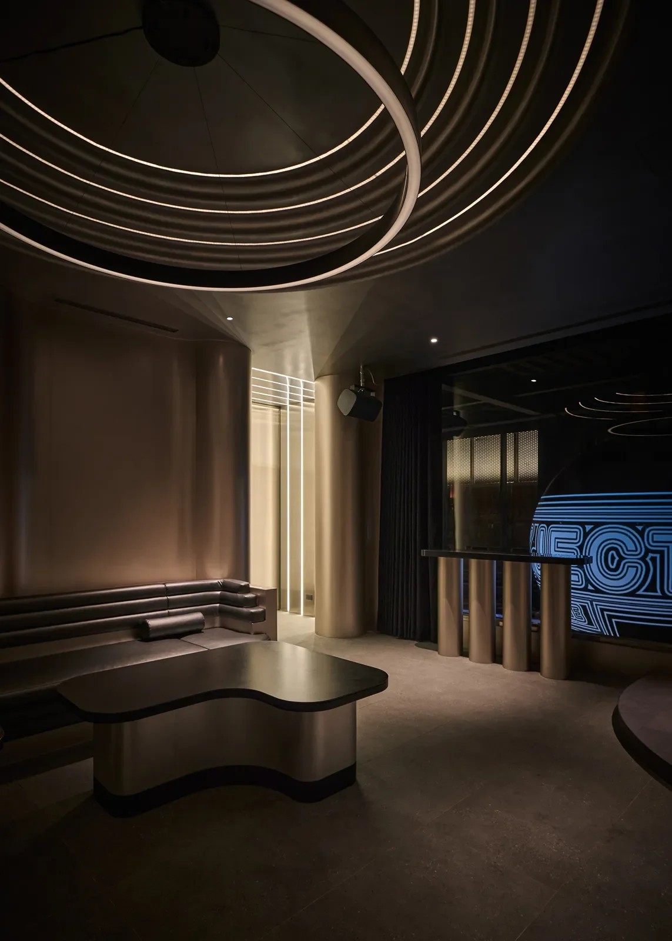
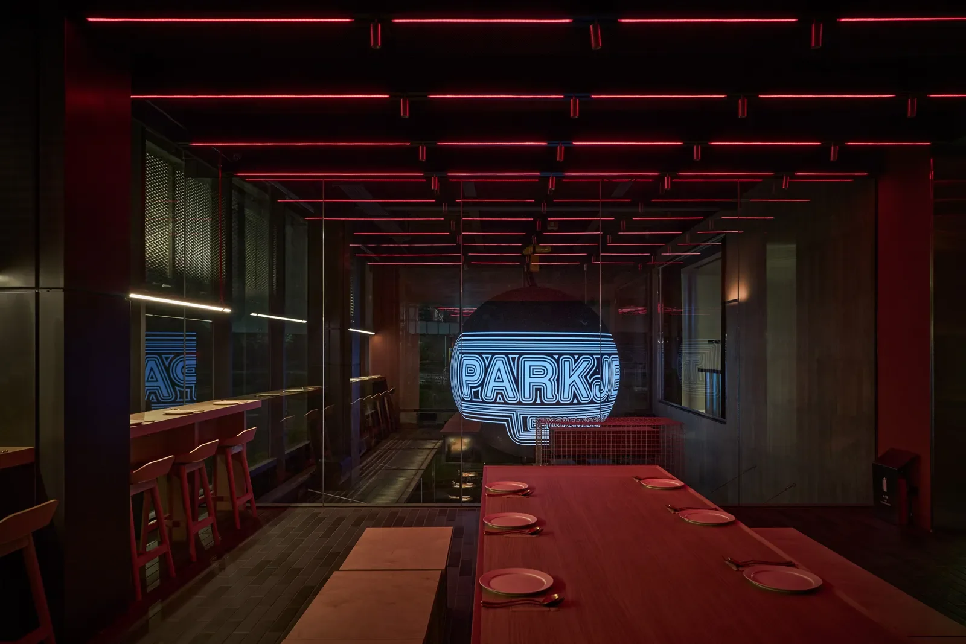
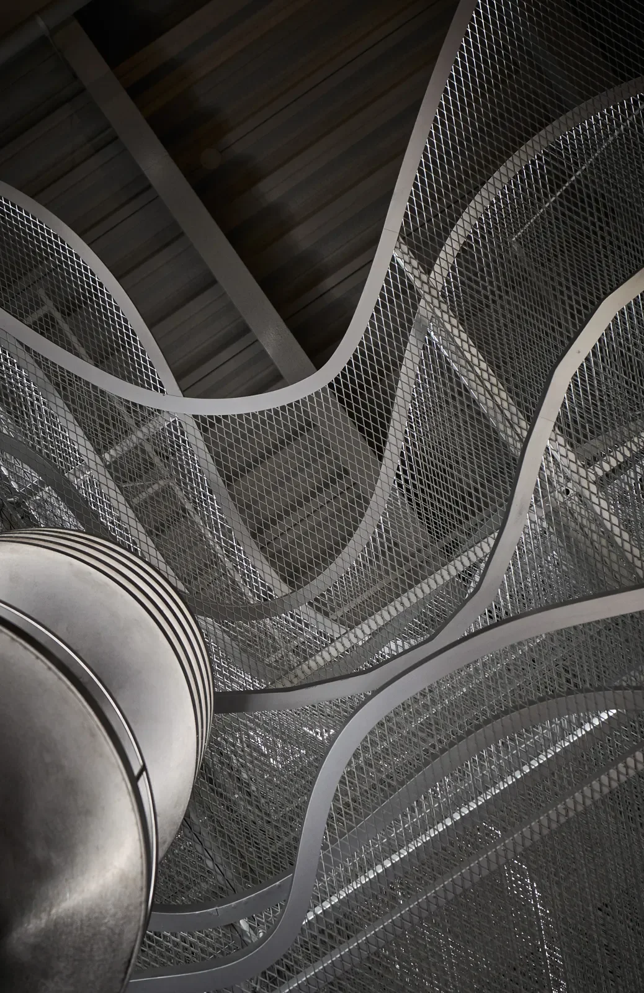
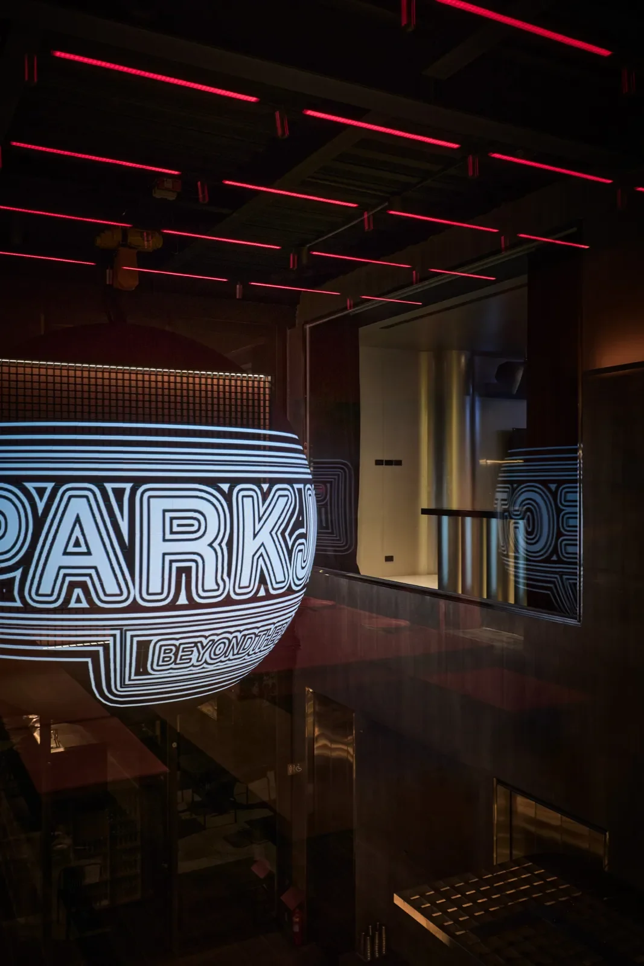
拾級而上,二樓夾層設有玻璃觀景打卡區與隱密性十足的 VIP KTV 包廂,提供不同形式的相聚場景。當窗簾拉開,挑空區巨型 3D LED 球體所投射的迷幻光影,成為視覺焦點。空間一路向上延伸至四樓的酒吧與高空眺望區,從一樓充滿互動感的餐飲場景、二樓的適合好友相聚的私密空間,到四樓面向城市的高空視野,整座建築宛如一座層次分明的成人遊樂場,讓人們在不同的高度與動線間,自然而然地找回久違的歸屬感。
[EN]
Going up, the mezzanine on the second floor holds a glass viewing and photo spot and a highly private VIP KTV room, offering different kinds of gathering. When the curtains are drawn back, the psychedelic light and shadow cast by a giant 3D LED sphere in the double-height void becomes the visual focus. The space extends upward all the way to the bar and high-altitude lookout on the fourth floor. From the interactive dining scenes on the ground floor, to the private space on the second floor suited to close friends, to the elevated view facing the city on the fourth, the whole building is like a clearly layered grown-ups' playground, letting people naturally rediscover a long-lost sense of belonging across different heights and routes.
© Hey!Cheese
© Hey!Cheese
[ZH]
將球場紅土與光影揉進日常的物質表情
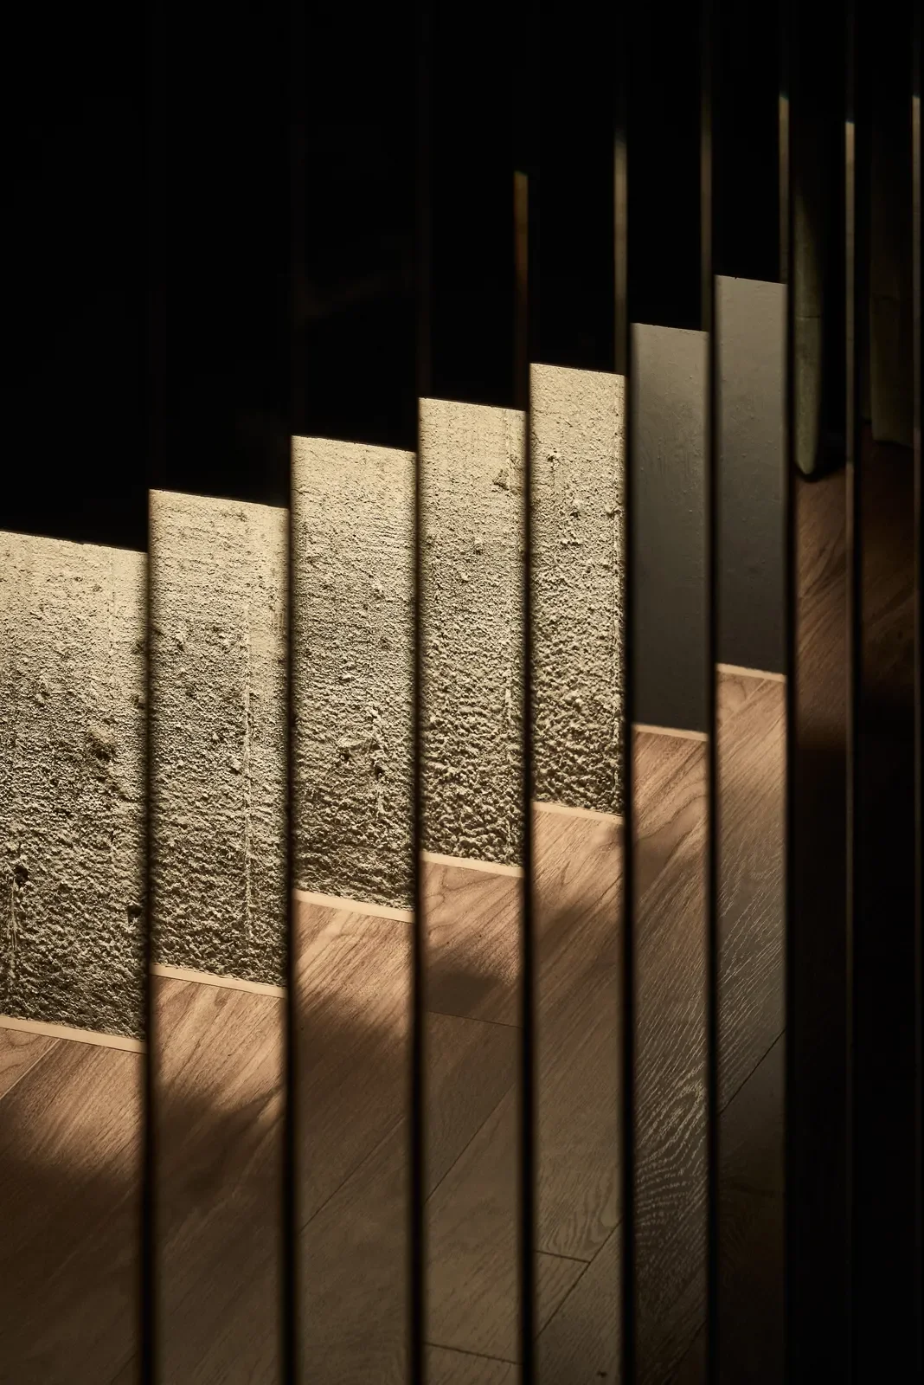
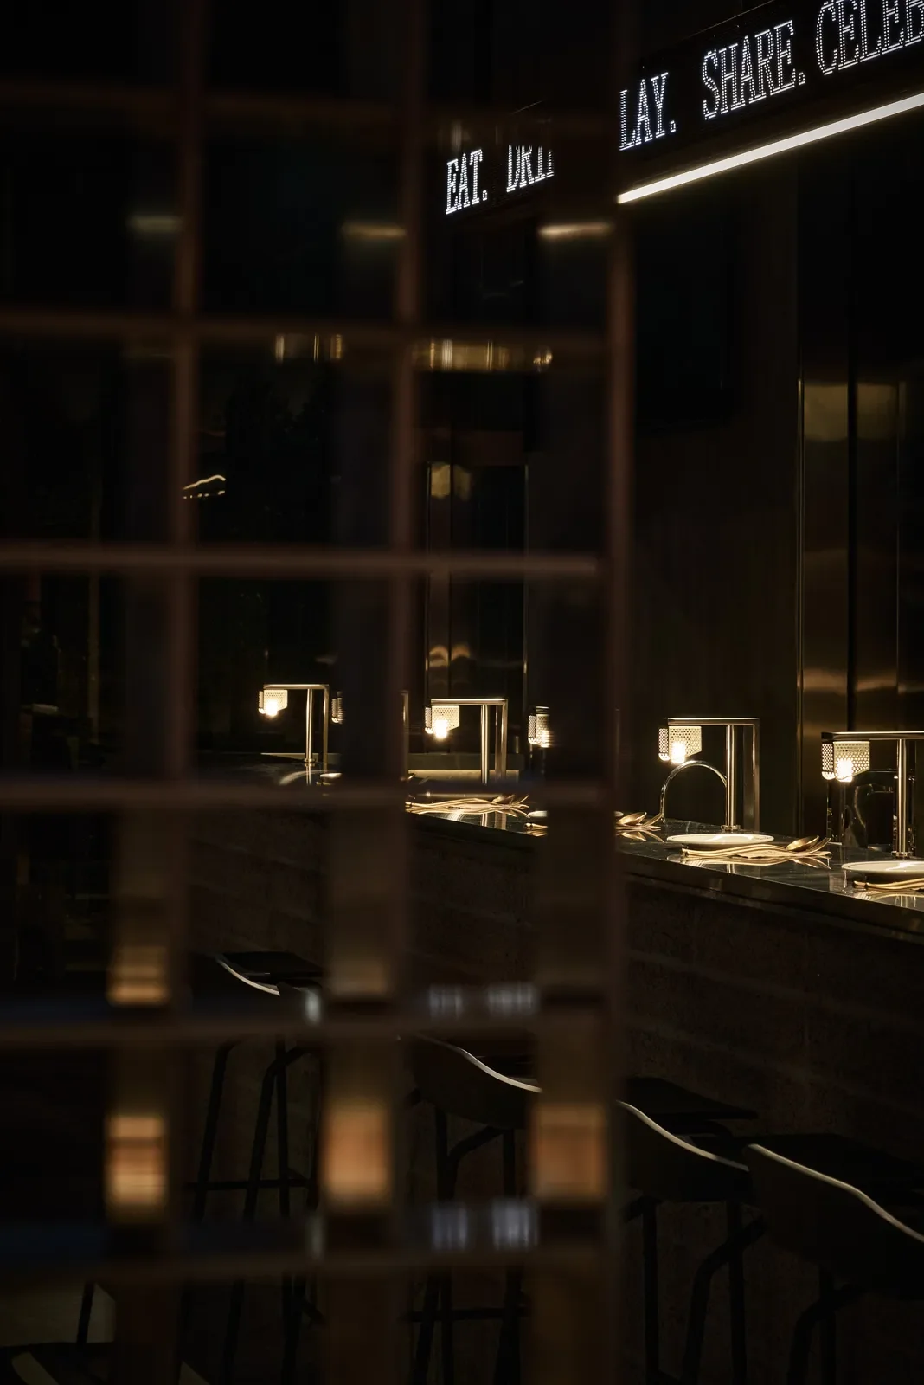
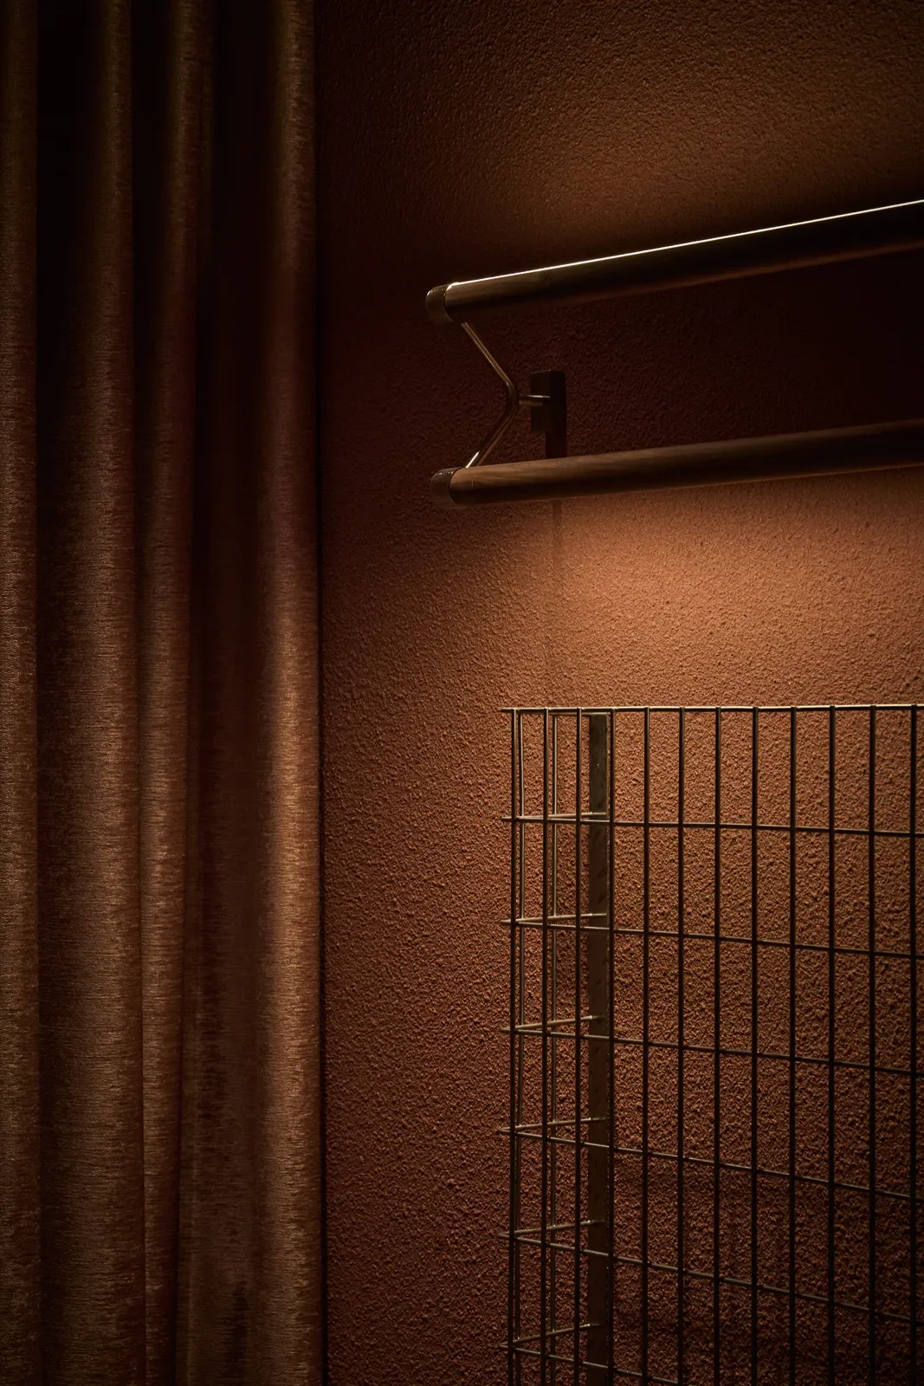
在材質與色調的鋪陳上,設計團隊將棒球場的印象轉化為空間語彙。一、二樓大面積鋪展著沉穩偏紅的漆色,搭配粗獷的水泥質地,低調地呼應著球場紅土的顆粒感。天花與壁面上的金屬格網,則取材自捕手面罩與計分板的幾何結構,透過線條、間距與材質本身的冷冽質感,將棒球元素融入建築細節。
[EN]
Red Clay and Light
In materials and colours, the design team translated the impression of the baseball field into spatial vocabulary. Large expanses of subdued red paint across the first and second floors, set against rough concrete, quietly echo the grain of the field's red clay. The metal mesh on the ceiling and walls draws on the geometry of the catcher's mask and the scoreboard, folding baseball into the architectural details through line, spacing and the cool texture of the material itself.
© Hey!Cheese
© Hey!Cheese
[ZH]
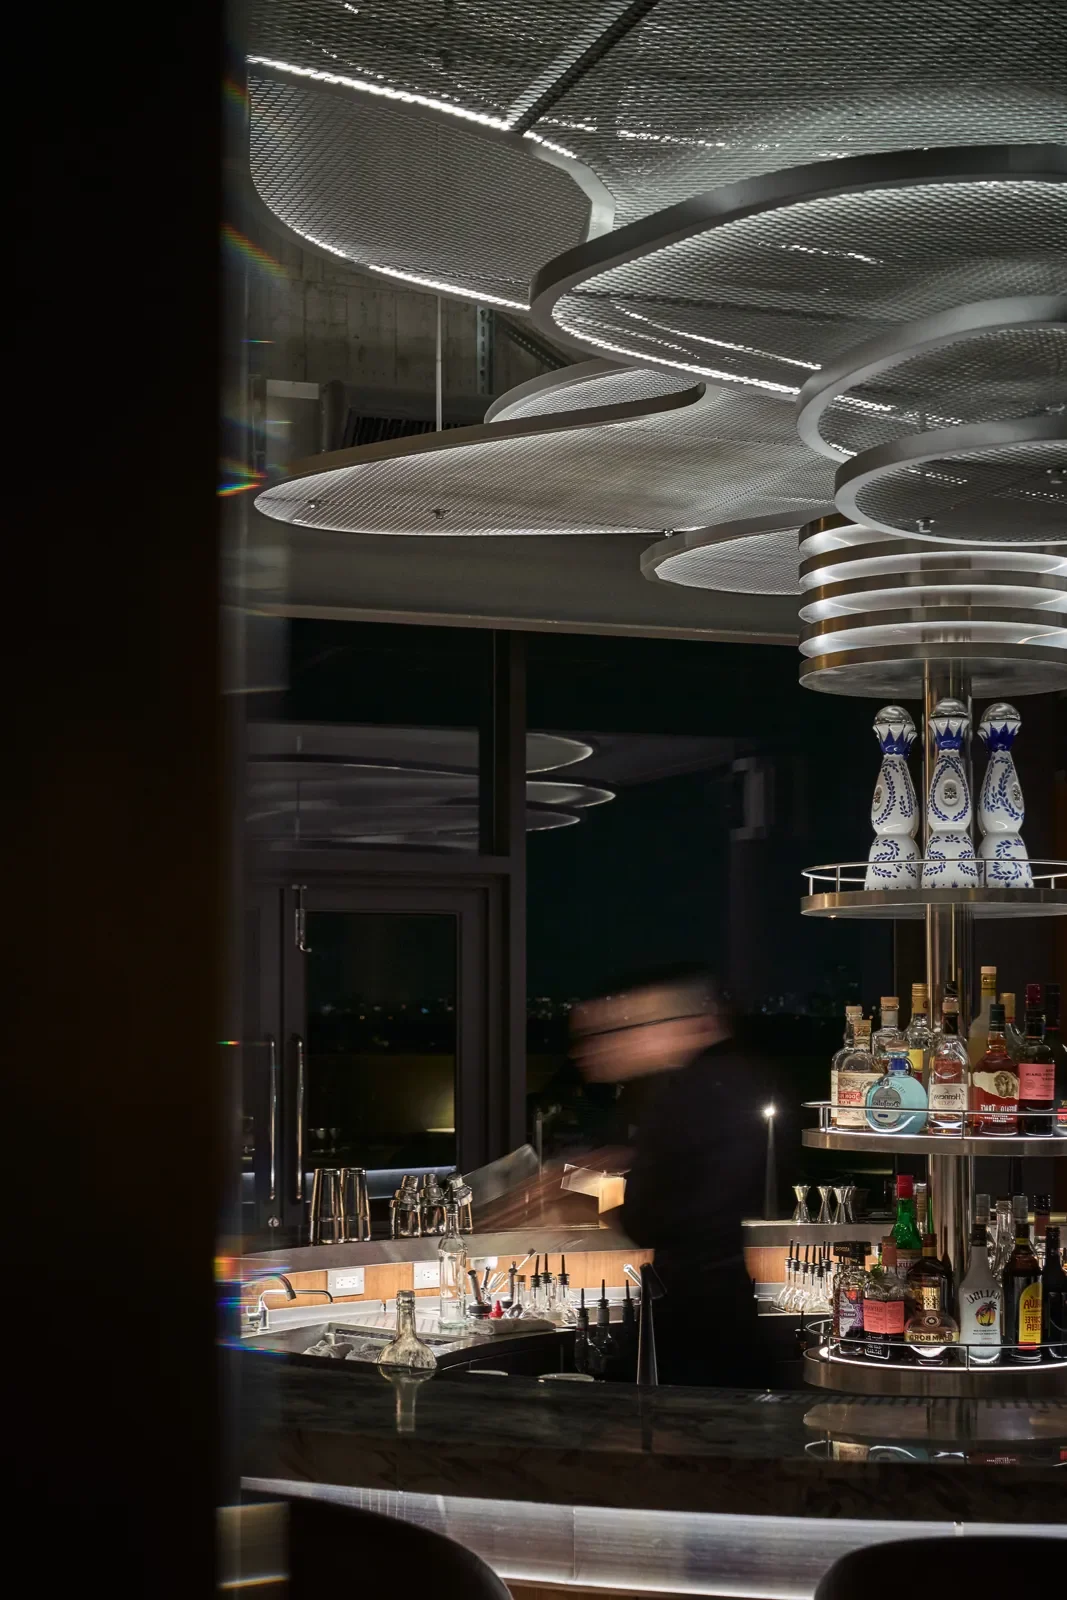
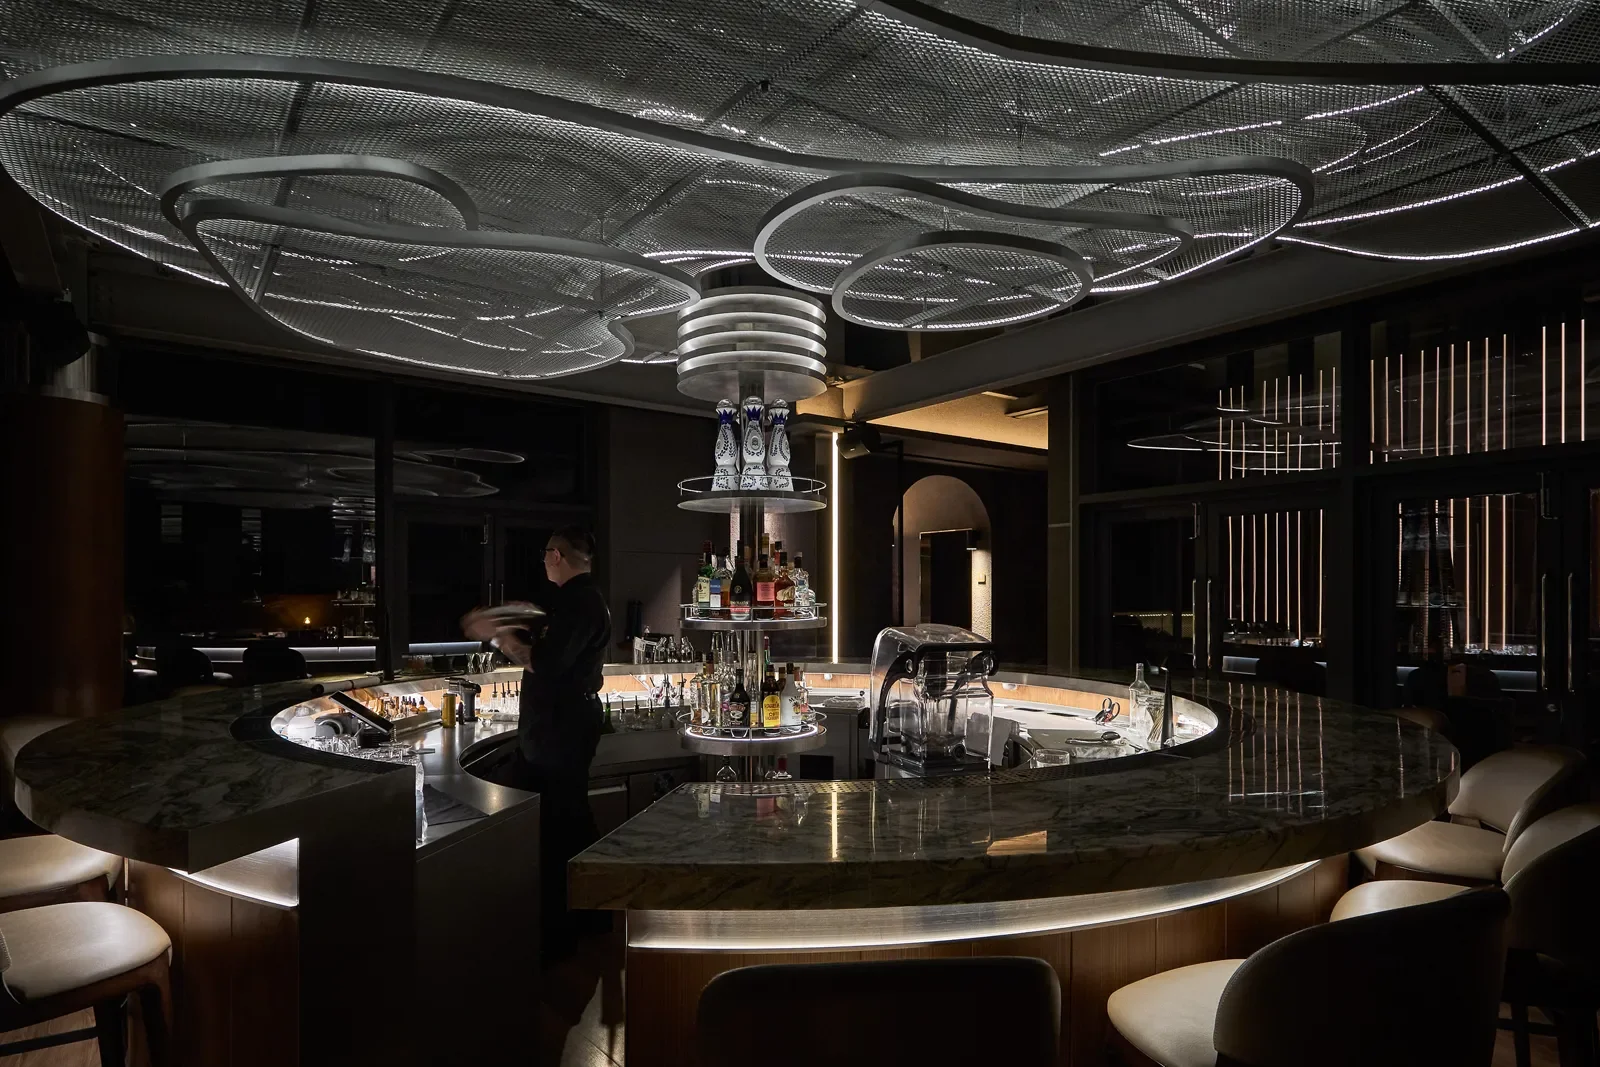
來到四樓的酒吧場域,氛圍隨之切換。場域中央懸掛著一盞以「Take a journey」為概念的漂浮燈具,層疊的台灣島嶼等高線構成燈體輪廓,隨著夜色映入往來車流與捷運旅客的視線,也與挑空區的巨型 3D LED 球體形成呼應。夜晚,金屬鏡面映照著球體變幻的色彩,調酒師手中的雪克杯隨之起落,光線、金屬與調酒的動態交織,為高空酒吧添上鮮明的夜生活表情。
[EN]
On the fourth floor, the bar shifts the mood. Hanging at the centre of the room is a floating light fixture conceived around the idea of “Take a journey,” its outline formed by layered contour lines of the island of Taiwan. As night falls, it catches the eyes of passing traffic and metro passengers, and also echoes the giant 3D LED sphere in the void. At night, the metal mirror surfaces reflect the sphere's shifting colours, and the shaker in the bartender's hand rises and falls with them. The interplay of light, metal and cocktail-making adds a vivid nightlife expression to the high-altitude bar.
© Hey!Cheese
© Hey!Cheese
[ZH]
讓生活紮根,成為地方生活的中繼站
在正式營運後,這座當初為了球賽與聚落而生的空間,意外地在日常裡發展出意料之外的風景。除了球賽前後的聚會,這裡也成為在地路跑團體口耳相傳的中繼站,跑者在活動前後相約停留,讓餐酒館與周邊的運動生活建立起更直接的連結。
無論是白天的早午餐、夜晚的微醺餐酒館,或是奔跑過後的一杯冰涼飲品,ParkJect 承接著不同時段的人群與活動,也讓原本圍繞棒球場展開的空間概念,逐步融入青埔日常。對仍在成形中的重劃區而言,一處地方的生活感,往往來自人們一次次的到訪與停留。隨著不同社群在此交會,ParkJect 也為周邊生活添上一個持續發生的據點。
[EN]
A Waypoint for the Neighbourhood
After opening, this space, born for the game and the community, unexpectedly developed unforeseen scenes in daily life. Beyond gatherings before and after games, it has also become a word-of-mouth waypoint for local running groups, with runners arranging to stop by before and after events, building a more direct link between the restaurant-bar and the sporting life around it.
Whether it's daytime brunch, a gentle buzz at the bar in the evening, or a cold drink after a run, ParkJect takes in people and activities of different hours, and the spatial concept that originally unfolded around the baseball stadium has gradually merged into Qingpu's everyday life. For a district that is still taking shape, the sense of life in a place often comes from people visiting and staying again and again. As different communities meet here, ParkJect also adds an ongoing gathering point to life in the surrounding area.
© Hey!Cheese
© Hey!Cheese