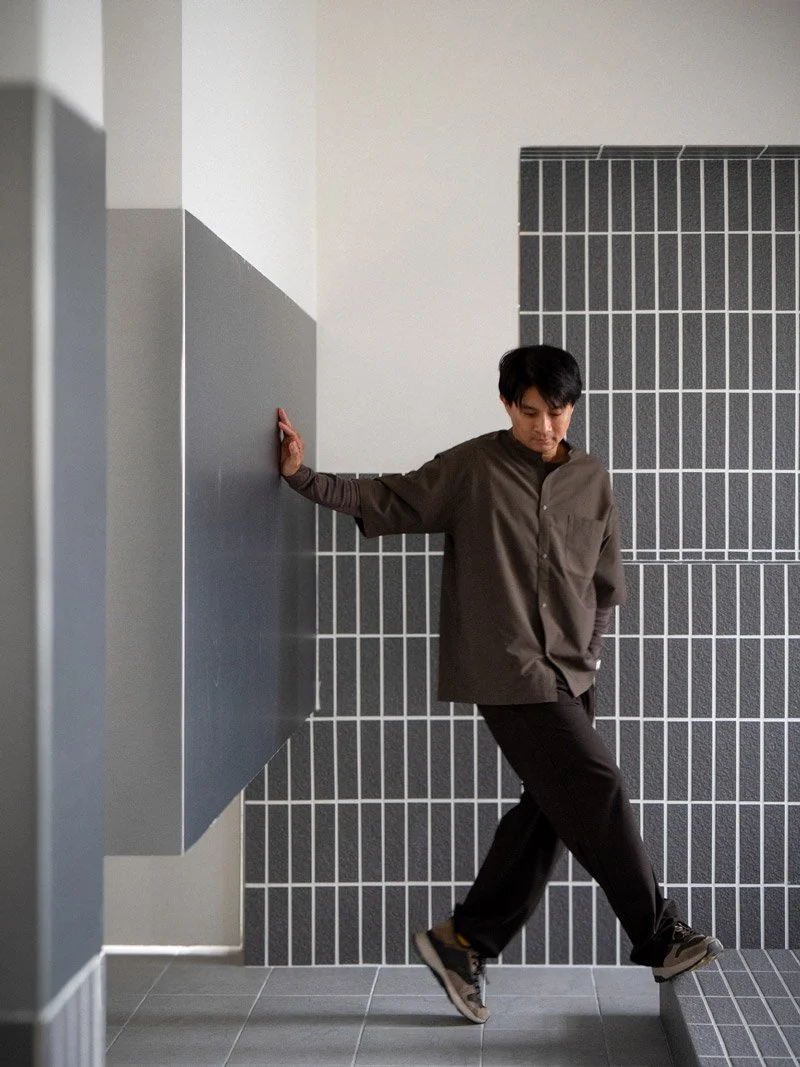
HCS Lab #02|看不見的工程:前往職人判斷現場 x 縵和旅居
© jamieyelo / HCS
上一篇留了一句話沒解釋完:看到一個讓你覺得舒服的細節,這是誰的判斷讓它成立的?這一篇,我們把答案再往下挖一層。
八月初在縵和的兩天,第二天下午我們沒有安排制式訪談,而是邀請「縵和旅居」負責人 Chino(HCS Lab第一篇裡的業主)、Devalo Design 創辦人 Camille、在機電工程領域深耕三十多年的 Chris,以及長年負責大型飯店裝修專案管理、從設計協調、發包到監造一路把關,現以「原見初心工作室」提供商空裝修顧問的 Oliver,一起坐下來,從自己的專業回看同一間旅店。
開場時我先講了自己的位置。我是拍照的,十幾年來認識的多半是設計師、建築師和業主,機電和工程對我來說是陌生的領域;而一般媒體的鎂光燈,也幾乎都打在設計師身上。但真正讓一個空間落地、讓人走進去覺得舒服的,後面有太多看不見的東西。
那天下午,時常一個人起了個頭,另一個人便順著自己的經驗分享下去。同一個空間,設計師、機電工程師、專案經理和業主自己,看到的是四個不一樣的東西。
-
Last time, I left one question hanging: when a detail makes a space feel right, whose judgment put it there? This piece goes looking for the answer.
Over two days at Manho in early August, we cleared the second afternoon for a roundtable rather than a formal interview. Chino, who owns and runs Manho Hotel; Camille, founder of Devalo Design; Chris, with over thirty years in electromechanical engineering; and Oliver, who has managed large-scale hotel fit-outs from coordination through construction and now consults on commercial interiors through Yuanjian Chuxin Studio. Four disciplines, one building.
I'm a photographer by trade, used to talking mostly with designers and clients; M&E is foreign territory to me, and it rarely gets the credit design does. But what makes a space feel right the instant you walk in owes more to the unseen than most people realise. That afternoon, one thread led into another, and the same building turned out to be four different things, depending on whose eyes were doing the looking.
真正麻煩的,是專業之間的交界
話題很快從「看得見的」移向「看不見的」。Camille 舉例,只要室內設計多隔出一個空間,消防排煙灑水、逃生步距、空調計算等條件就可能需要重新檢討。對室內設計來說只是一道牆,到了機電與消防端,卻可能牽動另一整套系統。
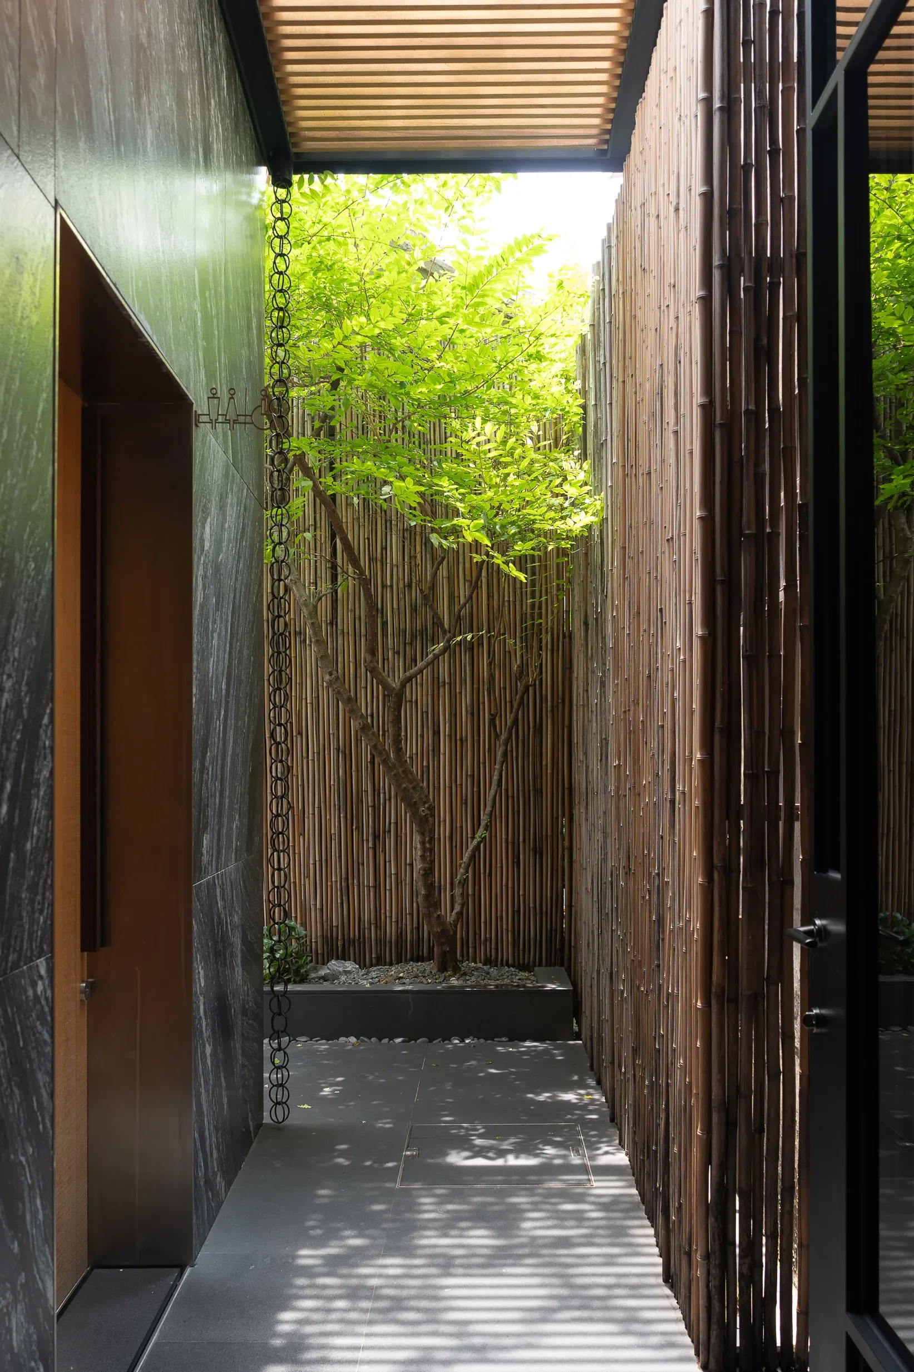
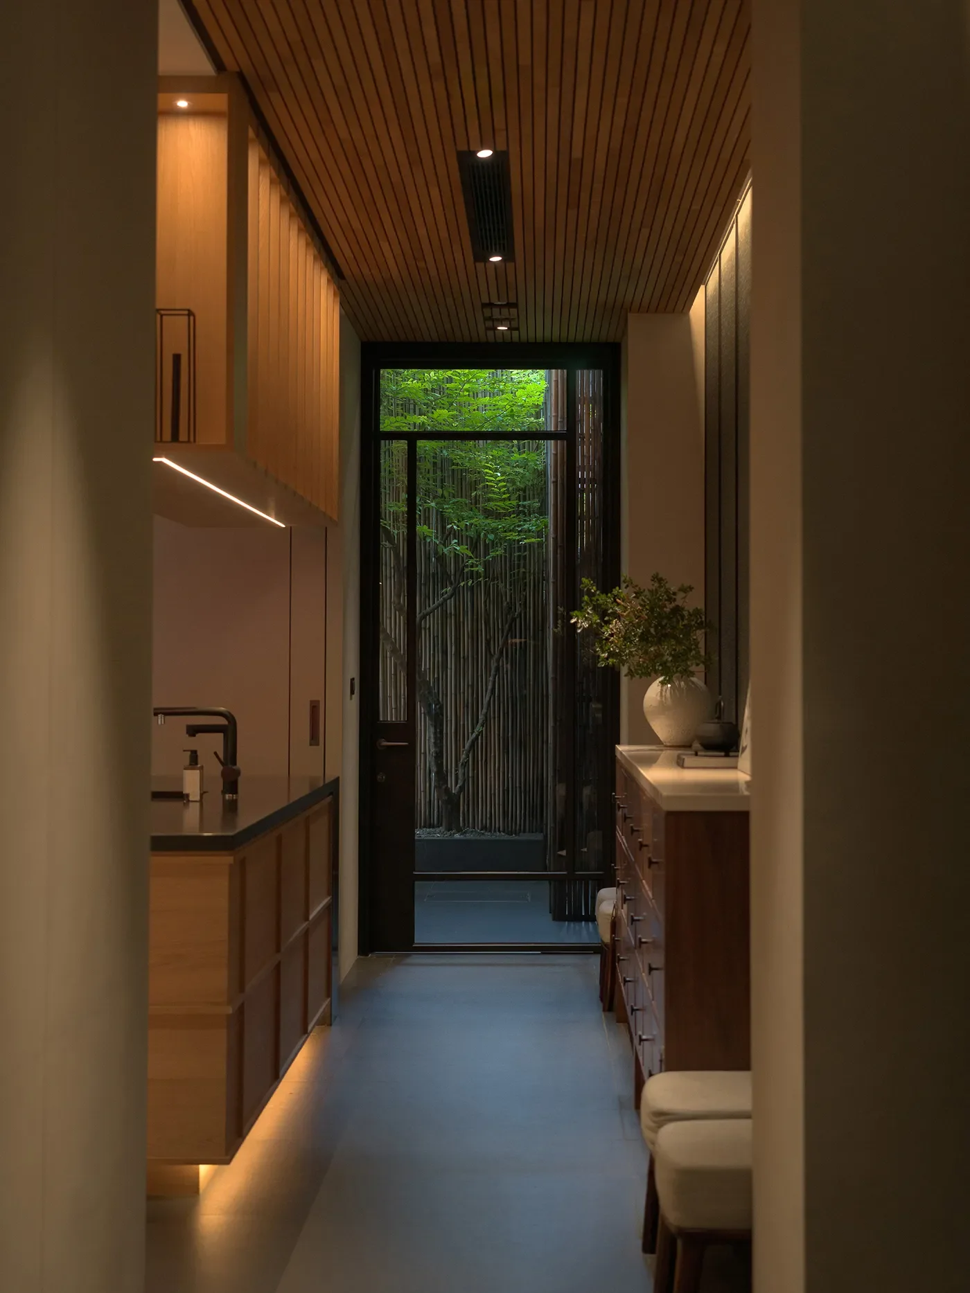
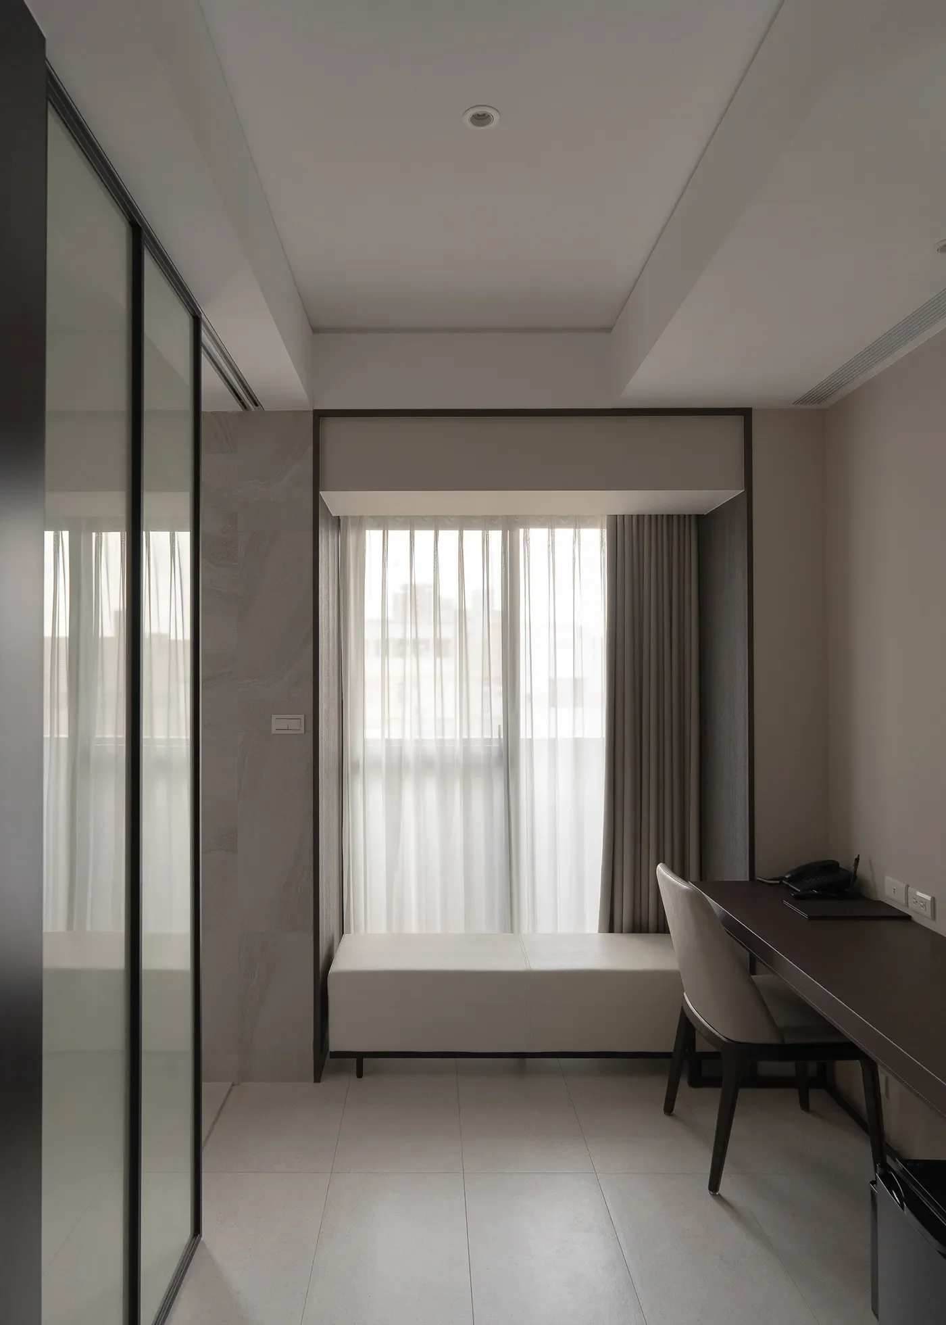
天花板是這種張力最常見的戰場。室內設計師總希望盡量爭取空間高度,把較大的設備移到次要位置;但機電技師同時要處理空調、消防、排煙與各種管線。Camille 認為「有經驗的技師」與「只想把工作完成的人」差異很大的地方就在這裡。有經驗的人不只是告訴你哪裡做不到,而是會繼續找方法:管線能不能繞?設備能不能換?有沒有可能在符合法規的前提下,也保住原本想要的空間效果?
有些看似微不足道、不影響機能的小細節,背後其實都經過很多協調溝通,才達到最理想的效果。
-
Where It Really Gets Complicated: The Edges Between Disciplines
The conversation moved quickly from what you can see to what you can't. Camille's example: add one more partition to an interior plan, and fire-safety sprinklers, escape distances and HVAC load may all need recalculating. What's just a wall to an interior designer can trigger an entirely different system for M&E.
Nowhere is that tension more visible than the ceiling. Designers fight for height, pushing bulky equipment out of sight; M&E has to route air conditioning, fire safety, smoke exhaust and cabling all at once. The difference, Camille says, is between a technician who tells you what can't be done and one who keeps looking for a way through — rerouting a duct, swapping equipment, finding a path that satisfies code without giving up the effect. “Sometimes these small things, things that don't even affect function, look tiny — almost invisible — but they only reach their ideal form after a lot of back-and-forth.”
© jamieyelo / HCS
© jamieyelo / HCS
Chris 也提到過去參與某國際品牌直營店在台灣落地的經驗。品牌原本有一套全球統一的設計規範,但碰到台灣的消防法規,有些做法不能直接套用,排煙、火災偵測等項目都得重新找解法。再成熟的設計系統進入不同地方,仍然得在設計效果、工程條件與法規之間重新協調。
Oliver 把時間軸再往前拉。從專案管理的角度,很多最後不會出現在空間裡的工作,其實在施工以前就已經開始。他很重視「套圖」這件事:把設計、機電、設備等不同專業的圖面放在一起核對,提早找出彼此可能衝突的地方。與其進場之後才發現大家拿著不同版本,他寧願前面多花一點時間把問題對清楚。這些事最後幾乎看不見,卻會直接影響工程能不能順利往下走。
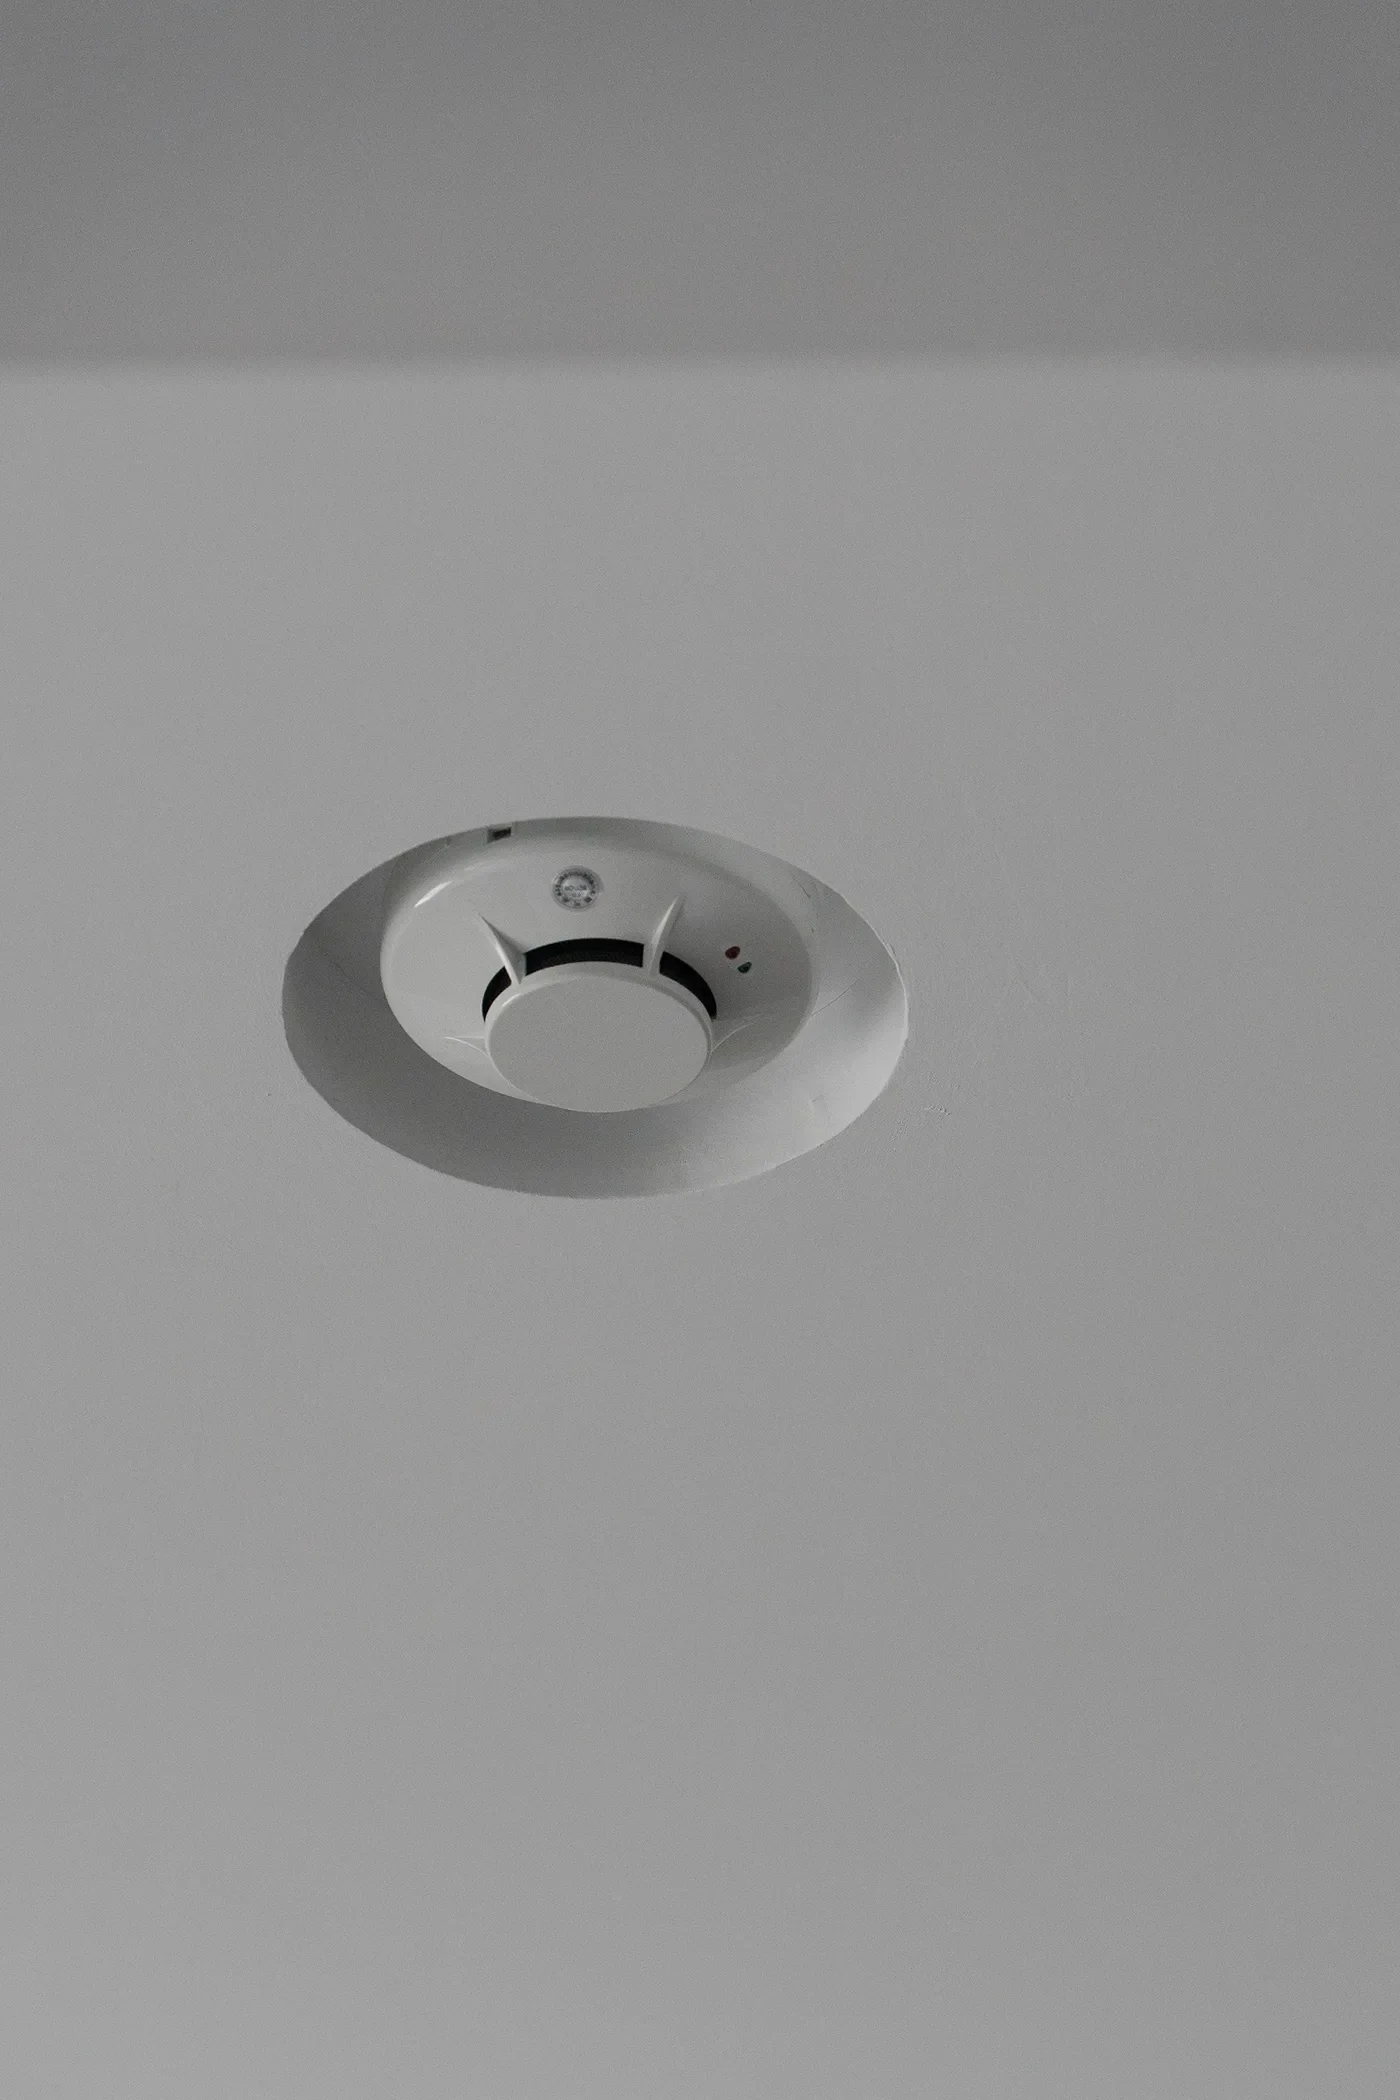
聽到這裡我有點慚愧。拍空間的時候,天花板是我最常花時間的地方——燈帶的位置、出風口有沒有對齊、灑水頭會不會破壞畫面。我一直以為那是設計師的品味,沒想過那一排整齊的灑水頭背後,是一張圖來回改了幾次、有人不肯退讓才留下來的。照片拍得到結果,拍不到那場協調。
-
Chris also recalled his involvement in bringing an international brand's flagship store to Taiwan. The brand maintained a unified set of global design standards, but local fire codes meant certain specifications could not be carried over directly. Smoke extraction and fire detection systems each had to be reworked from scratch. It underscores that even the most refined design systems, once transplanted, must be recalibrated against local engineering constraints and regulatory requirements.
Oliver pushed the timeline further back still. Much of what never becomes visible in a finished space happens before construction starts — chief among it, what he calls “overlaying the drawings”: checking design, M&E and equipment plans against each other early, rather than discovering on site that everyone's working from a different version.
Hearing this, I felt a bit sheepish. The ceiling is where I spend most of my time on a shoot — the light strip, the vents, whether a sprinkler head will ruin the frame. I'd always taken that for the designer's taste. I hadn't considered that a neat row of sprinklers might exist because a drawing was revised, and re-revised, until someone refused to give any more ground. A photograph shows the result. It never shows the negotiation.
離開之後,對話沒有停
那天離開縵和之後,群組沒有解散。第一篇上線時,我在裡面出了兩道題,請四位回頭想想:回顧縵和整體設計,哪一兩個細節最讓你有感?它跟你自己過去的實務經驗,有沒有接得上的地方?
接下來一個多禮拜,群組裡陸續出現長文、照片、剖立面圖、一段六分半的錄音,還有一張天然氣用量的趨勢圖。各自回家之後才說出口的話,比當面說的直接,也比當面說的多。
-
After We Left, the Conversation Didn't Stop
After we left Manho, the group chat kept going. When the first piece ran, I gave the four of them two questions: which one or two details in Manho's design hit you hardest? And does it connect to anything in your own work?
Over the following week, long messages, photos, section drawings, a six-and-a-half-minute voice memo and even a chart of natural gas usage rolled in. Said from home, after the fact, it all came out more direct — and there was more of it — than anything said face to face.
© jamieyelo / HCS
設計師先看縫
第一個交作業的是 Camille。她做過國際飯店案,回台灣之後看縵和,第一眼落在線條上。
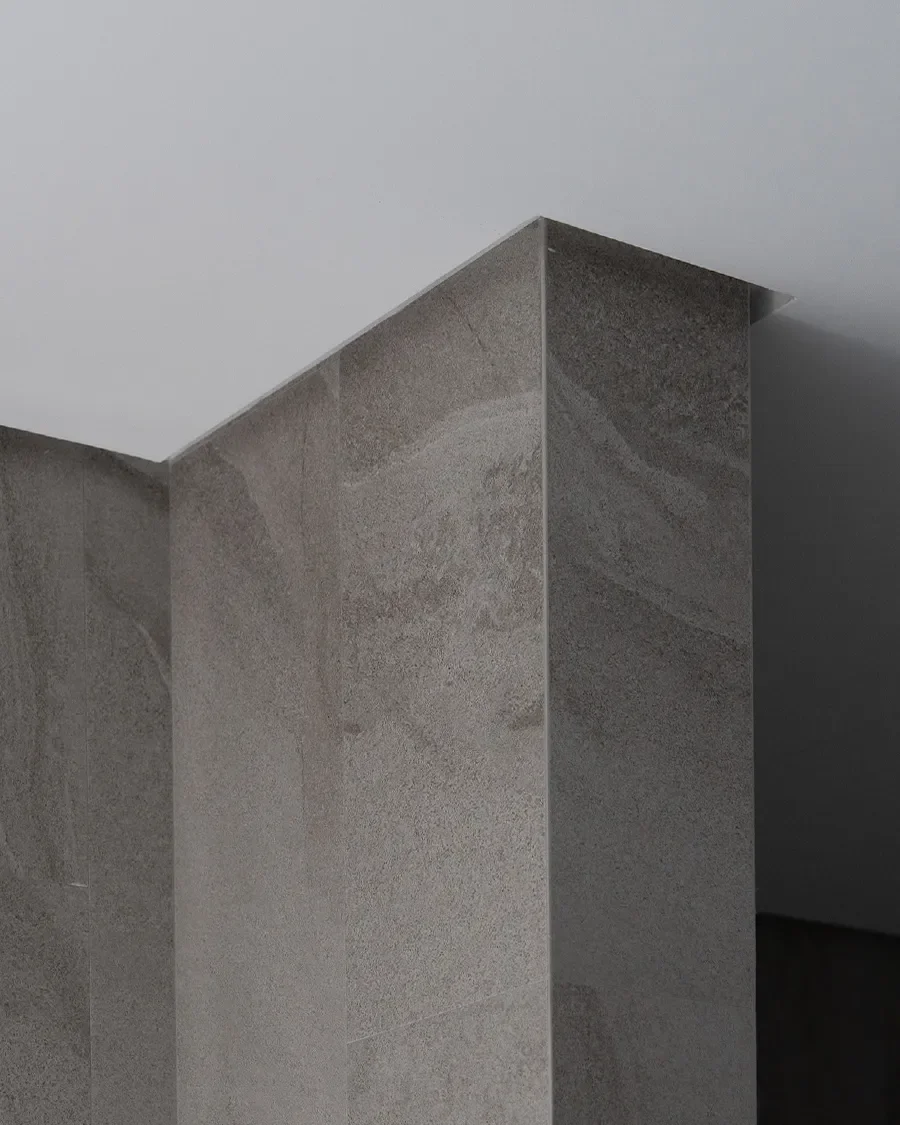
「縵和旅居整體空間的材料運用並不複雜,然而這些材料的收邊方法,與因為材料尺寸限制可能造成必然的分割線條,都是經過設計師思考與排列的。」她說,一般人走進去感覺到的「很舒服、很簡單、乾淨俐落的齊整感」,其實是設計師與施工班師傅細緻的工藝表現。
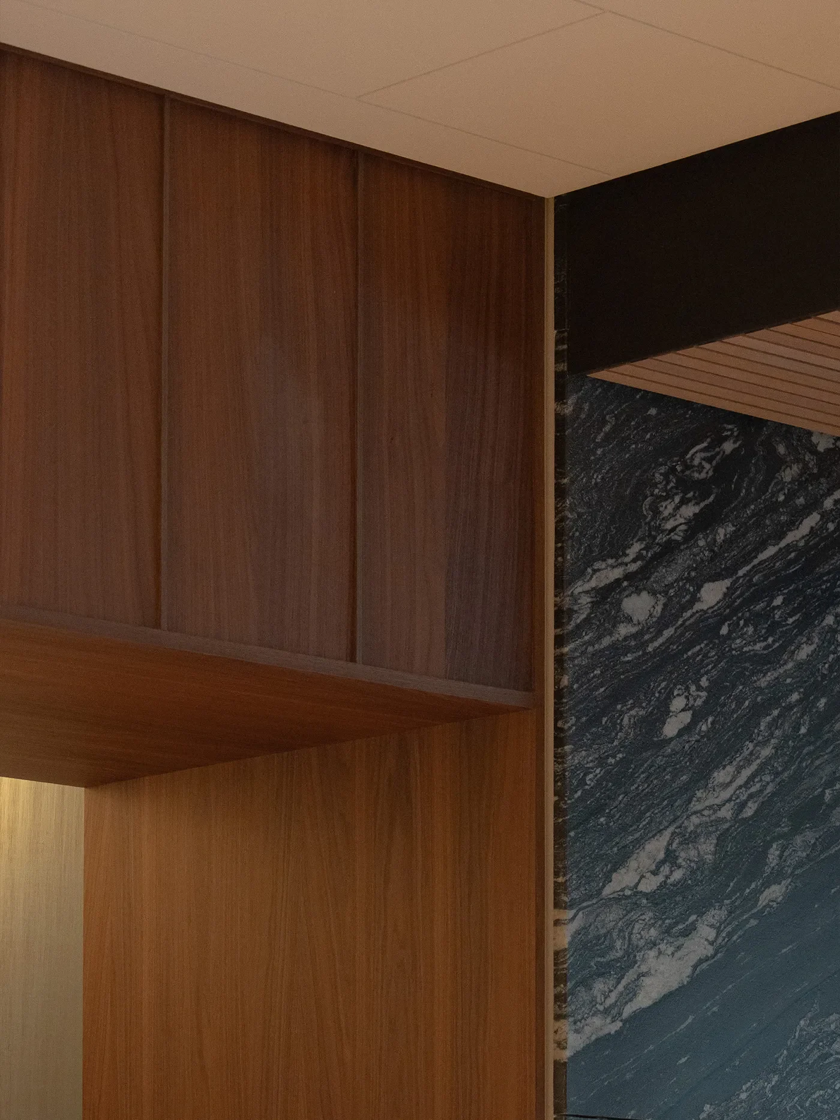
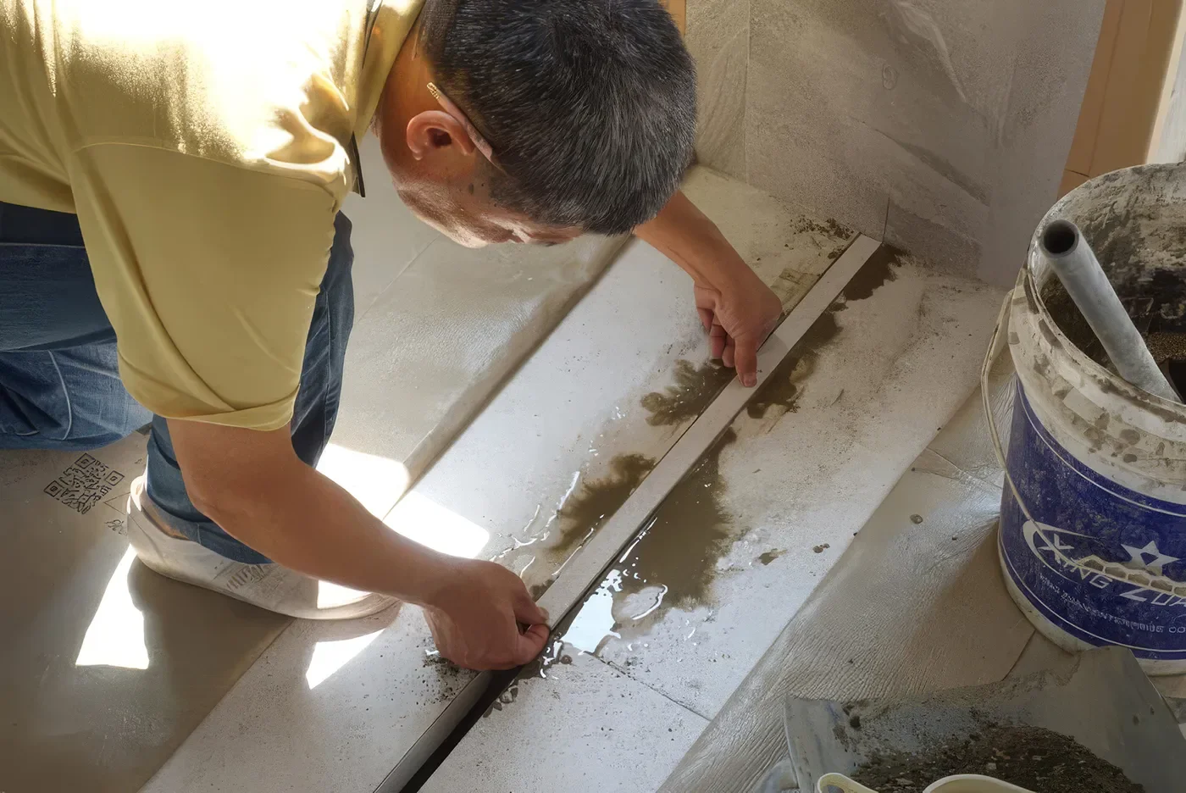
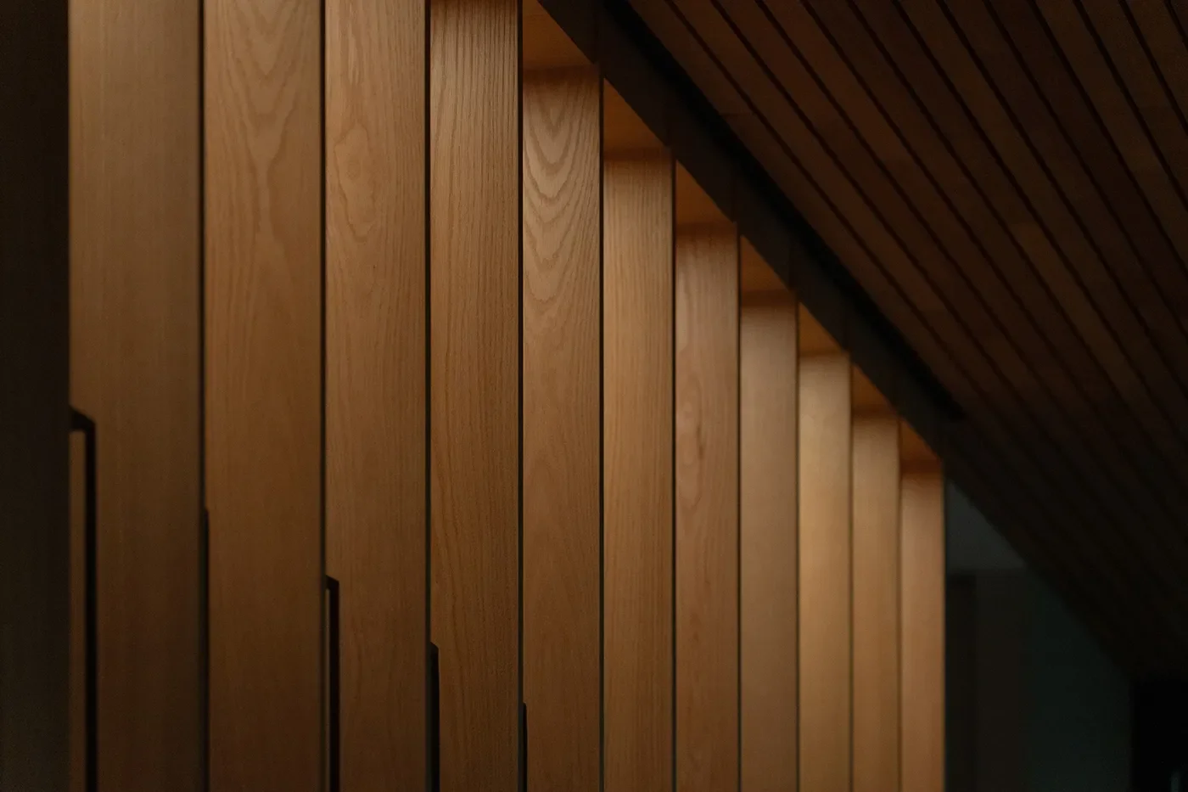
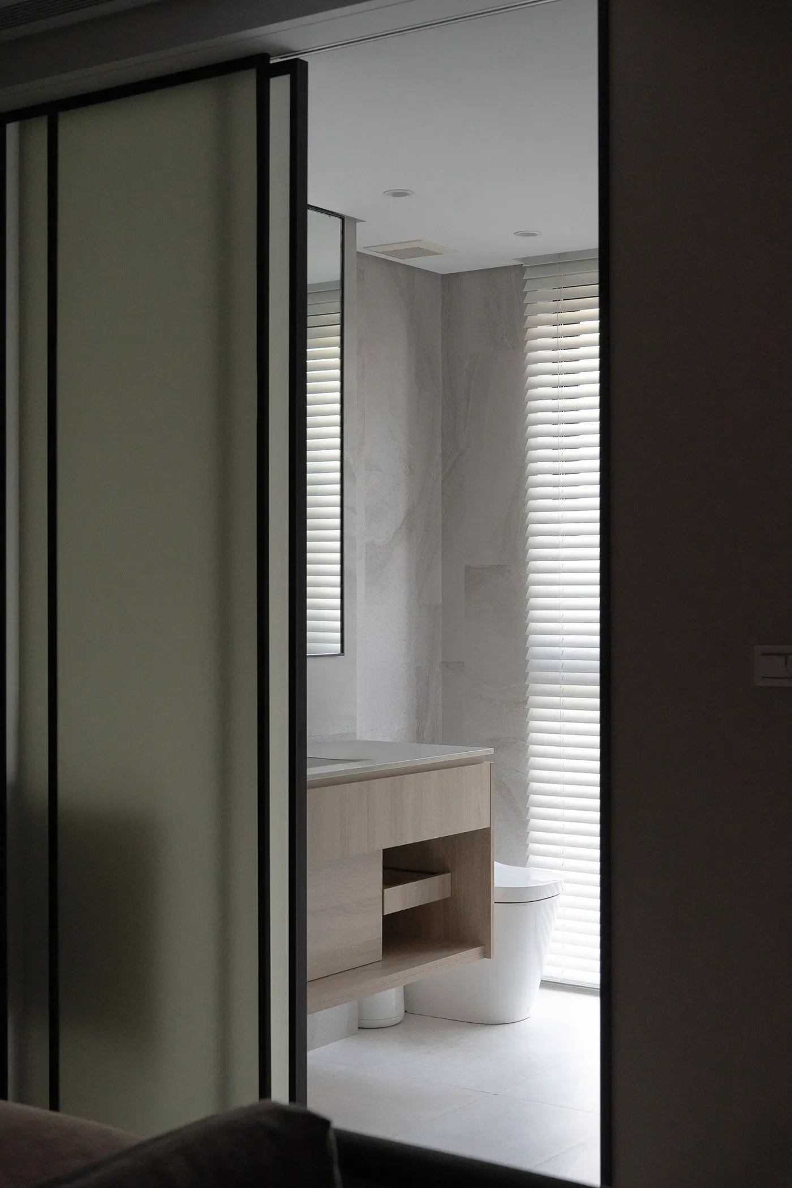
她一口氣點出幾樣:細細的木飾條帶出現代日式氛圍;壁面 6mm 的溝縫;轉角用 Miter joint 45 度角接,「讓材料的垂直轉角處呈現精準俐落的收邊法」。溝縫的主要目的是讓收邊乾淨俐落。而縵和對邊縫的講究自然也延伸到浴室:「牆地磚的每一處分割,都是相互對應而且分縫細緻,這要施工時把公差計算到最小,才能讓每個縫隙分毫不差地對上」。
-
The Designer's Eye Goes to the Lines First
Camille went first. She's worked on international hotel projects, and coming back to look at Manho, her eye went straight to the lines.
“The materials aren't complicated,” she said. “What's considered is how they're finished at the edges, and the division lines that come almost inevitably from material size.” What most guests read as simply comfortable and clean is, in her view, the fine craft of the designer and the construction crew.
She points out a sequence of key architectural details: slender timber battens that evoke a modern Japanese aesthetic, 6 mm shadow gaps along the wall surfaces, and 45-degree mitered corner joints crafted to "achieve sharp, precise edge detailing where vertical materials meet."
While the shadow gaps primarily serve to create clean, crisp borders, this meticulous approach to joint alignment extends directly into the bathrooms.
"Every division between the wall and floor tiles lines up precisely, framed by delicate joint lines," she notes. "Achieving this required calculating construction tolerances down to the bare minimum, ensuring that every single gap aligns with absolute precision."
© jamieyelo / HCS
© jamieyelo / HCS
然後她補了一句我後來一直記得的話:「線性的齊整感不是一個面向的,而是從天花板到地板壁面全部相對應的線性分割對齊。設計師在製圖繪製過程是 3D 維度的思考模式,呈現在 2D 圖紙上。」
她也講了設計師這一行的日常:「我們經常要做的事情就是與師傅們『下戰帖』,有些師傅看完圖面會說:你這沒辦法、很難做啦、會有問題……但為了追求設計細節我們會一直挑戰師傅,讓不可能變成可能才能追求細節。」
-
And then the line that's stuck with me since: “That sense of everything lining up isn't one surface — it's the ceiling, floor and walls all aligned with each other. You're thinking in three dimensions the whole time you're drawing, then putting it down on a flat sheet.”
Getting there, she added, means constantly pushing back on the people building it: “A lot of what we do is issue a challenge to the craftsmen. Some of them look at a drawing and say it can't be done. We keep pushing, until it can.”
© jamieyelo / HCS
業主接話:那時候有點像在考證照
Chino 很快接了話。他是縵和的業主,也身兼 PM,五年裡從購地、建築、監工到軟裝都親自參與,工班施工的時候他人就在現場。
「當時我在現場監工時,最大的感受就是,設計師其實是在用最基本的材料,去挑戰工法與施工精度。真的工班也花費了很多時間跟精神在施工上。」他說,「有點像在考證照。」
當時最難的事之一,是找不到多組能完整閱讀、理解設計師圖說的木工。「所以我的木工必須先做一層樓的骨架,再請其他組木工邊看邊做。」Camille 在旁邊笑說,這就是 mock up 的概念,「他做了一組樣板,其他人照做」。
-
The Owner Chimes In: It Felt Like Sitting a Licensing Exam
Chino picked up the thread. As both the owner and project manager of Manho Hotel, he had spent five years hands-on through every phase, from land acquisition to soft furnishing, often on site alongside the crew.
“Watching the crew, what struck me most was that the designer was using the most basic materials to push the limits of what technique and precision could do. The crew really did put an enormous amount of time and effort into the work.” He said, “It felt a bit like sitting a licensing exam.”
One of the hardest parts was finding several crews of carpenters who could actually read and follow the designer's drawings in full. His solution: have one crew build the frame for a single floor first, as a template the others could copy — essentially a mock-up, as Camille put it.
© Chino
Chino 順手去問了木工一個問題,回來報了三個數字。同樣 30 坪的天花板,做骨架:全平的,一天;一般高低分區的,兩到三天;縵和這種有高低層次加脫縫細節的,需要十五天。
Camille 對木工師傅的評價是:「他們在讀圖的時候腦袋也在打轉精算怎麼預留完成面,因為每個材料厚度不同,它們接在一起時是同一個完成面還是有進出面。我們設計師往往都是著重交代完成面,但師傅要去推算材料厚度、公差,如果沒有詳圖的話,師傅功力直接呈現。」她說,「我們討論的都是以 mm 為單位。」
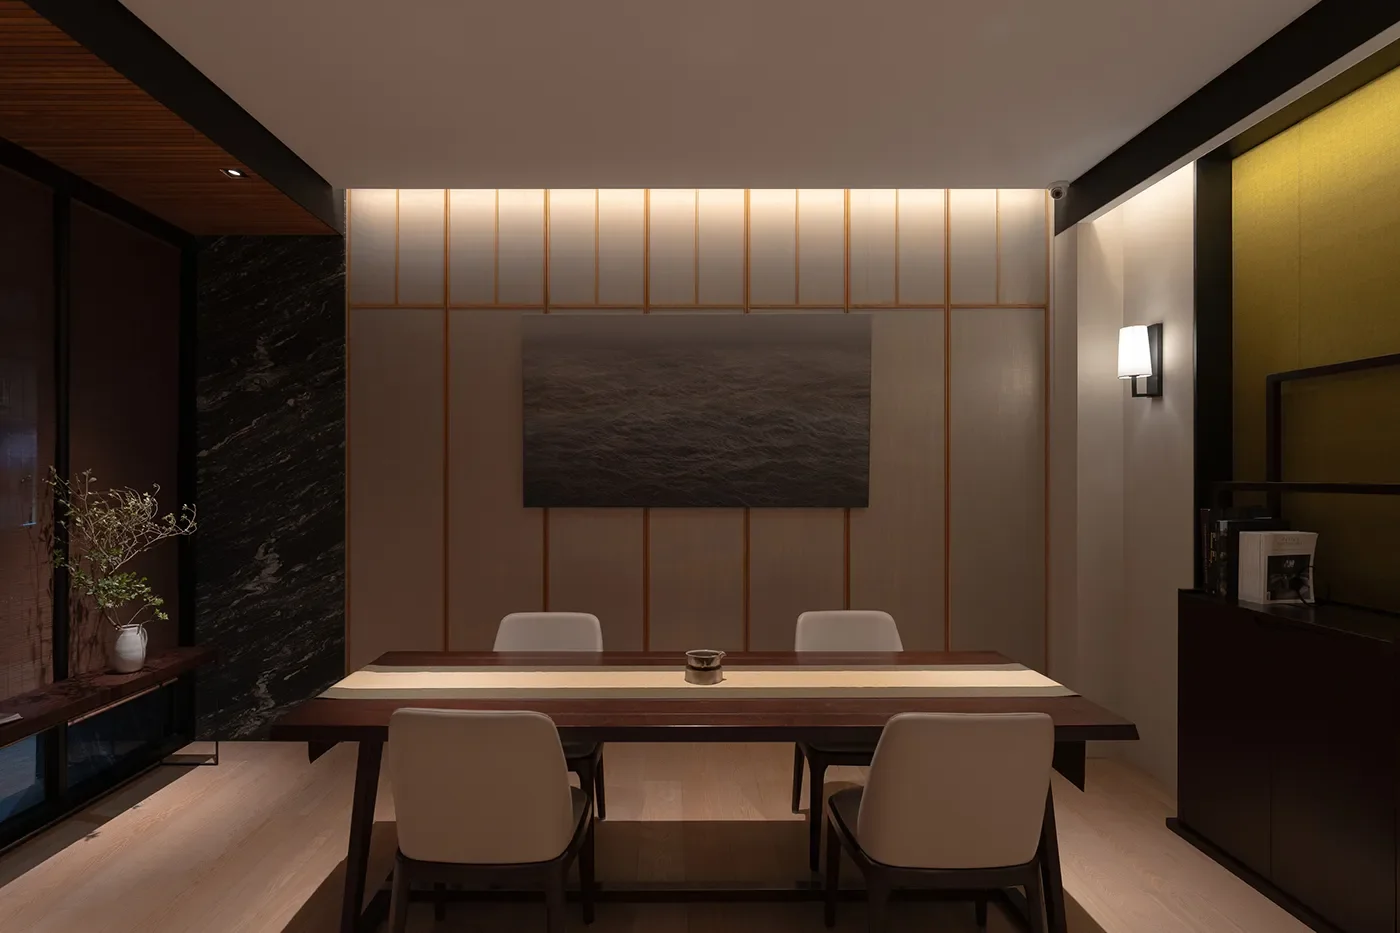
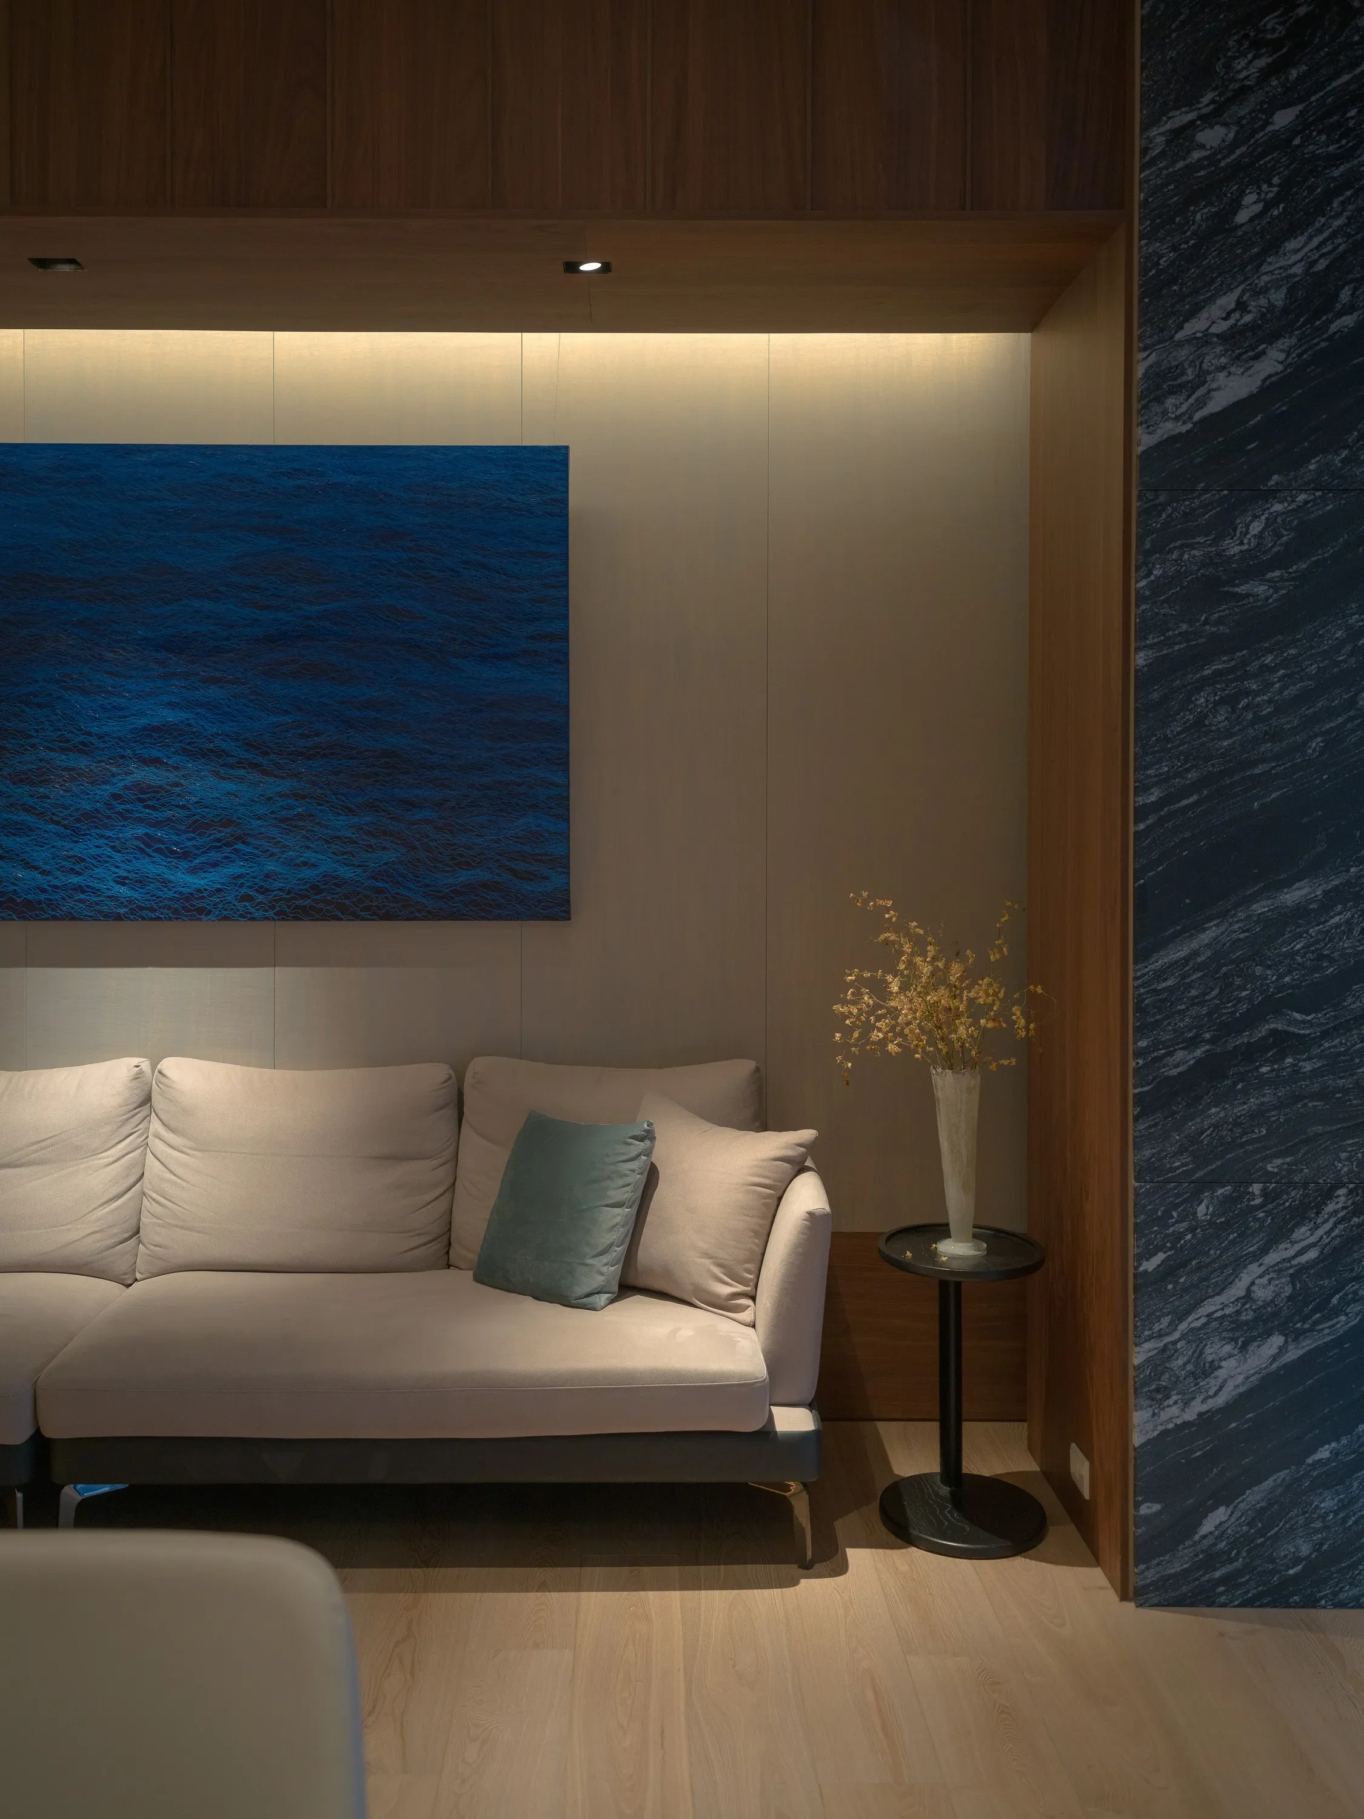
落到縵和,這些單位化成一道道陰影。設計師將天花板的脫縫定為 20×20mm、壁面則收至 10×10mm,再由木工依照圖說施作,面與面之間因此多了一層隱約的光影。
-
He later asked his carpenter for numbers: a flat ceiling frame for a 100-square-metre room takes a day; a standard split-level frame, two to three days; Manho's layered ceilings with reveal-joint detail, fifteen.
Camille's take on the crew: reading a drawing, a good carpenter is already calculating how each material's thickness will land at the finished surface — whether two things meet flush or one sits proud of the other. “We designers tend to just specify the finish. The craftsman has to work out the thickness and tolerance himself. Without a detailed drawing, that's when his skill really shows.” Everything, she said, discussed in millimetres.
At Manho, these precise measurements manifest as a series of subtle shadows. The designer set the ceiling shadow reveals at 20 x 20 mm and tightened the wall reveals to 10 x 10 mm, with the joinery team building to those drawings — introducing a delicate interplay of light and shade between intersecting surfaces.
© jamieyelo / HCS
其實那不是金屬
幾天後,Chino 自己又丟了一個補充。
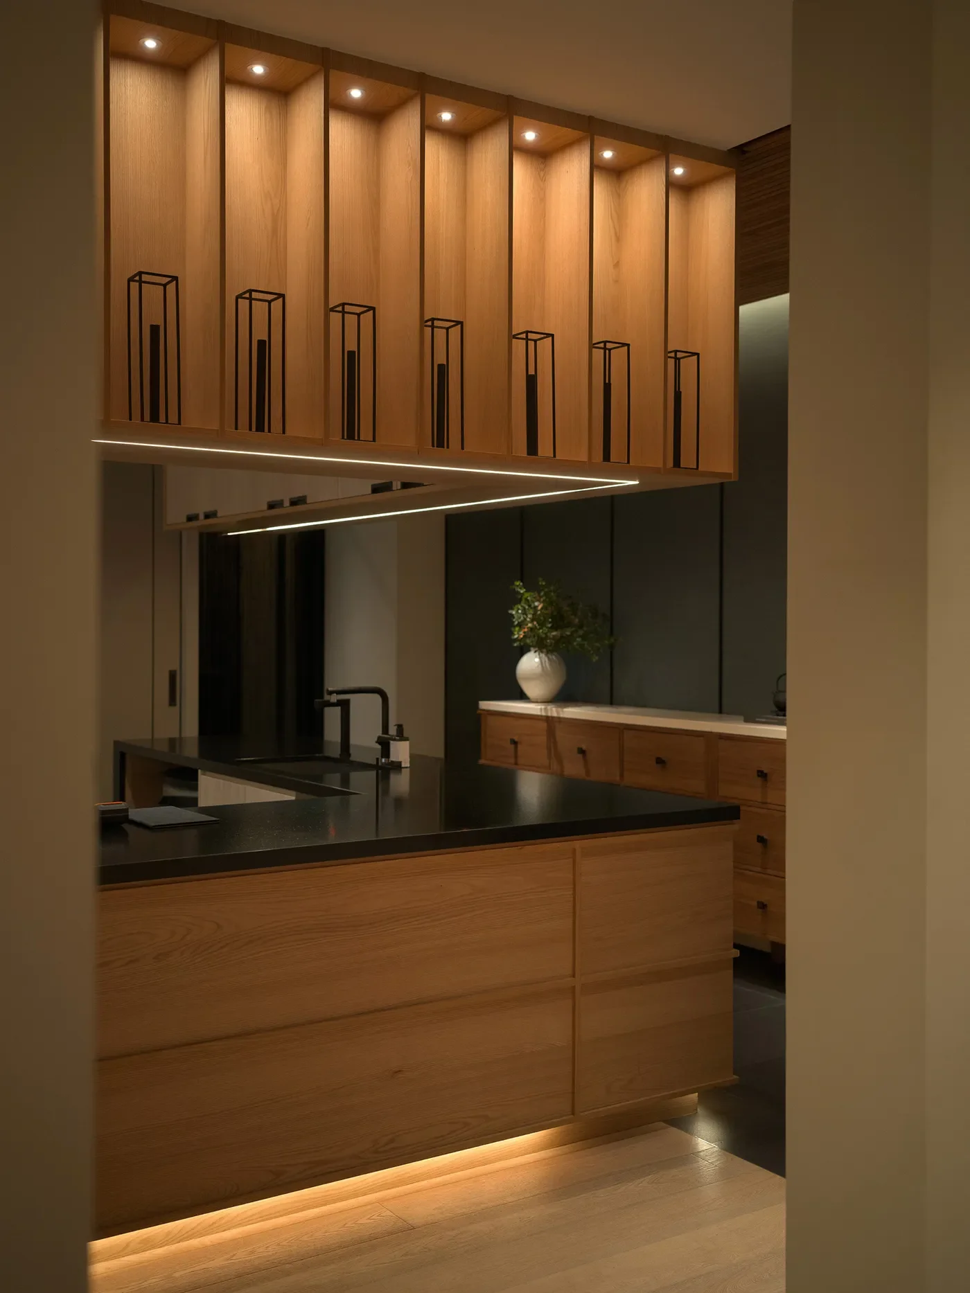
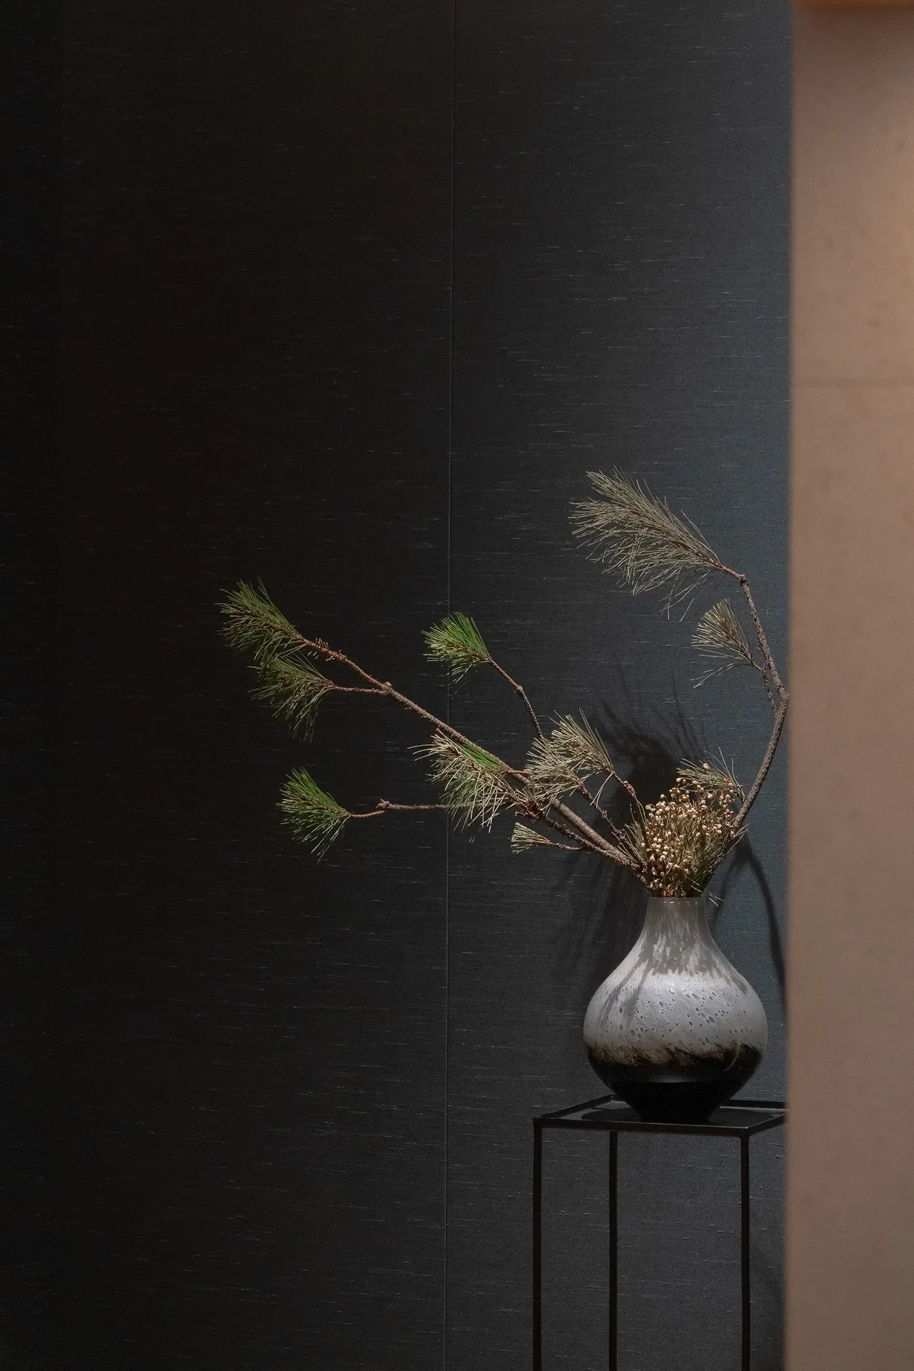
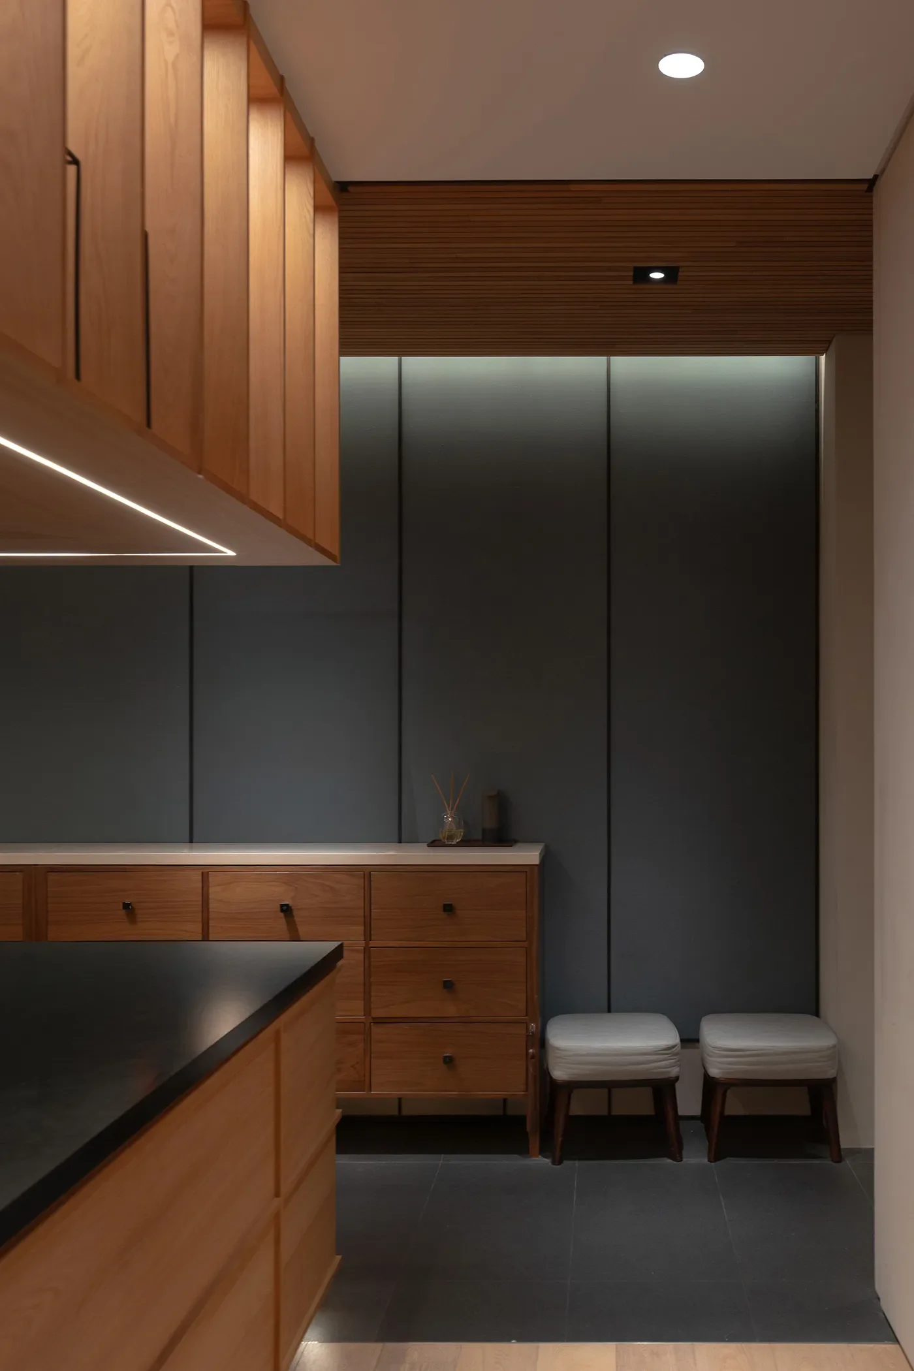
Camille 提到壁板之間的金屬內嵌條。Chino 說:「入口廊道看起來像是金屬條,但現場實際上是用黑色木作條,再做黑色噴漆處理。」理由很實際:省下金屬工程費用,木工一次完成準度更高,噴漆之後再把裱好壁布的板子釘上去就好;而且「這面牆因為客人也碰撞不到,就不用做到金屬工種」。
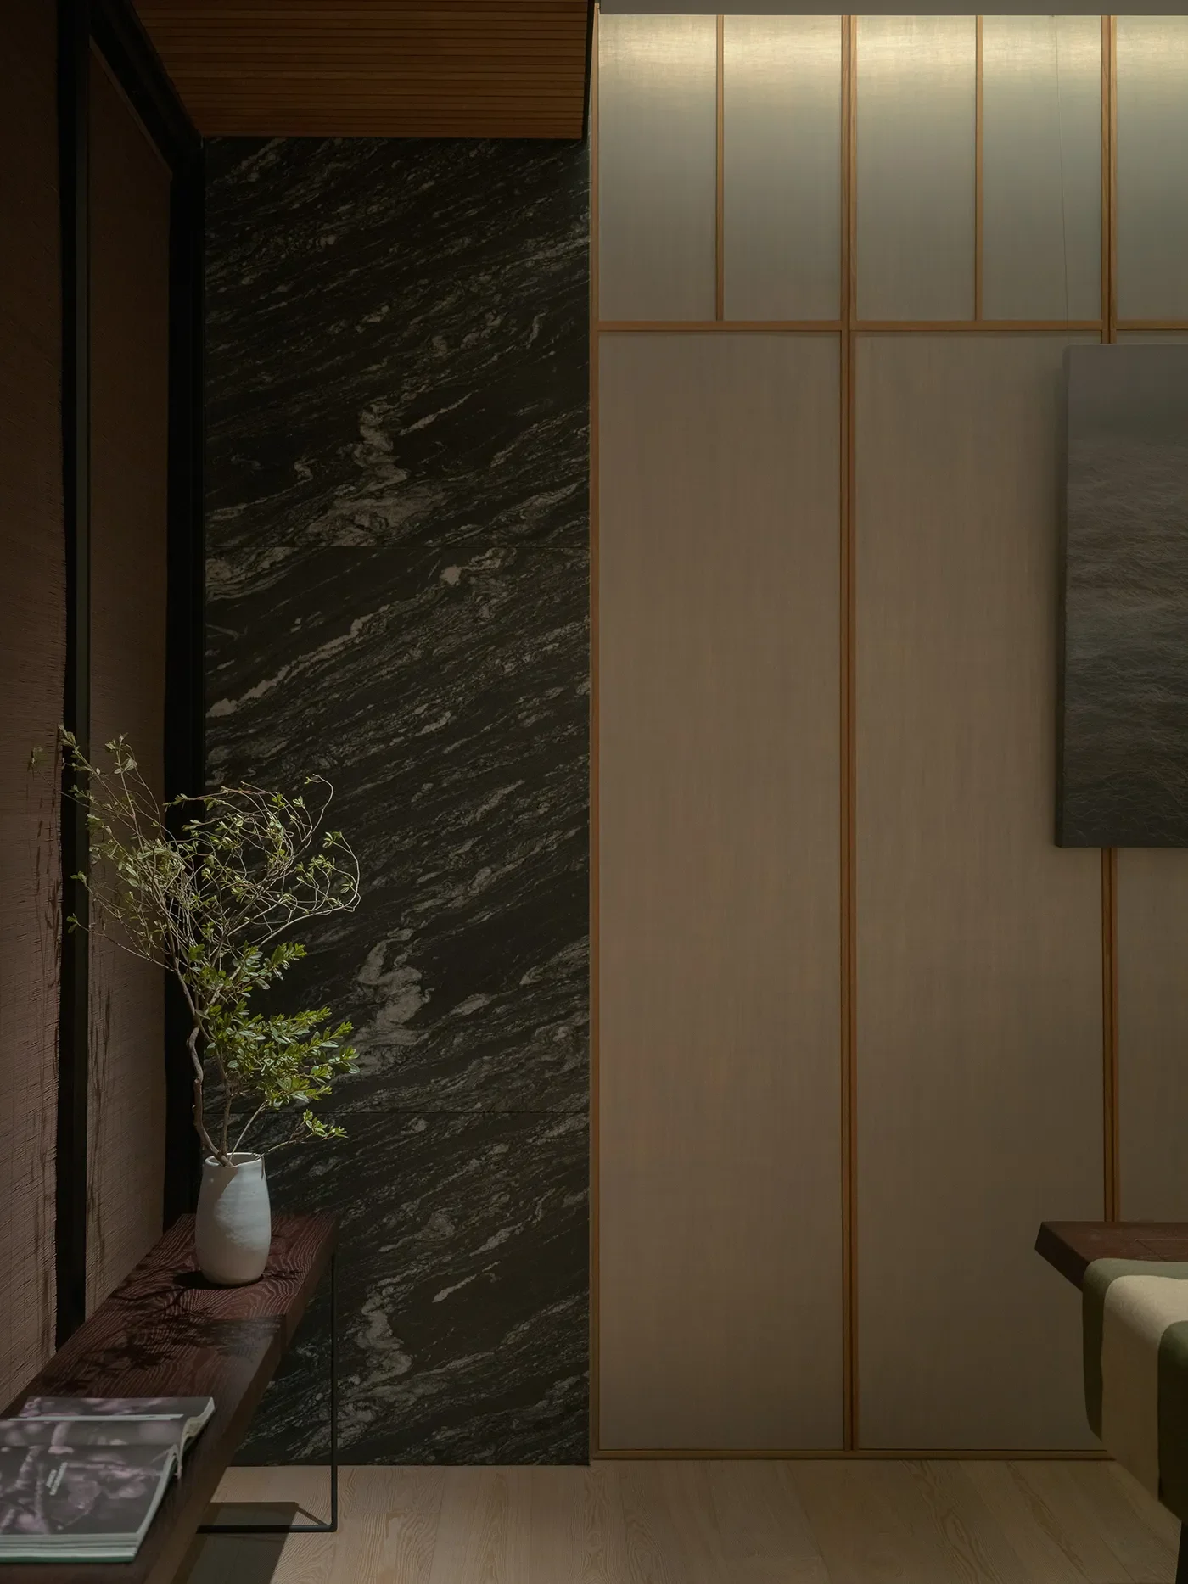
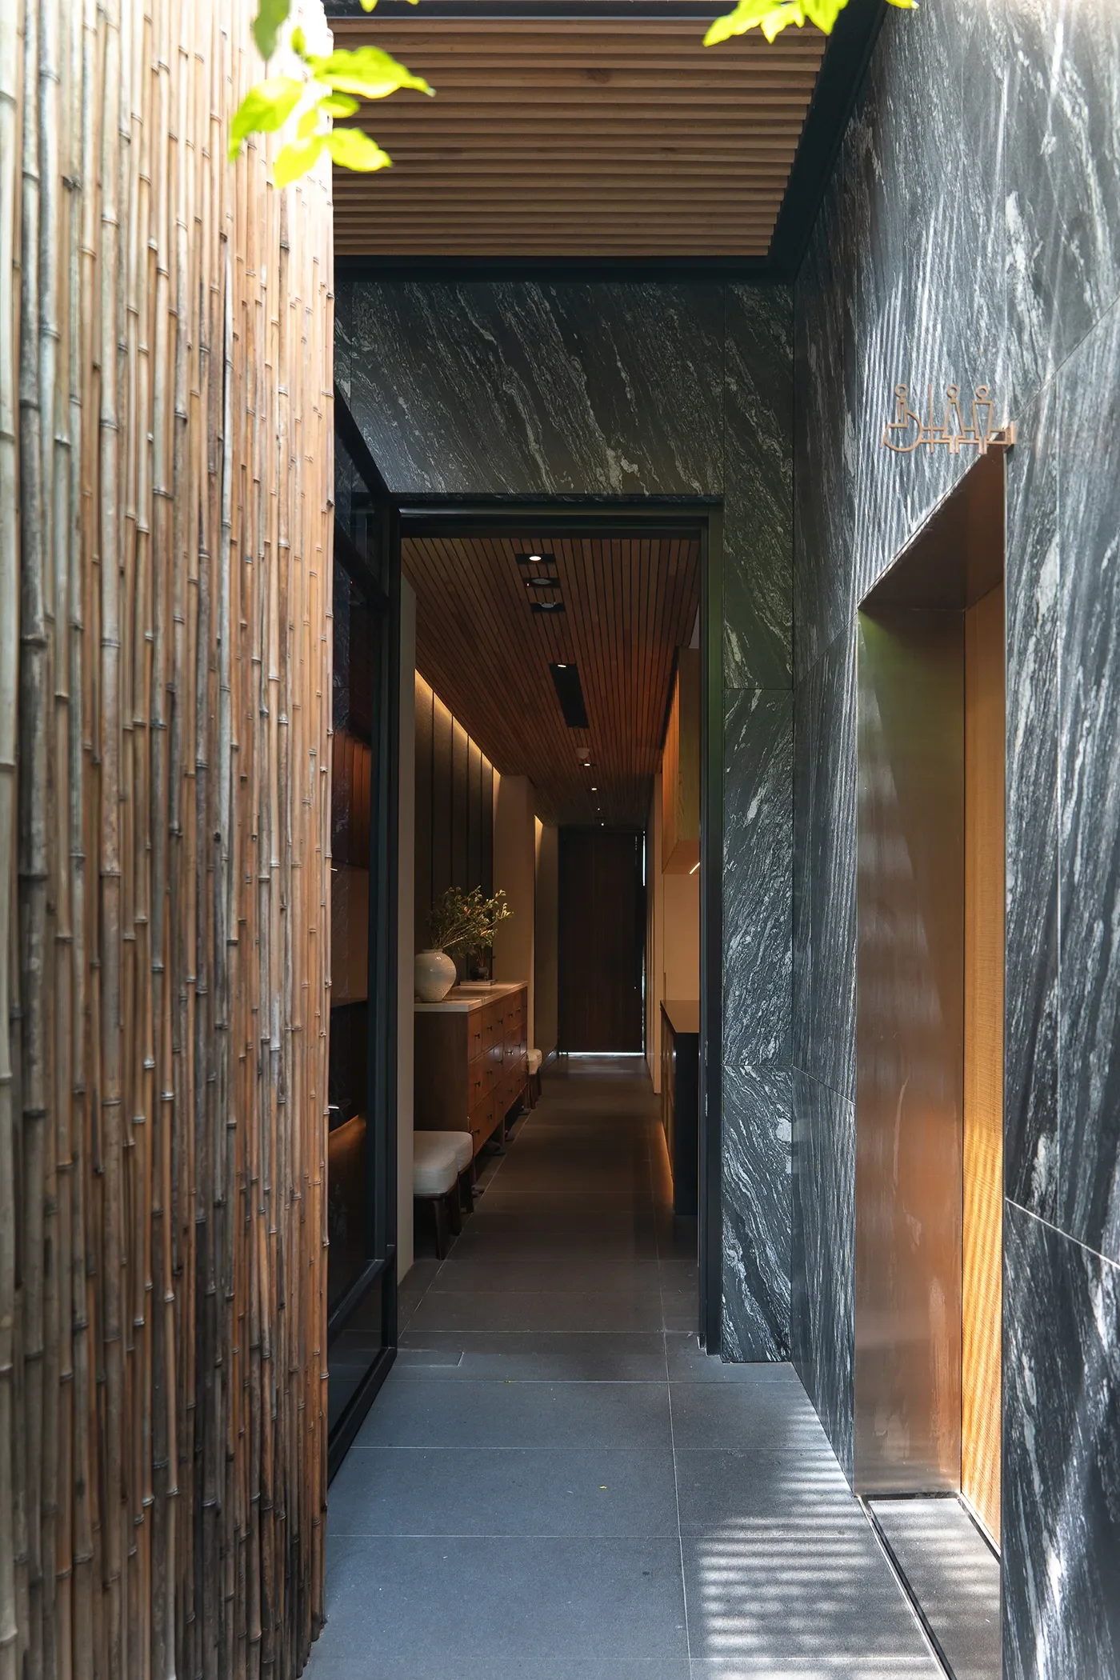
接著他把入口廊道的兩側和電梯廳並排貼出來。右邊是矽酸鈣板的分縫,凹的;左邊是木作條噴黑,凸的;轉進電梯廳前,改成密縫。Camille 說對,這兩張正是她想講的對照組——同樣的壁面材料,在接待區用金屬條分割呼應櫃檯的線條,到了尺度較小的電梯廳改用密接縫,「要塑造優雅簡潔不喧嘩、讓端景植栽有更好的意境表現」。
Chino 看完,回了一句:「如果梯廳前當初也是黑色線條,感覺就不夠安靜。」然後又補了一句:「我還真沒注意這二個區塊不同的設計語彙。」
業主蓋了五年、每天在裡面,卻是設計師的一段文字,讓他回頭看見自己空間裡的一個決定。
-
It Wasn't Actually Metal
A few days later, Chino added a postscript of his own.
Camille had mentioned the metal inlay strips between wall panels. “They look like metal in the entrance corridor,” Chino wrote, “but on site it's actually black-painted timber.” The reasoning was practical — it saved the cost of metalwork, let the carpenter hit tighter tolerances in a single pass, and the wall itself was one guests would never touch.
He posted photos comparing both sides of the corridor with the lift lobby beyond: calcium silicate board with a recessed joint on one side, black-painted timber standing proud on the other, then a tight, flush seam once you turn into the lobby. Camille confirmed — that was exactly the contrast she'd meant: a bolder line in reception to echo the counter, a quieter seam in the smaller lift lobby, “to keep it simple and let the planting at the end of the sightline carry more of the mood.”
“If the lobby had used the same black line,” Chino wrote back, “it wouldn't have felt as calm. I honestly never noticed the two areas used a different vocabulary.”
Five years living in the building, and it took a designer's paragraph to make him see a decision he'd made himself.
© jamieyelo / HCS
© jamieyelo / HCS
機電工程師用身體讀空間
Chris 的回覆晚了幾天。一開頭他就先講了自己的職業怎麼看世界:「機電工程就像是人體的血脈與筋絡,看不見、摸不著,可是我們知道它無處不在,無時無刻影響著我們的生活。」
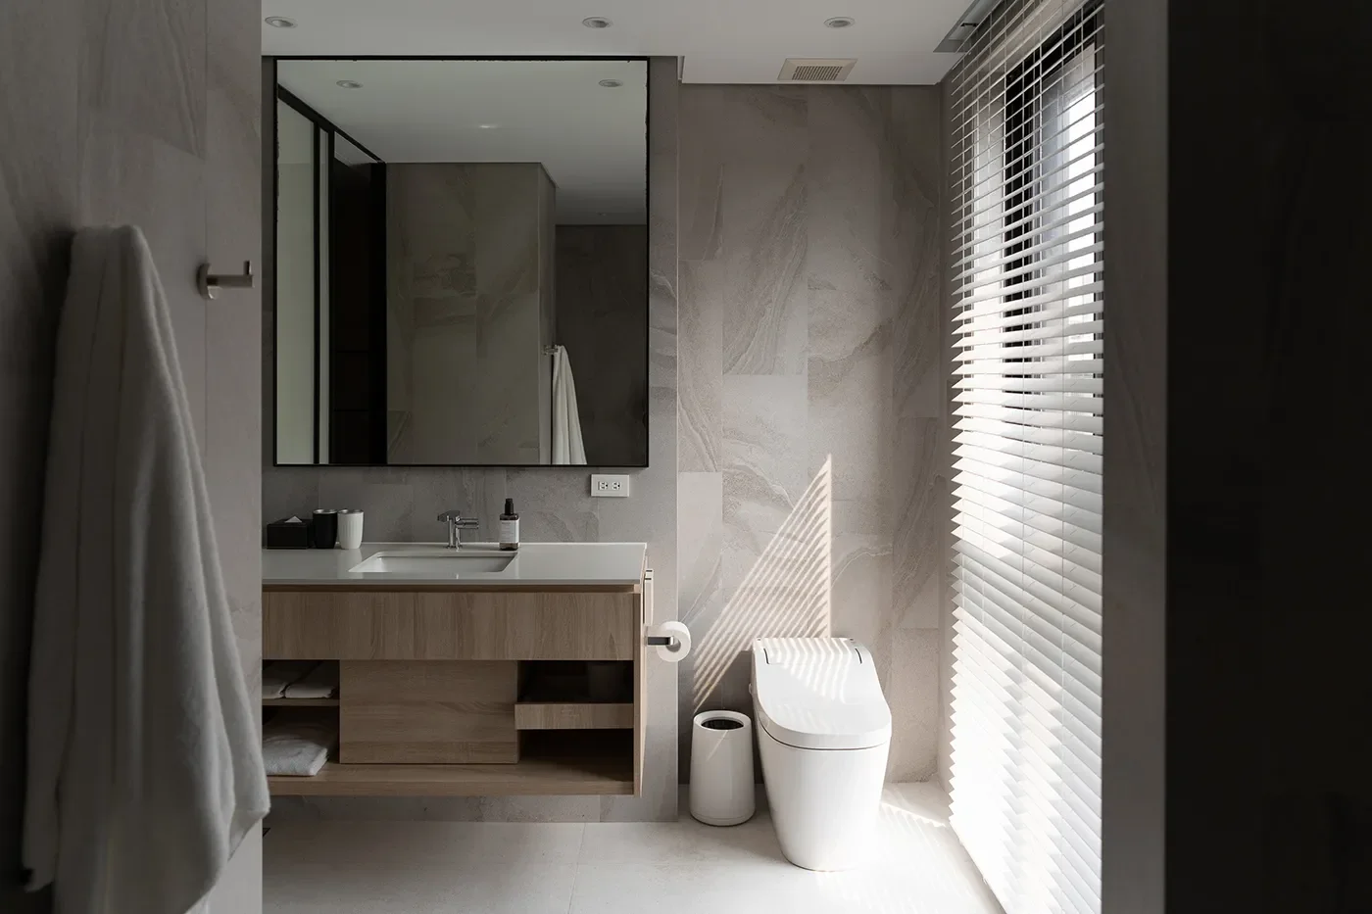
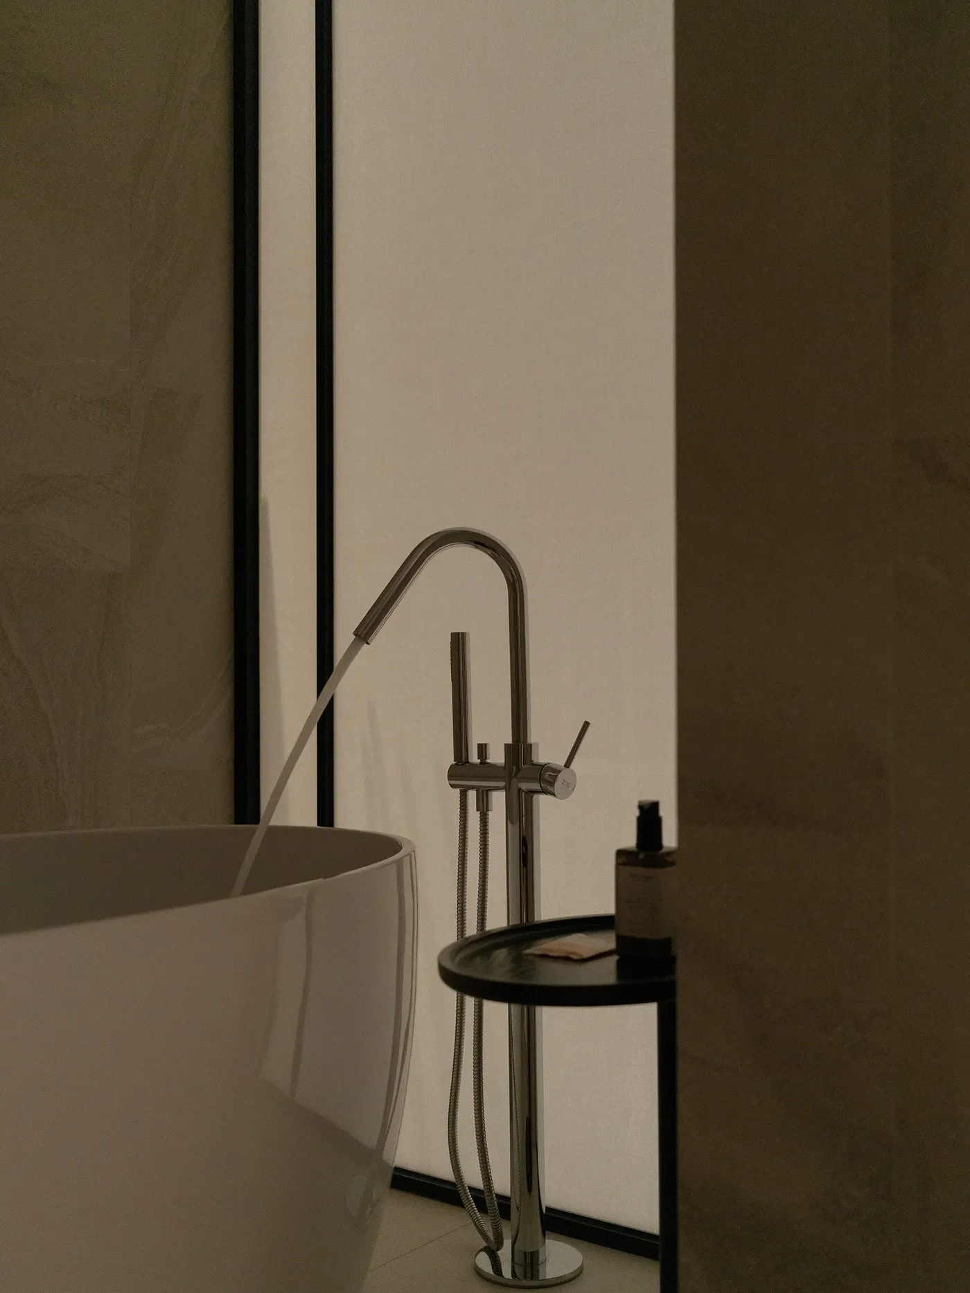
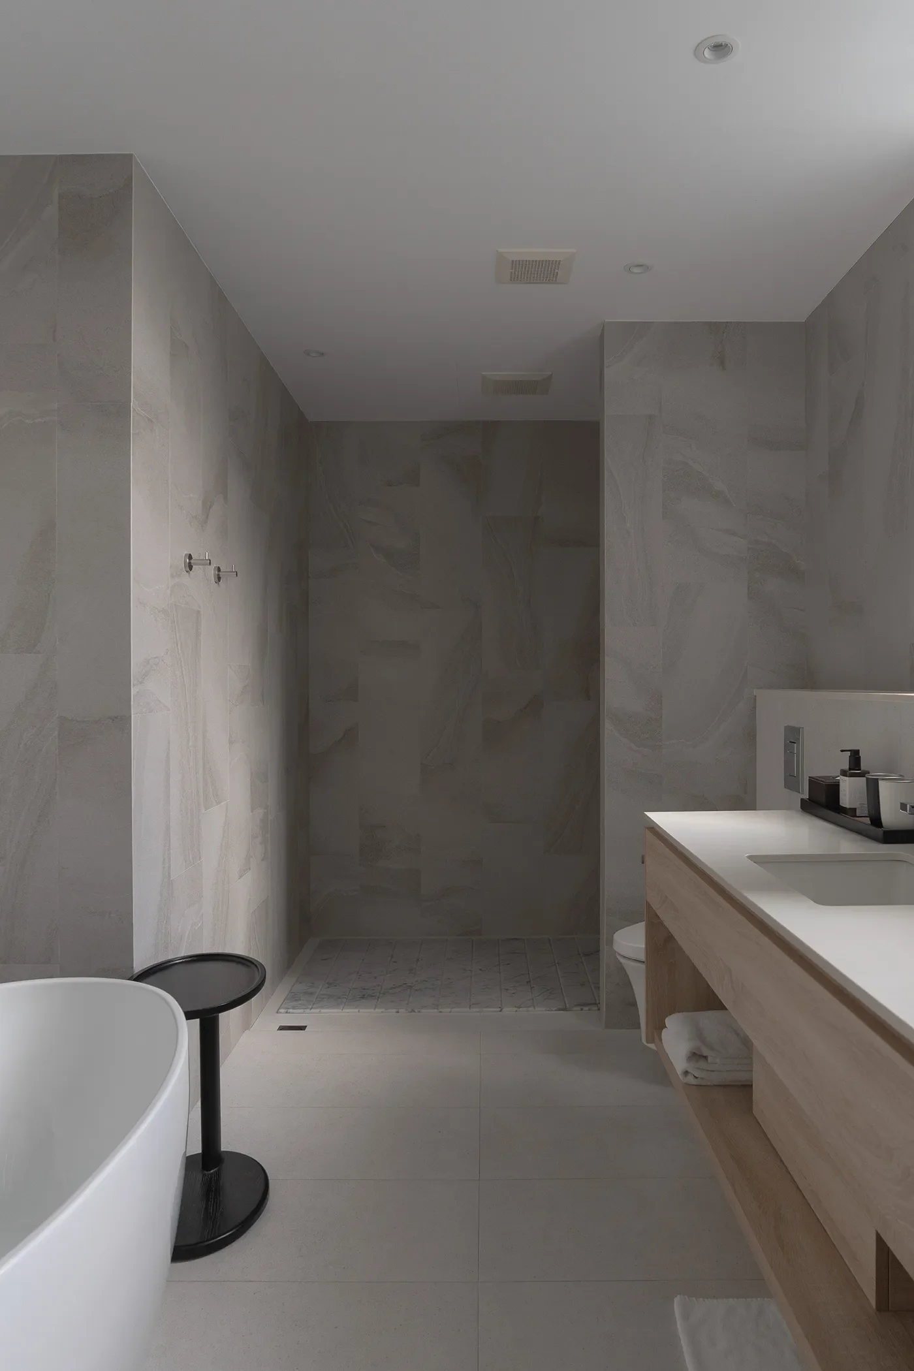
他從巷弄走進縵和,第一印象是低調、沉穩,「在巷弄間幾乎感覺不到它的存在」。進廳堂之後注意到空氣,「這室外空氣溫度該是被調整過了」。然後他開始一項一項推測:浴室向陽、濕氣容易散,加上排氣不間斷,自然沒有霉味;淋浴間「出水壓力穩穩的控制在 2.5~3 kg/cm²」,洗滌水沒有外溢的困擾。他特別提了浴缸放水的那支立管,「出水與停水間,沒有一滴水會外濺出來,我忘了問縵和的 Chino 是在哪裡找到的好東西?」空調方面,他推測是一對一的氣冷式,所以沒有雜音。
他的結論是:「空調的舒適度、給排水的親和度、電氣控制的方便性,都是眼睛看不見的,它們需要用身體來感覺。」
-
The M&E Engineer Reads a Space With His Body
Chris's reply came a few days later. “M&E is like the body's blood vessels and nerves,” he opened. “Invisible, untouchable, but everywhere — shaping our lives at every moment.”
Walking in from the alley, his first impression was how understated it felt. Inside, he clocked the conditioned air, then began reasoning his way through the building: a sun-facing bathroom with steady exhaust, so no mustiness; shower pressure holding at 2.5 to 3 kg/cm² with no splashing; a bathtub tap where “not a single drop escaped, on or off — I forgot to ask Chino where he found something that good.” The silence of the AC suggested, to him, a one-to-one air-cooled system.
His conclusion: “Comfort in air conditioning, forgiveness in the plumbing, ease in the electrical controls — none of it is visible. You have to feel it with your body.”
© jamieyelo / HCS
© jamieyelo / HCS
猜錯的部分,和猜不到的部分
Chino 當天下午回覆了他。先謝謝他從機電專業的角度去感受這個空間,「很多您提到的地方,其實都是一般房客不太會特別注意,卻會直接影響住宿感受的細節」。然後一一校正。
縵和的浴室其實沒有做 24 小時排氣,而是每間浴室配了兩組抽風機。客房空調不是一對一,是 VRV 系統,「當初在設計與施工時,確實花了不少心力處理室內機的位置,以及送風、迴風的配置」,目的是降低風感和運轉聲對睡眠的干擾。那支浴缸落地龍頭,是國產的商品。「沒想到連出水、停水時水流是否外濺這麼細微的地方您都注意到了,這真的就是機電人的眼睛。」
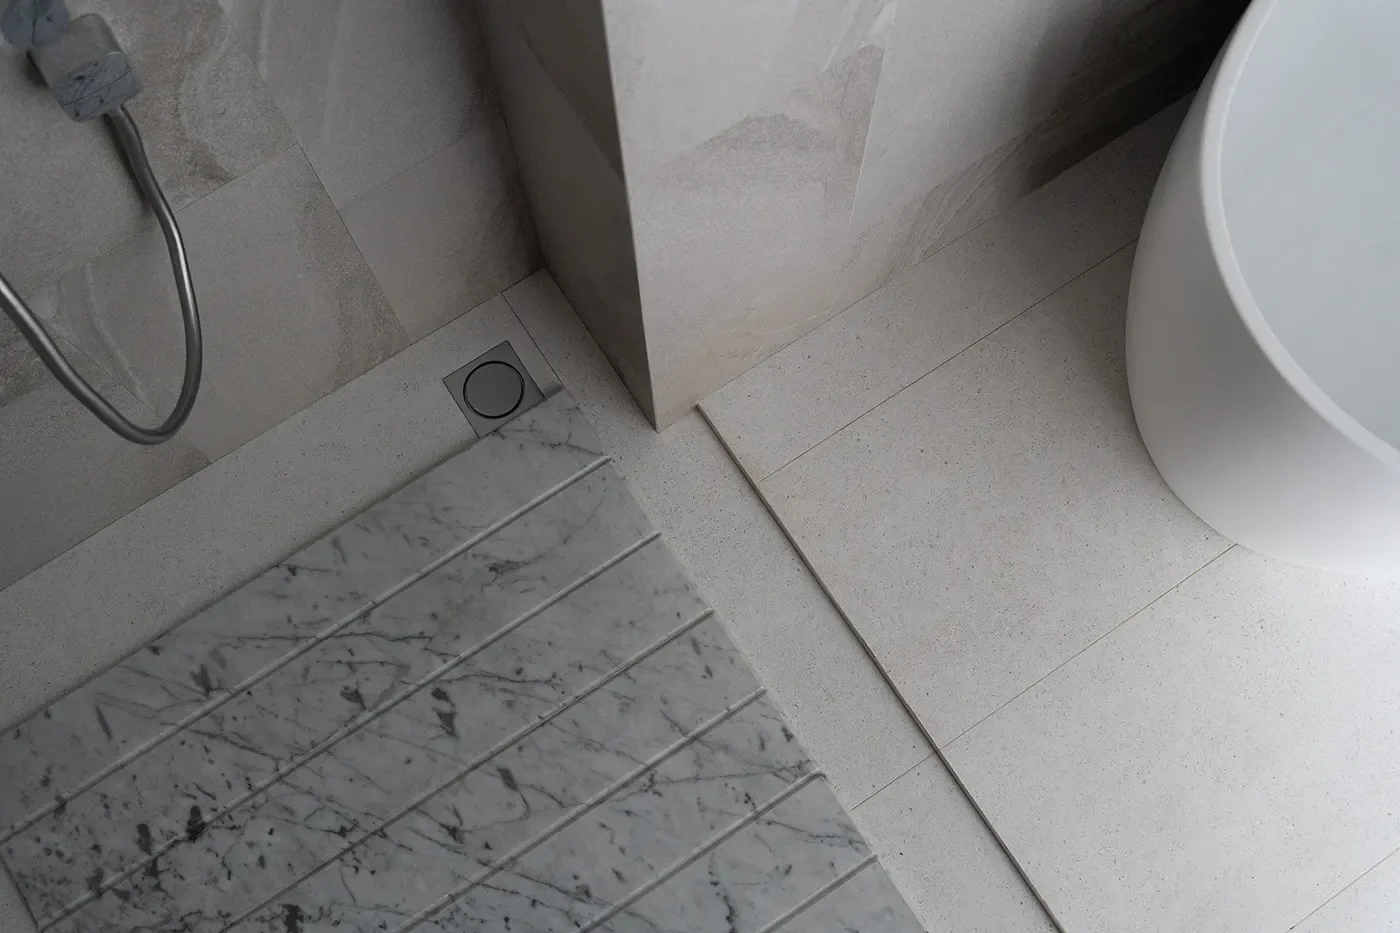
還有一件他自己也是後來才想到的事。縵和裝了熱水回水系統,讓管路維持一定溫度,客人打開熱水不必等太久。部分熱水和回水的管線剛好經過浴室地坪下方,地面會帶一點微溫,多少幫助了洗澡後地面水分的蒸發。「到了冬天,踩在浴室地板上也不會那麼冰冷,會有一點類似地暖的舒適感。」他說:「所以這原本是為了提升熱水使用便利性的機電設計,最後也意外帶來了浴室乾燥與冬季舒適上的附加效果。」
-
What He Got Wrong, and What He Couldn't Have Guessed
Chino wrote back that afternoon, thanking Chris for reading the space through an M&E lens — “exactly the kind of thing most guests never notice, but that shapes how a stay feels” — then corrected him point by point.
The bathrooms don't run 24-hour exhaust; each has two fans instead. The AC isn't one-to-one, but a VRV system; its indoor units and airflow are carefully positioned to cut the draft and noise that disturb sleep. The tap is a local fitting. “I didn't expect you'd notice something as small as whether the water splashes — that really is an M&E person's eye.”
One thing Chino had only worked out himself, later: a hot-water recirculation system keeps the pipes warm so guests don't wait for hot water, and part of that piping runs beneath the bathroom floor — warming it slightly, helping it dry faster, and taking the edge off in winter. “A system built to make hot water more convenient,” he said, “ended up drying the bathroom and warming the floor as a bonus.”
© jamieyelo / HCS
© jamieyelo / HCS
Chris 用身體感覺到了結果,推回去的機制有一半對、一半不對。但不對的那一半,正好逼出了業主自己也沒整理過的答案。
一張浴室的照片可以很美,但它拍不出水壓是 2.5 還是 3 公斤、拍不出地板為什麼不濕、拍不出那道 6mm 的縫是用多少公差換來的。它需要一個機電人先用身體去猜,再需要一個業主回頭去想,才會從地坪底下浮出來。
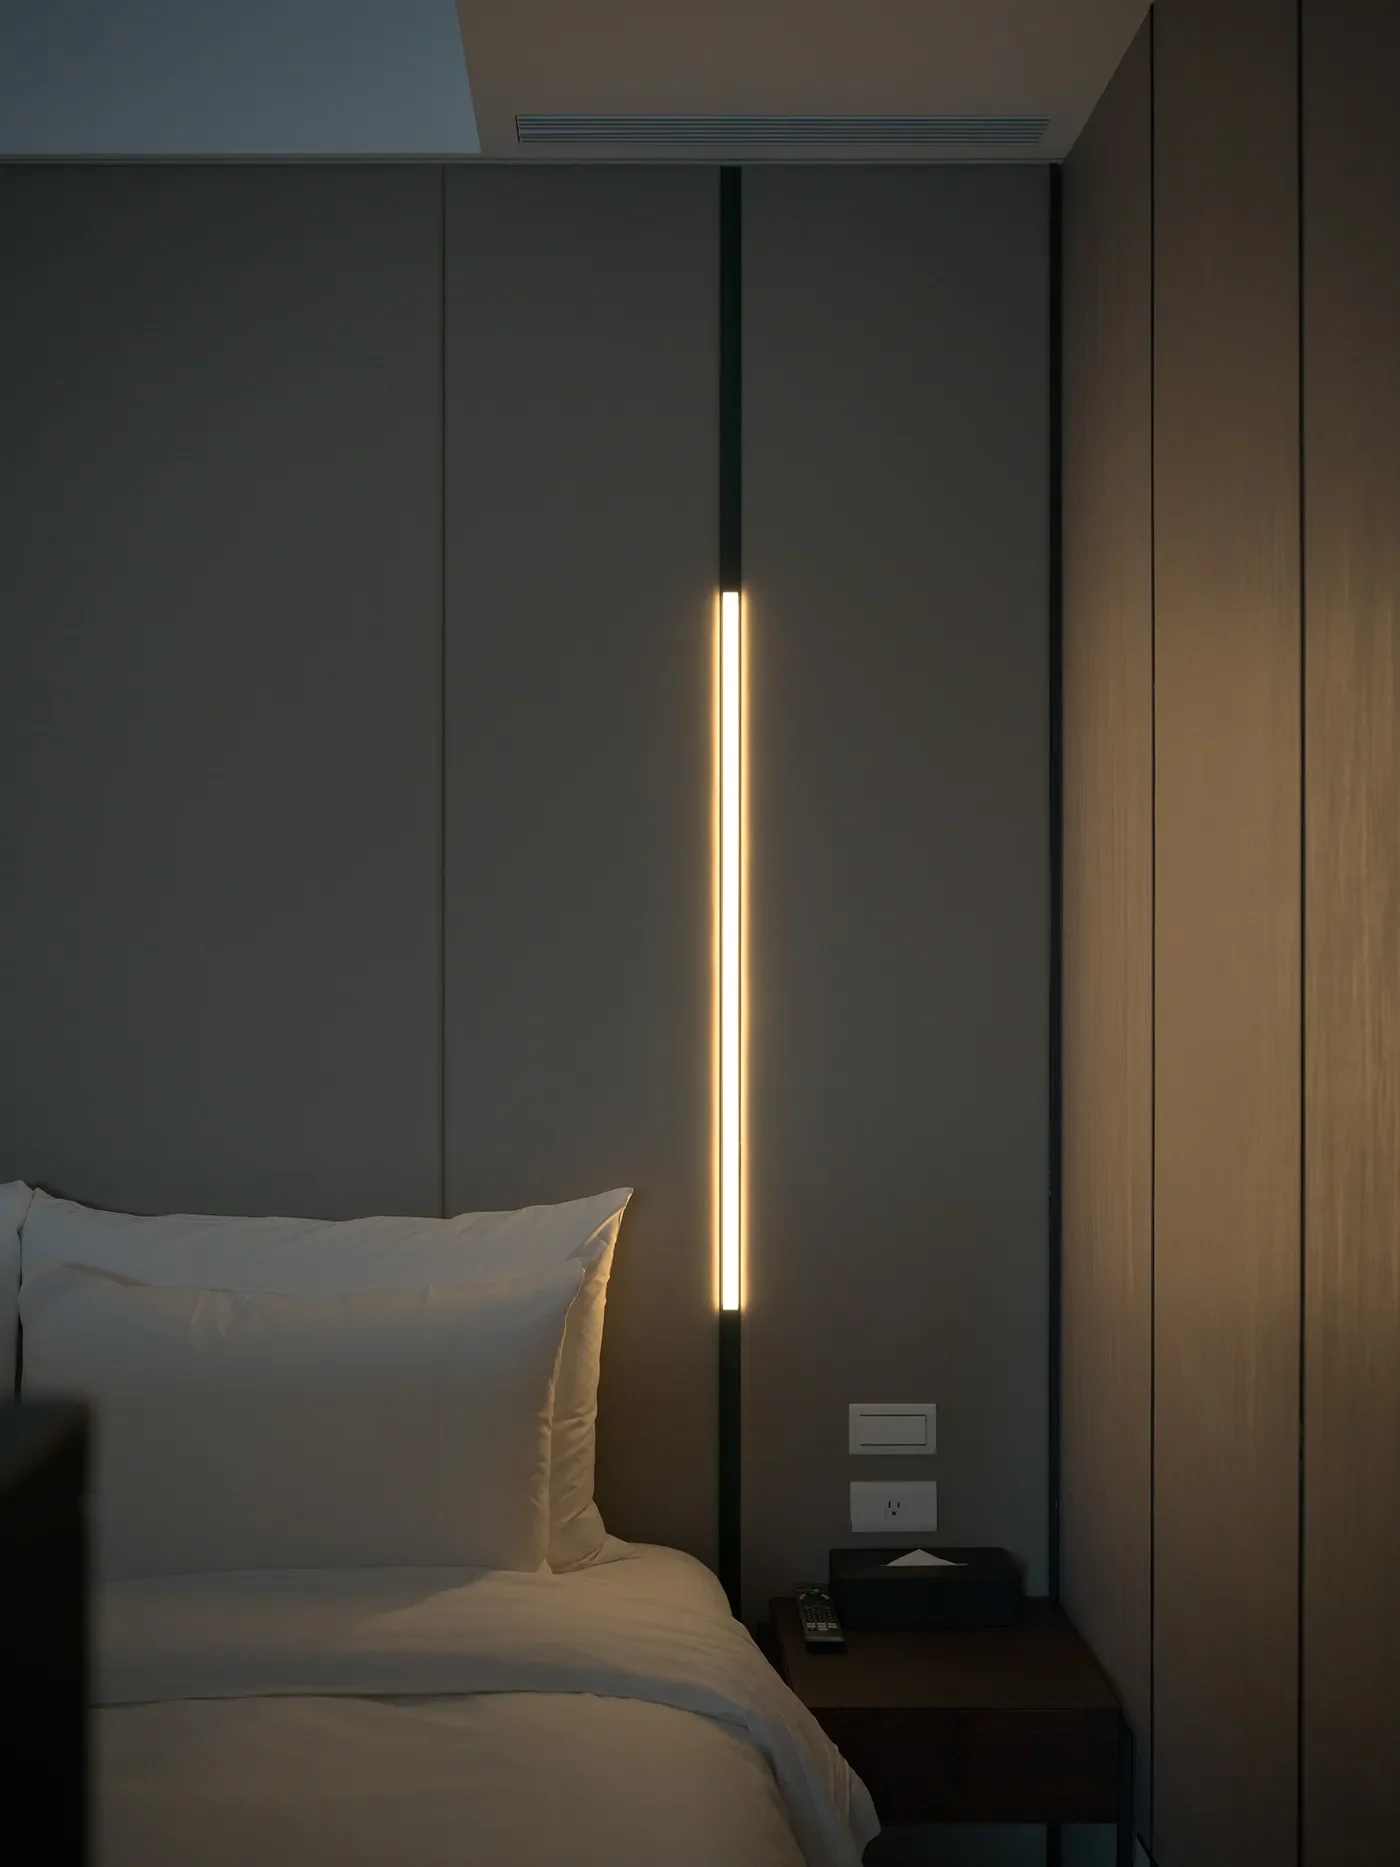
隔天 Chris 又補了一段。他說每個機電人進一棟建築的觸感都不一樣,但深夜的燈是他固定會看的東西:「設計者會考慮夜間起床入廁的照明需要,但常常忽略了全黑的空間只要一點微光(比開關上的螢光強一點)就能指引方向。」
Chino 最後說:「縵和在工程上做了很多看不見的細節。這些投入未必會被客人一一察覺,但最終都會回到空間本身,讓人在入住之後,自然感受到它的質感與舒適。」
-
Chris had felt his way to a conclusion that was half right, half wrong — and it was the wrong half that drew out an answer Chino had never quite articulated himself. A photograph can't show whether the pressure is 2.5 or 3 kilograms, why the floor stays dry, or how much tolerance a 6mm joint cost. That only surfaces when one person guesses with his body and another goes back to think it through.
Chris added one more note the next day: night lighting is something he always checks. “Designers plan for someone getting up at night, but they often forget that in total darkness, a light barely brighter than a switch's glow is enough to show the way.”
Chino had the last word: "A lot of what went into Manho's engineering stays invisible. Guests may never notice each detail individually, but it all comes back to the space itself — something they feel, naturally, in the quality and comfort of staying there."
© jamieyelo / HCS
PM 看的是時間和錢
Oliver 是專案管理背景,做過大型商業飯店。他在群組裡錄了一段六分半的語音,看縵和的角度跟前面三個人都不一樣。
他肯定 Chino 同時身兼業主與 PM,一路走了五年。但他也直接說,以他們執行商業飯店的經驗值,這樣的規模大約三年半可以做完,縵和花了五年。原因之一是建築規劃先做,室內設計後面才進來,「在這個長的過程裡面,會有很多變數」。另一個原因是 Chino 同時是業主也是 PM,「一般 PM 就是做協調,對上老闆,對平行就是設計單位,對下就是包商。因為他同時身兼兩個角色,所以在預算控制以及時程的安排上,著實對他來講會花很多心思,因為他會聽分包商的建議。」
-
The PM Sees Time and Money
Oliver, who comes from project management on large commercial hotels, sent a six-and-a-half-minute voice memo — the most different angle of the four.
He admired Chino for carrying five years alone, but noted that a project this size, run their way, would typically take about three and a half. Part of the gap was sequencing — architecture first, interior design brought in later, with “a lot of variables creeping into that long a process.” Part of it was that Chino was both owner and project manager at once. “A PM's job is coordination — up to the owner, sideways to design, down to the contractors. Doing both roles yourself means carrying the full weight of budget and schedule, listening to every subcontractor's advice on your own.”
© jamieyelo / HCS
他替 Chino 算了一筆帳:找專業 PM 和做過商業空間的廠商,成本不見得比較低,甚至可能增加,「但是老闆必須要衡量,我提早開業一年半,帶進來的收入就算住房率只有 50% 就好」。他說這不是批評,是他想分享的另一種算法。
然後他講了一件他說會替 Chino 捏冷汗的事,是關於以後。「客人絕對不是像設計師或業主這麼細心的看每個角落,他攜帶的行李或使用的時候難免會碰傷受損。這個時候,設計跟實務如何修復?他要花多少成本、時間成本?」他說得很直接:「做的越細緻,客人碰損的機率也會增加。除非你特別在動線上面避開這些事情,比如說直角尖角變少、變圓角。但是這又跟設計風格會有抵觸。」
Camille 講的 45 度 Miter joint,是工藝;到了 Oliver 這裡,同一個銳角是未來的維修單。而 Chino 在八月初現場導覽時說過,縵和每兩三個月就補一次漆。三個人講的其實是同一個角。
-
He ran the numbers the other way, too: hiring a professional PM and experienced commercial contractors doesn't necessarily cost less, and can cost more — “but weigh that against opening a year and a half earlier, even at 50% occupancy.” Not a criticism, he said, just another way of doing the maths.
Then the part he said kept him up at night on Chino's behalf: “A guest will never look as closely as a designer or an owner. Luggage knocks things, water splashes where it shouldn't. When that happens, how do you actually fix it — and at what cost, in money and time?” Bluntly: “The finer the finish, the more likely a guest damages it — unless you deliberately design the circulation to avoid it, fewer sharp corners, more rounded ones. Which runs straight against the style.”
Camille's 45-degree mitre was craft. To Oliver, the same sharp edge is a future repair ticket. Chino, back in August, had already mentioned touching up the paint every two to three months. All three, it turned out, were talking about the same corner.
© jamieyelo / HCS
業主自己怎麼看這五年
群組之外,Chino 跟我私下聊了一些。
「如果這次要替縵和的設計與裝修找一個比較明確的主軸,我覺得可以從『材料、工法、預算』這三件事情來看。任何一個案場,其實都離不開這三個環節。設計師要做的,就是在有限的預算裡決定材料怎麼選、工法做到什麼程度,以及錢最後要花在哪裡。」
在縵和,材料本身並不是主角。比起追求材料的價格或辨識度,更多的預算與時間被放在施工的細節與完成度上。「真正花時間、花工的,是怎麼把它做好。」
我問他,如果可以回到當時的時間點,以現在的經驗,會去改哪些東西?
他回得很快:「沒有耶。」想了一下又補:「應該只剩下實際面的問題解決,例如有沒有方法讓房間門的隔音能力更好。」
談到縵和的設計師,他說了一句我沒想到的話:「說真的,我是被設計師帶領的業主。所以目前她的東西都在我的認知以上。就像你買了超跑。」這五年裡,有一位他自認跟不上的縵和設計師,還有一群「像在考證照」的工班。
-
What the Owner Makes of These Five Years
Away from the group, Chino and I talked further, just the two of us.
"If Manho has one thread running through the design and build, it's these three things: material, technique, budget. Every project comes down to them. Every designer has to decide, within a limited budget, what to spend on materials, how far to push the technique, and where the money actually goes."
At Manho, the material itself was never the star. Rather than chasing price tags or recognisable brands, more of the budget and time went into the finishing and the detail of the build. "What actually took the time was making it right."
Asked what he'd change, knowing what he knows now, he answered fast: "Nothing, really." Then, after a pause: "Maybe just the practical stuff — better soundproofing on the room doors, if there's a way."
Then something I hadn't expected: "Honestly, I'm an owner who got led by his designer. Everything she brought is still above what I could have thought up myself. Like buying a supercar." Five years with a designer he admits he never quite caught up to, and a crew that felt like they were sitting an exam.
© jamieyelo / HCS
被報導的人,回過頭來教報導的人怎麼看
那天晚上聊到後來,Chino 的話題從縵和移開了,變成在講我們。
回頭去看全世界那些真正經典、歷久不衰的建築與空間,我們最後談論的,往往不是它用了多昂貴的材料,而是設計者對比例、收邊、光線、動線、工法,甚至使用感受上的執著。材料會隨著時代改變,流行也會過去,但一個案子對細節的思考,反而最能留下它真正的價值。
他反過來建議我們,「尋找每個案子的細節」或許可以成為未來採訪的一種方法。不是每個案子都要像縵和,也不是每個案子的細節都在工法。「你們可以去問:為什麼這裡要這樣做?為什麼多花這道工?當時放棄了什麼?又堅持留下了什麼?」「縵和只是你們這次剛好挖到的一個案子,但『細節』也許可以成為你們看所有案子的方式。」
世界上的經典之作、好的案子都不是討論材料。都是細節。
被報導的人,回過頭來教報導的人怎麼看。
-
The Subject of the Story Turns Around and Teaches the Storyteller How to Look
Later that night, the conversation drifted away from Manho and turned to us instead.
“Look at the buildings and spaces the world still calls classic, and what people talk about is rarely how expensive the materials were. It's the obsession with proportion, edges, light, circulation, technique — even how something feels to use. Materials date, trends pass. The thinking behind the detail is what actually holds its value.”
He suggested, in effect, that we'd found a method: chase the detail in every project, not because every project should be like Manho, but because the detail is rarely where you'd expect. “Ask why something was done a certain way. Why the extra step. What got given up, and what someone refused to let go of.”
“Manho is just the project you happened to dig into this time. But detail could be how you look at all of them.”
"The classics, the great projects — nobody's talking about materials. It always comes down to the details."
The subject of the story had turned around and taught the storyteller how to look.
© jamieyelo / HCS